
Property
Beds
4
Full Baths
2
1/2 Baths
1
Year Built
1920
Sq.Footage
2,016
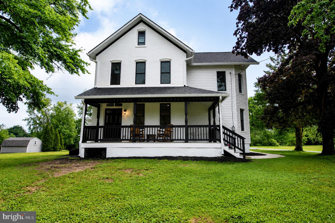
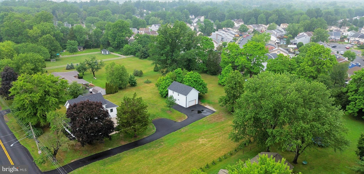
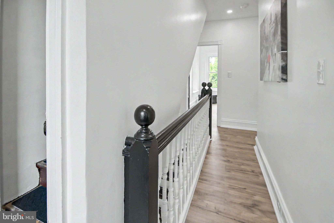
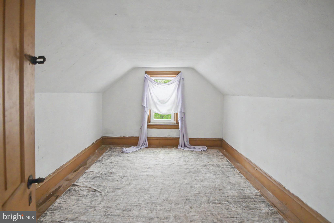
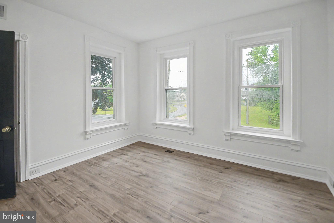
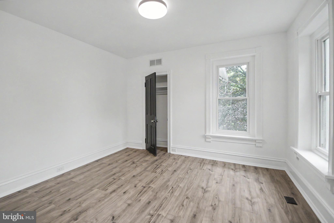
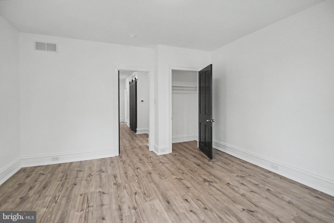
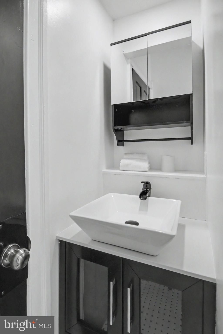
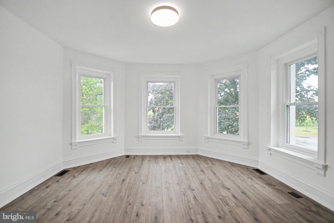
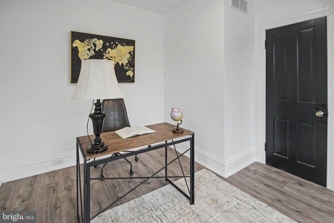
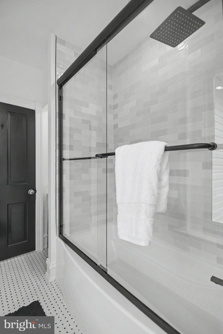
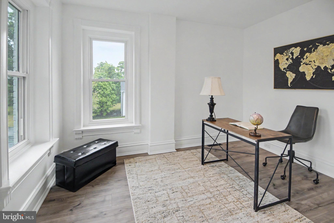
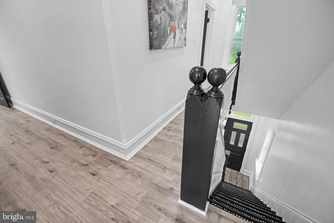
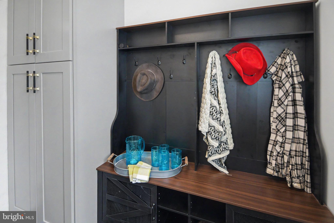
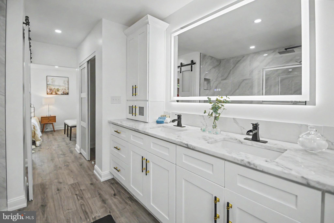
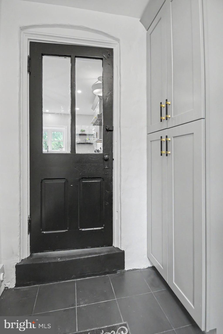
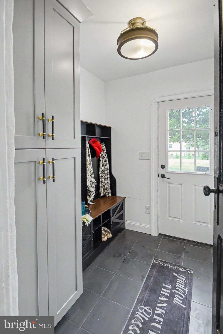
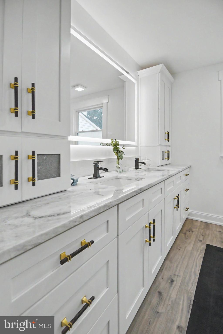
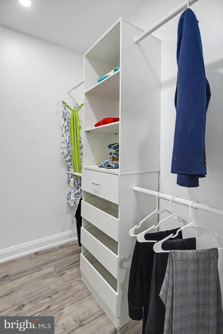
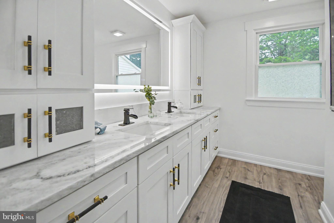
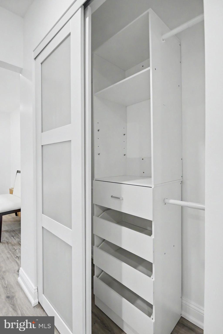
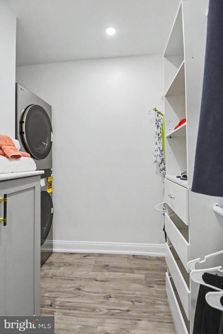
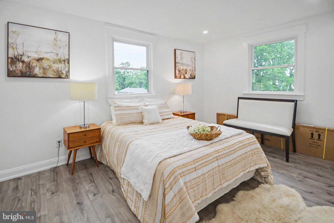
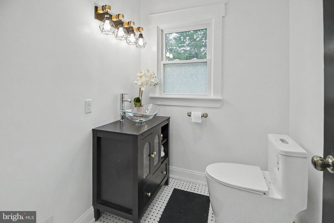
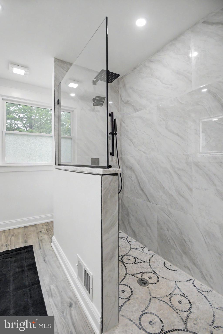
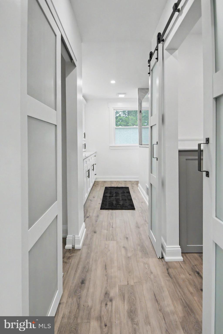
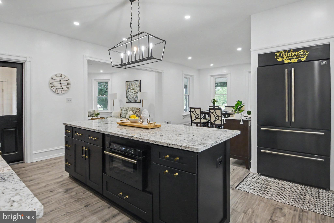
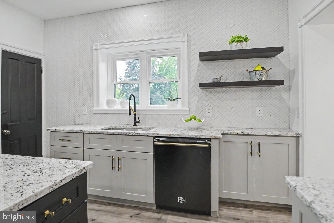
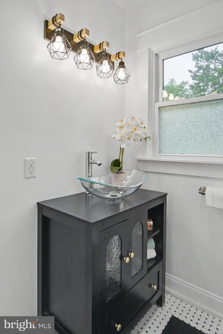
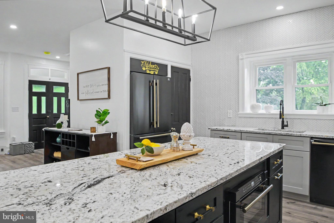
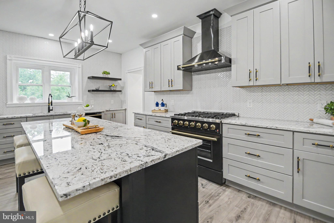
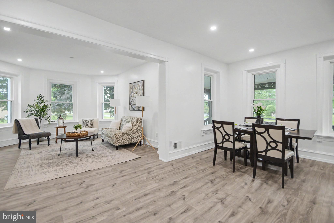
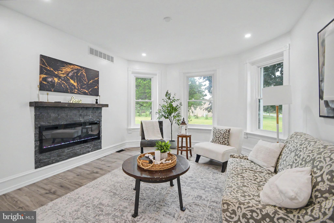
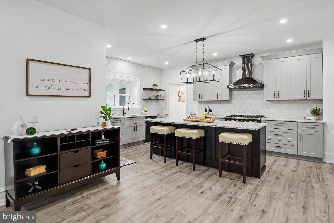
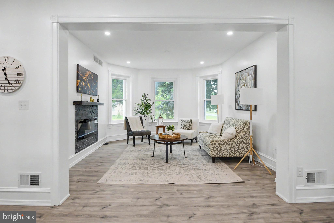
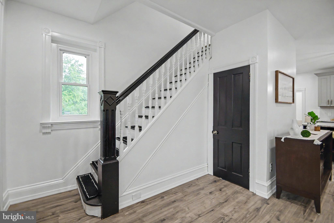
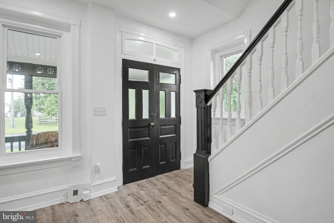
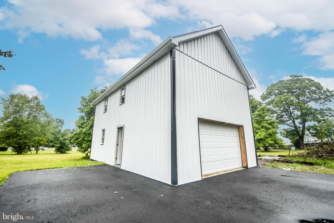
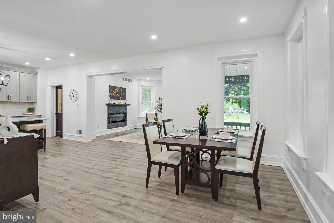
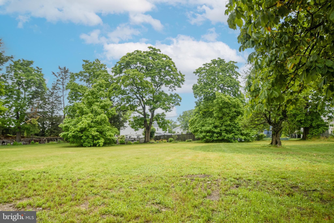
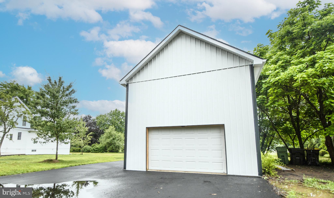
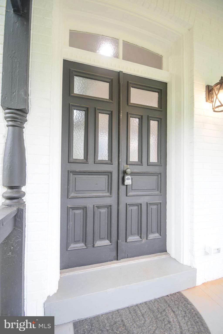
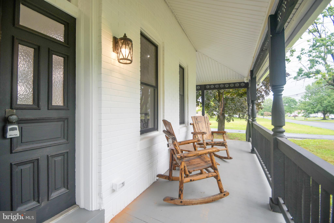
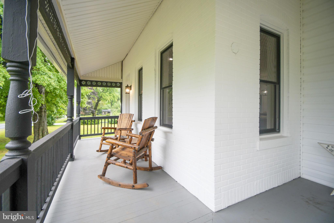
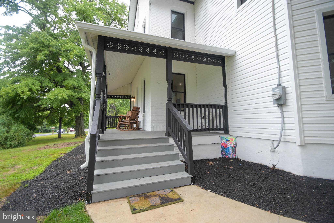
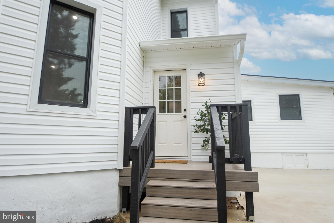
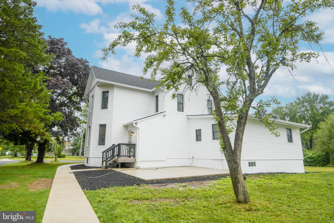
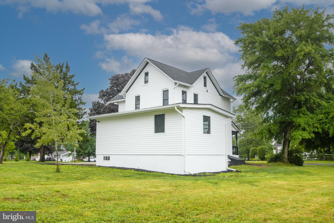
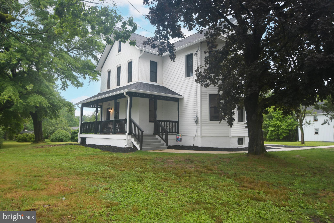
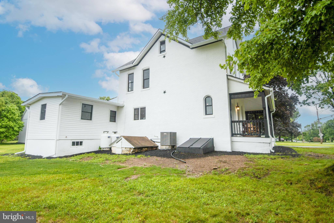
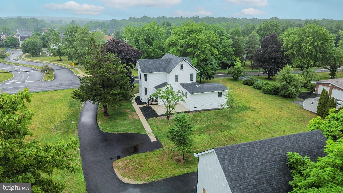
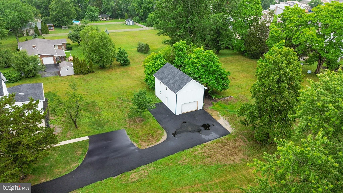
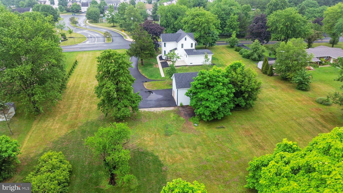
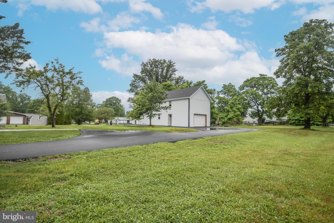
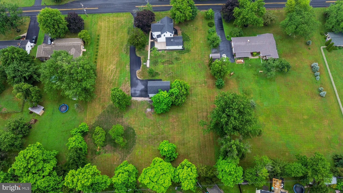
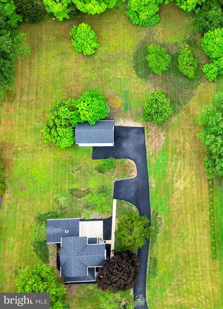
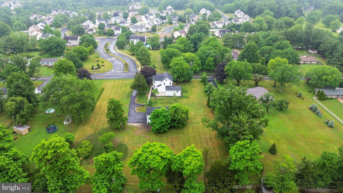
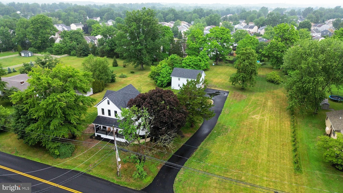
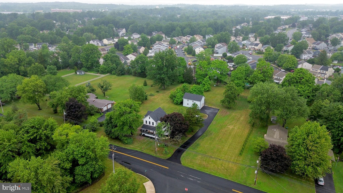
Stunning 1920s White Brick Home on 1.6 Acres – Fully Renovated, Modern Luxury Meets Historic Charm This beautifully restored 1920s white brick home has been fully renovated from top to bottom, blending timeless architectural character with high-end modern updates. Featuring 9.5’ ceilings, a new roof, new HVAC, new plumbing, new electrical, and central air, this home provides exceptional comfort wrapped in historic charm. The home offers an ample amount of living space, including 4 spacious bedrooms and 2.5 elegantly updated bathrooms. The first-floor luxury suite is a standout, featuring his and her closets, its own private laundry room, and a marble bathroom designed with high-end finishes—ideal for single-level living and elevated comfort. A second laundry area is located on the upper floor to serve the additional bedrooms. A full walk-out utility basement provides excellent storage and workspace, and a full attic is ready for your finishing touches—perfect for an office, studio, or future bonus room. Kitchen features high end design with professional luxury appliances. Set on 1.6 acres, the property features a remarkable 40’ x 20’ converted barn/garage that can house up to four vehicles, complete with a full second floor ideal for a game room, storage, a workshop, or future expansion. Property is located in the Quakertown Community school district with many private options available as well such as Perkiomen, Faith Christian and United Friends. You are walking distance to local shopping and route 309 while enjoying being on a much less traveled road. This property shows eligible for USDA financing, offering additional affordability options for qualified buyers. A rare opportunity to own a fully renovated historic home that offers privacy, modern luxury, and exceptional character in a beautiful rural setting. Listing agent is the owner of the property
Features & Amenities
Interior
-
Total Bedrooms
4
-
Bathrooms
2
-
1/2 Bathrooms
1
-
Above Grade Finished Area
2016.0
-
Basement YN
YES
-
Cooling YN
YES
-
Cooling
Central Air, Electric
-
Fireplace YN
YES
-
Heating YN
YES
-
Heating
Propane, Forced Air
-
Main Level Bedrooms
4
-
Pet friendly
Yes
Exterior
-
Garage
Yes
-
Garage spaces
3
-
Construction Materials
Brick, Frame
-
Parking
Oversized, Garage Door Opener, Off Street, Garage, Other, Detached
-
Patio and Porch Features
Patio, Porch
-
Pool
No
-
Waterfront YN
NO
-
View
Garden
Area & Lot
-
Lot Features
Other
-
Lot Size(acres)
1.59
-
Lot Size(square feet)
69,260
-
Property Type
Residential
-
Property Sub Type
Single Family Residence
-
Architectural Style
Craftsman
Price
-
Sales Price
$799,900
-
Tax Amount
$4,552
-
Financing Options
Cash, Conventional, FHA, USDA, VA
-
Sq. Footage
2,016
-
Price/SqFt
$396
HOA
-
Association
No
Property Resources
-
Horse Property
NO
School District
-
Elementary School
N/A
-
Middle School
N/A
-
High School
N/A
Property Features
-
New Construction
NO
-
Foundation Details
Stone
-
Senior Community YN
NO
-
Sewer
Public Sewer
-
Tax Lot
010-001
-
Water Source
Well
Schedule a Showing
Showing scheduled successfully.
Mortgage calculator
Estimate your monthly mortgage payment, including the principal and interest, property taxes, and HOA. Adjust the values to generate a more accurate rate.
Your payment
Principal and Interest:
$
Property taxes:
$
HOA fees:
$
Total loan payment:
$
Total interest amount:
$
Location
County
BUCKS
Elementary School
Middle School
High School
Listing Courtesy of Donna Marie Gresko , Iron Valley Real Estate Doylestown
RealHub Information is provided exclusively for consumers' personal, non-commercial use, and it may not be used for any purpose other than to identify prospective properties consumers may be interested in purchasing. All information deemed reliable but not guaranteed and should be independently verified. All properties are subject to prior sale, change or withdrawal. RealHub website owner shall not be responsible for any typographical errors, misinformation, misprints and shall be held totally harmless.

AGENT
Latoya Thomas
Call Latoya today to schedule a private showing.

* Listings on this website come from the FMLS IDX Compilation and may be held by brokerage firms other than the owner of this website. The listing brokerage is identified in any listing details. Information is deemed reliable but is not guaranteed. If you believe any FMLS listing contains material that infringes your copyrighted work please click here to review our DMCA policy and learn how to submit a takedown request.© 2024 FMLS.
Related Properties
QUAKERTOWN
2485 HIETER ROAD
6 Beds
6 Baths
3,965 Sq.Ft.
$870,000
MLS#: PABU2125096
QUAKERTOWN
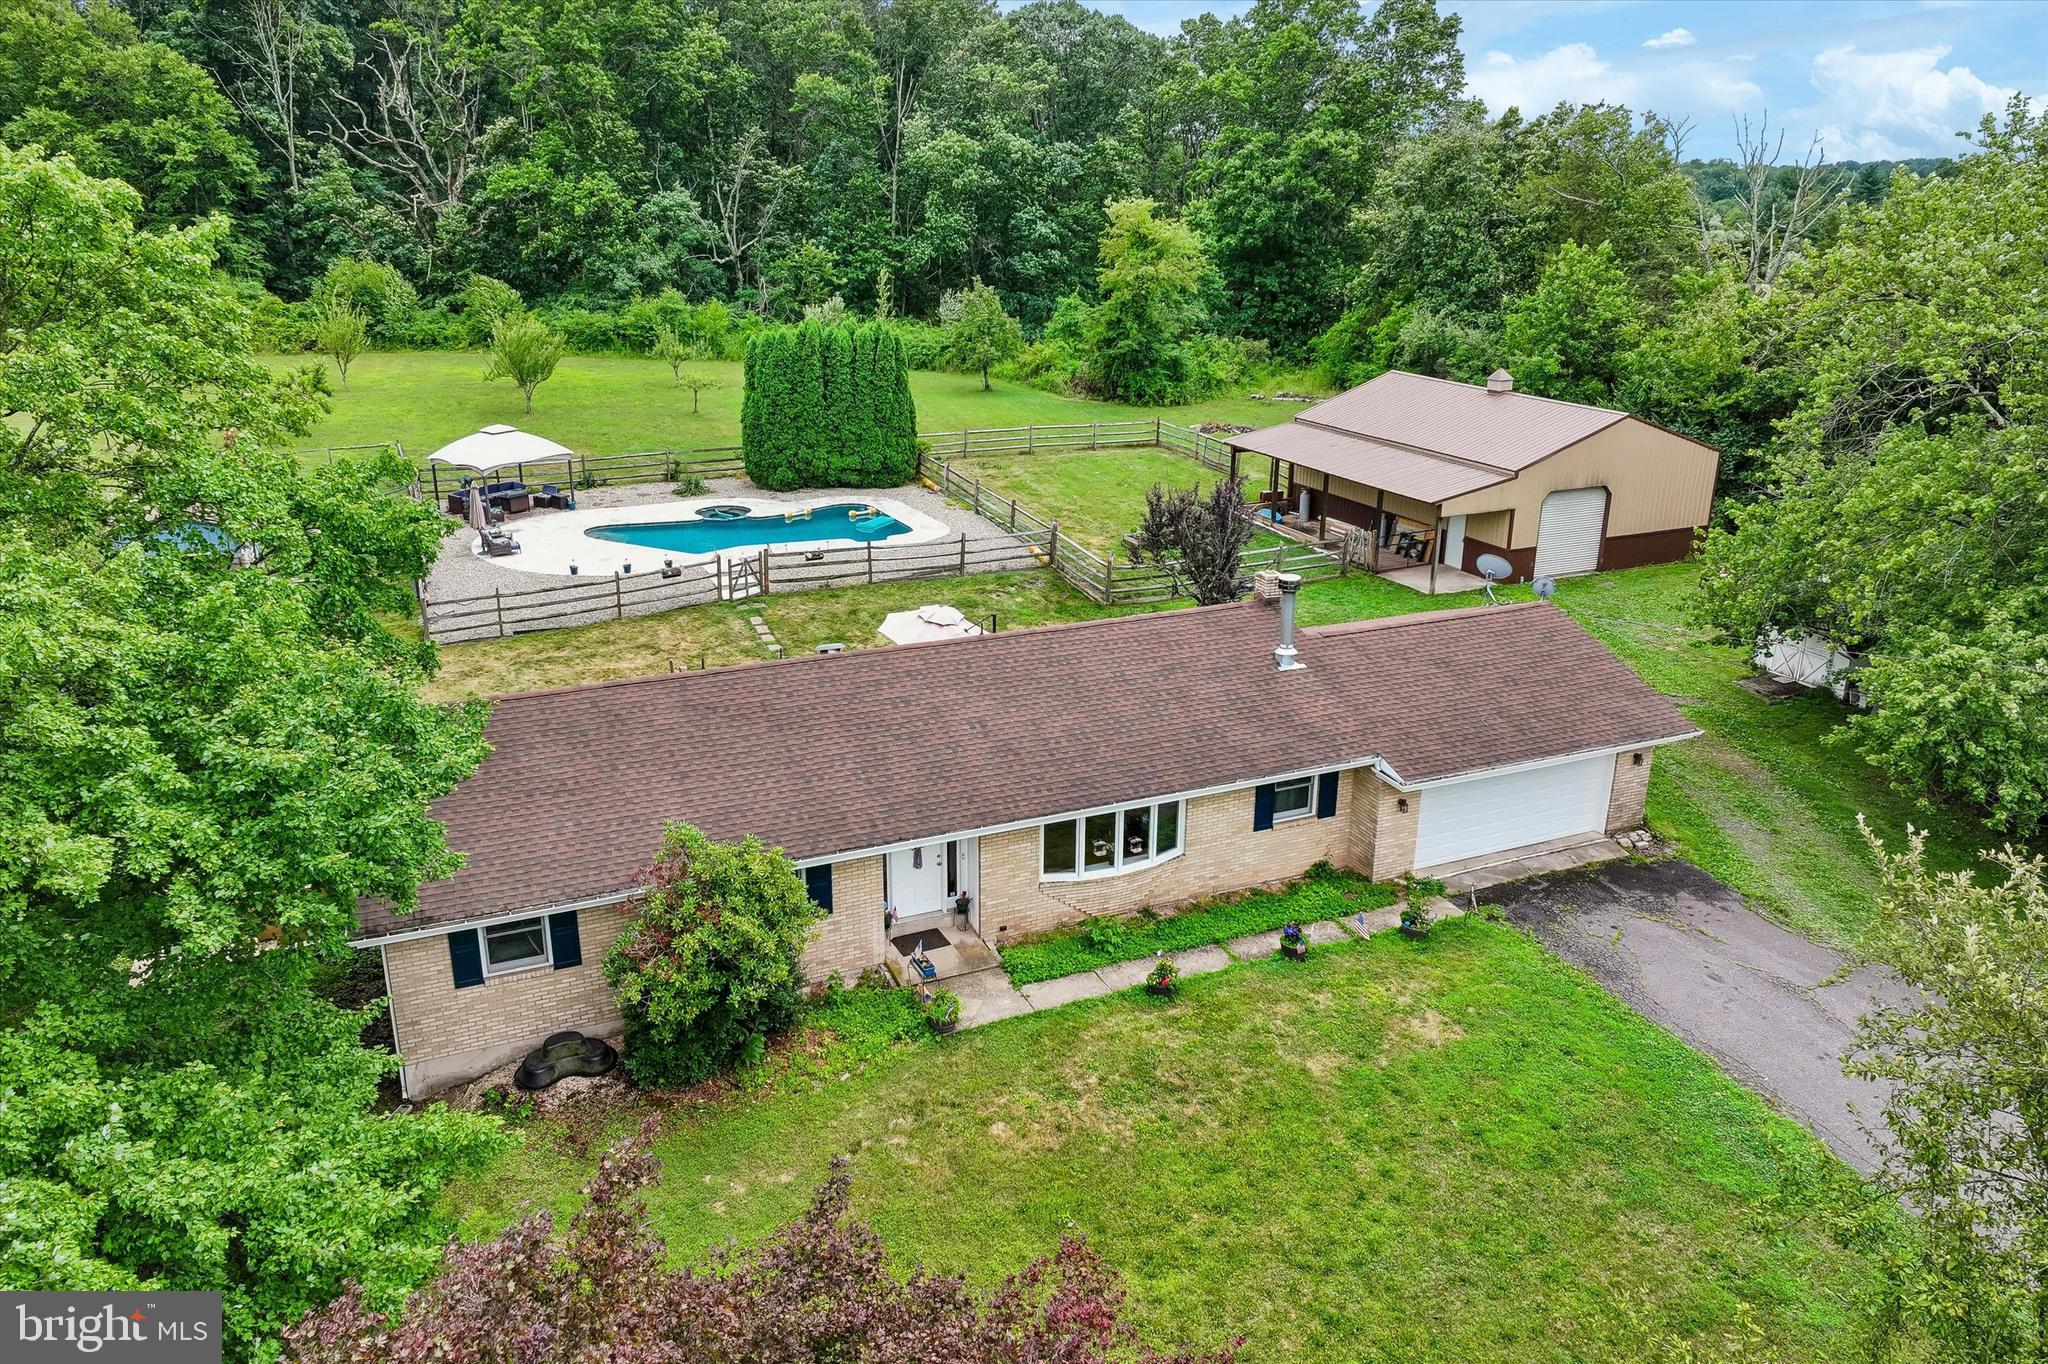
2380 WINDING ROAD
3 Beds
2 Baths
1,596 Sq.Ft.
$699,900
MLS#: PABU2125886
QUAKERTOWN
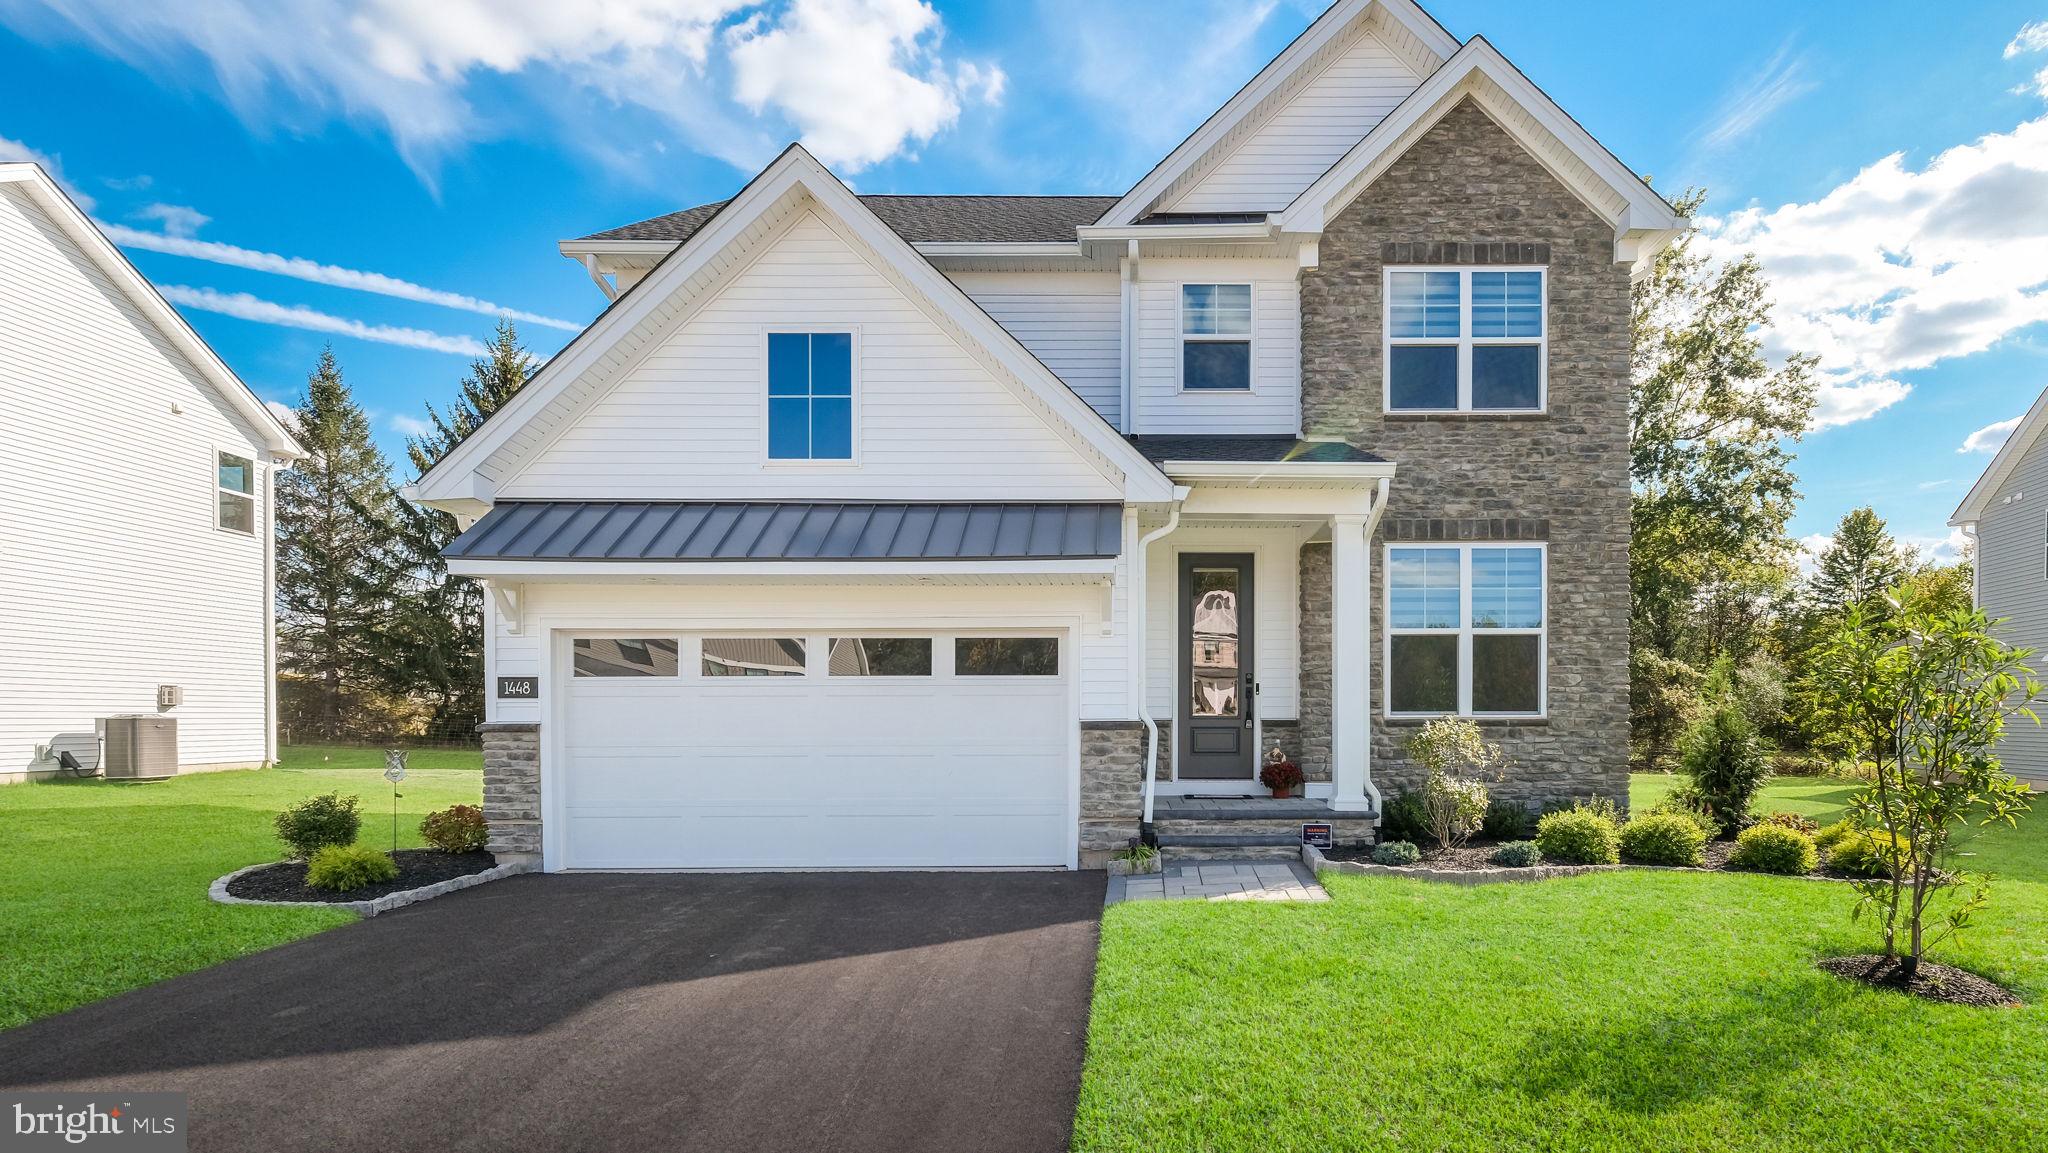
1448 MILL RACE DRIVE
4 Beds
2 Baths
2,312 Sq.Ft.
$774,900
MLS#: PABU2113328
QUAKERTOWN
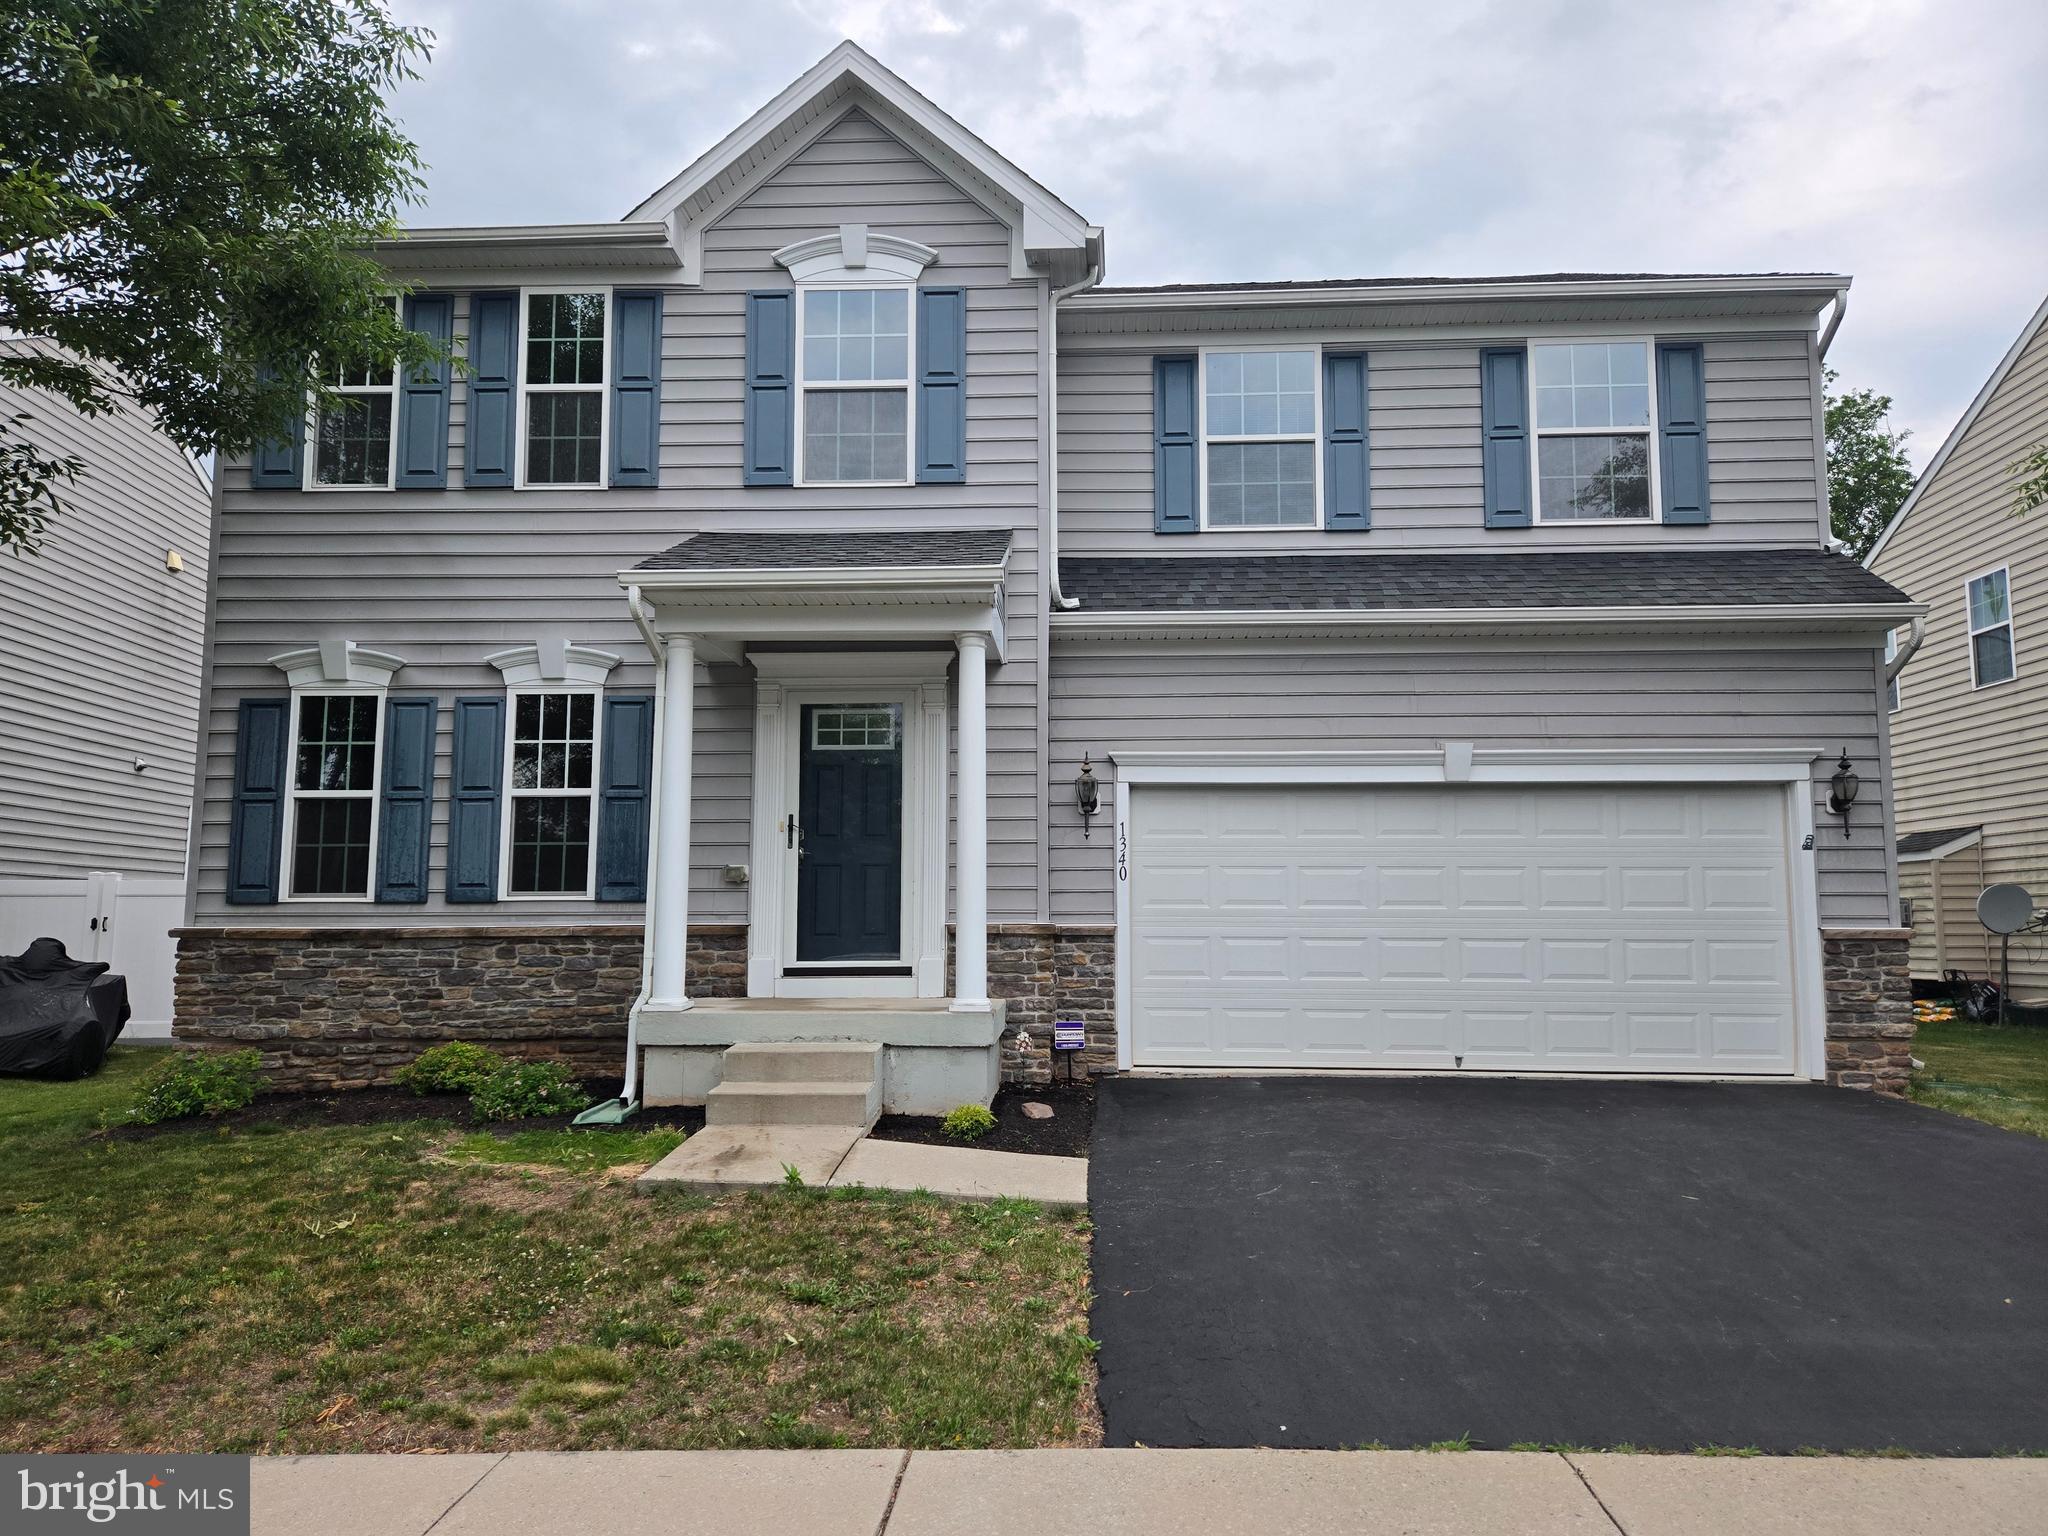
1340 QUAKERS WAY
4 Beds
2 Baths
2,920 Sq.Ft.
$675,000
MLS#: PABU2124900
QUAKERTOWN
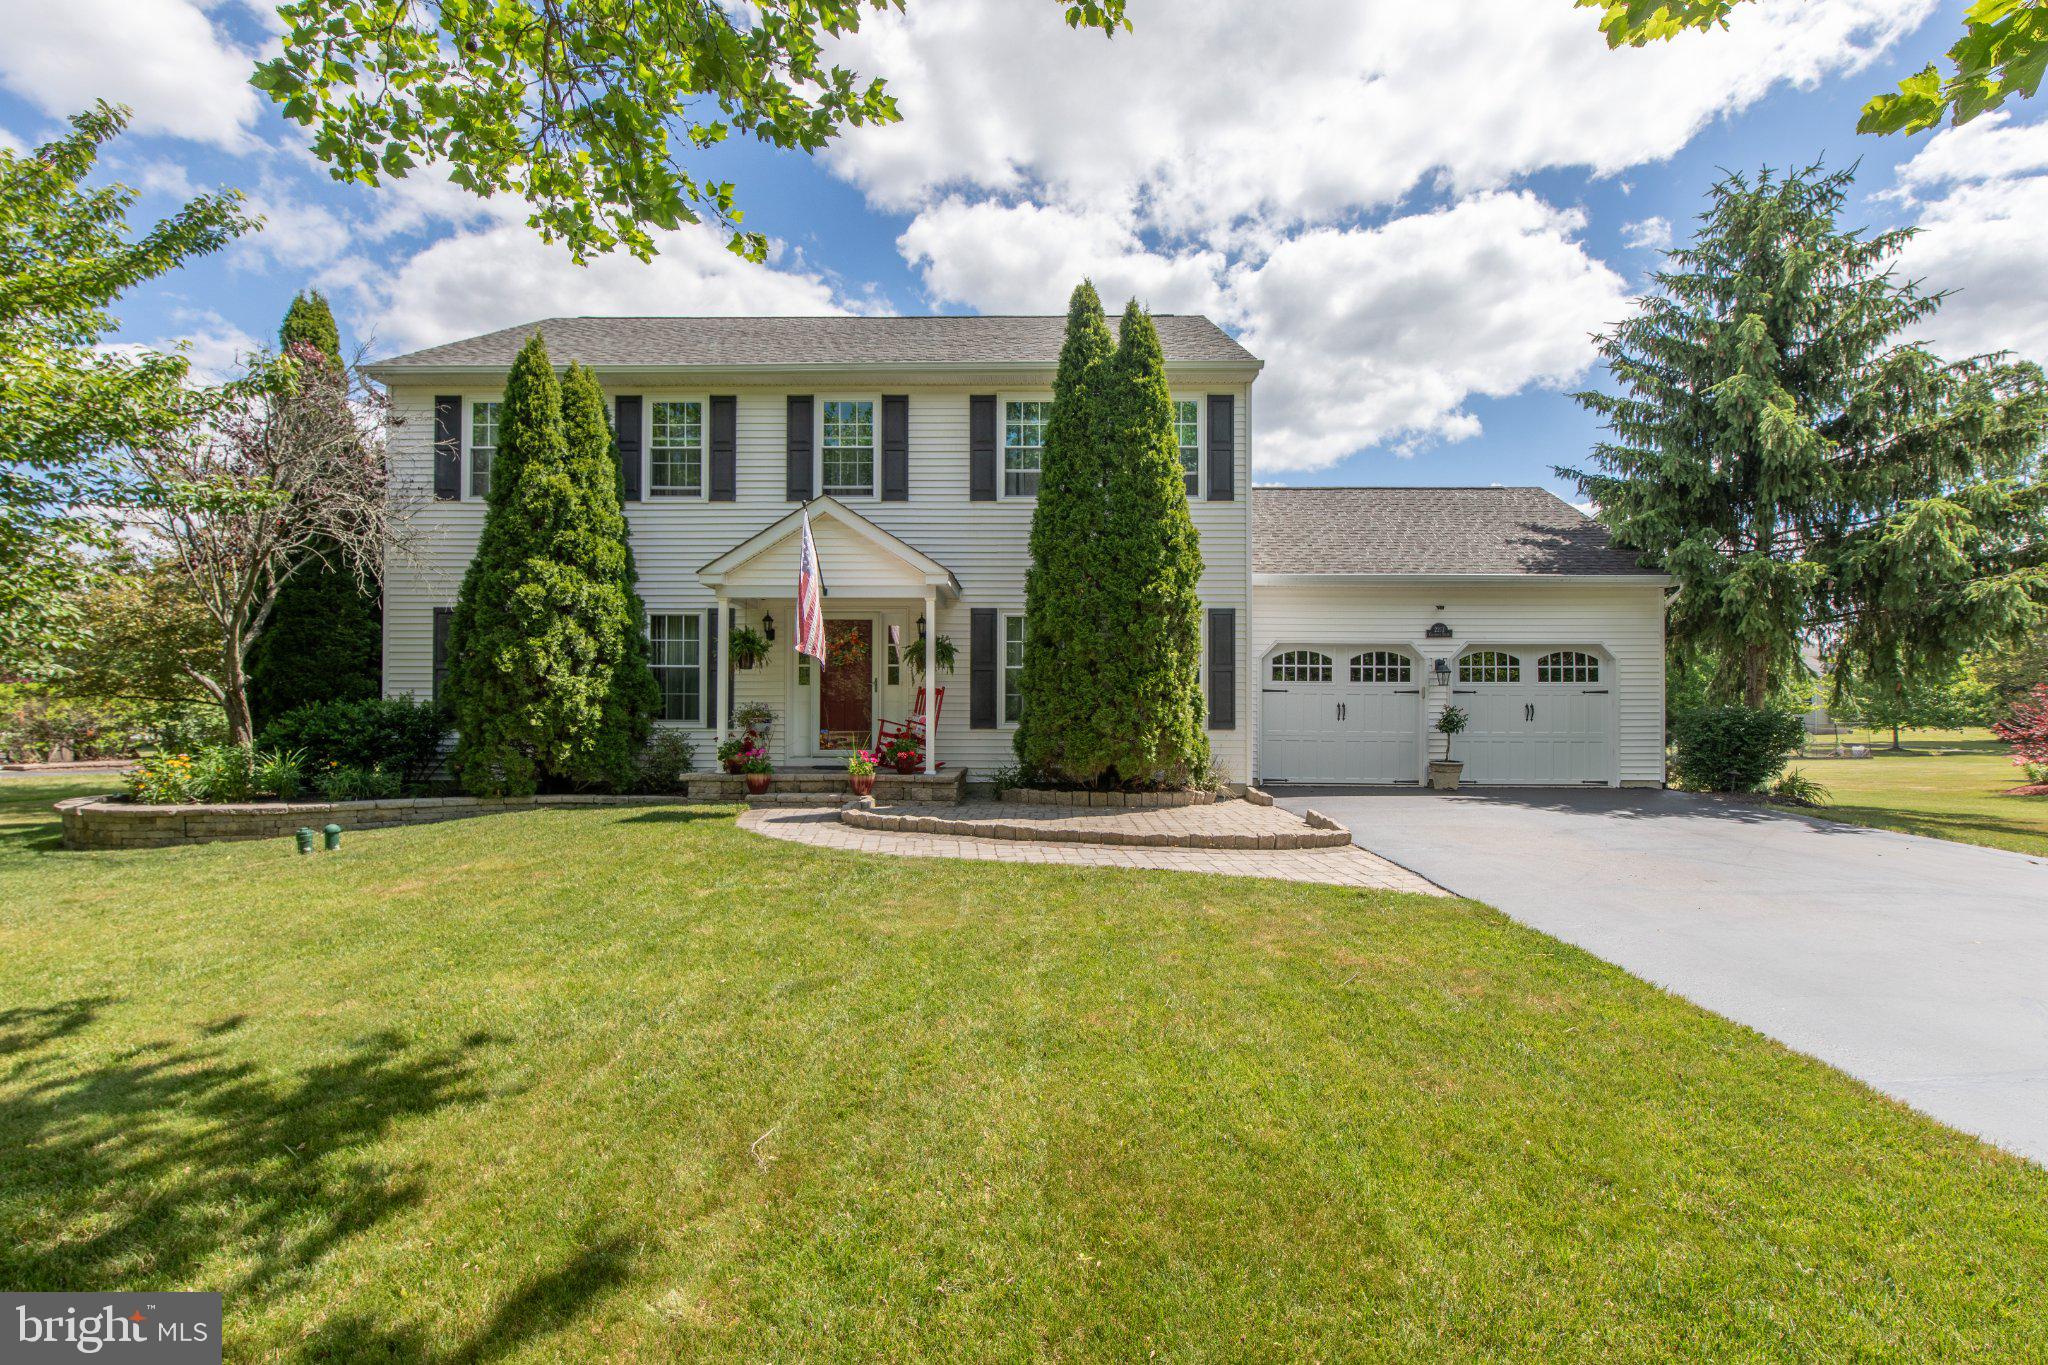
2213 CLAYMONT DRIVE
4 Beds
2 Baths
3,055 Sq.Ft.
$649,900
MLS#: PABU2124242
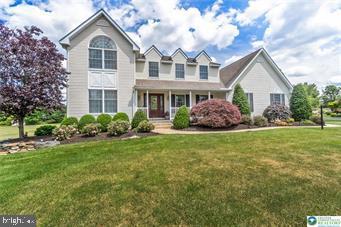
QUAKERTOWN
1795 FREIER ROAD
4 Beds
2 Baths
3,404 Sq.Ft.
$840,000
MLS#: PABU2125572
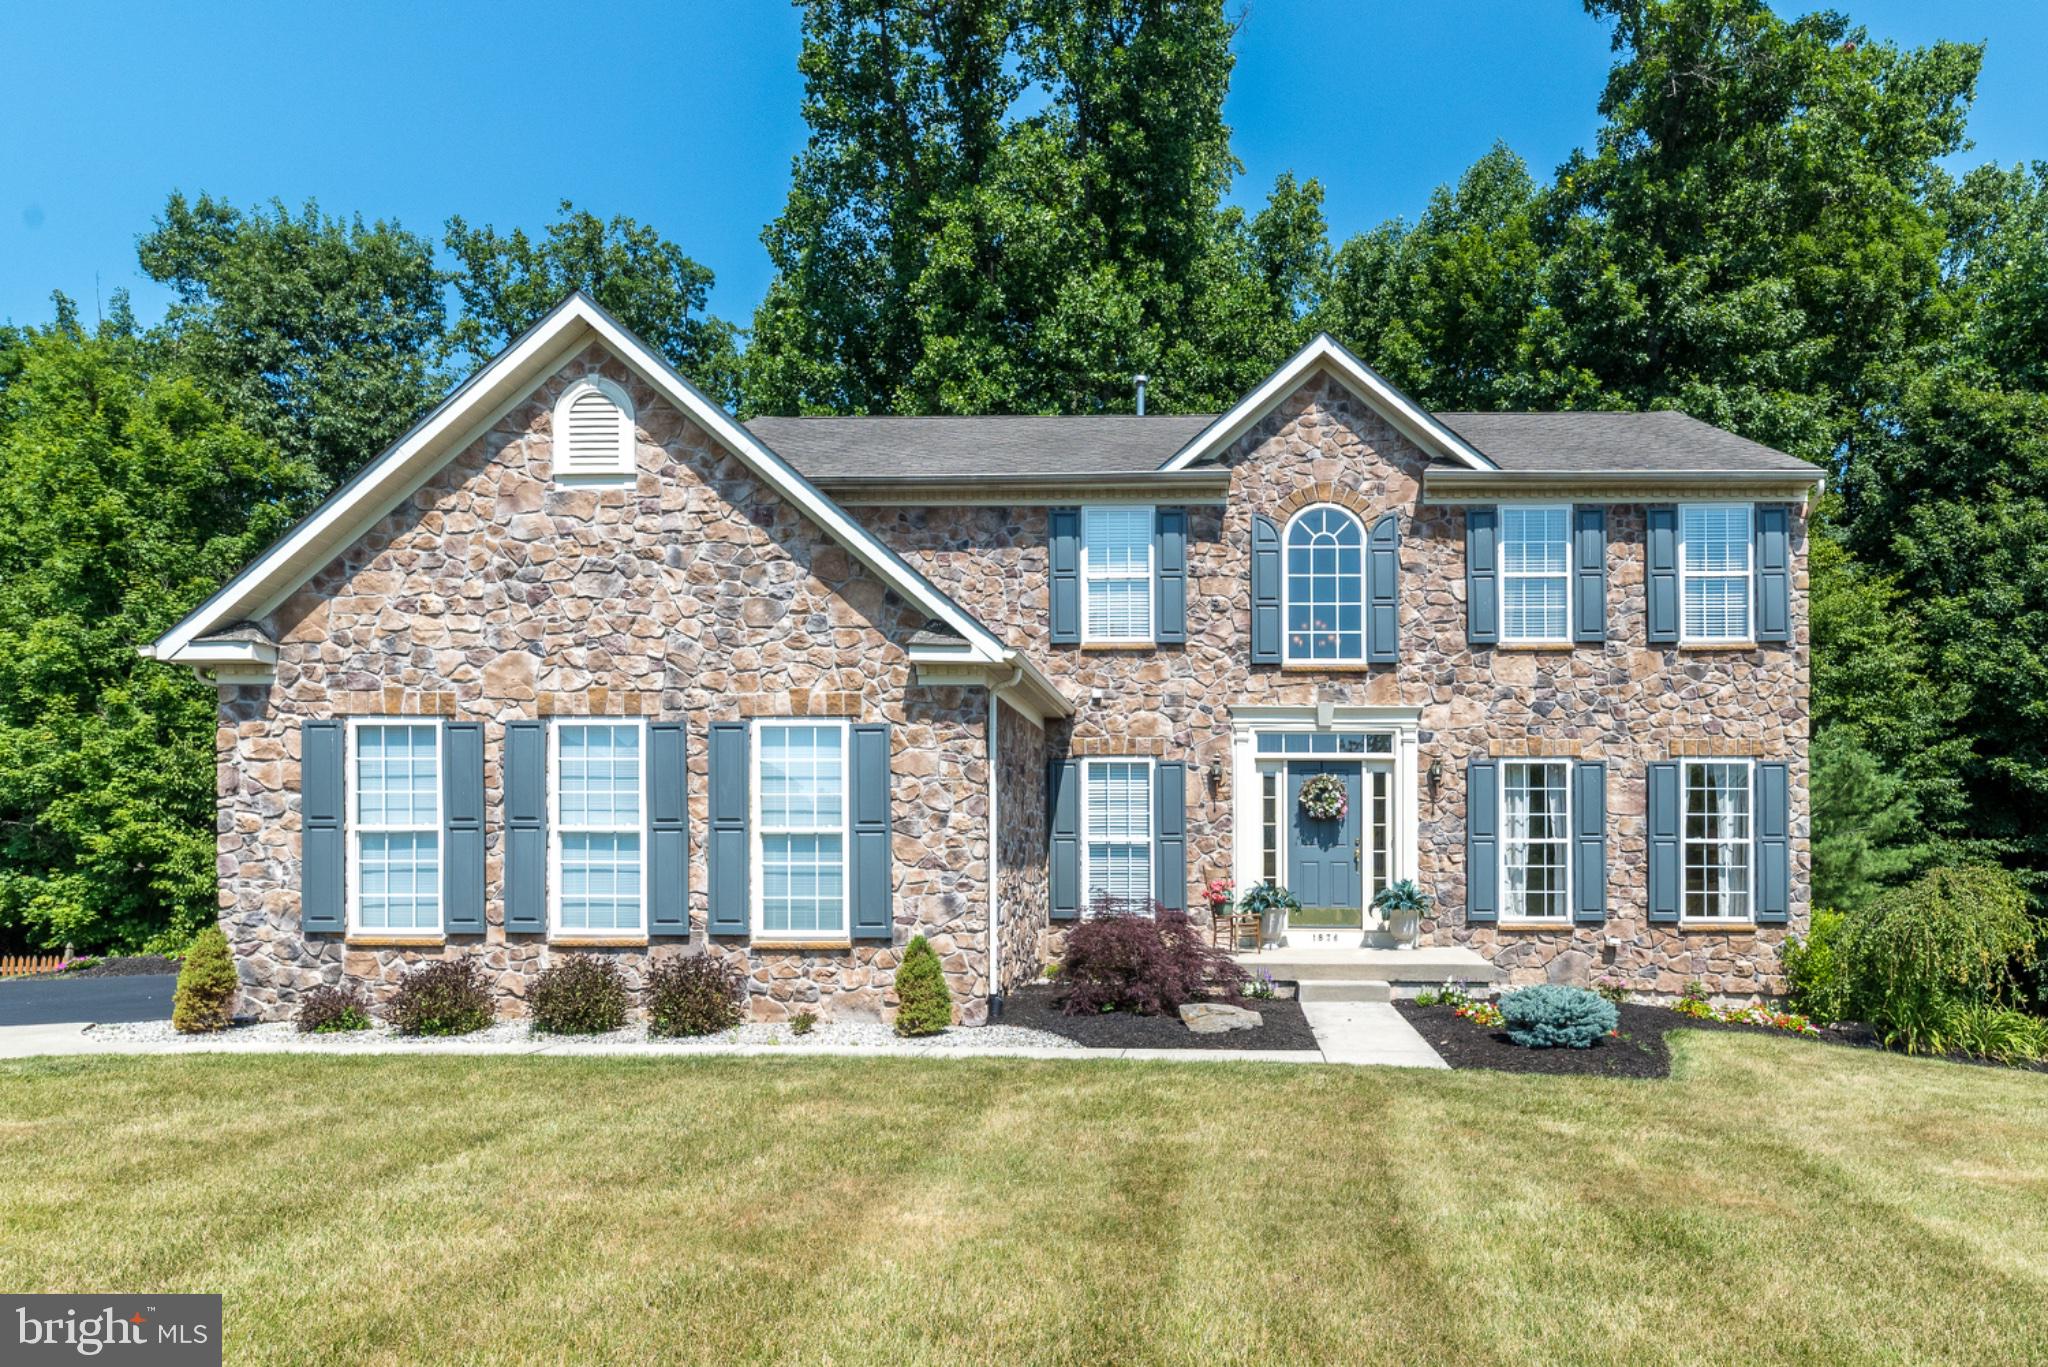
QUAKERTOWN
1876 SYCAMORE DRIVE
4 Beds
3 Baths
3,331 Sq.Ft.
$674,900
MLS#: PABU2125912
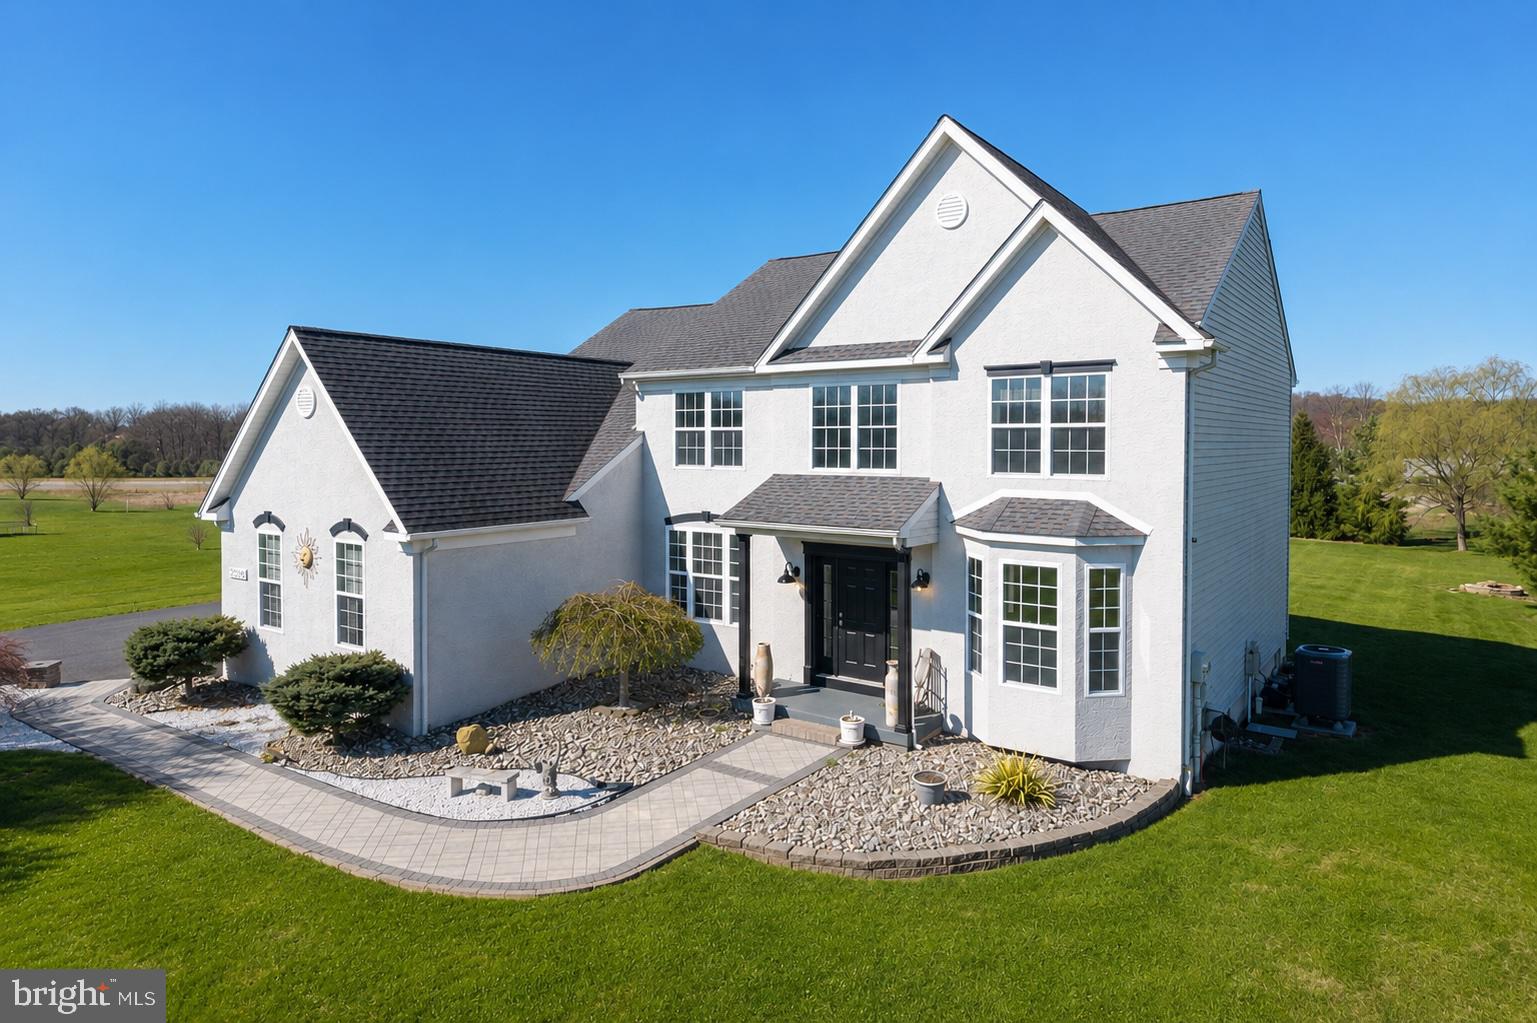
QUAKERTOWN
2308 STEINSBURG ROAD
4 Beds
2 Baths
3,228 Sq.Ft.
$717,500
MLS#: PABU2124784
.png)