
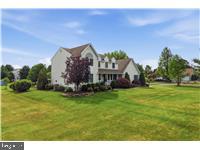
Property
Beds
4
Full Baths
2
1/2 Baths
1
Year Built
1995
Sq.Footage
3,404
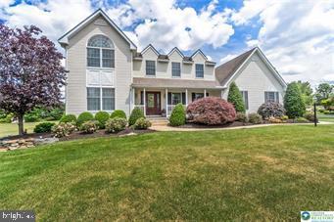
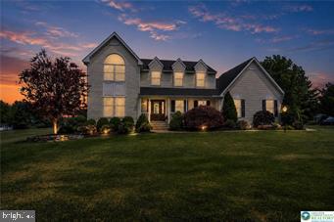
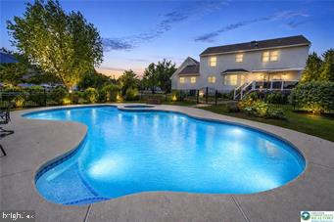
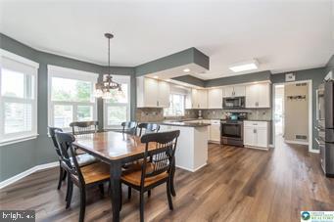
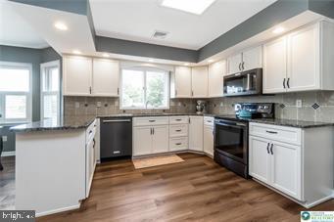
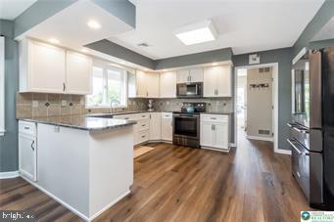
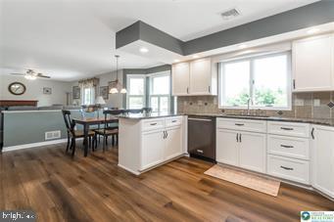
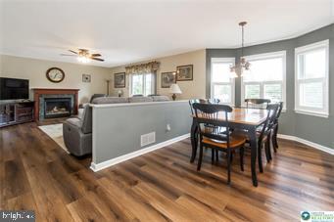
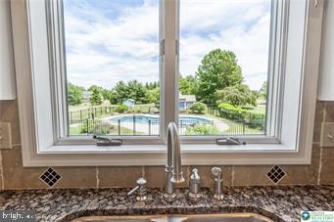
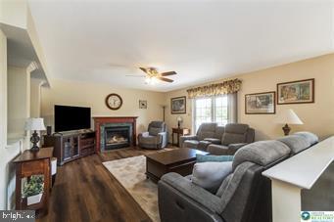
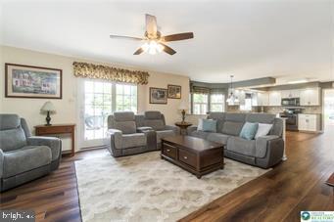
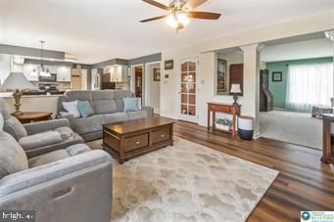
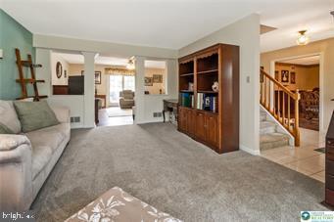
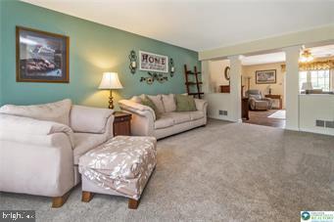
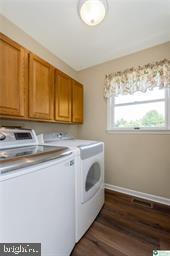
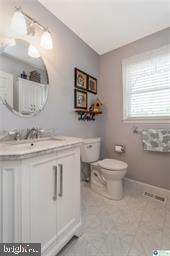
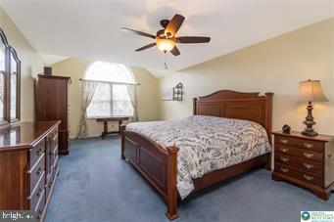
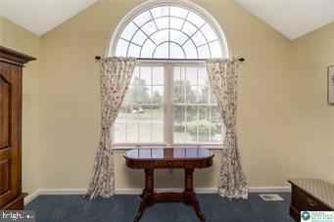
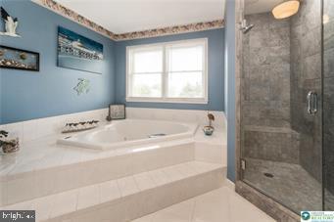
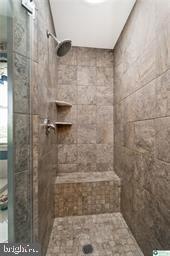
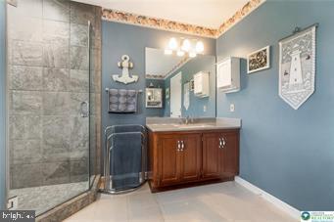
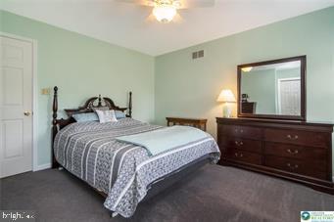
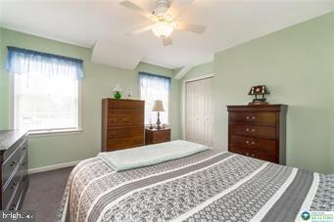
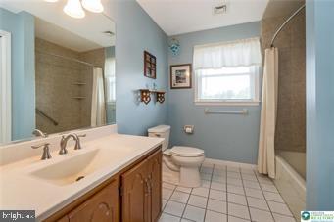
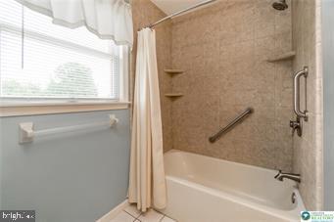
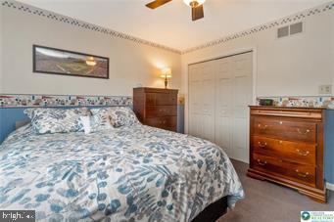
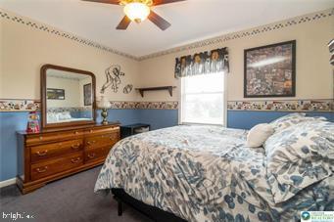
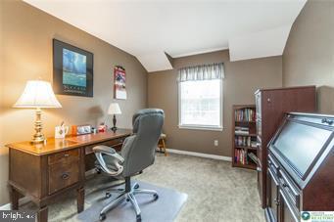
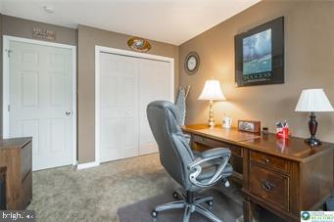
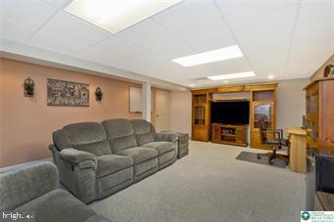
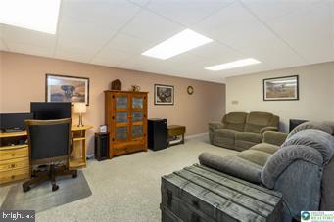
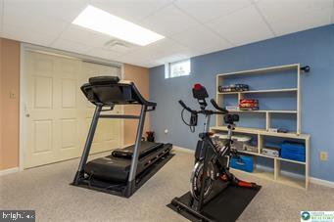
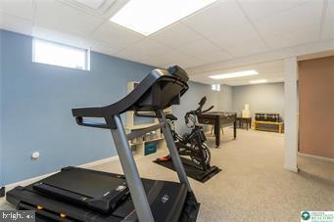
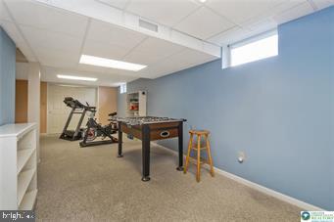
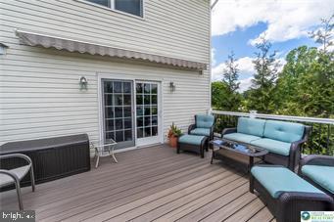
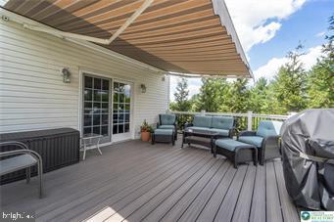
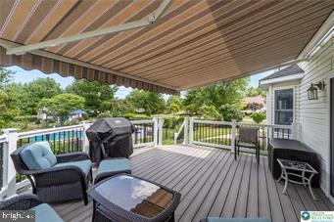
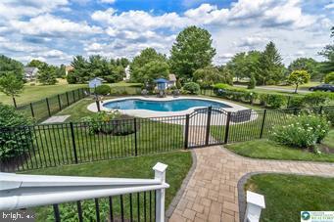
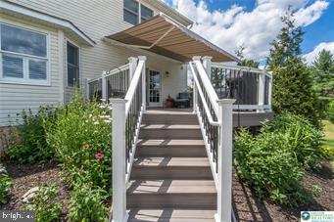
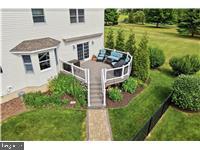
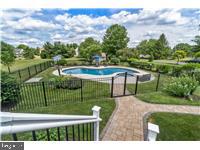
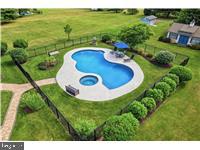
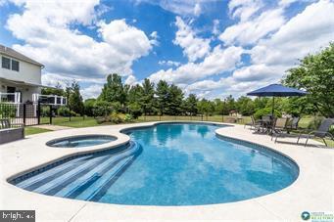
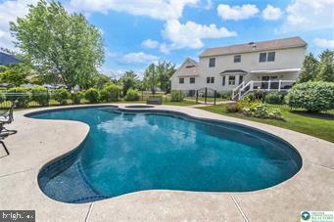
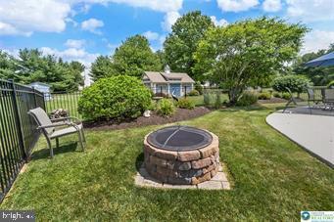
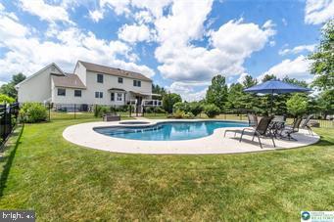
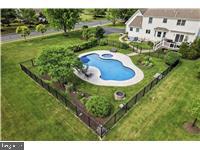
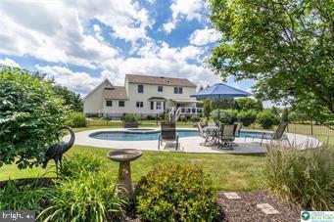
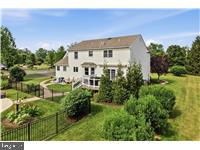
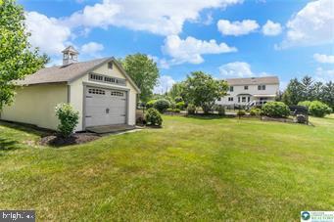
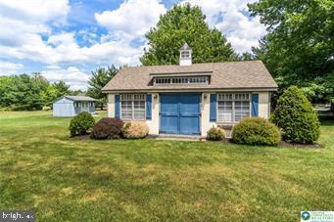
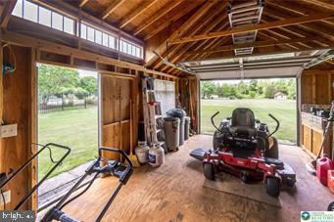
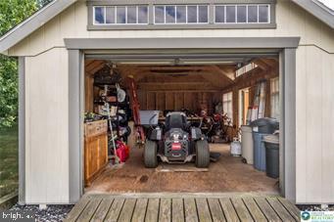
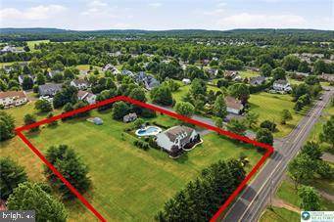
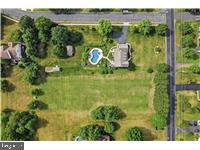
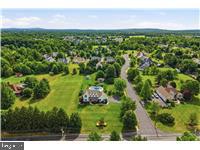
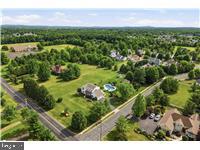
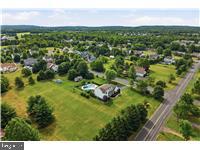
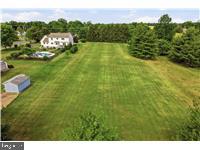
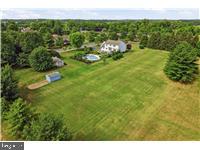
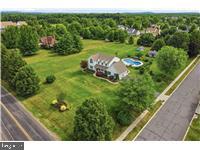
*** Looking For a beautiful property inside & out? - Welcome to this exceptional home, where timeless style meets modern comfort in every detail *** The heart of the home is the beautifully updated white kitchen, featuring a full stainless steel appliance package, sophisticated & timeless tile backsplash, abundant cabinetry and a spacious eating area with plantation blinds - an inviting layout perfect for both everyday living and entertaining *** The open-concept family room is warm and welcoming, centered around a cozy gas fireplace and offering seamless access lot the living room & to the backyard, creating an effortless indoor-outdoor flow *** This luxurious primary suite is a true retreat - highlighted by a stunning Palladian window that fills the room with natural light, cathedral ceiling area for relaxing, private spa-like bath features a relaxing Jacuzzi tub, a newly renovated walk-in tiled shower, and a generous walk-in closet *** The finished lower level expands the living space with an additional family room, a spacious recreation room, walk-out access to the backyard, and an enormous storage area to accommodate all your needs *** Entire house is so light & bright - enhanced by numerous new Anderson Windows *** Step outside to discover your own private oasis: Meticulously landscaped grounds showcase a retiled inground pool and spa beautifully enclosed by newly installed black iron fencing, plus a cozy fire pit creating the perfect gathering place for cool evenings with family and friends *** Overlooking it all is a new Trex deck complete with maintenance free railings with iron balusters, and a retractable awning, providing the ideal setting for outdoor dining or simply relaxing in the shade *** Adding even more versatility, the property includes a massive outbuilding with electricity and a garage door for easy access to lawn equipment, recreational vehicles, or workshop space, along with abundant additional storage *** Original owners have taken exceptional pride in the meticulous care and maintenance of this home every step of the way - during construction, home was built with 10 inch poured concrete foundation and 2 X 6 exterior wall framing, a reflection of a commitment to quality and energy efficiency *** Total property acreage is 2.279 acres which offers the potential for subdivision - a 1 + Acre lot is part of this parcel offering public water & sewer *** This remarkable property is the perfect blend of luxury, functionality, and outdoor living, making it a place you’ll be proud to call home.
Features & Amenities
Interior
-
Other Interior Features
Eat-in Kitchen, Ceiling Fan(s), Pantry, Walk-In Closet(s), Other, Open Floorplan, Soaking Tub
-
Total Bedrooms
4
-
Bathrooms
2
-
1/2 Bathrooms
1
-
Above Grade Finished Area
2723.0
-
Basement YN
YES
-
Cooling YN
YES
-
Cooling
Central Air, Ceiling Fan(s), Gas
-
Fireplace YN
YES
-
Heating YN
YES
-
Heating
Exhaust Fan, Natural Gas, Forced Air
-
Main Level Bedrooms
4
-
Pet friendly
N/A
Exterior
-
Garage
Yes
-
Garage spaces
2
-
Construction Materials
Frame
-
Other Exterior Features
Lighting
-
Parking
Garage Door Opener, Asphalt, Off Street, Garage, Driveway, Attached
-
Patio and Porch Features
Deck, Patio
-
Pool
Yes
-
Pool Features
In Ground, Heated, Pool/Spa Combo, Private
-
Waterfront YN
NO
Area & Lot
-
Lot Features
Corner Lot, Front Yard, Private, Back Yard
-
Lot Size(acres)
2.28
-
Lot Size(square feet)
99,273
-
Property Type
Residential
-
Property Sub Type
Single Family Residence
-
Architectural Style
Colonial
Price
-
Sales Price
$840,000
-
Tax Amount
$8,982
-
Financing Options
Cash, FHA, Conventional, VA
-
Sq. Footage
3,404
-
Price/SqFt
$246
HOA
-
Association
No
Property Resources
-
Horse Property
NO
School District
-
Elementary School
N/A
-
Middle School
MILFORD
-
High School
N/A
Property Features
-
New Construction
NO
-
Foundation Details
Permanent
-
Senior Community YN
NO
-
Sewer
Public Sewer
-
Tax Lot
121-017
-
Water Source
Public
Schedule a Showing
Showing scheduled successfully.
Mortgage calculator
Estimate your monthly mortgage payment, including the principal and interest, property taxes, and HOA. Adjust the values to generate a more accurate rate.
Your payment
Principal and Interest:
$
Property taxes:
$
HOA fees:
$
Total loan payment:
$
Total interest amount:
$
Location
County
BUCKS
Elementary School
Middle School
MILFORD
High School
Listing Courtesy of Amy L Bishop , Weichert Realtors
RealHub Information is provided exclusively for consumers' personal, non-commercial use, and it may not be used for any purpose other than to identify prospective properties consumers may be interested in purchasing. All information deemed reliable but not guaranteed and should be independently verified. All properties are subject to prior sale, change or withdrawal. RealHub website owner shall not be responsible for any typographical errors, misinformation, misprints and shall be held totally harmless.

AGENT
Latoya Thomas
Call Latoya today to schedule a private showing.

* Listings on this website come from the FMLS IDX Compilation and may be held by brokerage firms other than the owner of this website. The listing brokerage is identified in any listing details. Information is deemed reliable but is not guaranteed. If you believe any FMLS listing contains material that infringes your copyrighted work please click here to review our DMCA policy and learn how to submit a takedown request.© 2024 FMLS.
Related Properties
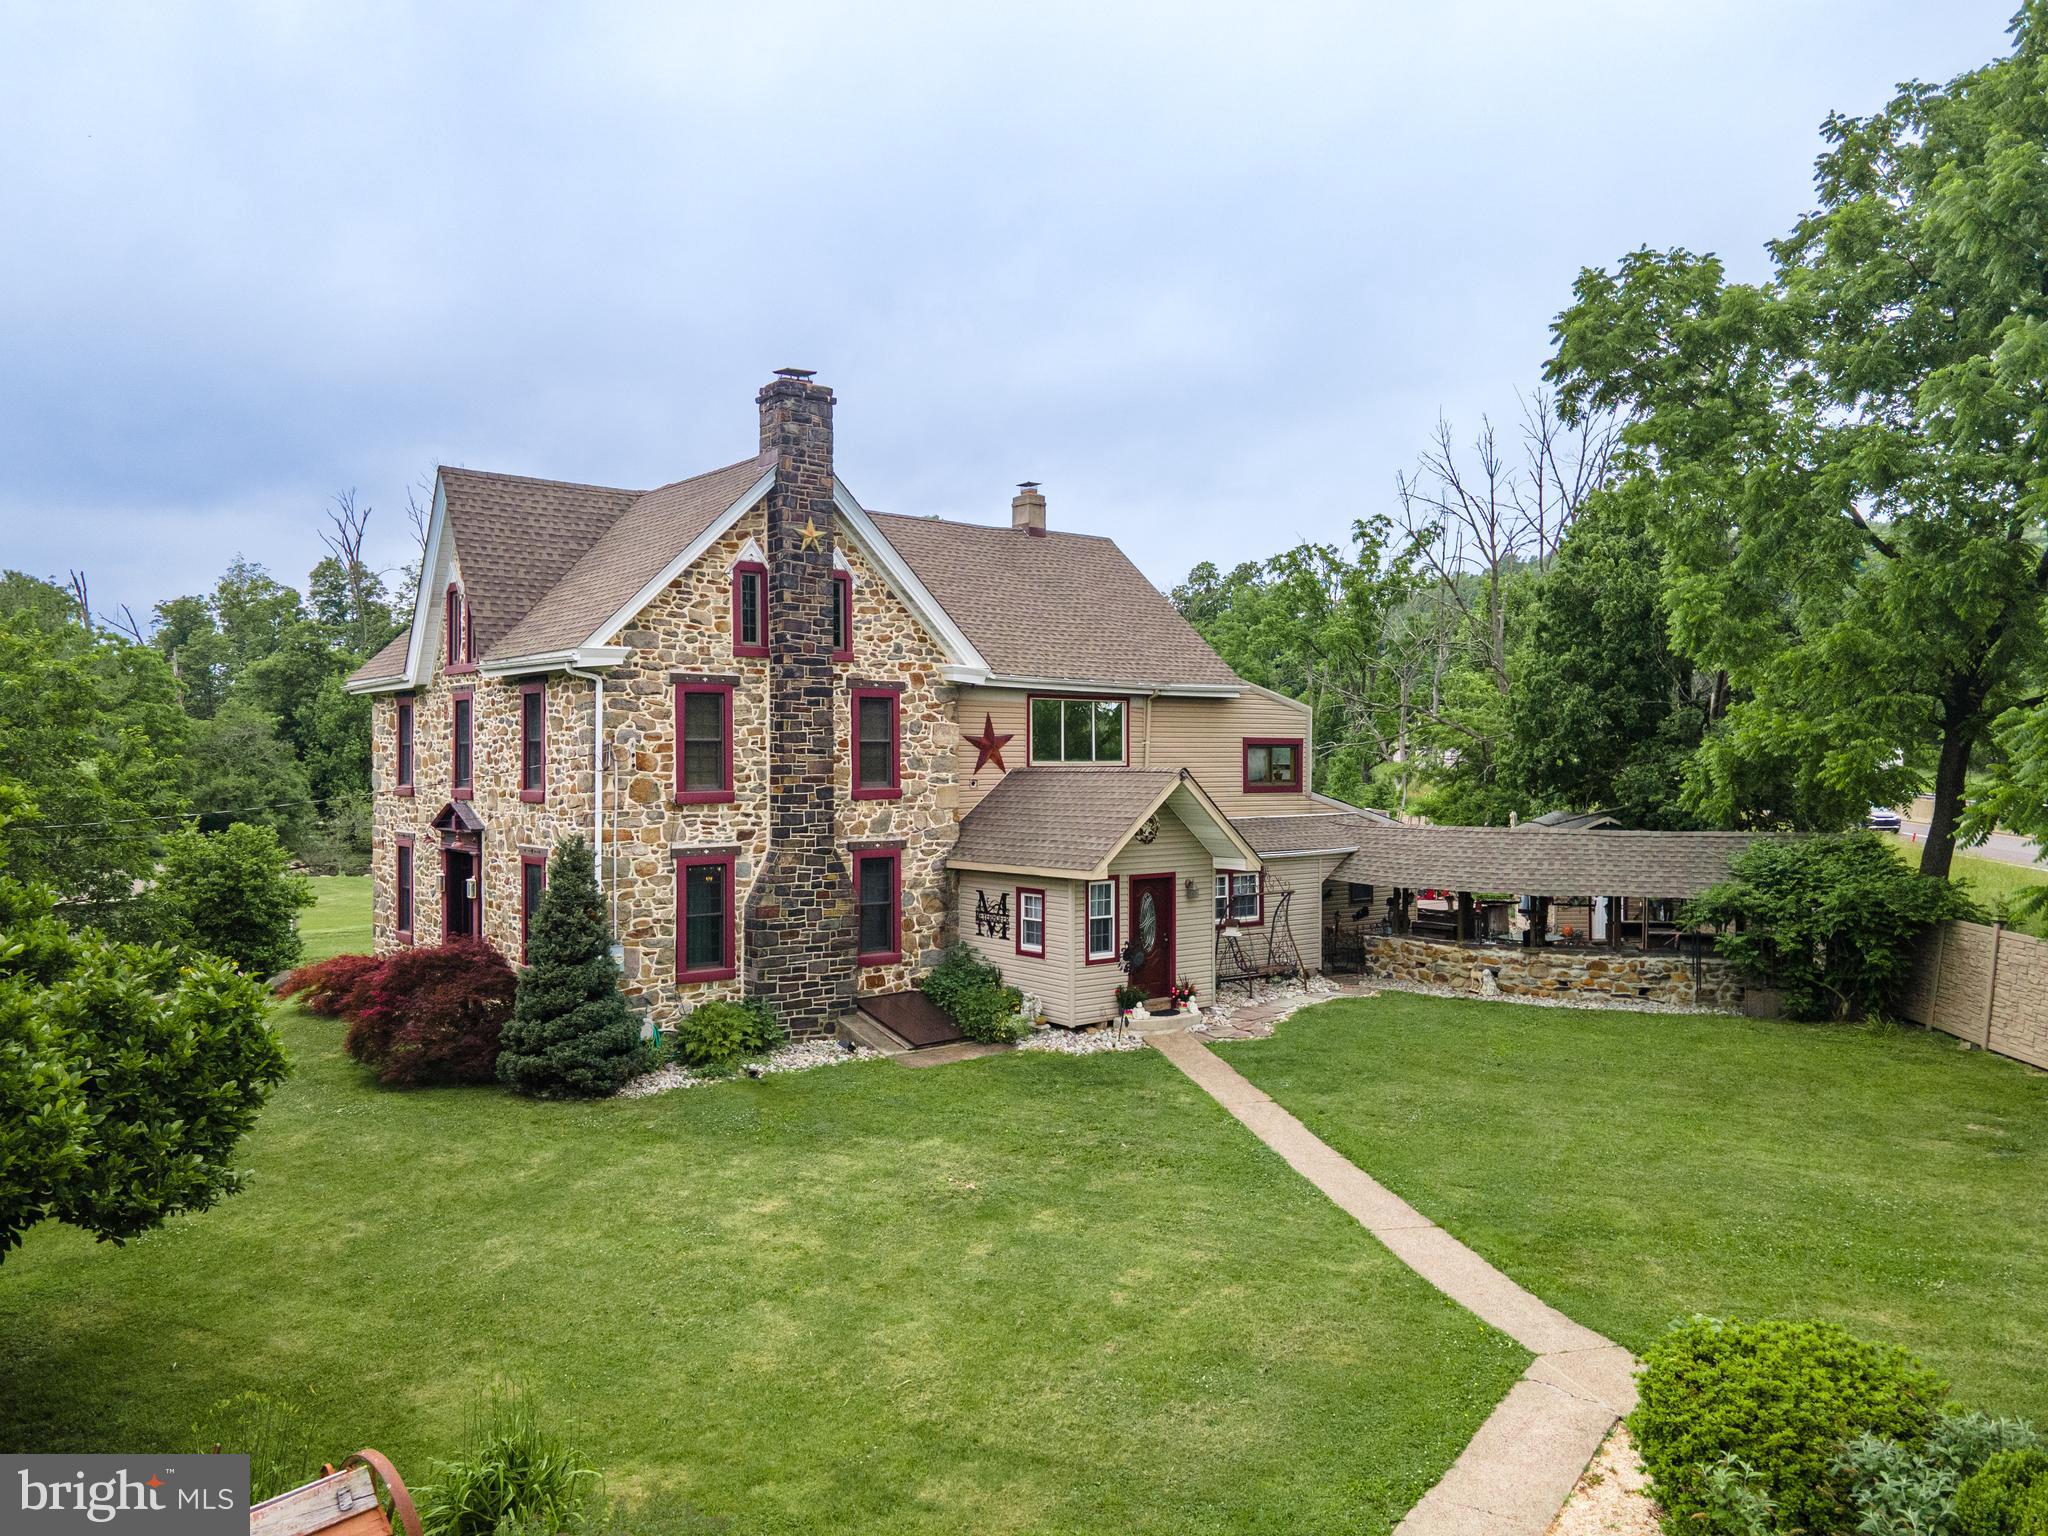
QUAKERTOWN
2485 HIETER ROAD
6 Beds
6 Baths
3,965 Sq.Ft.
$870,000
MLS#: PABU2125096
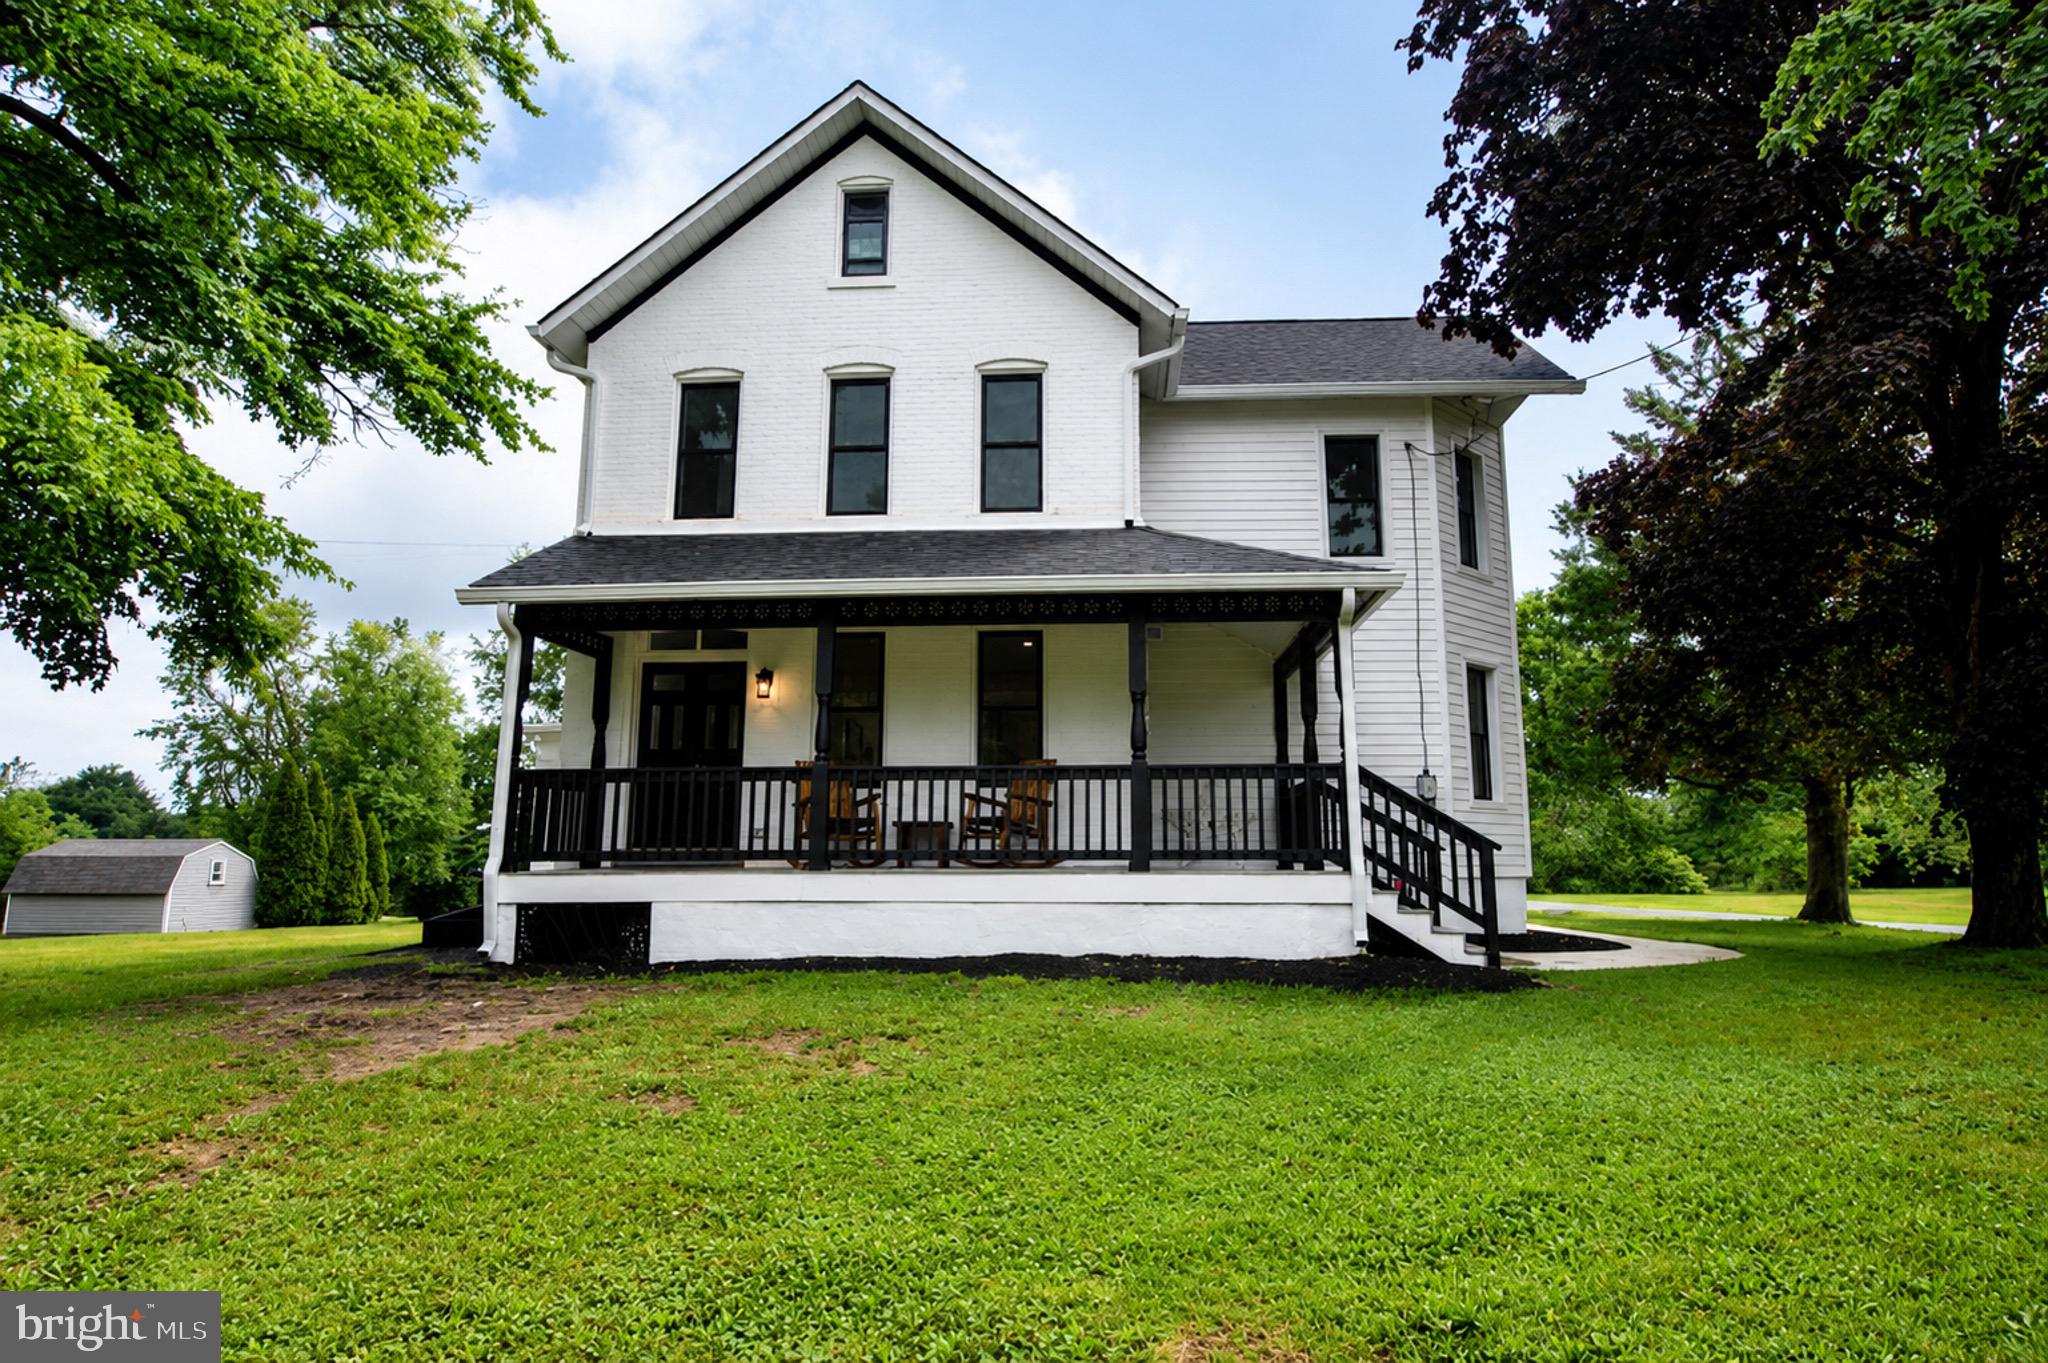
QUAKERTOWN
215 MILL ROAD
4 Beds
2 Baths
2,016 Sq.Ft.
$799,900
MLS#: PABU2122344
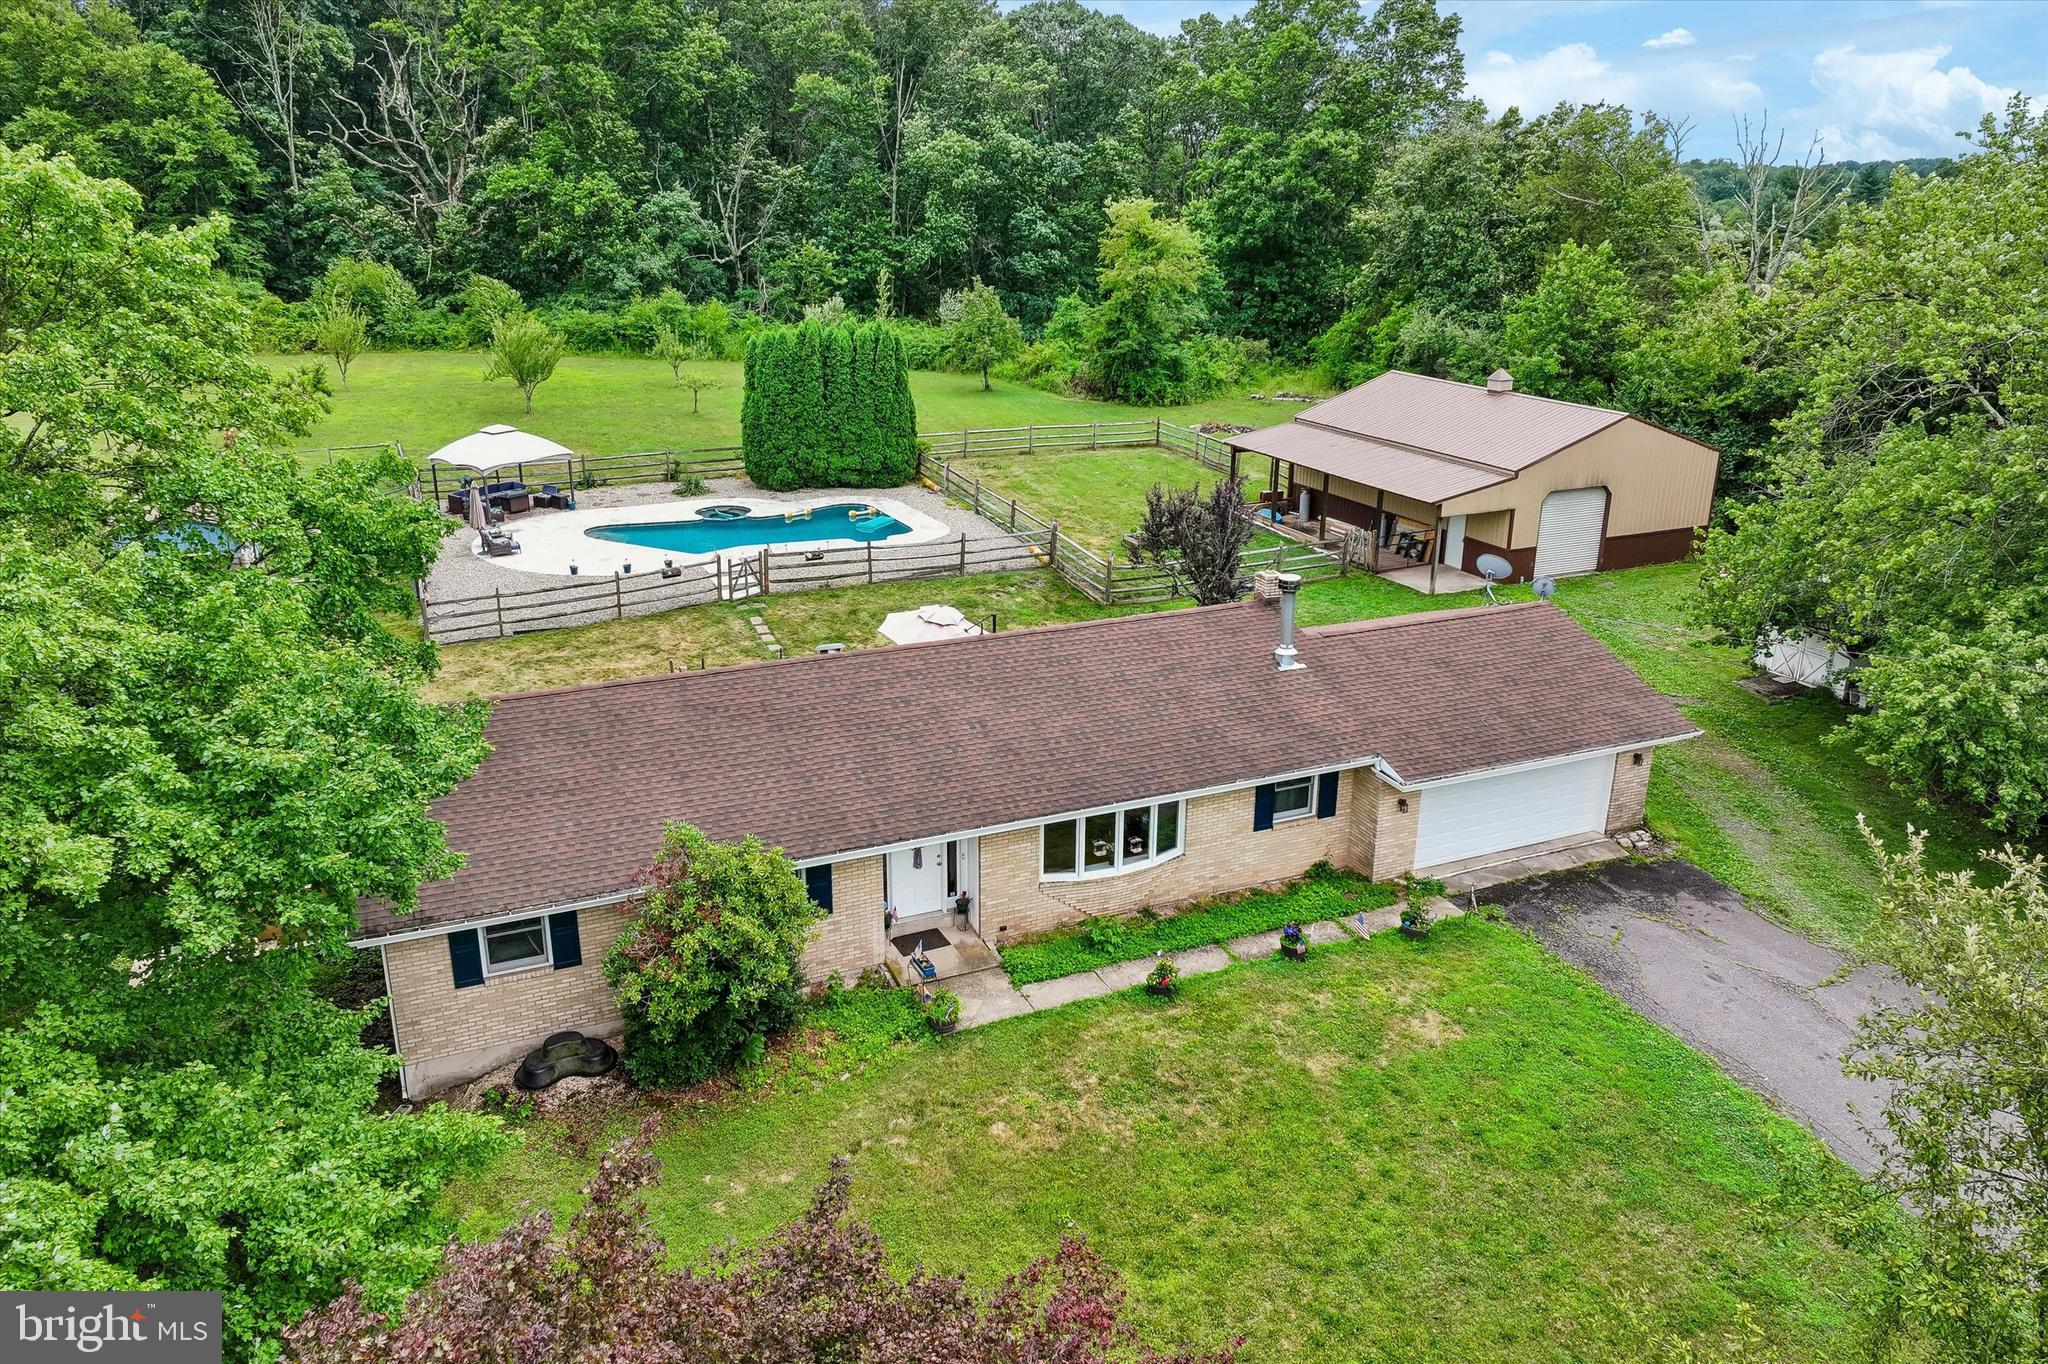
QUAKERTOWN
2380 WINDING ROAD
3 Beds
2 Baths
1,596 Sq.Ft.
$699,900
MLS#: PABU2125886
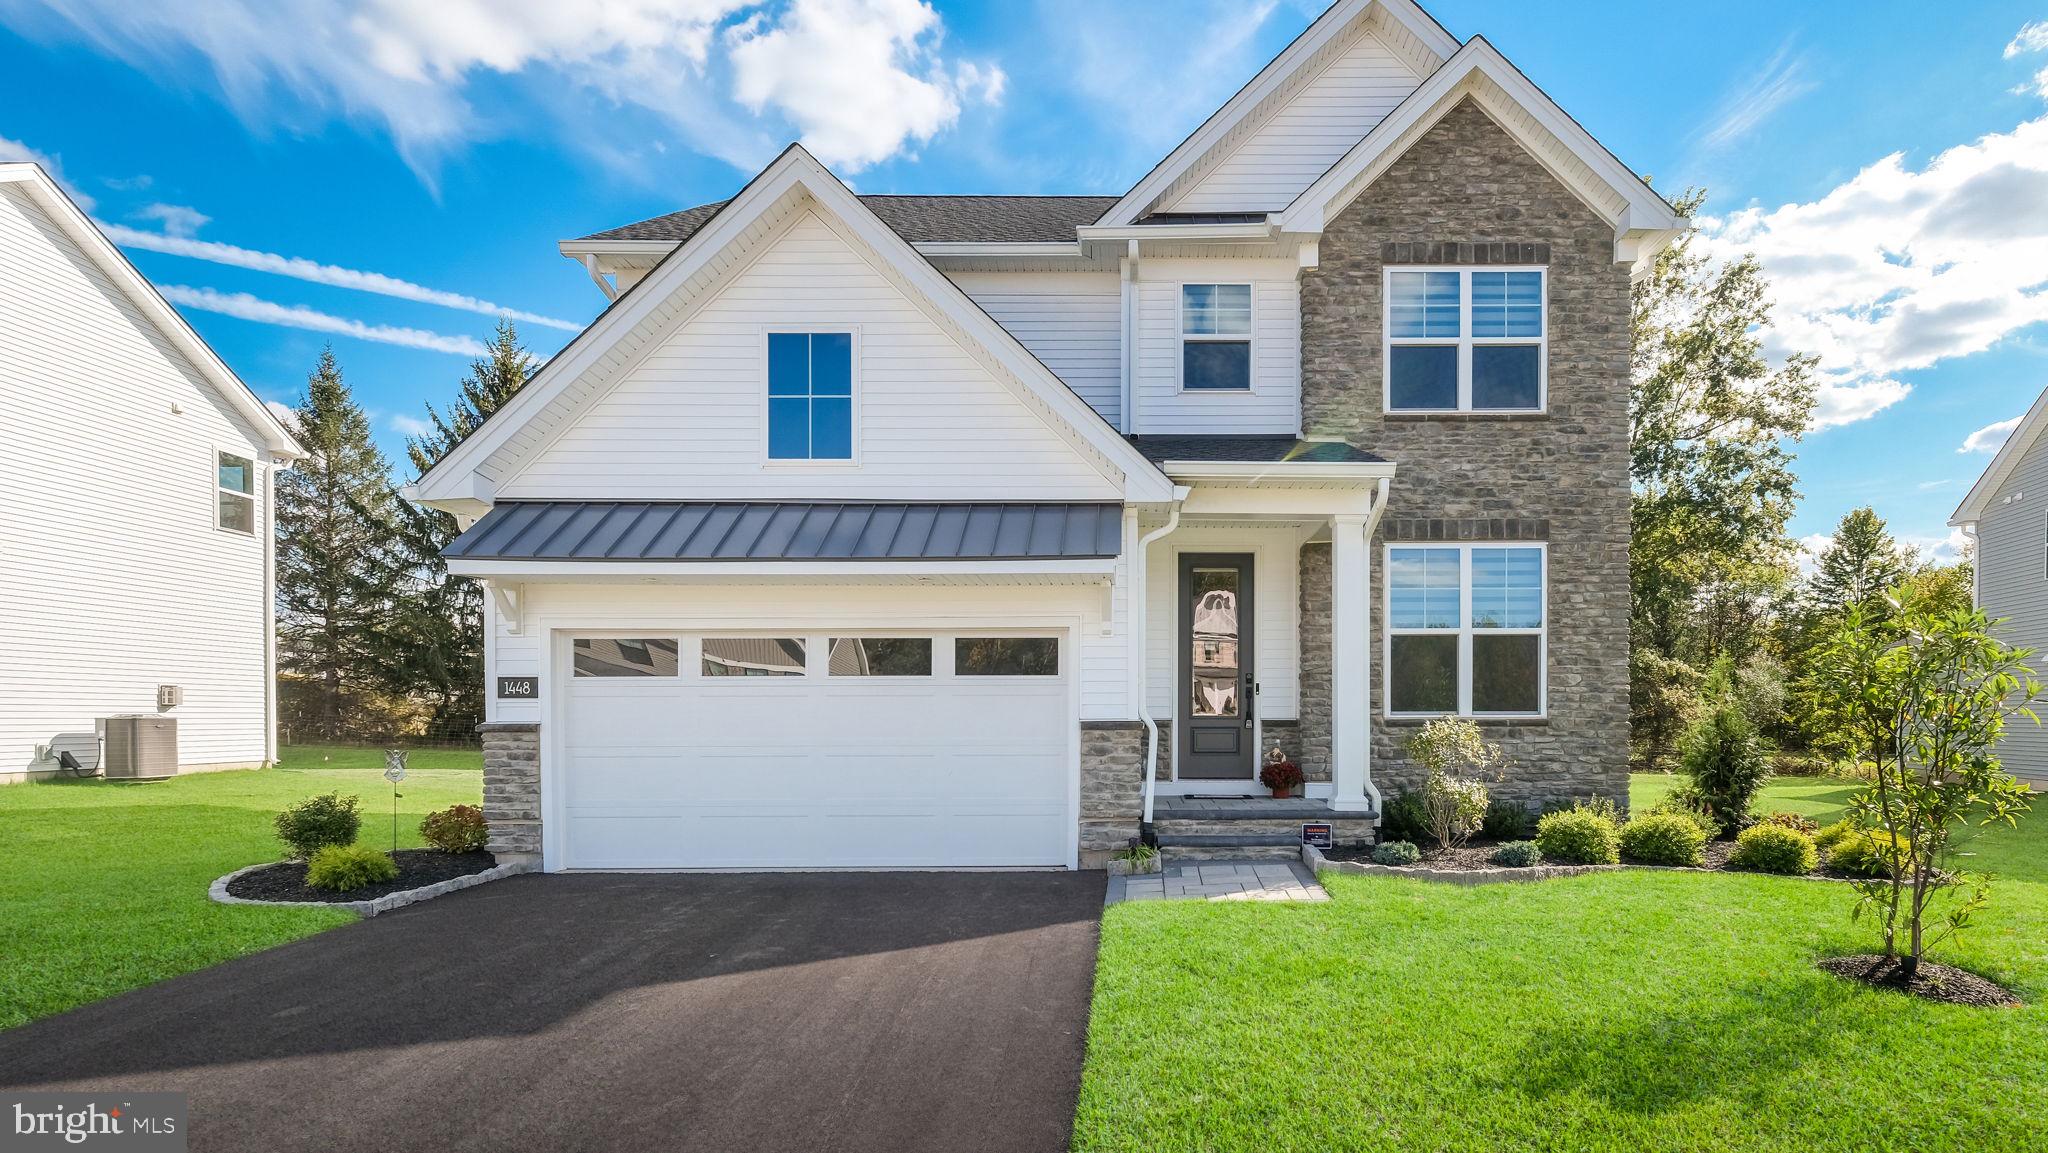
QUAKERTOWN
1448 MILL RACE DRIVE
4 Beds
2 Baths
2,312 Sq.Ft.
$774,900
MLS#: PABU2113328
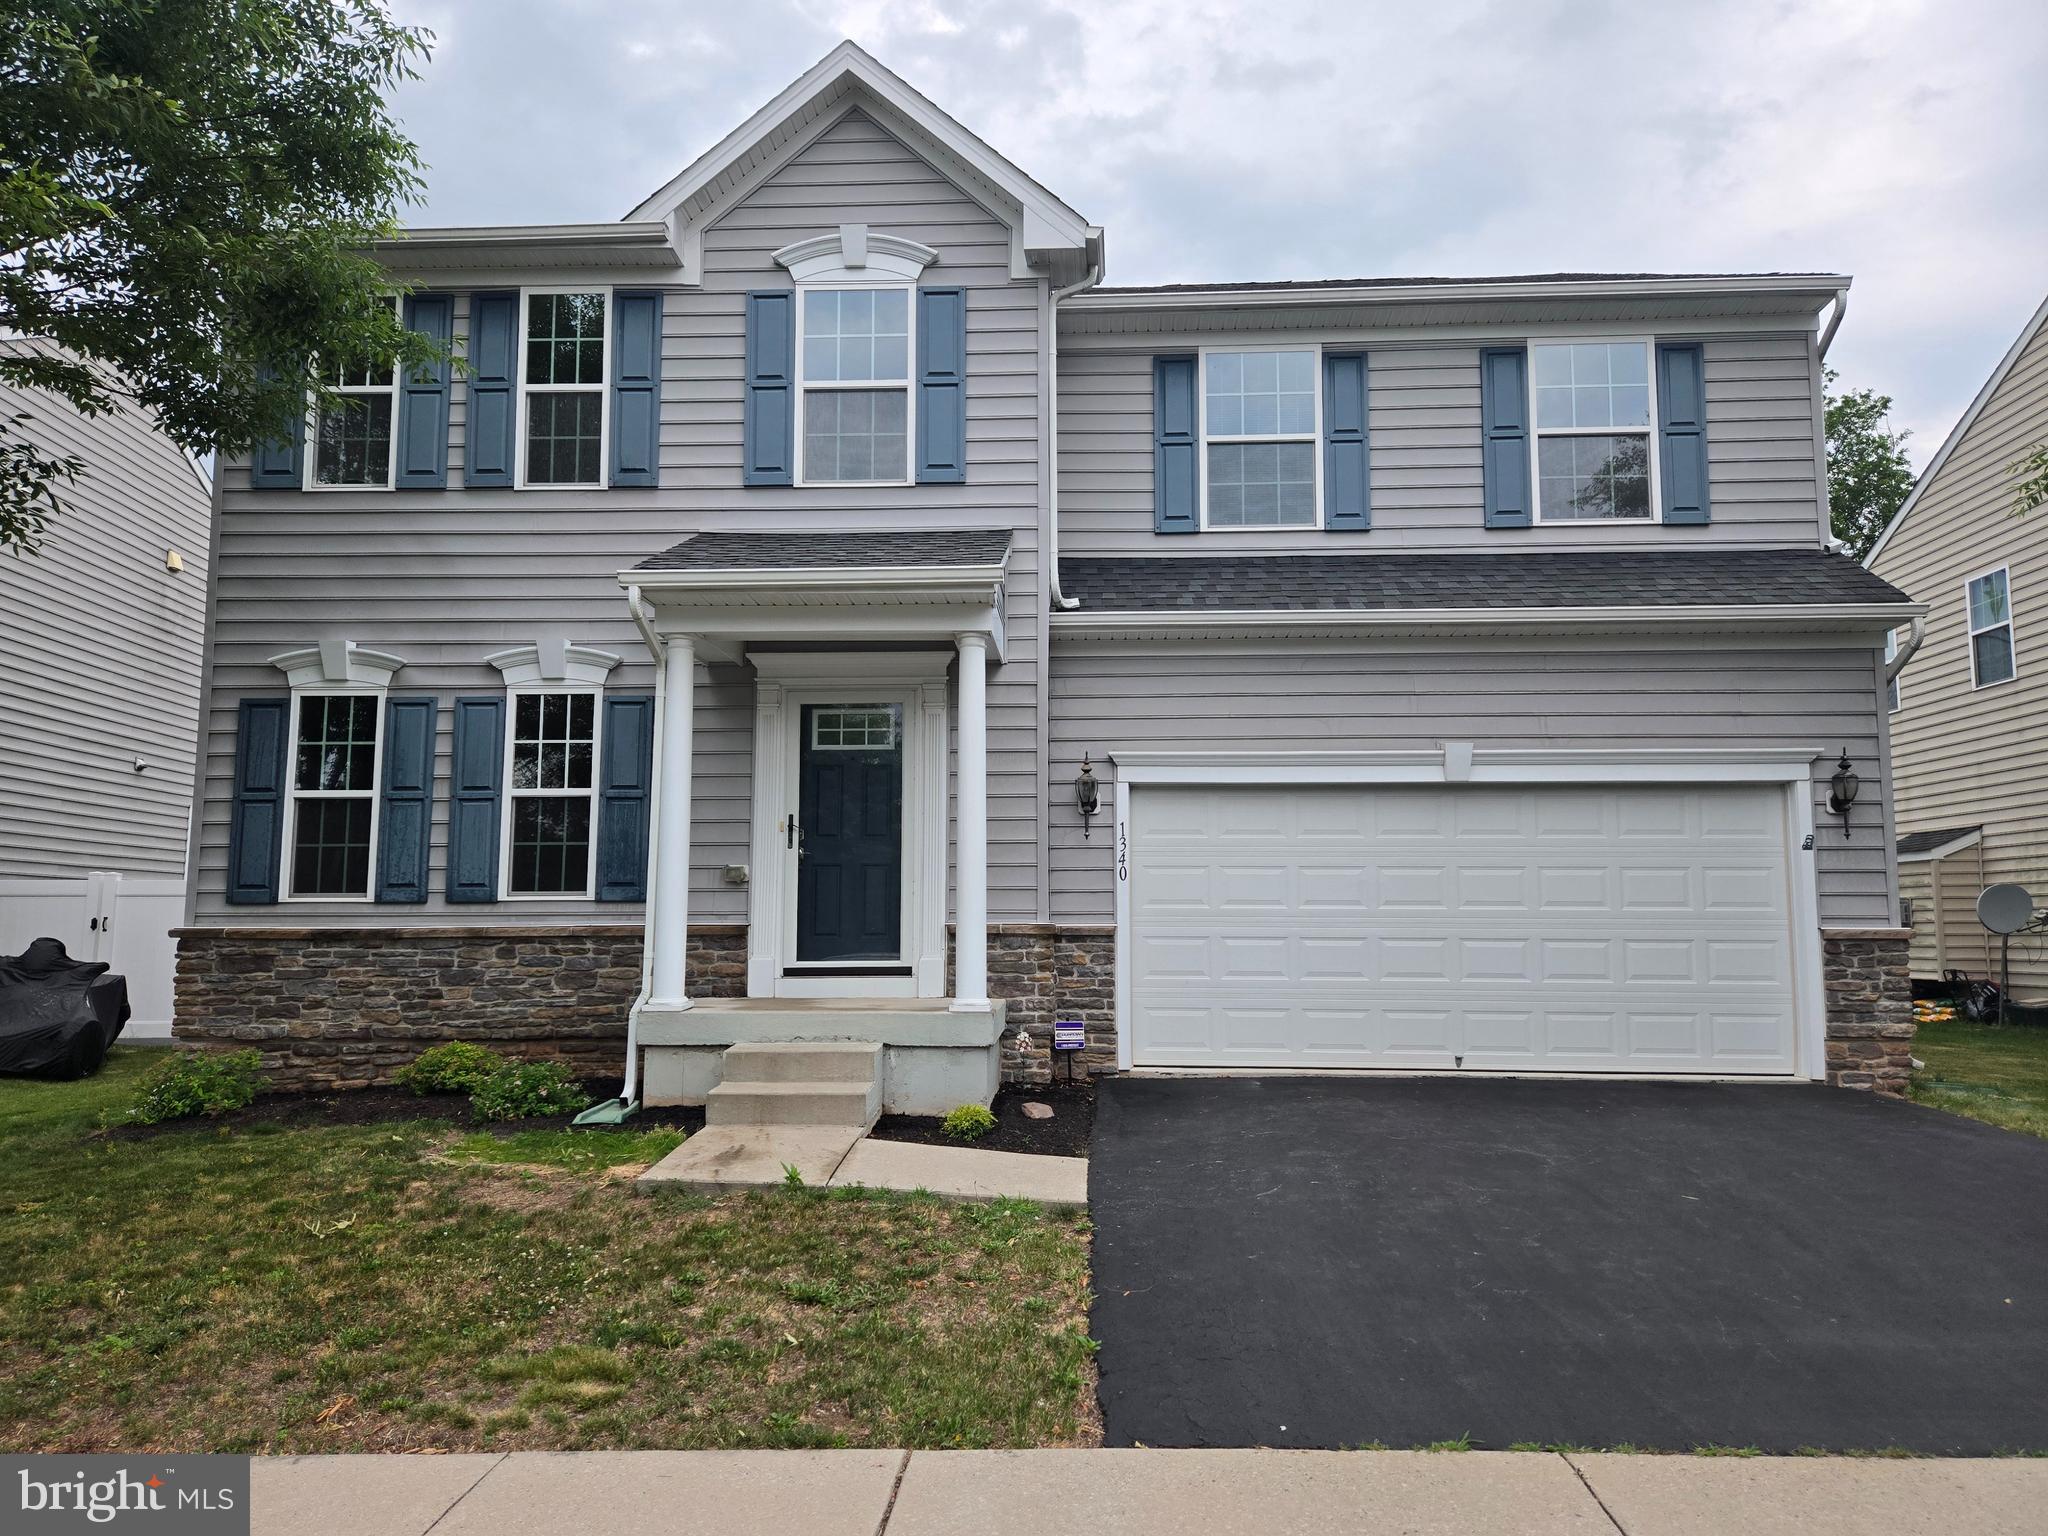
QUAKERTOWN
1340 QUAKERS WAY
4 Beds
2 Baths
2,920 Sq.Ft.
$675,000
MLS#: PABU2124900
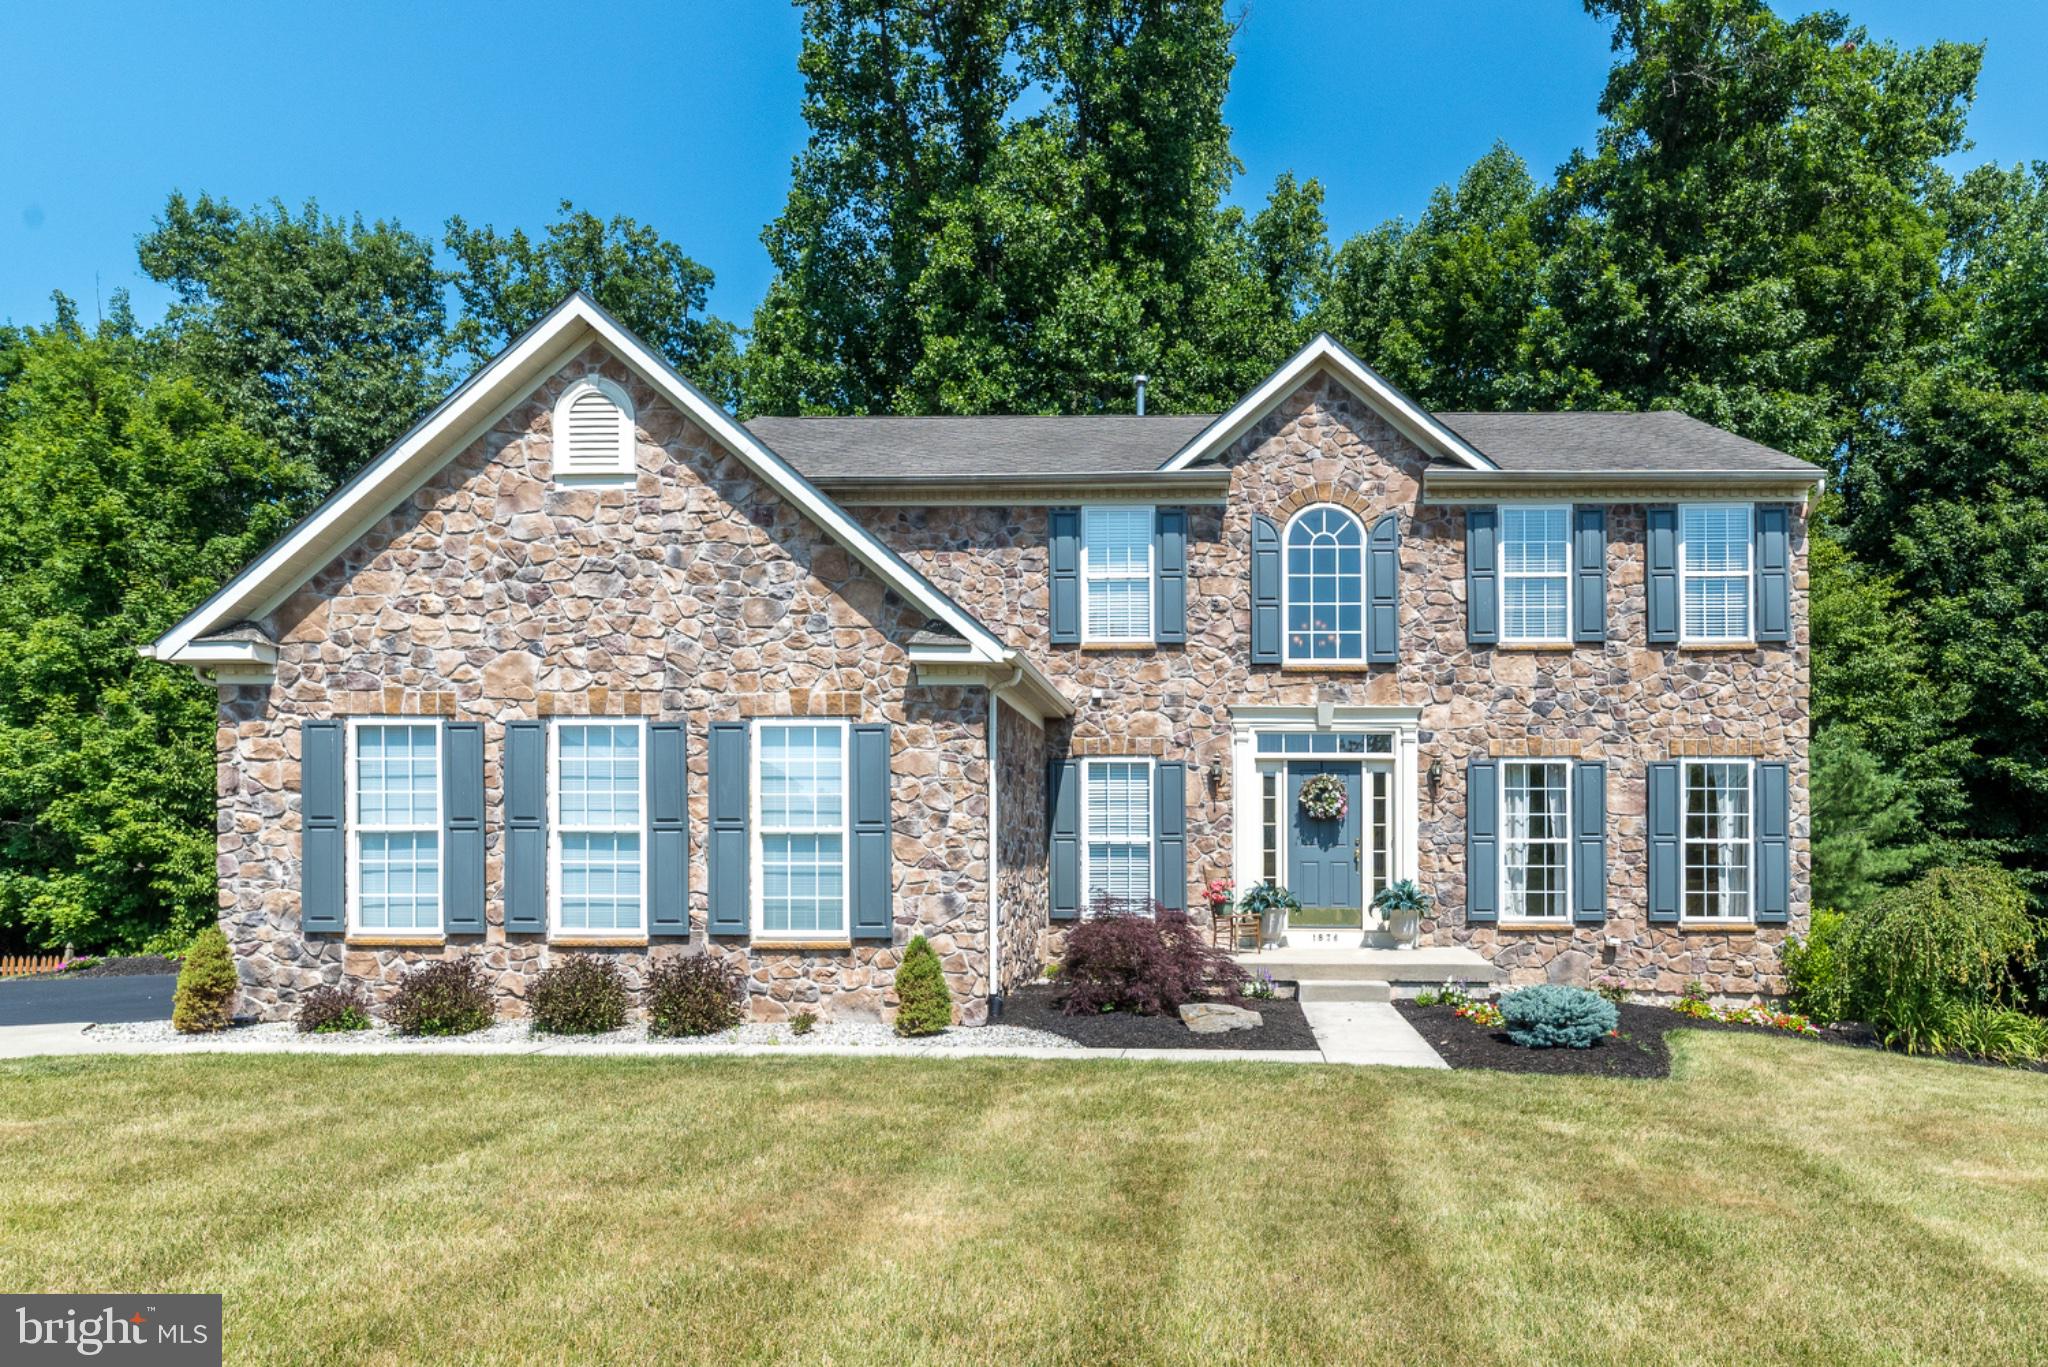
QUAKERTOWN
1876 SYCAMORE DRIVE
4 Beds
3 Baths
3,331 Sq.Ft.
$674,900
MLS#: PABU2125912
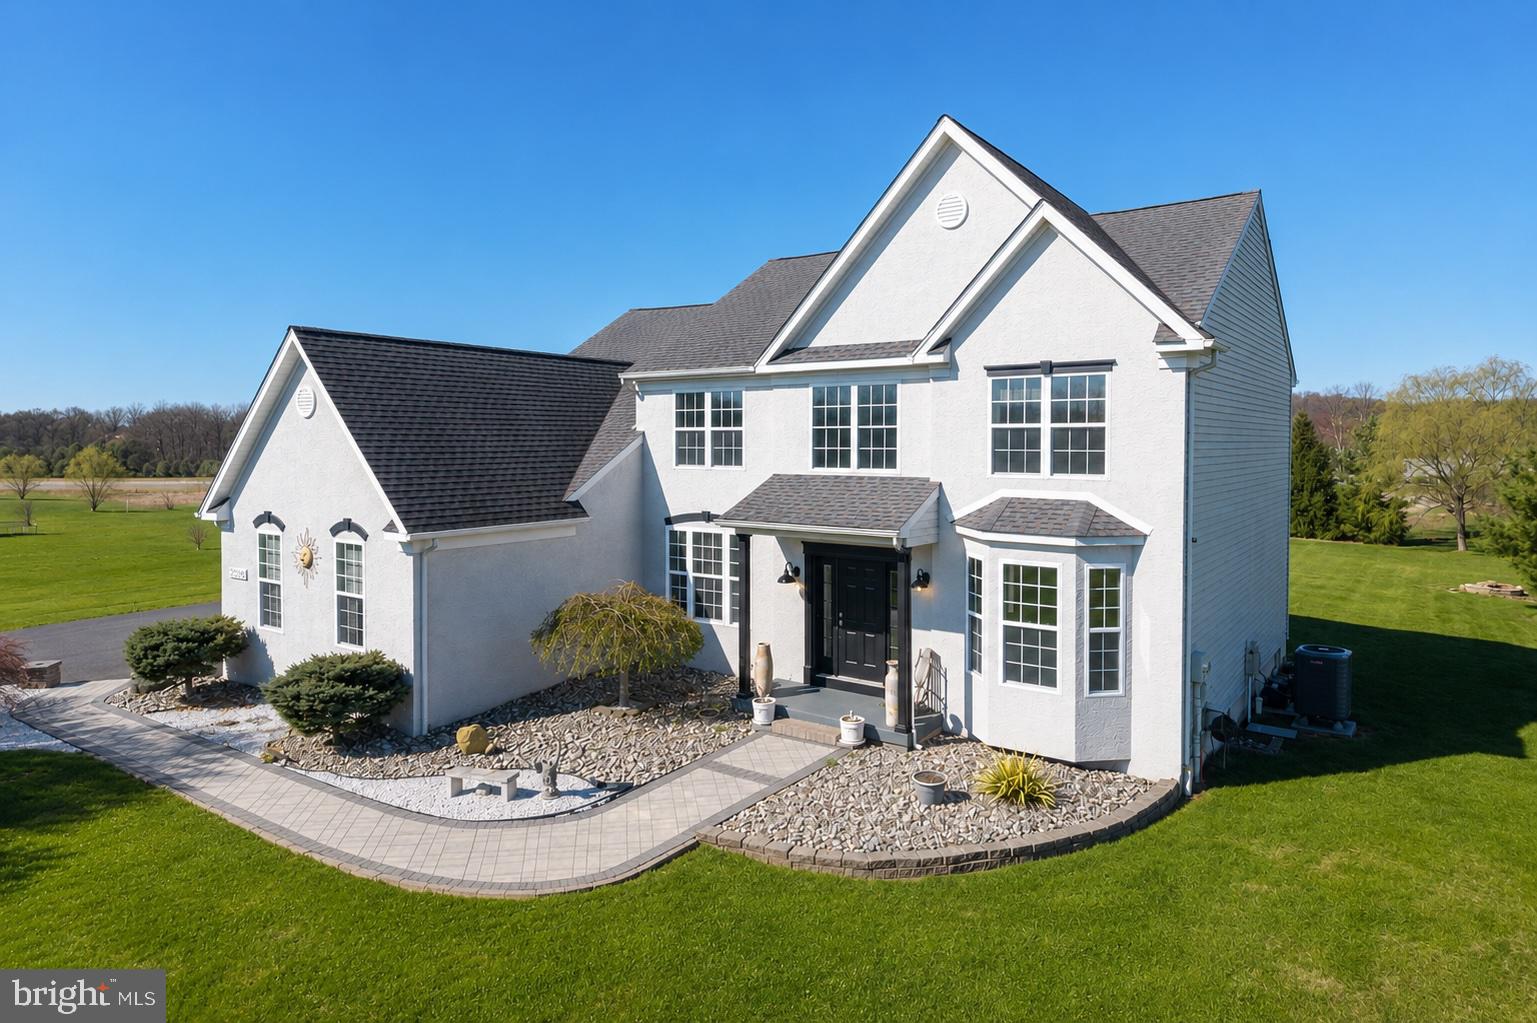
QUAKERTOWN
2308 STEINSBURG ROAD
4 Beds
2 Baths
3,228 Sq.Ft.
$717,500
MLS#: PABU2124784
.png)