Features & Amenities

Interior

  • Total Bedrooms

    3

  • Bathrooms

    2

  • Above Grade Finished Area

    1344.0

  • Basement YN

    NO

  • Cooling YN

    YES

  • Cooling

    Central Air, Electric

  • Heating YN

    YES

  • Heating

    Electric, Heat Pump

  • Main Level Bedrooms

    3

  • Pet friendly

    N/A

Exterior

  • Garage

    No

  • Construction Materials

    Block, Vinyl Siding

  • Parking

    Driveway

  • Pool

    No

  • Waterfront YN

    NO

Area & Lot

  • Lot Size(acres)

    0.28

  • Lot Size(square feet)

    12,197

  • Property Type

    Residential

  • Architectural Style

    Ranch/Rambler

Price

  • Sales Price

    $359,900

  • Tax Amount

    $77

  • Financing Options

    Cash, Conventional, VA, FHA

  • Sq. Footage

    1,344

  • Price/SqFt

    $267

HOA

  • Association

    No

School District

  • Elementary School

    N/A

  • Middle School

    N/A

  • High School

    N/A

Property Features

  • New Construction

    YES

  • Senior Community YN

    NO

  • Sewer

    Private Sewer

  • Water Source

    Well

Schedule a Showing

Showing scheduled successfully.

<
>
IN PERSON
VIA CHAT

What is 3 + 4 ?


Change time

Mortgage calculator

Estimate your monthly mortgage payment, including the principal and interest, property taxes, and HOA. Adjust the values to generate a more accurate rate.

Your payment

Principal and Interest:

$

Property taxes:

$

HOA fees:

$

Total loan payment:

$

Total interest amount:

$

Location

County

SUSSEX

Elementary School

Middle School

High School

Listing Courtesy of Anton Balakin , EXP Realty, LLC

RealHub Information is provided exclusively for consumers' personal, non-commercial use, and it may not be used for any purpose other than to identify prospective properties consumers may be interested in purchasing. All information deemed reliable but not guaranteed and should be independently verified. All properties are subject to prior sale, change or withdrawal. RealHub website owner shall not be responsible for any typographical errors, misinformation, misprints and shall be held totally harmless.

Agent Latoya Thomas

AGENT

Latoya Thomas

Call Latoya today to schedule a private showing.


* Listings on this website come from the FMLS IDX Compilation and may be held by brokerage firms other than the owner of this website. The listing brokerage is identified in any listing details. Information is deemed reliable but is not guaranteed. If you believe any FMLS listing contains material that infringes your copyrighted work please click here to review our DMCA policy and learn how to submit a takedown request.© 2024 FMLS.
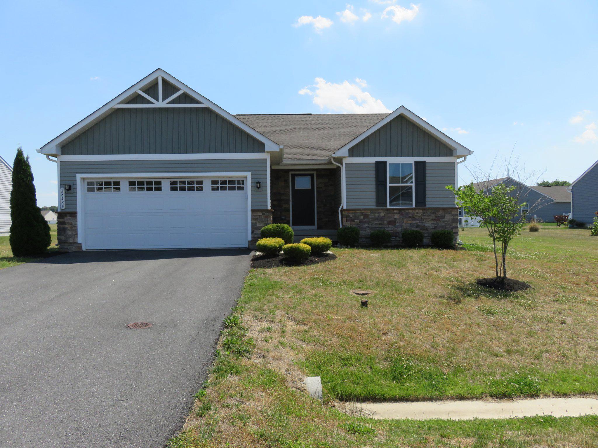
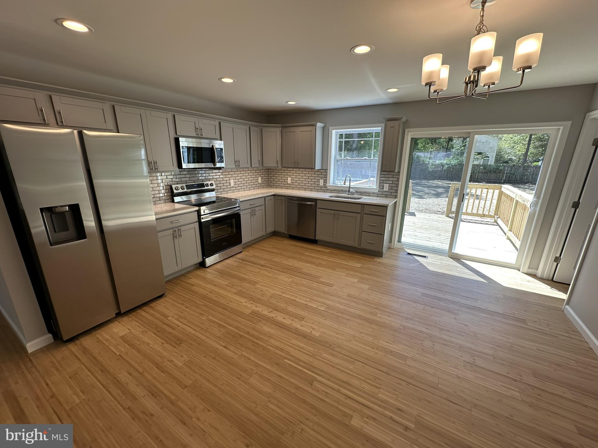
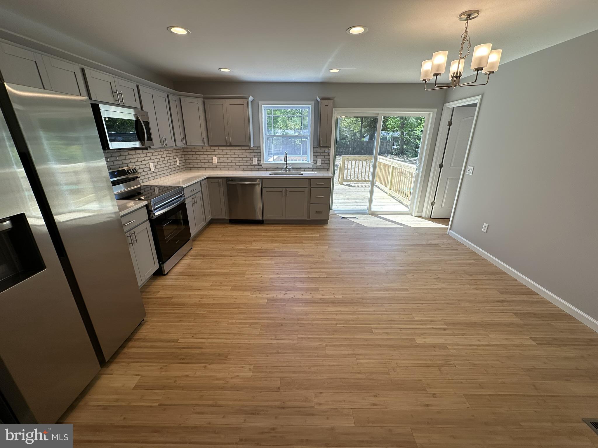
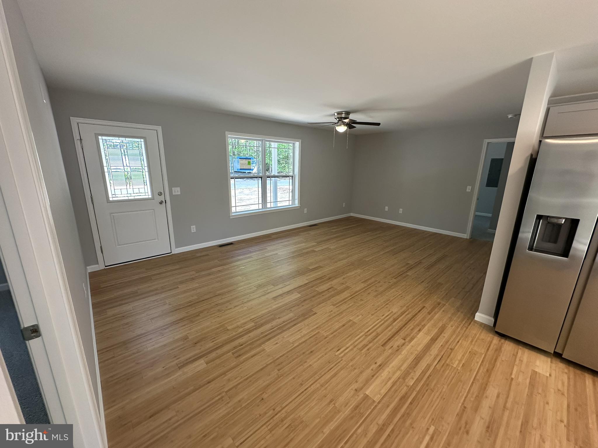
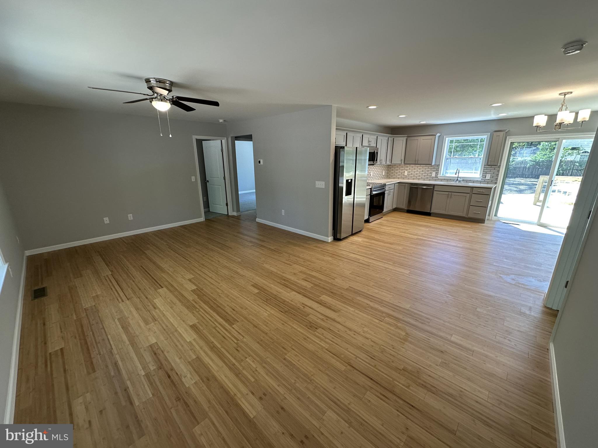
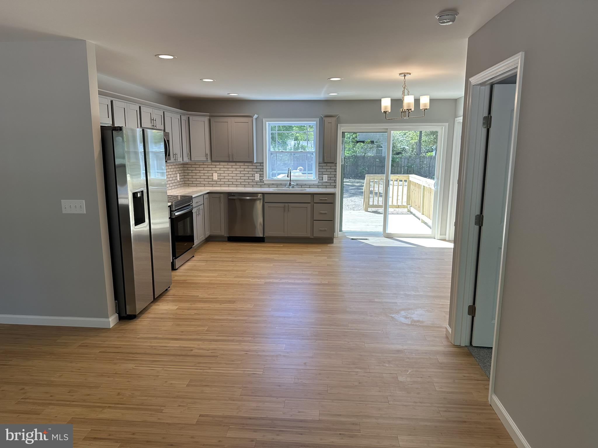
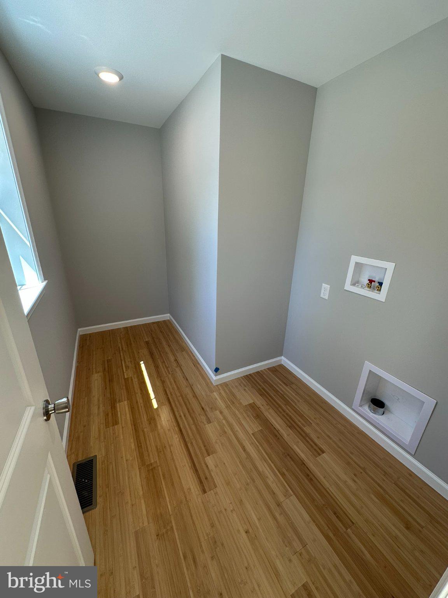
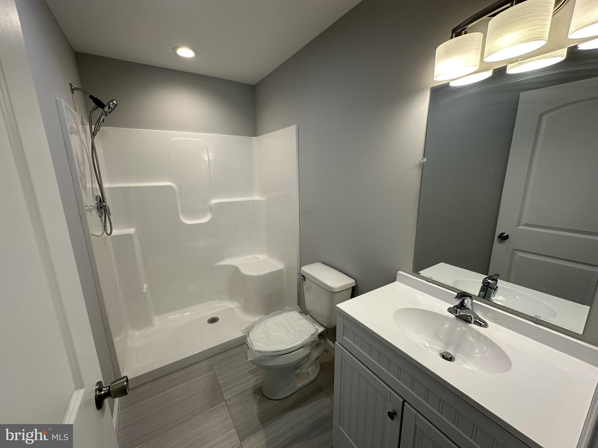
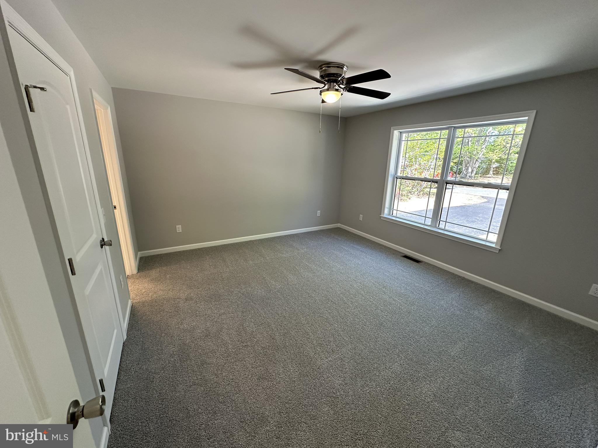
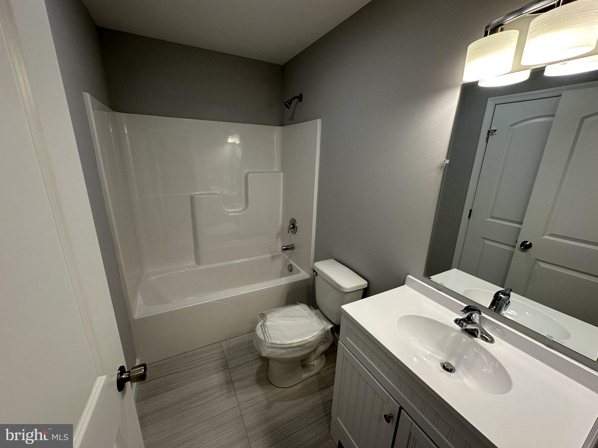
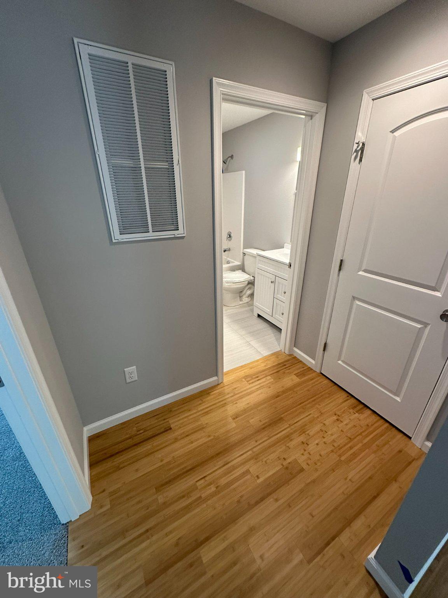
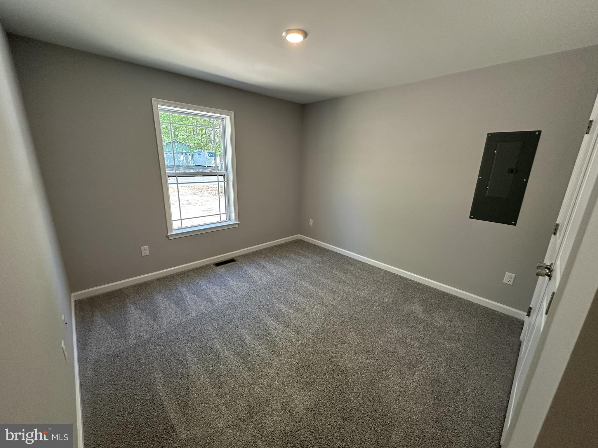
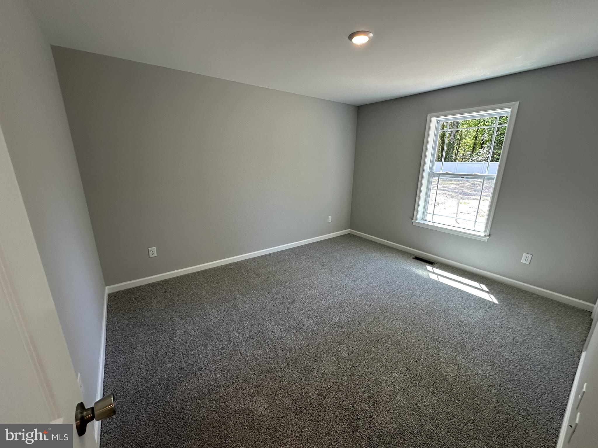
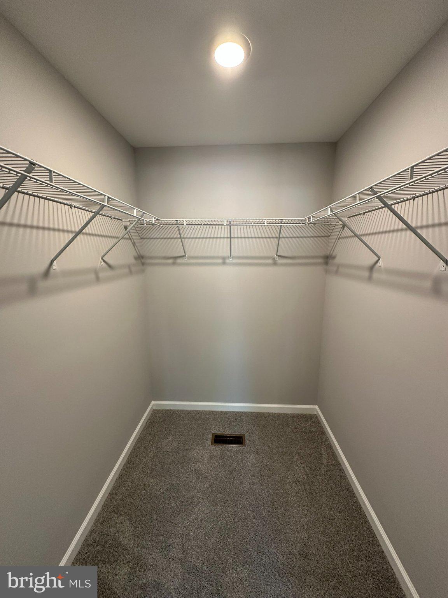
NEW CONSTRUCTION, ready to move in! This popular open concept floor plan has the living room, dining area, and kitchen all adjoining for an extra spacious feeling. The main living areas feature beautiful bamboo flooring for a crisp, contemporary look. The bedrooms have barefoot-soft carpeting & the baths feature tile floors. You are going to love the quartz counters in the kitchen & the tile backsplash. Stainless steel appliance package including dishwasher, smooth-top electric range, built-in microwave & a fridge with icemaker. Desirable split bedroom plan. The main suite has a big walk-in closet and its own private bath. Bath has a solid-surface-topped sink vanity & a spacious shower. The other two bedrooms are generously sized and share the full bath in the hall, which also has a solid surface sink vanity. Generous backyard deck is perfect for entertaining and barbecuing. The Builder used spray foam insulation in the walls and crawl space for better energy efficiency & a conditioned crawlspace.

19157 E MEADOWVIEW DRIVE

Message successfully sent.

What would you like to know?

What is 3 + 4 ?

I agree to receive email communication and understand I can unsubscribe at any time.

I agree to be contacted by Charis Realty Group via call, email, and text for real estate services. To opt out, you can reply 'stop' at any time or reply 'help' for assistance. You can also click the unsubscribe link in the emails. Message and data rates may apply. Message frequency may vary. Privacy Policy

Related Properties

Comfy and cozy best describe this 3 bedroom, 2 bath single family home in the community of Anthem located just outside of Milton. Upon entering you will notice luxury vinyl plank flooring leading you to the rear of the home where you will find an open floor plan, combining living, dining and kitchen spaces. The kitchen boasts maple cabinets, granite countertops, stainless steel appliances and a pantry. The split bedroom configuration of the house with two bedrooms located at the front with the primary at the rear provides privacy for you and your family or guests.  The primary bedroom has its own private bath with tiled flooring, a double vanity and a walk-in shower.  A large walk-in closet round out this space. Anthem has a community center, an outdoor pool and is located only minutes away from downtown Milton. Additionally, the neighborhood is close to both Lewes and Broadkill Beaches.
5478-RL
#DESU2102996

MILTON

28484 HAWTHORNE TRAIL

3 Beds

2 Baths

1,368 Sq.Ft.

$414,000

MLS#: DESU2102996
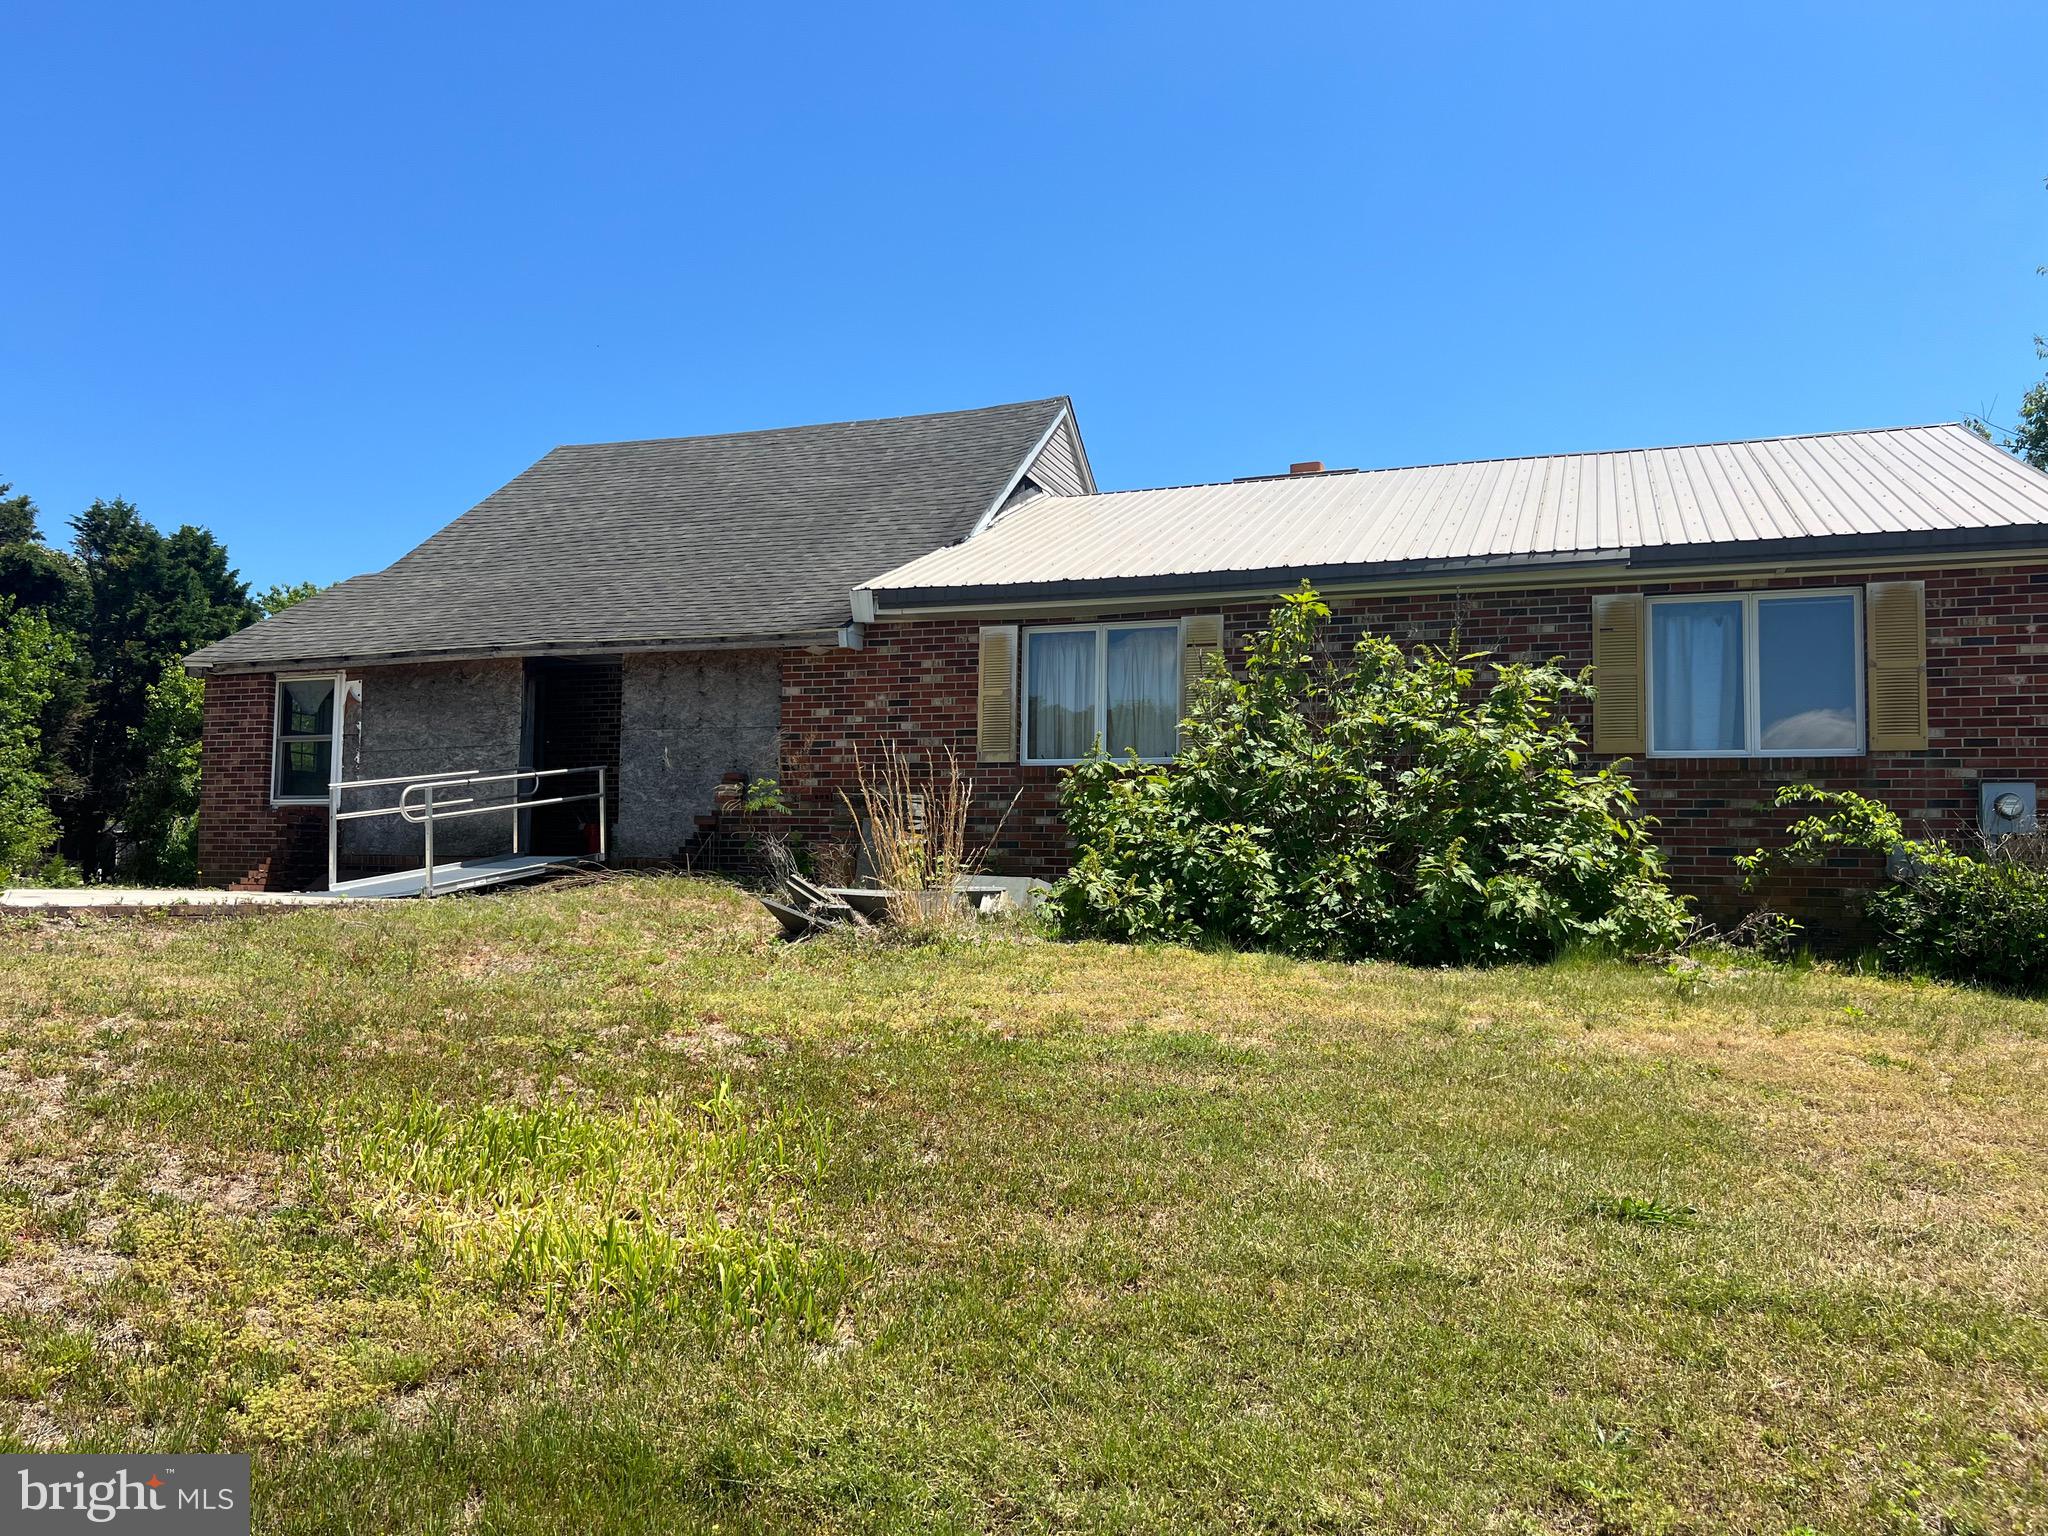
Discover the freedom and possibilities of country living at 16052 Pickering Dr in Milton, Delaware. Set on a generous 1 acre agricultural/residential parcel, this property offers privacy, space, and flexibility with no HOA and minimal building restrictions.

The existing 3‑bedroom, 1,680 sq ft brick bungalow—built in 1920—provides a solid foundation for a full renovation or redevelopment. Featuring a two‑level layout, fireplace, and classic charm, the home is ready for a visionary buyer to restore or reimagine.

With ample room for outbuildings, gardens, or hobby farming, this homesite is perfect for contractors, outdoor enthusiasts, or anyone seeking a peaceful retreat just minutes from Lewes and Rehoboth Beach.
#DESU2112322

MILTON

16052 PICKERING DRIVE

3 Beds

1 Baths

1,680 Sq.Ft.

$350,000

MLS#: DESU2112322
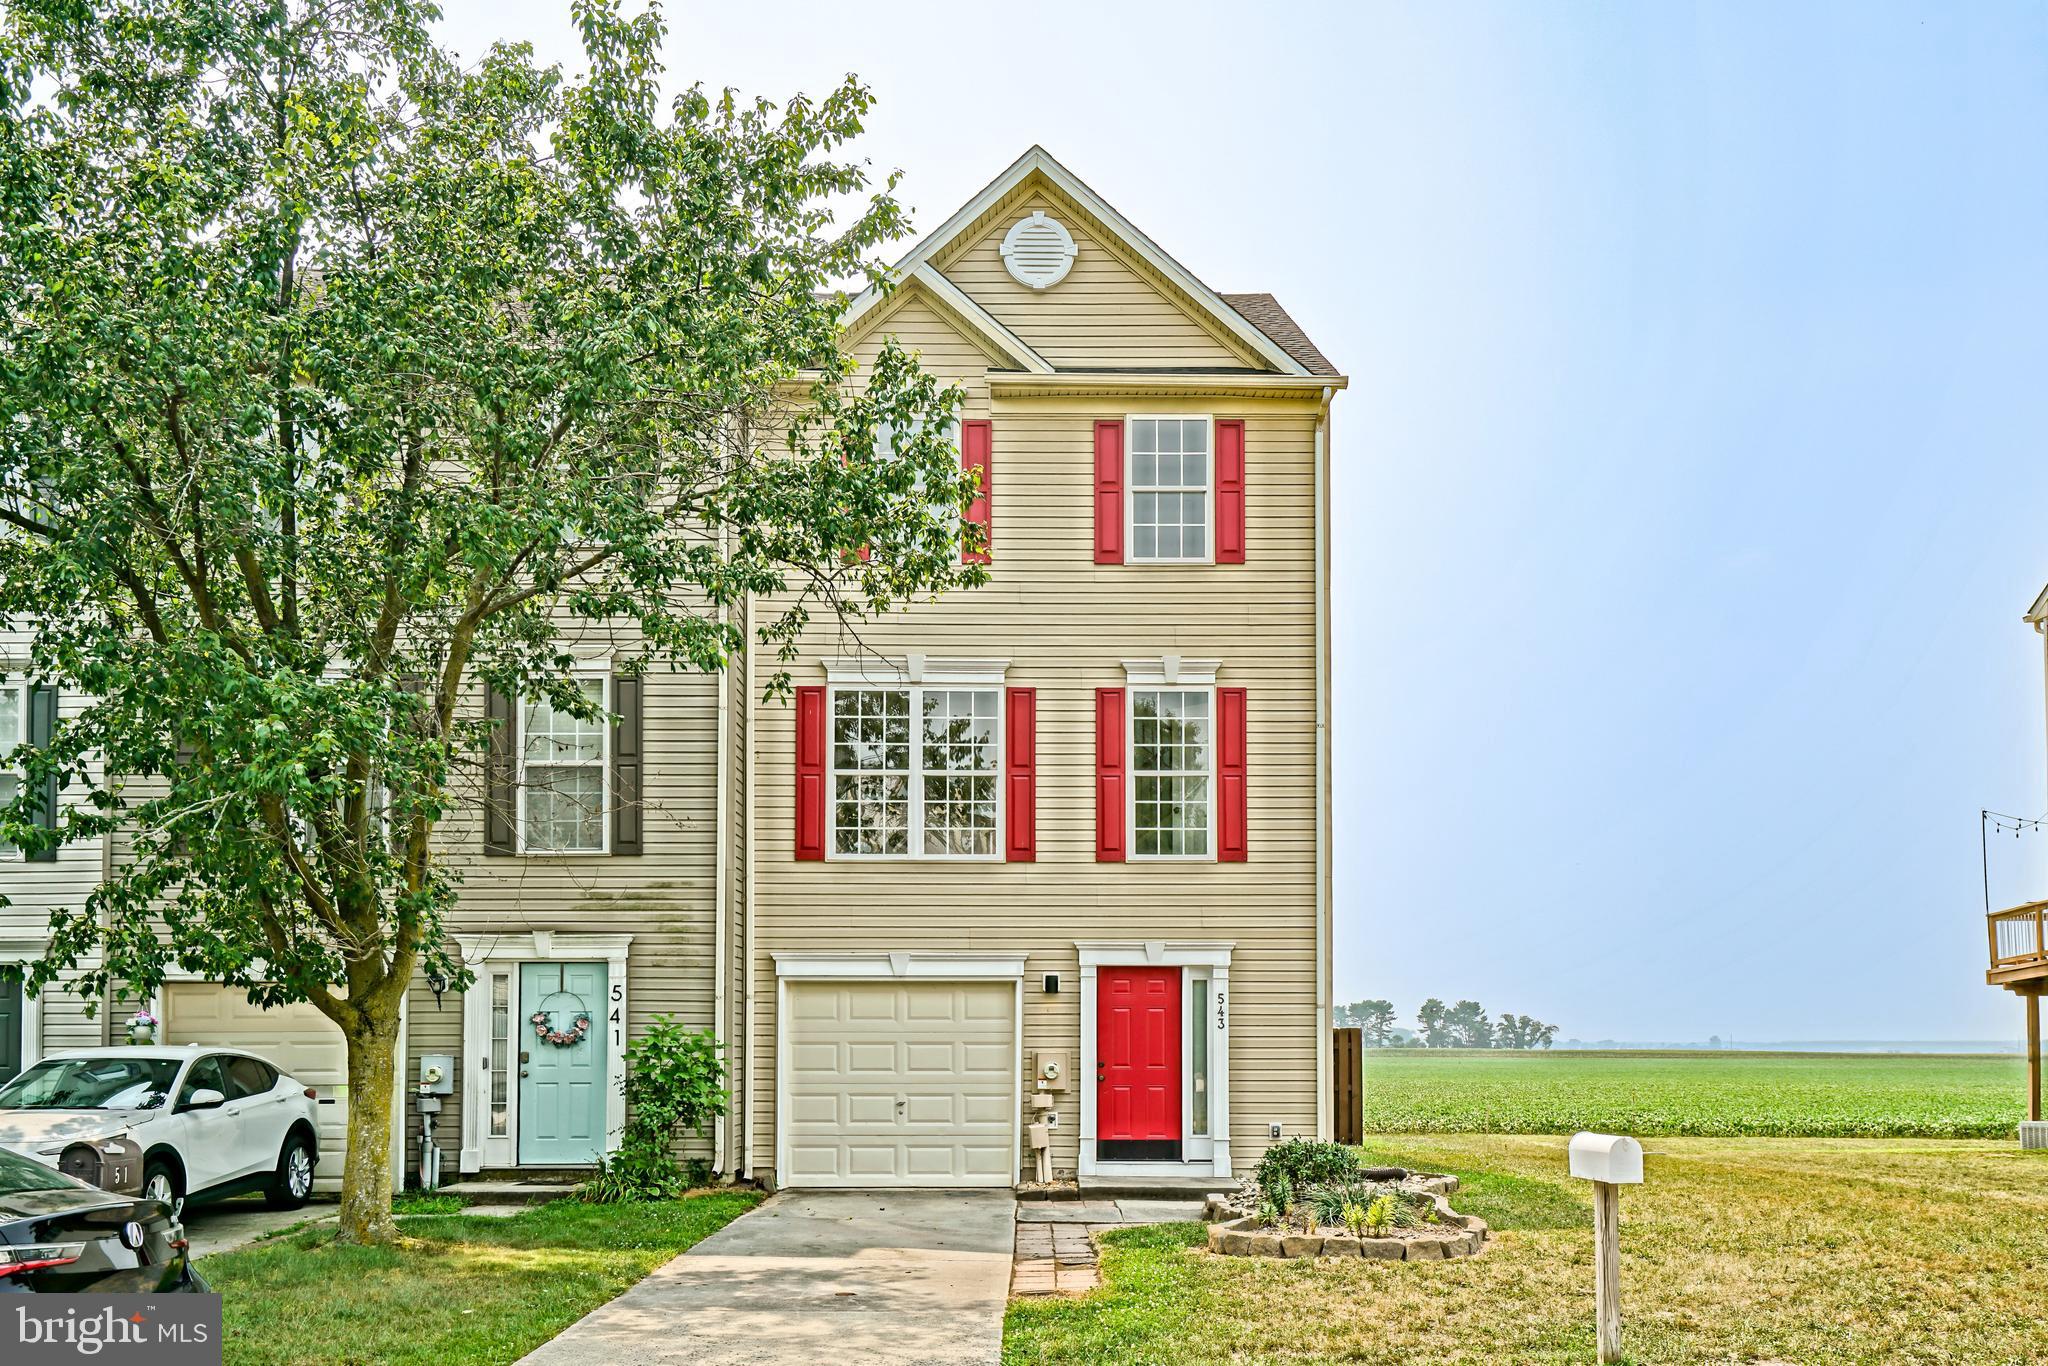
REFRESHED & MOVE-IN READY - Discover the perfect blend of comfort, flexibility, and scenic surroundings with this 3-story end unit townhome in Shipbuilder’s Village, located within the charming and historic town of Milton, Delaware—just minutes from the Delaware beaches. This buyer-friendly home is designed to meet a variety of needs, offering 3 spacious bedrooms and 1 full plus 1 half bath, along with a versatile ground-level flex room that can easily serve as a 4th bedroom, home office, gym, or media room—ideal for today’s flexible lifestyles, remote work needs, or multi-generational living. One of the standout features is the peaceful setting—this home backs directly to open farmland, providing rare privacy and tranquil views you won’t often find in a townhome community. Enjoy outdoor living with a ground-level patio and a second-story deck, perfect for entertaining, relaxing, or taking in the natural surroundings. Buyers will appreciate the added value of an attached 1-car garage, no HOA or COA fees (a rare find in this area), and the ability to fence in the backyard—giving you more freedom, fewer restrictions, and long-term cost savings. Whether you’re searching for a primary residence, vacation home near the Delaware beaches, or an investment property, this Milton townhome offers location, flexibility, and lifestyle appeal—all in one. Schedule your showing today!
#DESU2115582

MILTON

543 S SPINNAKER LANE

3 Beds

1 Baths

1,645 Sq.Ft.

$324,900

MLS#: DESU2115582
*****Motivated Seller*****

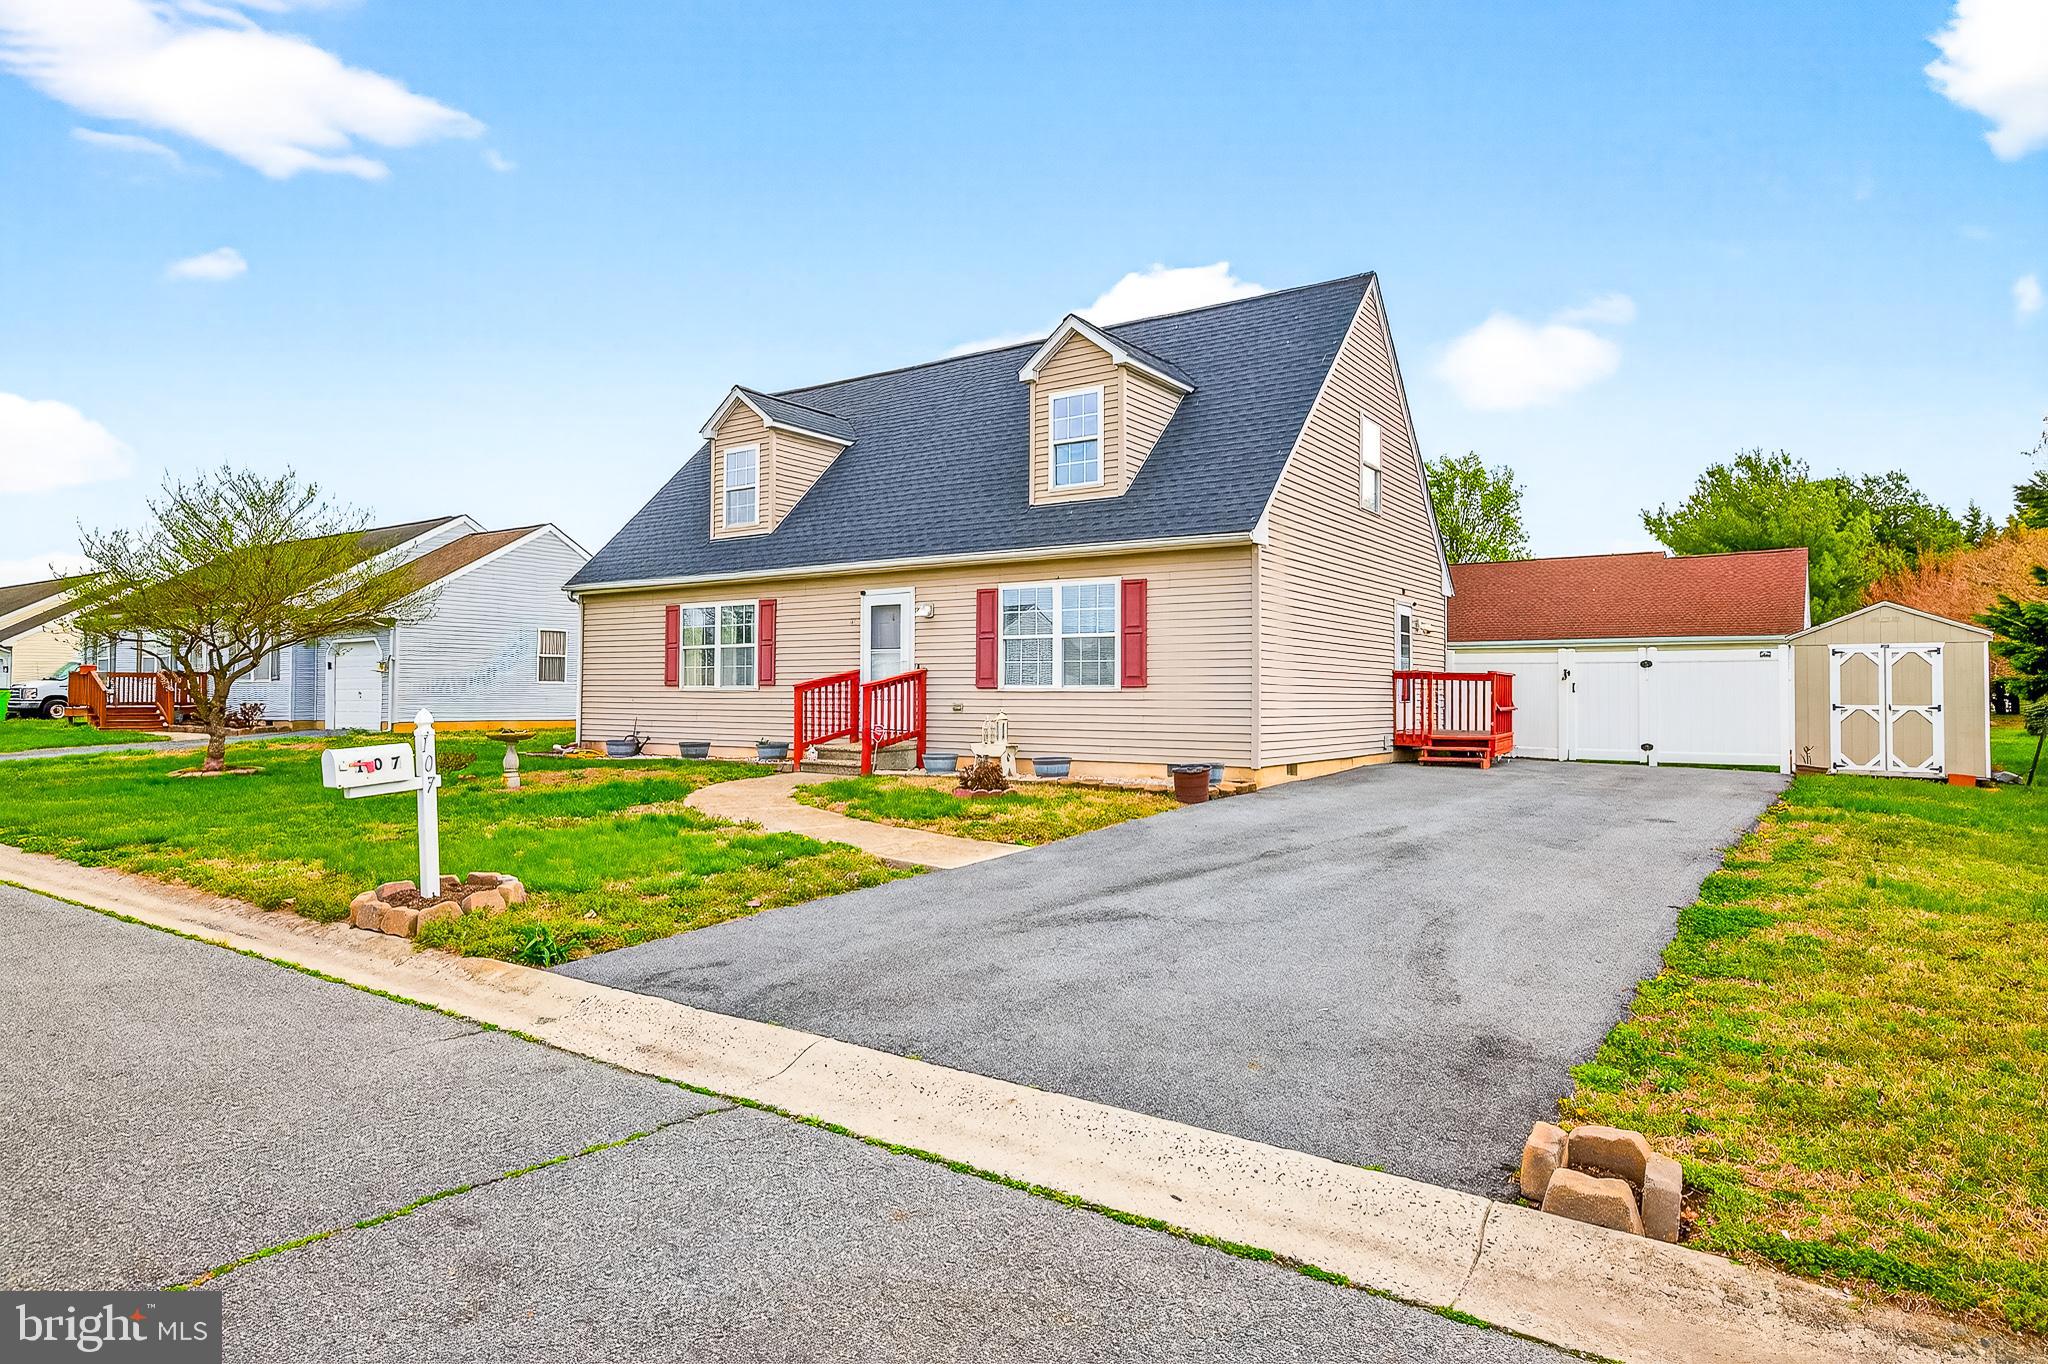
No HOA. Welcome to 107 Sailor Lane in Milton, Delaware, where coastal convenience meets comfort, space, and thoughtful design. Ideally situated just minutes from Delaware’s beautiful beaches, this well-maintained Cape Cod-style home offers a versatile floor plan perfect for both everyday living and entertaining.

With four spacious bedrooms and three full bathrooms, the home features a highly desirable first-floor layout, including a private owner's suite with an en-suite bath and generous closet space, along with an additional main-level bedroom and full hall bath, providing the convenience of single-level living.

Step inside to a bright and inviting living room that flows seamlessly into the formal dining area, creating the perfect setting for gatherings with family and friends. The eat-in kitchen offers both charm and functionality, complete with convenient side access to the driveway.

Upstairs, you'll find two oversized bedrooms, each with ample closet space, as well as a versatile loft or flex area that can serve as a second living room, home office, playroom, or media space.

Situated on a fully fenced lot, the property provides privacy and plenty of room for outdoor enjoyment. A detached storage shed adds valuable space for tools, equipment, and seasonal items.

Located in a quiet, well-maintained community, this home offers a peaceful setting while remaining close to shopping, dining, and the area's popular coastal attractions.

Recent improvements provide added value and peace of mind, including a brand-new roof installed in April 2026, as well as updated HVAC, furnace, and water heater systems, making this home truly move-in ready.

Lovingly maintained and showcasing pride of ownership throughout, 107 Sailor Lane presents an exceptional opportunity to own a spacious home in one of Milton’s most desirable locations.

Schedule your private showing today!
#DESU2113964

MILTON

107 SAILOR LANE

4 Beds

3 Baths

1,400 Sq.Ft.

$360,000

MLS#: DESU2113964
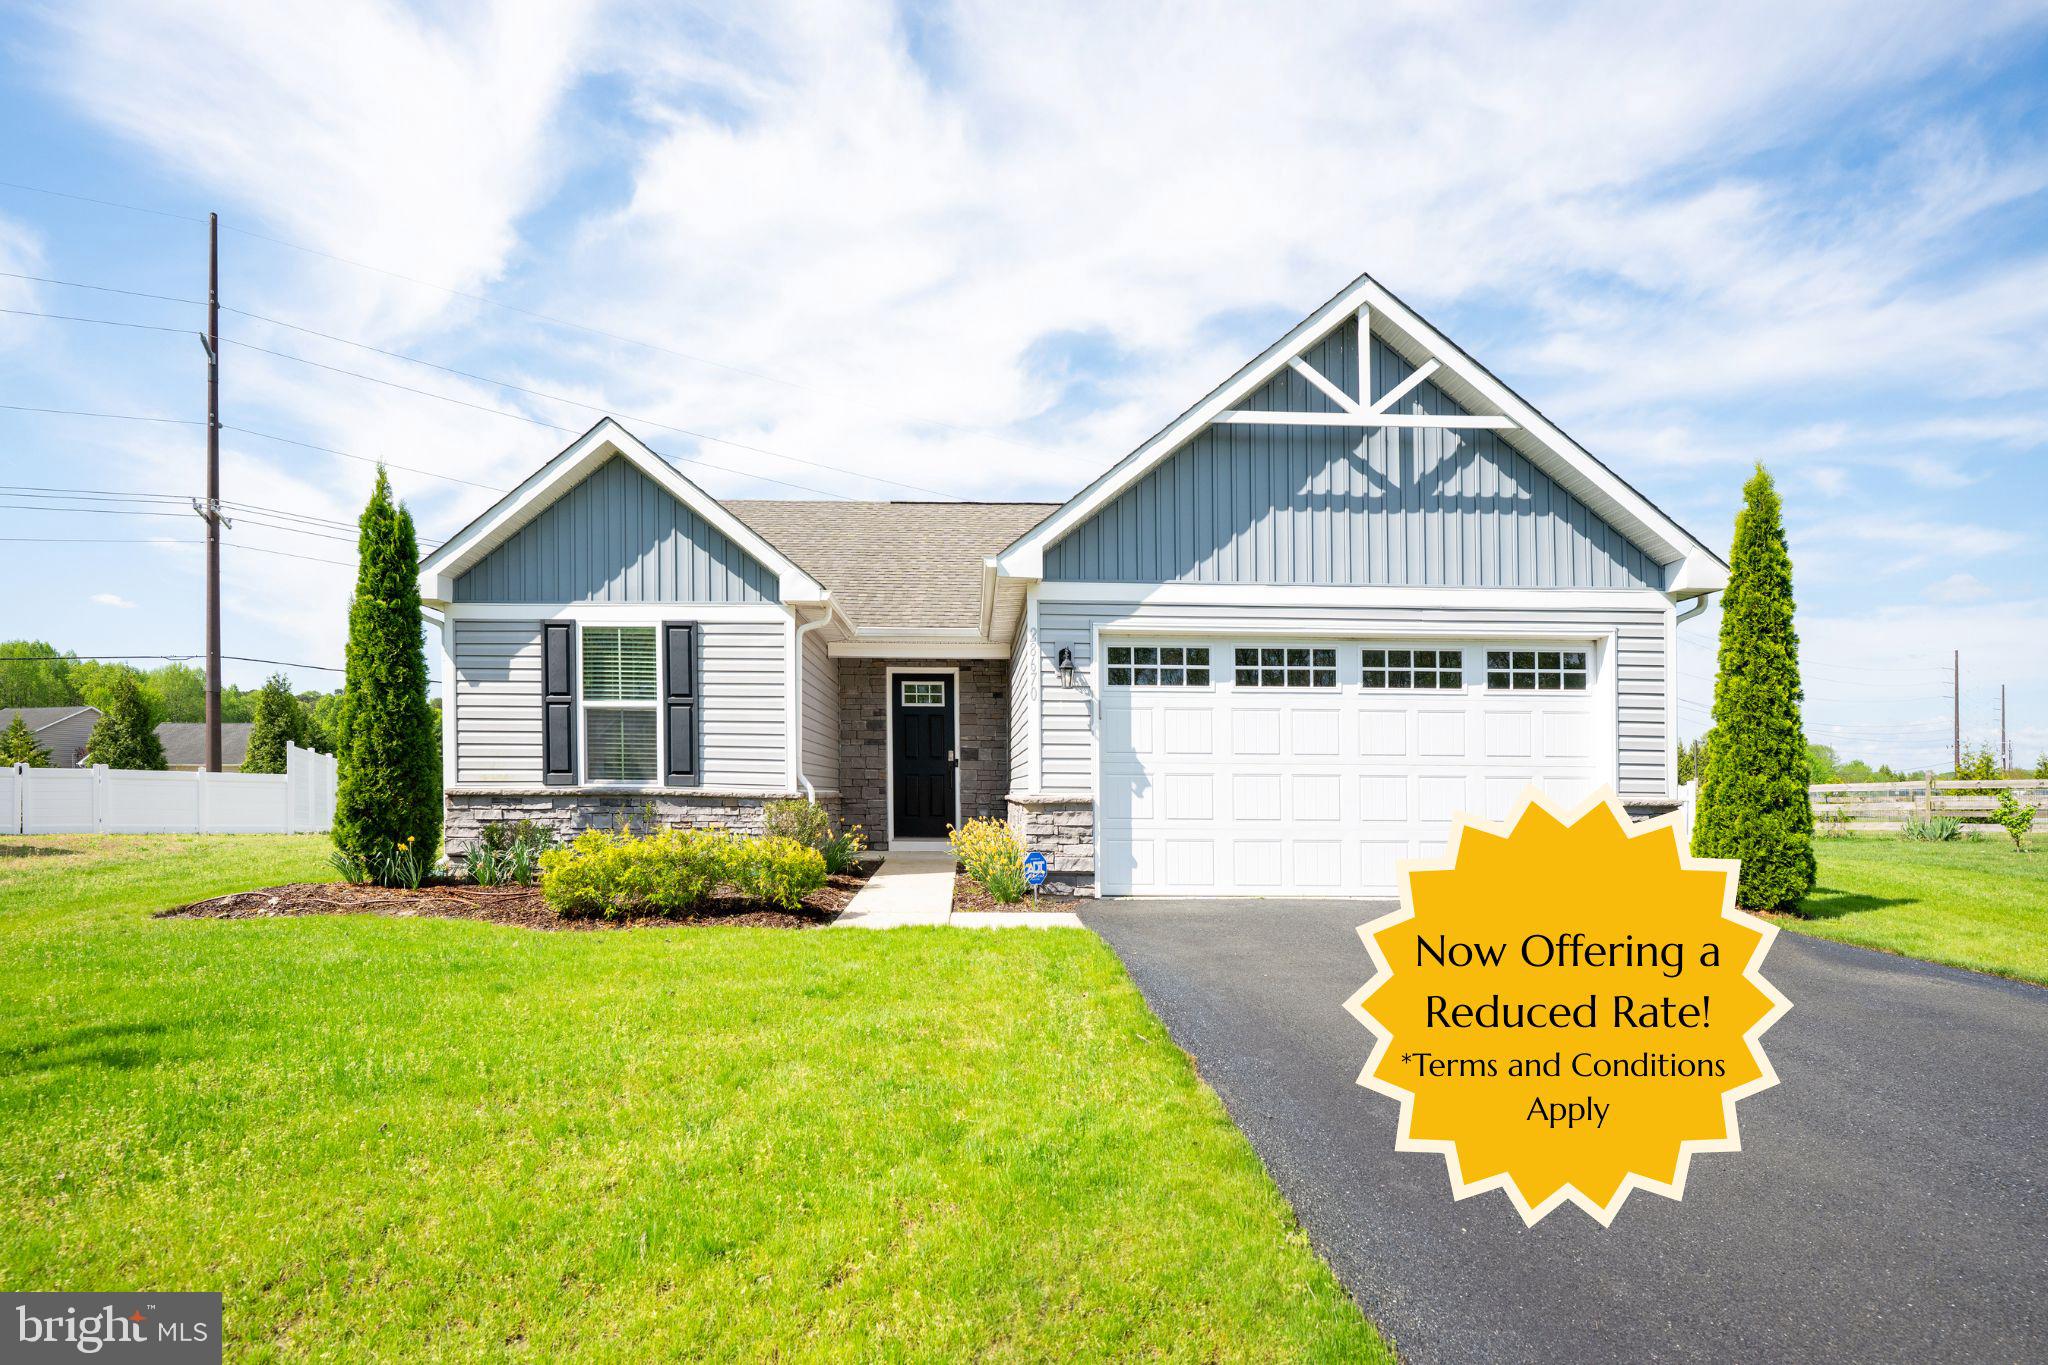
**REDUCED PRICE!**This house comes with a REDUCED RATE as low as 5.875% (APR 6.337%) as of 7/17/2026 through List & Lockâ„¢. This is a seller paid rate-buydown that reduces the buyer's interest rate and monthly payment. Terms apply, see disclosures for more information.

Tucked away on a quiet cul-de-sac at the edge of the community, this 3BR/2BA Craftsman-style home offers the ease of one-level living with a setting that feels both private and peaceful. Inside, you’ll find laminate plank flooring, granite countertops, and a spacious kitchen with island that opens to the main living area—perfect for everyday comfort and easy entertaining.

Gently used as a second home, this property shows minimal wear and is truly move-in ready. Step outside to a fenced yard, with irrigation on its own well. With plenty of privacy as the home backs to the edge of the community rather than another row of homes.

With a low HOA that includes a community pool and a highly desirable Milton location, you’re just a short drive to Lewes and Rehoboth Beach while still enjoying a quieter, more relaxed setting. A timeless Craftsman design, a great location, and solid value—schedule your showing before it’s gone!
#DESU2107946

MILTON

28670 HAWTHORNE TRAIL

3 Beds

2 Baths

1,344 Sq.Ft.

$399,999

MLS#: DESU2107946

Welcome to 204 E. Gemini and Cave Colony with NO HOA.  This 3 bedroom 2 bathroon home makes  a perfect starter home or vacation home or maybe even a project for complete renovation.  A traditional randcher it features a living room, kitchen, dining area, a rear deck, fenced in area with a shed.  The oversized garage has a ramp to the kitchen as to make it easiser to carry your groceries.  There have been some nice upgrades to this home.  A new roof in Feb 2019, New HVAC in April  2019, Washer 2018, Refrigerator w/ ice maker in 2017, Hot water heater  6/2019, and a new waterpump tankFeb  2024.  Cave Colony is located within a mile of Downtown MIlton, to enjoy the restaurants, entertainment, Theatre, The library,  The park on the Broadkill River to enjoy fishing, boating, kayaking which will take you to the Lewes/Rehoboth Canal.  Milton is  an Old Shipbuilders Town and a very active but peacefull envioronment.  Approx 10 miles to downtown Lewes and 14 miles to Rehoboth Beach. With a nice backyard and a room for a pool or play, come check this home out.
#DESU2117492

MILTON

204 E GEMINI LANE

3 Beds

2 Baths

1,344 Sq.Ft.

$389,900

MLS#: DESU2117492

Explore a to-be-built new home in our newest neighborhood, The Granary, in Milton, DE. This home is not currently under construction but is one of the floorplans you can choose to build within this community. Prices vary based on selected upgrades, and prices shown generally refer to the base house without optional features. You’ll work with the builder to select from the plan options to construct your dream home. The Glendale is a 1,649 square foot, open concept two-story home that offers four bedrooms, two and a half bathrooms and a two-car garage. You will immediately feel at home as you enter the foyer and make your way into the spacious family room. This living space flows nicely into the eat-in kitchen with plenty of cabinets and a peninsula island overlooking the family room, so you’ll never miss a beat! The kitchen offers stainless steel appliances, a pantry and space for your kitchen table. The large sliding glass door in the kitchen allows an abundance of natural light to brighten this home and gives easy access to the backyard. The convenient powder room along with access to the garage is tucked away off of the kitchen. Upstairs, the spacious owner's suite boasts a private bathroom with dual vanity and a walk-in closet. The three sizeable secondary bedrooms provide space for everyone, and the hall bathroom is conveniently located nearby along with a hall linen closet. The second-floor laundry room, complete with a washer and dryer, simplifies an everyday chore! Pictures, artist renderings, photographs, colors, features, and sizes are for illustration purposes only and will vary from the homes as built. Image representative of plan only and may vary as built. Images are of model home and include custom design features that may not be available in other homes. Furnishings and decorative items not included with home purchase.
#DESU2113526

MILTON

TBB TOPAZ STREET GLENDALE

4 Beds

2 Baths

1,649 Sq.Ft.

$399,990

MLS#: DESU2113526

New on site 3 days ago
Discover 104 Calypso Lane, a new ranch home in The Granary in Milton, DE. The Camberly is a 1,437 square foot, thoughtfully designed home with four bedrooms, two bathrooms and a two-car rear entry garage.

As you enter the home through the foyer, the three sizeable secondary bedrooms are located down the hallway giving them easy access to the secondary bathroom and hall linen closet. The open concept, large great room leads into the dining area and spacious kitchen.

The well-appointed kitchen features an abundance of white cabinetry, granite countertops, stainless steel appliances, a pantry and a peninsula island with additional room for seating. The laundry room is conveniently located off the kitchen and the garage.

The roomy owner’s bedroom is complete with a full bathroom and walk-in closet. Leading out the back of the home through the kitchen is a cozy, covered patio. This home is affordable, first-floor living at its finest!

The Camberly includes the exclusive Smart-Home® package giving you complete peace of mind living in your new home.

Pictures, artist renderings, photographs, colors, features, and sizes are for illustration purposes only and will vary from the homes as built. Image representative of plan only and may vary as built. Images are of model home and include custom design features that may not be available in other homes. Furnishings and decorative items not included with home purchase.
#DESU2117736

MILTON

104 CALYPSO LANE

4 Beds

2 Baths

1,437 Sq.Ft.

$416,985

MLS#: DESU2117736

New on site 2 days ago
Below market price Estate Sale: A great condo in Paynter's Mill. Approx. 3 miles North of "Five Points" in Lewes. New flooring and newly painted interior.
#DESU2117574

MILTON

16626 JOHN ROWLAND TRAIL 606

2 Beds

2 Baths

1,227 Sq.Ft.

$315,000

MLS#: DESU2117574
13247 Deep Branch Road Extension

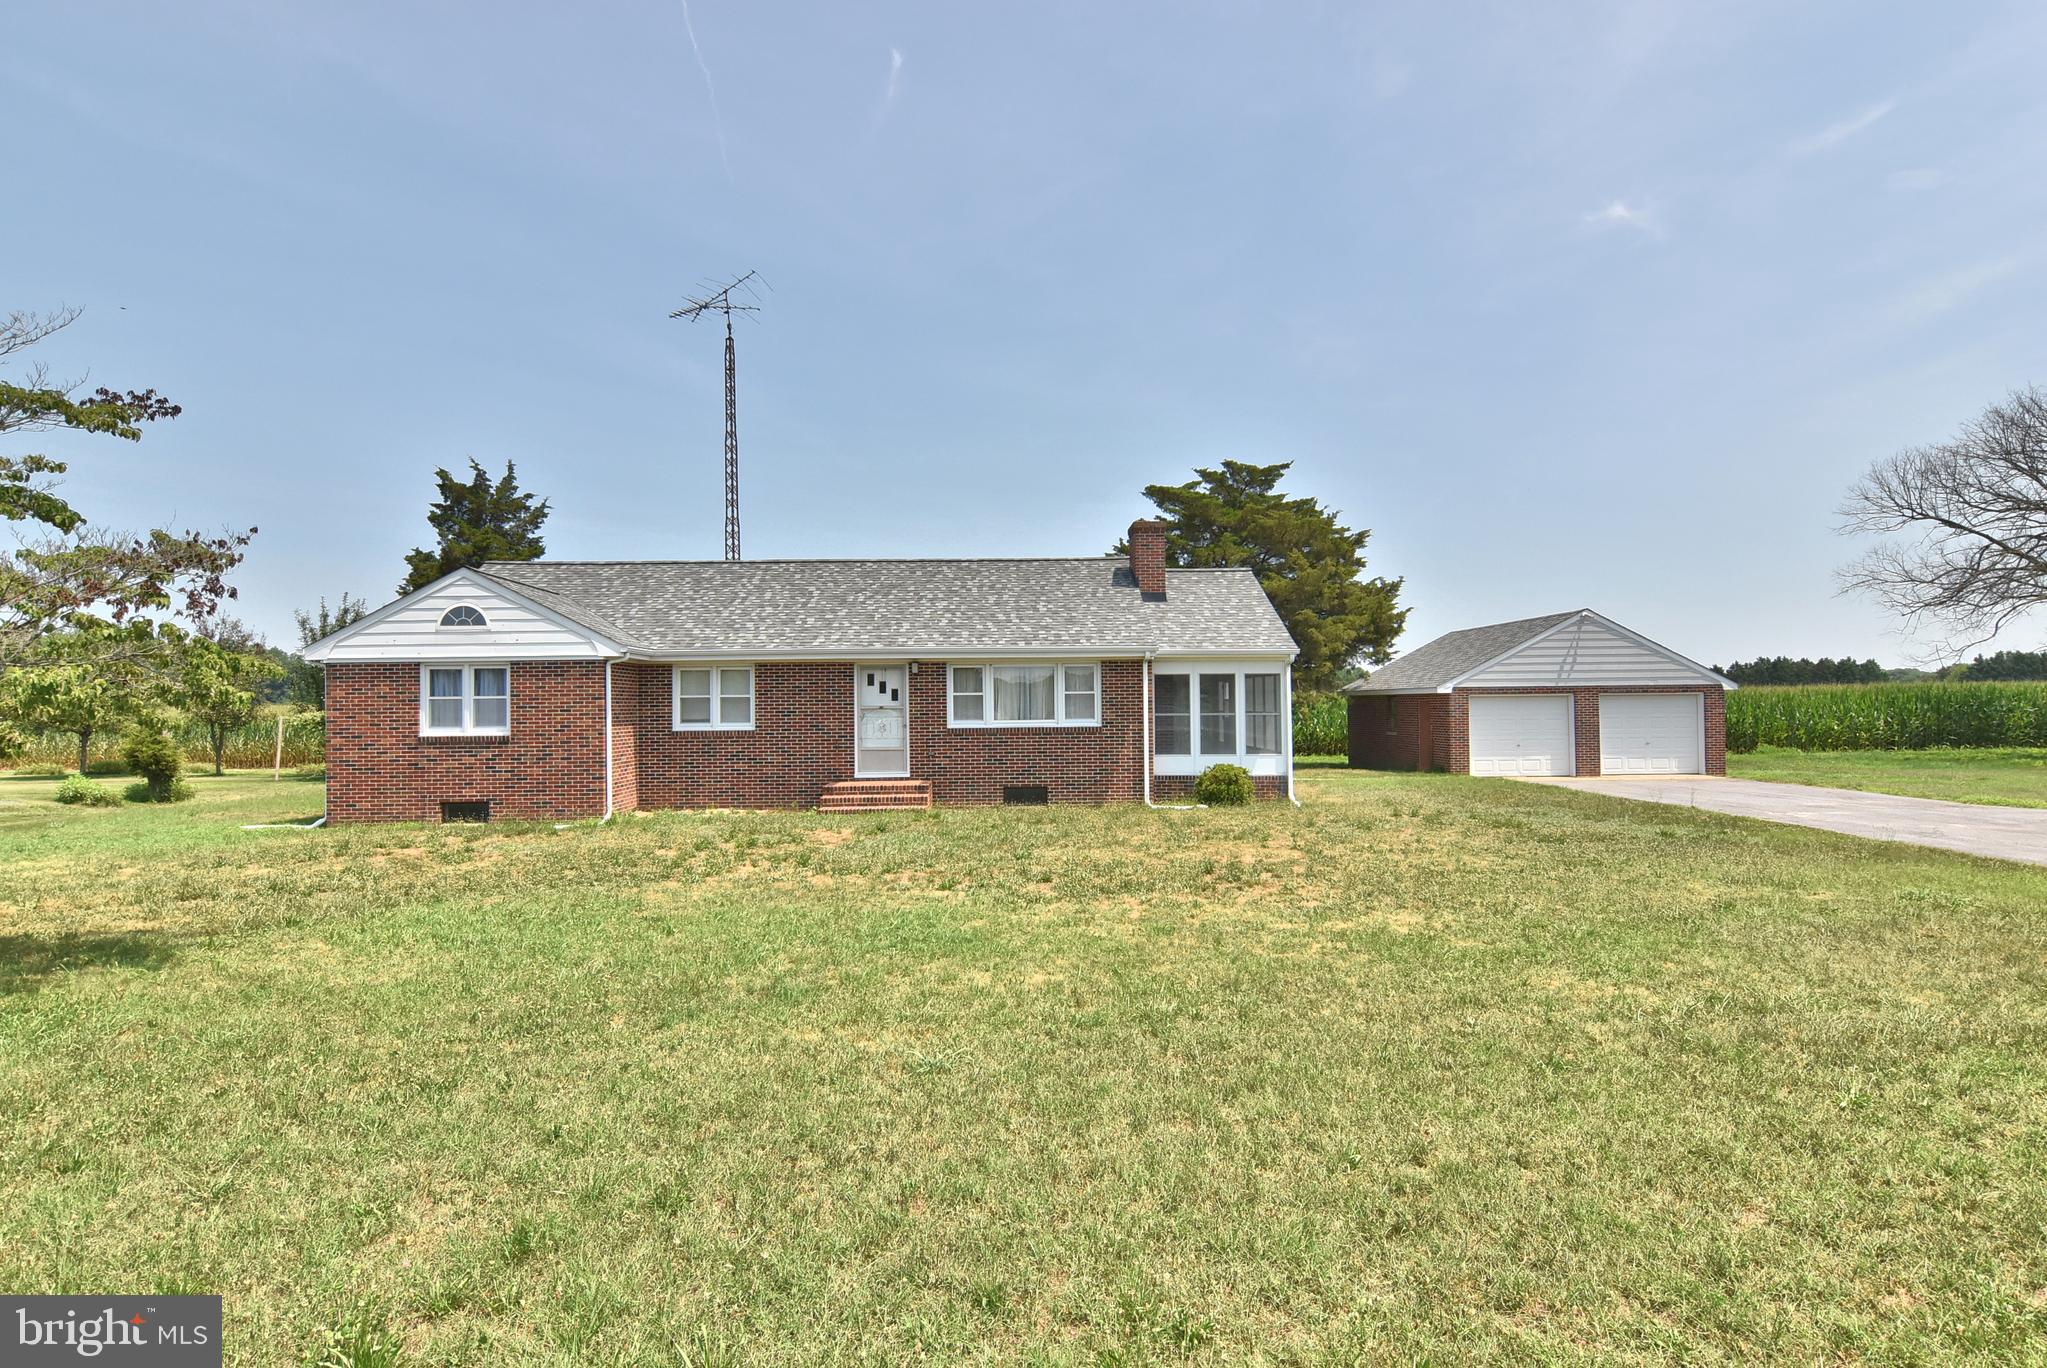
Discover the charm and potential of this well-built brick ranch home situated on a spacious 0.61-acre lot near the historic town of Milton. Offering 3 bedrooms and 1 full bath, this property combines solid construction, recent improvements, and a peaceful rural setting with convenient access to the Delaware coast.  Recent upgrades include a new septic system and new roof, providing added peace of mind for years to come. Inside, you'll find hardwood floors throughout the living, dining room, and bedrooms, a cozy brick fireplace, and a full basement offering abundant storage or future expansion possibilities. A screened porch provides the perfect place to relax and enjoy the surrounding countryside.  The oversized detached garage and ample off-street parking create plenty of space for vehicles, hobbies, or workshop needs. Backing to a large agricultural property, the home enjoys a private, open feel while remaining just minutes from the natural beauty of Prime Hook National Wildlife Refuge and a short drive to Broadkill Beach. Conveniently located just east of Route One, you'll have easy access to shopping, dining, and all that coastal Delaware has to offer.  Whether you're a first-time homebuyer, looking to downsize, or seeking a quiet retreat near the beach and nature, this property offers a wonderful opportunity to make it your own.
#DESU2113292

MILTON

13247 DEEP BRANCH ROAD EXTENDED

3 Beds

1 Baths

1,359 Sq.Ft.

$339,000

MLS#: DESU2113292

 - property

Send a message

Message successfully sent.

Your message

What is 3 + 4 ?

Reason for contacting?

I agree to receive email communication and understand I can unsubscribe at any time.

I agree to be contacted by Charis Realty Group via call, email, and text for real estate services. To opt out, you can reply 'stop' at any time or reply 'help' for assistance. You can also click the unsubscribe link in the emails. Message and data rates may apply. Message frequency may vary. Privacy Policy

Sign Out

Virtual Assistant

Would you like to take the next step with this property? We can help you schedule a showing or virtual tour, or send you more details.

Yes, I would like more information.

Thank You for Your Reply, One of Our Agents will contact you as soon as possible

No, maybe later.

Thank you, you can always contact me via email, phone number or through the contact form.

Realhub AI

Lucy - Your AI-Powered Realtor

Update Your Temporary Password

Personalize your search

Enter your email and we'll notify you immediately when new listings match what you're looking for.

or enter email address

Already have an account ? Login here

Continue your home search

I agree to receive communications and understand I can unsubscribe at any time.

I agree to be contacted by Charis Realty Group via call, email, and text for real estate services. To opt out, you can reply 'stop' at any time or reply 'help' for assistance. You can also click the unsubscribe link in the emails. Message and data rates may apply. Message frequency may vary. Privacy Policy

Already have an account ? Login here

We use cookies

We use cookies primarily for analytics to enhance your experience. By accepting, you agree to our use of these cookies. You can manage your preferences or learn more about our cookies policy.