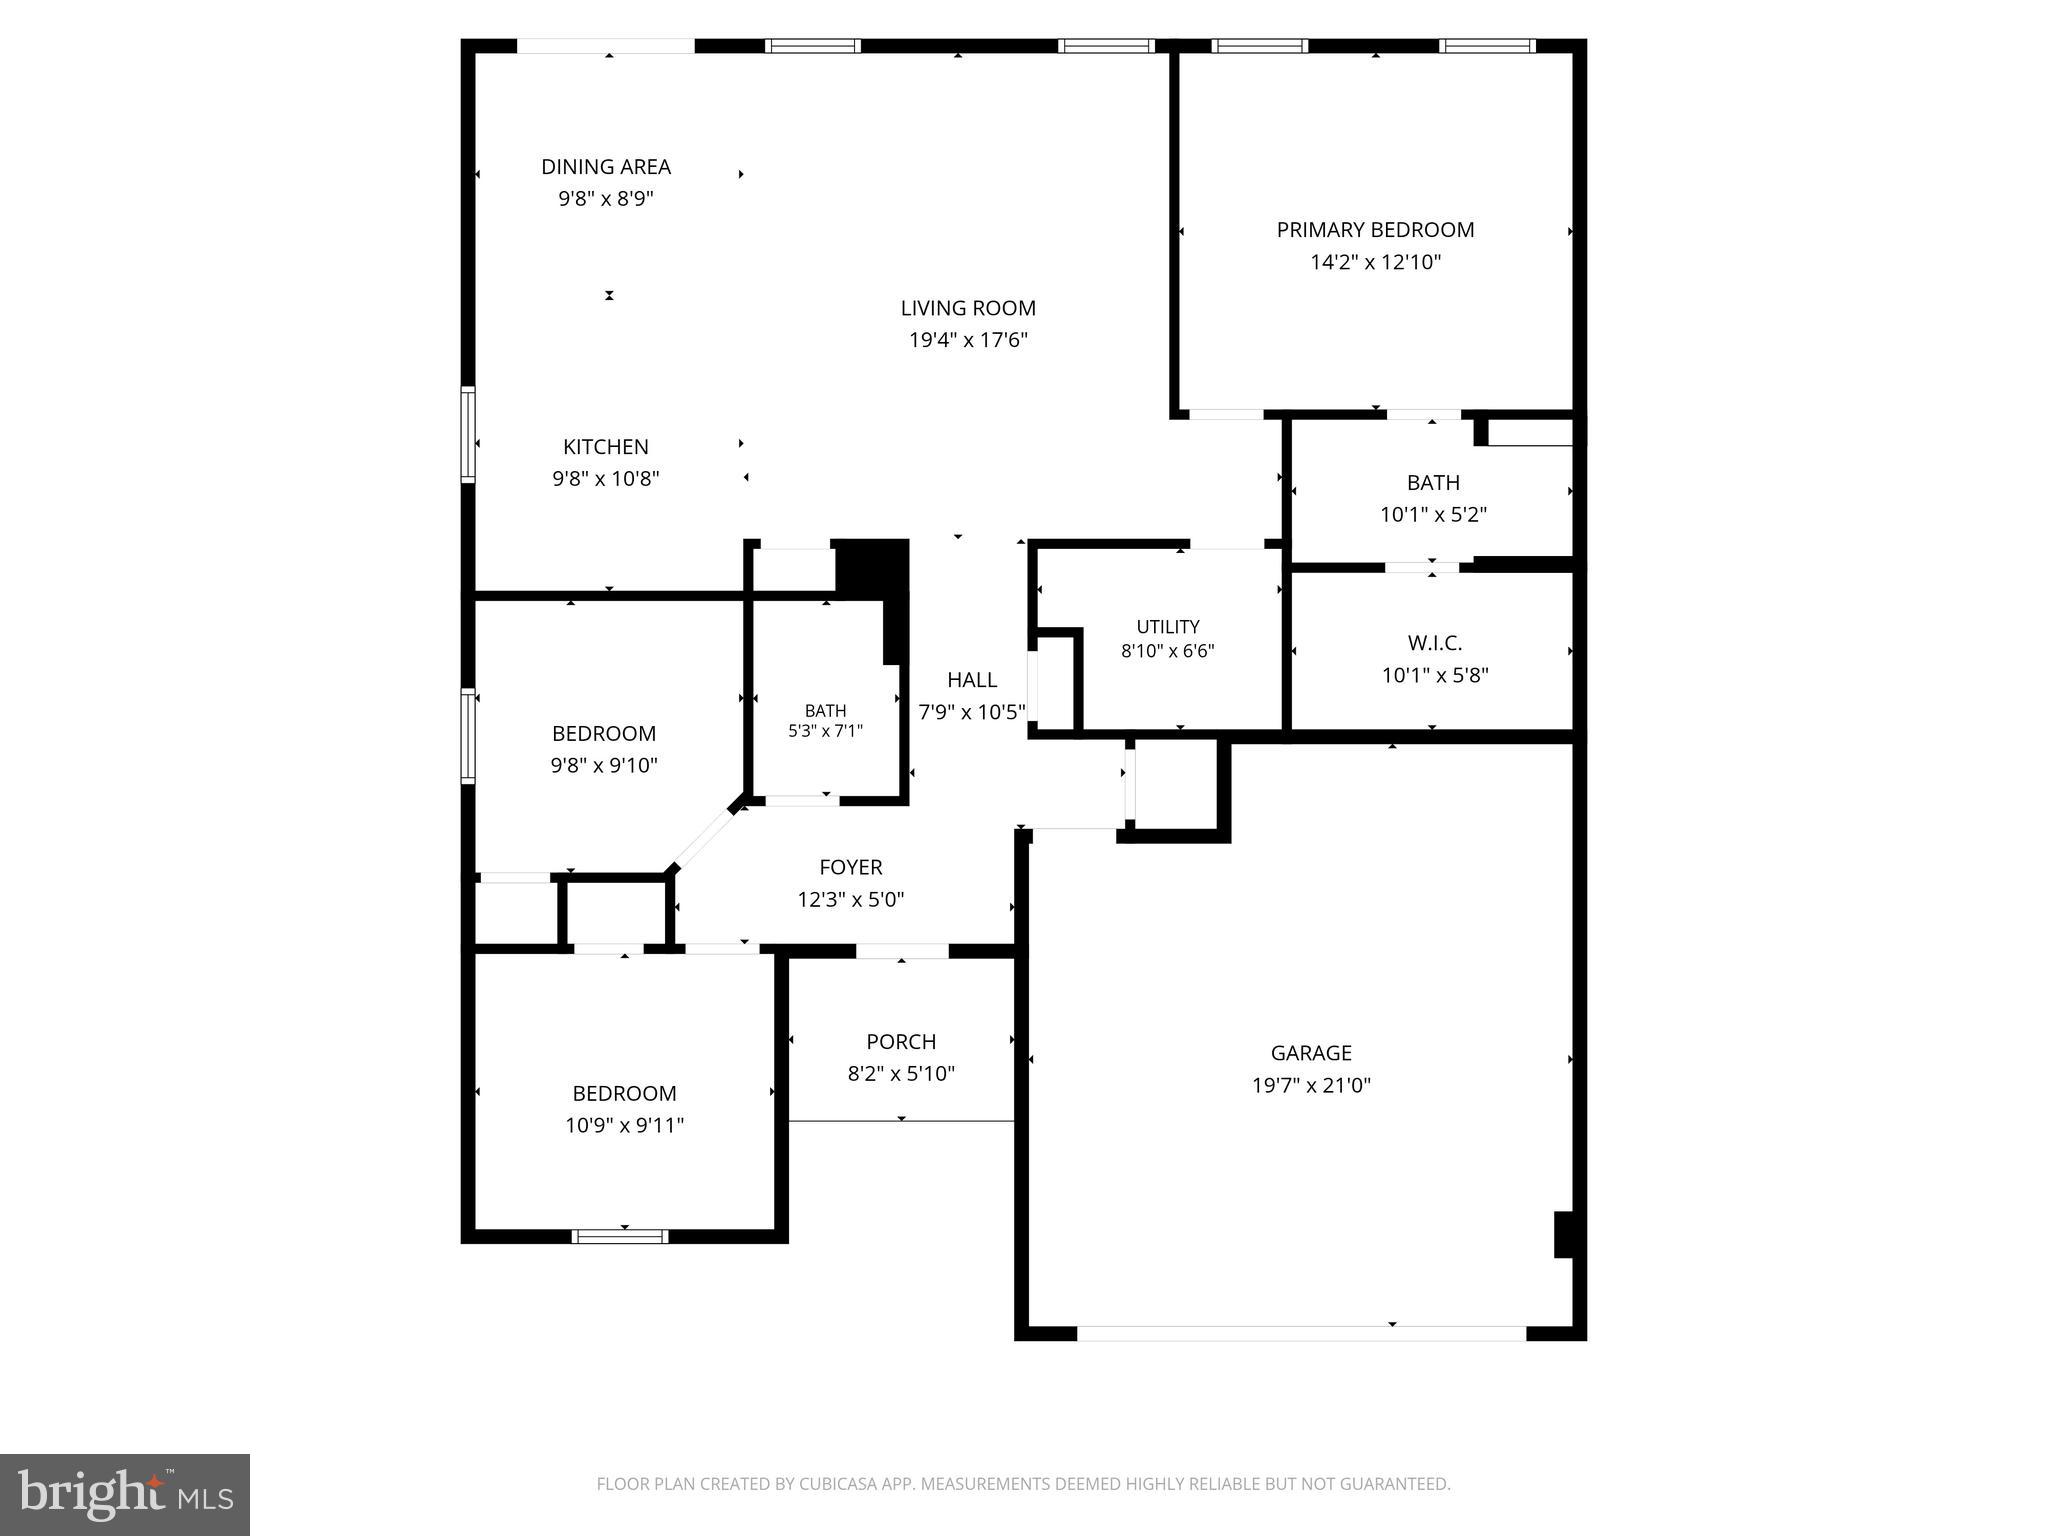
Features & Amenities

Interior

  • Other Interior Features

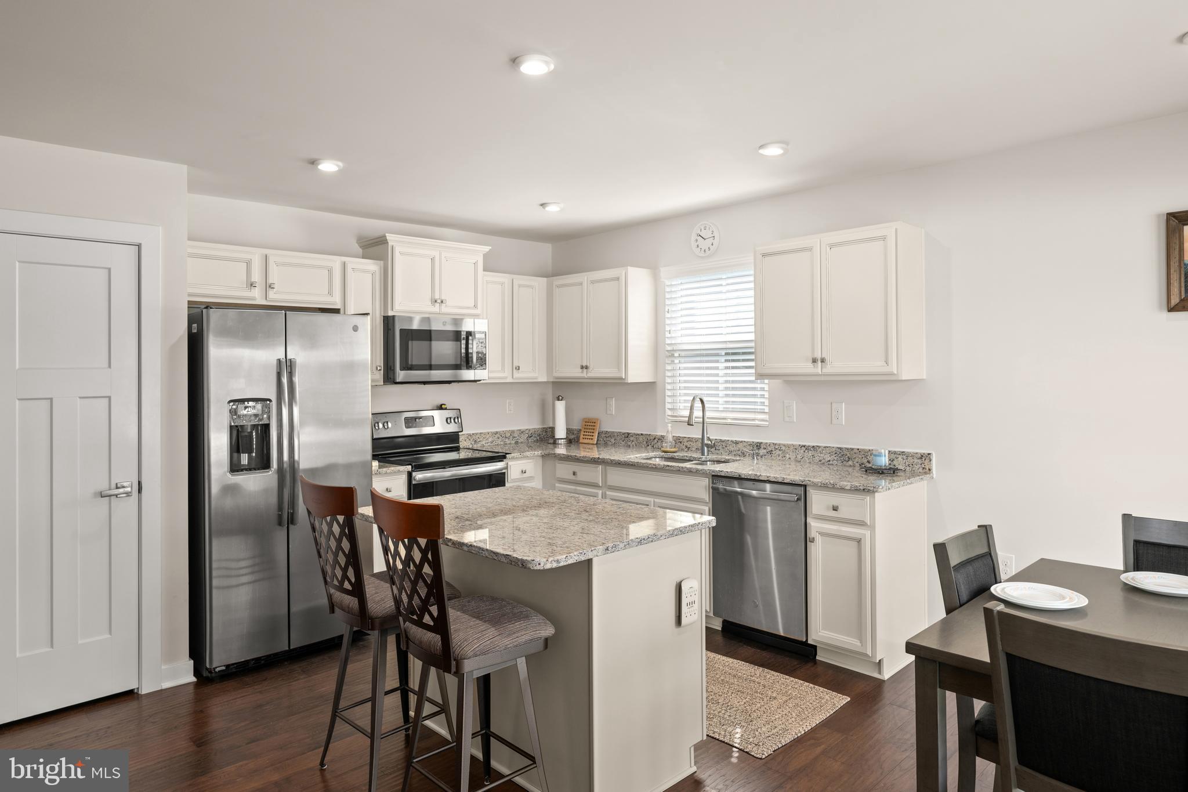
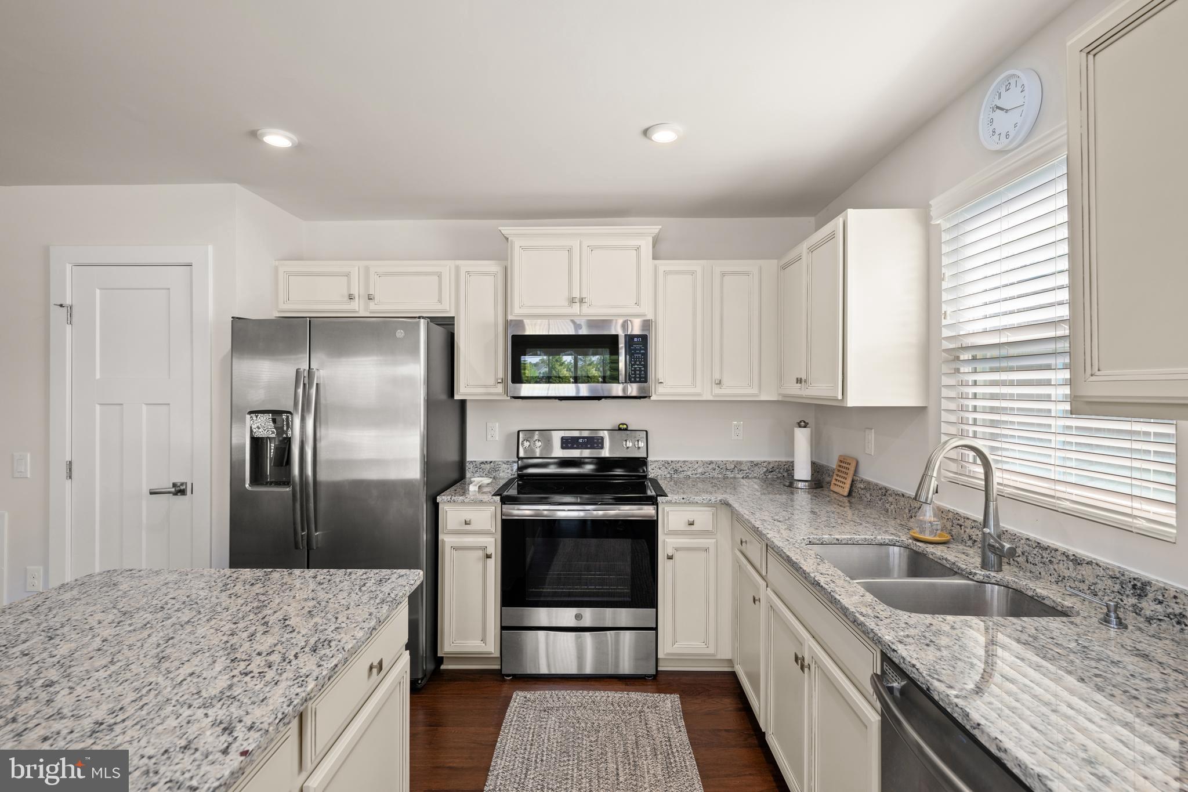
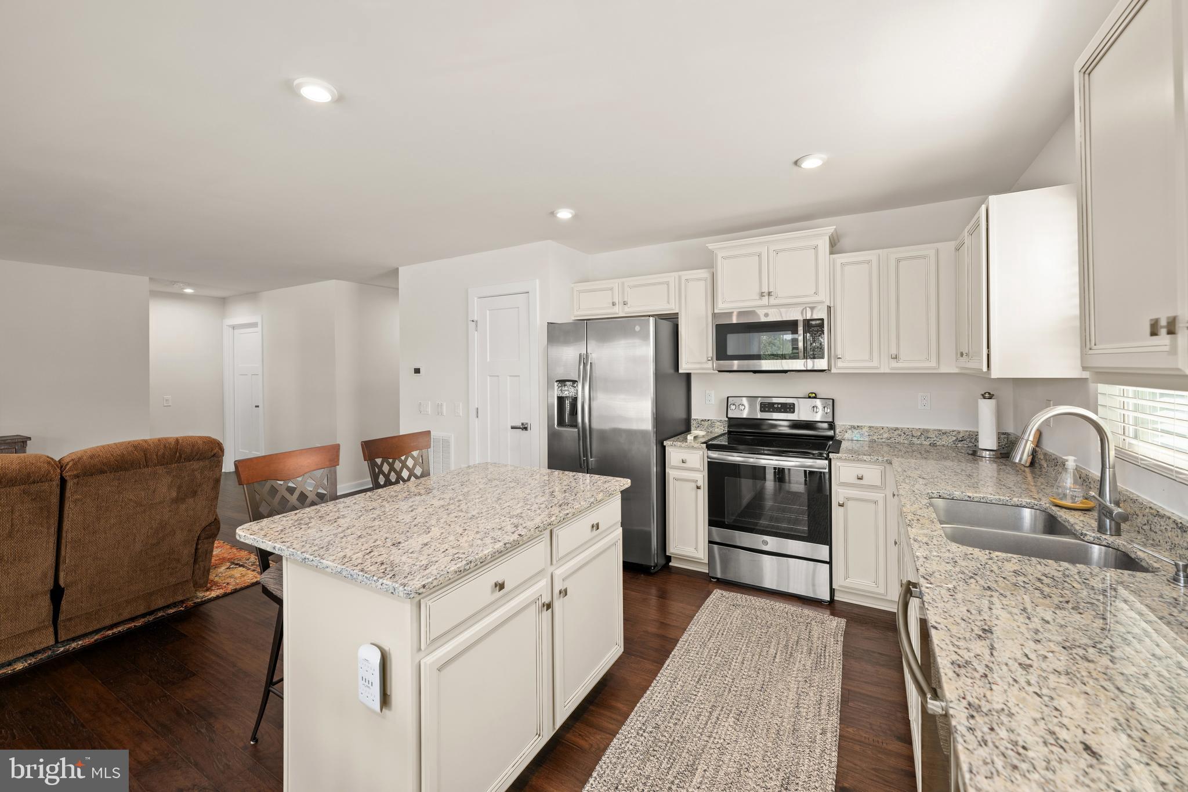
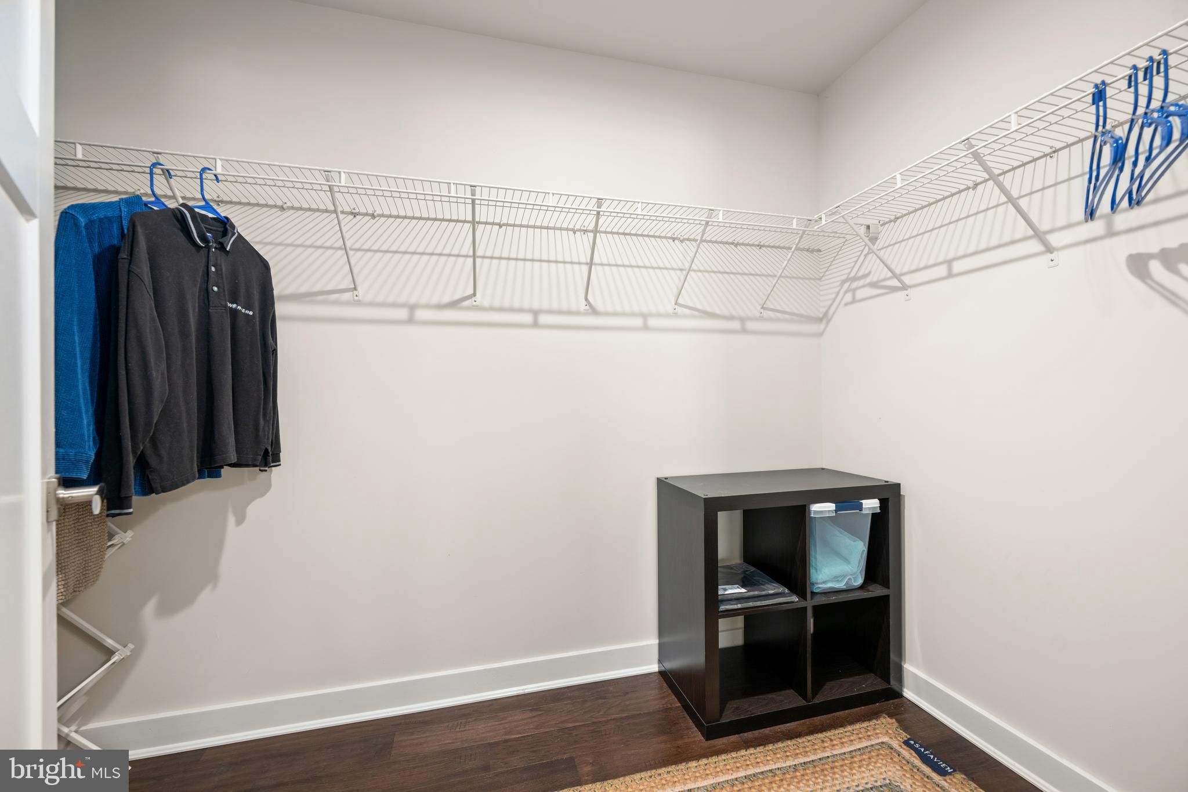
    Ceiling Fan(s), Kitchen Island, Recessed Lighting, Walk-In Closet(s), Other, Open Floorplan

  • Total Bedrooms

    3

  • Bathrooms

    2

  • Above Grade Finished Area

    1344.0

  • Basement YN

    NO

  • Cooling YN

    YES

  • Cooling

    Central Air, Ceiling Fan(s), Electric

  • Fireplace YN

    NO

  • Heating YN

    YES

  • Heating

    Electric, Forced Air

  • Main Level Bedrooms

    3

  • Pet friendly

    Cats OK, Dogs OK, Yes

Exterior

  • Garage

    Yes

  • Garage spaces

    2

  • Construction Materials

    Asphalt, Concrete, Vinyl Siding, Other

  • Parking

    Asphalt, On Street, Garage, Driveway, Attached

  • Pool

    Yes

  • Pool Features

    Community

  • Waterfront YN

    NO

Area & Lot

  • Lot Features

    Cleared, Cul-De-Sac, Front Yard, Level, Back Yard

  • Lot Size(acres)

    0.29

  • Lot Size(square feet)

    12,632

  • Property Type

    Residential

  • Property Sub Type

    Single Family Residence

  • Architectural Style

    Craftsman, Ranch/Rambler, Traditional

Price

  • Sales Price

    $399,999

  • Tax Amount

    $746

  • Zoning

    Residential

  • Sq. Footage

    1,344

  • Price/SqFt

    $297

HOA

  • Association

    YES

  • Association Fee

    $265

  • Association Fee Frequency

    Quarterly

  • Association Fee Includes

    N/A

School District

  • Elementary School

    N/A

  • Middle School

    N/A

  • High School

    N/A

Property Features

  • New Construction

    NO

  • Accessibility Features

    Accessible Doors, Accessible Hallway(s), Accessible Electrical and Environmental Controls

  • Foundation Details

    Slab

  • Senior Community YN

    NO

  • Sewer

    Public Sewer

  • Tax Lot

    85

  • Water Source

    Public

Schedule a Showing

Showing scheduled successfully.

<
>
IN PERSON
VIA CHAT

What is 3 + 4 ?


Change time

Mortgage calculator

Estimate your monthly mortgage payment, including the principal and interest, property taxes, and HOA. Adjust the values to generate a more accurate rate.

Your payment

Principal and Interest:

$

Property taxes:

$

HOA fees:

$

Total loan payment:

$

Total interest amount:

$

Location

County

SUSSEX

Elementary School

Middle School

High School

Listing Courtesy of Julie Gritton , Coldwell Banker Premier - Lewes

RealHub Information is provided exclusively for consumers' personal, non-commercial use, and it may not be used for any purpose other than to identify prospective properties consumers may be interested in purchasing. All information deemed reliable but not guaranteed and should be independently verified. All properties are subject to prior sale, change or withdrawal. RealHub website owner shall not be responsible for any typographical errors, misinformation, misprints and shall be held totally harmless.

Agent Latoya Thomas

AGENT

Latoya Thomas

Call Latoya today to schedule a private showing.


* Listings on this website come from the FMLS IDX Compilation and may be held by brokerage firms other than the owner of this website. The listing brokerage is identified in any listing details. Information is deemed reliable but is not guaranteed. If you believe any FMLS listing contains material that infringes your copyrighted work please click here to review our DMCA policy and learn how to submit a takedown request.© 2024 FMLS.
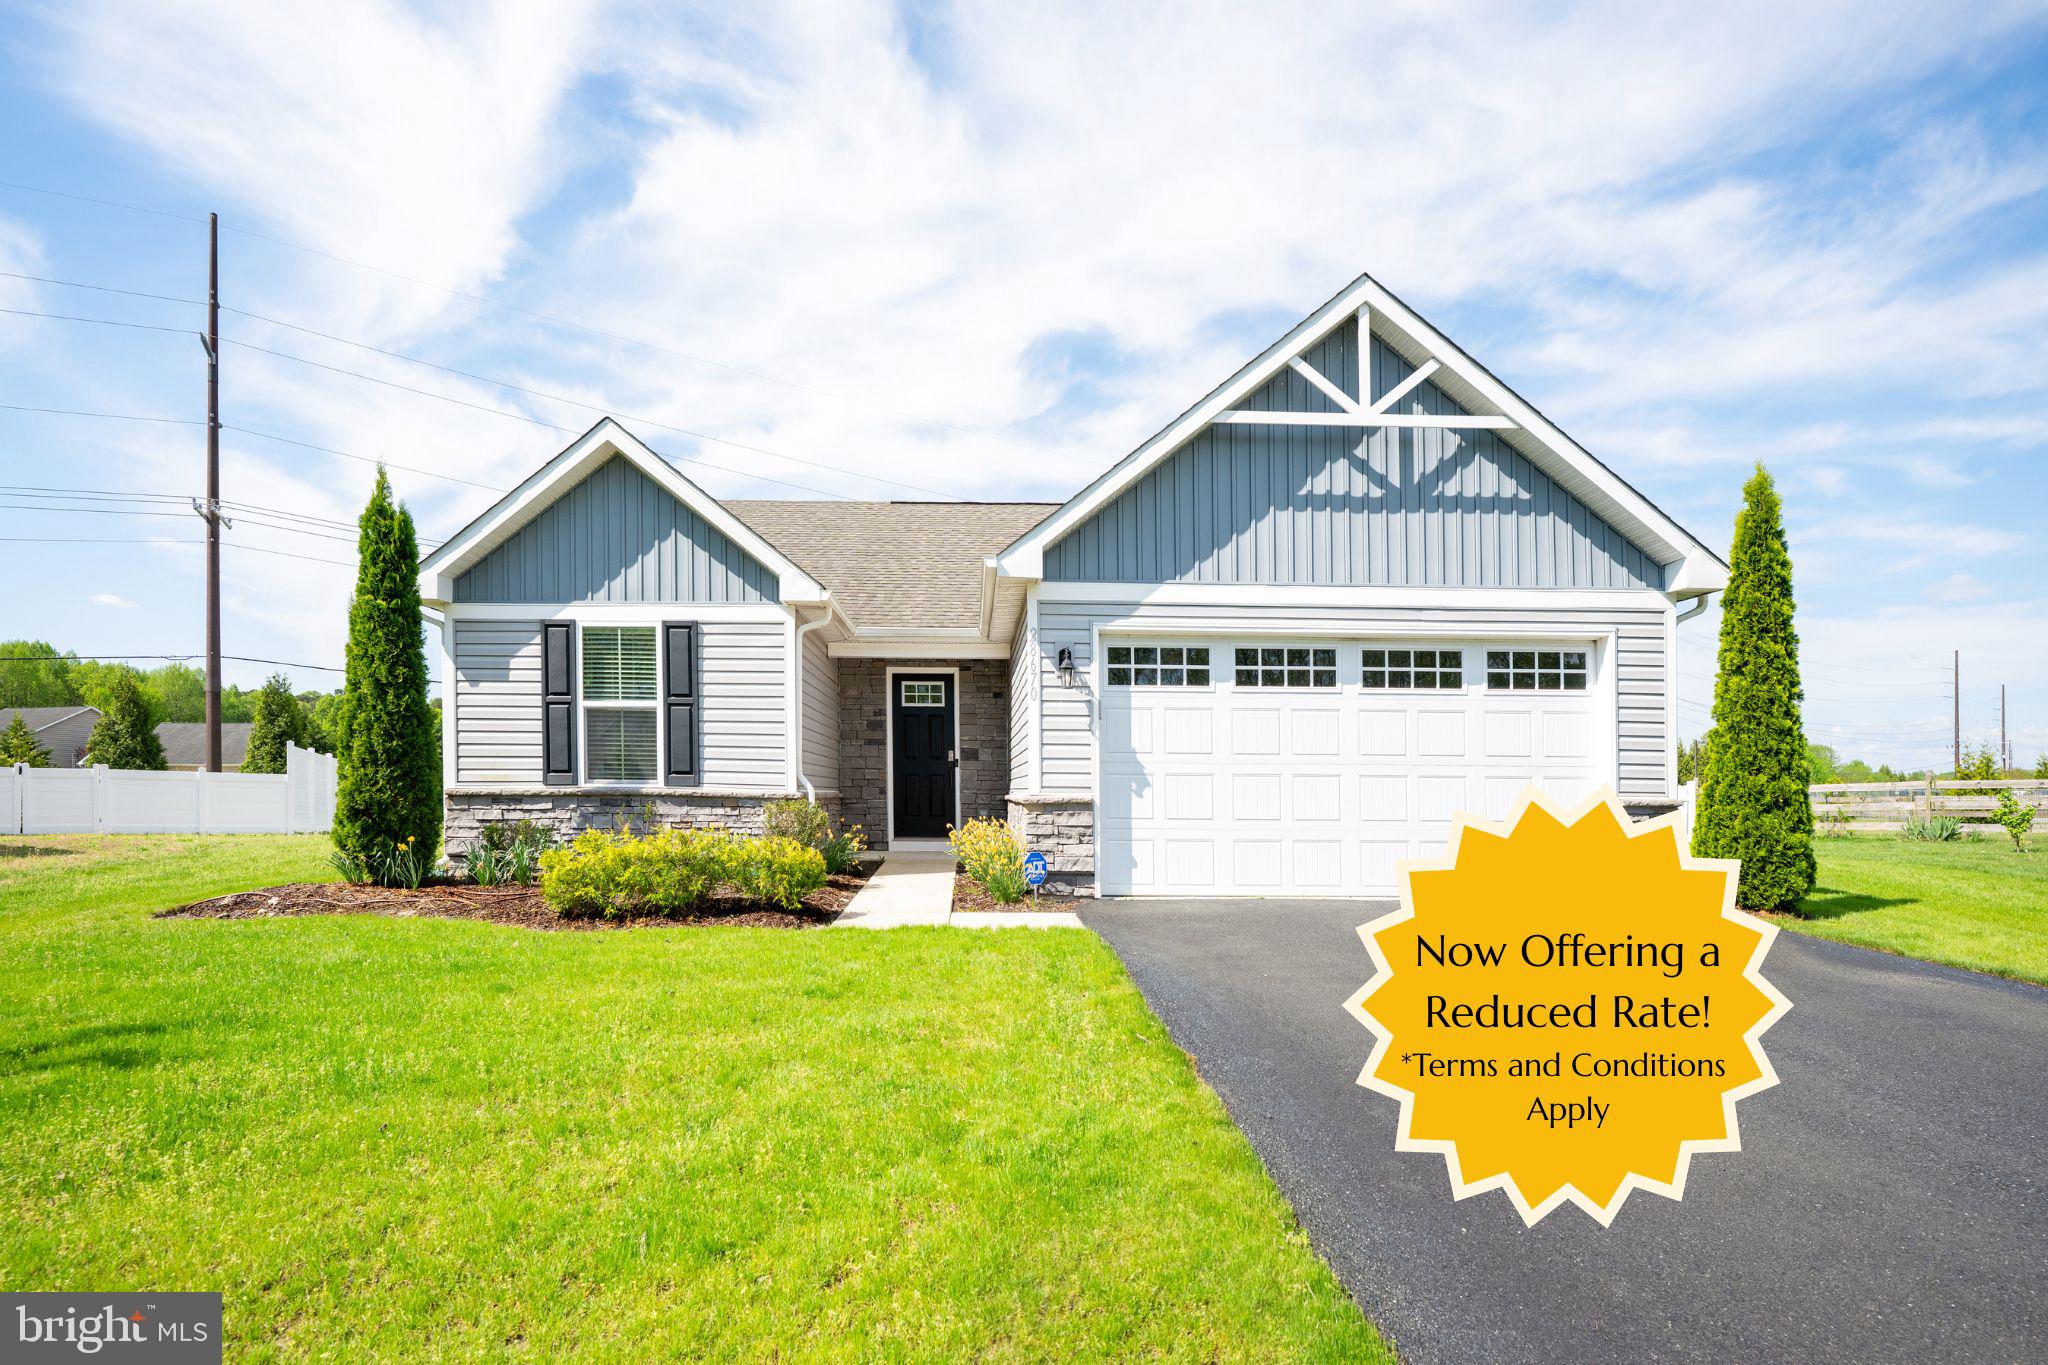
**REDUCED PRICE!**This house comes with a REDUCED RATE as low as 5.875% (APR 6.337%) as of 7/17/2026 through List & Lock™. This is a seller paid rate-buydown that reduces the buyer's interest rate and monthly payment. Terms apply, see disclosures for more information.

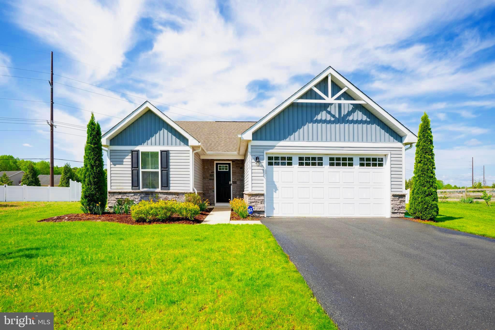
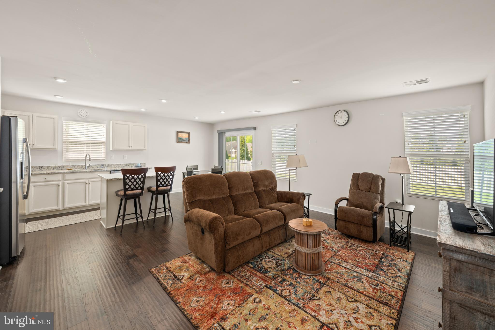
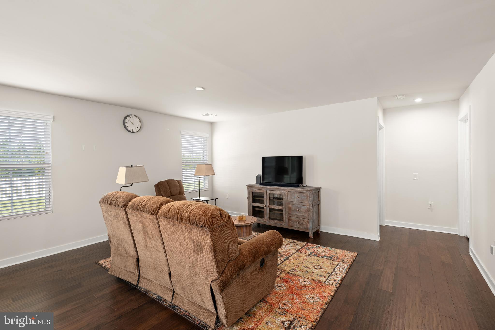
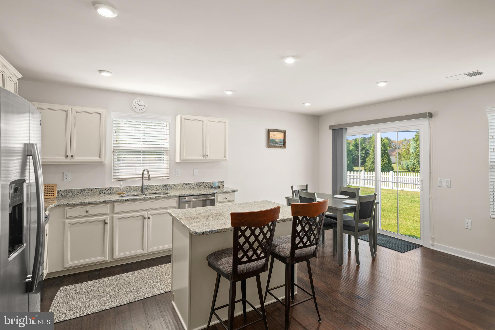
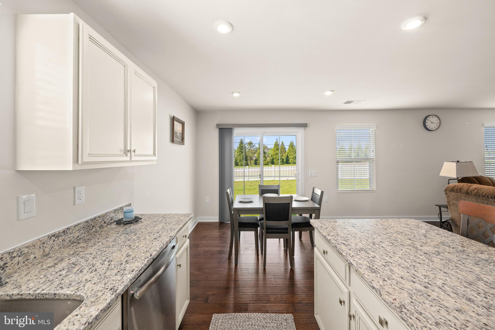
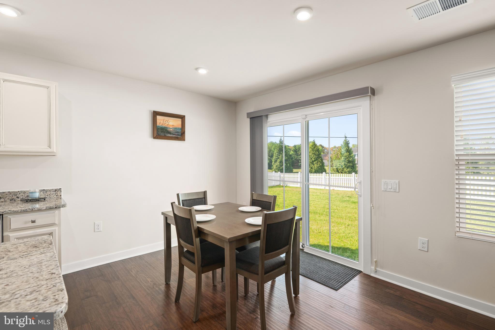
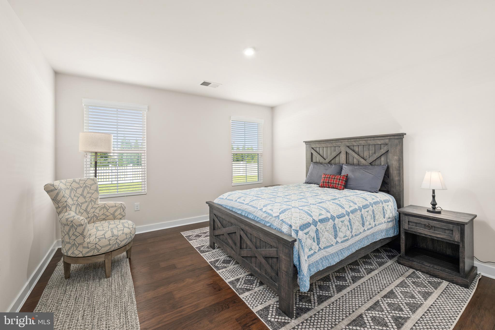
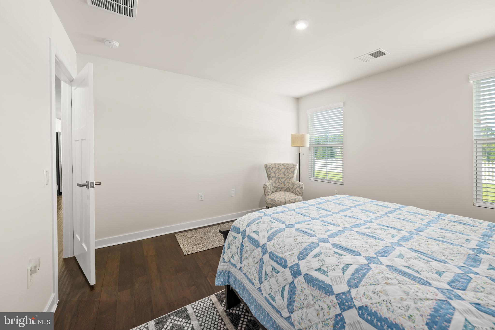
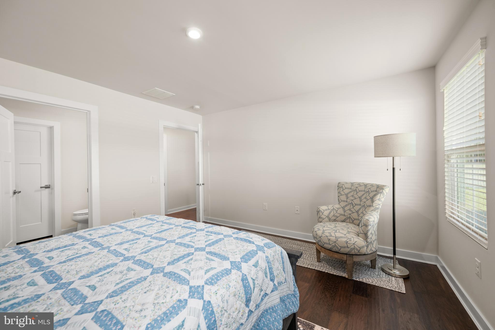
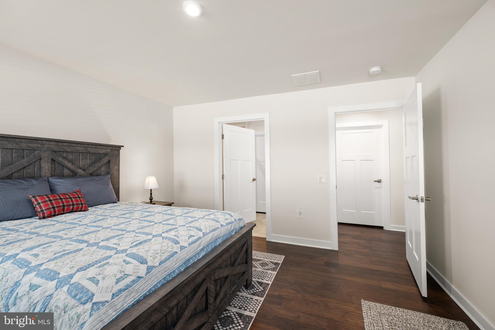
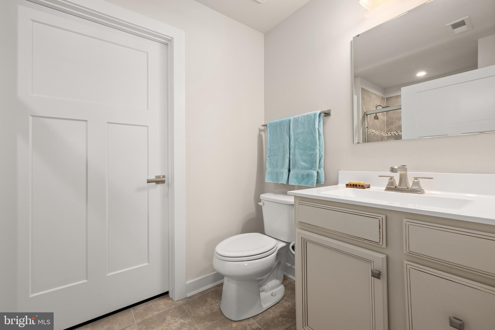
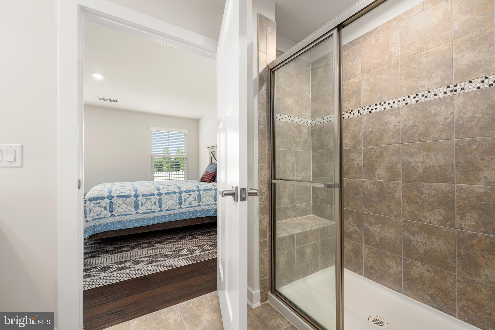
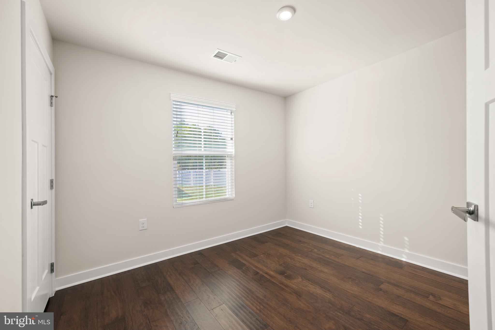
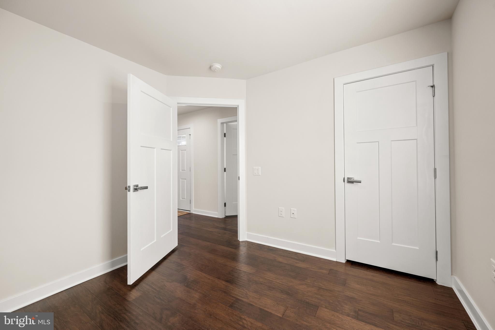
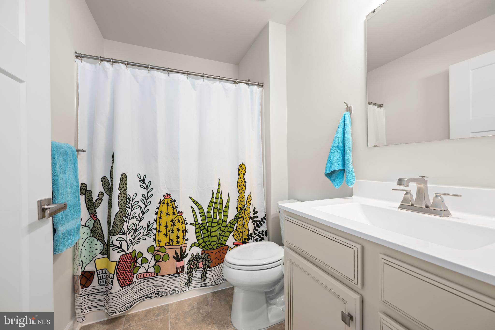
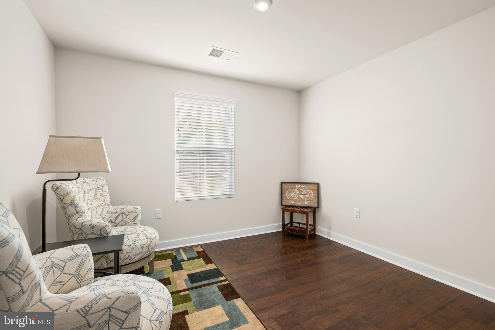
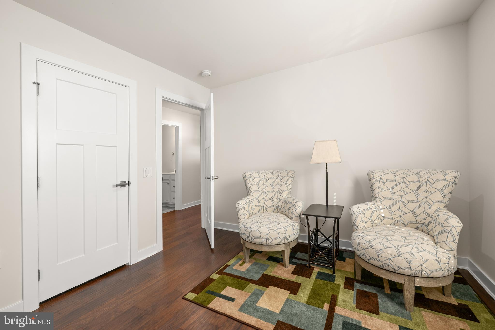
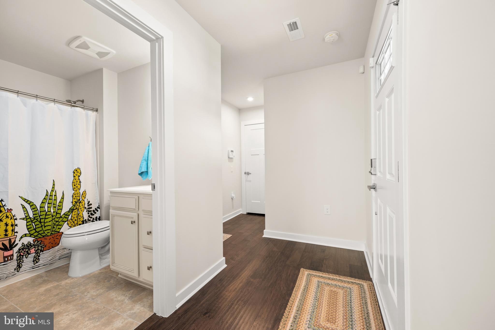
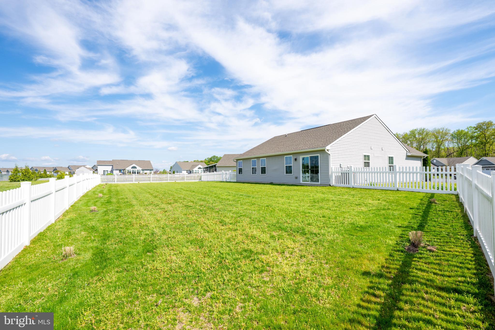
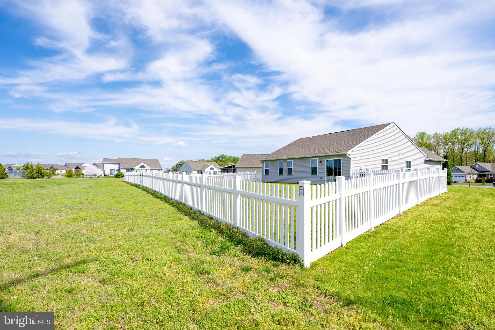
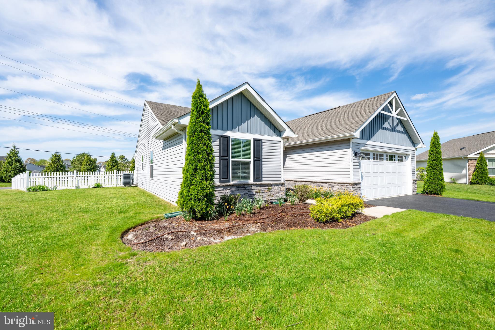
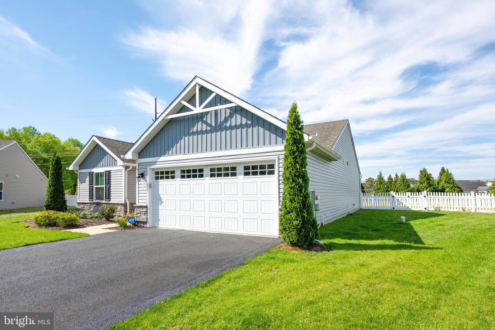
Tucked away on a quiet cul-de-sac at the edge of the community, this 3BR/2BA Craftsman-style home offers the ease of one-level living with a setting that feels both private and peaceful. Inside, you’ll find laminate plank flooring, granite countertops, and a spacious kitchen with island that opens to the main living area—perfect for everyday comfort and easy entertaining.

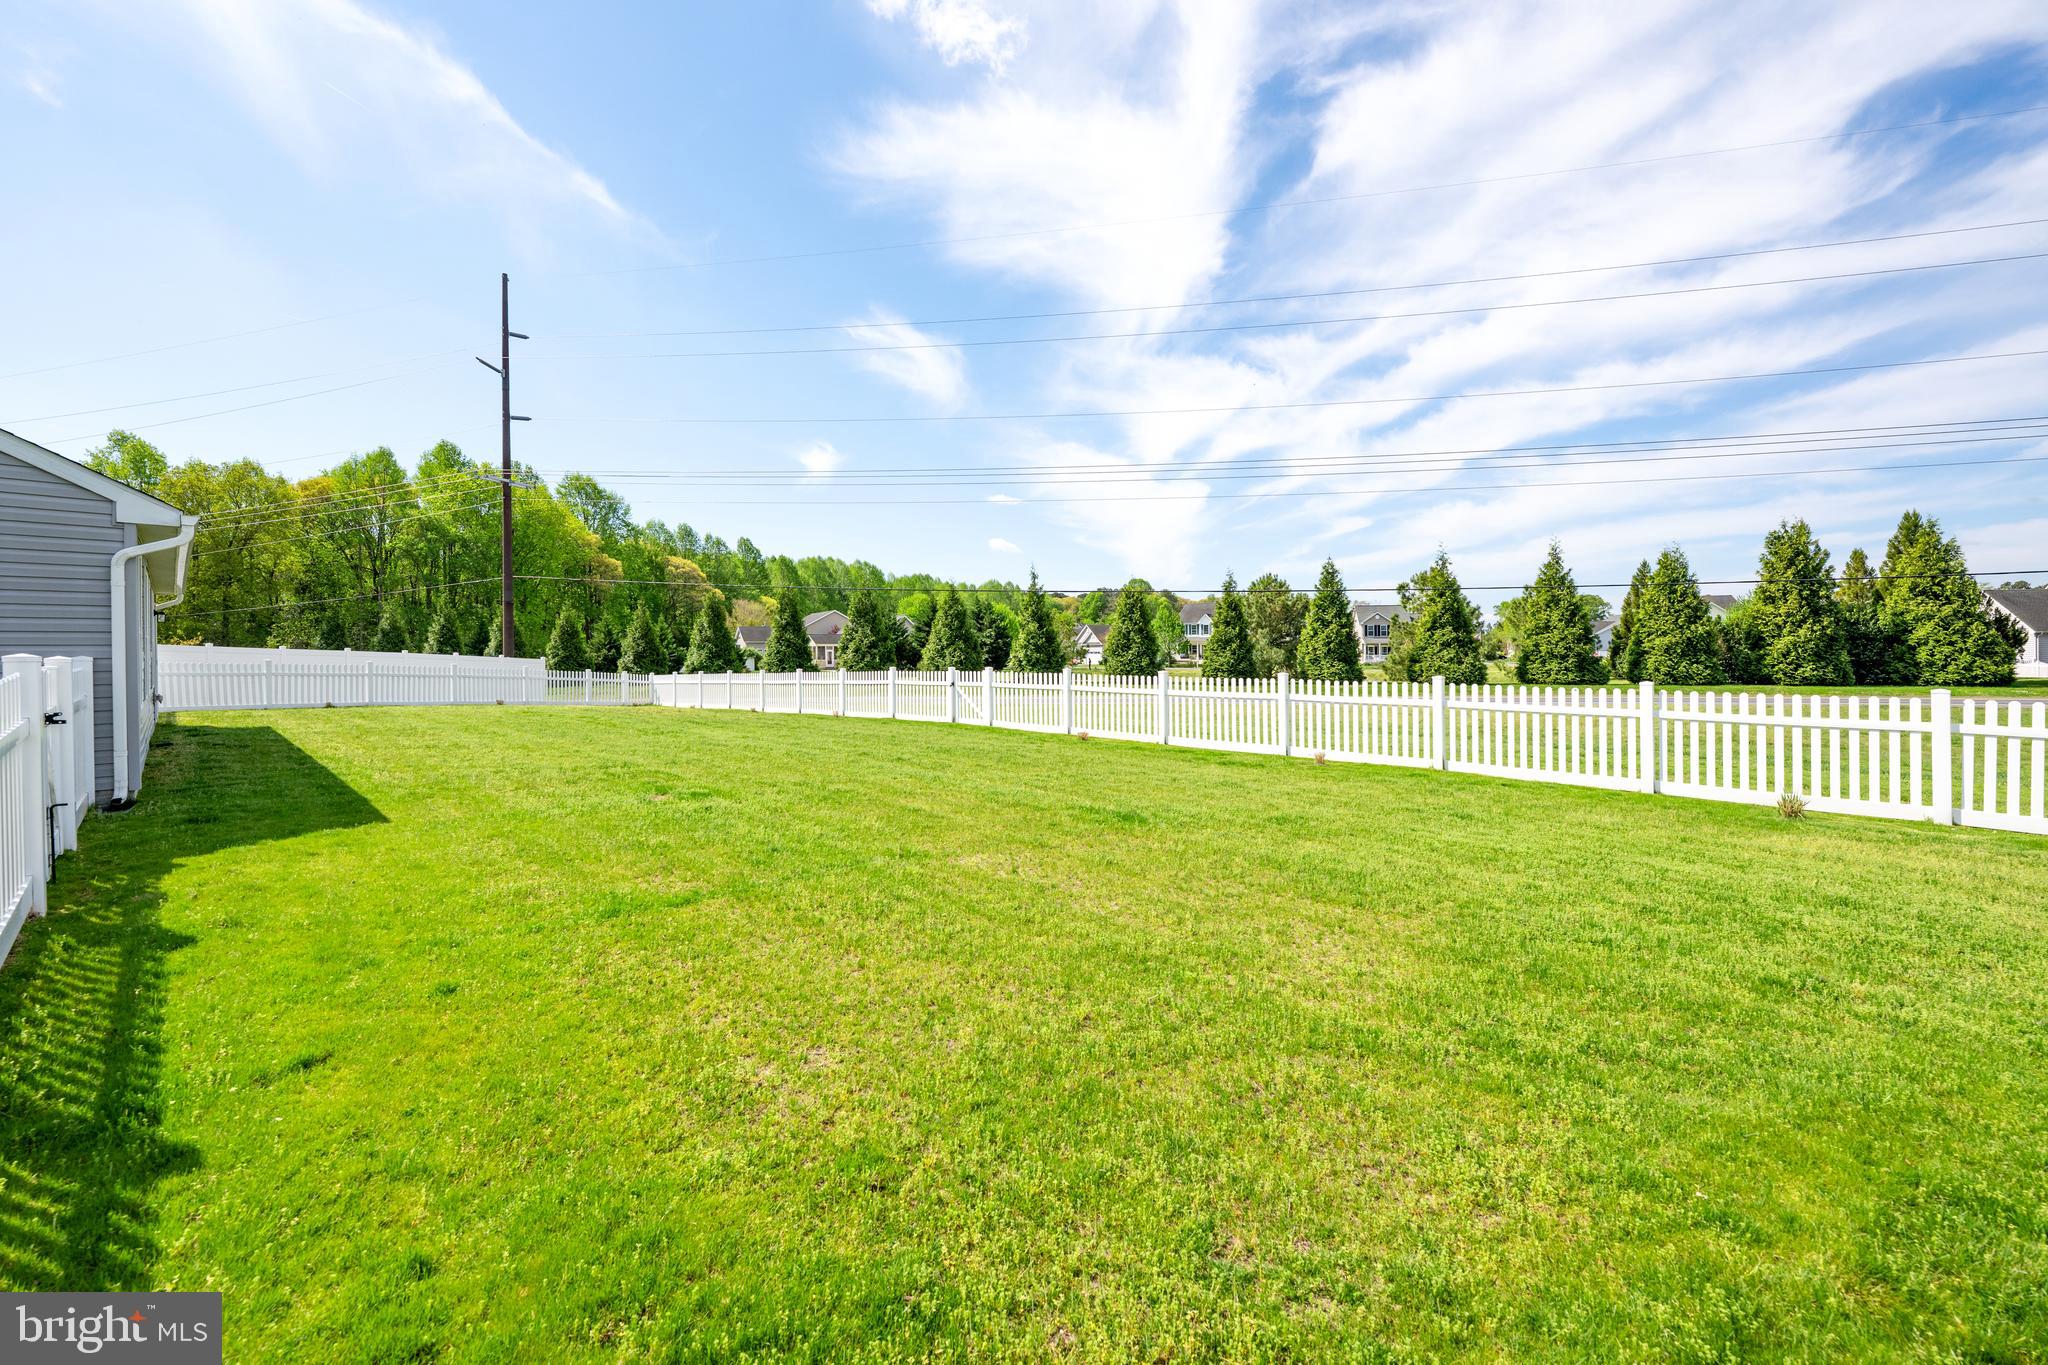
Gently used as a second home, this property shows minimal wear and is truly move-in ready. Step outside to a fenced yard, with irrigation on its own well. With plenty of privacy as the home backs to the edge of the community rather than another row of homes.

With a low HOA that includes a community pool and a highly desirable Milton location, you’re just a short drive to Lewes and Rehoboth Beach while still enjoying a quieter, more relaxed setting. A timeless Craftsman design, a great location, and solid value—schedule your showing before it’s gone!

28670 HAWTHORNE TRAIL

Message successfully sent.

What would you like to know?

What is 3 + 4 ?

I agree to receive email communication and understand I can unsubscribe at any time.

I agree to be contacted by Charis Realty Group via call, email, and text for real estate services. To opt out, you can reply 'stop' at any time or reply 'help' for assistance. You can also click the unsubscribe link in the emails. Message and data rates may apply. Message frequency may vary. Privacy Policy

Related Properties

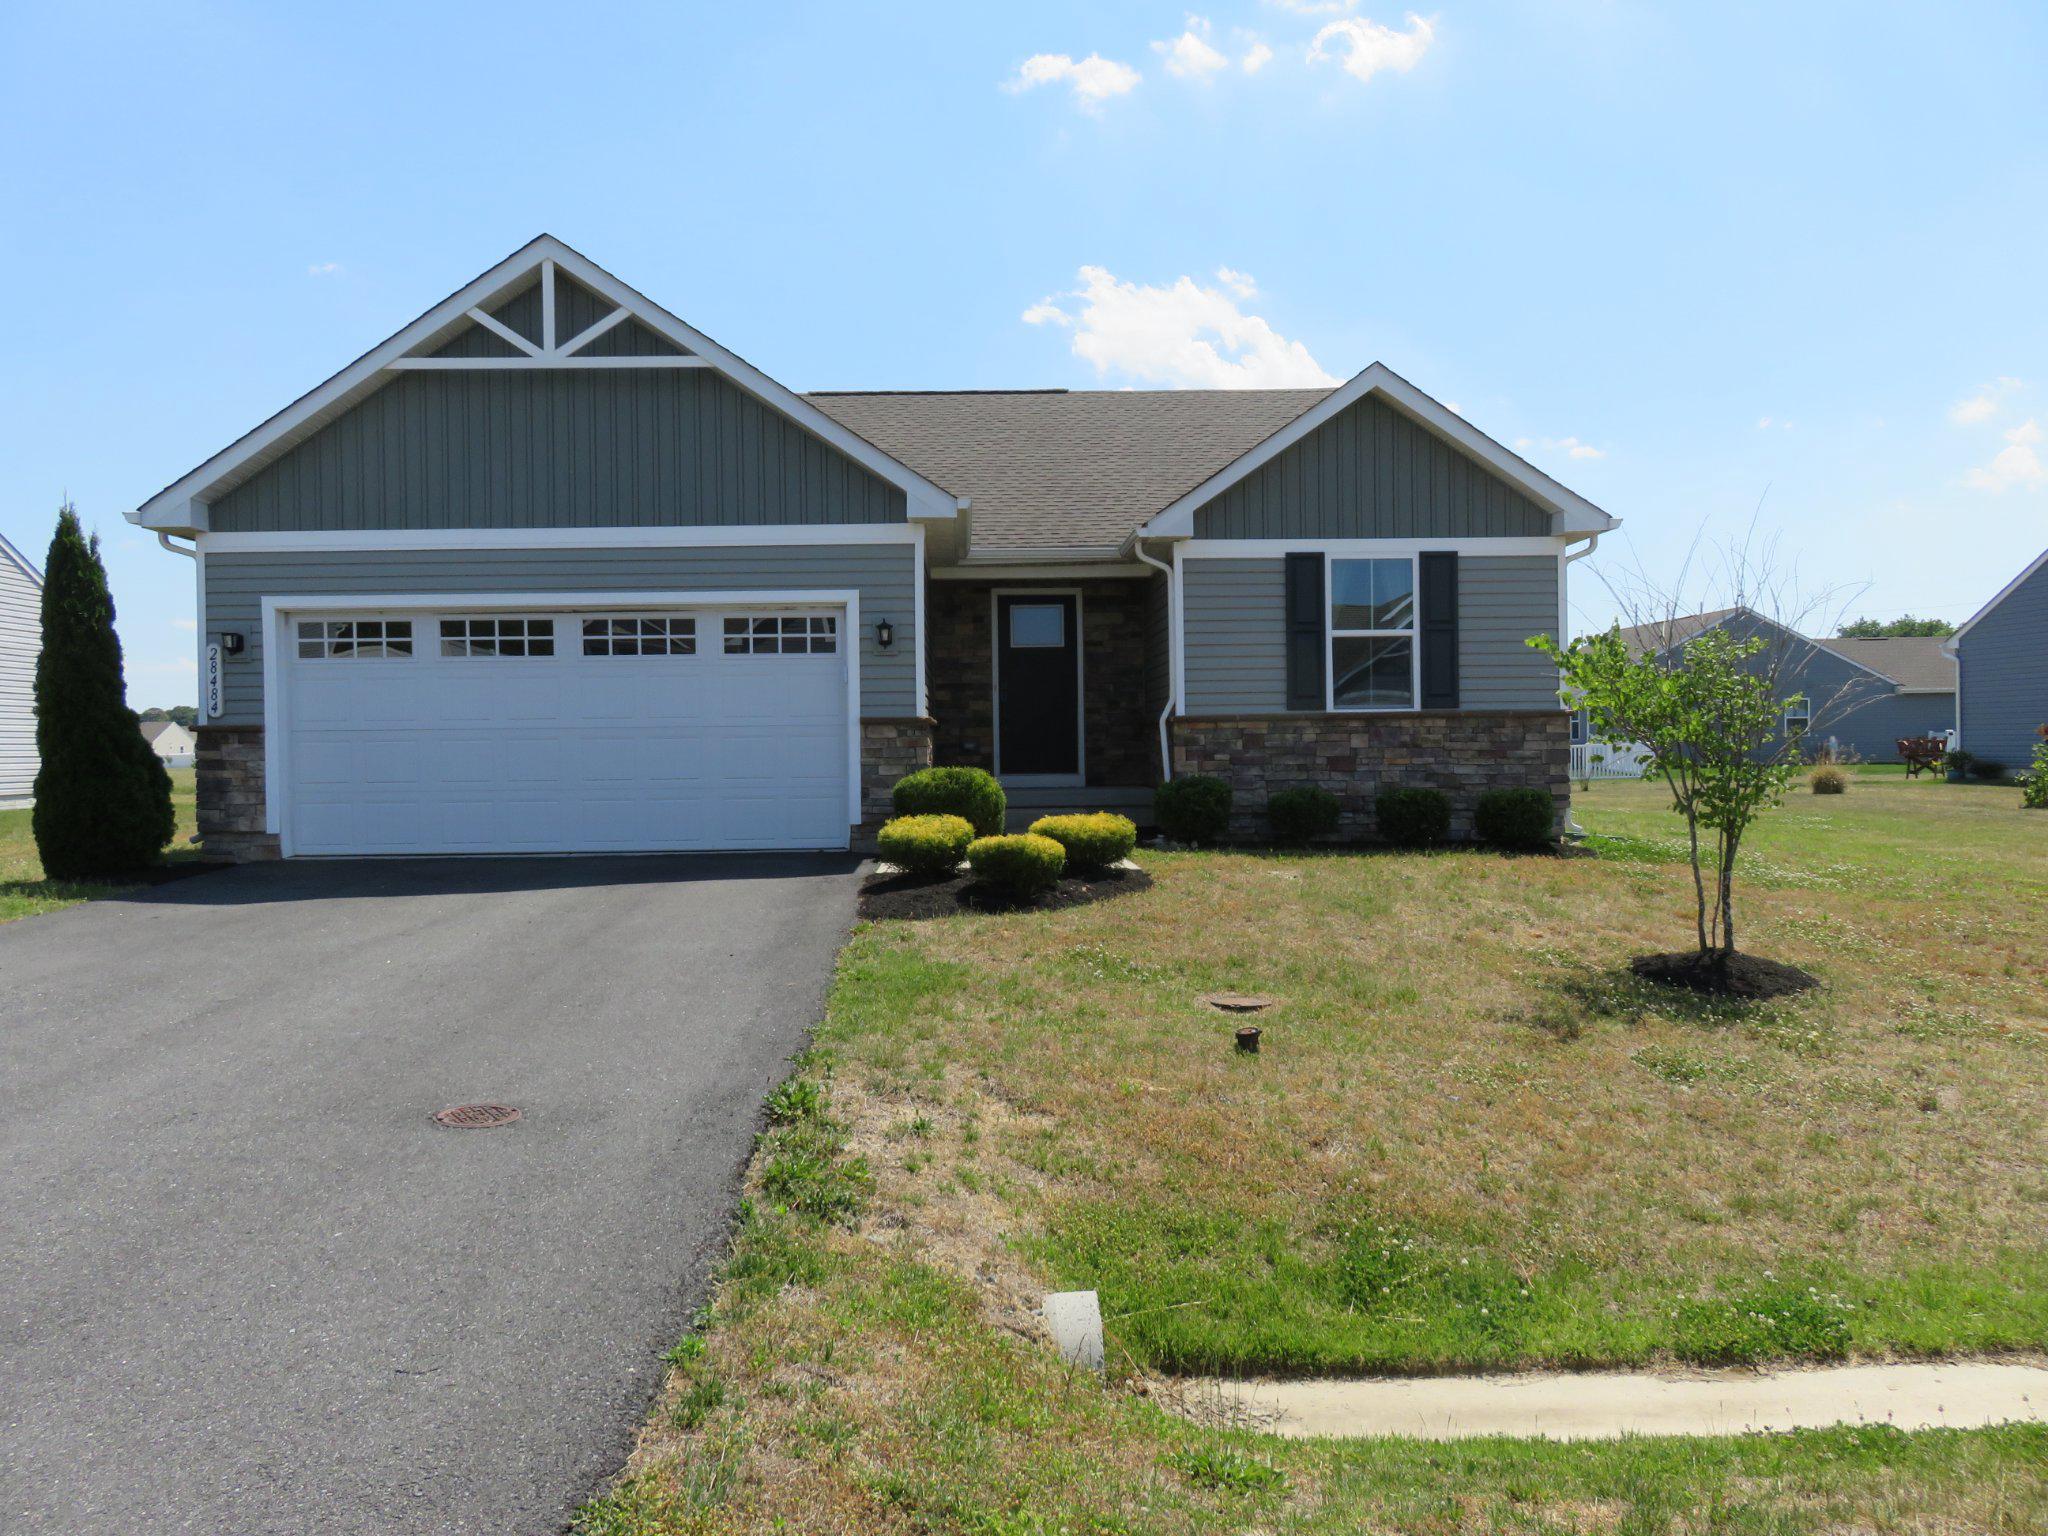
Comfy and cozy best describe this 3 bedroom, 2 bath single family home in the community of Anthem located just outside of Milton. Upon entering you will notice luxury vinyl plank flooring leading you to the rear of the home where you will find an open floor plan, combining living, dining and kitchen spaces. The kitchen boasts maple cabinets, granite countertops, stainless steel appliances and a pantry. The split bedroom configuration of the house with two bedrooms located at the front with the primary at the rear provides privacy for you and your family or guests.  The primary bedroom has its own private bath with tiled flooring, a double vanity and a walk-in shower.  A large walk-in closet round out this space. Anthem has a community center, an outdoor pool and is located only minutes away from downtown Milton. Additionally, the neighborhood is close to both Lewes and Broadkill Beaches.
5478-RL
#DESU2102996

MILTON

28484 HAWTHORNE TRAIL

3 Beds

2 Baths

1,368 Sq.Ft.

$414,000

MLS#: DESU2102996
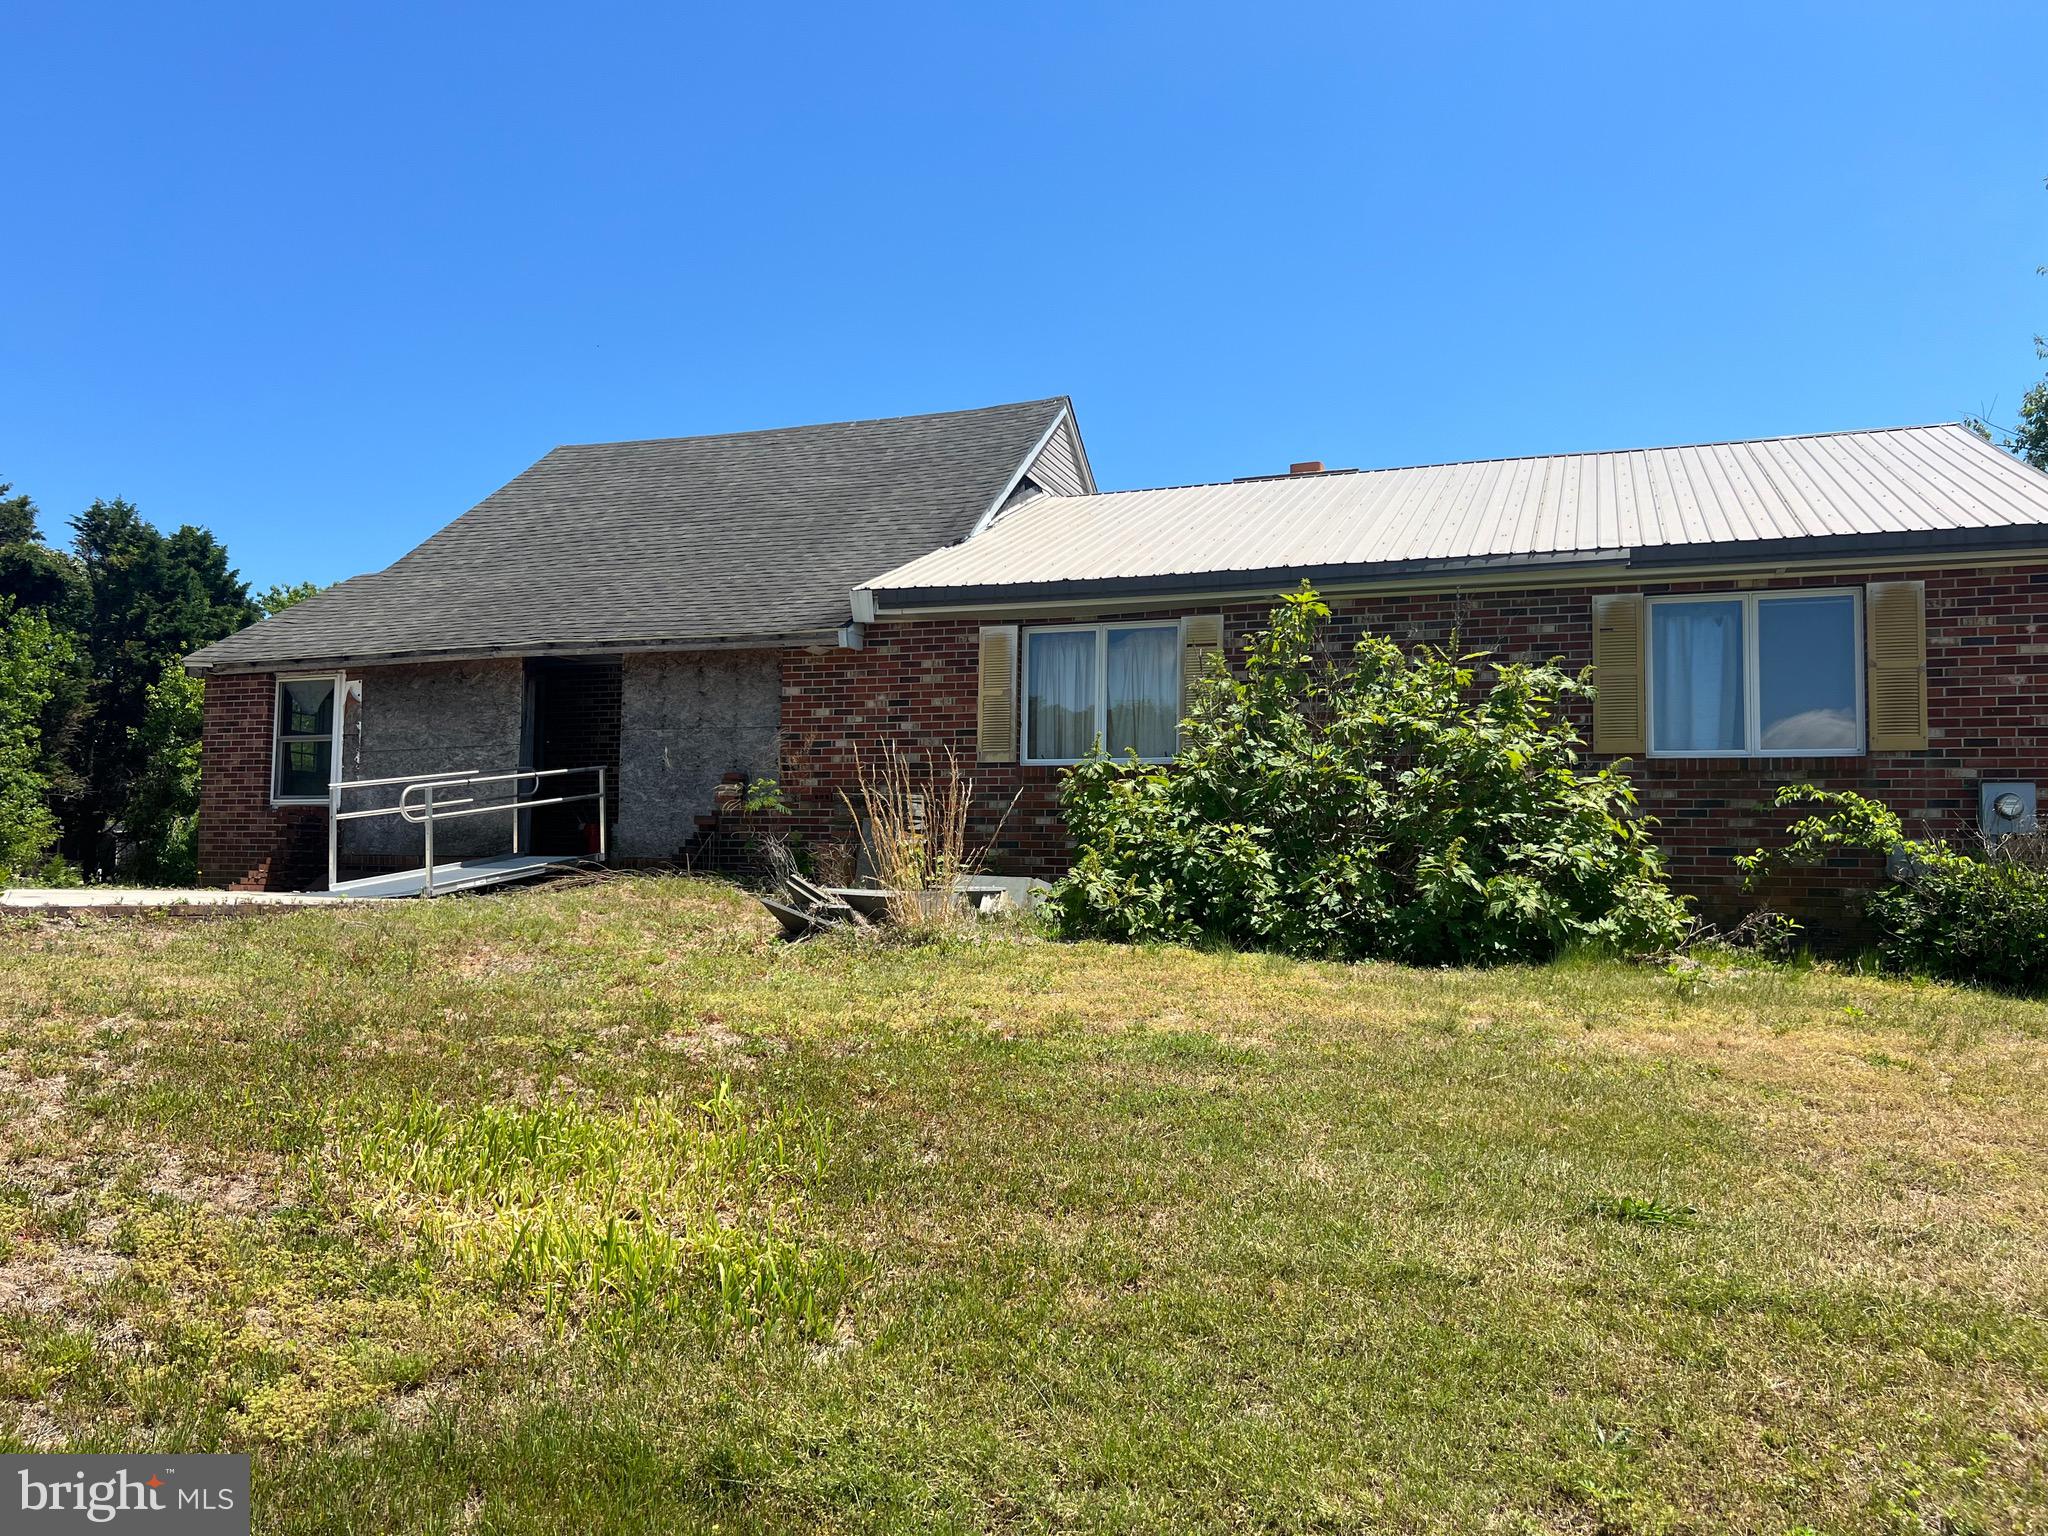
Discover the freedom and possibilities of country living at 16052 Pickering Dr in Milton, Delaware. Set on a generous 1 acre agricultural/residential parcel, this property offers privacy, space, and flexibility with no HOA and minimal building restrictions.

The existing 3‑bedroom, 1,680 sq ft brick bungalow—built in 1920—provides a solid foundation for a full renovation or redevelopment. Featuring a two‑level layout, fireplace, and classic charm, the home is ready for a visionary buyer to restore or reimagine.

With ample room for outbuildings, gardens, or hobby farming, this homesite is perfect for contractors, outdoor enthusiasts, or anyone seeking a peaceful retreat just minutes from Lewes and Rehoboth Beach.
#DESU2112322

MILTON

16052 PICKERING DRIVE

3 Beds

1 Baths

1,680 Sq.Ft.

$350,000

MLS#: DESU2112322
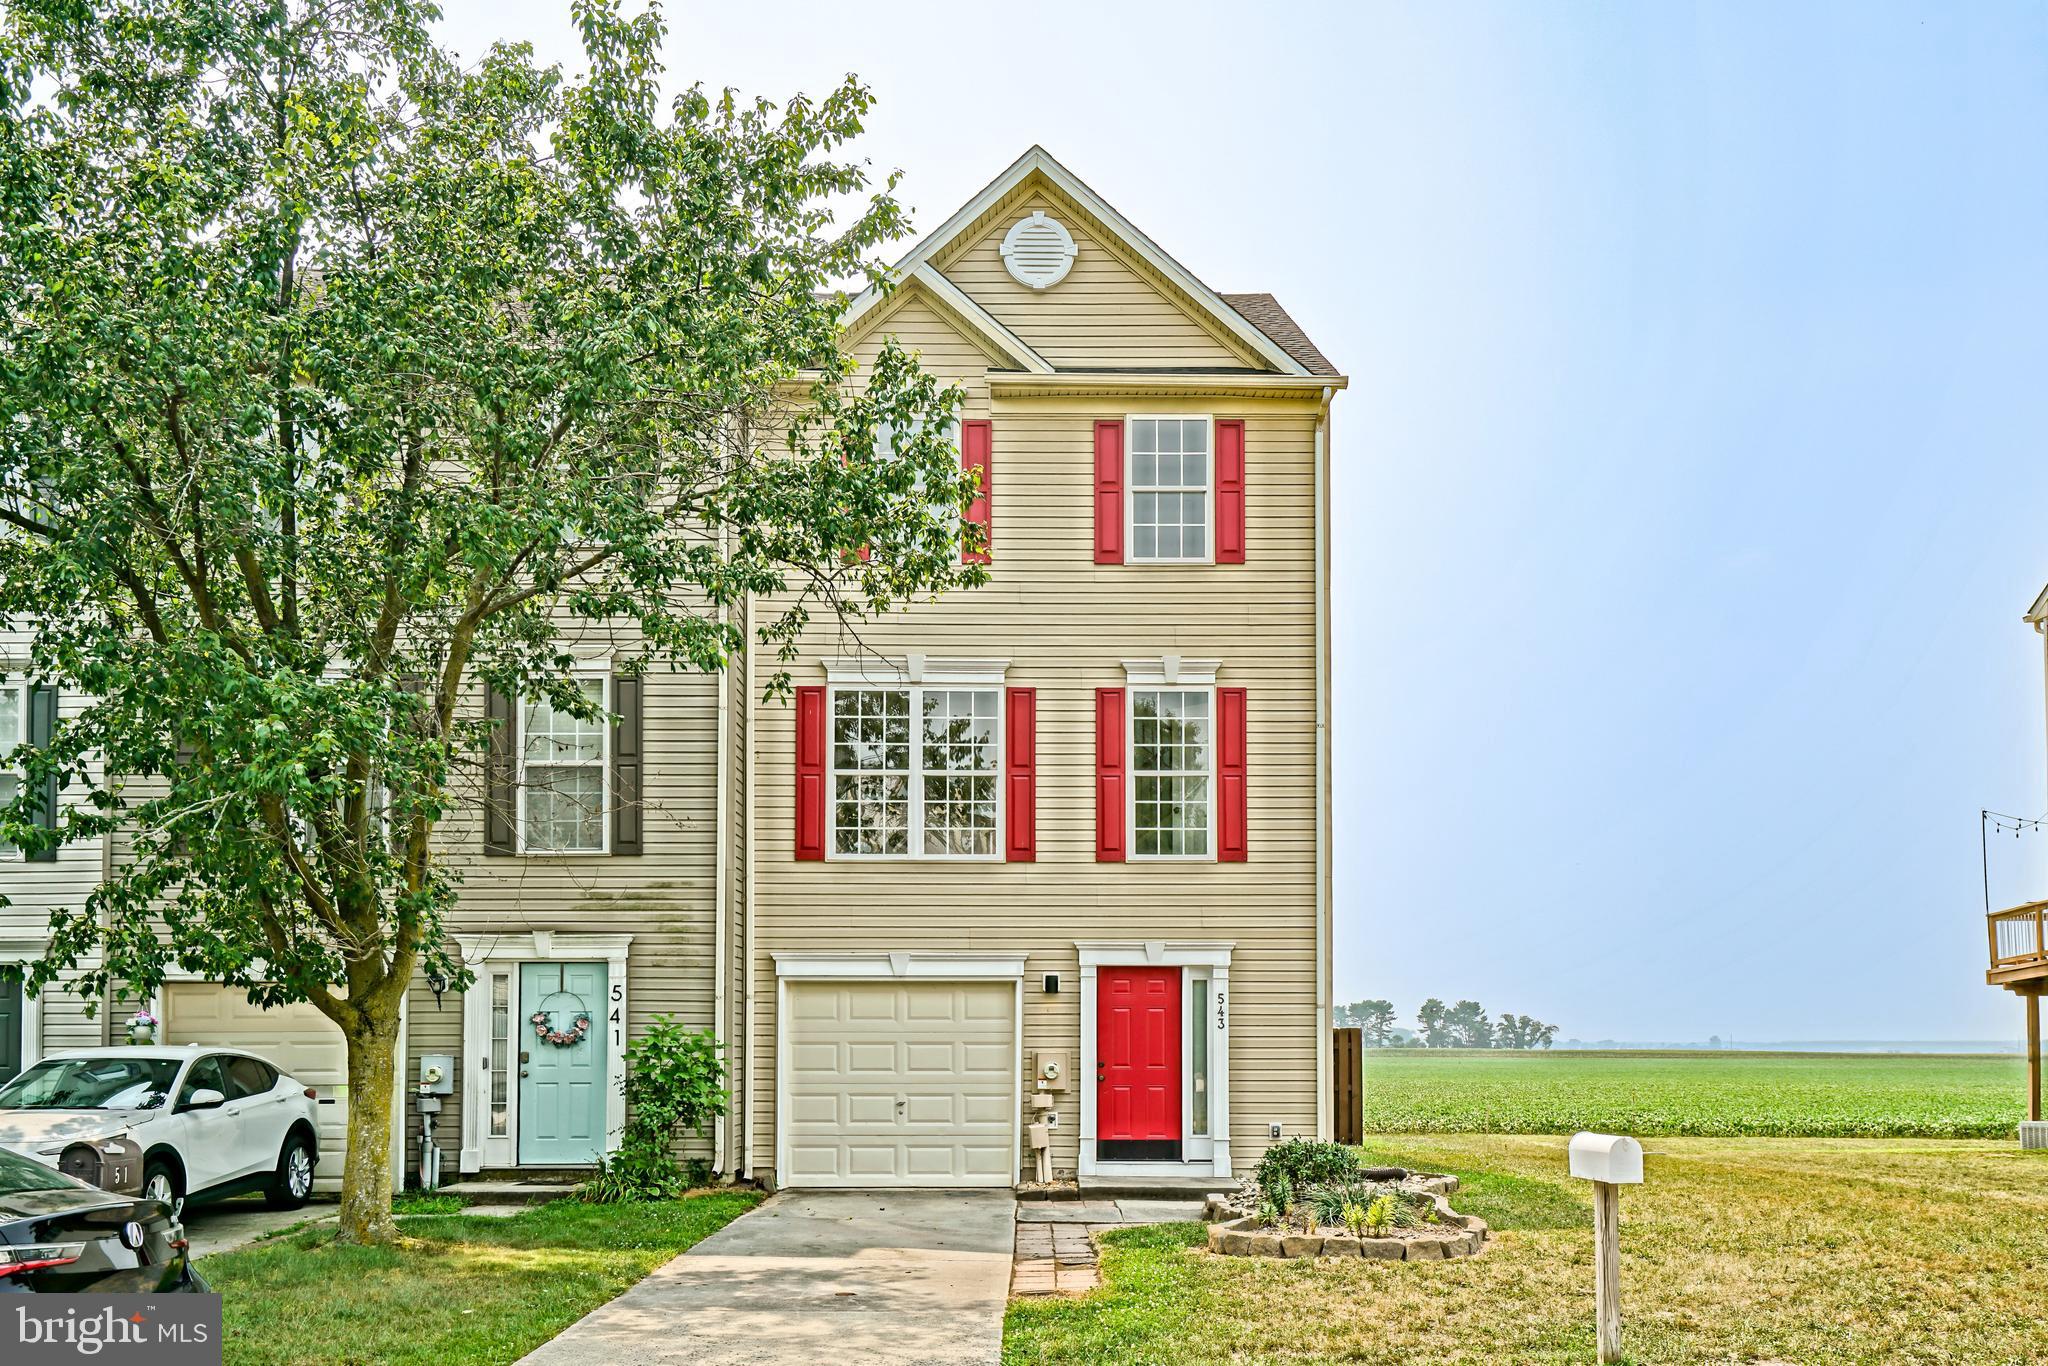
REFRESHED & MOVE-IN READY - Discover the perfect blend of comfort, flexibility, and scenic surroundings with this 3-story end unit townhome in Shipbuilder’s Village, located within the charming and historic town of Milton, Delaware—just minutes from the Delaware beaches. This buyer-friendly home is designed to meet a variety of needs, offering 3 spacious bedrooms and 1 full plus 1 half bath, along with a versatile ground-level flex room that can easily serve as a 4th bedroom, home office, gym, or media room—ideal for today’s flexible lifestyles, remote work needs, or multi-generational living. One of the standout features is the peaceful setting—this home backs directly to open farmland, providing rare privacy and tranquil views you won’t often find in a townhome community. Enjoy outdoor living with a ground-level patio and a second-story deck, perfect for entertaining, relaxing, or taking in the natural surroundings. Buyers will appreciate the added value of an attached 1-car garage, no HOA or COA fees (a rare find in this area), and the ability to fence in the backyard—giving you more freedom, fewer restrictions, and long-term cost savings. Whether you’re searching for a primary residence, vacation home near the Delaware beaches, or an investment property, this Milton townhome offers location, flexibility, and lifestyle appeal—all in one. Schedule your showing today!
#DESU2115582

MILTON

543 S SPINNAKER LANE

3 Beds

1 Baths

1,645 Sq.Ft.

$324,900

MLS#: DESU2115582
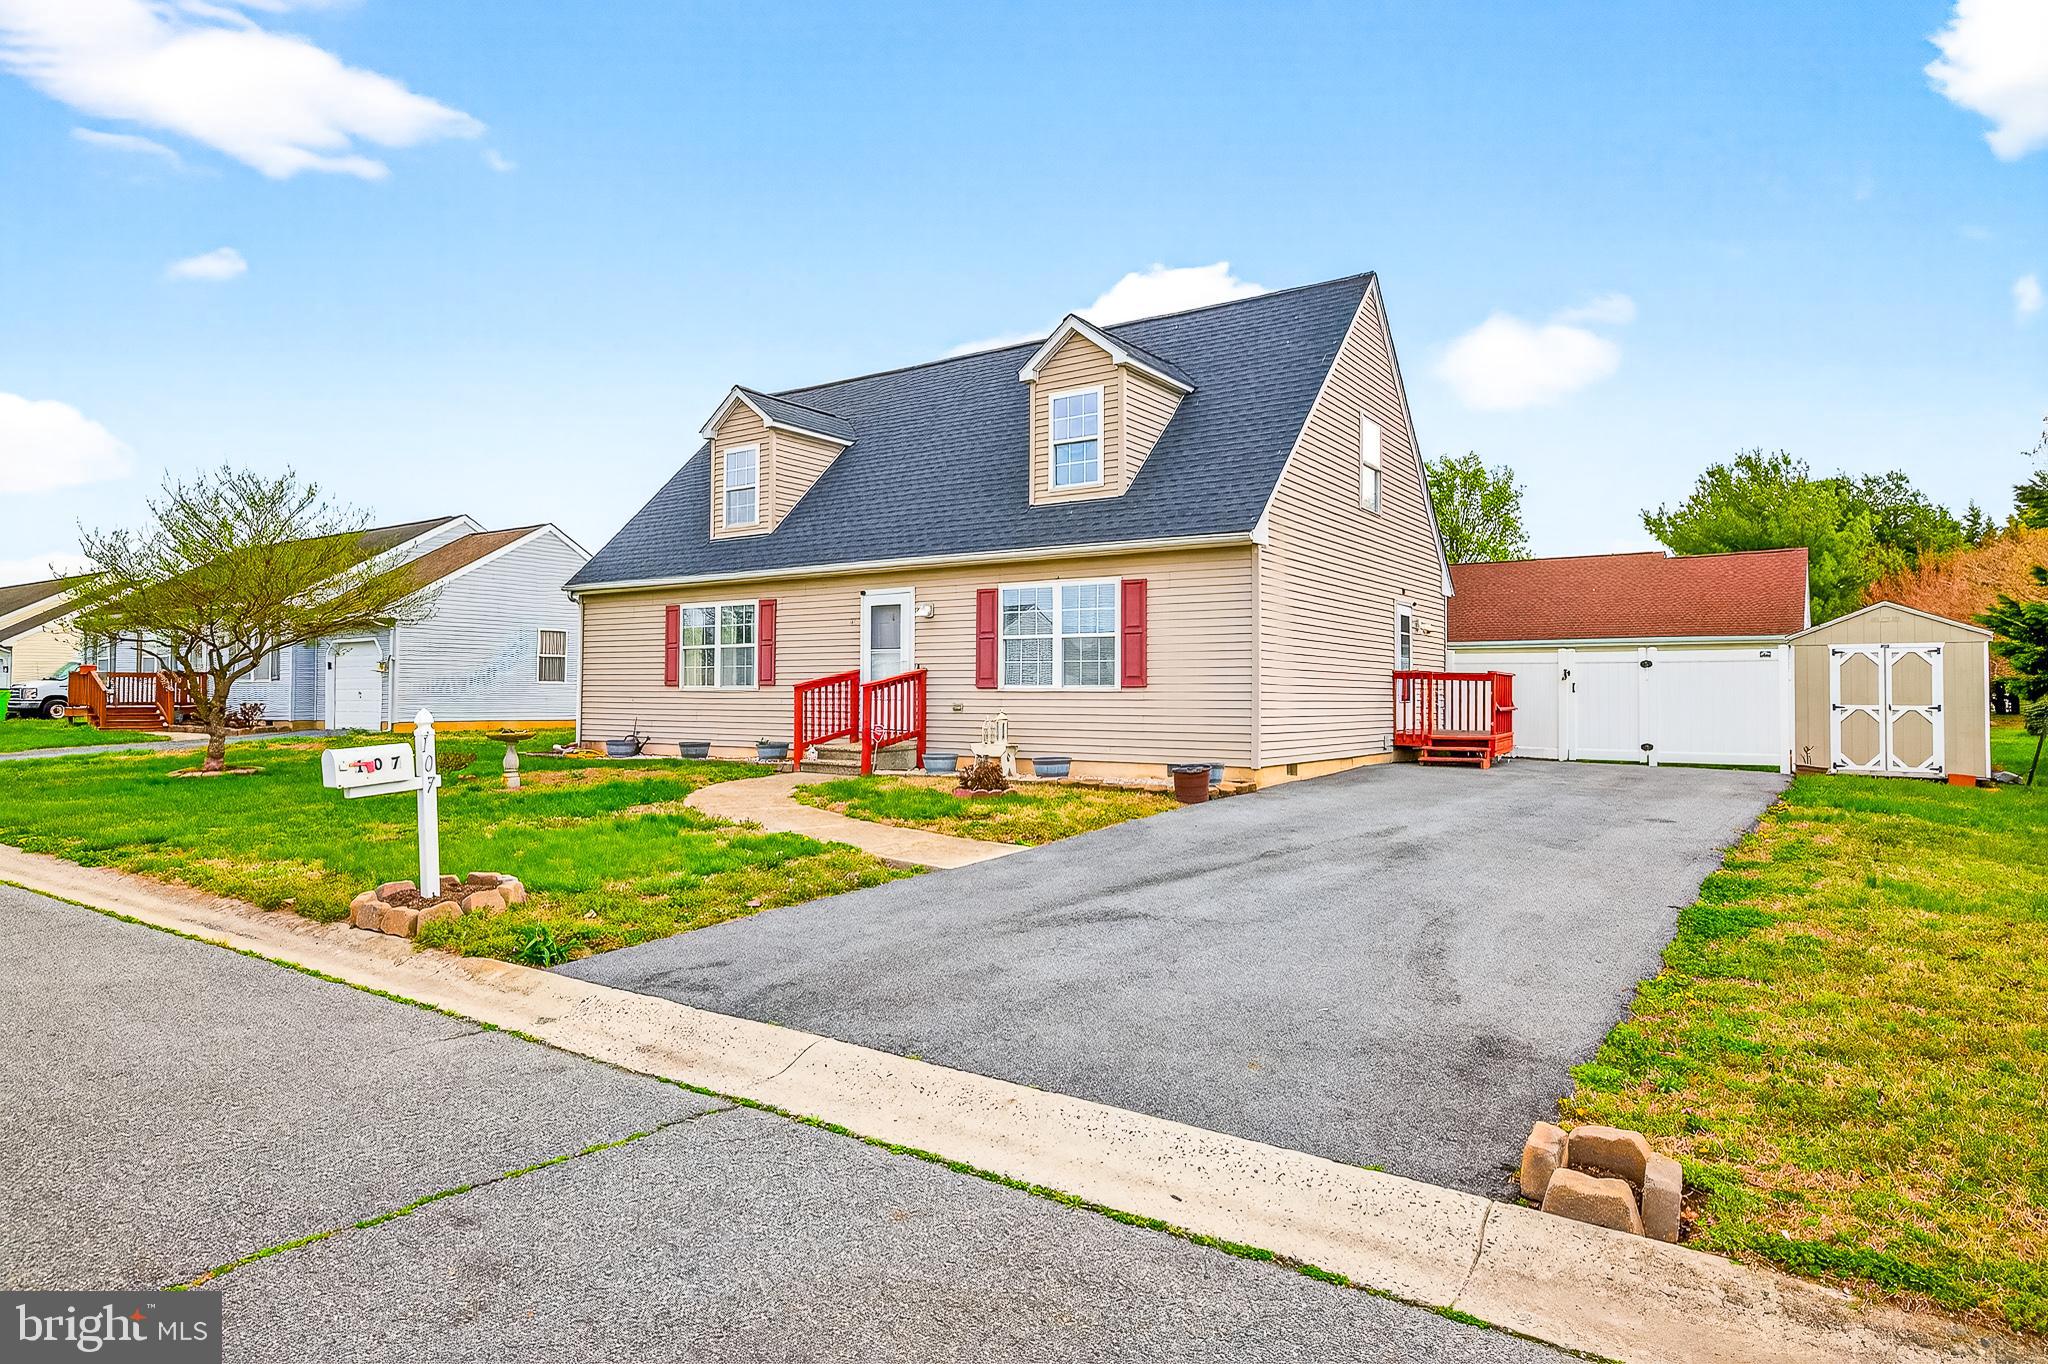
*****Motivated Seller*****

No HOA. Welcome to 107 Sailor Lane in Milton, Delaware, where coastal convenience meets comfort, space, and thoughtful design. Ideally situated just minutes from Delaware’s beautiful beaches, this well-maintained Cape Cod-style home offers a versatile floor plan perfect for both everyday living and entertaining.

With four spacious bedrooms and three full bathrooms, the home features a highly desirable first-floor layout, including a private owner's suite with an en-suite bath and generous closet space, along with an additional main-level bedroom and full hall bath, providing the convenience of single-level living.

Step inside to a bright and inviting living room that flows seamlessly into the formal dining area, creating the perfect setting for gatherings with family and friends. The eat-in kitchen offers both charm and functionality, complete with convenient side access to the driveway.

Upstairs, you'll find two oversized bedrooms, each with ample closet space, as well as a versatile loft or flex area that can serve as a second living room, home office, playroom, or media space.

Situated on a fully fenced lot, the property provides privacy and plenty of room for outdoor enjoyment. A detached storage shed adds valuable space for tools, equipment, and seasonal items.

Located in a quiet, well-maintained community, this home offers a peaceful setting while remaining close to shopping, dining, and the area's popular coastal attractions.

Recent improvements provide added value and peace of mind, including a brand-new roof installed in April 2026, as well as updated HVAC, furnace, and water heater systems, making this home truly move-in ready.

Lovingly maintained and showcasing pride of ownership throughout, 107 Sailor Lane presents an exceptional opportunity to own a spacious home in one of Milton’s most desirable locations.

Schedule your private showing today!
#DESU2113964

MILTON

107 SAILOR LANE

4 Beds

3 Baths

1,400 Sq.Ft.

$360,000

MLS#: DESU2113964
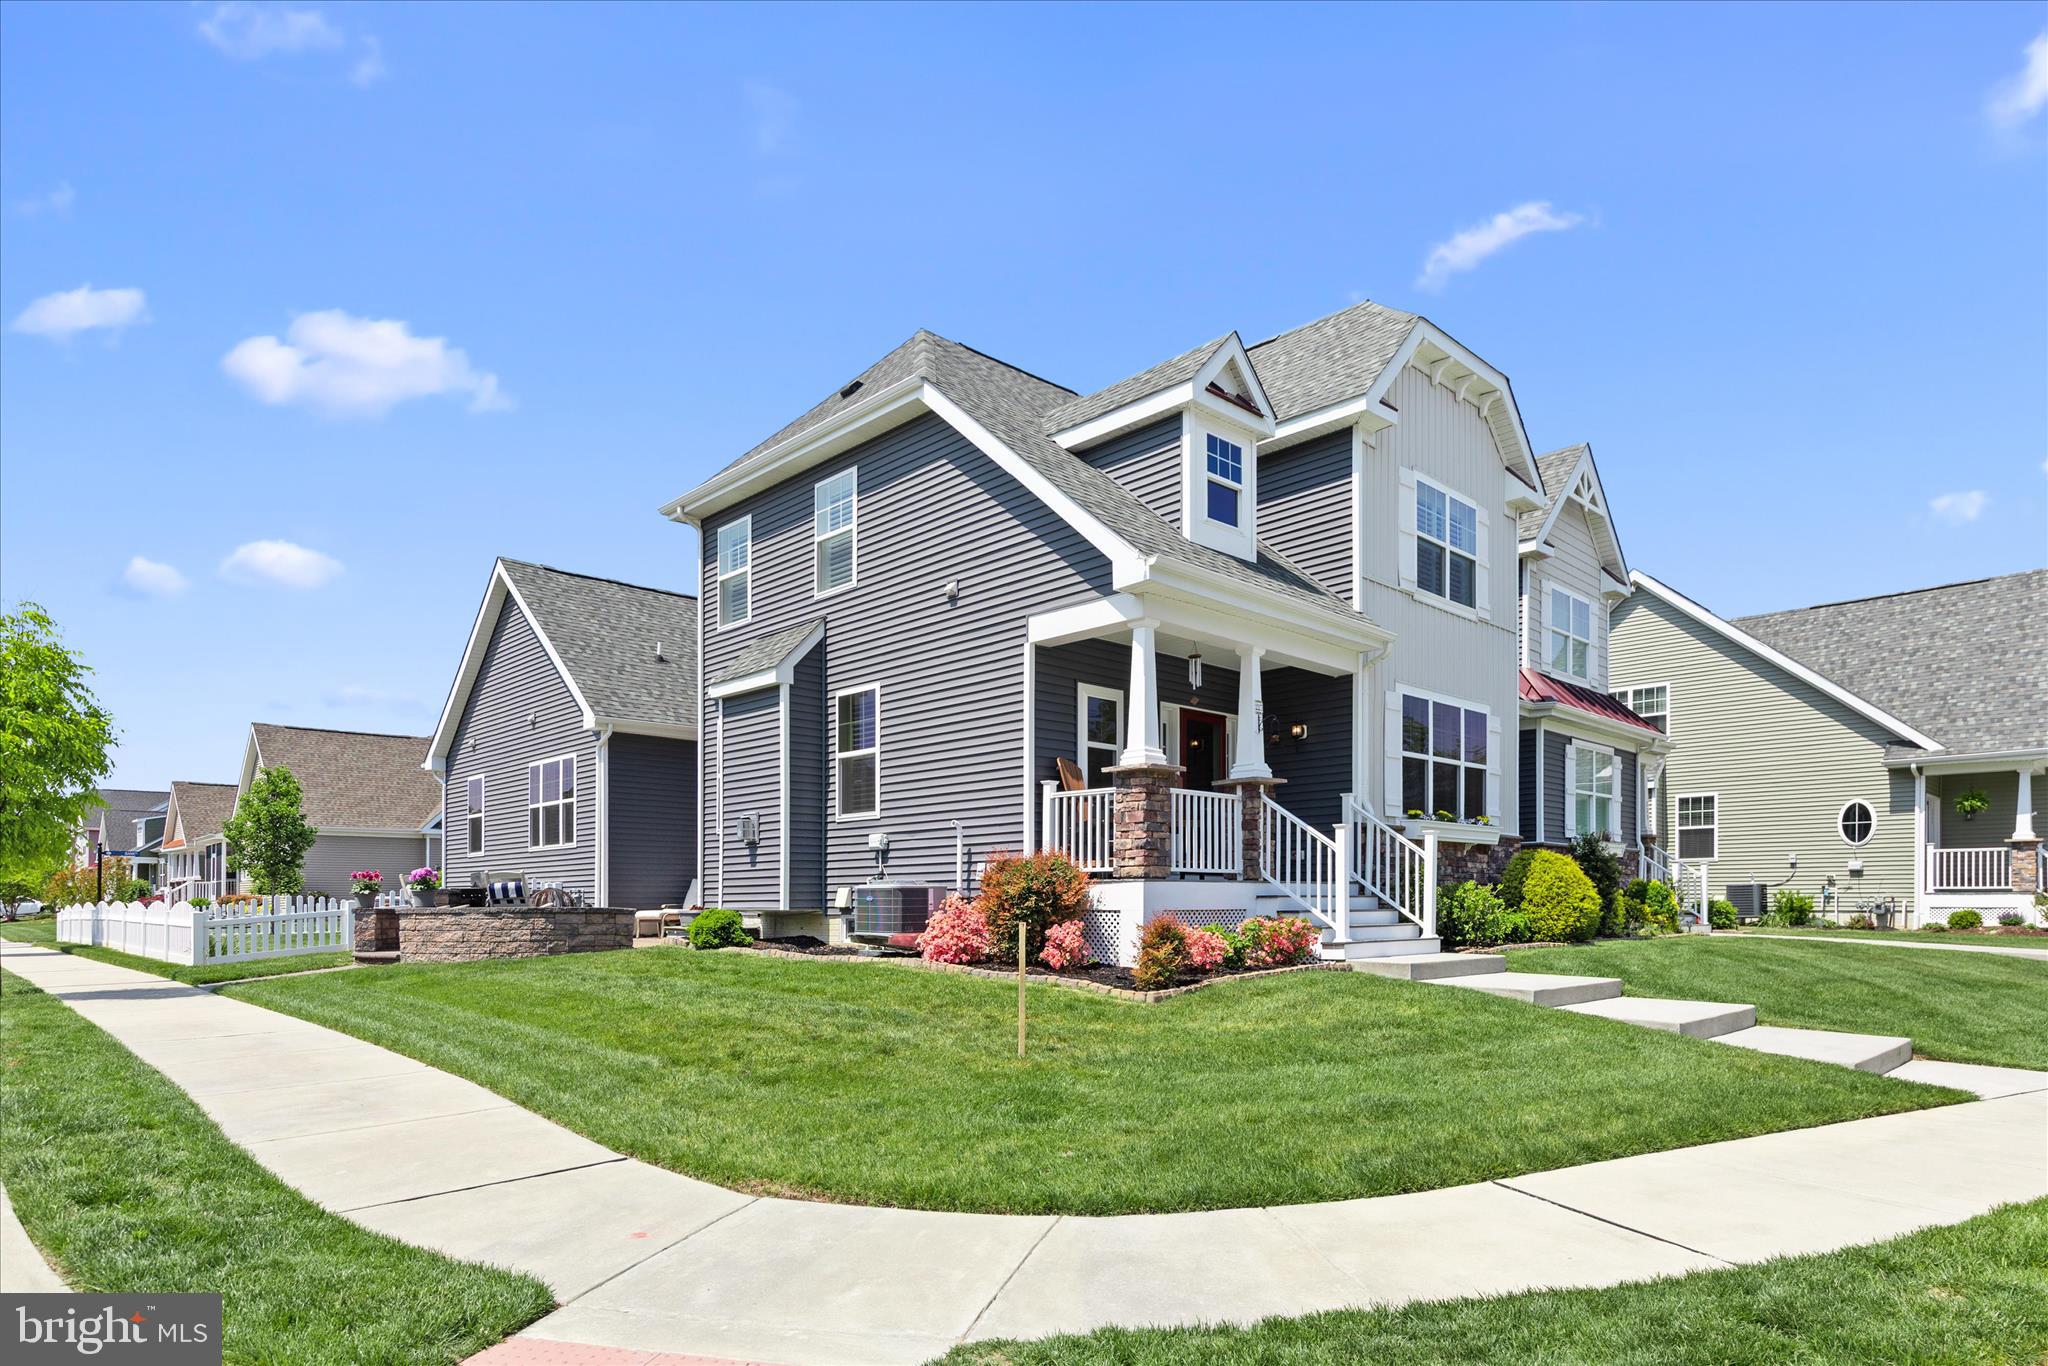
Welcome to 227 Lantern Lane, a beautifully maintained home set on a desirable corner lot in the established community of Heritage Creek in Milton. Thoughtful design, inviting curb appeal, and quality finishes come together to create a home that is both comfortable and functional.

From the moment you arrive, the property stands out with its covered front porch, board and batten shutters accented by a charming window box, and beautifully landscaped grounds. A fenced side yard offers privacy and flexibility, while the paver patio with raised seating walls creates an ideal outdoor setting for relaxing or entertaining.

Inside, a welcoming foyer with a tray ceiling sets the tone, flanked by a formal dining room and a conveniently located powder bath. The gourmet kitchen is both stylish and practical, featuring quartz countertops, a wood-accent backsplash, soft-close 42-inch cabinetry with display cabinets and under-cabinet lighting, and an island with pendant lighting and additional storage. The adjacent living room is anchored by a cozy gas fireplace, creating a warm and inviting gathering space.

The main-level primary suite offers ease and comfort, complete with a tray ceiling, a custom closet system in the walk-in closet, and a well-appointed ensuite bath with dual sink vanities and a frameless glass shower. The laundry room is also located on this level and provides direct access to the garage, adding to the home’s thoughtful layout.

Upstairs, is a loft area, two additional bedrooms and a full hall bath provide plenty of space for guests or family, along with access to attic space. 

Additional highlights include plantation shutters throughout, a tankless hot water heater, a backup generator for peace of mind, a security system, and an epoxy-coated garage floor. The dishwasher was replaced in 2026, and the washing machine is just one year old.  

The full unfinished basement spans the entire footprint of the home, offering an exceptional opportunity to expand your living space to suit your needs. Whether you envision a recreation room, home gym, media space, or additional guest accommodations, the open layout provides a blank canvas for future customization. It also serves as excellent storage in its current state, giving you flexibility now with the potential to finish later and add even more value to the home.

Residents of Heritage Creek enjoy a welcoming community atmosphere with amenities that enhance everyday living, including a community clubhouse, outdoor pool, fitness center, walking paths, and a community garden. The neighborhood is known for its friendly setting and convenient access to local shops, dining, and the coastal attractions of nearby Lewes and Rehoboth Beach.

This property offers a well-rounded opportunity to enjoy comfortable living in one of Milton’s most established and desirable communities.
#DESU2110266

MILTON

227 LANTERN LANE

3 Beds

2 Baths

2,018 Sq.Ft.

$465,000

MLS#: DESU2110266
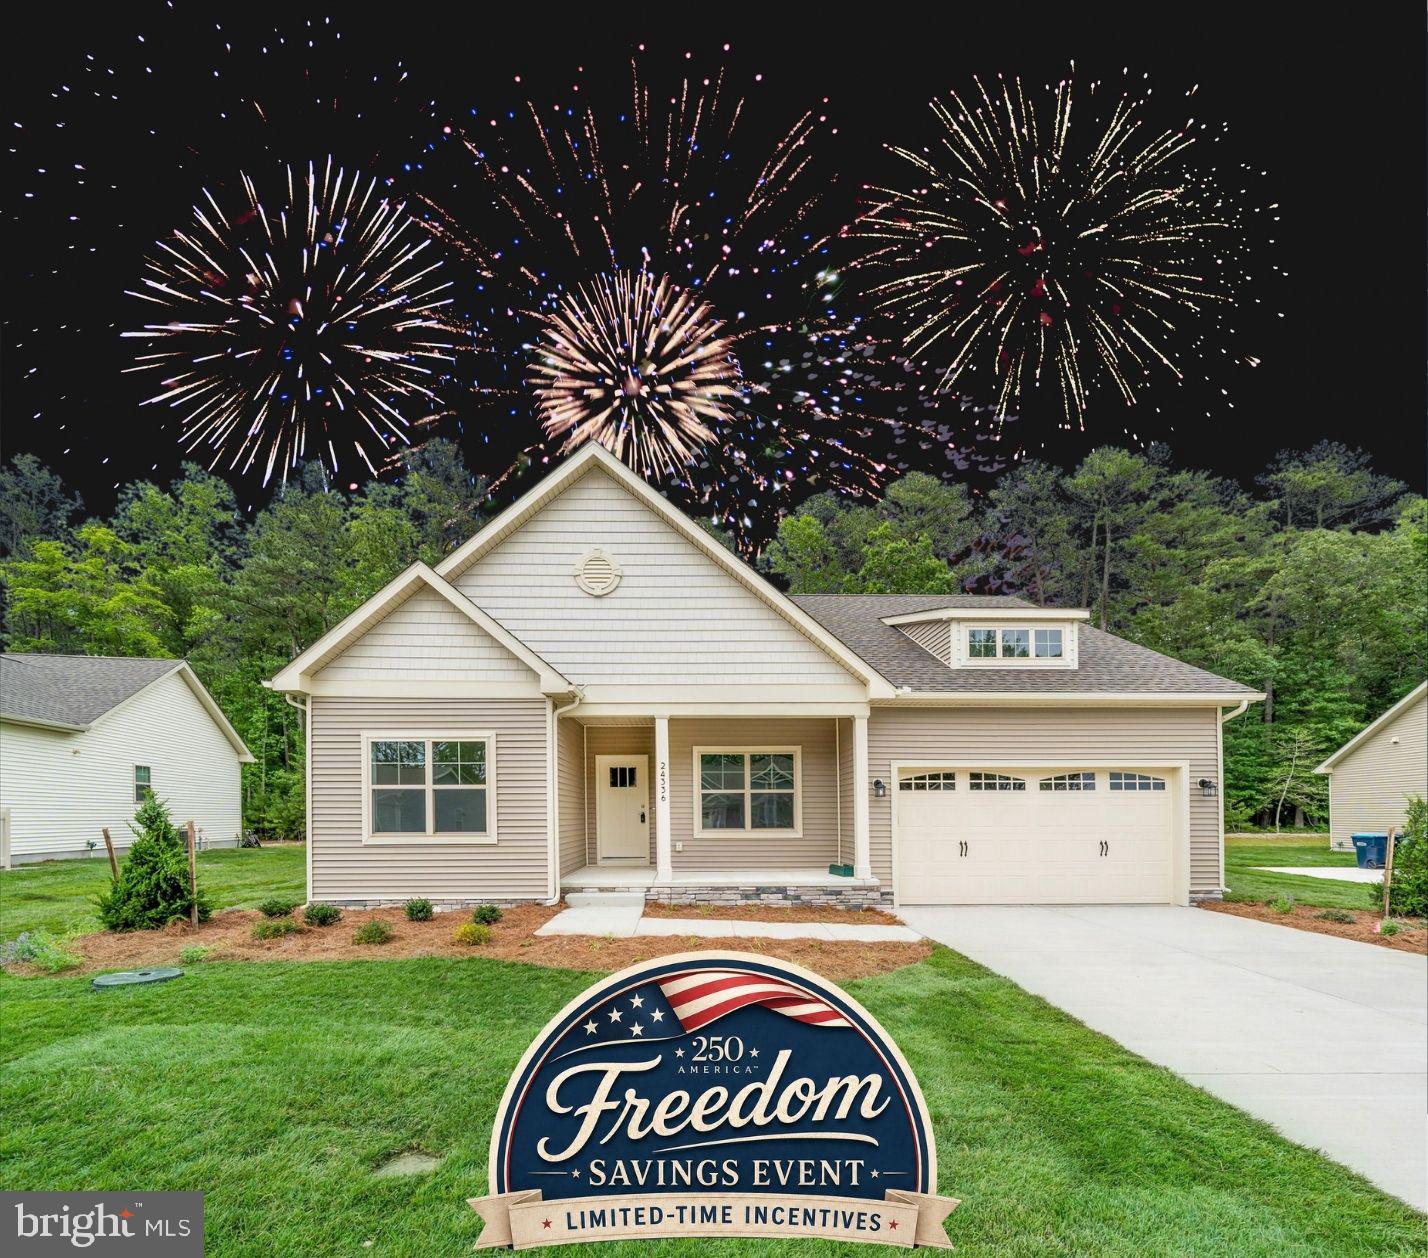
Freedom to Build. Savings to Celebrate. Celebrate America’s 250th birthday and Capstone Homes’ 20th anniversary with us during our limited-time Freedom Savings Event at The Estates at Milton Crossing! This featured homesite, Lot #49, offers savings* of $62,600 or more, including a FREE basement valued at $26,000, $25,000 toward options, $2,500 in settlement assistance, and 2% transfer tax coverage, equaling a minimum of $9,100. 

Celebrate the freedom to customize with The Devon, Capstone’s most popular open-concept, first-floor living floorplan. Offering 1,514+ heated square feet, The Devon features a generous kitchen layout, oversized breakfast nook, and comfortable flow throughout the main living areas. Personalize your home with options such as an upstairs bonus room, sunroom, screen porch, and more. Your Home. Your Style. Your Freedom. 

Located in The Estates at Milton Crossing, this quaint community is the epitome of spacious and scenic living, featuring 87 half-acre homesites, a community pool, and pool house. Perfectly situated just minutes from historic Milton and the Delaware beaches, The Estates at Milton Crossing offers the ideal blend of comfort, convenience, and coastal lifestyle.

A local, family-owned builder, Capstone Homes is proud to celebrate 20 years of crafting high-quality, customizable homes throughout Sussex County. Call today to learn more about this featured Freedom Savings homesite, available incentives, features, and upgrades, or visit the Hannah model at Milton Crossing, open Mon–Sat 10am–5pm.
Capstone Homes — Guiding you home, every step of the way.

*Savings, pricing, and incentives are subject to change without notice. Preferred lender required for certain incentives. $25K incentive included in list price.
#DESU2112766

MILTON

22917 KING EIDER COURT - LOT #49

3 Beds

2 Baths

1,514 Sq.Ft.

$454,990

MLS#: DESU2112766

Enjoy the ease of one-level living in this charming ranch home nestled on a spacious ¾-acre lot in the desirable Creek Falls Farm community. Offering 3 bedrooms and 2 full bathrooms, this home features a functional layout with an inviting eat-in kitchen and a spacious living room highlighted by a vaulted ceiling and cozy fireplace. A versatile storage room provides the perfect space for a home office, hobby room, or additional storage. Step outside to enjoy the rear deck overlooking the fully fenced backyard, ideal for entertaining, pets, or gardening. The oversized shed is a standout feature, complete with electric, insulation, and drywall, making it perfect for a workshop, studio, or additional storage. Located in a peaceful community with an incredibly low HOA fee of just $100 per year, this property offers the perfect balance of space, privacy, and affordability while remaining conveniently close to everyday amenities. Don't miss this opportunity to own a well-maintained home with room to live, work, and play.
#DESU2117430

MILTON

106 FALLS ROAD

3 Beds

2 Baths

1,439 Sq.Ft.

$465,000

MLS#: DESU2117430
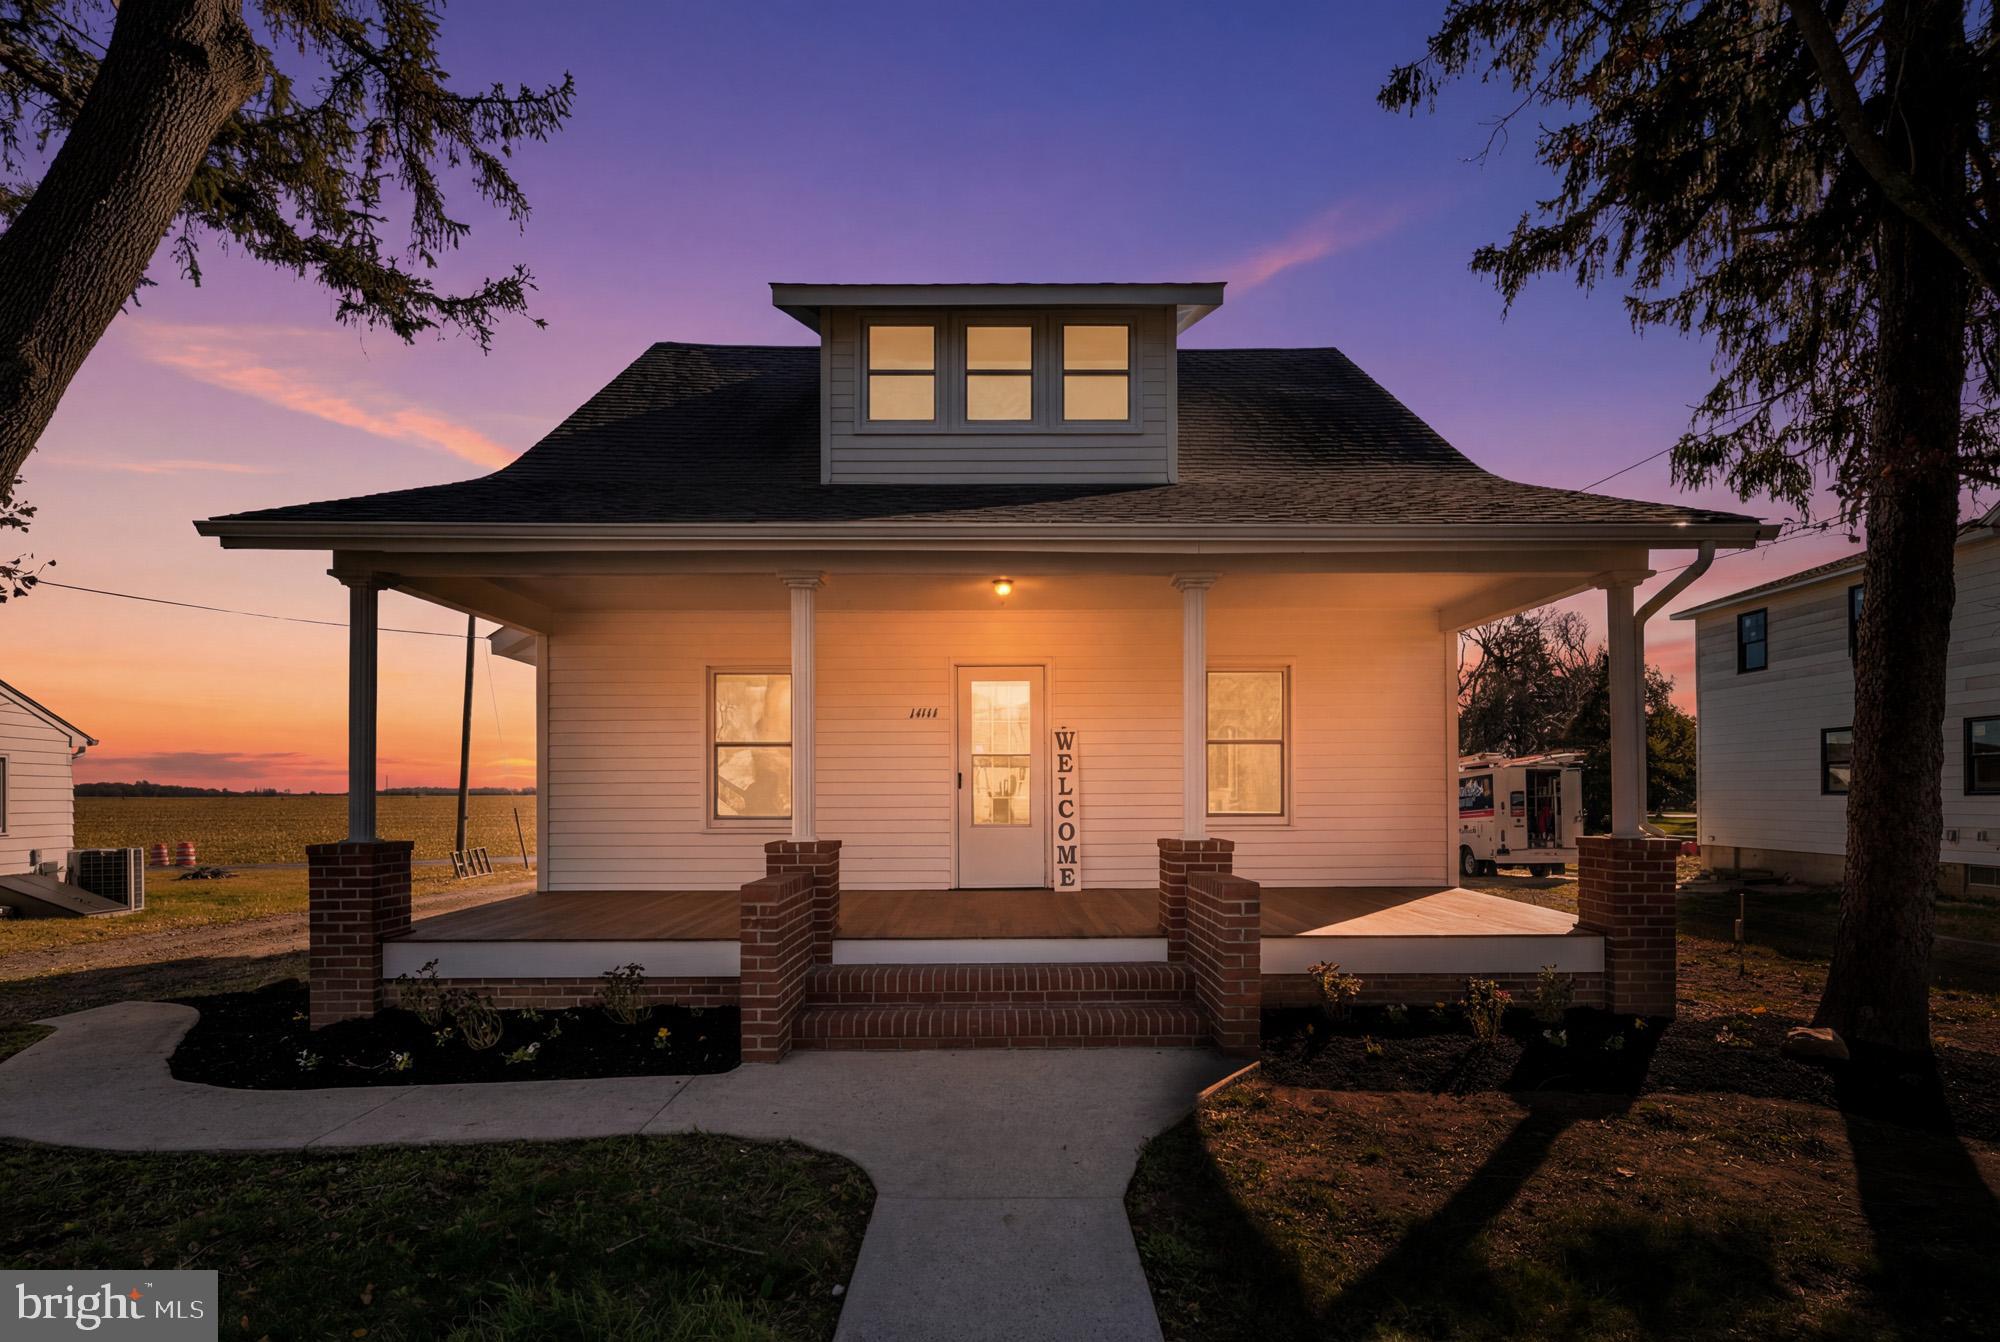
This beautifully renovated Craftsman-style bungalow blends classic character with thoughtful modern updates. From the moment you arrive, the spacious front porch creates a welcoming first impression and the perfect spot to relax at the end of the day. Inside, refinished original hardwood floors bring warmth and charm to the main living areas, while updated flooring in the kitchen adds a fresh, modern touch. The kitchen is designed with both style and function in mind, featuring quartz countertops, new appliances, and generous cabinet space for cooking, hosting, and everyday living. The first-floor primary bedroom offers added convenience with a private attached bathroom featuring a beautifully tiled stall shower. Upstairs, you’ll find three additional bedrooms with hardwood floors and ceiling fans, along with a spacious full bathroom that offers excellent storage and another tiled stall shower. An unfinished basement provides additional storage space and flexibility for future use. Major updates, including a brand-new septic system, offer added peace of mind. With a comfortable layout, updated finishes, and timeless Craftsman charm throughout, this home is ready for its next chapter. Schedule your tour and see everything it has to offer for yourself! Owner will install a privacy fence with a full price offer!
#DESU2112332

MILTON

14141 UNION STREET EXTENSION

4 Beds

2 Baths

1,792 Sq.Ft.

$374,900

MLS#: DESU2112332

New on site 4 days ago
Welcome to 204 E. Gemini and Cave Colony with NO HOA.  This 3 bedroom 2 bathroon home makes  a perfect starter home or vacation home or maybe even a project for complete renovation.  A traditional randcher it features a living room, kitchen, dining area, a rear deck, fenced in area with a shed.  The oversized garage has a ramp to the kitchen as to make it easiser to carry your groceries.  There have been some nice upgrades to this home.  A new roof in Feb 2019, New HVAC in April  2019, Washer 2018, Refrigerator w/ ice maker in 2017, Hot water heater  6/2019, and a new waterpump tankFeb  2024.  Cave Colony is located within a mile of Downtown MIlton, to enjoy the restaurants, entertainment, Theatre, The library,  The park on the Broadkill River to enjoy fishing, boating, kayaking which will take you to the Lewes/Rehoboth Canal.  Milton is  an Old Shipbuilders Town and a very active but peacefull envioronment.  Approx 10 miles to downtown Lewes and 14 miles to Rehoboth Beach. With a nice backyard and a room for a pool or play, come check this home out.
#DESU2117492

MILTON

204 E GEMINI LANE

3 Beds

2 Baths

1,344 Sq.Ft.

$389,900

MLS#: DESU2117492

Welcome to this meticulously cared-for townhome in the desirable Shipbuilders Village community of Milton, Delaware! Move-in ready and thoughtfully updated, this wonderful home offers an ideal blend of comfortable living spaces, modern finishes, and an incredible location just a short walk from all that in-town Milton has to offer. The first floor features updated luxury vinyl plank flooring, an updated powder room, a convenient one-car garage, and an amazing recreation room with a sliding glass door providing easy access to the outdoors. Upstairs, the main living level welcomes you with additional luxury vinyl plank flooring, an updated kitchen, a light-filled great room, and another powder room for added convenience. The kitchen opens directly to the dining area, creating a wonderful flow for everyday living and entertaining, while a sliding glass door leads to your private deck overlooking a beautiful farm field. From here, you can sit back, relax, and enjoy breathtaking sunsets that are truly hard to beat! The top level features two guest bedrooms, including one with beautiful trim detail and a custom-built-in that adds character and functionality. The spacious primary suite offers a private ensuite bathroom and a separate closet, creating a comfortable retreat at the end of the day. With its thoughtful updates, versatile floor plan, private outdoor space, stunning views, and walkable location, this exceptional townhome is a wonderful opportunity to enjoy the best of Milton living!
#DESU2116752

MILTON

603 S SPINNAKER LANE

3 Beds

2 Baths

1,645 Sq.Ft.

$324,999

MLS#: DESU2116752

 - property

Send a message

Message successfully sent.

Your message

What is 3 + 4 ?

Reason for contacting?

I agree to receive email communication and understand I can unsubscribe at any time.

I agree to be contacted by Charis Realty Group via call, email, and text for real estate services. To opt out, you can reply 'stop' at any time or reply 'help' for assistance. You can also click the unsubscribe link in the emails. Message and data rates may apply. Message frequency may vary. Privacy Policy

Sign Out

Virtual Assistant

Would you like to take the next step with this property? We can help you schedule a showing or virtual tour, or send you more details.

Yes, I would like more information.

Thank You for Your Reply, One of Our Agents will contact you as soon as possible

No, maybe later.

Thank you, you can always contact me via email, phone number or through the contact form.

Realhub AI

Lucy - Your AI-Powered Realtor

Update Your Temporary Password

Personalize your search

Enter your email and we'll notify you immediately when new listings match what you're looking for.

or enter email address

Already have an account ? Login here

Continue your home search

I agree to receive communications and understand I can unsubscribe at any time.

I agree to be contacted by Charis Realty Group via call, email, and text for real estate services. To opt out, you can reply 'stop' at any time or reply 'help' for assistance. You can also click the unsubscribe link in the emails. Message and data rates may apply. Message frequency may vary. Privacy Policy

Already have an account ? Login here

We use cookies

We use cookies primarily for analytics to enhance your experience. By accepting, you agree to our use of these cookies. You can manage your preferences or learn more about our cookies policy.