Features & Amenities

Interior

  • Other Interior Features

    Eat-in Kitchen, Ceiling Fan(s), Kitchen Island, Walk-In Closet(s), Open Floorplan

  • Total Bedrooms

    4

  • Bathrooms

    3

  • Above Grade Finished Area

    3036.0

  • Basement YN

    NO

  • Cooling YN

    YES

  • Cooling

    Central Air, Ceiling Fan(s), Electric

  • Fireplace YN

    YES

  • Heating YN

    YES

  • Heating

    Natural Gas, Heat Pump

  • Pet friendly

    N/A

Exterior

  • Garage

    Yes

  • Garage spaces

    2

  • Construction Materials

    Vinyl Siding

  • Parking

    Garage, Driveway, Inside Entrance, Attached

  • Patio and Porch Features

    Deck, Patio

  • Pool

    No

  • Waterfront YN

    NO

Area & Lot

  • Lot Size(acres)

    0.3

  • Lot Size(square feet)

    13,132

  • Property Type

    Residential

  • Property Sub Type

    Single Family Residence

  • Architectural Style

    Colonial

Price

  • Sales Price

    $399,999

  • Tax Amount

    $5,876

  • Sq. Footage

    3,036

  • Price/SqFt

    $131

HOA

  • Association

    YES

  • Association Fee

    $31

  • Association Fee Frequency

    Monthly

  • Association Fee Includes

    N/A

  • Total Monthly Fees

    true

Property Resources

  • Horse Property

    NO

School District

  • Elementary School

    N/A

  • Middle School

    N/A

  • High School

    N/A

Property Features

  • New Construction

    NO

  • Senior Community YN

    NO

  • Sewer

    Public Sewer

  • Tax Lot

    160

  • Water Source

    Public

Schedule a Showing

Showing scheduled successfully.

<
>
IN PERSON
VIA CHAT

What is 3 + 4 ?


Mortgage calculator

Estimate your monthly mortgage payment, including the principal and interest, property taxes, and HOA. Adjust the values to generate a more accurate rate.

Your payment

Principal and Interest:

$

Property taxes:

$

HOA fees:

$

Total loan payment:

$

Total interest amount:

$

Location

County

CAROLINE

Elementary School

Middle School

High School

Listing Courtesy of Doris Williams, Douglas Realty LLC

RealHub Information is provided exclusively for consumers' personal, non-commercial use, and it may not be used for any purpose other than to identify prospective properties consumers may be interested in purchasing. All information deemed reliable but not guaranteed and should be independently verified. All properties are subject to prior sale, change or withdrawal. RealHub website owner shall not be responsible for any typographical errors, misinformation, misprints and shall be held totally harmless.

Agent Latoya Thomas

Salesperson, Realtor

Latoya Thomas

Call Latoya today to schedule a private showing.


* Listings on this website come from the FMLS IDX Compilation and may be held by brokerage firms other than the owner of this website. The listing brokerage is identified in any listing details. Information is deemed reliable but is not guaranteed. If you believe any FMLS listing contains material that infringes your copyrighted work please review our DMCA policy and learn how to submit a takedown request.© 2024 FMLS.
SAVANNAH OVERLOOK - Residential

1503 CATTAIL COMMONS WAY

Message successfully sent.

What would you like to know?

What is 3 + 4 ?

I agree to receive email communication and understand I can unsubscribe at any time.

I agree to be contacted by Charis Realty Group - Christine Issler, Broker via call, email, and text for real estate services. To opt out, you can reply 'stop' at any time or reply 'help' for assistance. You can also click the unsubscribe link in the emails. Message and data rates may apply. Message frequency may vary. Privacy Policy

Related Properties

Almost new and absolutely gorgeous! Built in 2023, this beautiful 4-bedroom, 2.5-bath home offers a fabulous floor plan designed for comfortable everyday living and easy entertaining.

Lovely luxury vinyl tile flooring flows throughout the main level and leads to the heart of the home—the family room, open to the kitchen. The kitchen is upgraded and features granite countertops, stainless appliances, abundant cabinetry, and a large center island that provides plenty of space for meal preparation, and gatherings with family and friends. The additional living room offers wonderful flexibility and can easily serve as a home office, music room, playroom, or whatever best suits your needs.

Upstairs are four bedrooms, including the Owner’s Suite with a private bath and 2 walk-in closets. Three additional bedrooms, a full hall bath, and a conveniently located walk-in laundry room complete the second level.

Step outside to a large backyard with plenty of room for entertaining, recreation, pets, gardening, or simply relaxing outdoors.  Attached 2 Car garage.

Enjoy Eastern Shore living just minutes from Martinak State Park, offering access to the Choptank River and Watts Creek along with boating, fishing, hiking, camping, playgrounds, picnic areas, and a nature center.

Conveniently located for commuting while keeping you within easy reach of shopping, dining, beaches, outdoor recreation, and surrounding metropolitan areas. A beautiful, move-in-ready home with the space, features, and location you've been looking for.
#MDCM2007856

DENTON

1101 TRICE MEADOWS CIRCLE

4 Beds

2 Baths

2,256 Sq.Ft.

$419,000

MLS#: MDCM2007856
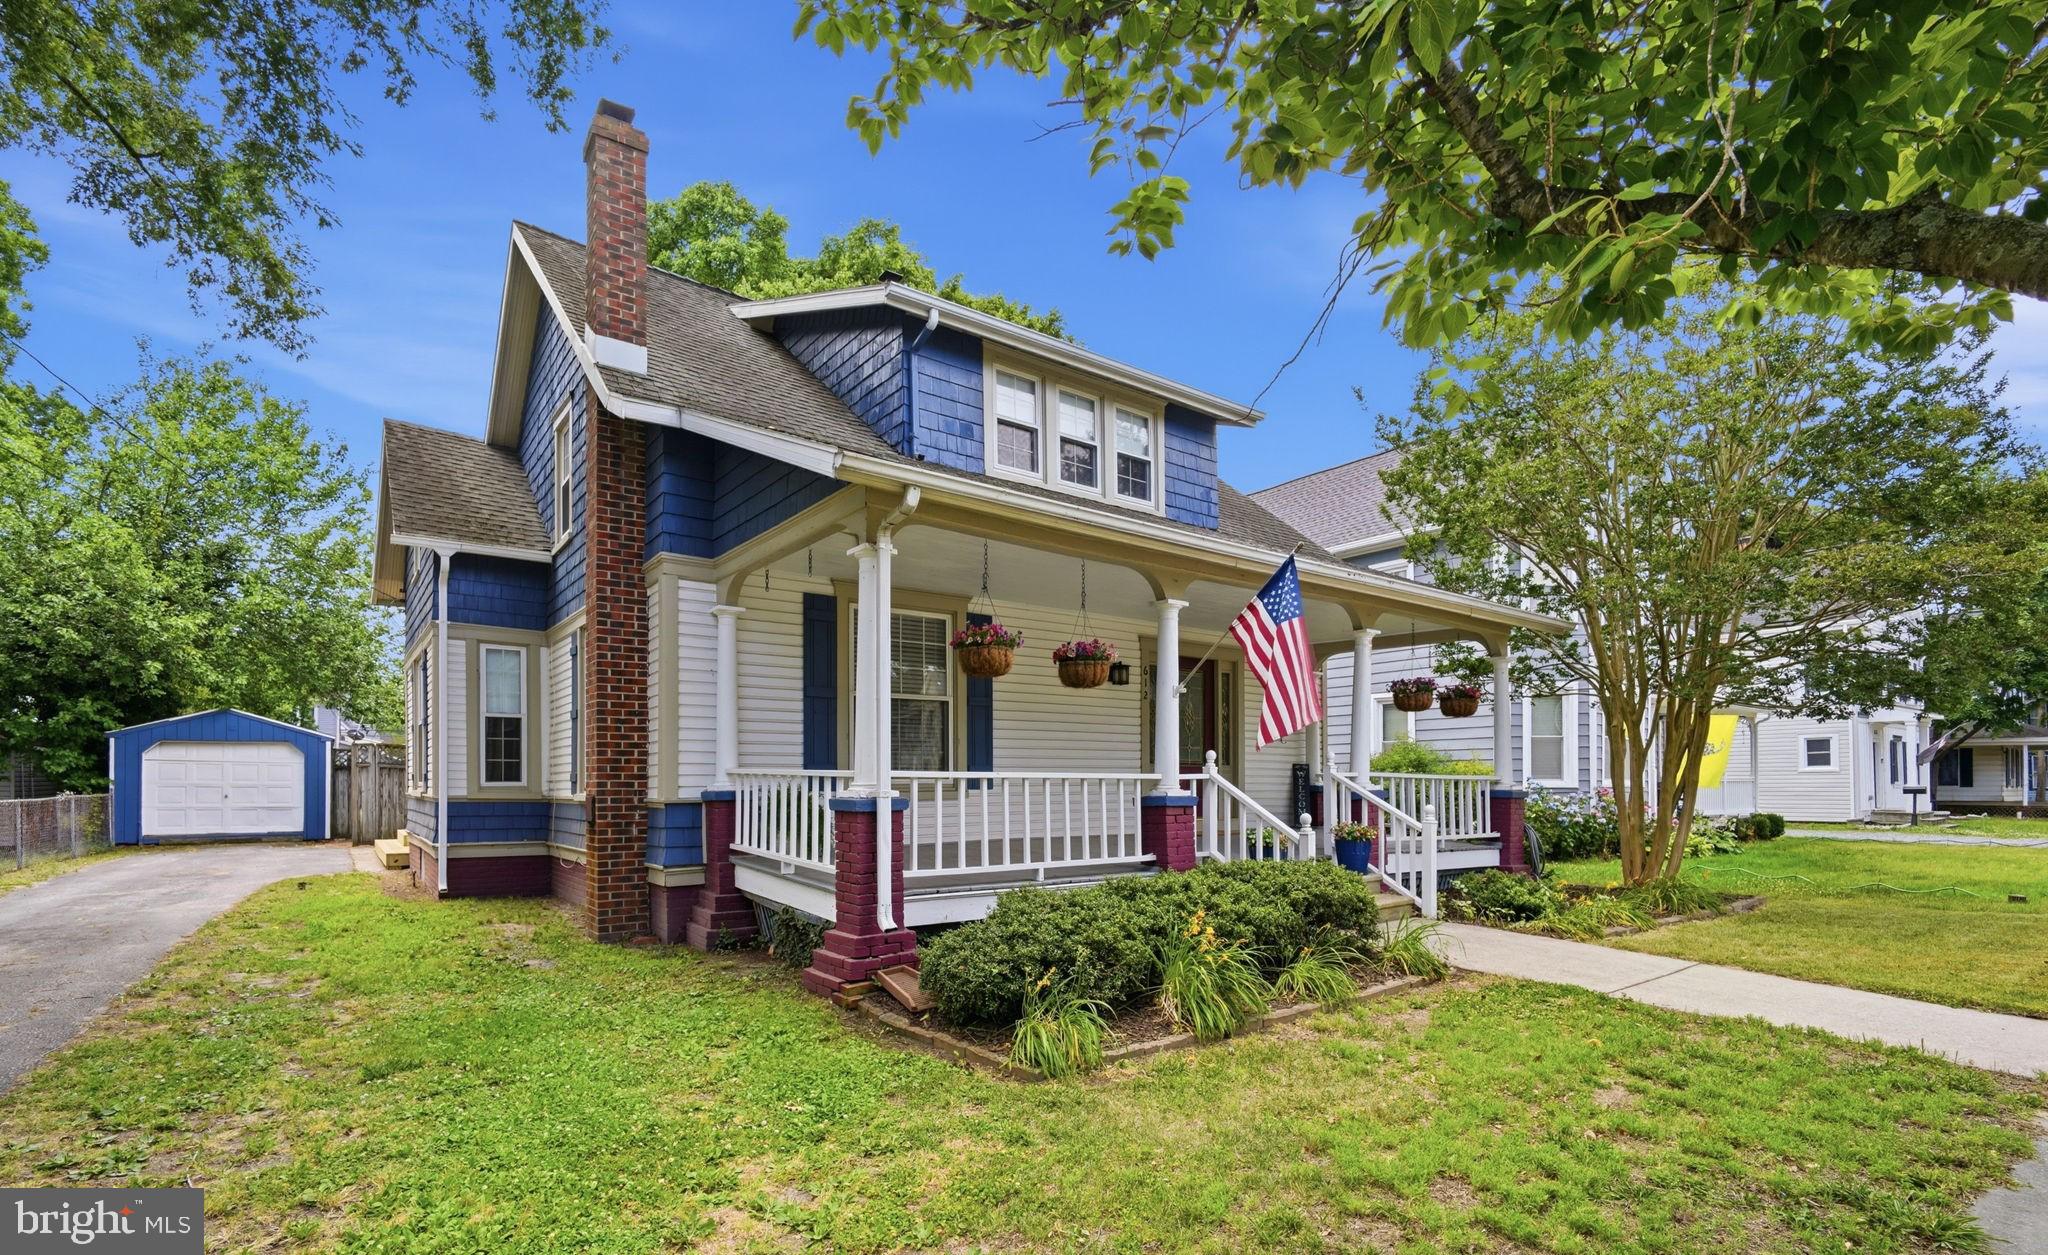
NEW PRICE FOR A NEW SEASON! Now offered with a $20,000 price improvement, 312 Market Street combines approximately 2,300 square feet of living space with significant updates, a flexible four-bedroom floor plan, and the character of a beautifully maintained historic Denton home.
While this home dates to the early 1900s, important improvements have already been completed to bring modern comfort and functionality to the property. Replacement windows were installed in 2019, while roof and kitchen renovations were completed in 2009. A split HVAC system provides zoned heating and cooling for added comfort and efficiency, and the spacious primary suite includes an updated bath. These improvements allow buyers to enjoy the personality and craftsmanship of an older home without sacrificing many of the conveniences expected today.
The thoughtfully updated kitchen serves as the heart of the home, featuring granite countertops, a farmhouse-style stainless steel sink, breakfast bar seating, and a beautiful greenhouse window that fills the space with natural light. The home offers four bedrooms and two full baths, with three bedrooms upstairs and an additional main-level bedroom connected to a convenient Jack-and-Jill-style full bath. This flexible space could easily accommodate guests, multi-generational living, a home office, playroom, or den.
Generous room sizes and abundant storage continue throughout the home, including walk-in closets in three of the bedrooms. A formal dining room provides plenty of space for holiday dinners and special occasions, while the pellet stove in the family room creates a warm and inviting atmosphere during the cooler months and can help supplement the home's heat.
And then there is the character that simply can't be recreated in most newer construction.
Original hardwood floors, detailed moldings, tall ceilings, oversized windows, substantial room proportions, and the craftsmanship of another era give this home an unmistakable sense of personality. Rather than a cookie-cutter floor plan, you'll find individual spaces with architectural detail and versatility, offering the opportunity to make each room your own.
Outside, the expansive front porch is a natural extension of the home's historic charm and an inviting place for morning coffee, evening conversations, or simply enjoying small-town life. The approximately .22-acre property also offers a backyard with a surprising sense of privacy while maintaining the convenience of an in-town location.
Located approximately one mile from Route 404, the home provides convenient access toward Easton, the Chesapeake Bay Bridge, Delaware beaches, Annapolis, and surrounding areas. Denton's local shops, restaurants, parks, waterfront recreation, and community events are also within easy reach.
With its new price, approximately 2,300 square feet of living space, substantial improvements, flexible floor plan, and architectural details rarely found in today's construction, 312 Market Street offers something increasingly difficult to find: a home with modern conveniences, room to grow, and a character all its own.
#MDCM2007454

DENTON

612 MARKET STREET

4 Beds

2 Baths

2,172 Sq.Ft.

$325,000

MLS#: MDCM2007454

Enjoying a quiet cul-de-sac setting and a private wooded backdrop, this spacious 4-bedroom, 2.5-bath
home offers approximately 3,117 square feet of comfortable, well-planned living space in Savannah Overlook. With no through traffic and woods beyond the rear yard, the setting is one of the home's
standout features.
Inside, a neutral color palette, some newer flooring and fresh paint create a warm, welcoming feel. The
spacious gourmet kitchen is designed for both everyday living and entertaining, featuring newer
stainless-steel appliances, a generous center island and solid-surface countertops. This area flows to
an adjoining casual dining area, where sliding glass doors bring in abundant natural light and provide an
easy connection to the outdoor space. The kitchen and dining areas transition seamlessly into the family
room, anchored by a dramatic floor-to-ceiling stone fireplace that serves as the focal point of the room.
Upstairs, additional flex space adds even more versatility to the floor plan and can easily function as a
home office, exercise room, den, media area or second family room, depending on your needs.
Important improvements include a new roof in 2021 and a new HVAC system in 2025, featuring an
electric heat pump with propane backup. Outside, enjoy established hardscaping, a fully fenced rear
yard, a newer storage shed and an existing rough-in for a hot tub.
The remarkably versatile two-car garage is another distinctive feature, enhanced with an epoxy-coated
floor, extensive organized storage and an easy-to-use retractable screened-door system. This
thoughtful setup allows the garage to transition into additional indoor-outdoor living, entertaining or
hobby space while retaining its everyday functionality.
Thoughtfully maintained and improved over time, 1111 Whistling Pine Road combines generous living
space, a desirable lot and the appeal of an established neighborhood community. Conveniently located
near Denton's historic downtown, enjoy the charm of a true hometown-USA setting with local shops,
restaurants, parks and access to the Choptank River. Route 404 is also nearby, with the Chesapeake
Bay Bridge approximately 45 minutes away, providing convenient access toward Annapolis, Baltimore
and the Washington metropolitan are
#MDCM2007952

DENTON

1111 WHISTLING PINE ROAD

4 Beds

2 Baths

3,117 Sq.Ft.

$395,000

MLS#: MDCM2007952
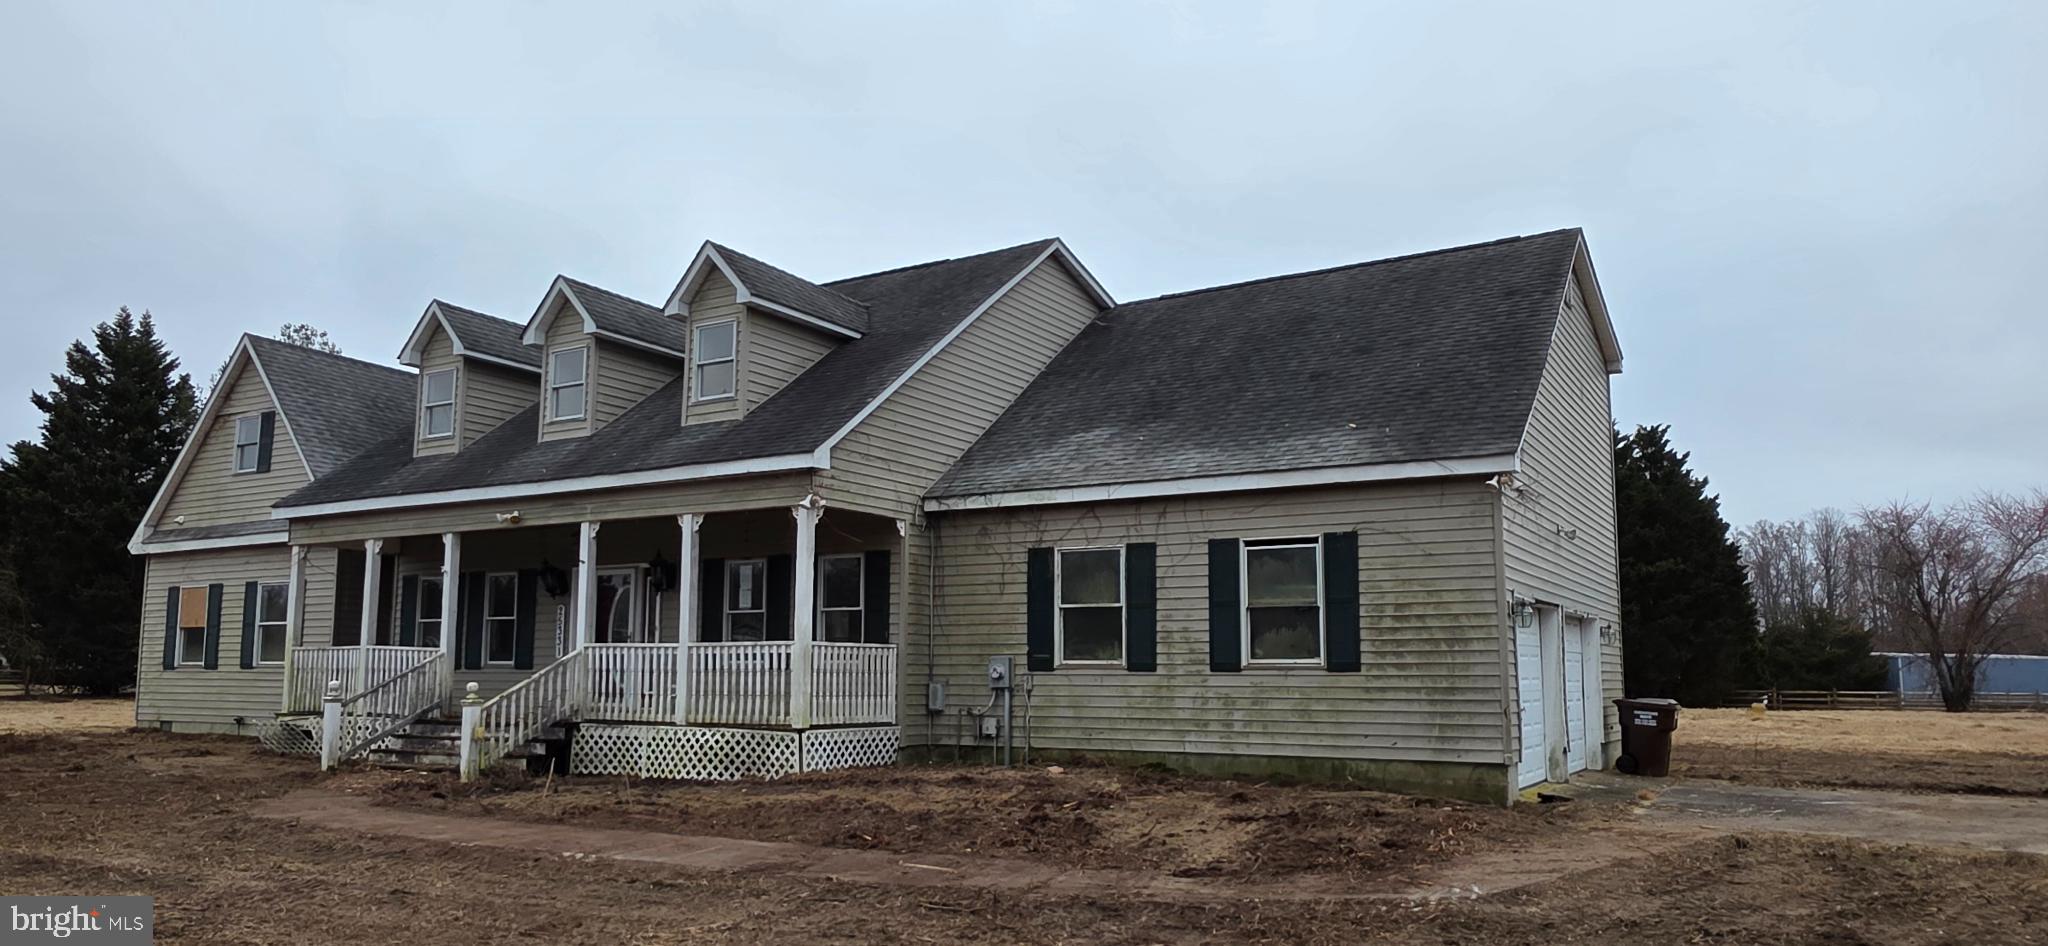
2 Acre cleared lot. Great opportunity for a fixer upper.  Home needs a fair amount of work but it has a great layout.  Main level primary, office/den separate dining room.  Additional main level bedroom and full bath on main level. Spacious living room with access to the large screened porch. Corner eat-in kitchen & main level laundry. Cash or 203(K).
***The property is being sold in its current “as-is” condition, and Seller will not be responsible for any costs related to the repair, improvement, or modification of the property, including but not limited to any lender-required repairs.
#MDCM2006918

DENTON

25331 ADAMS LANDING ROAD

4 Beds

3 Baths

3,159 Sq.Ft.

$369,900

MLS#: MDCM2006918
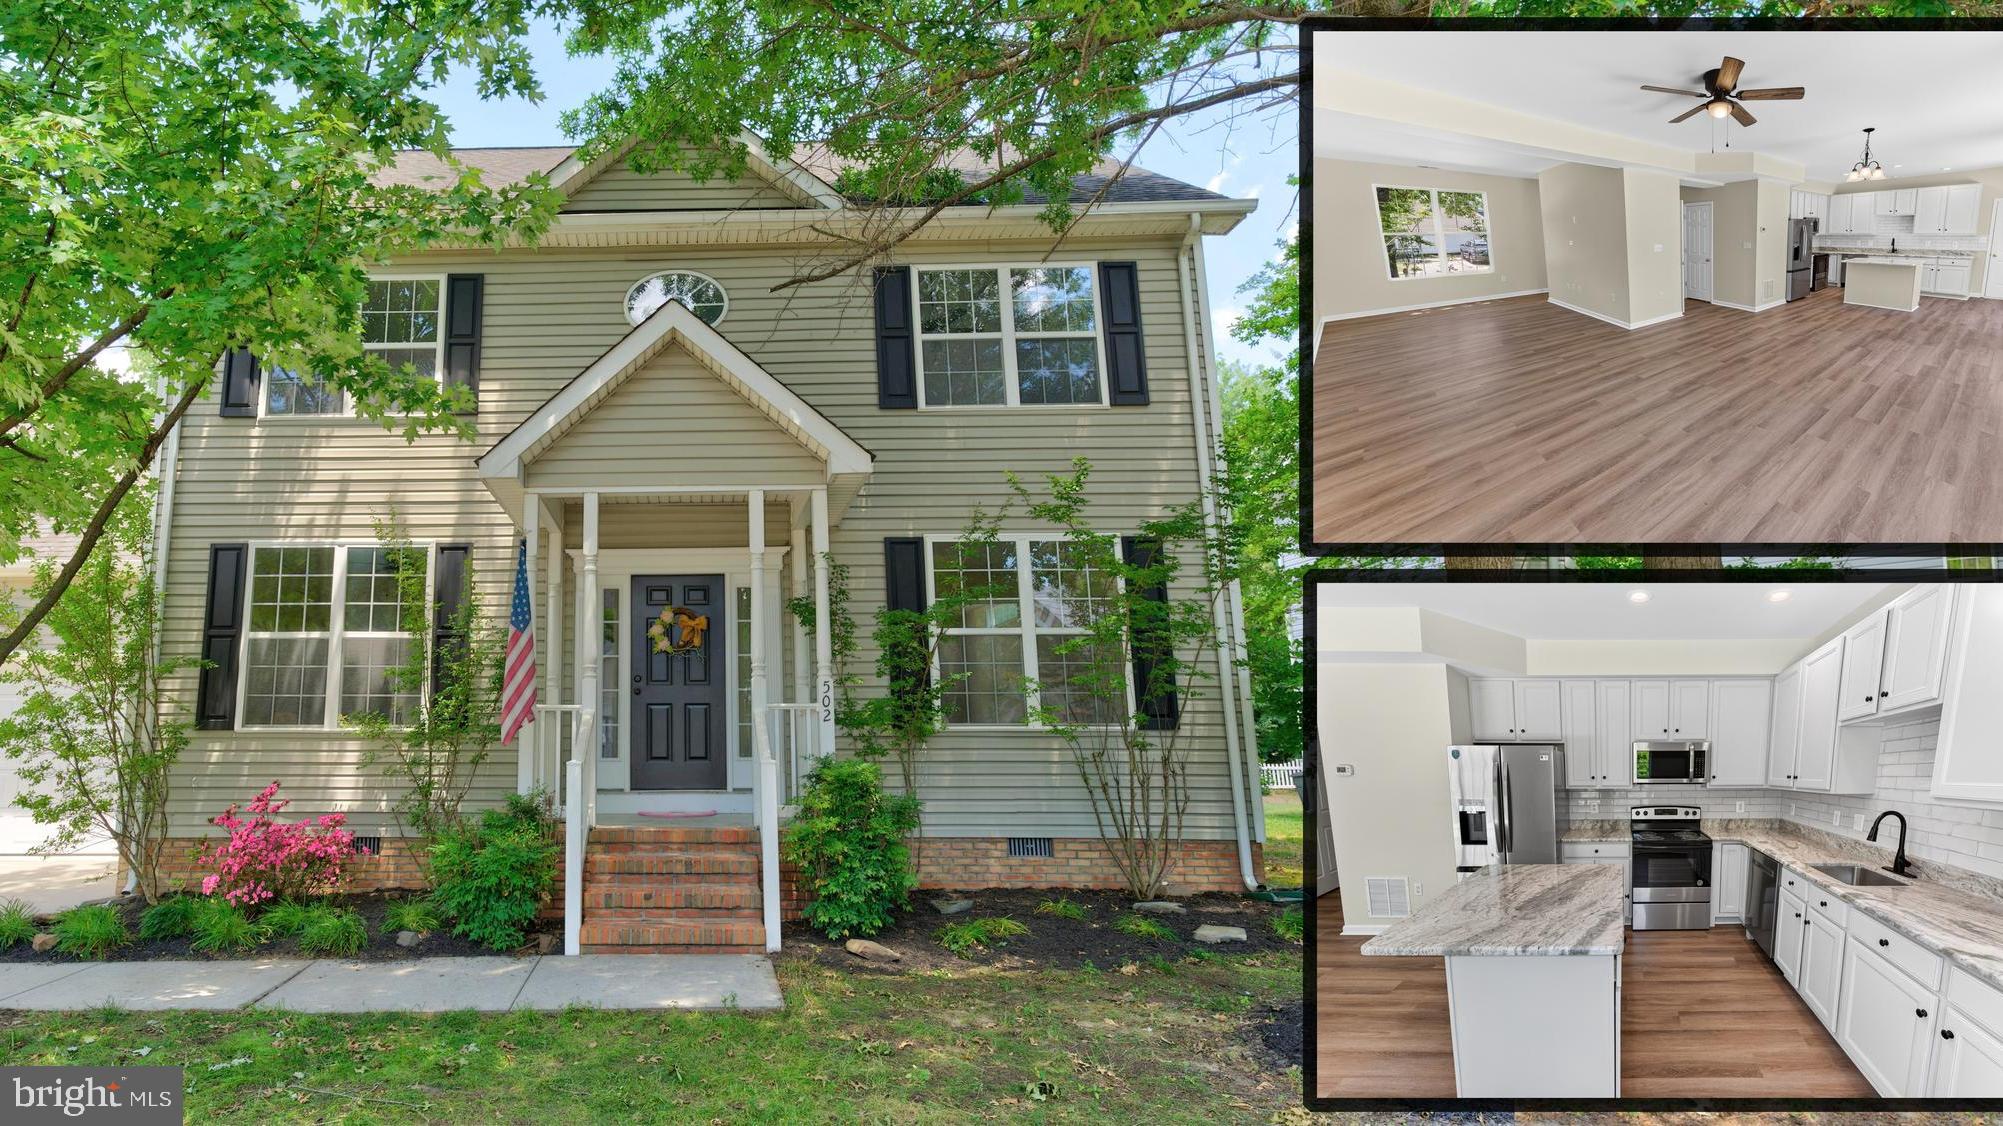
Updated + Upgraded - Turn-key 4BR/2.5BA contemporary 2-story home on a culdesac lot backing to trees, near historic downtown Denton - a true gem of an Eastern Shore town, perched on the banks of the Choptank River - but tucked away on a residential court. New flooring + paint throughout, new granite counters, new kitchen appliances, new fixtures. Wide open floorplan boasts tall ceilings, spacious rooms throughout, and lots of great light. Great room with new LVP flooring offers living, dining, breakfast, and kitchen spaces. Bright + cheery kitchen - light gray cabinetry, new stainless steel appliances, gorgeous granite counters, new custom tile backsplash. Sliders out to the expansive deck overlooking your roomy yard. Separate flex room - perfect for a home office, study - whatever you like. A half bath completes the 1st floor. Upstairs, primary bedroom with vaulted ceiling, new carpet, walk-in closet, full, en-suite bath - new tile floors, step-in shower, double-sink vanity. 3 additional bedrooms - all with new carpet. 2nd full bath with tub/shower combo, tile flooring. Laundry room with new tile floors completes the home's interior. Attached 2-car garage with extra space for storage, concrete driveway,  nice-sized storage shed. Minutes to the best that Denton and Caroline County offers - great local restaurants, boutique and big-box store shopping, arts + culture, history galore, plenty of public launches and marinas, boating, world-class fishing, crabbing, hunting, wildlife estuaries, incredible state parks - a true paradise for nature lovers, photographers, boaters, fishermen and anyone who wants to enjoy the more relaxed pace on the Eastern Shore - from the beaches to the bays and beyond! Great central location on the Delmarva Peninsula -- 15mi to Easton, 30mi to the Bay Bridge or Cambridge, 40mi to Annapolis's Downtown, about an hour to the Delaware Beaches or Newark, half hour more to Ocean City's Boardwalk. This home is ready for its new owner to just move in and enjoy. Sizes, taxes, distances approximate.
#MDCM2007490

DENTON

502 KATHRYN COURT

4 Beds

2 Baths

2,040 Sq.Ft.

$370,000

MLS#: MDCM2007490

Nestled on a serene 1.51-acre lot, this exquisite Cape Cod-style residence offers a harmonious blend of comfort and luxury, perfect for those seeking an exclusive lifestyle. Built in 1984, this charming home has been thoughtfully designed to provide a warm and inviting atmosphere, enhanced by modern conveniences and high-end features. As you step inside, you are greeted by an open and airy layout that seamlessly connects the living spaces. The heart of the home boasts a well-appointed kitchen. The main living areas are adorned with elegant laminate plank flooring, creating a cohesive and stylish aesthetic throughout. With two generously sized bedrooms and two and a half bathrooms, this home provides ample space for relaxation and privacy.  Step outside onto the expansive deck, where you can unwind and soak in the tranquility of your private surroundings. The property backs to lush trees, offering a serene backdrop that enhances the sense of seclusion and peace. Whether hosting gatherings or enjoying quiet evenings under the stars, this outdoor space is perfect for creating lasting memories. Parking is a breeze with a detached garage and a stone driveway, ensuring that you and your guests always have ample space. Experience the perfect blend of luxury and comfort in a setting that feels like a retreat from the everyday hustle. Recent updates include a Tankless water heater, HVAC and new well (2021). Embrace the opportunity to make this stunning home your own and enjoy the exclusive lifestyle it offers. Property is sold "as is".
#MDCM2008026

DENTON

22718 DEEP BRANCH DRIVE

2 Beds

2 Baths

1,760 Sq.Ft.

$340,000

MLS#: MDCM2008026

Be sure to schedule a tour of this beautiful home in the heart of Denton, small town living at it's best!  Built in 1916 and lovingly updated and maintained throughout the years!  Beautiful hardwood floors throughout!  Lovely updated custom kitchen with soaring vaulted ceilings & radiant heat flooring, walk in pantry, recessed lighting, farm sink and granite counter tops.  Mud room with built-in storage and slide out shelving.  Replacement windows, new mini-split heating/AC in TV room heats and cools the downstairs,  leaded mahogany front door and lovely entry foyer leads to a formal living room.  A cute half bath rounds out the first floor.   Upstairs you will find three gracious sized bedrooms, a full bath with jacuzzi tub and laundry room with newer washer and dryer in 2021.    A fully insulated attic. A/C is just 3 years old with 2 yrs left on warranty.  The basement has been finished into extra living space with private entrance, 1/2 bath with room to ad a tub or shower (already plumbed), LVP flooring and electric heat. Additional storage and work room on the other side.  This expandable space has endless possibilities, guest suite, art studio, private office space or rec room. A glass enclosed atrium  is a perfect place to relax and read a book or have a glass of wine or both.  Outside is a gardeners paradise with endless mature plantings that come back year after year.  4 large rain barrels keep the water bill in check.  The back yard is fully fenced with a stone patio with built-in firepit, deck and pavilion for outside entertaining and an inground pool with concrete surround patio and a rock edged goldfish pond.  A two car garage and ample stoned parking area.  The front of the home features wide brick steps and brick walk way leading up to a freshly painted home with a welcoming front porch with vinyl maintenance-free flooring.  Solar panels are leased and will help with the electric costs.  Located just a block from the Choptank River and within walking distance to local shops and restaurants this home won't disappoint!  Please be sure to schedule your private tour today!!
#MDCM2007944

DENTON

104 RIVERTON AVENUE

3 Beds

1 Baths

3,068 Sq.Ft.

$467,900

MLS#: MDCM2007944

Enjoy the charm of country living in this well-maintained and nicely renovated 3 bedroom rancher! Offering over 1,300 square feet of comfortable living space with a spacious living room, a nice-sized kitchen, and a designated dining area with access to the back deck, perfect for grilling, entertaining, or simply relaxing outdoors. The large backyard is partially fenced and offers plenty of room to spread out and enjoy the space.  Need extra storage? This property has you covered with two sheds and a metal outbuilding, ideal for storing equipment, tools, and outdoor essentials. The interior has been freshly painted in a neutral color and new flooring is being installed. And, the roof is just 8 years old, offering added peace of mind for years to come.  Conveniently located between Routes 50 and 404, making commuting to Easton and Denton a breeze, with easy access to the Bay Bridge and Maryland/Delaware's beautiful beaches.  This property offers a great combination of space, updates, storage, and convenience!  Make sure you add this one to your must see list!  Select photos have been virtually staged for visual purposes only.
#MDCM2007980

DENTON

8275 NEW BRIDGE ROAD

3 Beds

1 Baths

1,336 Sq.Ft.

$379,900

MLS#: MDCM2007980

Major Reduction!  Sellers are ready to move on! Homes like this is what they use for Christmas cards, large wrap around porch, entry foyer, detailed fireplaces, hard wood floors, and so much more. This is waiting for the right owner to continue the  126 years this home has stood. Everything in this home is in grand size. Large rooms, make this an easy home for a large family .  The house current owners have the house set up as a six bedroom home. These rooms  cannot be considered bedroom's to lack of closets. Located  in historic Denton which sits on the Choptank River. A short walk to the 4th Street park with a playground for children , tennis and pickleball for adults and a picnic area. Additional parks are Martinak  and Tuckahoe, which offer camping, walking trails, and access to the  Choptank River.  A public boat ramp is in town as well as in the park. Shopping is minutes away with a vast and fast growing commercial district offering a healthy mix of options. The surrounding area is full of nature lovers options, multiple farmers markets, small entrepreneurial businesses, which includes our local pub, a brewery, a bakery, and a culinary school just to name a few. This really is a special house and a special area. May be subject to a short sale.
#MDCM2006876

DENTON

112 S 5TH AVENUE

4 Beds

1 Baths

2,885 Sq.Ft.

$359,000

MLS#: MDCM2006876

Send a message

Message successfully sent.

Your message

What is 3 + 4 ?

Reason for contacting?

I agree to receive email communication and understand I can unsubscribe at any time.

I agree to be contacted by Charis Realty Group - Christine Issler, Broker via call, email, and text for real estate services. To opt out, you can reply 'stop' at any time or reply 'help' for assistance. You can also click the unsubscribe link in the emails. Message and data rates may apply. Message frequency may vary. Privacy Policy

Sign Out

Virtual Assistant

Would you like to take the next step with this property? We can help you schedule a showing or virtual tour, or send you more details.

Yes, I would like more information.

Thank You for Your Reply, One of Our Agents will contact you as soon as possible

No, maybe later.

Thank you, you can always contact me via email, phone number or through the contact form.

Realhub AI

Lucy - Your AI-Powered Realtor

Update Your Temporary Password

Personalize your search

Enter your email and we'll notify you immediately when new listings match what you're looking for.

or enter email address

Already have an account ? Login here

Continue your home search

I agree to receive communications and understand I can unsubscribe at any time.

I agree to be contacted by Charis Realty Group - Christine Issler, Broker via call, email, and text for real estate services. To opt out, you can reply 'stop' at any time or reply 'help' for assistance. You can also click the unsubscribe link in the emails. Message and data rates may apply. Message frequency may vary. Privacy Policy

Already have an account ? Login here

We use cookies

We use cookies for analytics and to enhance your experience. By accepting, you agree to analytics and marketing cookies. Small functional cookies that count viewed properties and time on site are used regardless of your choice. You can manage your preferences or learn more about our cookies policy.