


Property
Beds
4
Full Baths
2
1/2 Baths
1
Year Built
2007
Sq.Footage
3,117
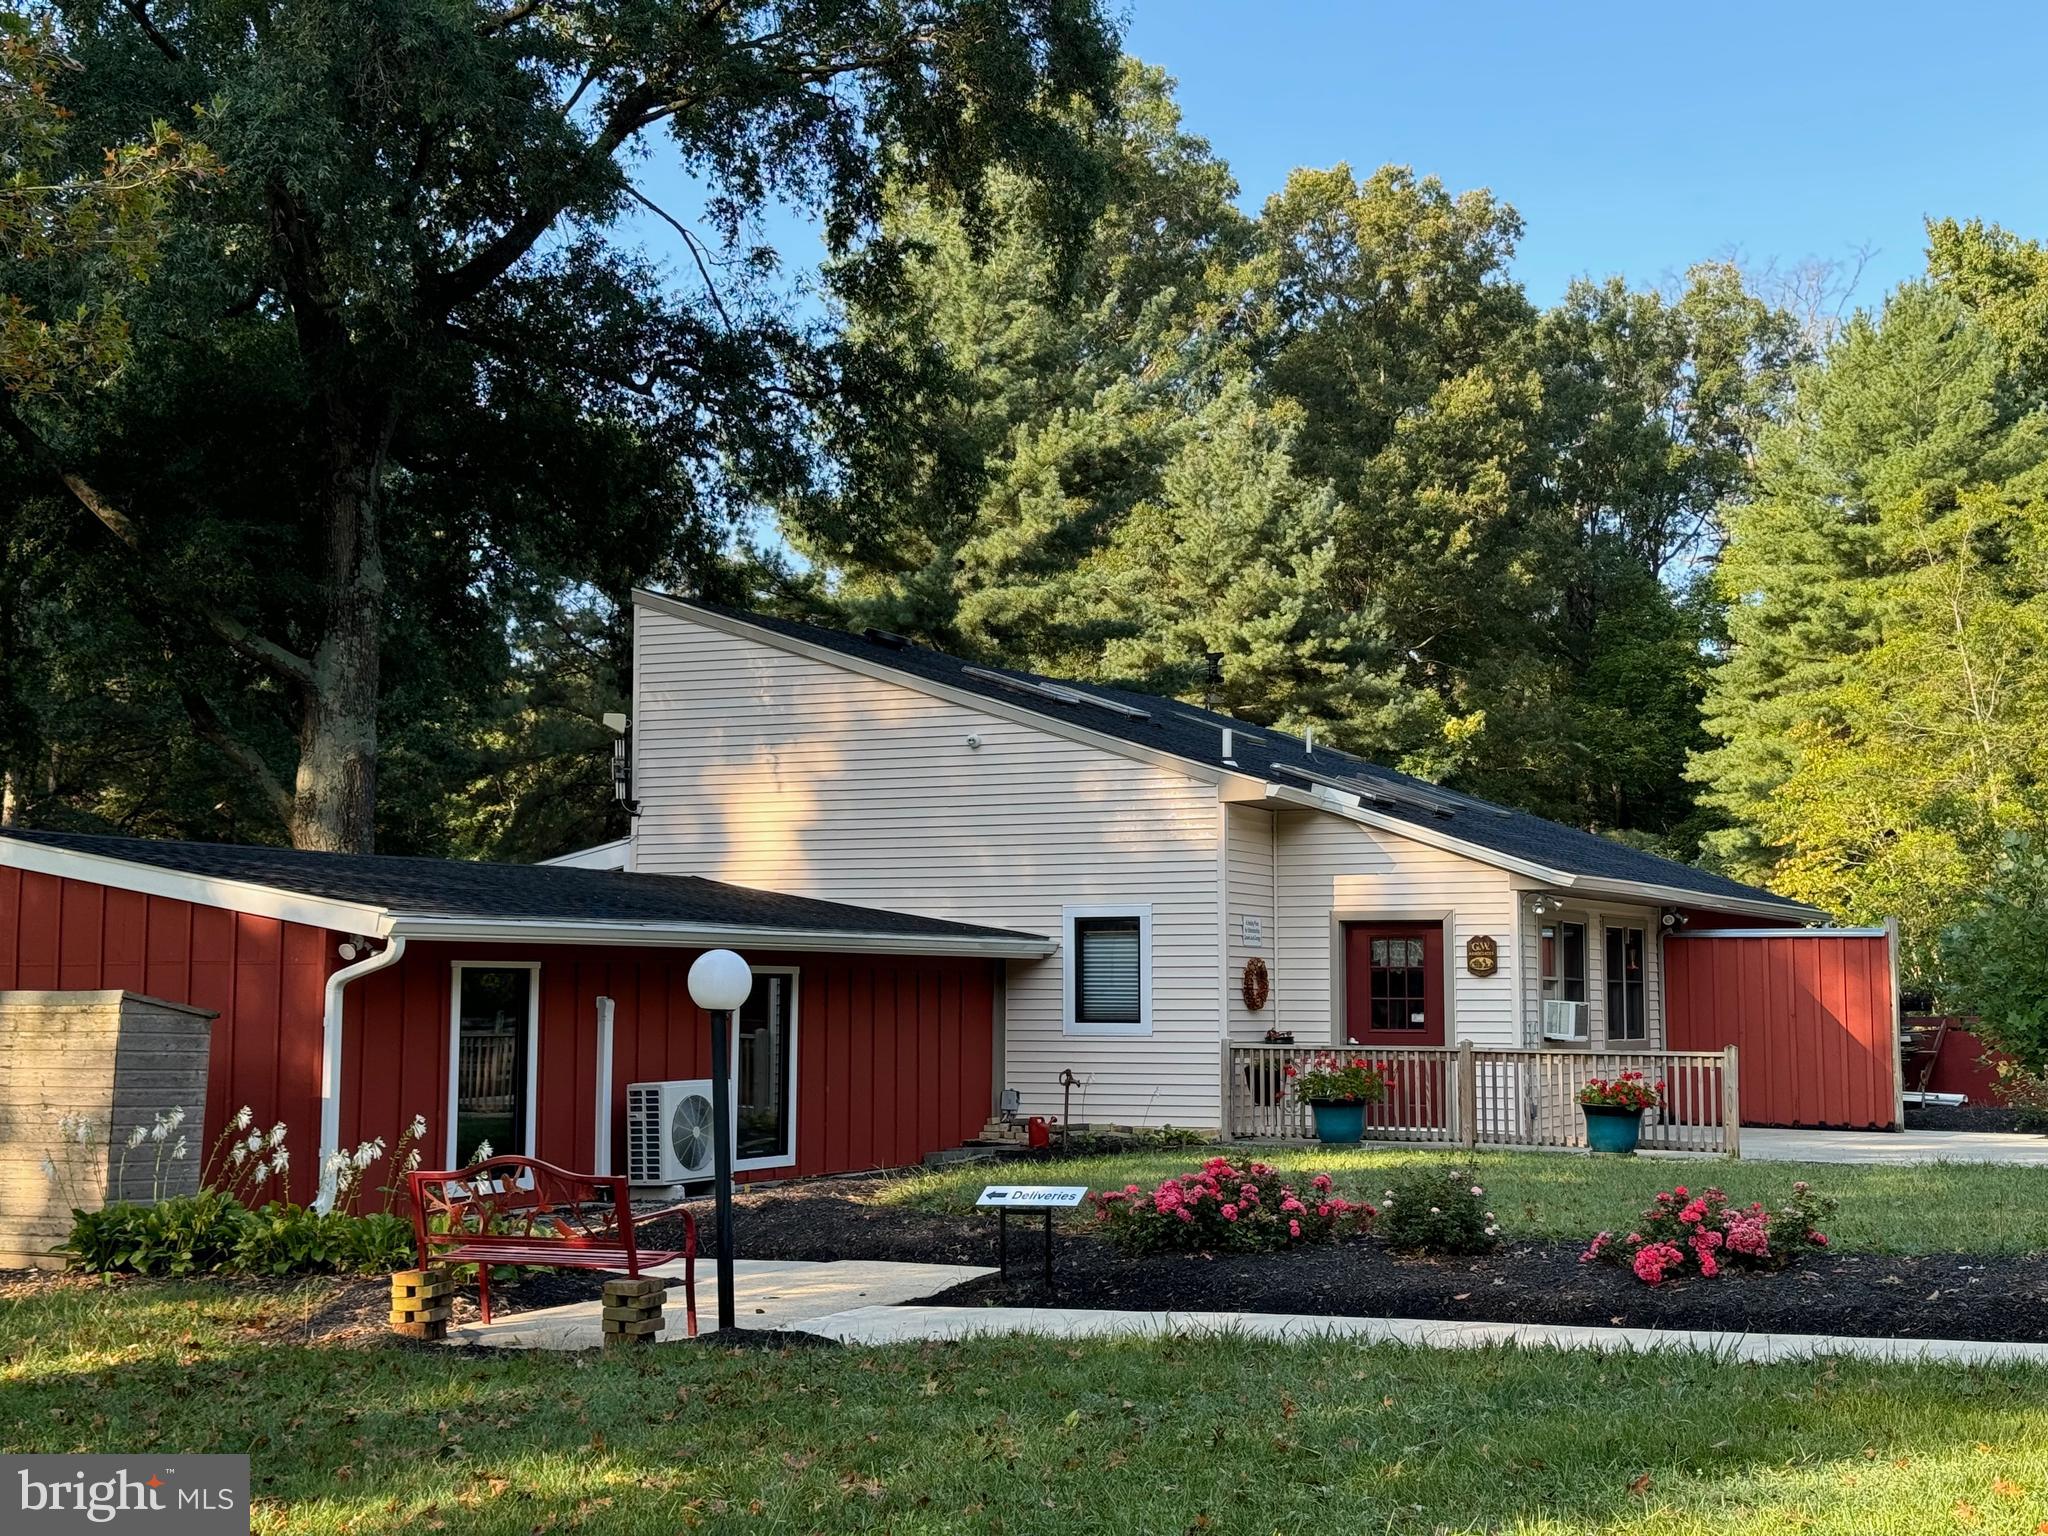
Enjoying a quiet cul-de-sac setting and a private wooded backdrop, this spacious 4-bedroom, 2.5-bath home offers approximately 3,117 square feet of comfortable, well-planned living space in Savannah Overlook. With no through traffic and woods beyond the rear yard, the setting is one of the home's standout features. Inside, a neutral color palette, some newer flooring and fresh paint create a warm, welcoming feel. The spacious gourmet kitchen is designed for both everyday living and entertaining, featuring newer stainless-steel appliances, a generous center island and solid-surface countertops. This area flows to an adjoining casual dining area, where sliding glass doors bring in abundant natural light and provide an easy connection to the outdoor space. The kitchen and dining areas transition seamlessly into the family room, anchored by a dramatic floor-to-ceiling stone fireplace that serves as the focal point of the room. Upstairs, additional flex space adds even more versatility to the floor plan and can easily function as a home office, exercise room, den, media area or second family room, depending on your needs. Important improvements include a new roof in 2021 and a new HVAC system in 2025, featuring an electric heat pump with propane backup. Outside, enjoy established hardscaping, a fully fenced rear yard, a newer storage shed and an existing rough-in for a hot tub. The remarkably versatile two-car garage is another distinctive feature, enhanced with an epoxy-coated floor, extensive organized storage and an easy-to-use retractable screened-door system. This thoughtful setup allows the garage to transition into additional indoor-outdoor living, entertaining or hobby space while retaining its everyday functionality. Thoughtfully maintained and improved over time, 1111 Whistling Pine Road combines generous living space, a desirable lot and the appeal of an established neighborhood community. Conveniently located near Denton's historic downtown, enjoy the charm of a true hometown-USA setting with local shops, restaurants, parks and access to the Choptank River. Route 404 is also nearby, with the Chesapeake Bay Bridge approximately 45 minutes away, providing convenient access toward Annapolis, Baltimore and the Washington metropolitan are
Features & Amenities
Interior
-
Other Interior Features
Eat-in Kitchen, Kitchen Island, Ceiling Fan(s), Pantry, Recessed Lighting, Walk-In Closet(s), Open Floorplan, Soaking Tub
-
Total Bedrooms
4
-
Bathrooms
2
-
1/2 Bathrooms
1
-
Above Grade Finished Area
3117.0
-
Basement YN
NO
-
Cooling YN
YES
-
Cooling
Central Air, Ceiling Fan(s), Electric
-
Fireplace YN
YES
-
Heating YN
YES
-
Heating
Exhaust Fan, Electric, Propane, Forced Air, Heat Pump
-
Pet friendly
Cats OK, Dogs OK, Yes
Exterior
-
Garage
Yes
-
Garage spaces
2
-
Other Exterior Features
Lighting, Rain Gutters
-
Parking
Garage, Driveway, Attached
-
Patio and Porch Features
Porch
-
Pool
No
-
Waterfront YN
NO
-
View
Trees/Woods
Area & Lot
-
Lot Features
Cul-De-Sac, Few Trees, Back Yard
-
Lot Size(acres)
0.26
-
Lot Size(square feet)
11,395
-
Property Type
Residential
-
Property Sub Type
Single Family Residence
-
Architectural Style
Contemporary
Price
-
Sales Price
$409,000
-
Tax Amount
$6,363
-
Sq. Footage
3,117
-
Price/SqFt
$131
HOA
-
Association
YES
-
Association Fee
$372.9
-
Association Fee Frequency
Annually
-
Association Fee Includes
N/A
School District
-
Elementary School
N/A
-
Middle School
N/A
-
High School
N/A
Property Features
-
New Construction
NO
-
Senior Community YN
NO
-
Sewer
Public Sewer
-
Water Source
Public
Schedule a Showing
Showing scheduled successfully.
Mortgage calculator
Estimate your monthly mortgage payment, including the principal and interest, property taxes, and HOA. Adjust the values to generate a more accurate rate.
Your payment
Principal and Interest:
$
Property taxes:
$
HOA fees:
$
Total loan payment:
$
Total interest amount:
$
Location
County
CAROLINE
Elementary School
Middle School
High School
Listing Courtesy of Judith A Germain, Benson & Mangold, LLC
RealHub Information is provided exclusively for consumers' personal, non-commercial use, and it may not be used for any purpose other than to identify prospective properties consumers may be interested in purchasing. All information deemed reliable but not guaranteed and should be independently verified. All properties are subject to prior sale, change or withdrawal. RealHub website owner shall not be responsible for any typographical errors, misinformation, misprints and shall be held totally harmless.

Salesperson, Realtor
Latoya Thomas
Call Latoya today to schedule a private showing.

* Listings on this website come from the FMLS IDX Compilation and may be held by brokerage firms other than the owner of this website. The listing brokerage is identified in any listing details. Information is deemed reliable but is not guaranteed. If you believe any FMLS listing contains material that infringes your copyrighted work please click here to review our DMCA policy and learn how to submit a takedown request.© 2024 FMLS.
Related Properties
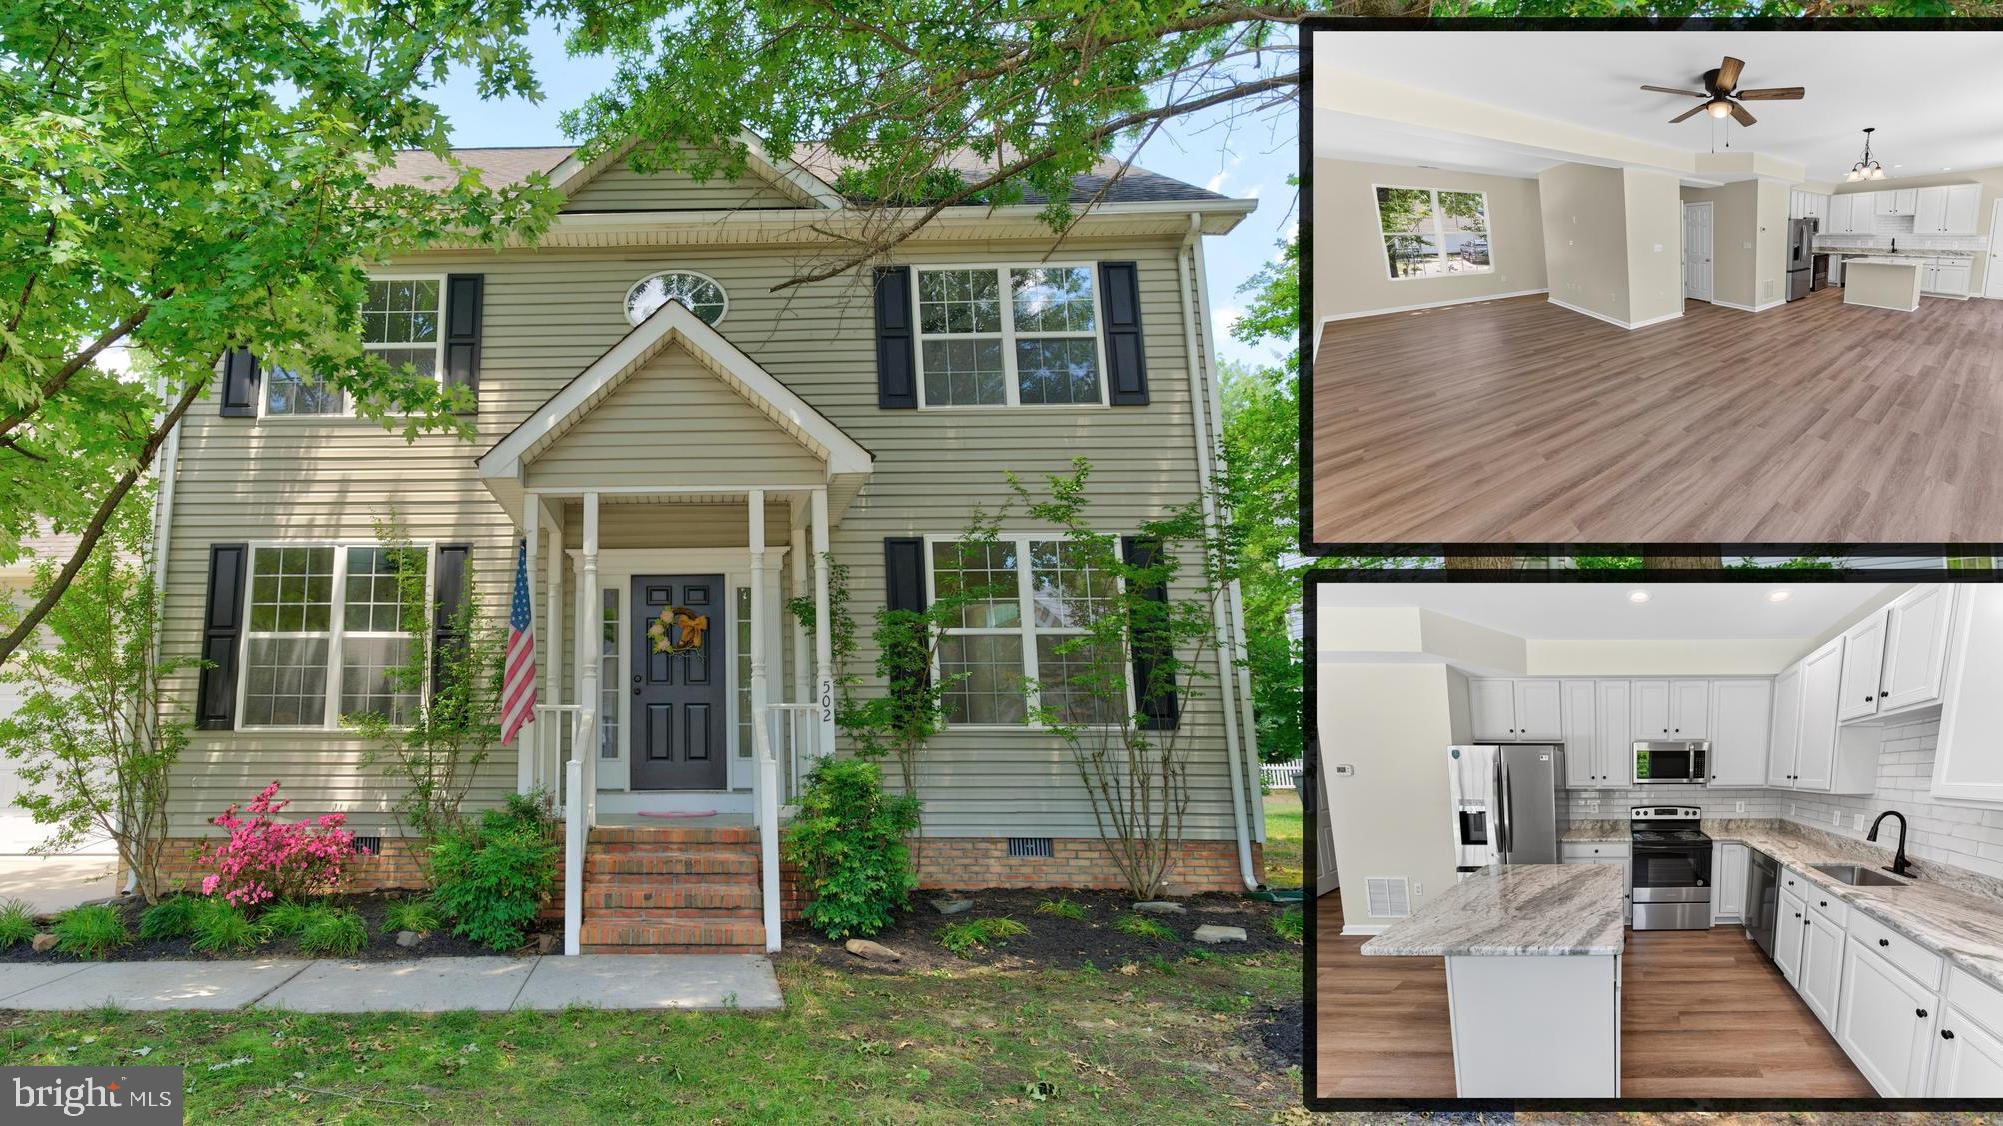
DENTON
502 KATHRYN COURT
4 Beds
2 Baths
2,040 Sq.Ft.
$385,000
MLS#: MDCM2007490
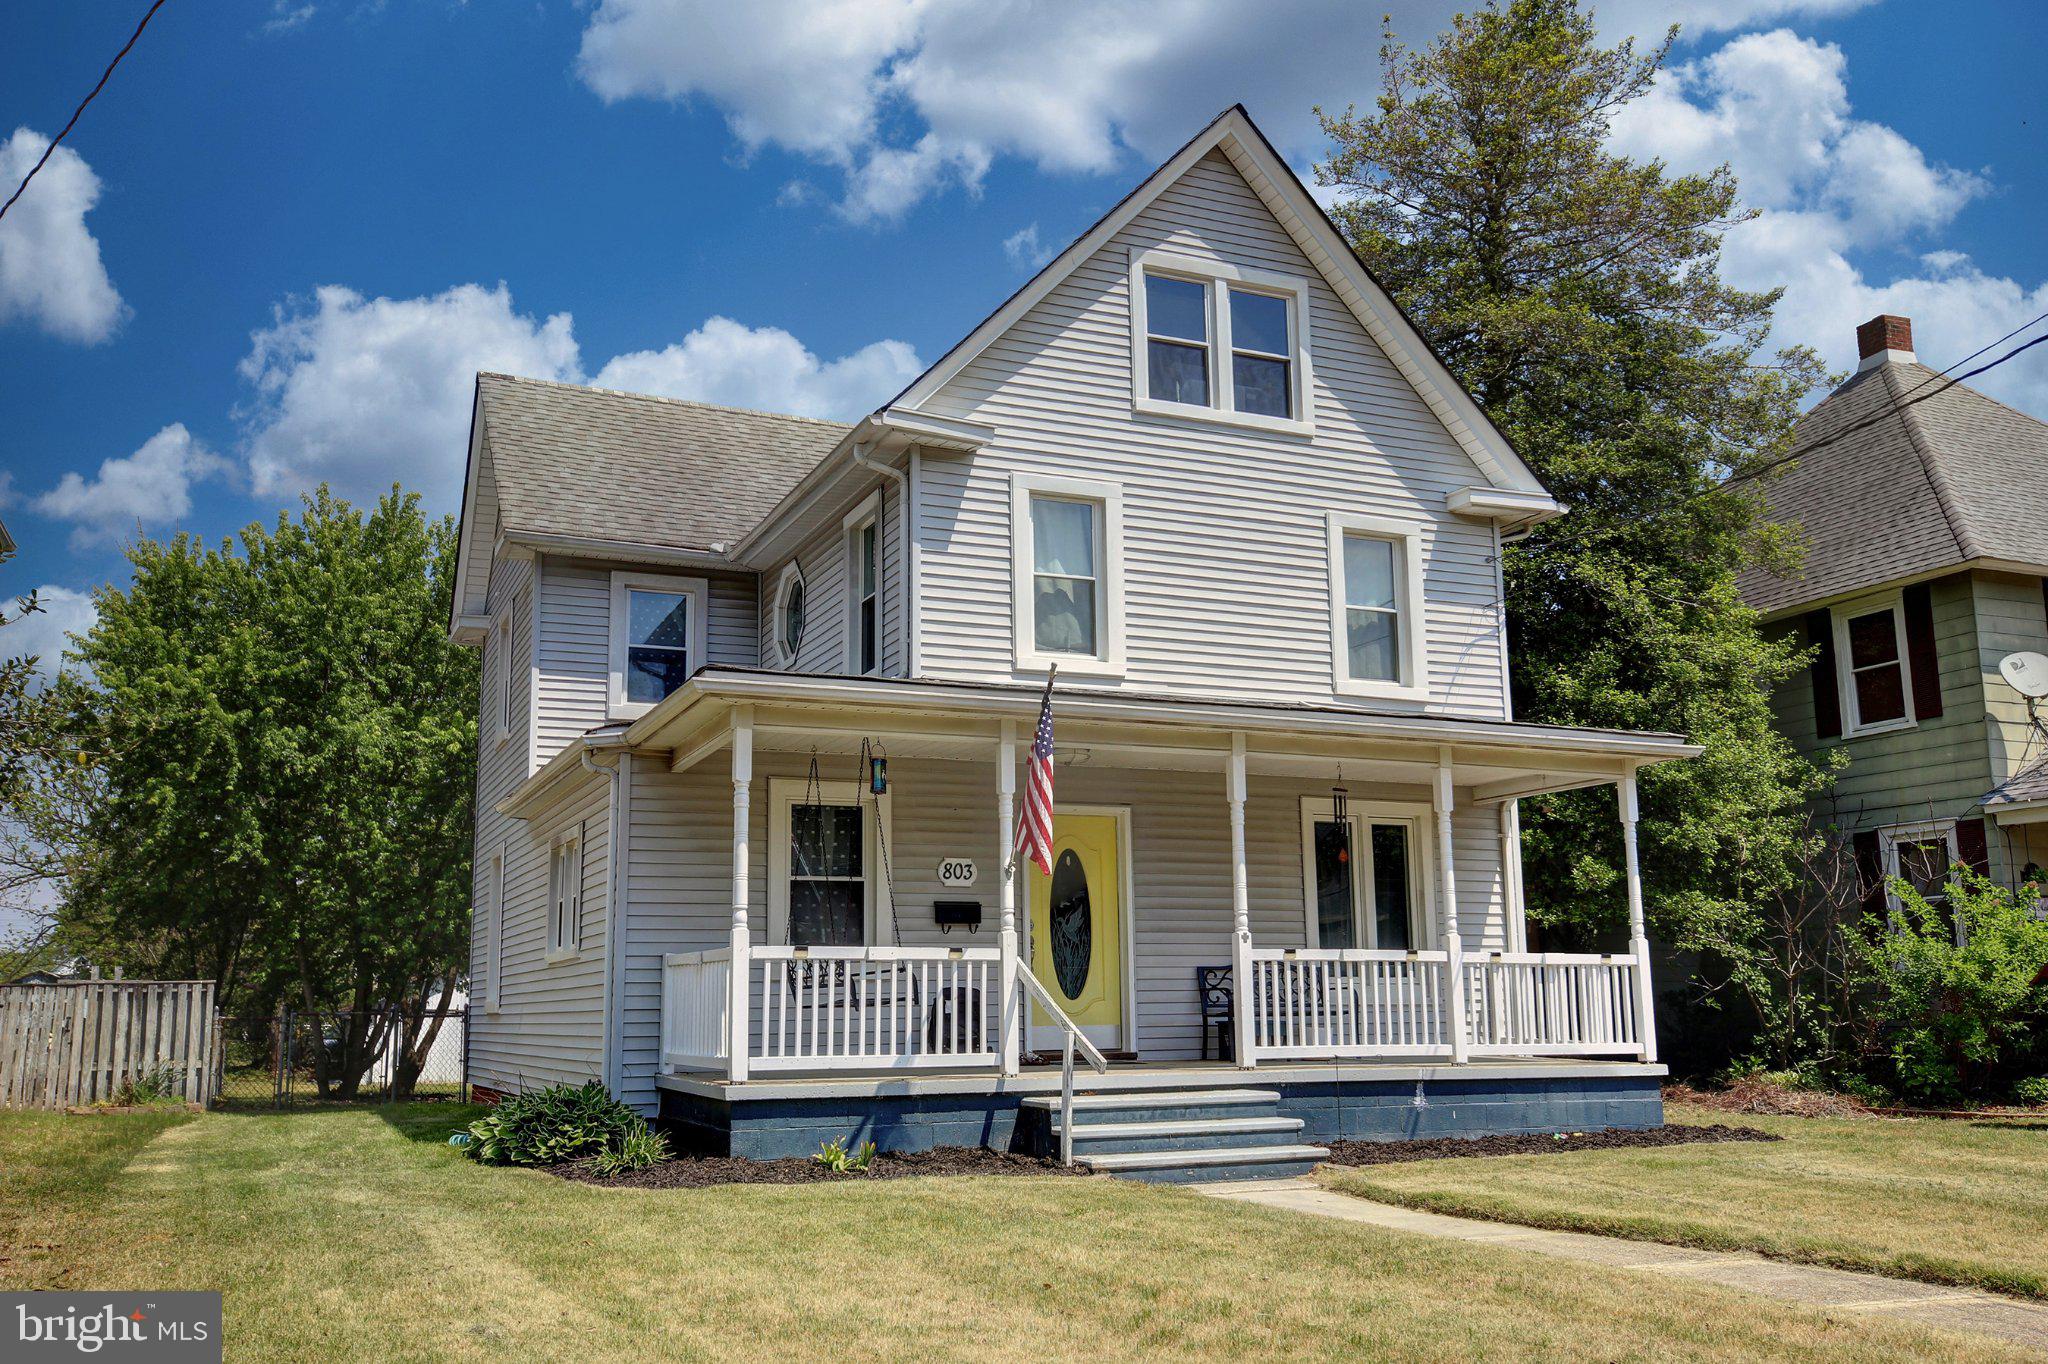
DENTON
803 MARKET STREET
4 Beds
1 Baths
2,268 Sq.Ft.
$369,900
MLS#: MDCM2007094

DENTON
1101 TRICE MEADOWS CIRCLE
4 Beds
2 Baths
2,256 Sq.Ft.
$419,000
MLS#: MDCM2007856
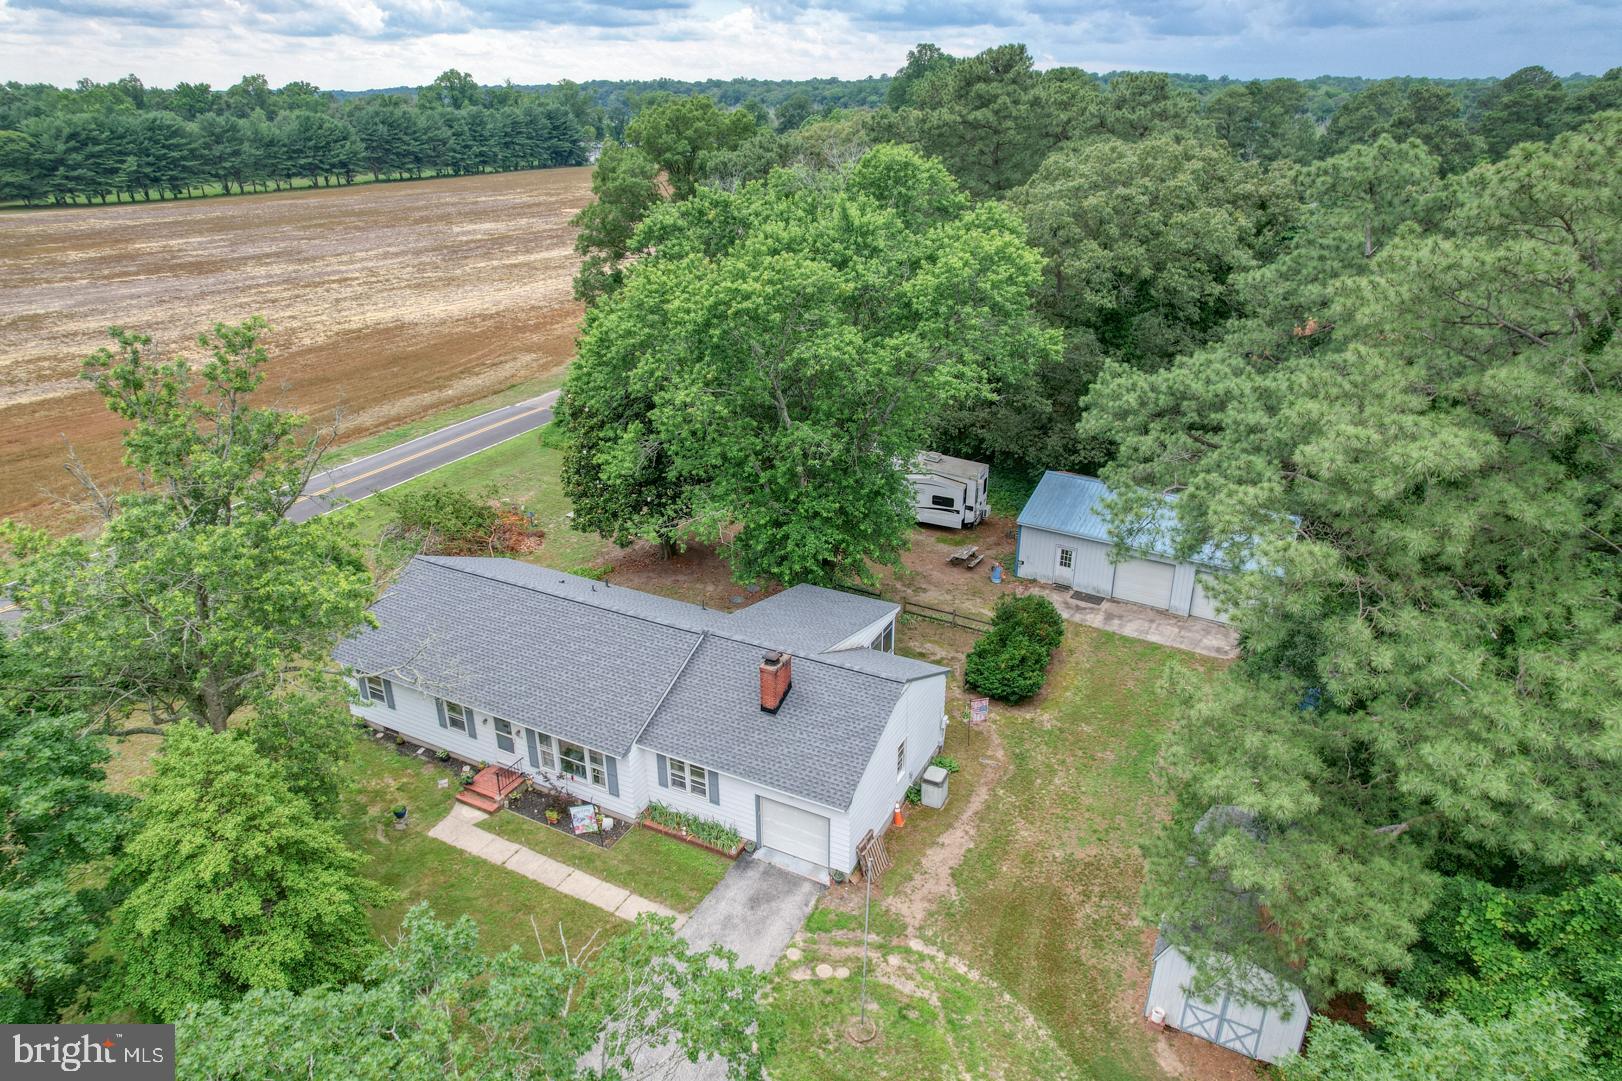
DENTON
1010 S 2ND STREET
3 Beds
2 Baths
1,588 Sq.Ft.
$375,000
MLS#: MDCM2007090

DENTON
9472 QUAIL RUN ROAD
4 Beds
2 Baths
2,488 Sq.Ft.
$469,900
MLS#: MDCM2007540
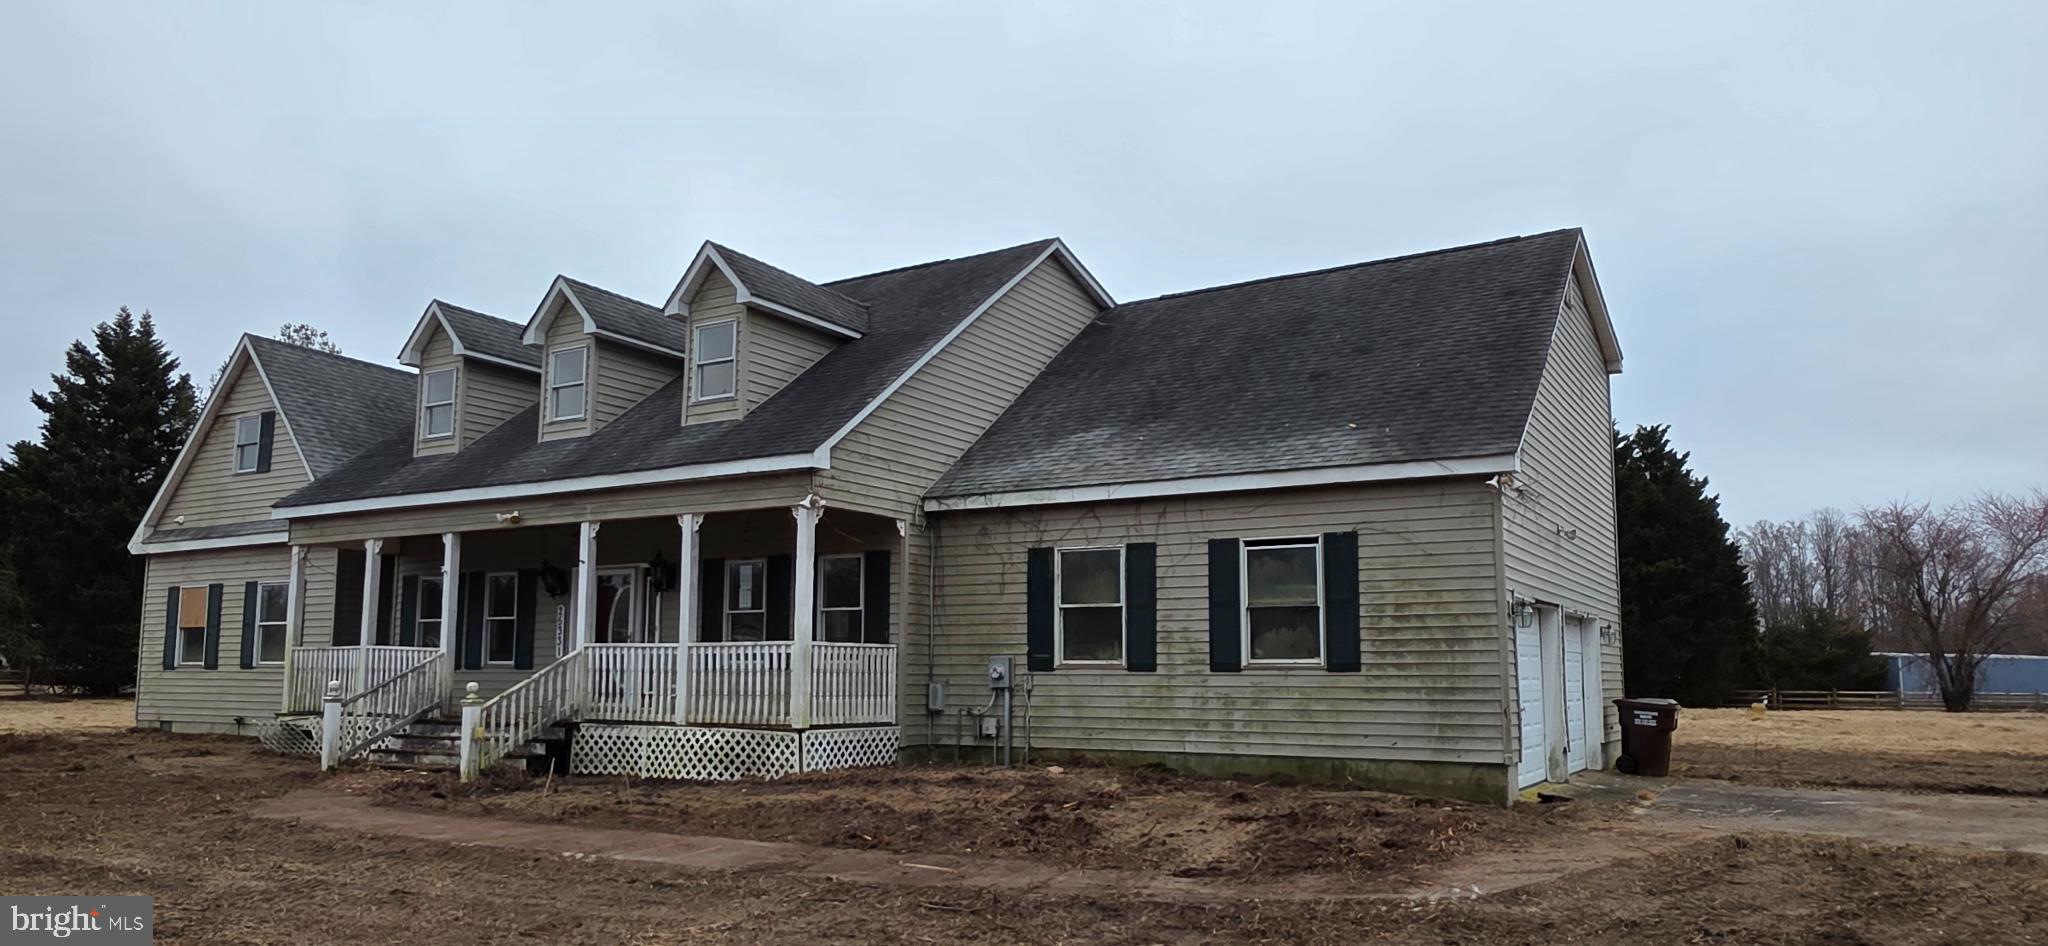
DENTON
25331 ADAMS LANDING ROAD
4 Beds
3 Baths
3,159 Sq.Ft.
$369,900
MLS#: MDCM2006918
DENTON
23629 WILLOW POND ROAD
1 Beds
1 Baths
1,596 Sq.Ft.
$450,000
MLS#: MDCM2006500

DENTON
1307 CHESAPEAKE DRIVE
3 Beds
2 Baths
1,360 Sq.Ft.
$329,900
MLS#: MDCM2007776

DENTON
104 RIVERTON AVENUE
3 Beds
1 Baths
2,318 Sq.Ft.
$467,900
MLS#: MDCM2007944
.png)