


Property
Beds
1
Full Baths
1
1/2 Baths
None
Year Built
2026
Sq.Footage
805
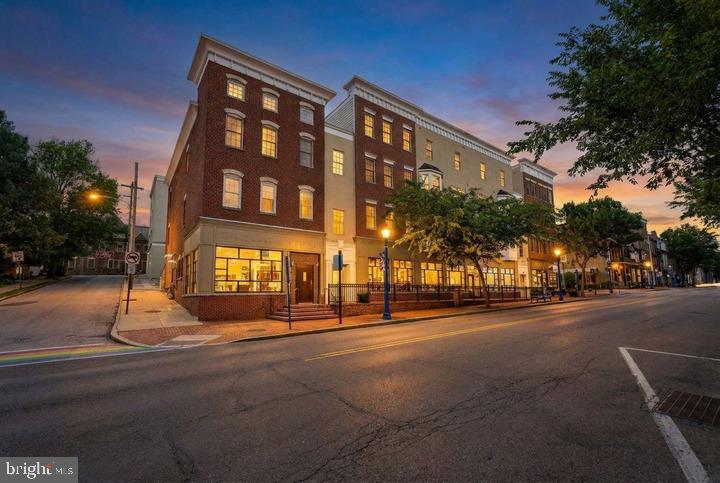
Discover an exceptional opportunity in this stunning new construction residential unit, set to be completed in 2026. This exquisite one-bedroom, one-bathroom flat boasts a modern open floor plan that seamlessly blends the gourmet kitchen, dining, and living areas, creating an inviting space perfect for relaxation and entertaining. The kitchen is a chef's dream, featuring high-end stainless steel appliances, including an ENERGY STAR refrigerator and a self-cleaning oven, complemented by a stylish island and recessed lighting. Step into the luxurious bathroom, where a walk-in shower awaits, offering a spa-like experience. The spacious walk-in closet provides ample storage, while the engineered wood and luxury vinyl plank flooring add warmth and elegance throughout. Outside, enjoy the convenience of assigned parking and beautifully maintained grounds, with amenities that include an elevator, fitness center, and extra storage. The property is designed with sustainability in mind, featuring energy-efficient appliances and high-efficiency water heaters. With breathtaking city views and a vibrant community atmosphere, this residence offers an exclusive lifestyle. The association fee covers all ground maintenance, snow removal, and access to recreational facilities, ensuring a carefree living experience. Embrace the luxury and comfort of this remarkable property, where every detail has been thoughtfully crafted for your enjoyment.
Features & Amenities
Interior
-
Other Interior Features
Kitchen Island, Recessed Lighting, Walk-In Closet(s), Open Floorplan
-
Total Bedrooms
1
-
Bathrooms
1
-
Above Grade Finished Area
805.0
-
Basement YN
NO
-
Cooling YN
YES
-
Cooling
Central Air, Electric
-
Fireplace YN
NO
-
Heating YN
YES
-
Heating
Electric, Forced Air
-
Main Level Bedrooms
1
-
Pet friendly
Cats OK, Dogs OK, Number Limit, Yes
Exterior
-
Garage
No
-
Construction Materials
Brick, Concrete, Glass, Spray Foam Insulation, Other
-
Other Exterior Features
Awning(s), Lighting
-
Parking
Asphalt, On Street, Assigned, Electric Vehicle Charging Station(s), Lighted, Permit Required, Parking Lot
-
Pool
No
-
Waterfront YN
NO
-
View
Street, City
Area & Lot
-
Property Type
Residential
-
Property Sub Type
Condominium
-
Architectural Style
Unit/Flat
Price
-
Sales Price
$329,990
-
Financing Options
Cash, Conventional, FHA, Private, VA, Other
-
Sq. Footage
805
-
Price/SqFt
$409
HOA
-
Association
No
Property Resources
-
Horse Property
NO
School District
-
Elementary School
BARKLEY
-
Middle School
PHOENIXVILLE AREA
-
High School
PHOENIXVILLE AREA
Property Features
-
Stories
4
-
New Construction
YES
-
Accessibility Features
Accessible Doors
-
Association Amenities
Fitness Center, Elevator(s)
-
Senior Community YN
NO
-
Sewer
Public Sewer
-
Water Source
Public
Schedule a Showing
Showing scheduled successfully.
Mortgage calculator
Estimate your monthly mortgage payment, including the principal and interest, property taxes, and HOA. Adjust the values to generate a more accurate rate.
Your payment
Principal and Interest:
$
Property taxes:
$
HOA fees:
$
Total loan payment:
$
Total interest amount:
$
Location
County
CHESTER
Elementary School
BARKLEY
Middle School
PHOENIXVILLE AREA
High School
PHOENIXVILLE AREA
Listing Courtesy of Matthew R Avrich , Valley Forge Real Estate Group LLC
RealHub Information is provided exclusively for consumers' personal, non-commercial use, and it may not be used for any purpose other than to identify prospective properties consumers may be interested in purchasing. All information deemed reliable but not guaranteed and should be independently verified. All properties are subject to prior sale, change or withdrawal. RealHub website owner shall not be responsible for any typographical errors, misinformation, misprints and shall be held totally harmless.

AGENT
Latoya Thomas
Call Latoya today to schedule a private showing.

* Listings on this website come from the FMLS IDX Compilation and may be held by brokerage firms other than the owner of this website. The listing brokerage is identified in any listing details. Information is deemed reliable but is not guaranteed. If you believe any FMLS listing contains material that infringes your copyrighted work please click here to review our DMCA policy and learn how to submit a takedown request.© 2024 FMLS.
Related Properties
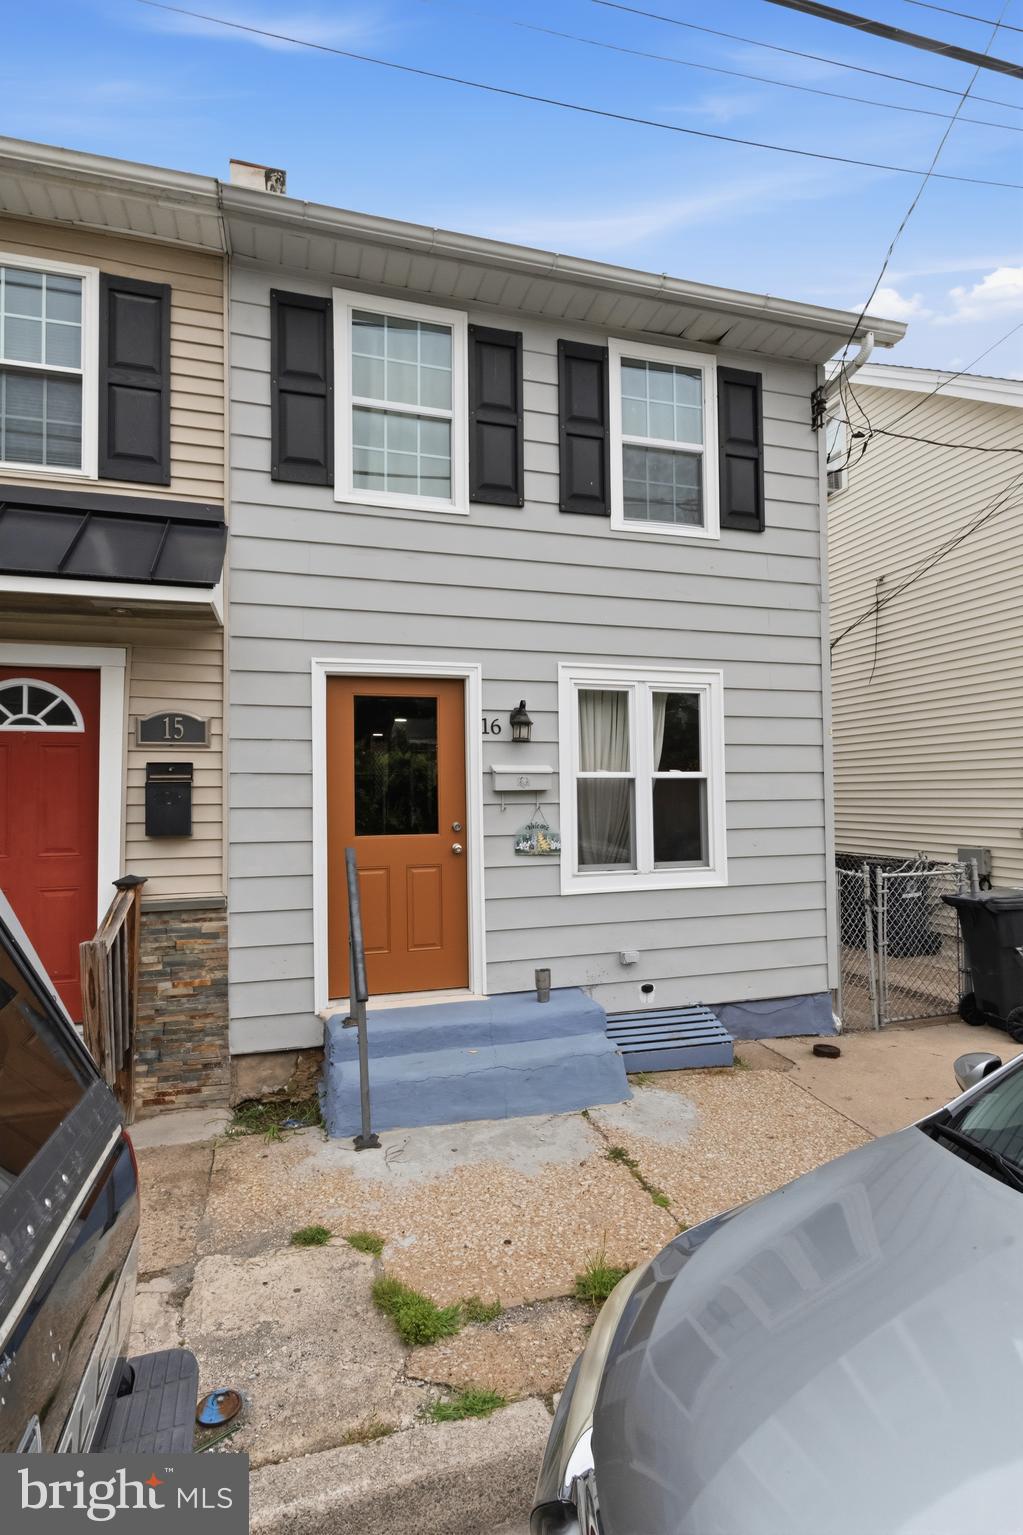
PHOENIXVILLE
16 MORGAN STREET
3 Beds
1 Baths
935 Sq.Ft.
$319,900
MLS#: PACT2130502

PHOENIXVILLE
1303 BLACK WALNUT DRIVE 1303
3 Beds
2 Baths
1,678 Sq.Ft.
$369,900
MLS#: PACT2129584

PHOENIXVILLE
1007 LIVINGSTON AVENUE
2 Beds
1 Baths
1,102 Sq.Ft.
$389,000
MLS#: PACT2128100
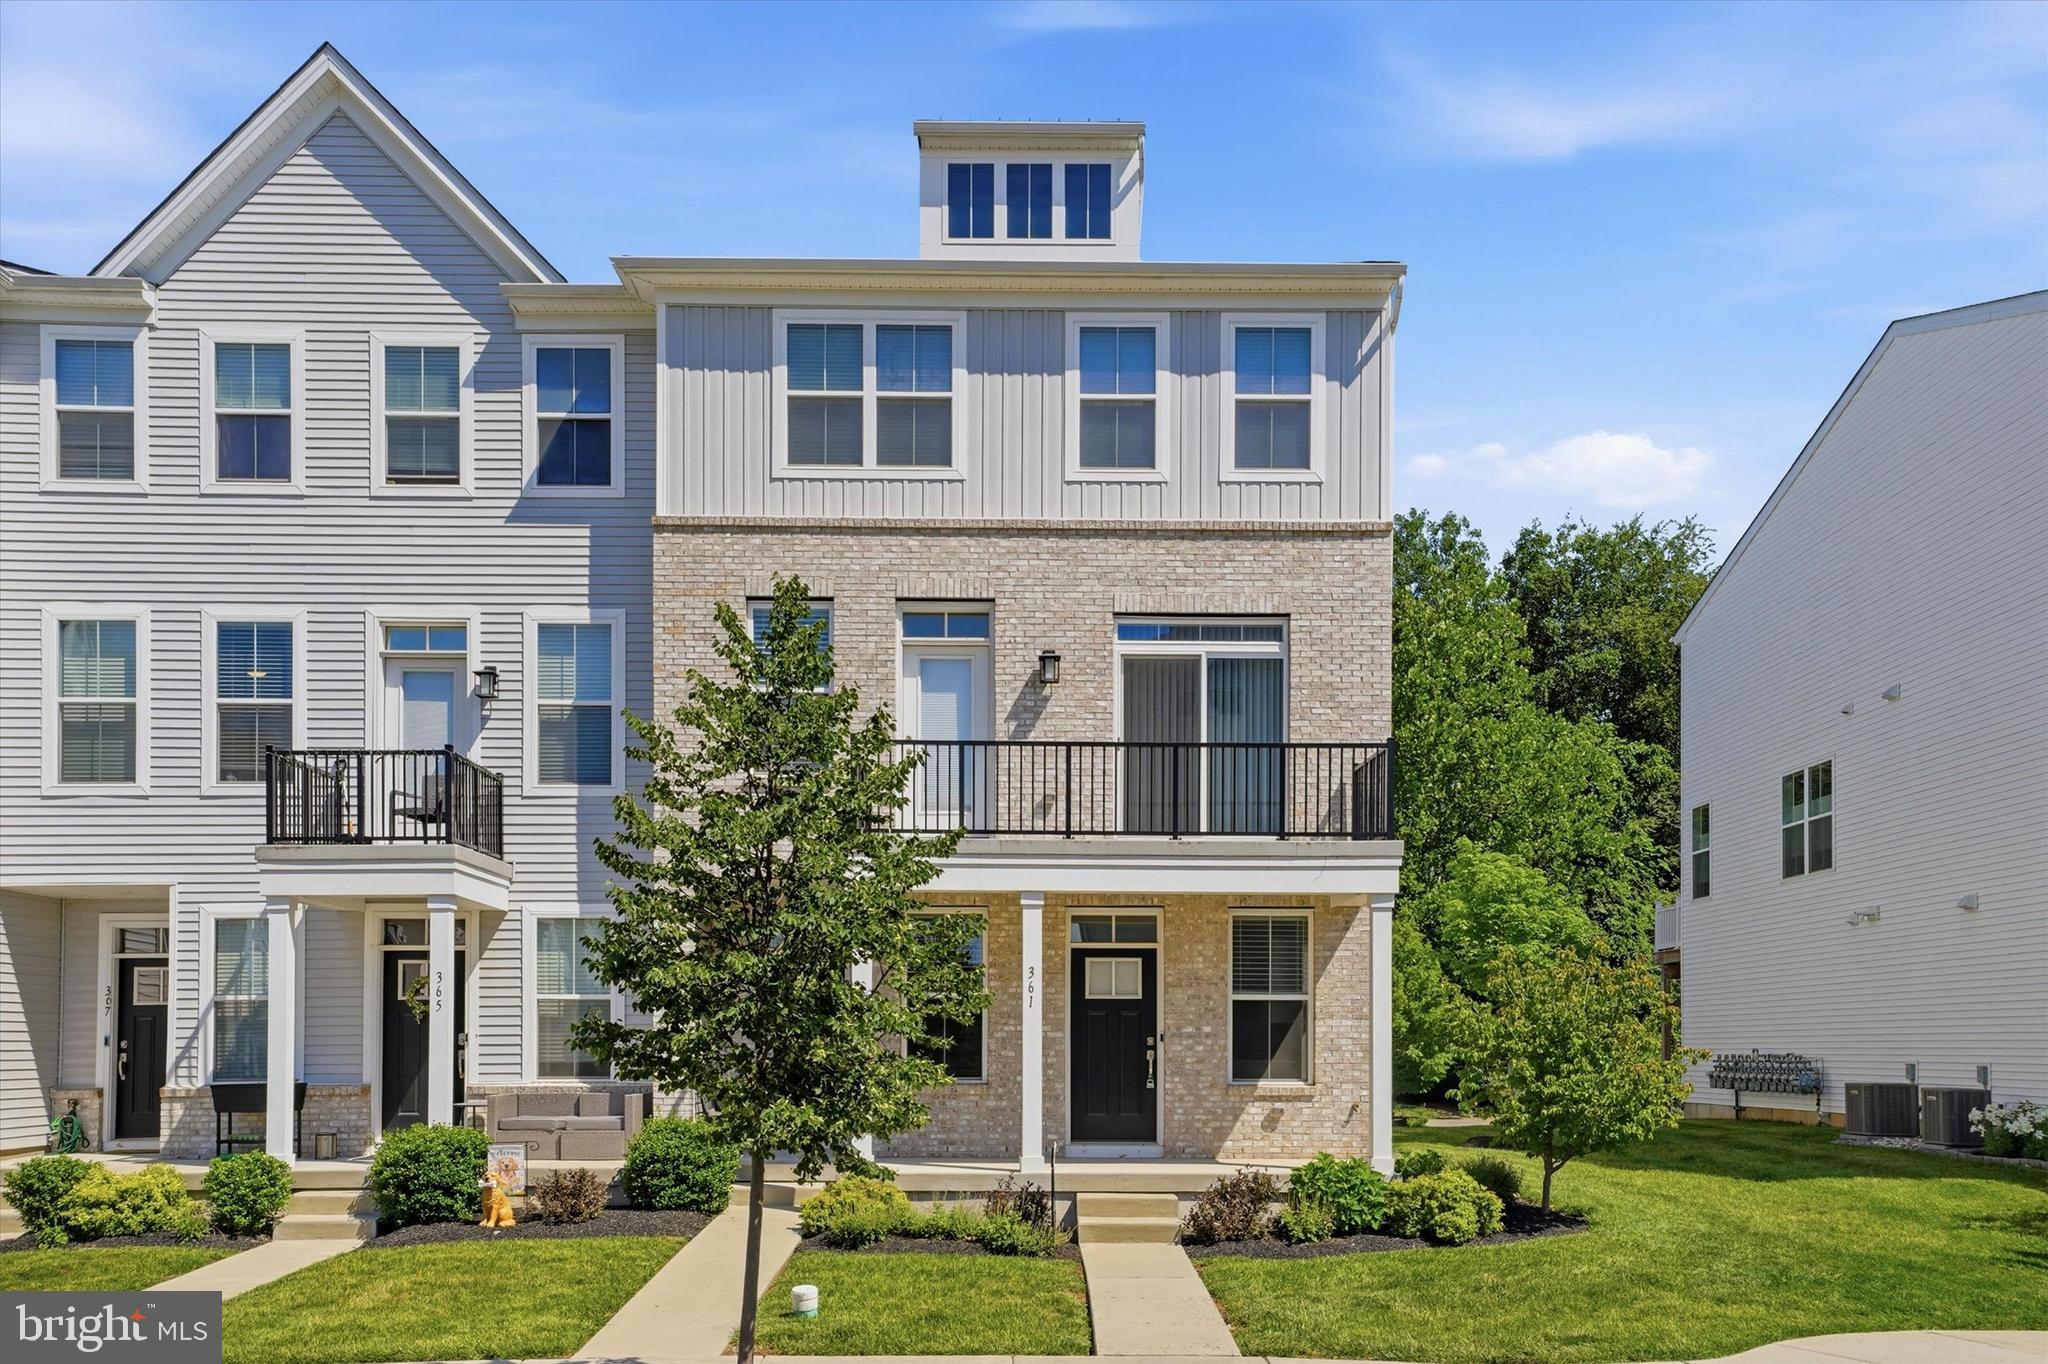
PHOENIXVILLE
361 FOUNDRY STREET
2 Beds
1 Baths
1,114 Sq.Ft.
$382,000
MLS#: PACT2128686
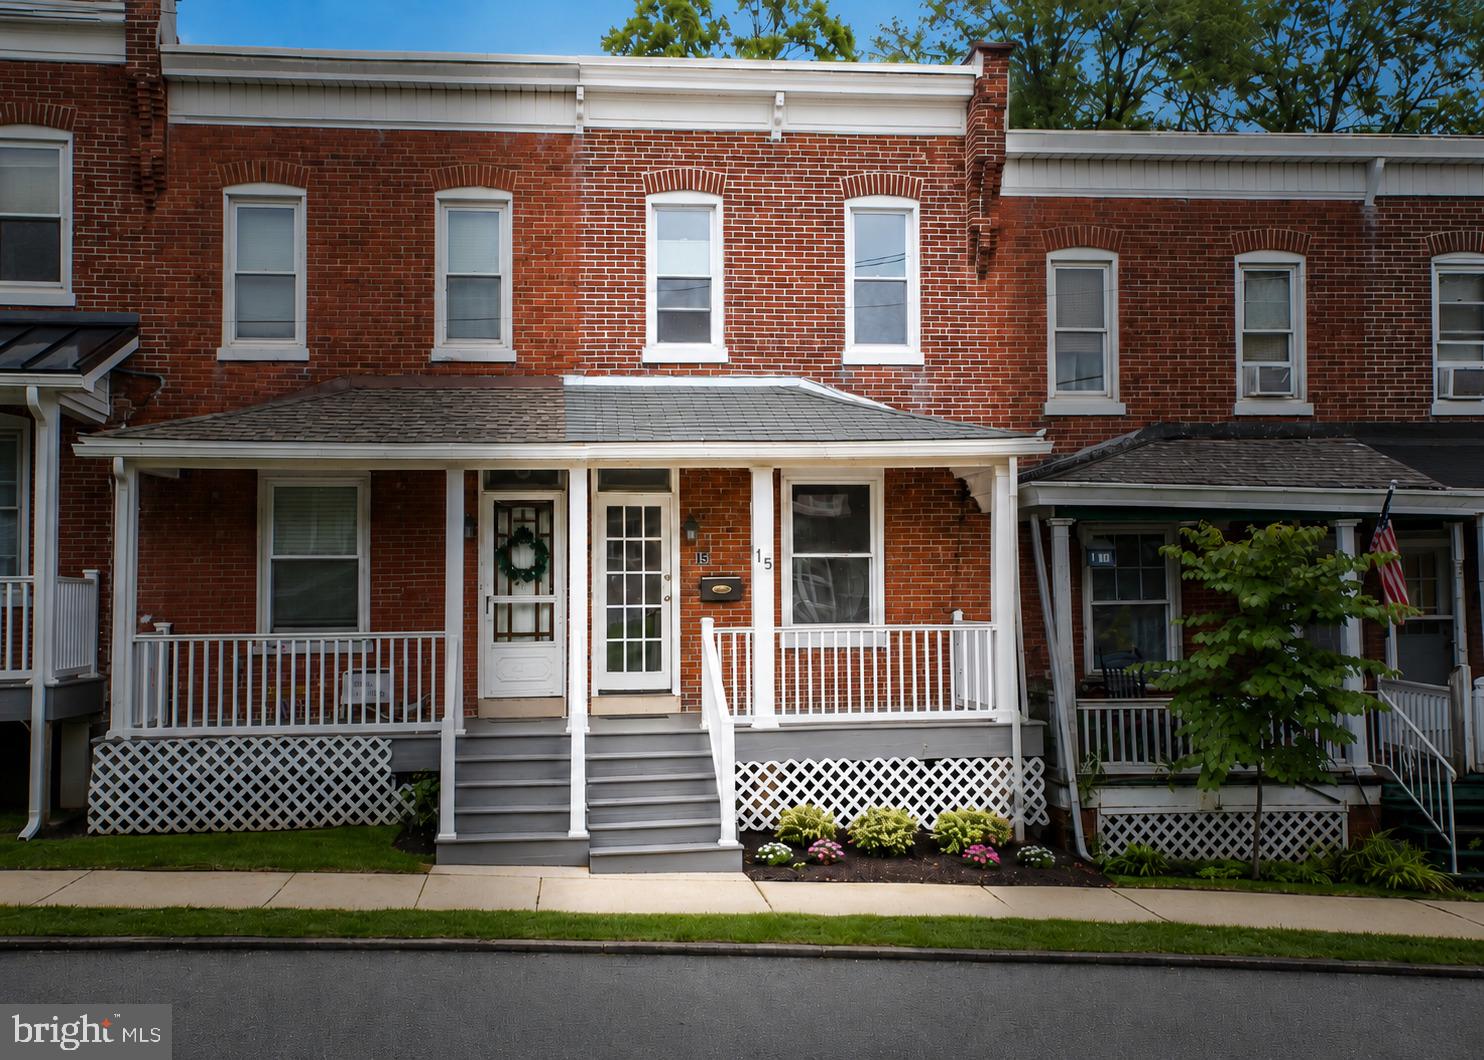
PHOENIXVILLE
15 FRANKLIN AVENUE
3 Beds
1 Baths
956 Sq.Ft.
$349,900
MLS#: PACT2130560
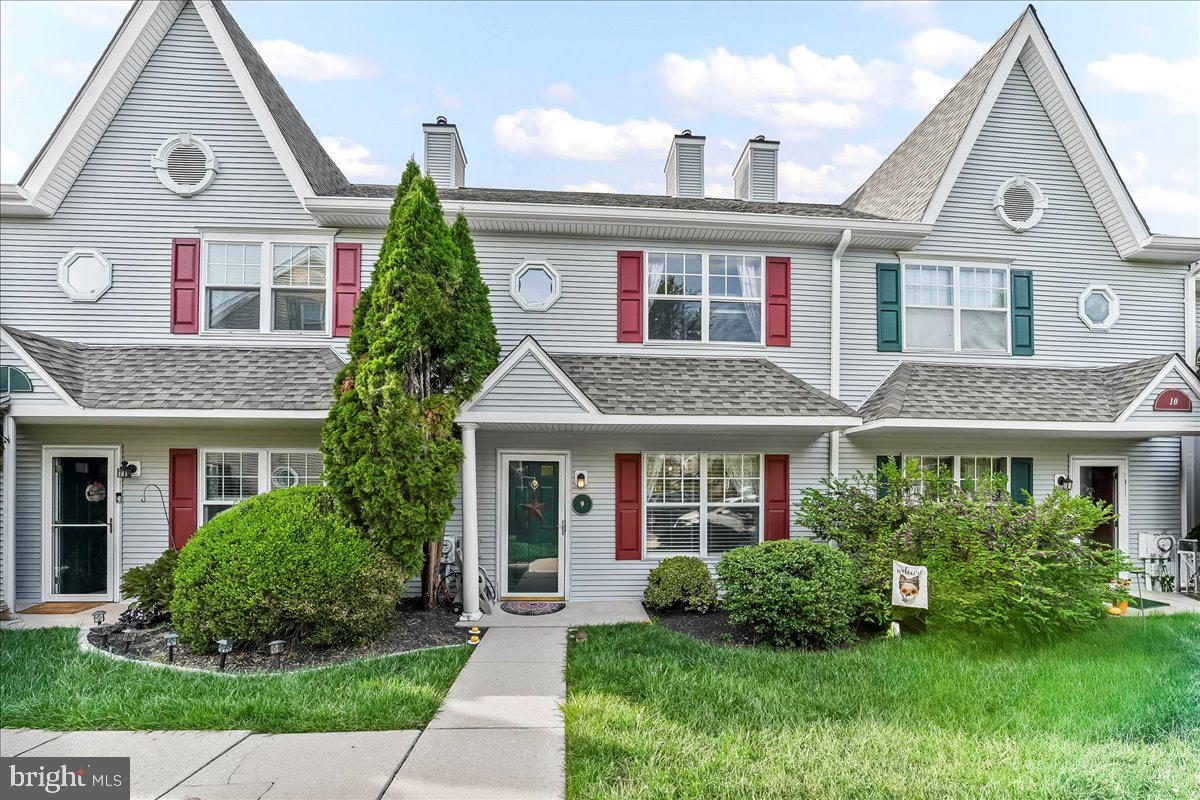
PHOENIXVILLE
9 WENDY WAY 42
2 Beds
2 Baths
1,584 Sq.Ft.
$374,900
MLS#: PACT2129460
PHOENIXVILLE
136 BRIDGE STREET 302
2 Beds
2 Baths
1,056 Sq.Ft.
$375,000
MLS#: PACT2127826

PHOENIXVILLE
300 NUTT ROAD
3 Beds
2 Baths
1,280 Sq.Ft.
$349,900
MLS#: PACT2132832

PHOENIXVILLE
813 MONTGOMERY AVENUE
3 Beds
2 Baths
1,680 Sq.Ft.
$350,000
MLS#: PACT2133574
.png)