Features & Amenities

Interior

  • Total Bedrooms

    3

  • Bathrooms

    1

  • 1/2 Bathrooms

    1

  • Above Grade Finished Area

    1636.0

  • Basement YN

    YES

  • Cooling YN

    YES

  • Cooling

    Window Unit(s), Electric

  • Fireplace YN

    NO

  • Heating YN

    YES

  • Heating

    Natural Gas, Steam

  • Pet friendly

    N/A

Exterior

  • Garage

    Yes

  • Garage spaces

    1

  • Construction Materials

    Aluminum Siding

  • Parking

    Garage Door Opener, Garage, Driveway, Detached

  • Pool

    No

  • Waterfront YN

    NO

Area & Lot

  • Lot Size(acres)

    0.31

  • Lot Size(square feet)

    13,504

  • Property Type

    Residential

  • Property Sub Type

    Single Family Residence

  • Architectural Style

    Colonial

Price

  • Sales Price

    $317,000

  • Tax Amount

    $3,248

  • Financing Options

    Conventional, Cash

  • Sq. Footage

    1,636

  • Price/SqFt

    $193

HOA

  • Association

    No

School District

  • Elementary School

    N/A

  • Middle School

    N/A

  • High School

    N/A

Property Features

  • New Construction

    NO

  • Foundation Details

    Block

  • Senior Community YN

    NO

  • Sewer

    Public Sewer

  • Tax Lot

    0046

  • Water Source

    Public

Schedule a Showing

Showing scheduled successfully.

<
>
IN PERSON
VIA CHAT

What is 3 + 4 ?


Change time

Mortgage calculator

Estimate your monthly mortgage payment, including the principal and interest, property taxes, and HOA. Adjust the values to generate a more accurate rate.

Your payment

Principal and Interest:

$

Property taxes:

$

HOA fees:

$

Total loan payment:

$

Total interest amount:

$

Location

County

ADAMS

Elementary School

Middle School

High School

Listing Courtesy of Gregory Alan Deaner, Sites Realty, Inc.

RealHub Information is provided exclusively for consumers' personal, non-commercial use, and it may not be used for any purpose other than to identify prospective properties consumers may be interested in purchasing. All information deemed reliable but not guaranteed and should be independently verified. All properties are subject to prior sale, change or withdrawal. RealHub website owner shall not be responsible for any typographical errors, misinformation, misprints and shall be held totally harmless.

Agent Latoya Thomas

Salesperson, Realtor

Latoya Thomas

Call Latoya today to schedule a private showing.


* Listings on this website come from the FMLS IDX Compilation and may be held by brokerage firms other than the owner of this website. The listing brokerage is identified in any listing details. Information is deemed reliable but is not guaranteed. If you believe any FMLS listing contains material that infringes your copyrighted work please click here to review our DMCA policy and learn how to submit a takedown request.© 2024 FMLS.
Nicely renovated 3-bedroom 1 ½ bath Colonial-style home located approximately 1½ miles from historic Gettysburg Square and conveniently situated near James Gettys Elementary School. 

Step inside to discover a freshly painted interior featuring luxury vinyl plank (LVP) flooring throughout the first floor, creating a stylish and low-maintenance living space. The completely updated kitchen showcases granite countertops, modern cabinetry, stainless frigidaire appliance suite, and contemporary finishes designed for both everyday living and entertaining.

The home also features renovated bathrooms with updated fixtures and finishes that complement the home’s classic character.  The upstairs has new carpets for your comfort, especially in the wintertime

Outside, enjoy relaxing on the inviting front porch with durable Trex decking, or entertain family and friends on the rear patio featuring a dedicated gas line for your outdoor grill. Additional conveniences include gas or electric hookups for the clothes dryer, offering flexibility for future homeowners.

A detached one-car garage provides secure parking and extra storage space.

This move-in-ready home is waiting for the right buyer.
Don’t miss the opportunity to own this beautifully updated home

987 BIGLERVILLE ROAD

Message successfully sent.

What would you like to know?

What is 3 + 4 ?

I agree to receive email communication and understand I can unsubscribe at any time.

I agree to be contacted by Charis Realty Group - Christine Issler, Broker via call, email, and text for real estate services. To opt out, you can reply 'stop' at any time or reply 'help' for assistance. You can also click the unsubscribe link in the emails. Message and data rates may apply. Message frequency may vary. Privacy Policy

Related Properties

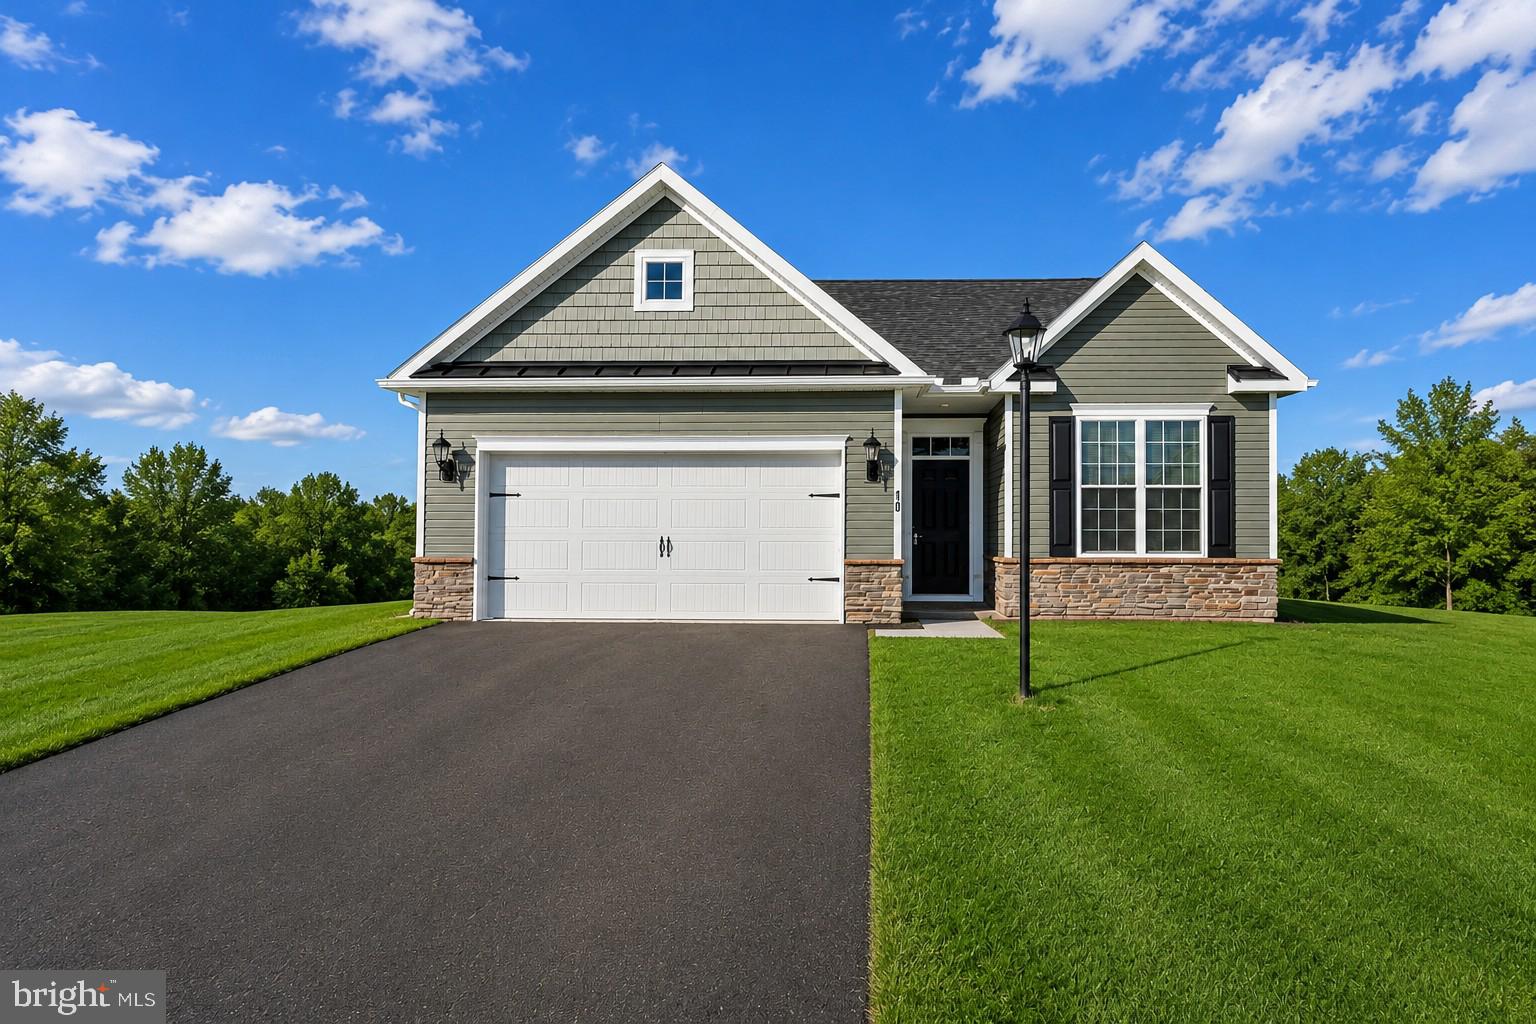
Discover the epitome of luxury living in this exquisite home nestled in the serene Cumberland Township. This new construction, still in progress, promises to deliver an unparalleled lifestyle with high-end finishes and thoughtful design. The gourmet kitchen boasts stainless steel appliances, including a built-in microwave and electric oven/range, complemented by a spacious pantry for all your culinary needs. Elegant, recessed lighting enhances the ambiance, while plush carpeting and luxury vinyl plank flooring add warmth and sophistication throughout. Retreat to the primary suite, featuring a spa-like bathroom with both a walk-in shower and a luxurious tub shower, designed for relaxation and rejuvenation. Two additional well-appointed bedrooms provide ample space for guests or a home office. The exterior of the home is equally impressive, showcasing durable stone and vinyl siding, enhanced by exterior lighting and flood lights for added security and charm. The attached front-entry garage and driveway offer convenient parking, while the sidewalks invite leisurely strolls through the neighborhood. This property is not just a home; it's a lifestyle choice, offering the perfect blend of comfort, elegance, and modern convenience. Embrace the opportunity to personalize this stunning residence and make it your own. Model Home is open daily from 11:00 AM to 6:00 PM Model Home available to tour at 11 Nuthatch Drive, Gettysburg, PA 17325. Must use builders preferred lender & title company to receive builder incentive. Please contact us today for more details. Agents must accompany their clients on their initial visit. Please Note - The completed photos shown are of a similar Amelia model. Photos may show additional options.
#PAAD2024794

GETTYSBURG

25 TANAGER COURT C14

3 Beds

2 Baths

1,497 Sq.Ft.

$364,900

MLS#: PAAD2024794
None
#PAAD2024820

GETTYSBURG

52 CAMBRIDGE COURT

3 Beds

2 Baths

1,500 Sq.Ft.

$279,990

MLS#: PAAD2024820
None
#PAAD2024824

GETTYSBURG

56 CAMBRIDGE COURT

3 Beds

2 Baths

1,500 Sq.Ft.

$289,990

MLS#: PAAD2024824

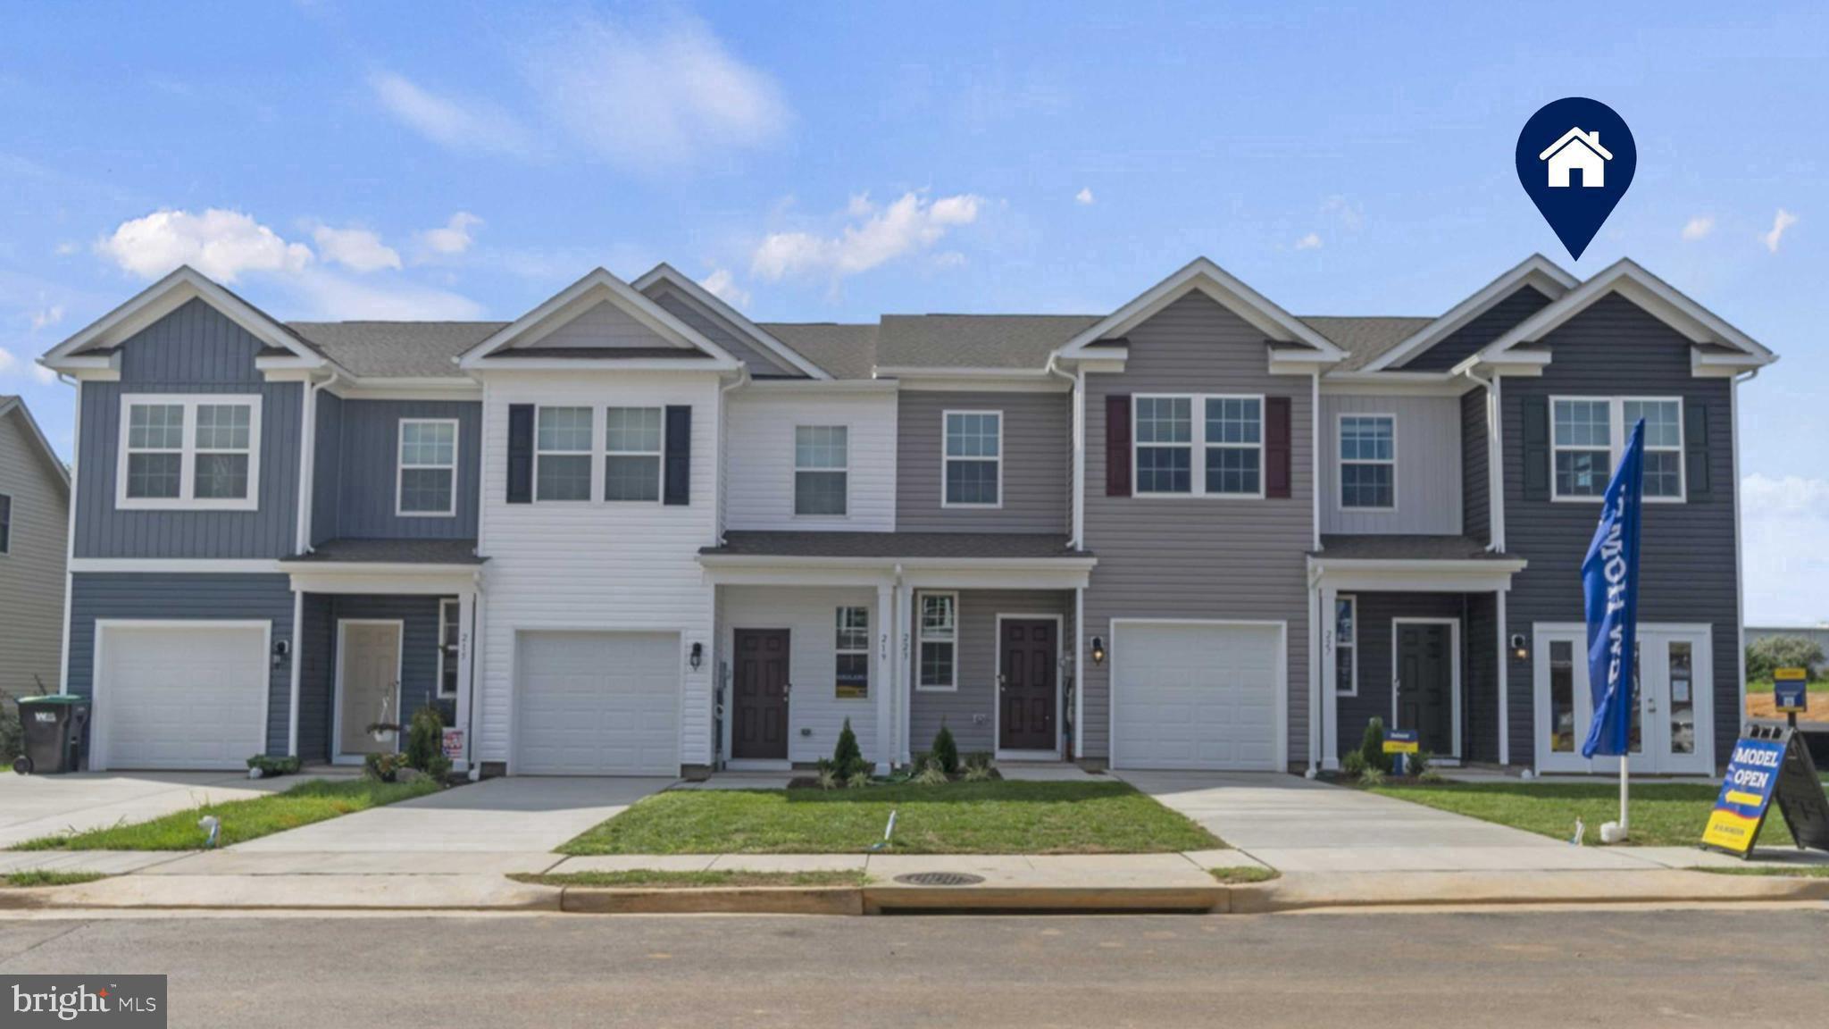
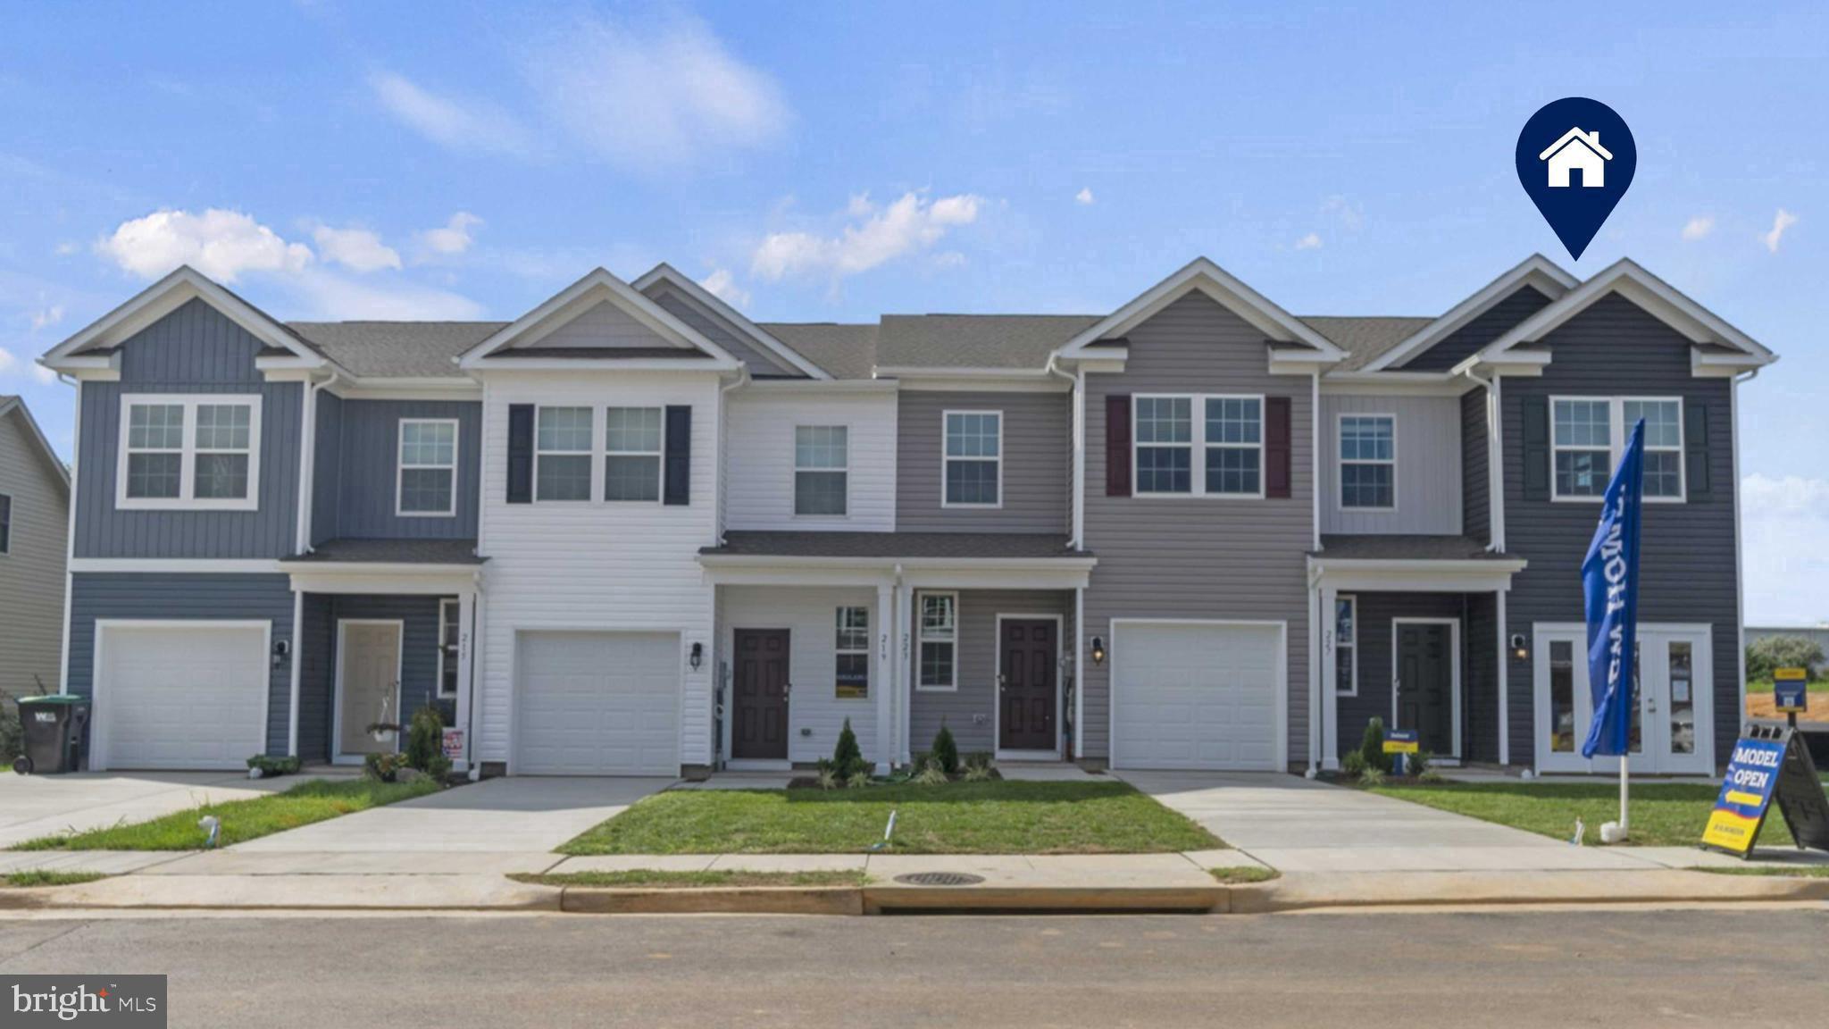
A new Construction community by DR Horton. Construction complete in the fall. 3 bed and 2 1/2 bath townhomes. Model is at 2 Windsor Court.
#PAAD2025474

GETTYSBURG

35 CAMBRIDGE COURT

3 Beds

2 Baths

1,500 Sq.Ft.

$289,990

MLS#: PAAD2025474

Enjoy the ease and convenience of one-level-living in this charming rancher located in the highly desirable gated community of Lake Heritage. This move-in ready home features a bright, open floor plan with natural light throughout, an inviting living room with a vaulted ceiling, and a large kitchen with stainless steel appliances and a dining area. The owner's suite is located in its own hallway for added privacy and features a walk-in closet, an ensuite bath with a walk-in shower, and a nearby laundry room. The home also features two additional bedrooms and a full bathroom. Outdoors features a rear patio and large backyard for outdoor relaxing and entertaining. Located in the Littlestown School District with easy access to Routes 15 and 97, this home offers an easy commute north toward Harrisburg or south into Maryland. Enjoy all the amenities Lake Heritage offers including a 150-acre lake, fishing, swimming, tennis, walking trails, playgrounds, a dog park, beach volleyball, sports courts, community events, clubs, and so much more! Schedule your private tour today and you could be calling Lake Heritage home in no time!
#PAAD2025610

GETTYSBURG

601 GRANT DRIVE

3 Beds

2 Baths

1,552 Sq.Ft.

$340,000

MLS#: PAAD2025610

Beautiful ranch-style home featuring an open floor plan, high ceilings, and a stunning gourmet kitchen that is perfect for baking, cooking favorite meals, and enjoying time with family in an inviting open-concept space. A special feature of this home is the flex room with French glass doors, offering the perfect space for a home office, dining room, or casual hobby room.

One of the greatest advantages of ranch-style living is the convenience of having no stairs, making the home easy and comfortable to navigate. The lifestyle offered in this community is truly one of a kind. Settle in, make new friends, and enjoy an active, welcoming neighborhood where people come together and feel right at home.
#PAAD2022858

GETTYSBURG

94 ELDERBERRY WAY

3 Beds

2 Baths

1,813 Sq.Ft.

$379,990

MLS#: PAAD2022858

You don't want to miss this beautiful updated rancher sitting on a fantastic 1.1 acre lot overlooking farmland. This home is full of charm and character starting with its arched doorways.   Newer flooring and carpeting throughout.  Brand new kitchen with all appliances included for the lucky buyer.  Separate dining room.  3 nice sized bedrooms are on the main level and the full bath with marble tub surround and inlay will steal your heart.  There is even a 13x30 breezeway for additional  living space.  The lower level is another surprise with a big Family room.  There are also 2 more bedrooms and another full bath with double sinks and huge walk in shower with marble surround.  Outback there is a brand new deck, patio area, and lots of pretty trees for shade and privacy.  This home is conveniently located to Route 15 & Route 30 and close to restaurants, shopping, schools and the battlefield.  This one won't last long!
#PAAD2025128

GETTYSBURG

315 SHEALER ROAD

5 Beds

2 Baths

2,707 Sq.Ft.

$379,000

MLS#: PAAD2025128
None
#PAAD2024736

GETTYSBURG

50 CAMBRIDGE COURT

3 Beds

2 Baths

1,500 Sq.Ft.

$289,990

MLS#: PAAD2024736

Stately Colonial home in desirable Gettysburg, offering 2,954 square feet with 4 bedrooms, 3 full baths, 1 half bath, and an oversized 2-car attached garage—all set on nearly a full acre. Gorgeous landscaping, a retaining wall, and a long driveway that wraps around to the rear garage create an impressive first impression. // From the main entrance, step into a sunlit foyer that opens to a welcoming open-concept family room with elegant chair rail detailing and a charming eat-in kitchen. The kitchen features additional breakfast bar seating, stainless steel appliances including double ovens, a bread cabinet, a mosaic tile backsplash, and abundant cabinetry and counter space. A nearby hallway houses well-appointed laundry facilities and offers exterior access to both sides of the property, as well as garage access. Continuing through the main level, the living room features architectural bay windows, a charming built-in corner bookcase, and a staircase to the upper level. Off the living room, a main-level carpeted bedroom with an attached full bath is ideal for guests or multigenerational living. Completing the main level, a 3-season porch is located off of the living room as well. // Upstairs, you’ll find three sizable bedrooms and two full baths, including the expansive primary suite with a large walk-in closet and a private bath featuring a dual sink vanity. The lower level provides a blank canvas for your customization or excellent storage space. // Outdoors, enjoy a large side yard with a concrete patio, plus a level, fenced backyard that includes a second 2-car detached garage with a covered patio—perfect for entertaining or extra storage. Select photos have been virtually staged for illustrative purposes only.
#PAAD2025000

GETTYSBURG

4821 BALTIMORE PIKE

4 Beds

3 Baths

2,690 Sq.Ft.

$349,000

MLS#: PAAD2025000

 - property

Send a message

Message successfully sent.

Your message

What is 3 + 4 ?

Reason for contacting?

I agree to receive email communication and understand I can unsubscribe at any time.

I agree to be contacted by Charis Realty Group - Christine Issler, Broker via call, email, and text for real estate services. To opt out, you can reply 'stop' at any time or reply 'help' for assistance. You can also click the unsubscribe link in the emails. Message and data rates may apply. Message frequency may vary. Privacy Policy

Sign Out

Virtual Assistant

Would you like to take the next step with this property? We can help you schedule a showing or virtual tour, or send you more details.

Yes, I would like more information.

Thank You for Your Reply, One of Our Agents will contact you as soon as possible

No, maybe later.

Thank you, you can always contact me via email, phone number or through the contact form.

Realhub AI

Lucy - Your AI-Powered Realtor

Update Your Temporary Password

Personalize your search

Enter your email and we'll notify you immediately when new listings match what you're looking for.

or enter email address

Already have an account ? Login here

Continue your home search

I agree to receive communications and understand I can unsubscribe at any time.

I agree to be contacted by Charis Realty Group - Christine Issler, Broker via call, email, and text for real estate services. To opt out, you can reply 'stop' at any time or reply 'help' for assistance. You can also click the unsubscribe link in the emails. Message and data rates may apply. Message frequency may vary. Privacy Policy

Already have an account ? Login here

We use cookies

We use cookies primarily for analytics to enhance your experience. By accepting, you agree to our use of these cookies. You can manage your preferences or learn more about our cookies policy.