


Property
Beds
3
Full Baths
2
1/2 Baths
None
Year Built
1994
Sq.Footage
2,022
Welcome to 902 Ruby Lane nestled in East Prospect. Where comfortable one-floor living meets versatile finished space and thoughtful updates. This 3-bedroom, 2-bathroom rancher offers a welcoming layout, modern improvements, and the space you need both inside and out. The updated kitchen features stainless steel appliances and provides a fresh, functional space for everyday living and entertaining. A large living room (big enough for a sectional sofa) with an electric fireplace and plenty of natural light. Laminate flooring runs throughout the first floor, while new French doors provide an inviting connection to the rear deck and outdoor living space. The fenced backyard offers plenty of room to relax, entertain, garden, or enjoy time outdoors with added privacy. The primary bedroom features a private bath and space to accommodate a king bed. The secondary bedrooms share the hall bath, all with nice size closets. The finished basement expands your living space with a dedicated bar area, creating the perfect spot for hosting friends, watching the big game, setting up a game room, or simply having a space to unwind. The home's large two-car garage adds even more flexibility with room for vehicles, storage, hobbies, or projects. Additional updates and features include a newer roof, new gutters, newer well pump, new water heater, reverse osmosis system, and water softener, giving you added peace of mind and comfort. Conveniently located close to schools, shopping, and major routes.
Features & Amenities
Interior
-
Total Bedrooms
3
-
Bathrooms
2
-
Above Grade Finished Area
1222.0
-
Basement YN
YES
-
Cooling YN
YES
-
Cooling
Central Air
-
Fireplace YN
YES
-
Heating YN
YES
-
Heating
Oil, Forced Air
-
Main Level Bedrooms
3
-
Pet friendly
N/A
Exterior
-
Garage
Yes
-
Garage spaces
2
-
Construction Materials
Vinyl Siding, Aluminum Siding
-
Parking
Concrete, Garage, Driveway, Attached
-
Pool
No
-
Waterfront YN
NO
-
View
Garden
Area & Lot
-
Lot Features
Level, Cleared
-
Lot Size(acres)
0.78
-
Lot Size(square feet)
33,977
-
Property Type
Residential
-
Property Sub Type
Single Family Residence
-
Architectural Style
Ranch/Rambler
Price
-
Sales Price
$334,900
-
Tax Amount
$5,179
-
Financing Options
Cash, Conventional, FHA, VA
-
Sq. Footage
2,022
-
Price/SqFt
$165
HOA
-
Association
No
School District
-
Elementary School
N/A
-
Middle School
N/A
-
High School
N/A
Property Features
-
New Construction
NO
-
Foundation Details
Block
-
Senior Community YN
NO
-
Sewer
Septic Tank
-
Tax Lot
0044
-
Water Source
Well
Schedule a Showing
Showing scheduled successfully.
Mortgage calculator
Estimate your monthly mortgage payment, including the principal and interest, property taxes, and HOA. Adjust the values to generate a more accurate rate.
Your payment
Principal and Interest:
$
Property taxes:
$
HOA fees:
$
Total loan payment:
$
Total interest amount:
$
Location
County
YORK
Elementary School
Middle School
High School
Listing Courtesy of Emillie H. Albrecht , Real of Pennsylvania
RealHub Information is provided exclusively for consumers' personal, non-commercial use, and it may not be used for any purpose other than to identify prospective properties consumers may be interested in purchasing. All information deemed reliable but not guaranteed and should be independently verified. All properties are subject to prior sale, change or withdrawal. RealHub website owner shall not be responsible for any typographical errors, misinformation, misprints and shall be held totally harmless.

AGENT
Latoya Thomas
Call Latoya today to schedule a private showing.

* Listings on this website come from the FMLS IDX Compilation and may be held by brokerage firms other than the owner of this website. The listing brokerage is identified in any listing details. Information is deemed reliable but is not guaranteed. If you believe any FMLS listing contains material that infringes your copyrighted work please click here to review our DMCA policy and learn how to submit a takedown request.© 2024 FMLS.
Related Properties

WRIGHTSVILLE
711 S FRONT STREET
4 Beds
3 Baths
2,144 Sq.Ft.
$319,900
MLS#: PAYK2110562
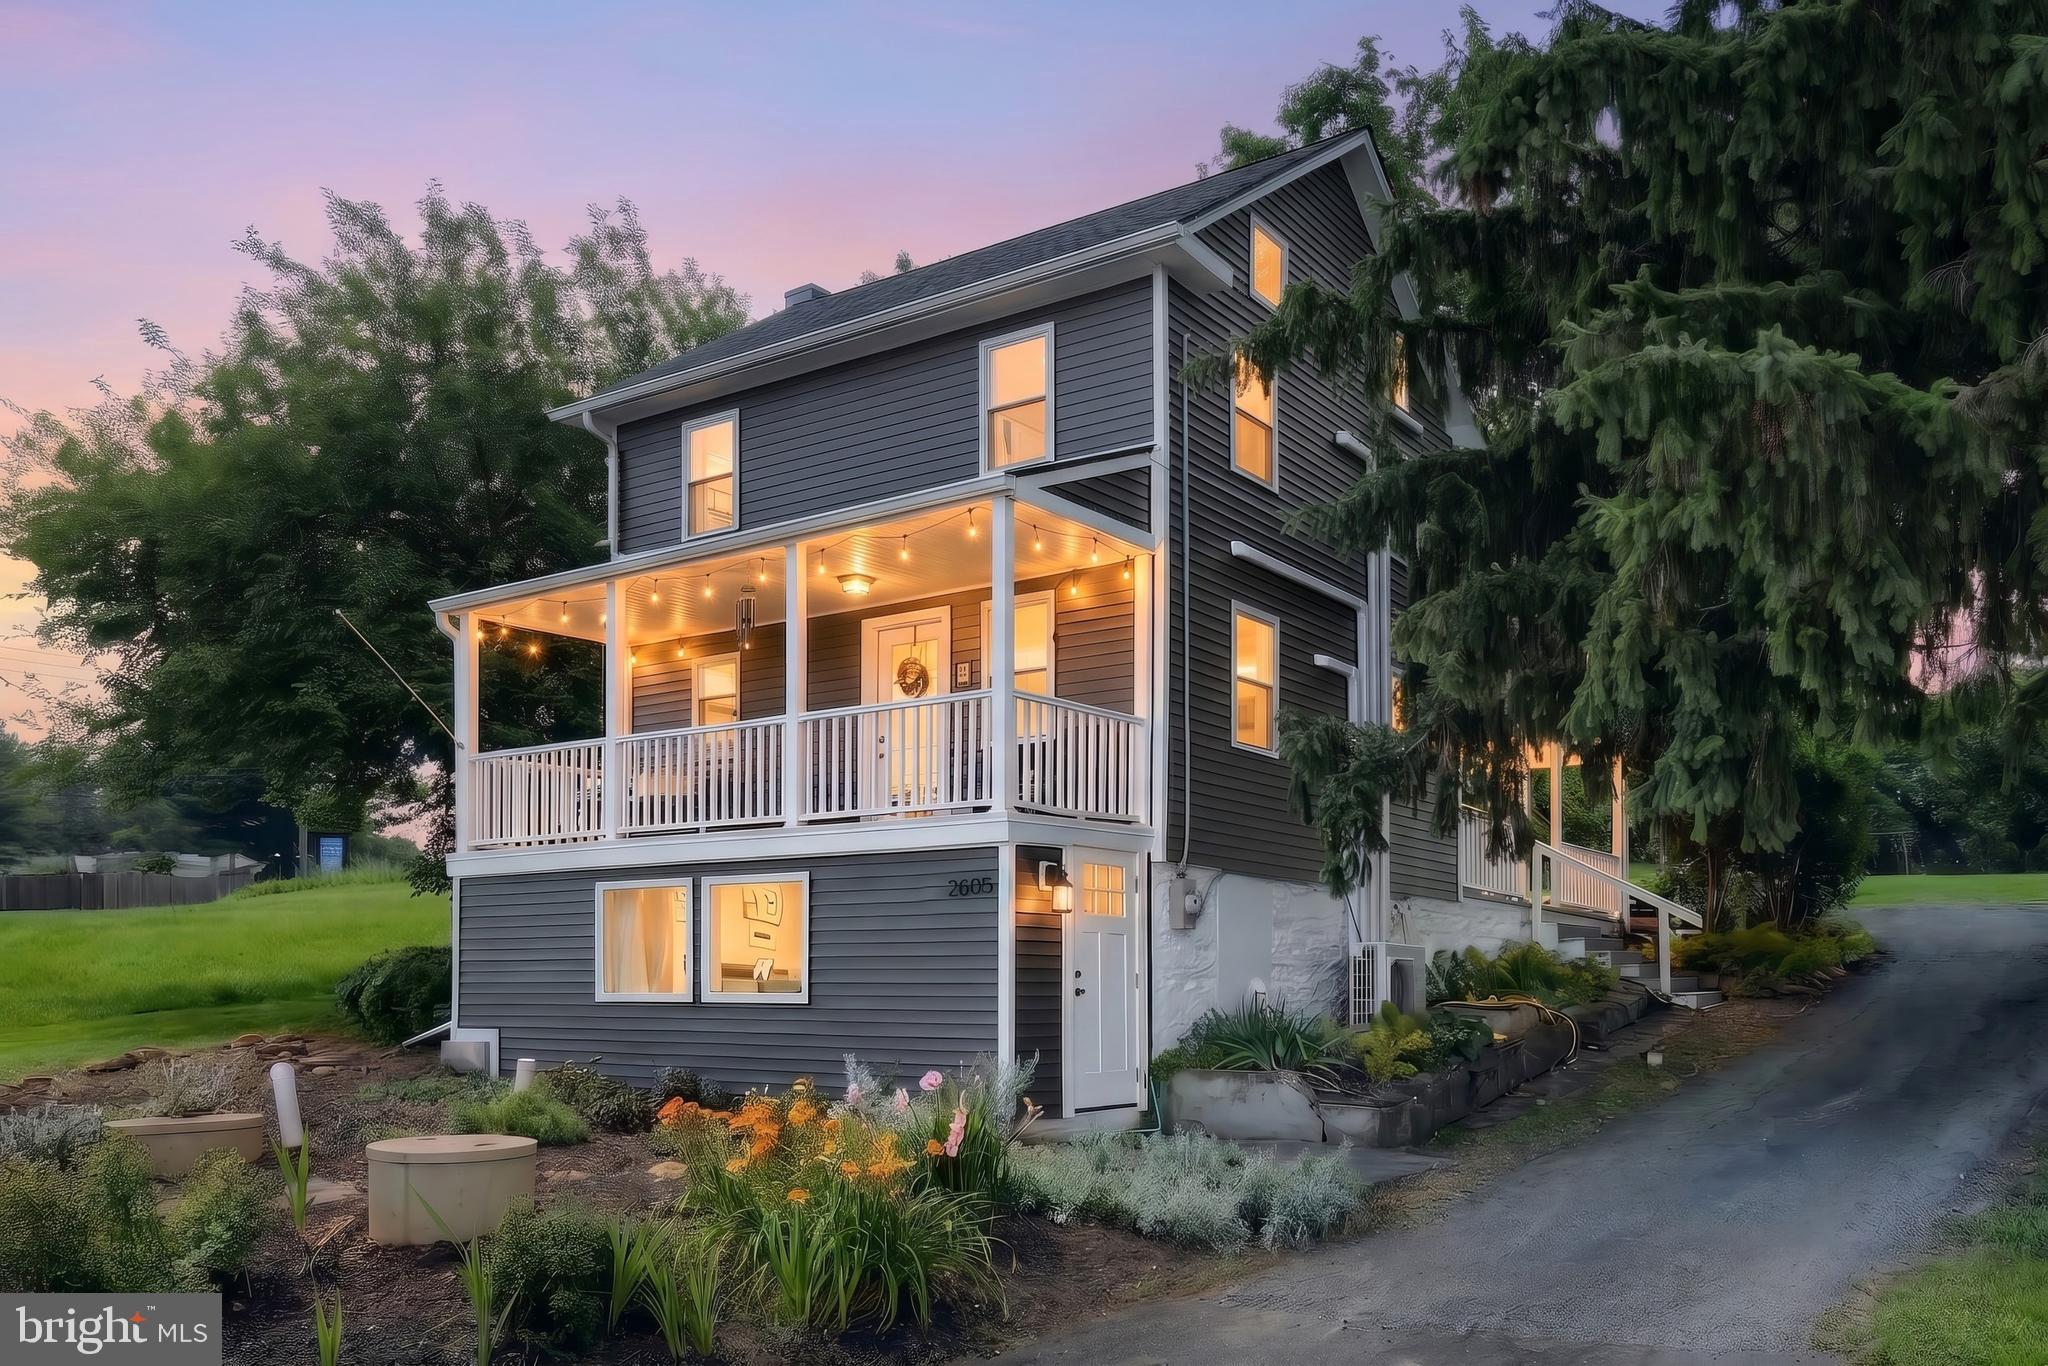
WRIGHTSVILLE
2605 CRALEY ROAD
4 Beds
2 Baths
1,810 Sq.Ft.
$312,400
MLS#: PAYK2107268

WRIGHTSVILLE
403 WALNUT STREET
3 Beds
1 Baths
1,572 Sq.Ft.
$285,000
MLS#: PAYK2110124
.png)