


Property
Beds
3
Full Baths
2
1/2 Baths
2
Year Built
2023
Sq.Footage
2,148
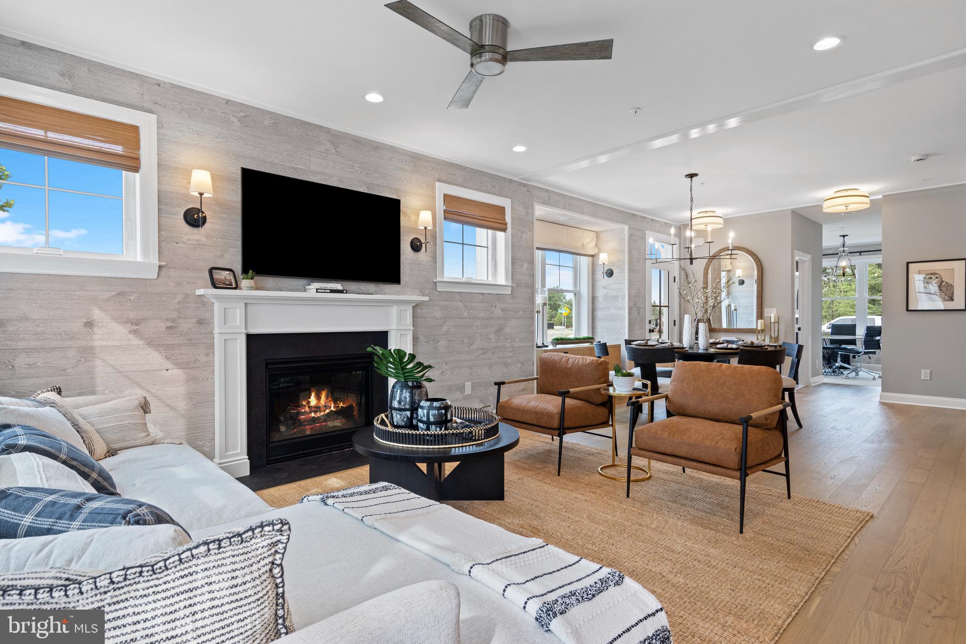
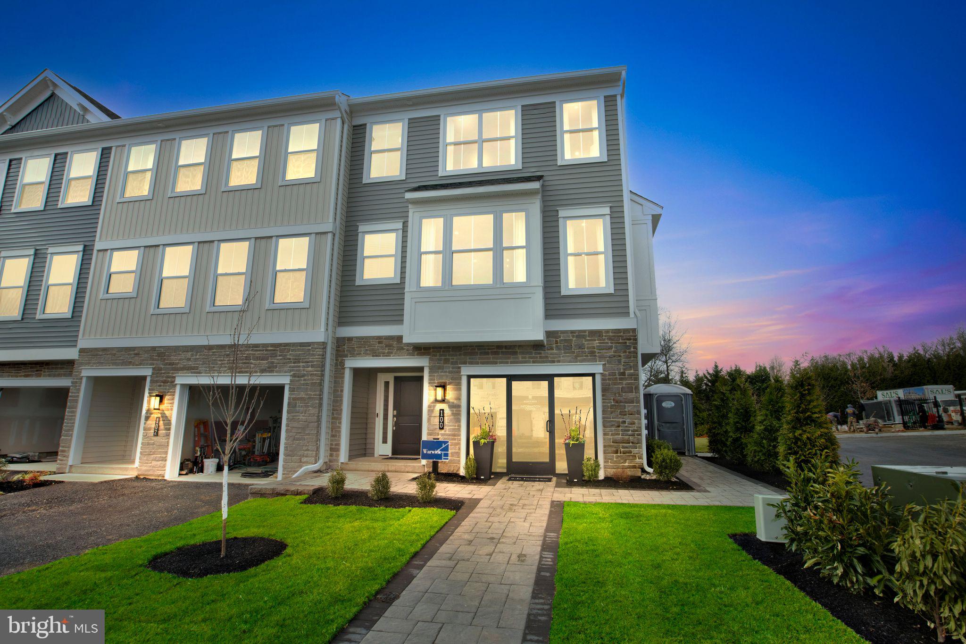
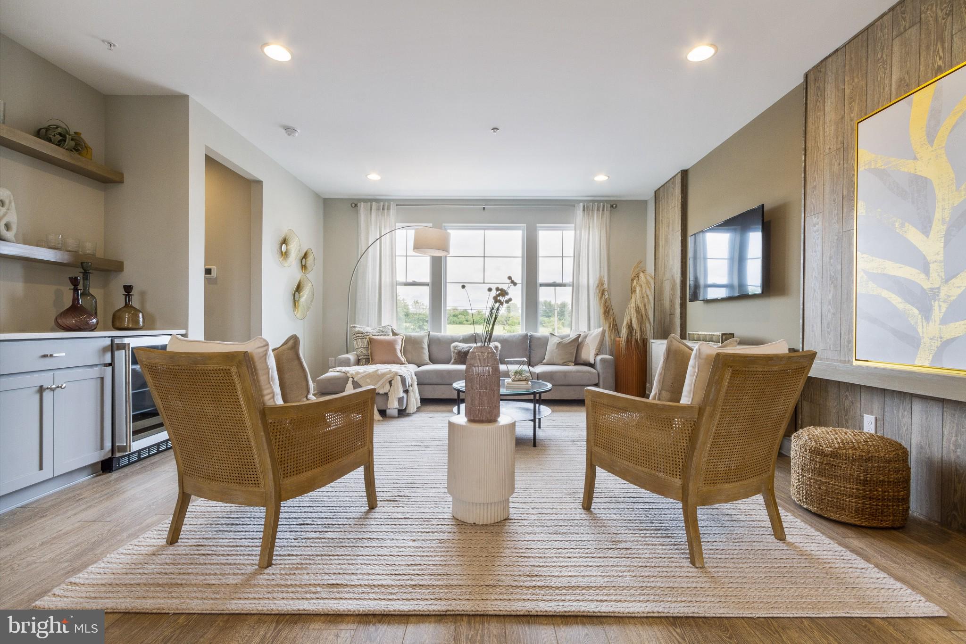
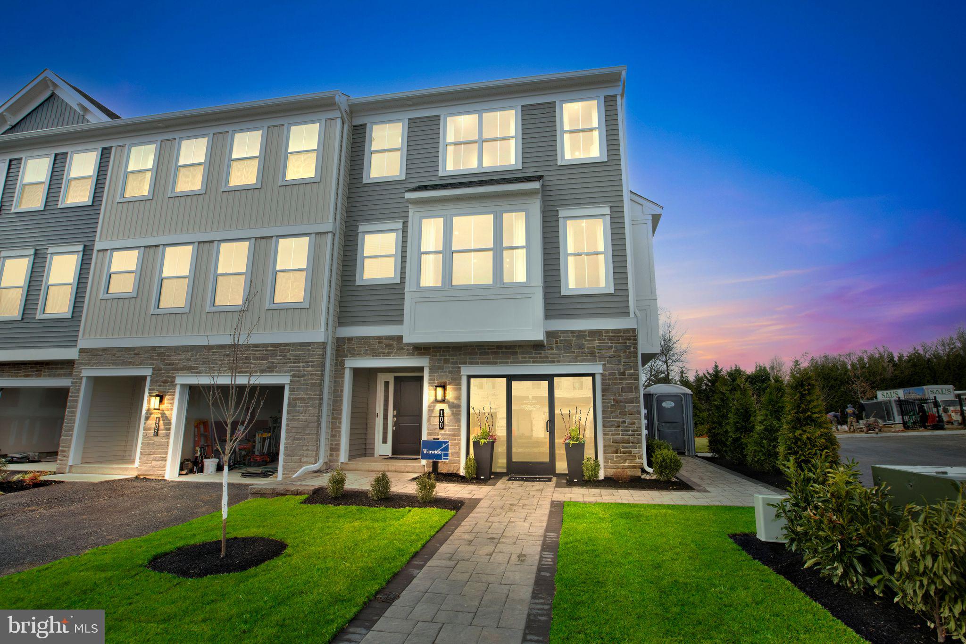
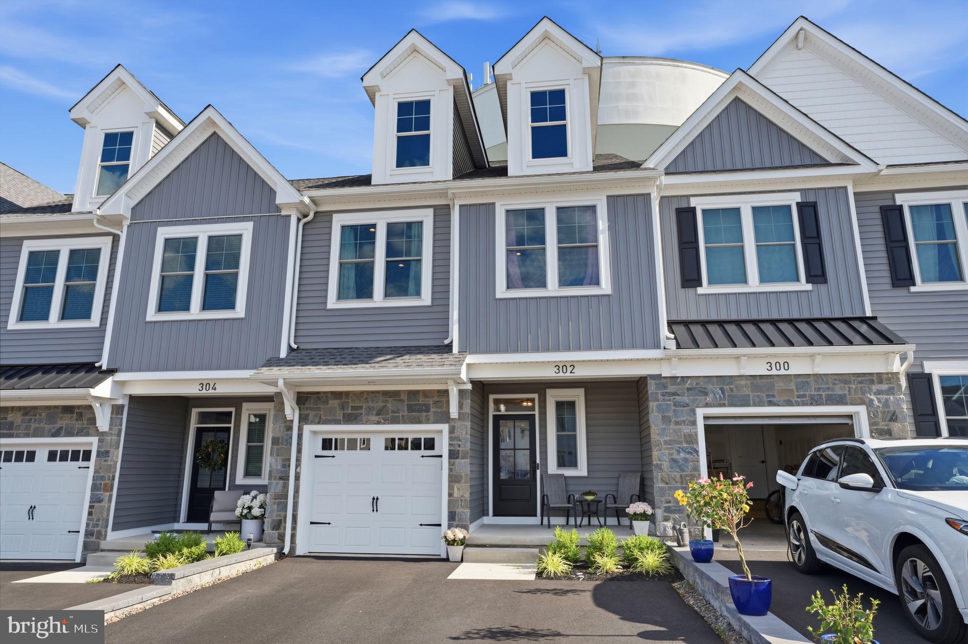
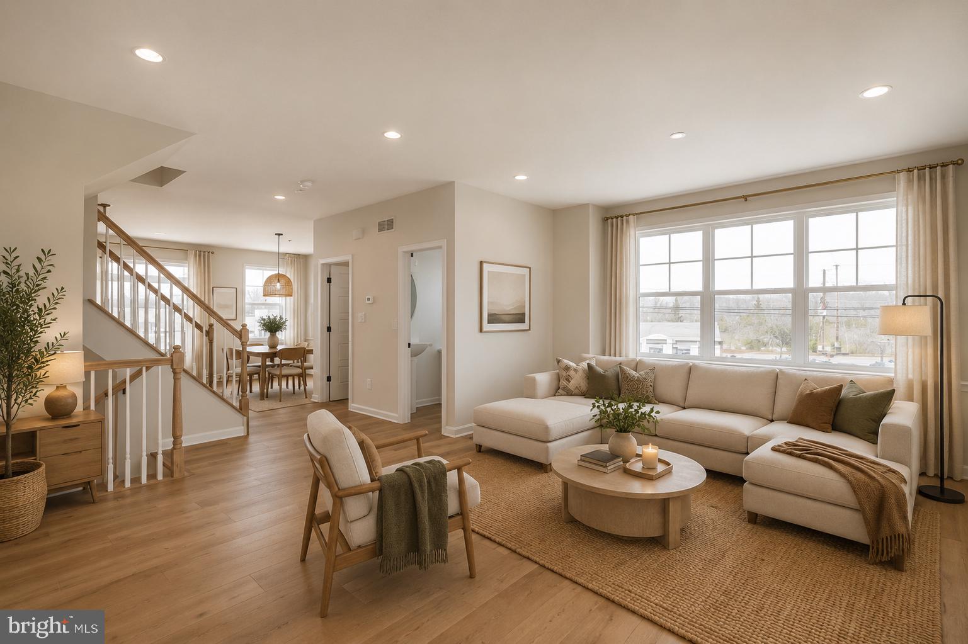
Experience the epitome of modern luxury living in this exquisite end-of-row townhouse, nestled in the prestigious Chalfont community. Built in 2023, this stunning residence boasts 2,148 square feet of meticulously designed space, offering an unparalleled lifestyle that seamlessly blends comfort and sophistication. Step inside to discover a culinary haven, where high-end stainless steel appliances elevate your cooking experience. The built-in microwave and gas range are not just functional; they are a statement of elegance, inviting you to create gourmet meals with ease. The sleek range hood adds a touch of contemporary flair, while the dishwasher and disposal ensure effortless cleanup, allowing you to savor every moment spent in your stylish kitchen. The heart of this home is designed for both entertaining and everyday living. Imagine hosting dinner parties in your chic dining area, where the ambiance is enhanced by the warm glow of your modern fixtures. Retreat to the spacious primary suite, a sanctuary of tranquility featuring an en-suite bathroom that rivals the finest spas. With two full bathrooms and two half bathrooms, every guest will feel pampered, ensuring privacy and convenience for all. The attached garage and driveway provide ample parking, while the front-entry design adds to the home's curb appeal. Enjoy the ease of urban living with on-street parking options, making it simple for visitors to come and go. Outside, the low-maintenance lot allows you to spend more time enjoying life and less time on upkeep. Whether you prefer a quiet evening on your porch or a stroll through the charming neighborhood, this property offers the perfect blend of relaxation and community. This townhouse is not just a home; it's a lifestyle choice that embodies luxury, convenience, and modern design. Don't miss your chance to own a piece of this exclusive community, where every detail has been thoughtfully curated to enhance your living experience. Embrace the luxury you deserve and make this stunning property your new home today!
Features & Amenities
Interior
-
Total Bedrooms
3
-
Bathrooms
2
-
1/2 Bathrooms
2
-
Above Grade Finished Area
2148.0
-
Basement YN
NO
-
Cooling YN
YES
-
Cooling
Central Air, Electric
-
Heating YN
YES
-
Heating
Natural Gas, Ceiling, Forced Air
-
Main Level Bedrooms
3
-
Pet friendly
N/A
Exterior
-
Garage
Yes
-
Garage spaces
2
-
Construction Materials
Frame
-
Parking
On Street, Garage, Driveway, Attached
-
Pool
No
-
Waterfront YN
NO
Area & Lot
-
Lot Size(acres)
0.07
-
Lot Size(square feet)
2,848
-
Property Type
Residential
-
Property Sub Type
Townhouse
-
Architectural Style
Other
Price
-
Sales Price
$625,000
-
Tax Amount
$8,656
-
Sq. Footage
2,148
-
Price/SqFt
$290
HOA
-
Association
YES
-
Association Fee
$160
-
Association Fee Frequency
Monthly
-
Association Fee Includes
N/A
-
Total Monthly Fees
true
School District
-
Elementary School
N/A
-
Middle School
N/A
-
High School
N/A
Property Features
-
New Construction
NO
-
Foundation Details
Slab
-
Senior Community YN
NO
-
Sewer
Public Sewer
-
Tax Lot
008-049
-
Water Source
Public
Schedule a Showing
Showing scheduled successfully.
Mortgage calculator
Estimate your monthly mortgage payment, including the principal and interest, property taxes, and HOA. Adjust the values to generate a more accurate rate.
Your payment
Principal and Interest:
$
Property taxes:
$
HOA fees:
$
Total loan payment:
$
Total interest amount:
$
Location
County
BUCKS
Elementary School
Middle School
High School
Listing Courtesy of Mithil Patel, Equity Pennsylvania Real Estate
RealHub Information is provided exclusively for consumers' personal, non-commercial use, and it may not be used for any purpose other than to identify prospective properties consumers may be interested in purchasing. All information deemed reliable but not guaranteed and should be independently verified. All properties are subject to prior sale, change or withdrawal. RealHub website owner shall not be responsible for any typographical errors, misinformation, misprints and shall be held totally harmless.

Salesperson, Realtor
Latoya Thomas
Call Latoya today to schedule a private showing.

* Listings on this website come from the FMLS IDX Compilation and may be held by brokerage firms other than the owner of this website. The listing brokerage is identified in any listing details. Information is deemed reliable but is not guaranteed. If you believe any FMLS listing contains material that infringes your copyrighted work please review our DMCA policy and learn how to submit a takedown request.© 2024 FMLS.
Related Properties
CHALFONT
426 REAGANS LANE LOT #57
3 Beds
2 Baths
2,008 Sq.Ft.
$699,990
MLS#: PABU2124650

CHALFONT
3632 BRISTOL ROAD
3 Beds
2 Baths
1,900 Sq.Ft.
$650,000
MLS#: PABU2132046
CHALFONT
0001 JAMESON WAY BASE WARWICK INT
3 Beds
2 Baths
2,335 Sq.Ft.
$549,990
MLS#: PABU2114036
CHALFONT
0002 JAMESON WAY BASE STRATFORD INT
3 Beds
2 Baths
1,953 Sq.Ft.
$529,990
MLS#: PABU2114044

CHALFONT
110 JAMESON WAY 2 STRATFORD INTERIOR
3 Beds
2 Baths
1,953 Sq.Ft.
$582,415
MLS#: PABU2133374
CHALFONT
128 JAMESON WAY 11 WARWICK INTERIOR
4 Beds
2 Baths
2,335 Sq.Ft.
$619,990
MLS#: PABU2114058
CHALFONT
302 FOXTAIL LANE
3 Beds
2 Baths
1,930 Sq.Ft.
$560,000
MLS#: PABU2124932

CHALFONT
504 FULLERTON FARM COURT 23
3 Beds
2 Baths
2,400 Sq.Ft.
$699,900
MLS#: PABU2132394
CHALFONT
54 BECKER DRIVE 25
3 Beds
3 Baths
1,984 Sq.Ft.
$605,620
MLS#: PABU2072008

CHALFONT
149 BRIANNA COURT 25
3 Beds
2 Baths
2,212 Sq.Ft.
$599,000
MLS#: PABU2130510
