


Property
Beds
4
Full Baths
2
1/2 Baths
1
Year Built
2004
Sq.Footage
2,492
Welcome to our listing at 819 Gibbs Drive in Middletown, Delaware. This hard-to-find four-bedroom, two-and-a-half-bath, one-car garage colonial-style twin with a finished basement and a first-floor primary bedroom and primary bath suite has a ton of features you are sure to love. Inside, you'll find gleaming hardwood floors, a gas fireplace, an open concept floor plan with a large kitchen island, granite countertops, stainless steel appliances, and abundant cabinetry. The first-floor primary suite is generously sized, with a full walk-in closet and en suite bath complete with a shower/tub combo. Upstairs, you'll find a quaint reading loft at the top of the stairs, including built-in shelving, three generously sized bedrooms, and an updated full hallway bath. The finished basement features fresh carpet and expansive open space, great for entertaining. Top this off with a fenced backyard backing to trees, and you've got a truly outstanding find. You don't often get the opportunity for a four-bedroom home in the Appo School School District anywhere near this price so move fast. This one won't last long.
Features & Amenities
Interior
-
Total Bedrooms
4
-
Bathrooms
2
-
1/2 Bathrooms
1
-
Above Grade Finished Area
1825.0
-
Basement YN
YES
-
Cooling YN
YES
-
Cooling
Central Air, Gas, Electric
-
Fireplace YN
YES
-
Heating YN
YES
-
Heating
Natural Gas, Forced Air
-
Main Level Bedrooms
1
-
Pet friendly
Yes
Exterior
-
Garage
Yes
-
Garage spaces
1
-
Construction Materials
Vinyl Siding, Aluminum Siding
-
Parking
Garage, Other, Inside Entrance, Attached
-
Patio and Porch Features
Patio
-
Pool
No
-
Waterfront YN
NO
-
View
Trees/Woods
Area & Lot
-
Lot Features
Level, Front Yard, Cleared, Back Yard
-
Lot Size(acres)
0.11
-
Lot Size(square feet)
4,792
-
Property Type
Residential
-
Property Sub Type
Townhouse
-
Architectural Style
Colonial
Price
-
Sales Price
$359,997
-
Tax Amount
$3,855
-
Financing Options
Conventional, VA, FHA 203(b)
-
Sq. Footage
2,492
-
Price/SqFt
$144
HOA
-
Association
No
School District
-
Elementary School
SILVER LAKE
-
Middle School
LOUIS L.REDDING.MIDDLE SCHOOL
-
High School
APPOQUINIMINK
Property Features
-
New Construction
NO
-
Foundation Details
Concrete Perimeter
-
Senior Community YN
NO
-
Sewer
Public Sewer
-
Tax Lot
271
-
Water Source
Public
Schedule a Showing
Showing scheduled successfully.
Mortgage calculator
Estimate your monthly mortgage payment, including the principal and interest, property taxes, and HOA. Adjust the values to generate a more accurate rate.
Your payment
Principal and Interest:
$
Property taxes:
$
HOA fees:
$
Total loan payment:
$
Total interest amount:
$
Location
County
NEW CASTLE
Elementary School
SILVER LAKE
Middle School
LOUIS L.REDDING.MIDDLE SCHOOL
High School
APPOQUINIMINK
Listing Courtesy of Jason C Morris , EXP Realty, LLC
RealHub Information is provided exclusively for consumers' personal, non-commercial use, and it may not be used for any purpose other than to identify prospective properties consumers may be interested in purchasing. All information deemed reliable but not guaranteed and should be independently verified. All properties are subject to prior sale, change or withdrawal. RealHub website owner shall not be responsible for any typographical errors, misinformation, misprints and shall be held totally harmless.

AGENT
Latoya Thomas
Call Latoya today to schedule a private showing.

* Listings on this website come from the FMLS IDX Compilation and may be held by brokerage firms other than the owner of this website. The listing brokerage is identified in any listing details. Information is deemed reliable but is not guaranteed. If you believe any FMLS listing contains material that infringes your copyrighted work please click here to review our DMCA policy and learn how to submit a takedown request.© 2024 FMLS.
Related Properties
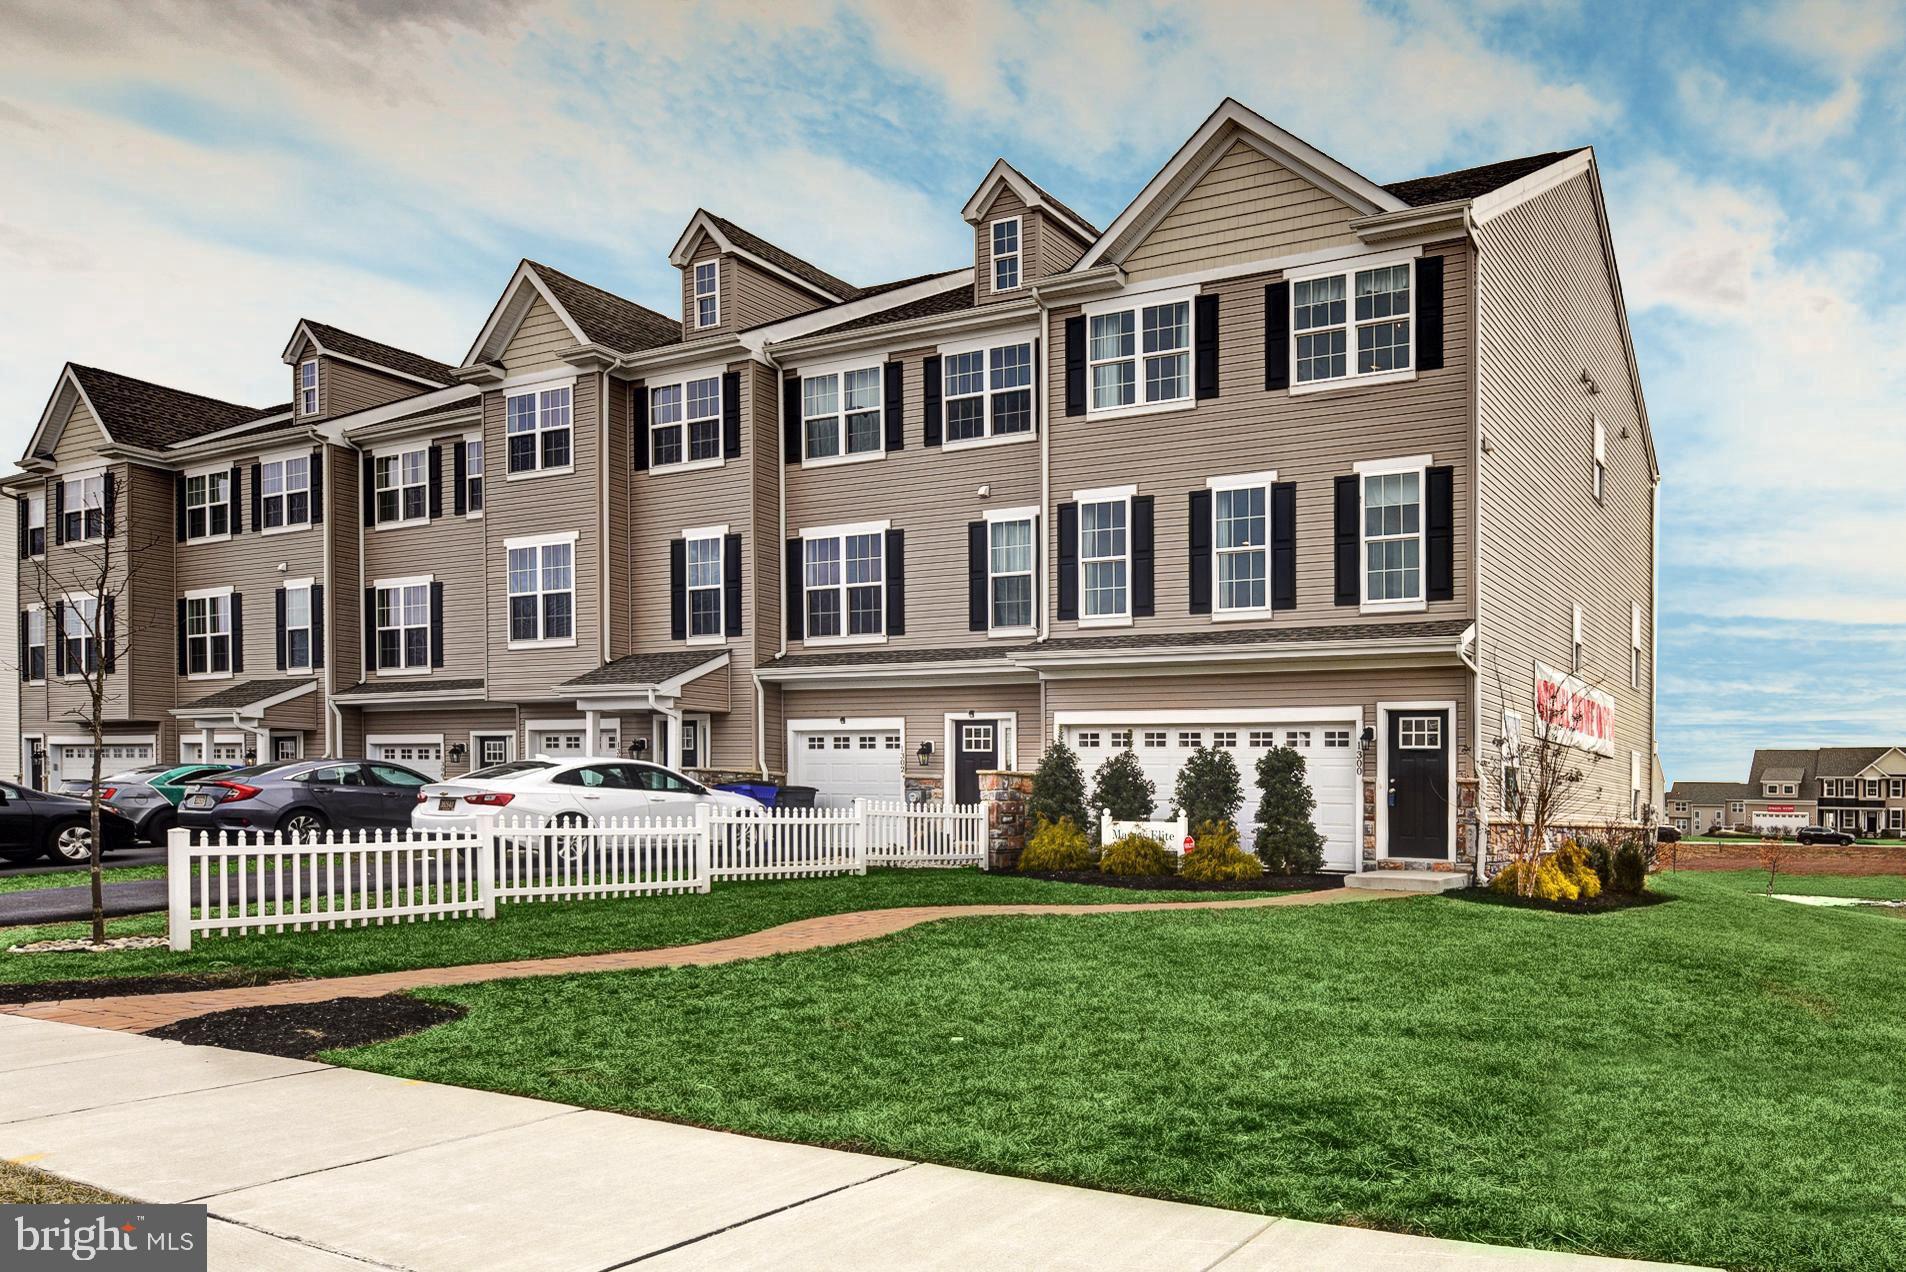
MIDDLETOWN
1300 CARRICK COURT MASSEY ELITE MODEL
3 Beds
2 Baths
2,001 Sq.Ft.
$416,000
MLS#: DENC2080226
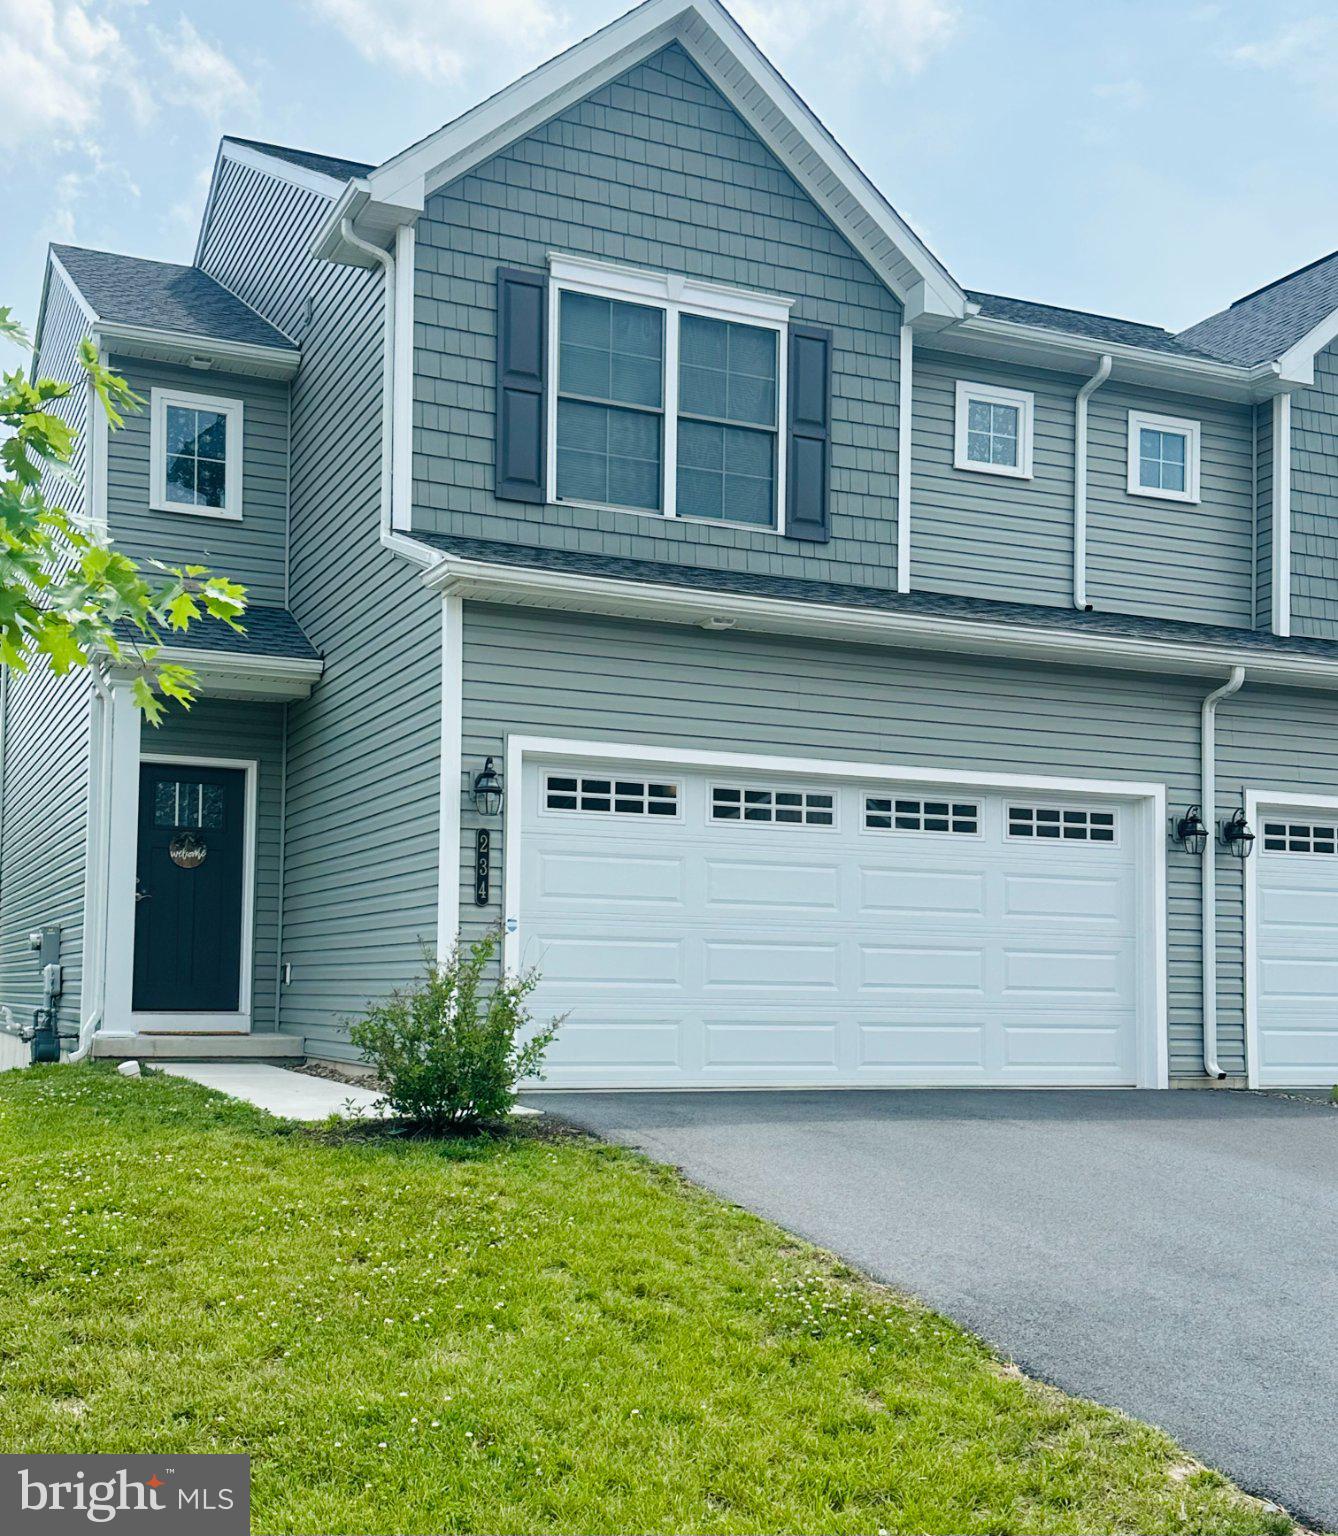
MIDDLETOWN
234 SAGE BOULEVARD
3 Beds
2 Baths
1,576 Sq.Ft.
$329,900
MLS#: PADA2061028
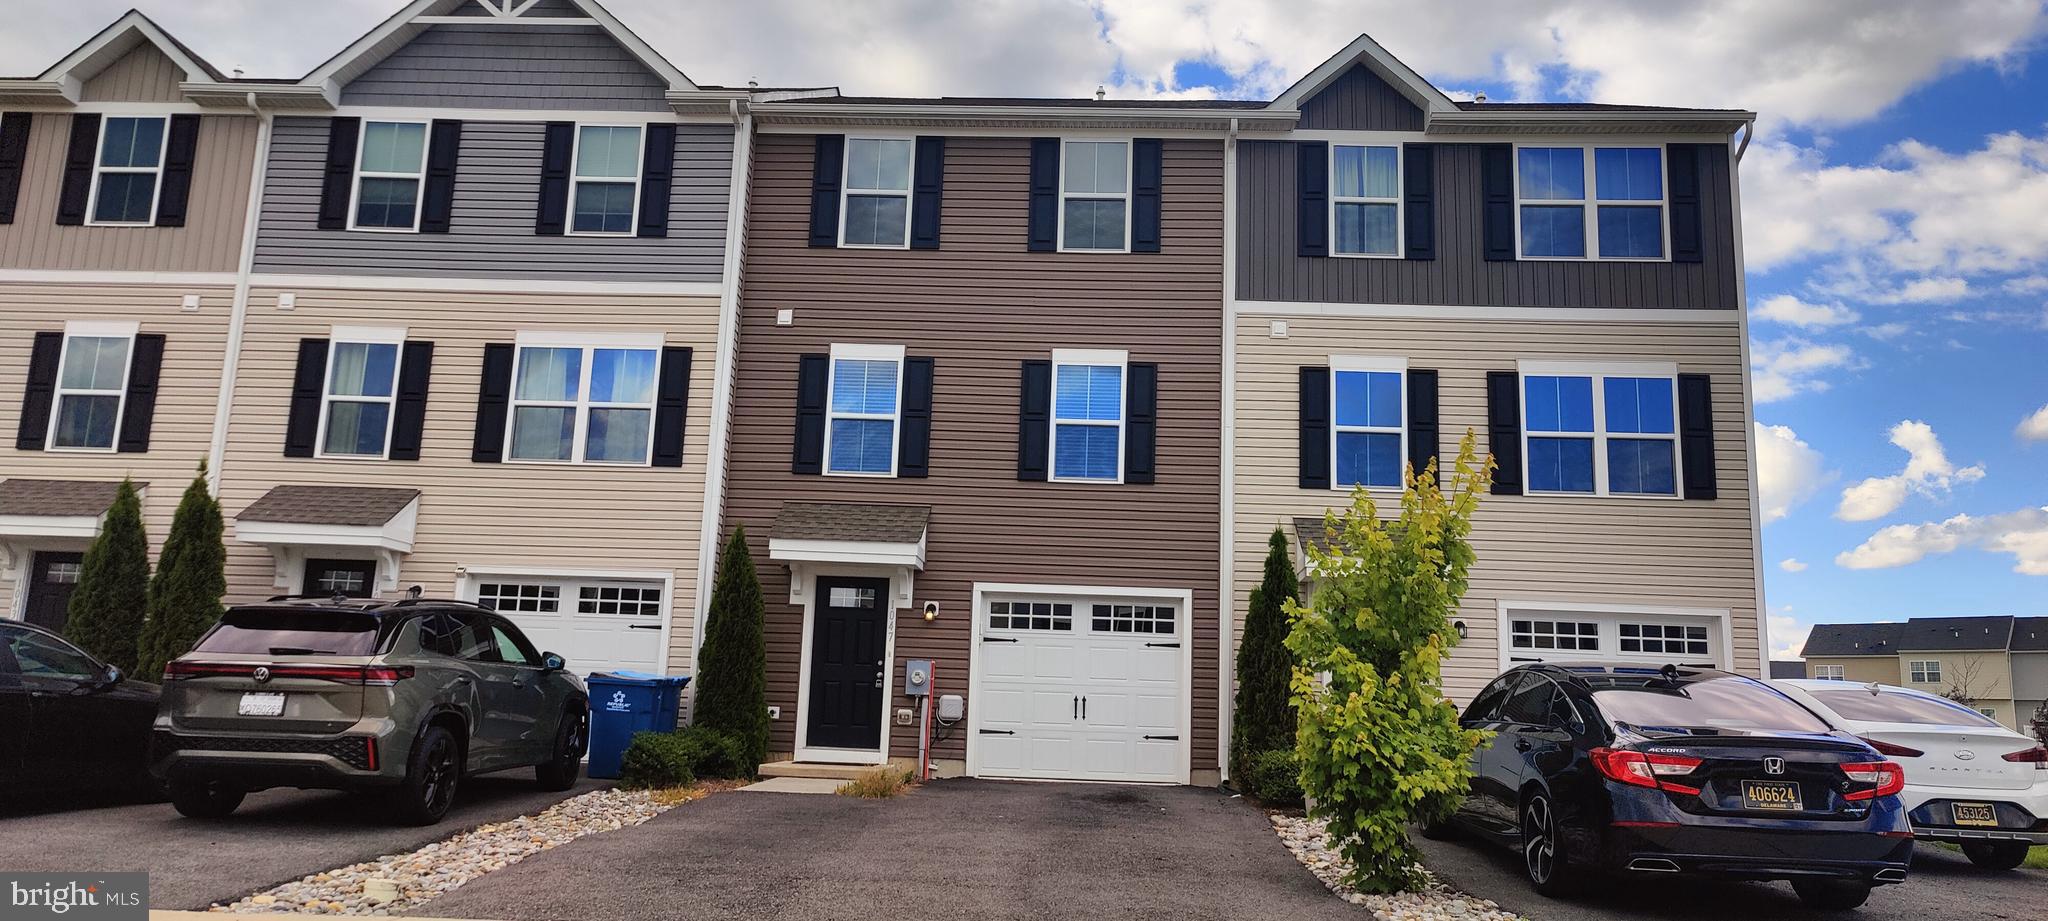
MIDDLETOWN
1047 WICKERSHAM WAY
3 Beds
2 Baths
1,500 Sq.Ft.
$369,997
MLS#: DENC2106882
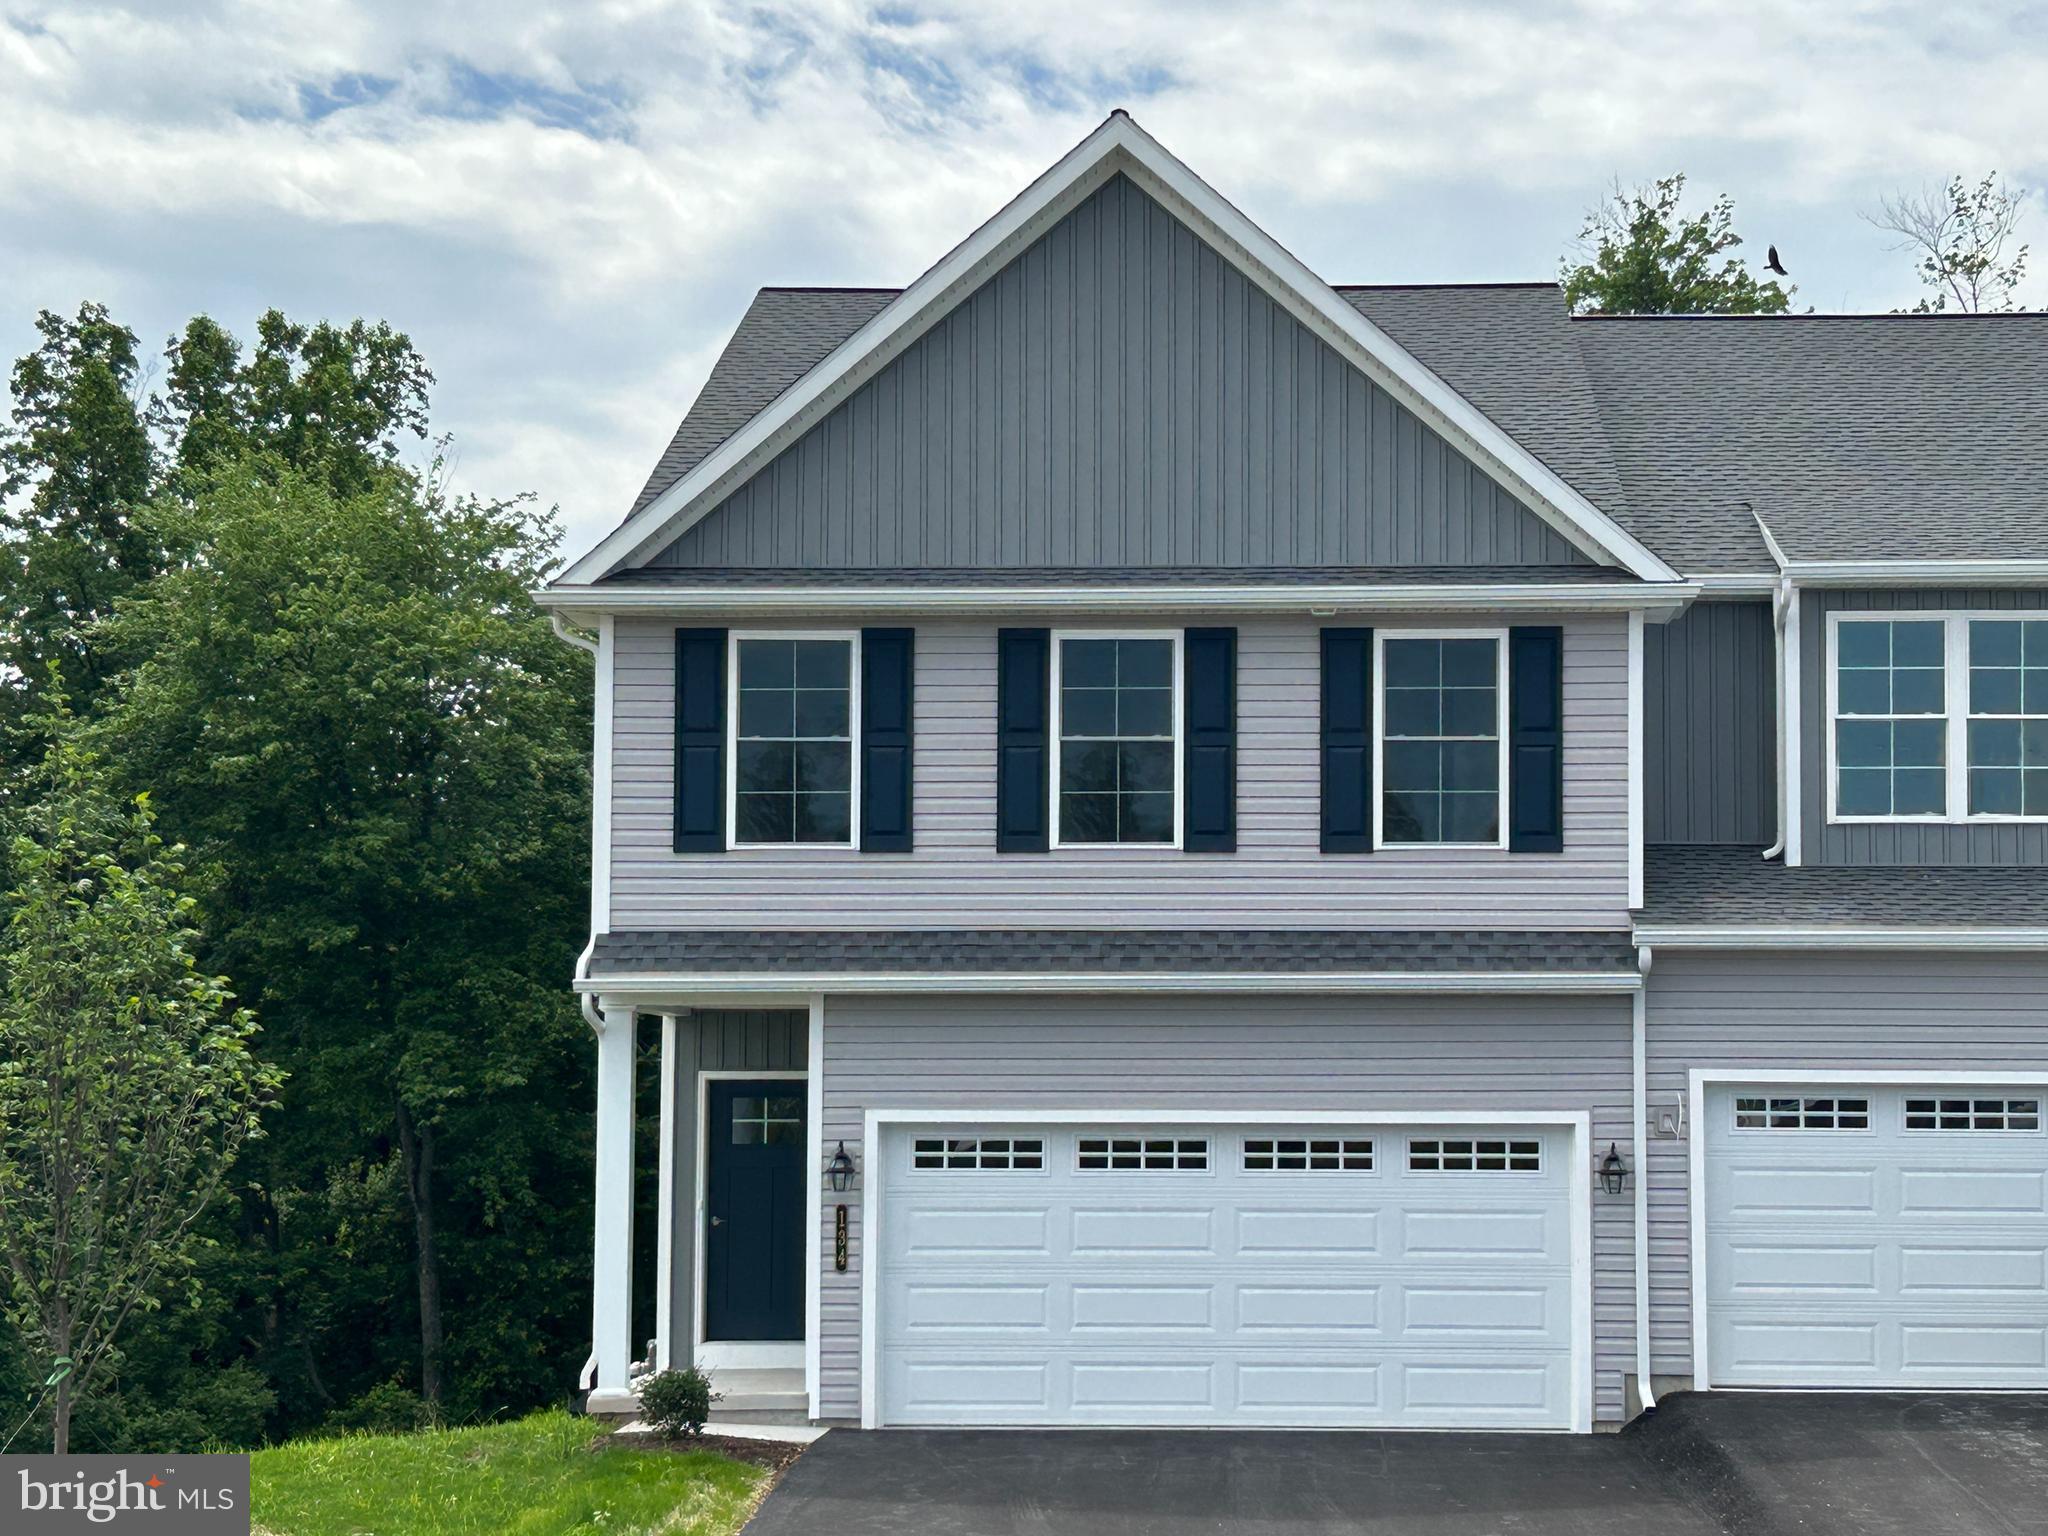
MIDDLETOWN
134 MAGNOLIA DRIVE
3 Beds
2 Baths
1,895 Sq.Ft.
$392,581
MLS#: PADA2051536

MIDDLETOWN
148 SAGE BOULEVARD
3 Beds
2 Baths
1,795 Sq.Ft.
$324,900
MLS#: PADA2062318
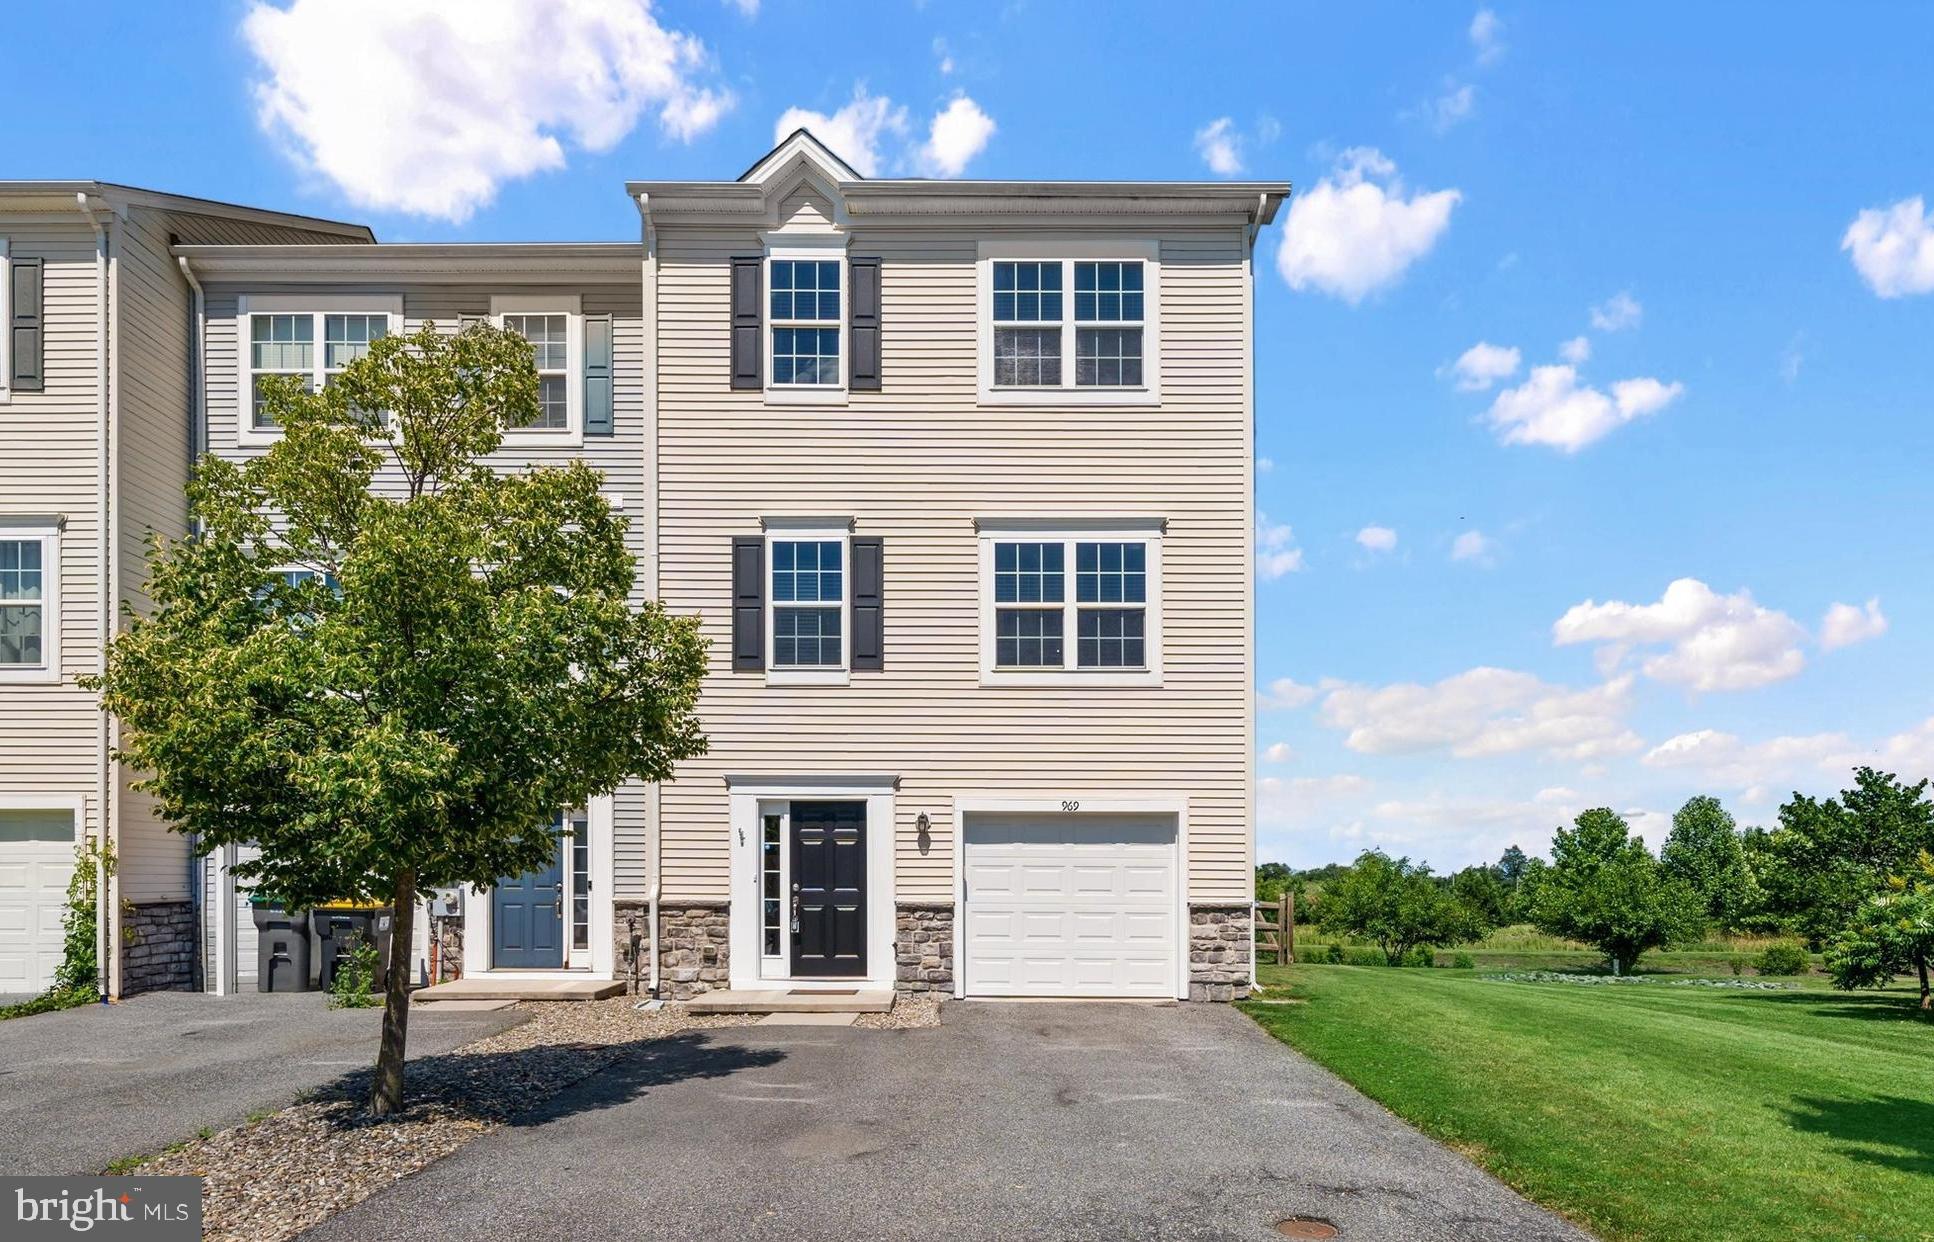
MIDDLETOWN
969 LISSICASEY LOOP
3 Beds
2 Baths
1,925 Sq.Ft.
$389,900
MLS#: DENC2105982
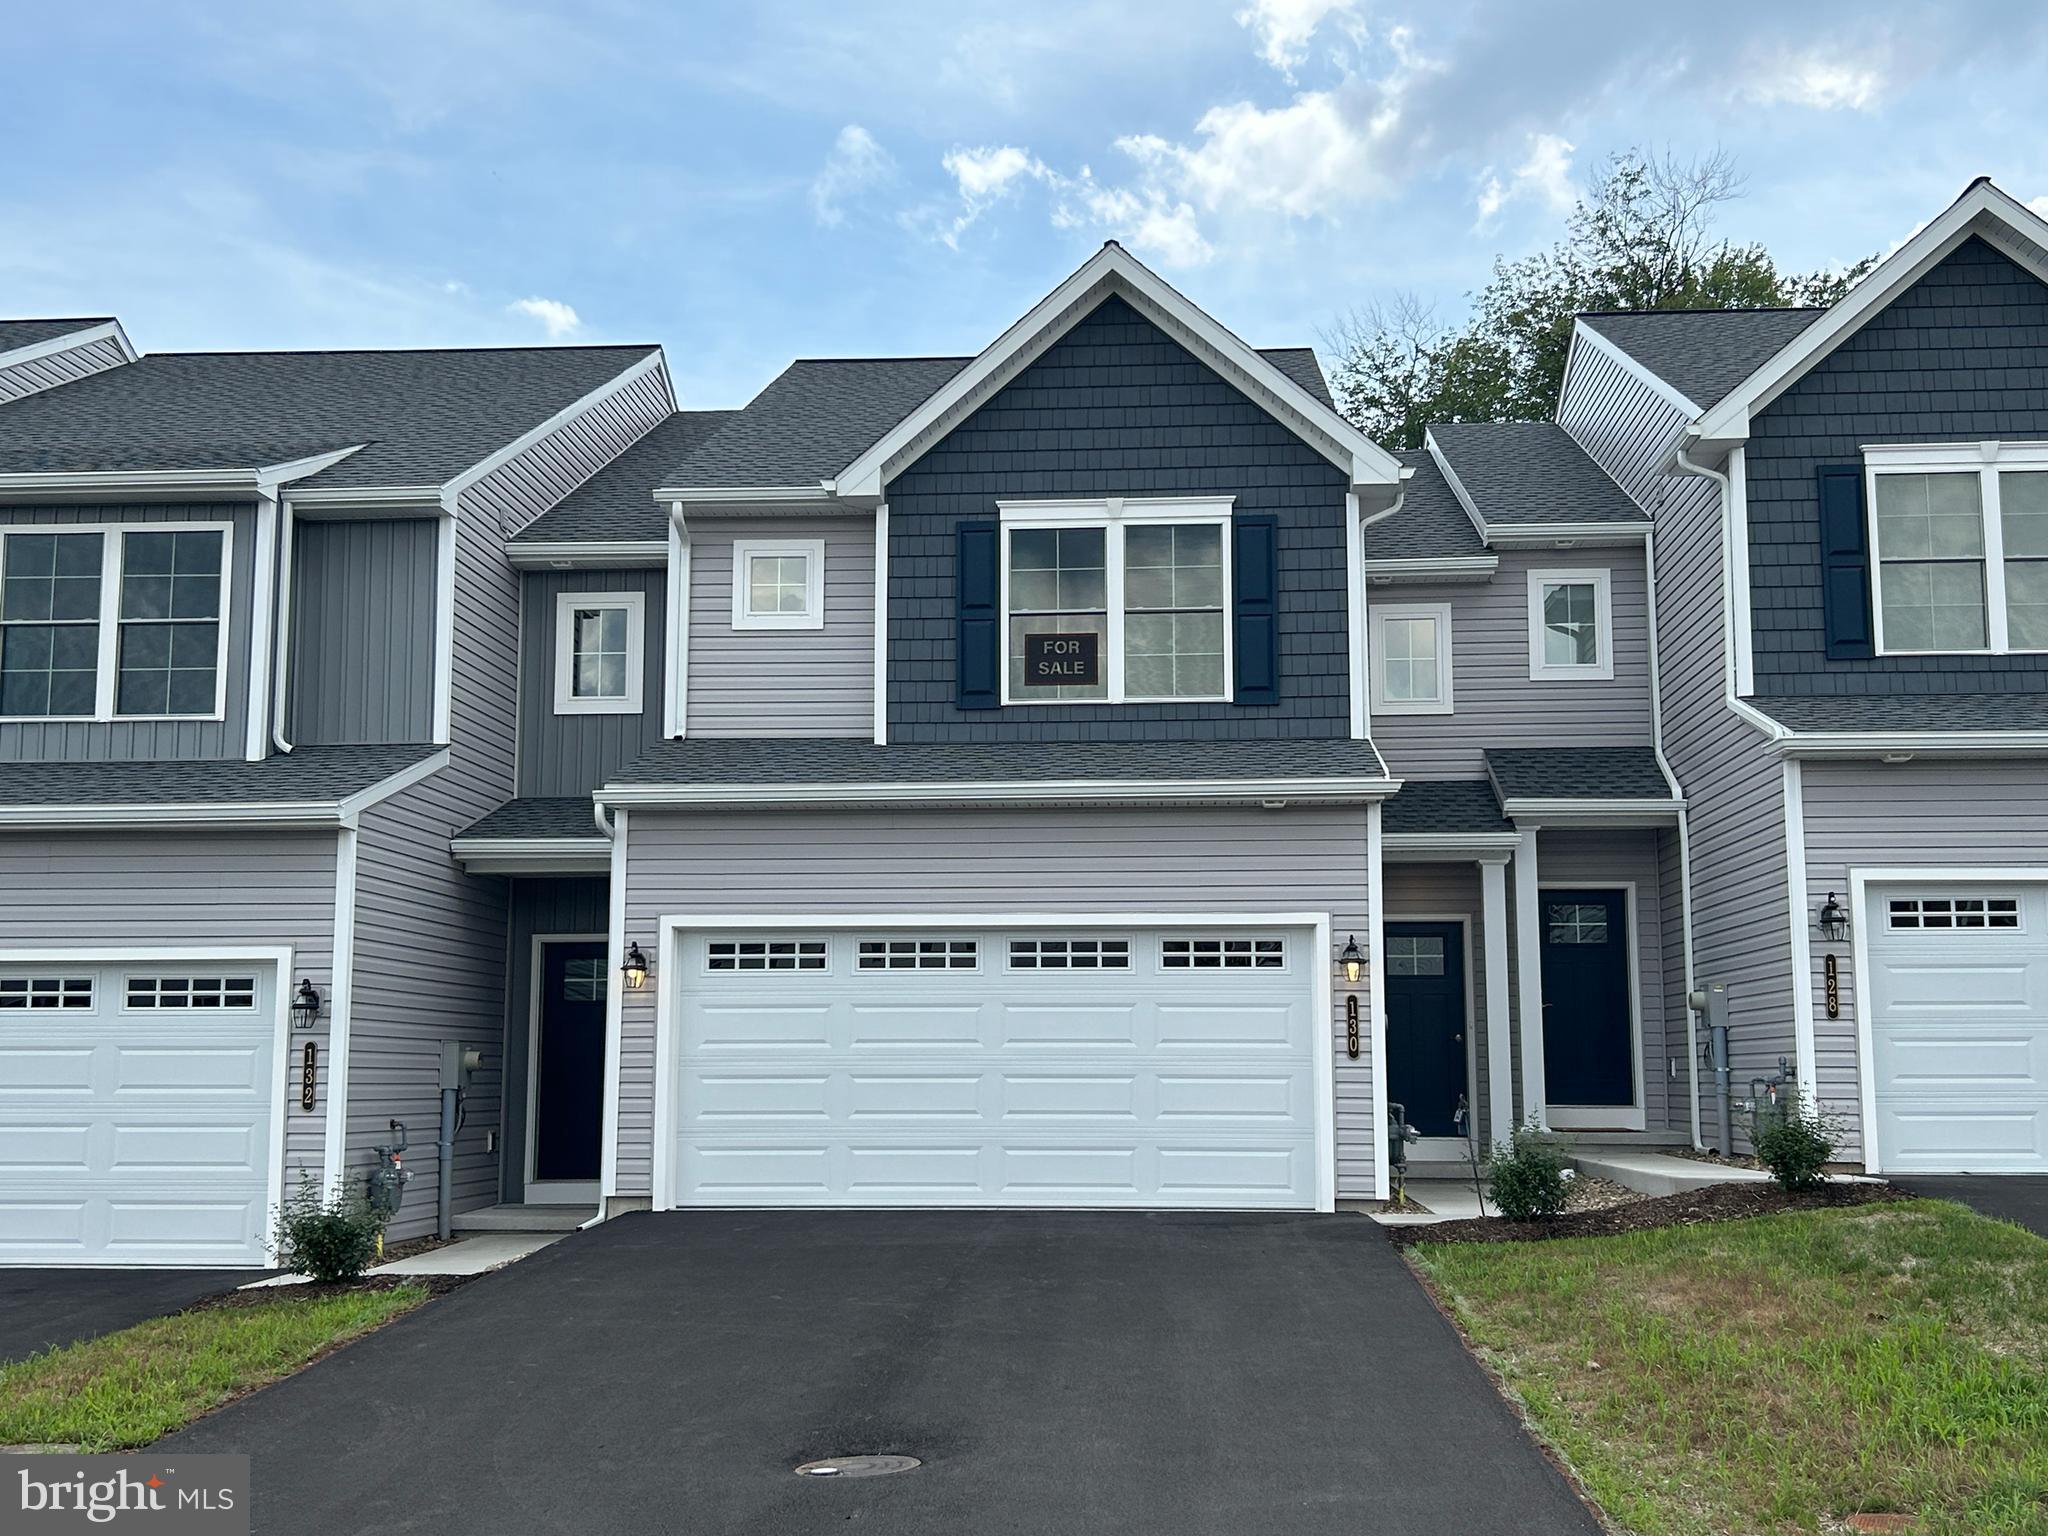
MIDDLETOWN
130 MAGNOLIA DRIVE
3 Beds
2 Baths
1,539 Sq.Ft.
$339,375
MLS#: PADA2051576
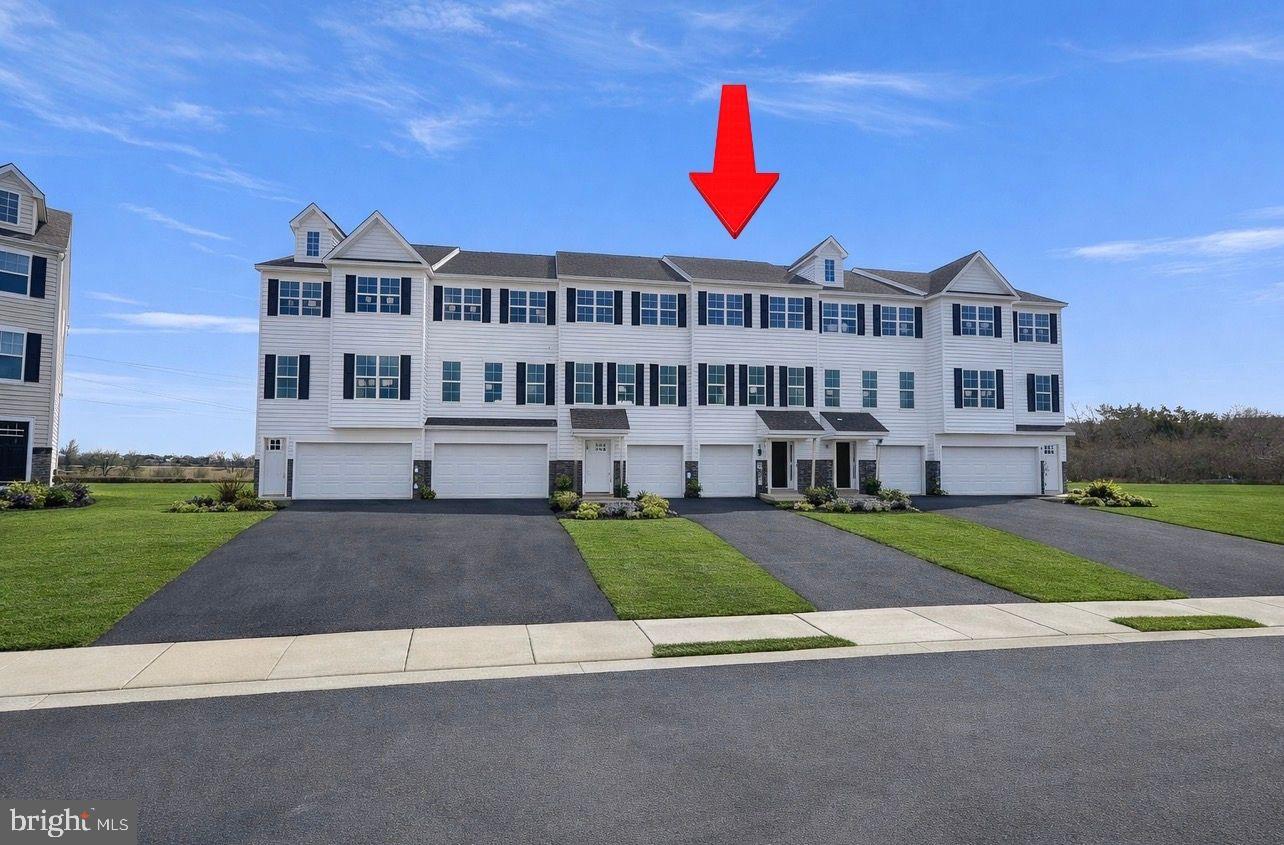
MIDDLETOWN
446 REDERICK LANE MASSEY LOT 68
3 Beds
2 Baths
2,001 Sq.Ft.
$409,999
MLS#: DENC2092584
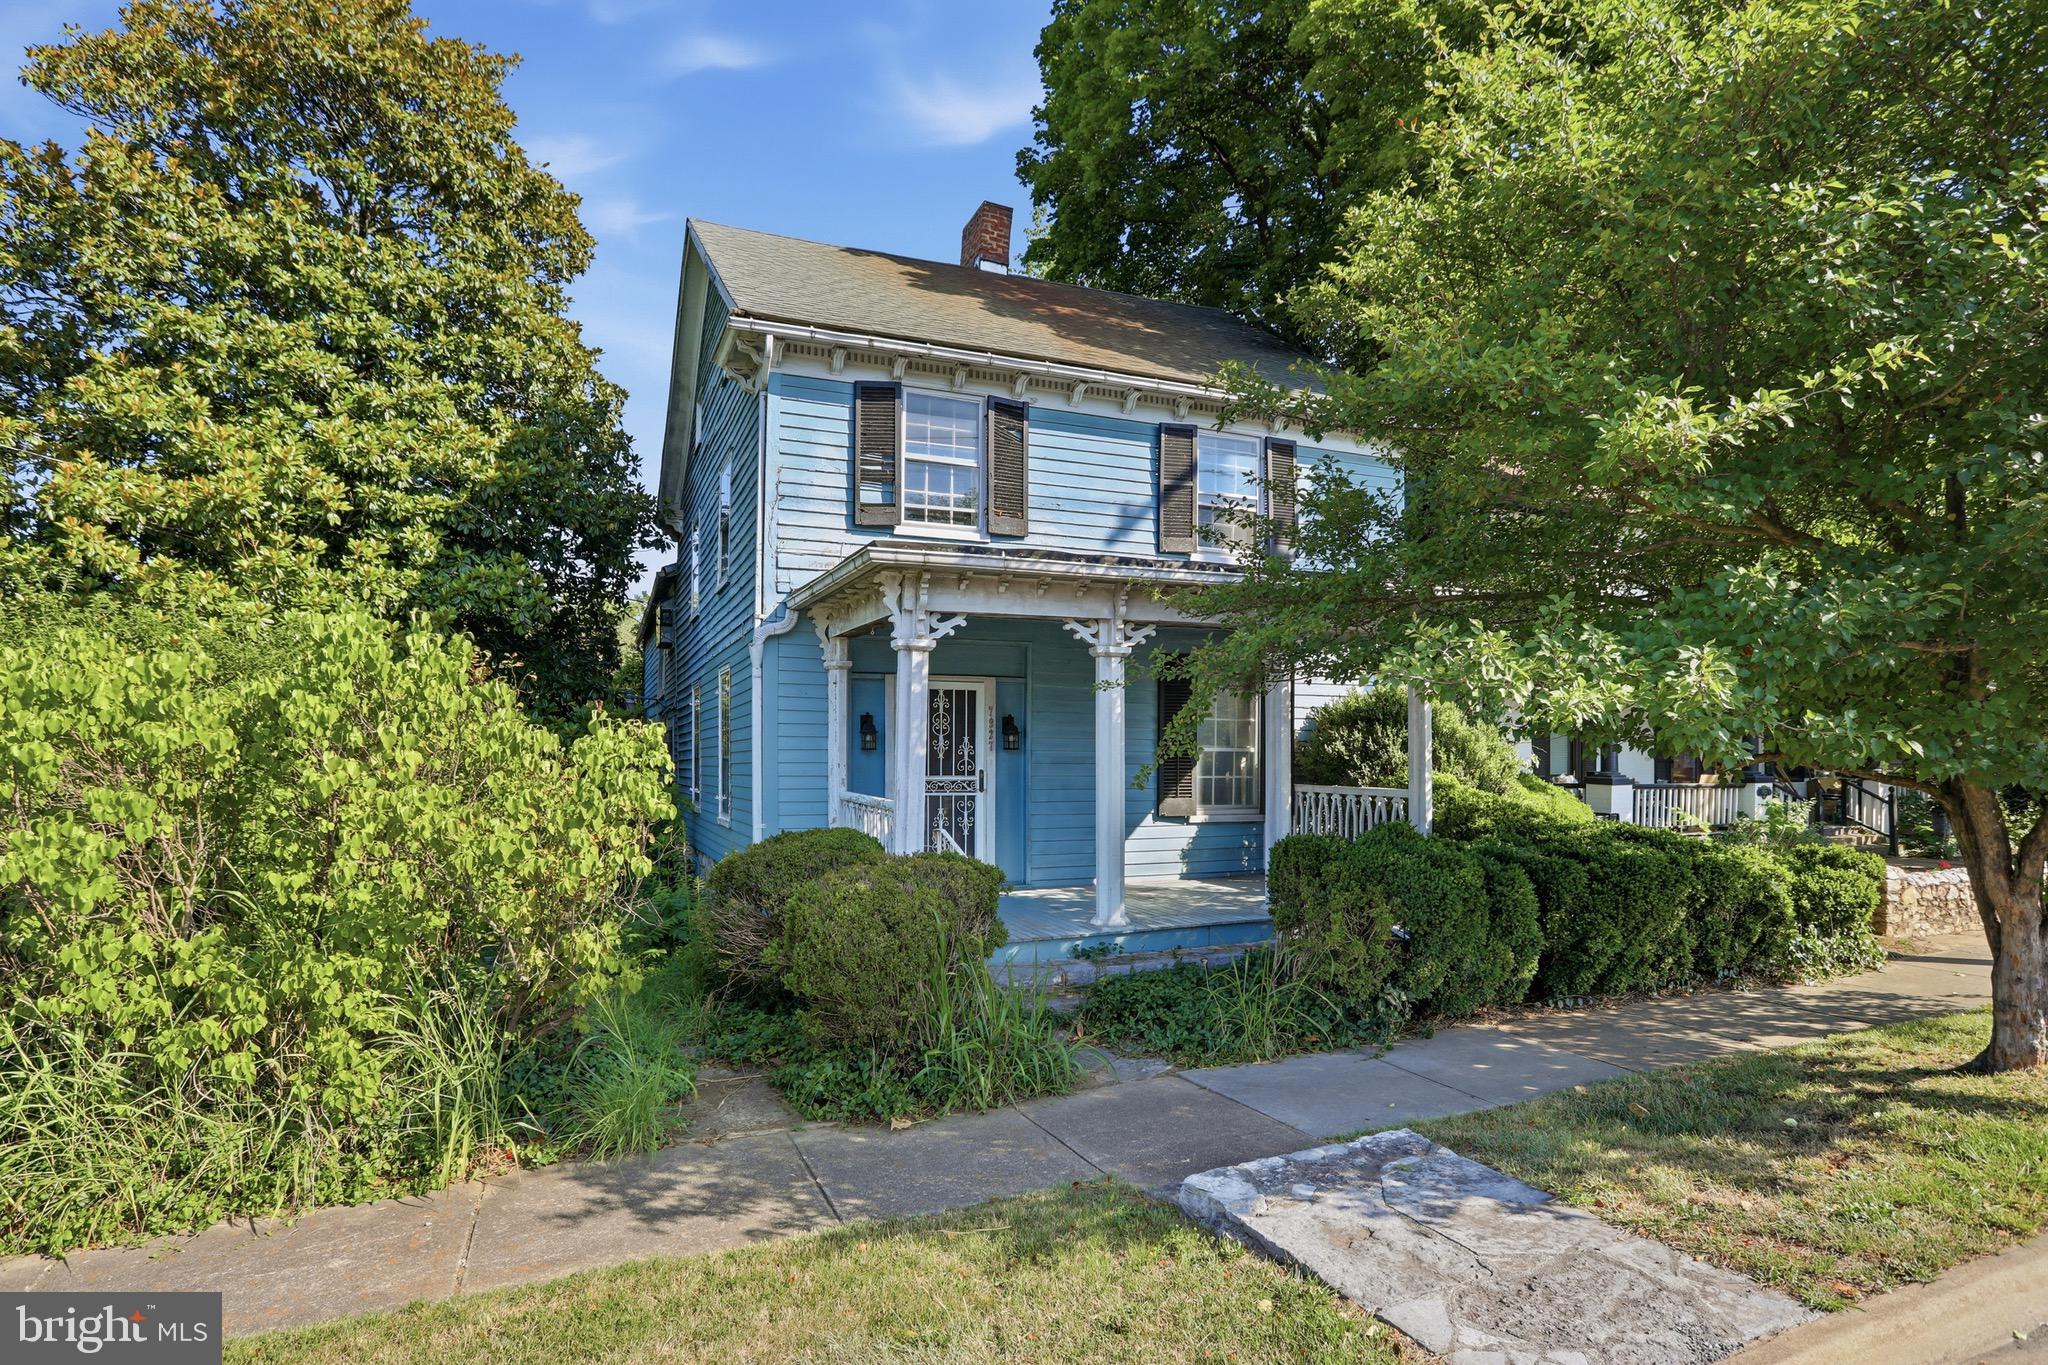
MIDDLETOWN
7927 MAIN STREET
4 Beds
2 Baths
2,512 Sq.Ft.
$379,000
MLS#: VAFV2043316

MIDDLETOWN
166 SPRINGFIELD CIRCLE
3 Beds
2 Baths
2,625 Sq.Ft.
$385,000
MLS#: DENC2106098
.png)