
Contemporary
78 OLD MILL BOTTOM ROAD N 209
ANNAPOLIS, MD 21409
MLS#: MDAA2151934
$439,500
Property
Beds
2
Full Baths
2
1/2 Baths
None
Year Built
2024
Sq.Footage
1,210
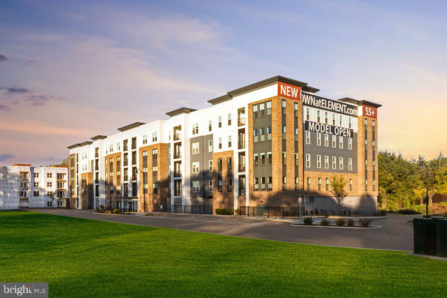
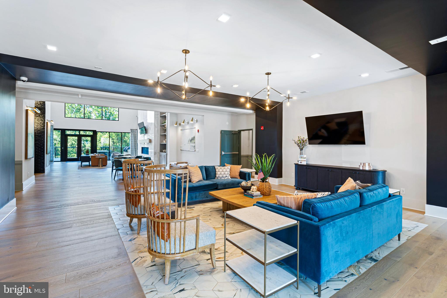
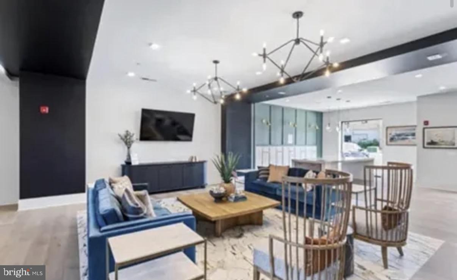
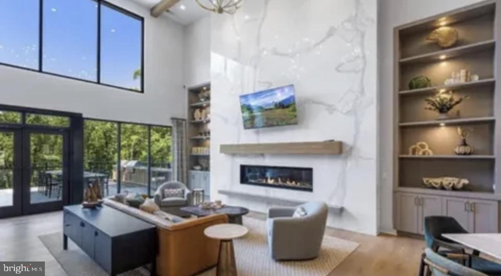
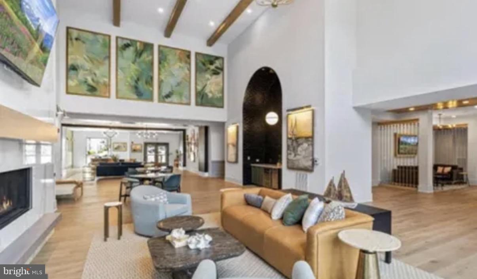
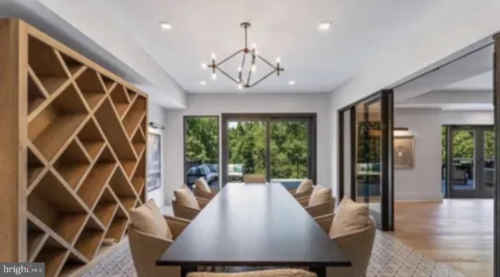
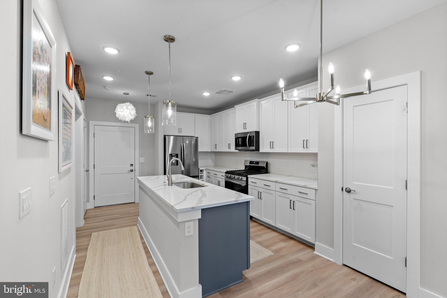
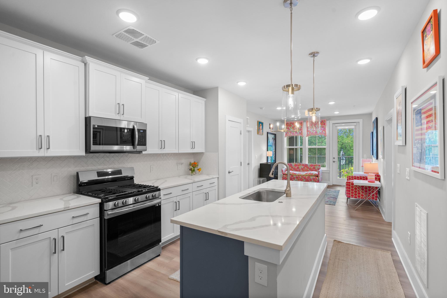
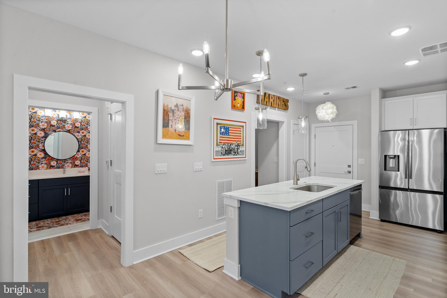
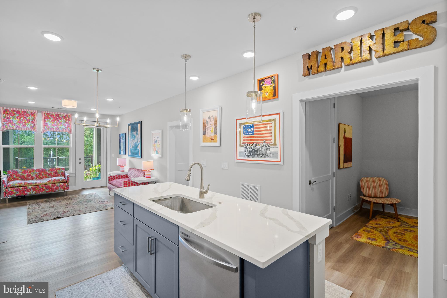
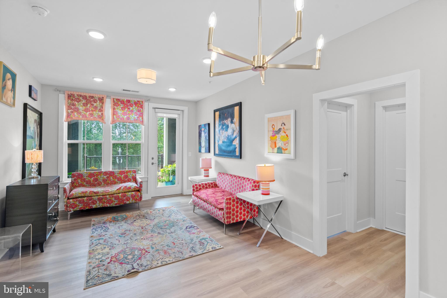
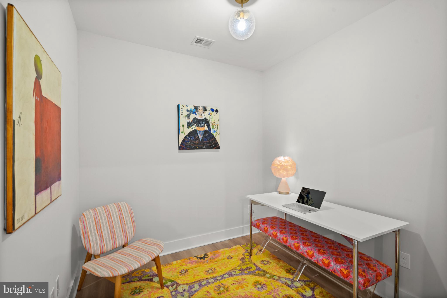
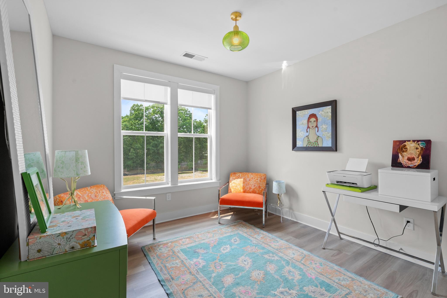
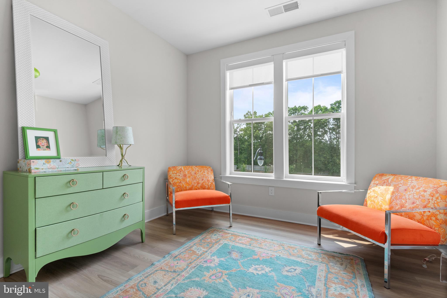
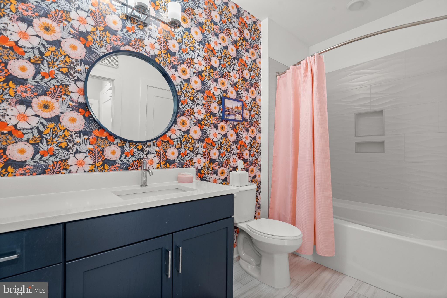
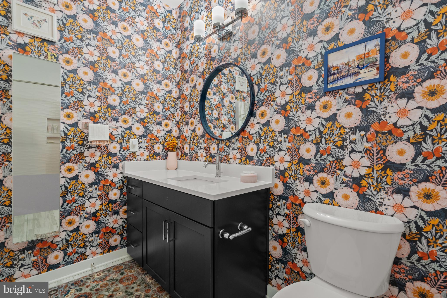
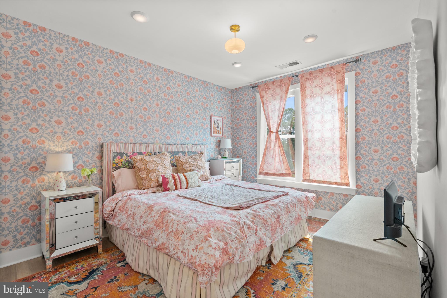
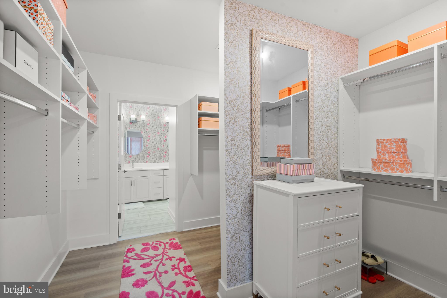
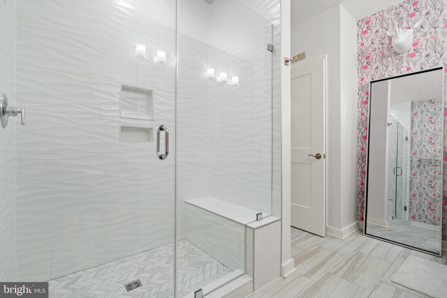
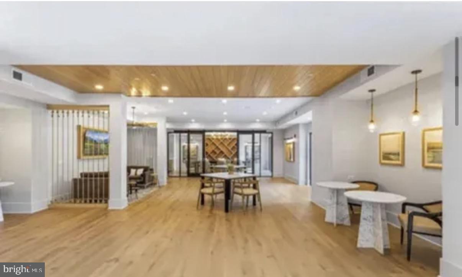
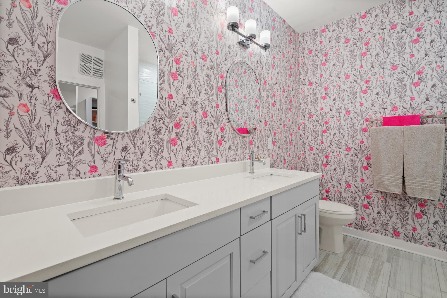
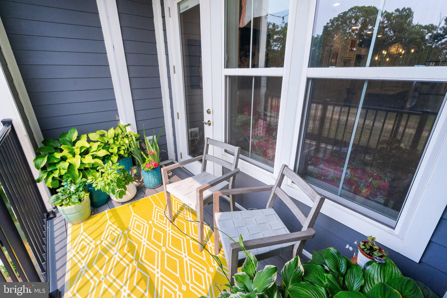
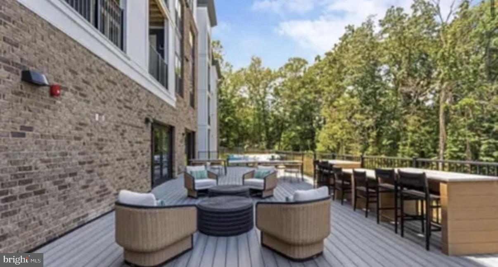
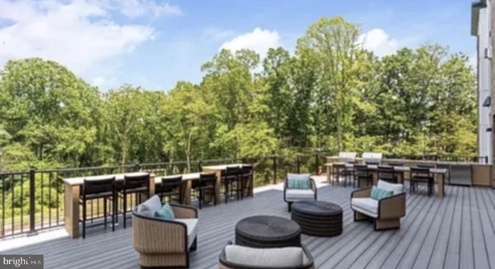
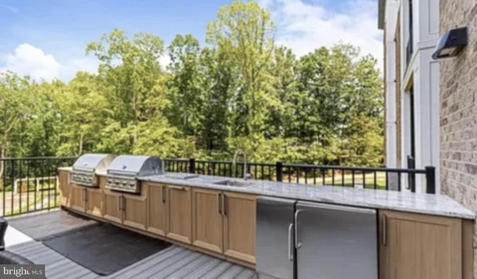
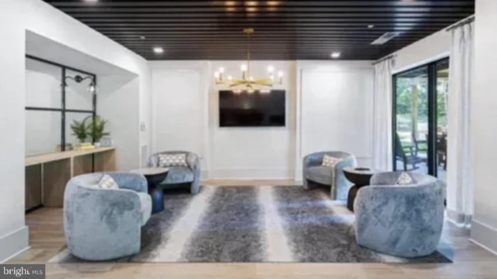
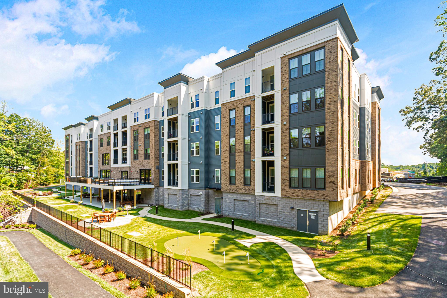
Welcome to effortless luxury living in this sought-after 55+ elevator condominium community. This beautifully upgraded 2-bedroom + den residence with a private balcony offers a true “better than new” experience, featuring over $100K in value compared to current builder pricing—complete with included parking and storage. The bright, modern kitchen is filled with natural light and showcases crisp white cabinetry, a stylish tiled backsplash, stainless steel appliances, and sleek quartz countertops—perfect for both everyday living and entertaining. Throughout the home, you’ll find enhanced and recessed lighting, complemented by elegant light-toned luxury vinyl plank flooring for a completely carpet-free, sophisticated finish. The spacious primary suite is a true retreat, featuring a custom-designed oversized walk-in closet and a luxurious ensuite bath with a double vanity and upgraded tilework. Additional enhancements throughout the home include beautifully updated bathrooms and high-end finishes that elevate both comfort and style. Step outside to your private balcony—an ideal space to enjoy morning coffee or unwind in the evening. The Element offers an exceptional, resort-style lifestyle with amenities thoughtfully designed for active adult living, including: • Beautifully landscaped grounds with walking paths • Elegant lobby featuring a golf simulator and billiards • Pickleball courts, dog park, and outdoor grilling areas • Fitness equipment and inviting social spaces Ideally located just minutes from downtown Annapolis, you’ll enjoy easy access to waterfront dining, boutique shopping, and the Bay Bridge. Schedule your private tour today and discover luxury, convenience, and community at its finest.
Features & Amenities
Interior
-
Other Interior Features
Pantry, Recessed Lighting, Walk-In Closet(s), High Ceilings, Open Floorplan
-
Total Bedrooms
2
-
Bathrooms
2
-
Above Grade Finished Area
1210.0
-
Basement YN
NO
-
Cooling YN
YES
-
Cooling
Central Air, Heat Pump, ENERGY STAR Qualified Equipment, Electric
-
Fireplace YN
NO
-
Heating YN
YES
-
Heating
Electric, Heat Pump
-
Main Level Bedrooms
2
-
Pet friendly
Cats OK, Dogs OK, Yes
Exterior
-
Garage
No
-
Construction Materials
Brick, Stone, HardiPlank Type
-
Other Exterior Features
Other, Balcony, Lighting
-
Parking
Assigned, Lighted, Parking Lot
-
Pool
No
-
Waterfront YN
NO
Area & Lot
-
Property Type
Residential
-
Property Sub Type
Condominium
-
Architectural Style
Contemporary
Price
-
Sales Price
$439,500
-
Financing Options
Cash, Conventional, VA
-
Sq. Footage
1,210
-
Price/SqFt
$363
HOA
-
Association
No
School District
-
Elementary School
WINDSOR FARM
-
Middle School
SEVERN RIVER
-
High School
BROADNECK
Property Features
-
Stories
4
-
New Construction
NO
-
Accessibility Features
Accessible Hallway(s), Accessible Elevator Installed
-
Association Amenities
Dog Park, Fitness Center, Game Room, Meeting Room, Party Room, Picnic Area, Other, Elevator(s), Jogging Path
-
Senior Community YN
YES
-
Sewer
Private Sewer
-
Water Source
Public
Schedule a Showing
Showing scheduled successfully.
Mortgage calculator
Estimate your monthly mortgage payment, including the principal and interest, property taxes, and HOA. Adjust the values to generate a more accurate rate.
Your payment
Principal and Interest:
$
Property taxes:
$
HOA fees:
$
Total loan payment:
$
Total interest amount:
$
Location
County
ANNE ARUNDEL
Elementary School
WINDSOR FARM
Middle School
SEVERN RIVER
High School
BROADNECK
Listing Courtesy of Dee Hodge , McWilliams/Ballard, Inc.
RealHub Information is provided exclusively for consumers' personal, non-commercial use, and it may not be used for any purpose other than to identify prospective properties consumers may be interested in purchasing. All information deemed reliable but not guaranteed and should be independently verified. All properties are subject to prior sale, change or withdrawal. RealHub website owner shall not be responsible for any typographical errors, misinformation, misprints and shall be held totally harmless.

AGENT
Latoya Thomas
Call Latoya today to schedule a private showing.

* Listings on this website come from the FMLS IDX Compilation and may be held by brokerage firms other than the owner of this website. The listing brokerage is identified in any listing details. Information is deemed reliable but is not guaranteed. If you believe any FMLS listing contains material that infringes your copyrighted work please click here to review our DMCA policy and learn how to submit a takedown request.© 2024 FMLS.
Related Properties
ANNAPOLIS
1808 LINCOLN DRIVE
3 Beds
1 Baths
1,008 Sq.Ft.
$375,000
MLS#: MDAA2147286

ANNAPOLIS
5 PARK PLACE 425
1 Beds
1 Baths
838 Sq.Ft.
$477,900
MLS#: MDAA2140556

ANNAPOLIS
5 PARK PLACE 725
1 Beds
1 Baths
792 Sq.Ft.
$499,000
MLS#: MDAA2140048
ANNAPOLIS
312 SEVERN AVENUE W405
1 Beds
1 Baths
660 Sq.Ft.
$515,000
MLS#: MDAA2135972

ANNAPOLIS
2010 QUAY VILLAGE COURT 101
2 Beds
2 Baths
1,280 Sq.Ft.
$500,000
MLS#: MDAA2127108
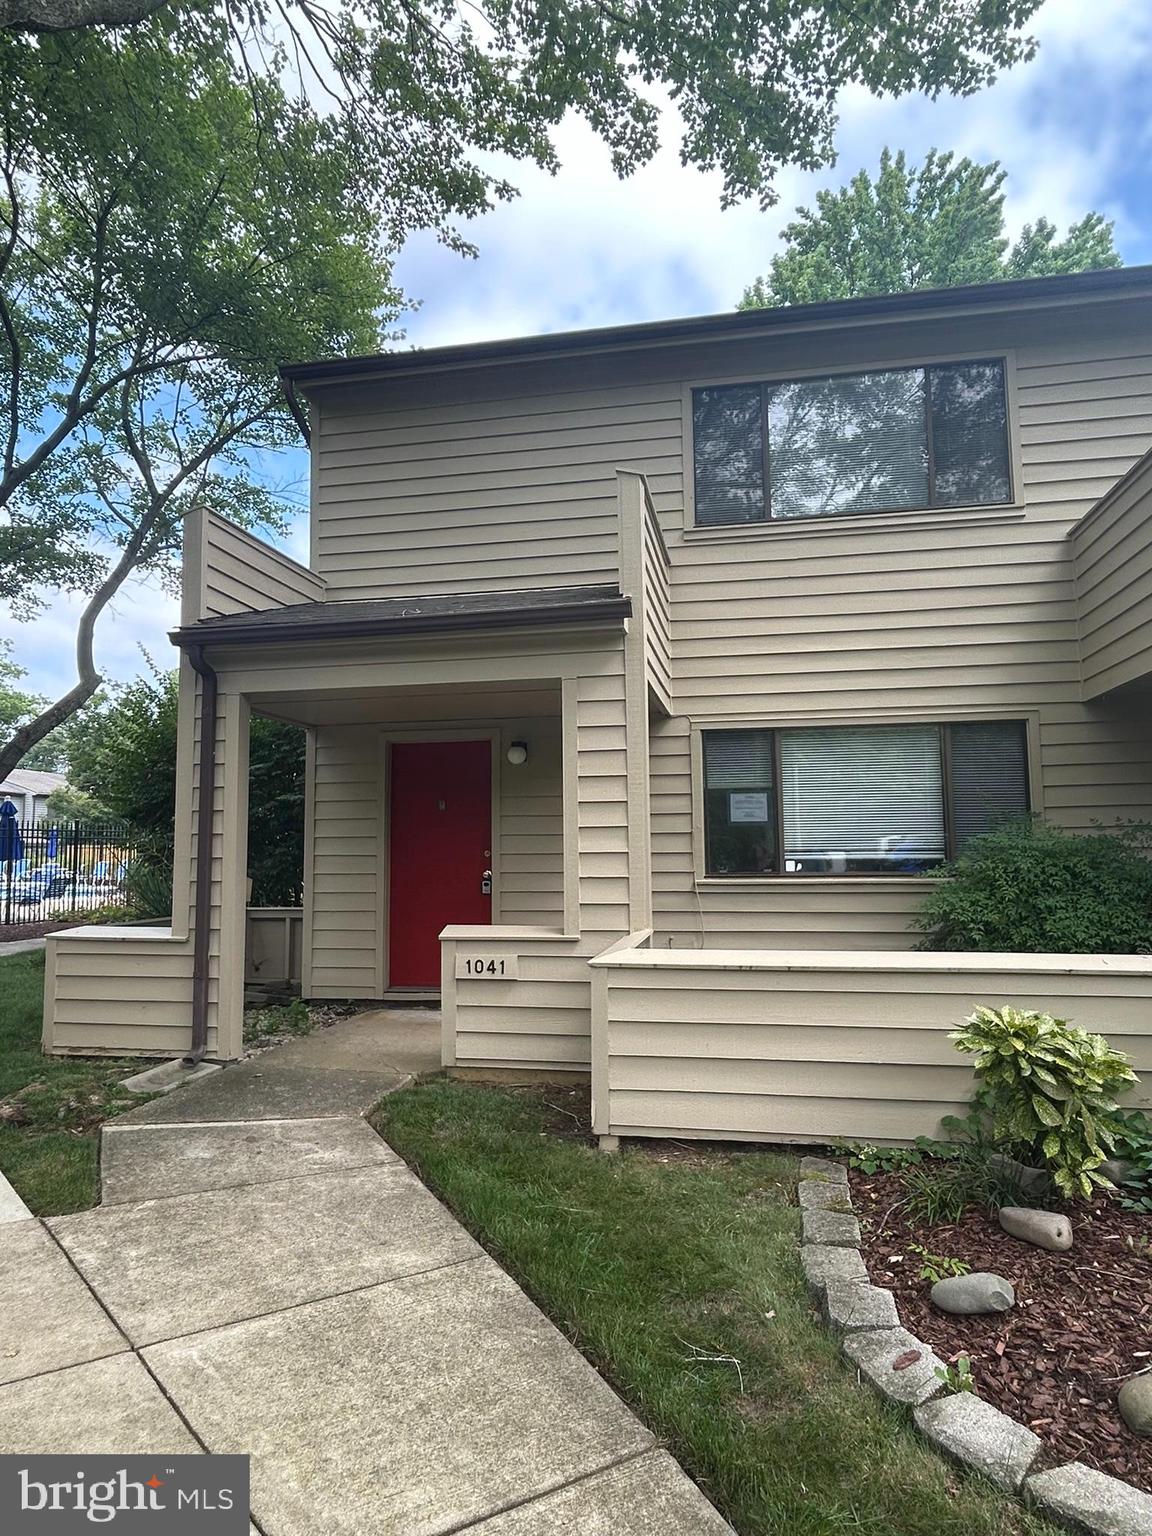
ANNAPOLIS
1041 CEDAR RIDGE COURT
3 Beds
2 Baths
1,320 Sq.Ft.
$356,000
MLS#: MDAA2151100
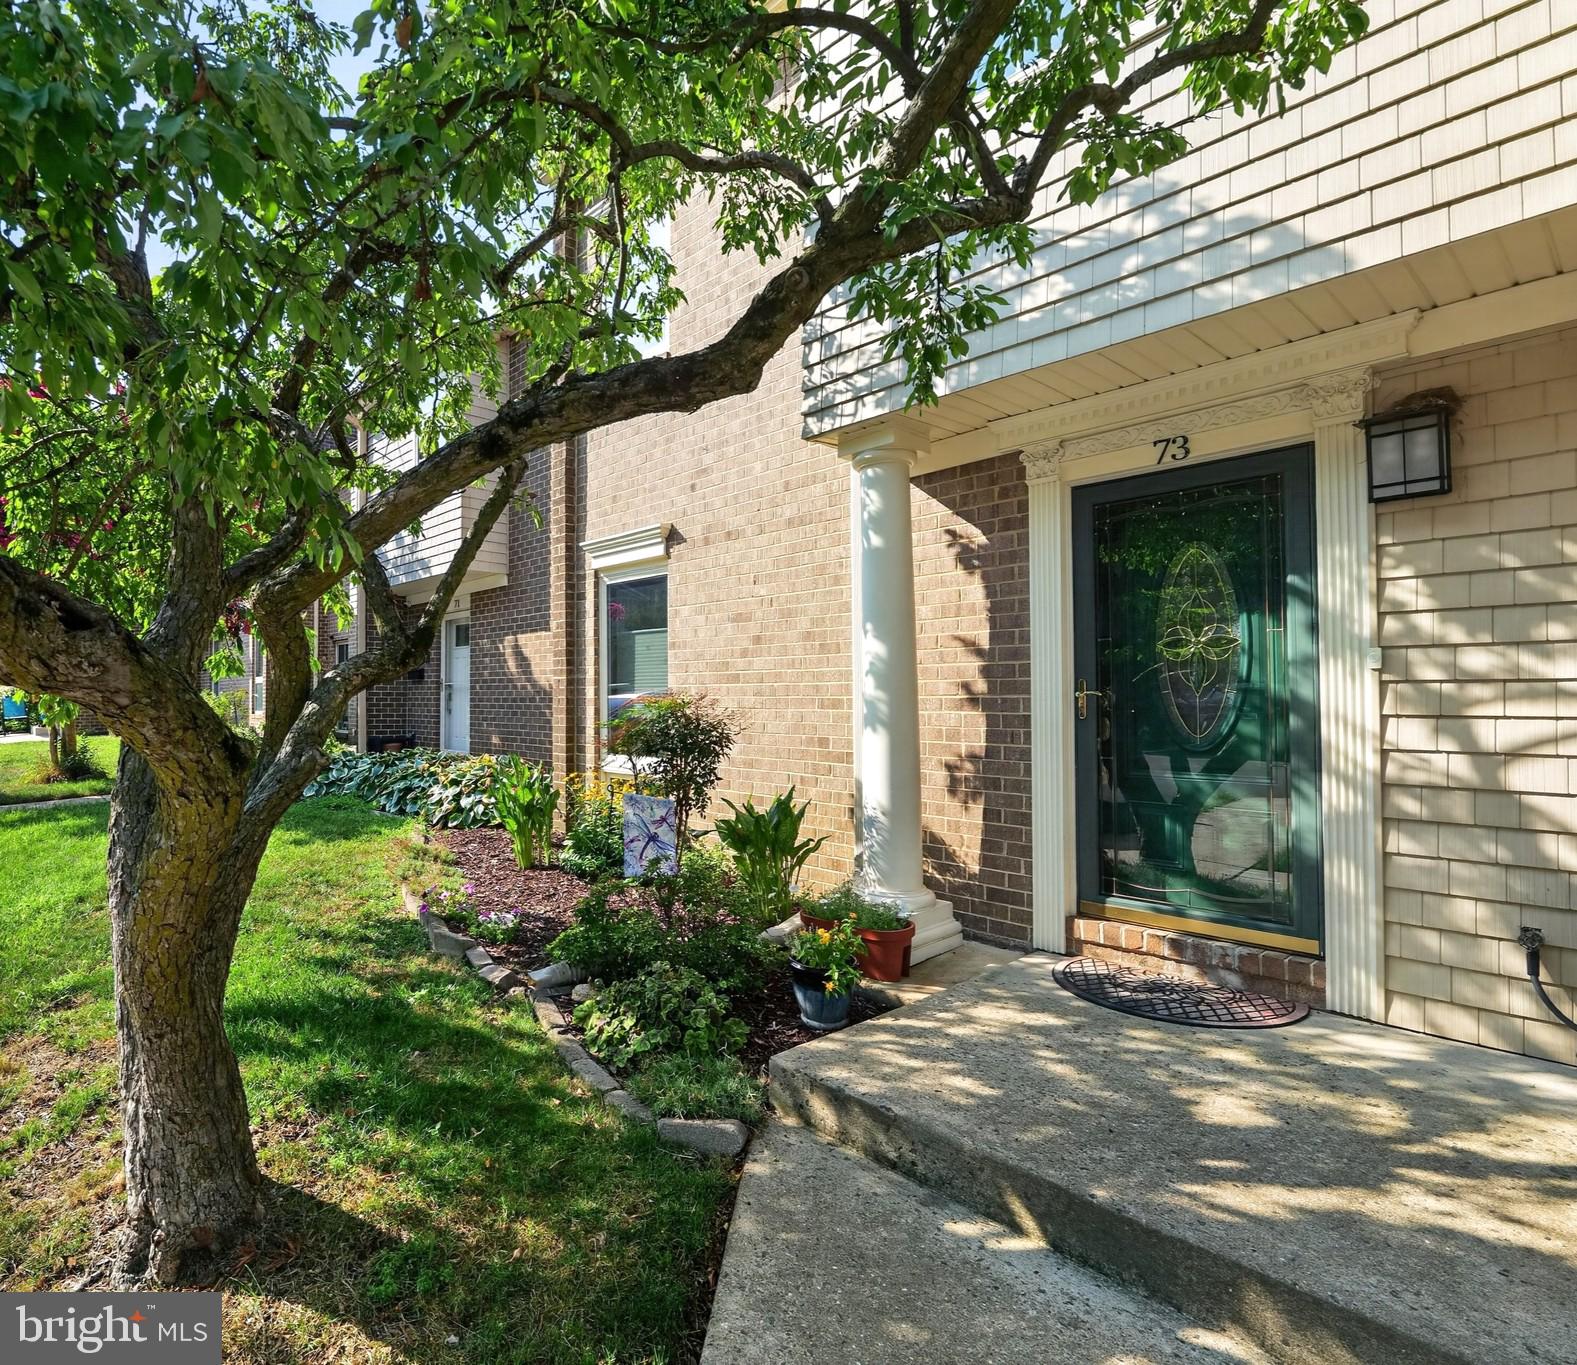
ANNAPOLIS
73 GENTRY COURT
3 Beds
2 Baths
1,810 Sq.Ft.
$435,000
MLS#: MDAA2151912
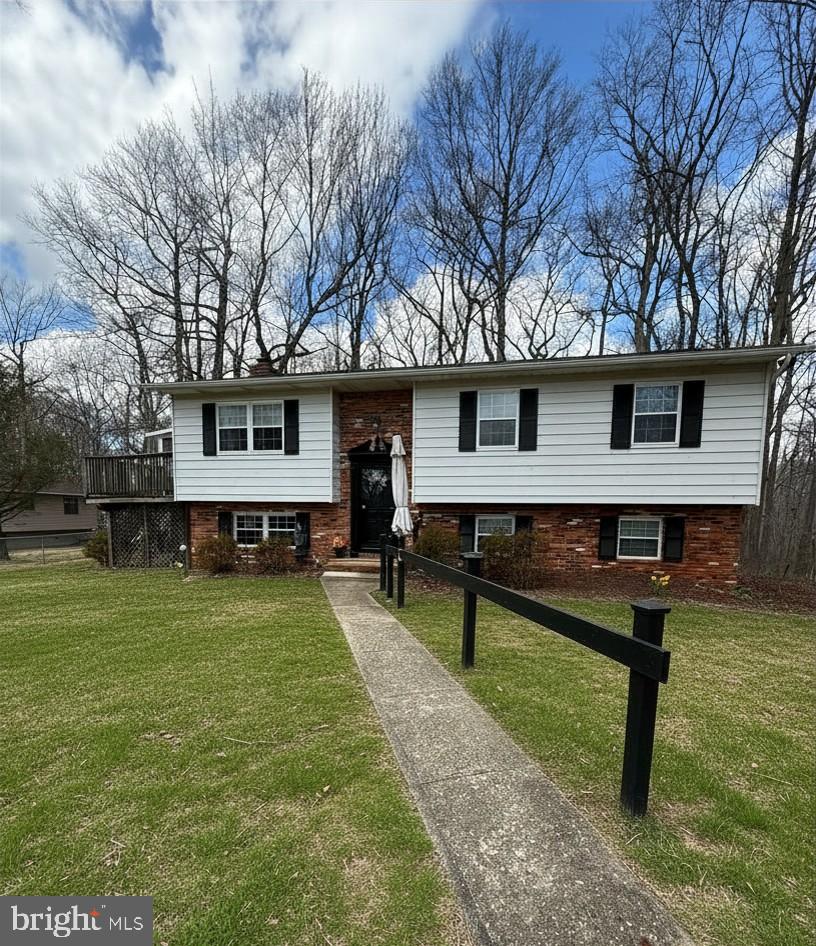
ANNAPOLIS
1354 MOYER ROAD
4 Beds
2 Baths
1,668 Sq.Ft.
$470,000
MLS#: MDAA2147320
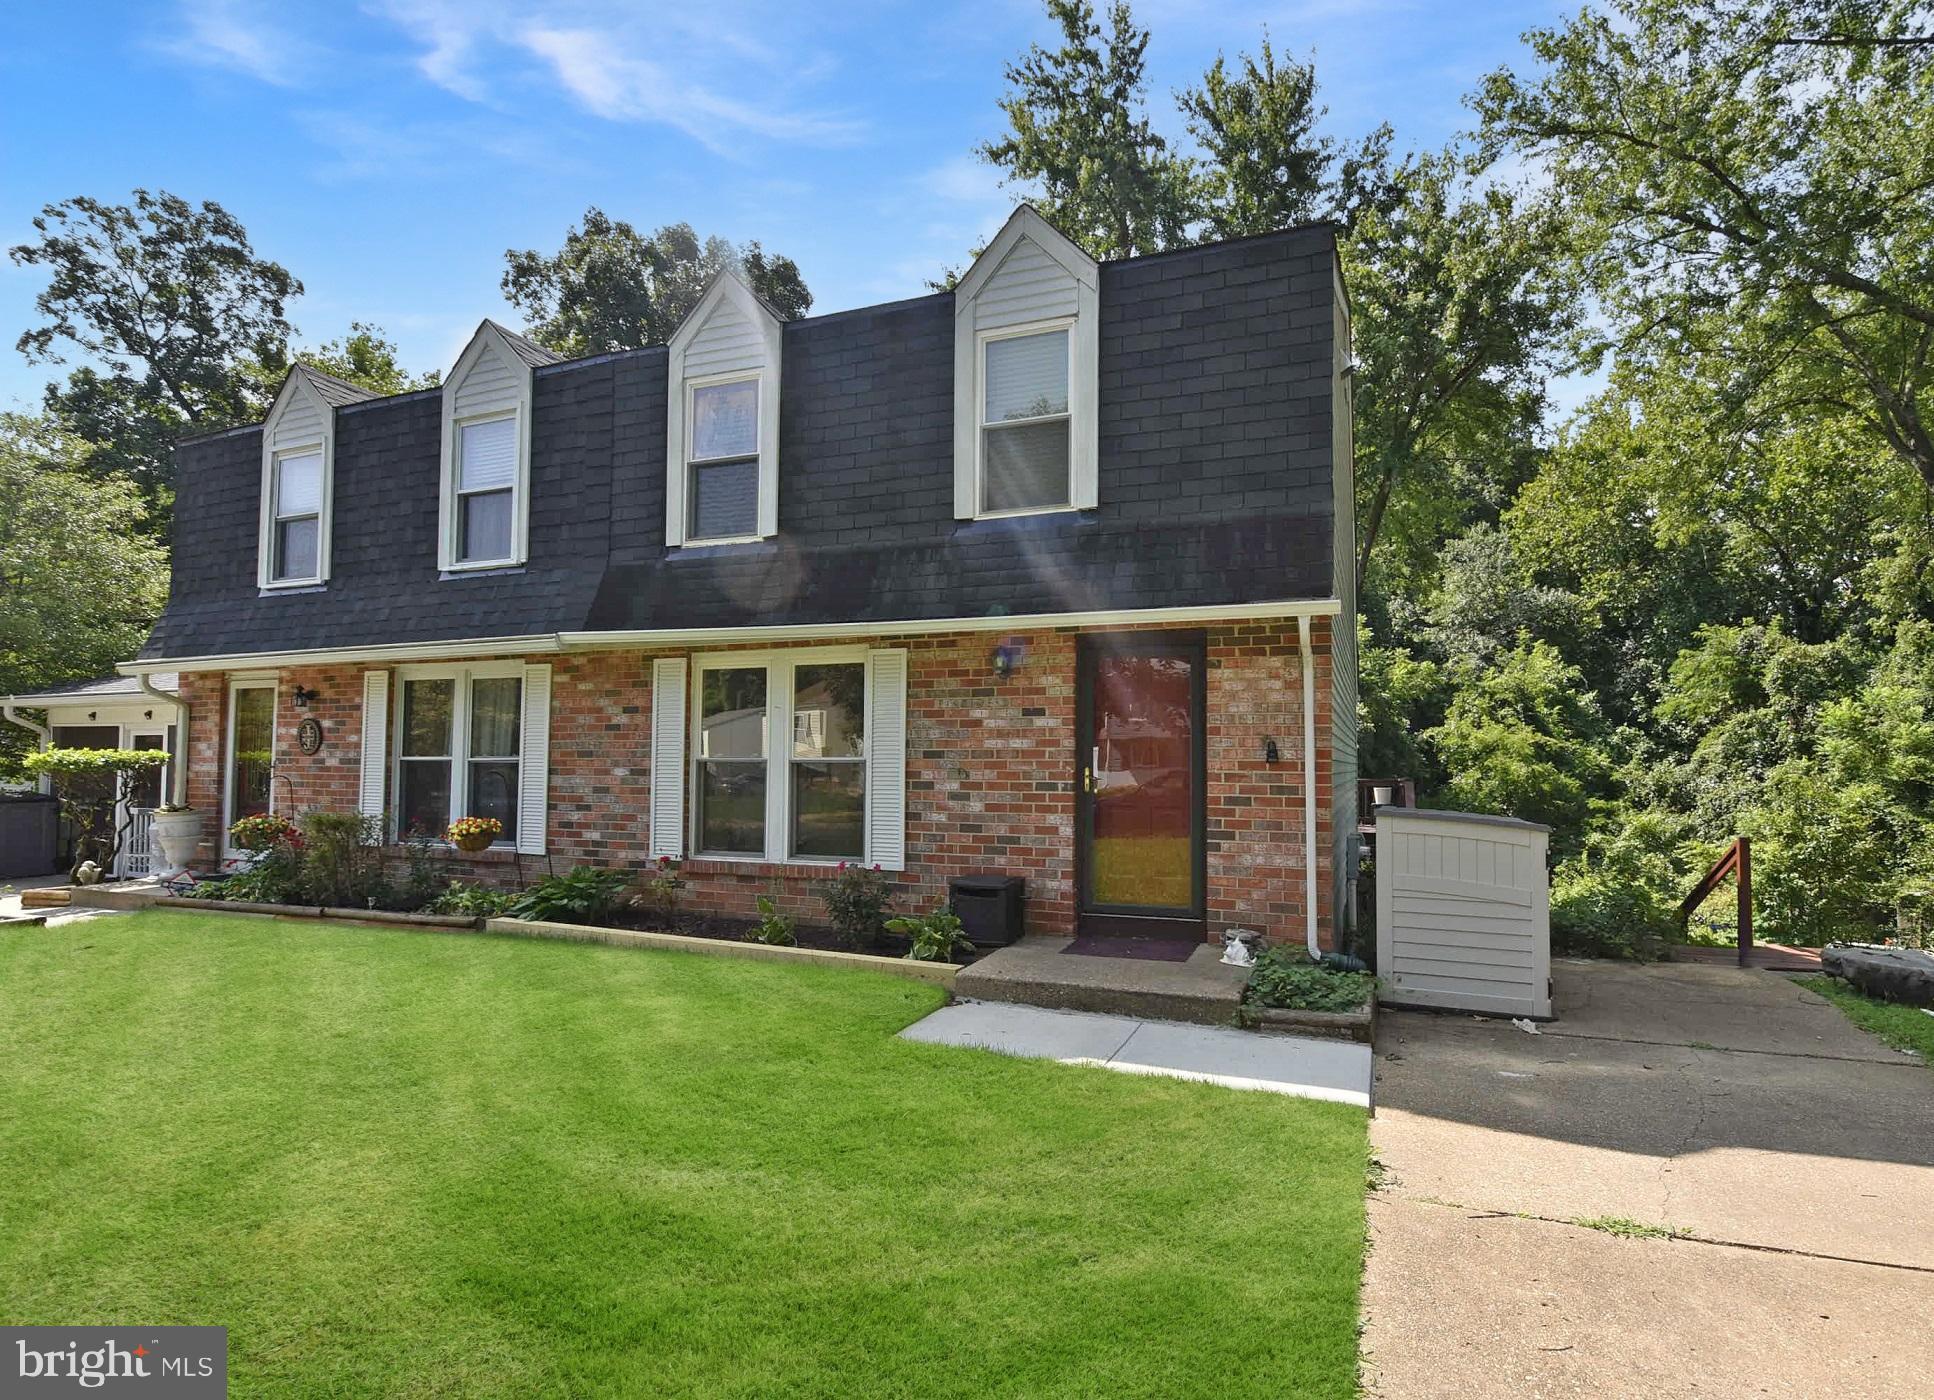
ANNAPOLIS
413 BLOSSOM TREE COURT
3 Beds
2 Baths
1,494 Sq.Ft.
$404,000
MLS#: MDAA2152046
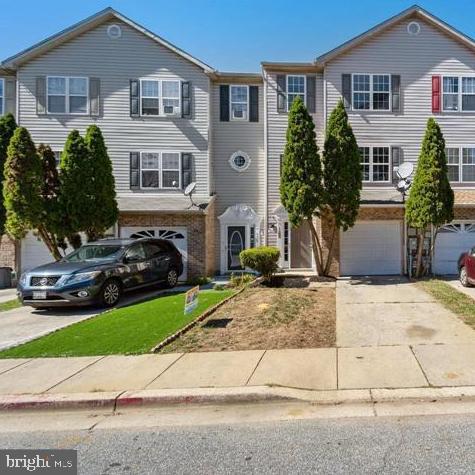
ANNAPOLIS
126 BRIGHTWATER DRIVE, ANNAPOLIS, MD 21401
4 Beds
3 Baths
1,780 Sq.Ft.
$414,999
MLS#: MDAA2144288
.png)