Features & Amenities

Interior

  • Total Bedrooms

    2

  • Bathrooms

    2

  • 1/2 Bathrooms

    1

  • Above Grade Finished Area

    1420.0

  • Basement YN

    YES

  • Cooling YN

    YES

  • Cooling

    Central Air, Gas

  • Fireplace YN

    NO

  • Heating YN

    YES

  • Heating

    Exhaust Fan, Natural Gas, Central

  • Pet friendly

    N/A

Exterior

  • Garage

    Yes

  • Garage spaces

    1

  • Construction Materials

    Vinyl Siding

  • Parking

    Unassigned, Garage, Attached

  • Patio and Porch Features

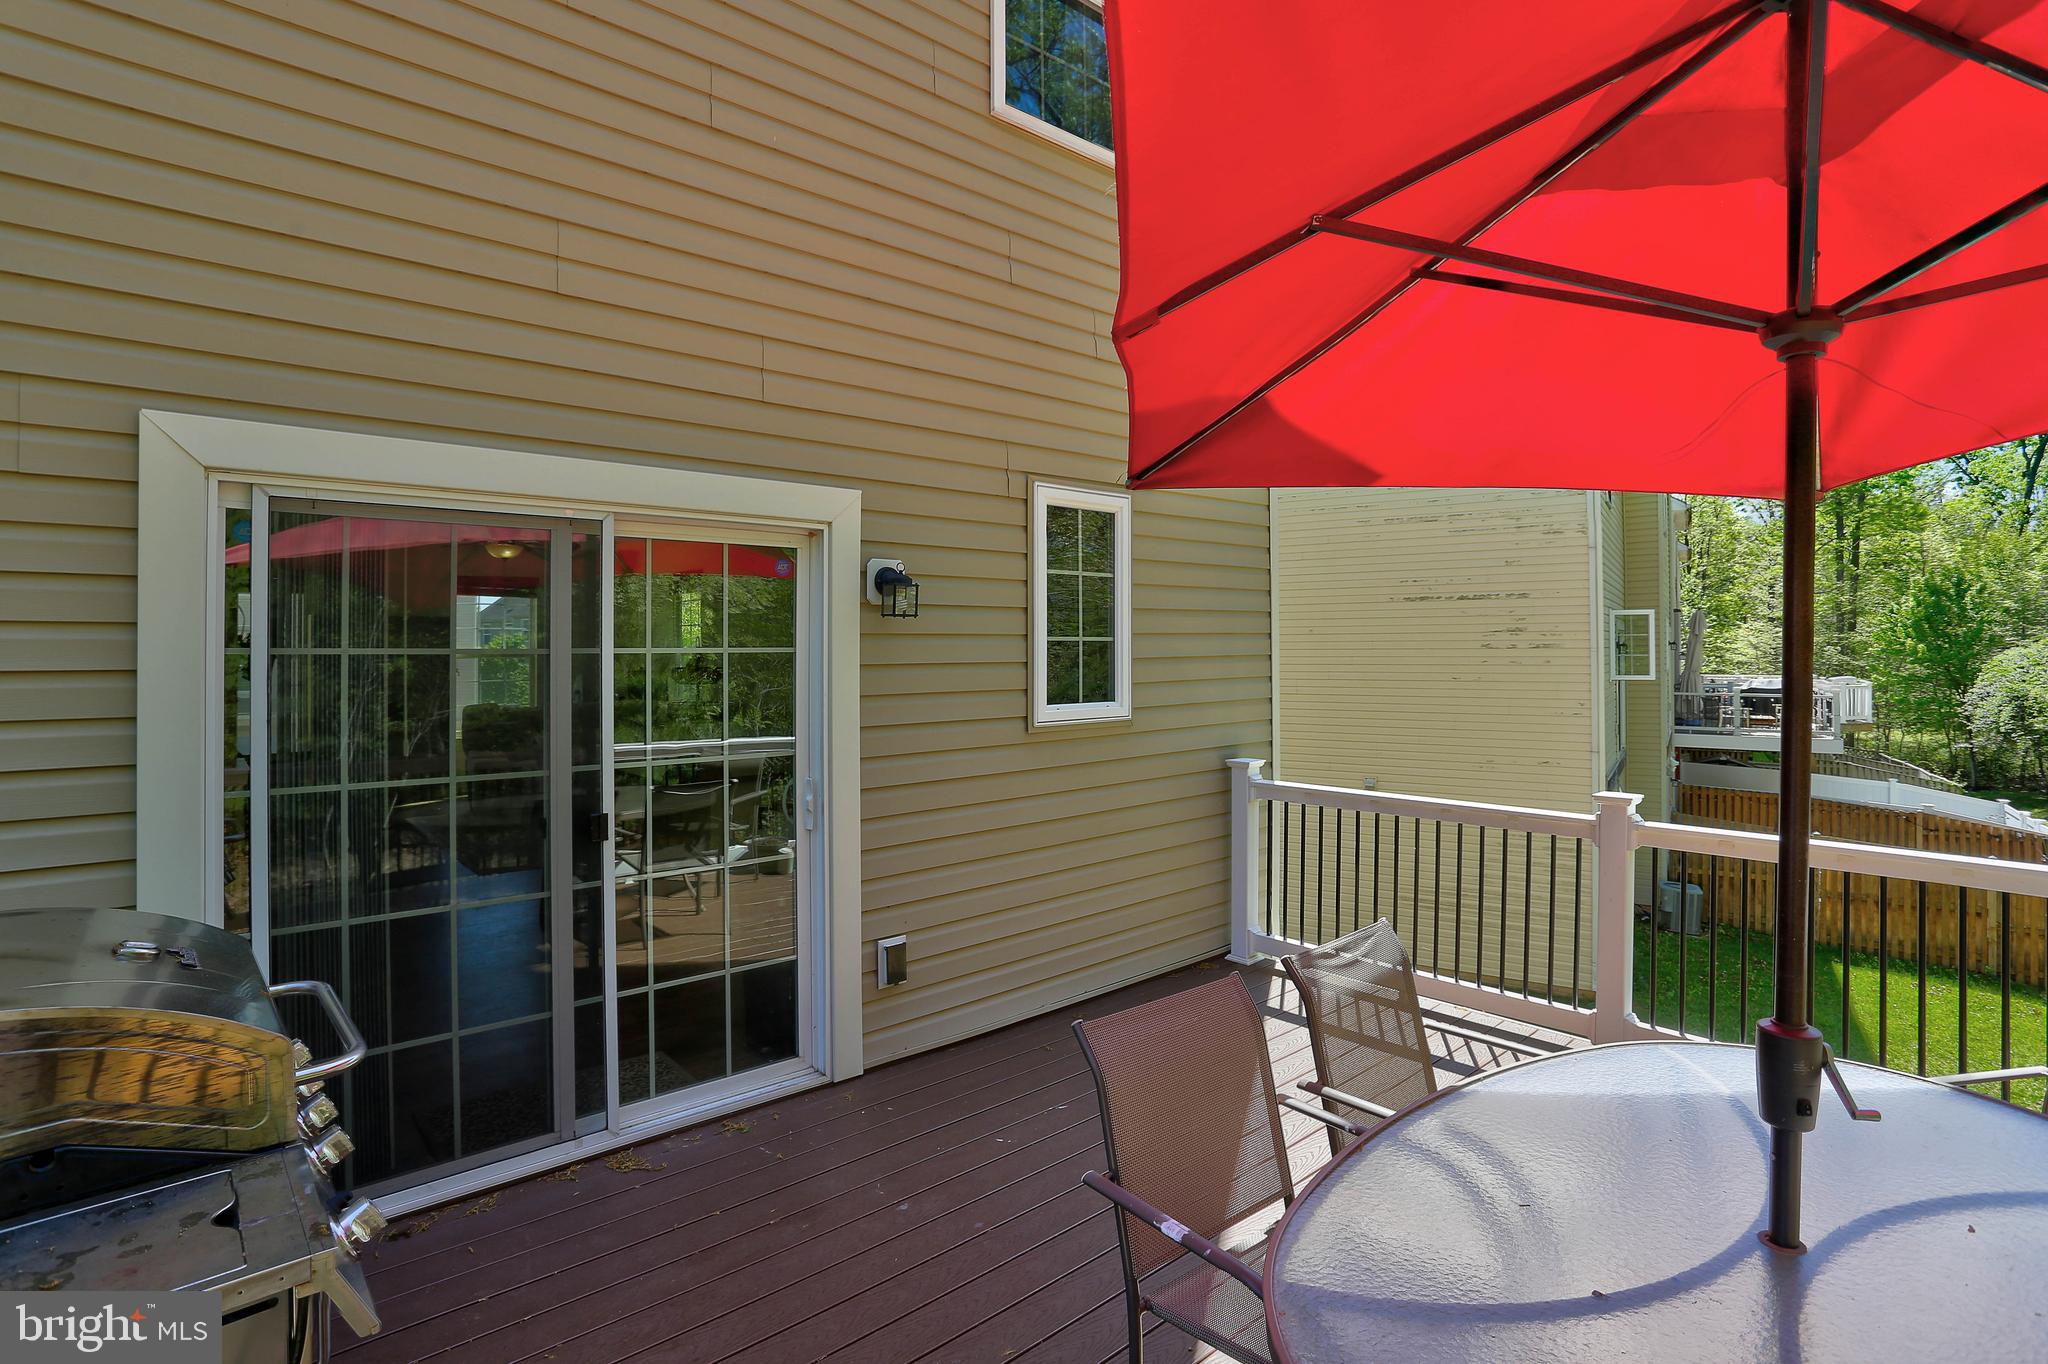
    Deck

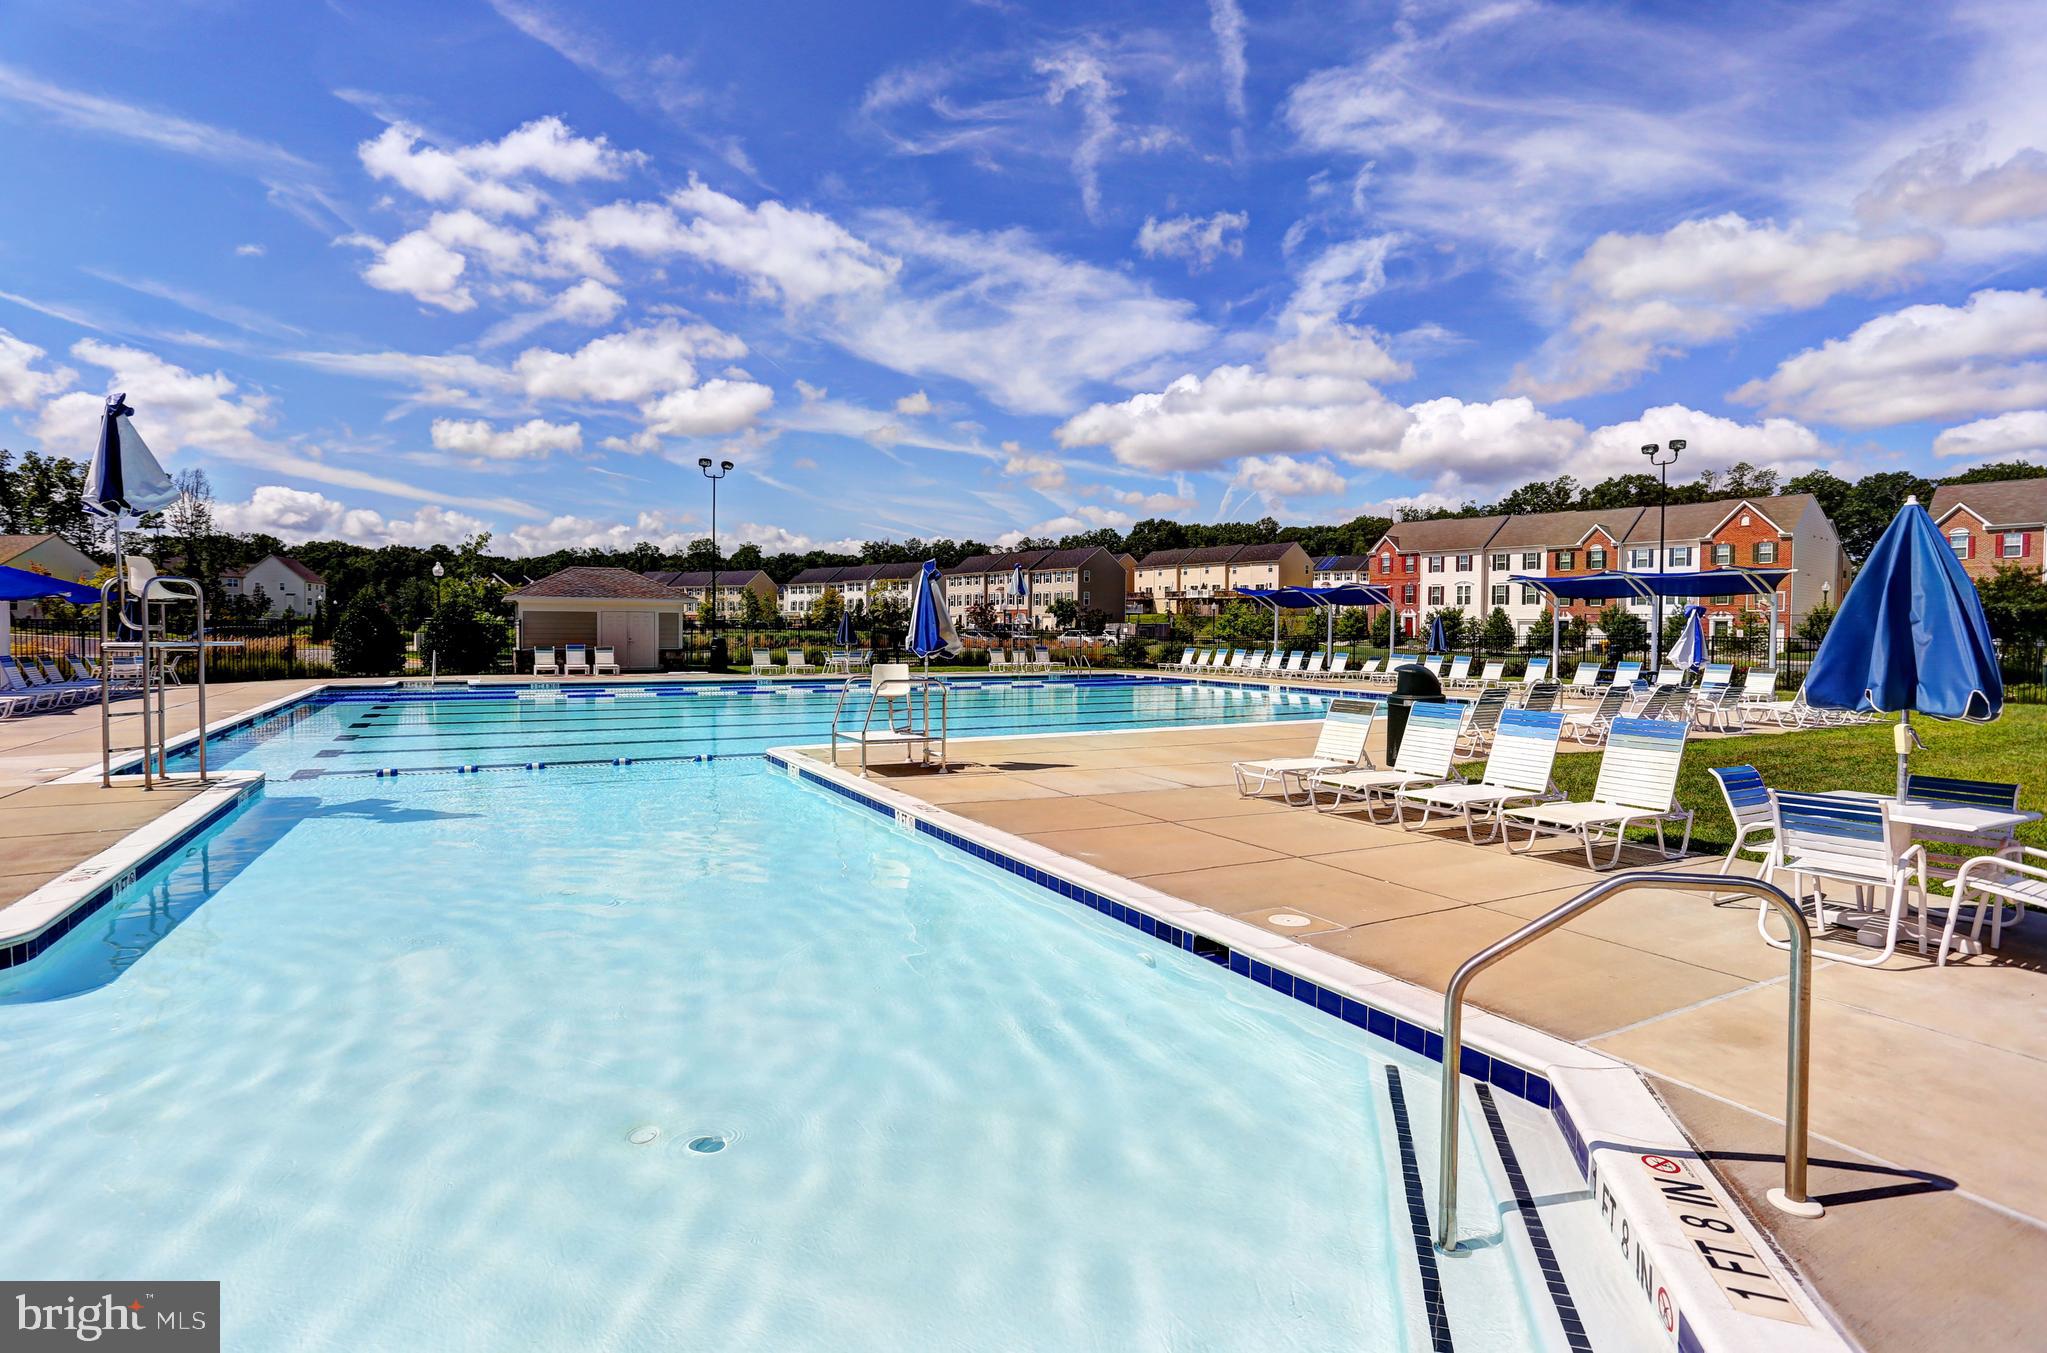
  • Pool

    Yes

  • Pool Features

    Community

  • Waterfront YN

    NO

  • View

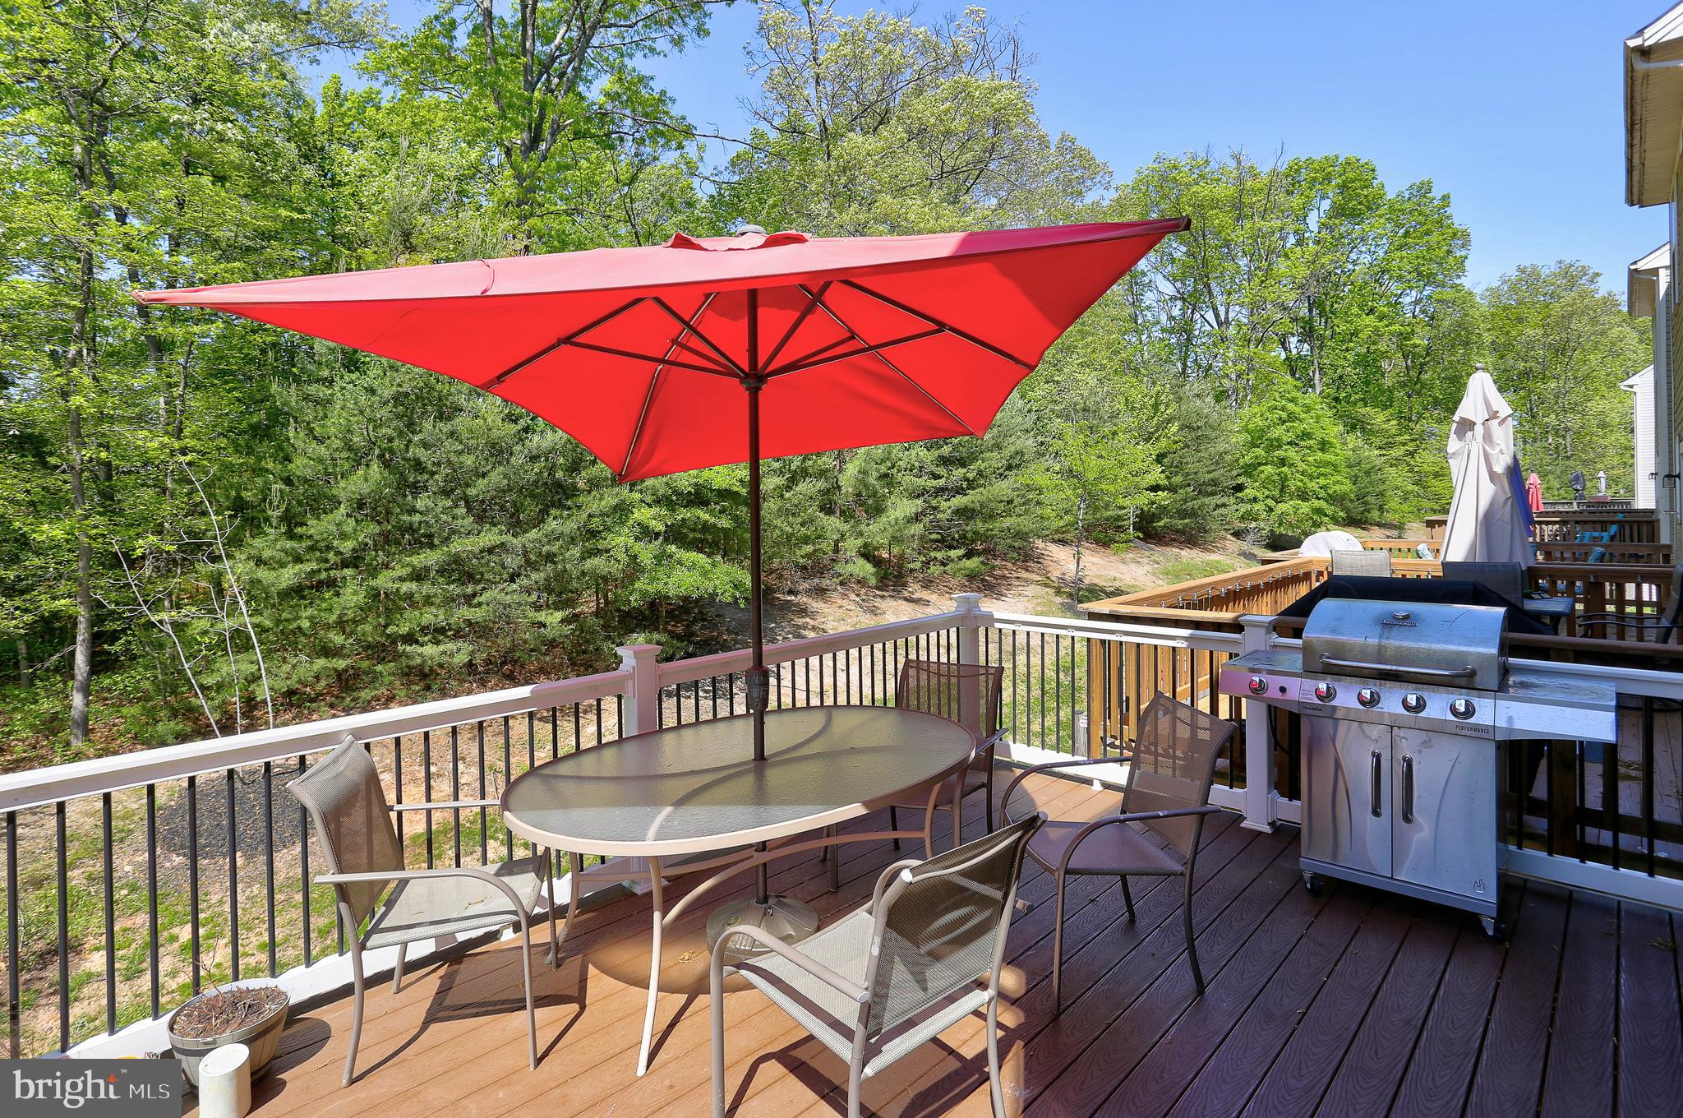
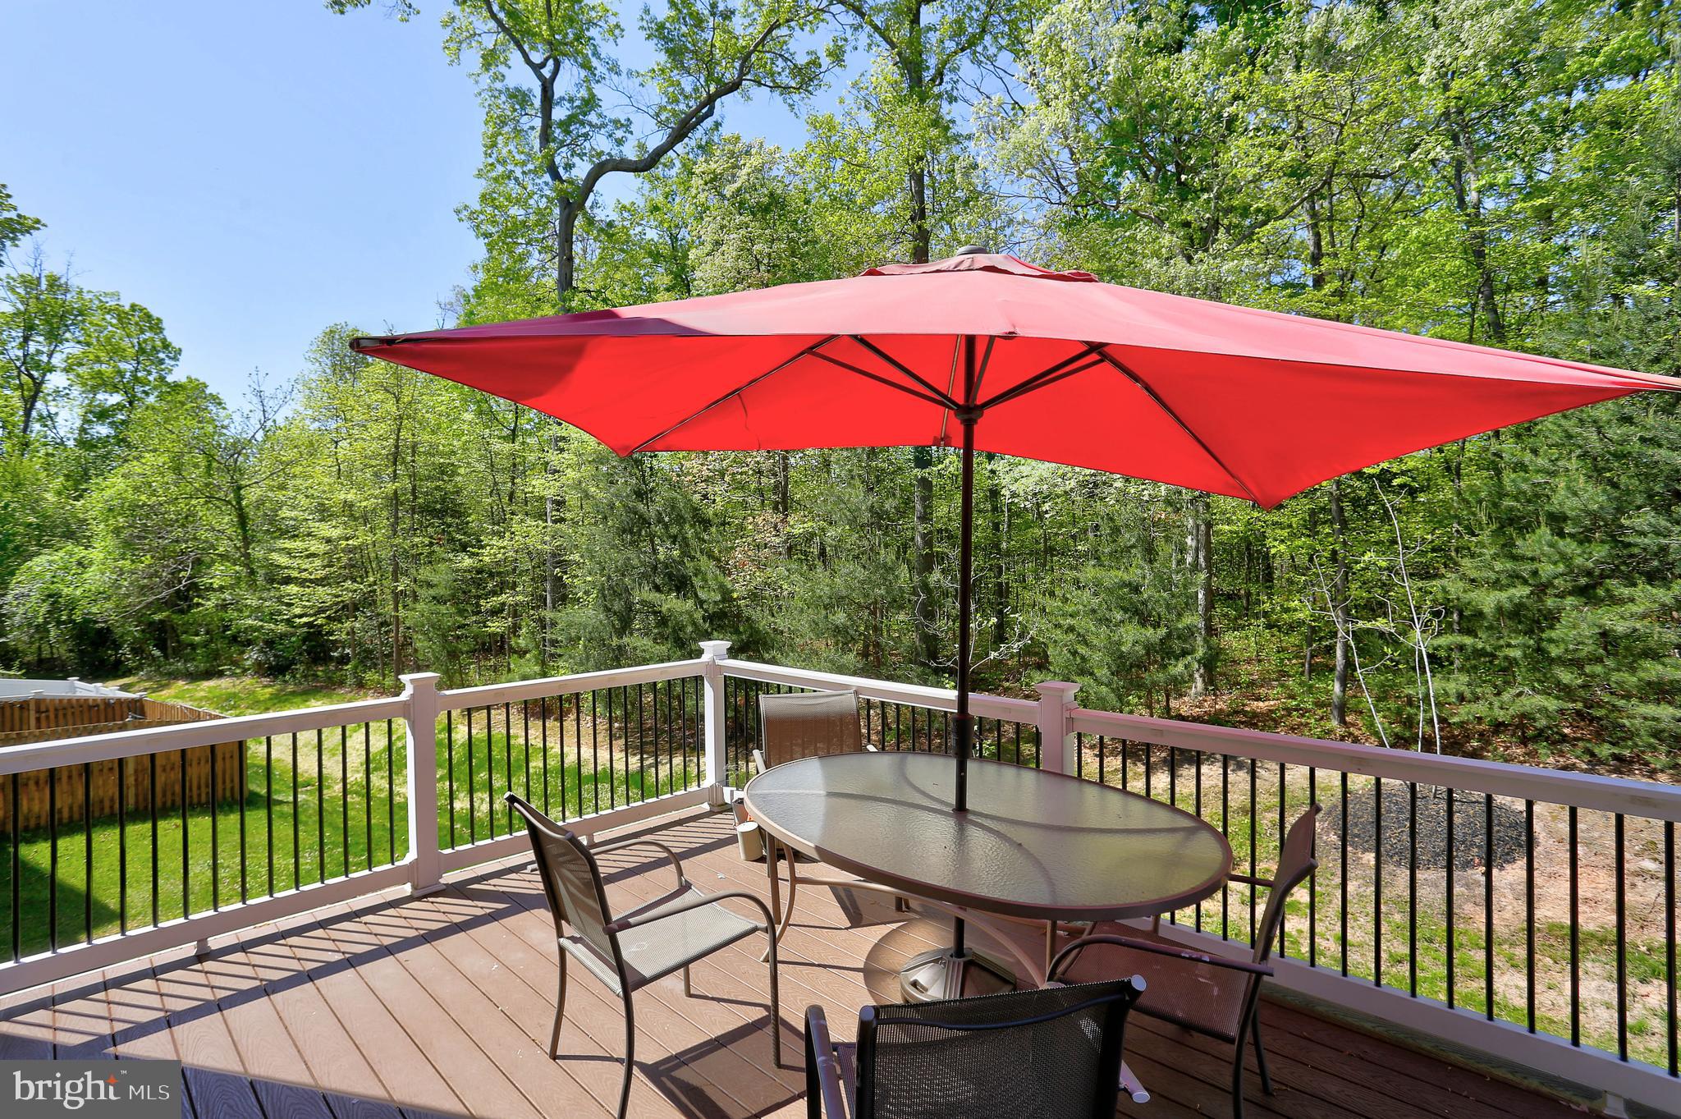
    Trees/Woods

Area & Lot

  • Lot Features

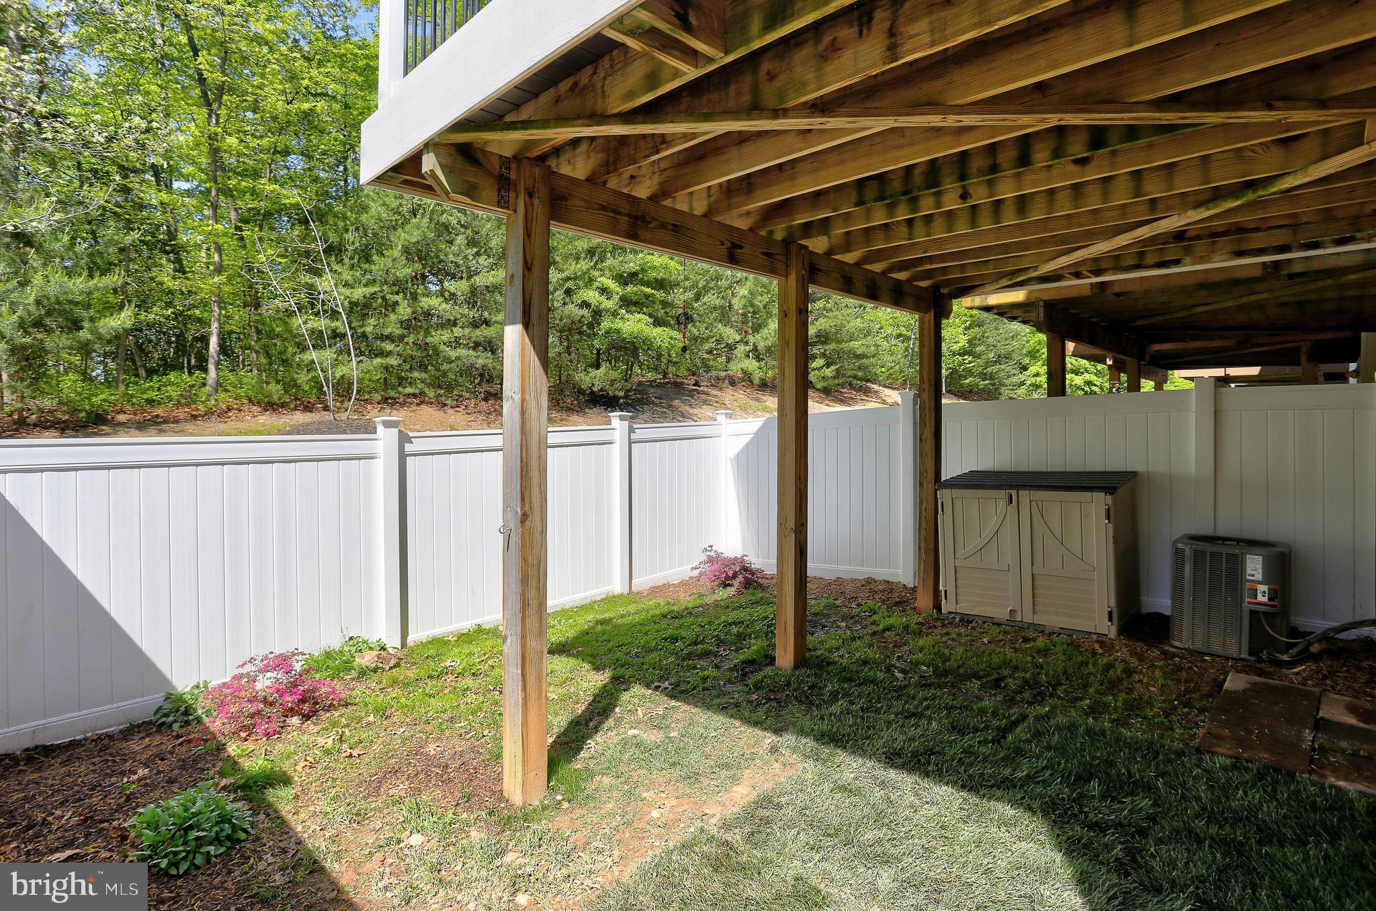
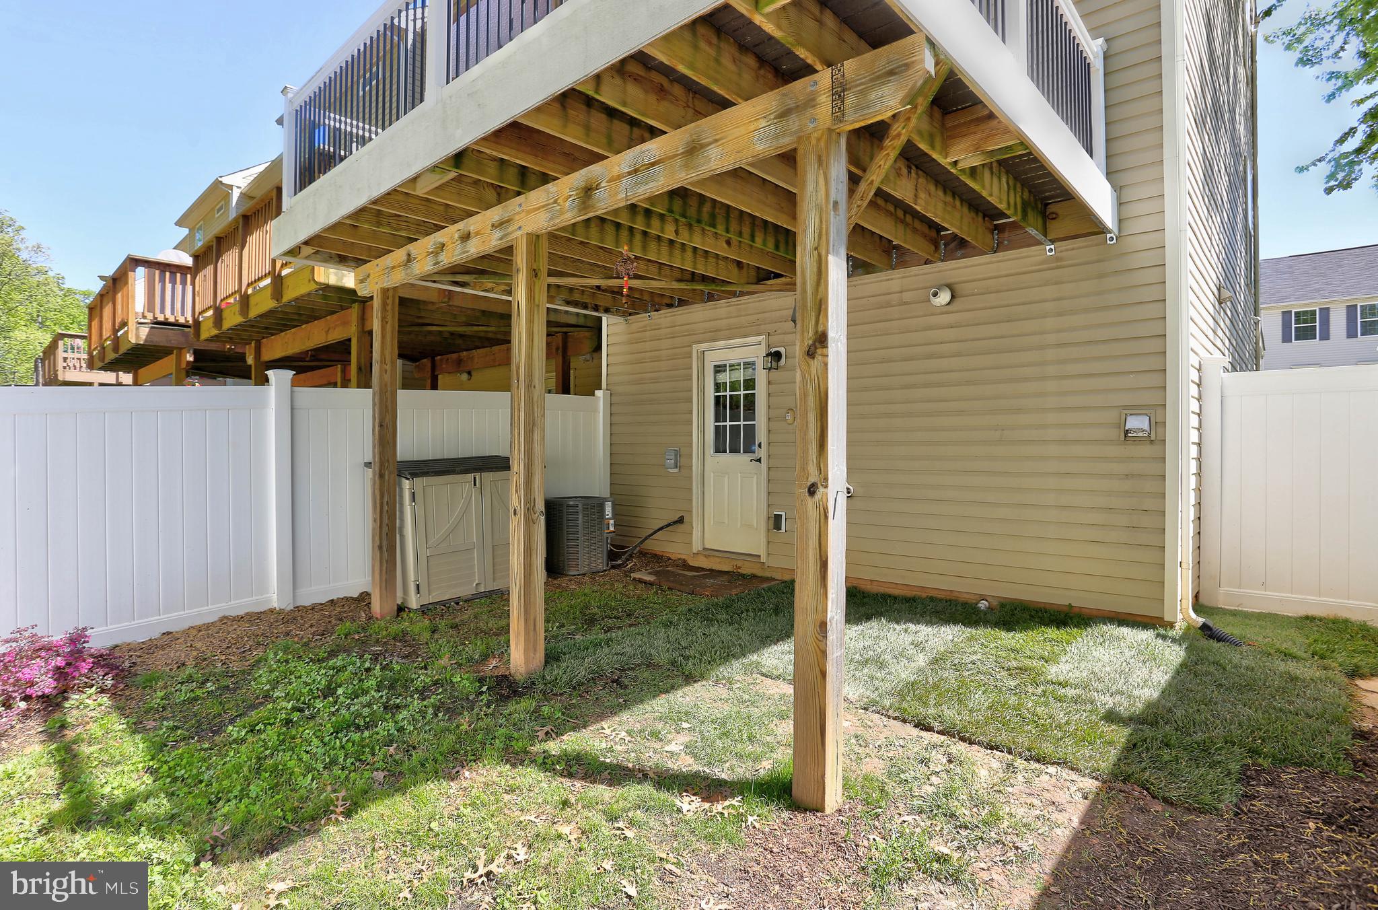
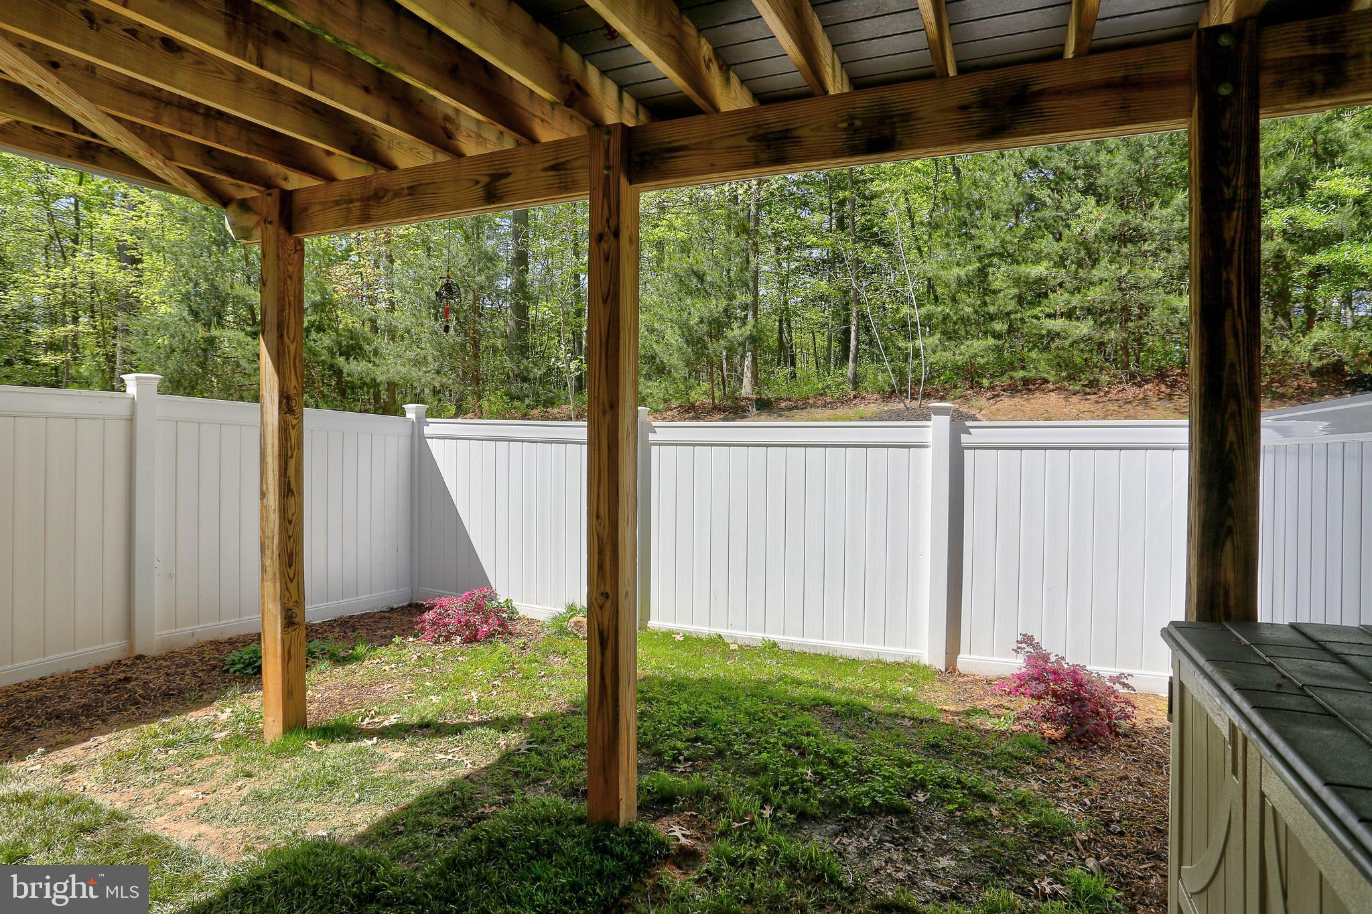
    Back Yard

  • Lot Size(acres)

    0.04

  • Lot Size(square feet)

    1790.0

  • Property Type

    Residential

  • Property Sub Type

    Townhouse

  • Architectural Style

    Colonial

Price

  • Sales Price

    $365,000
  • Tax Amount

    $3,308

  • Sq. Footage

    1, 420

  • Price/SqFt

    $257

HOA

  • Association

    Yes

  • Association Fee

    $93.5

  • Association Fee Frequency

    Monthly

  • Association Fee Includes

    N/A

School District

  • Elementary School

    N/A

  • Middle School

    N/A

  • High School

    N/A

Property Features

  • New Construction

    NO

  • Association Amenities


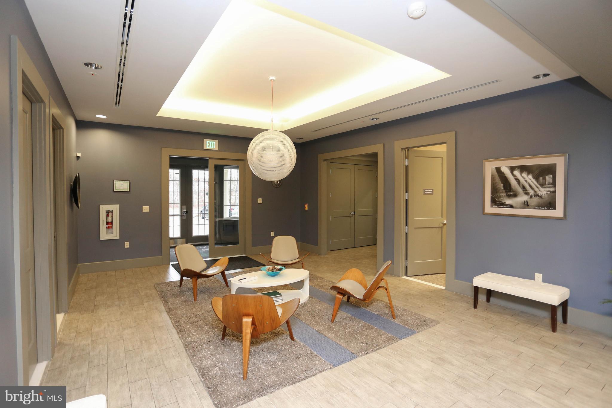
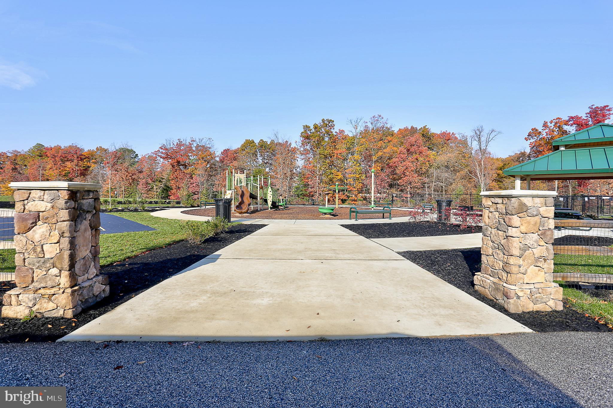
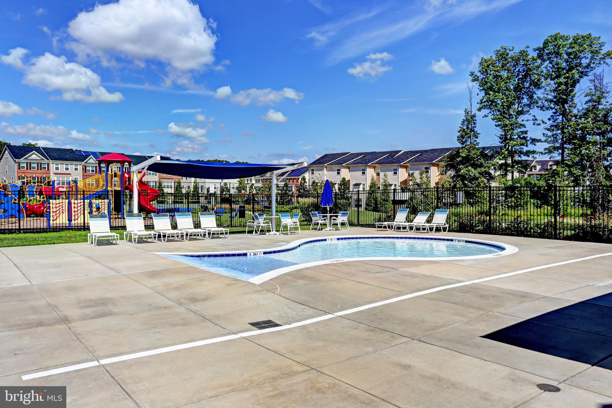
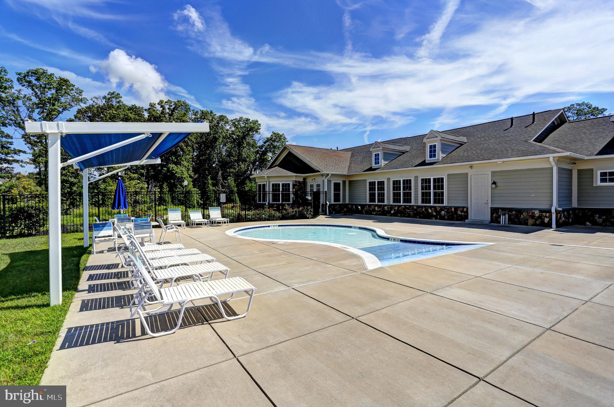
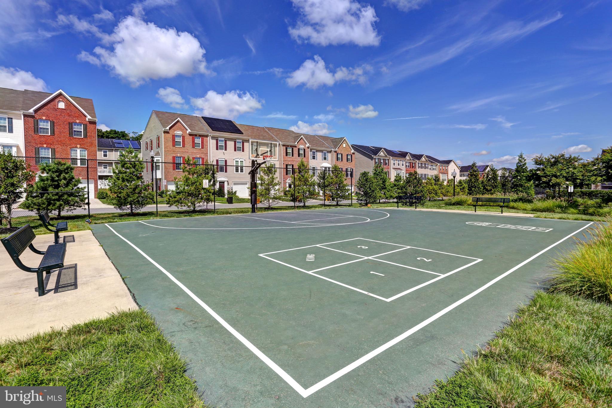
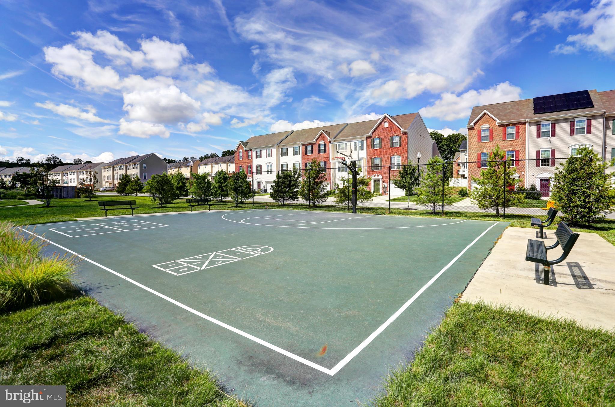
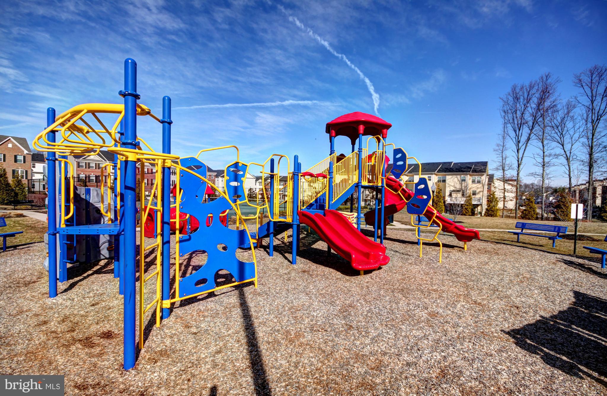
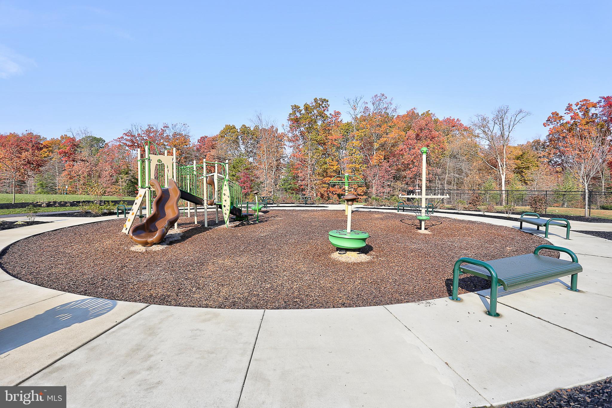
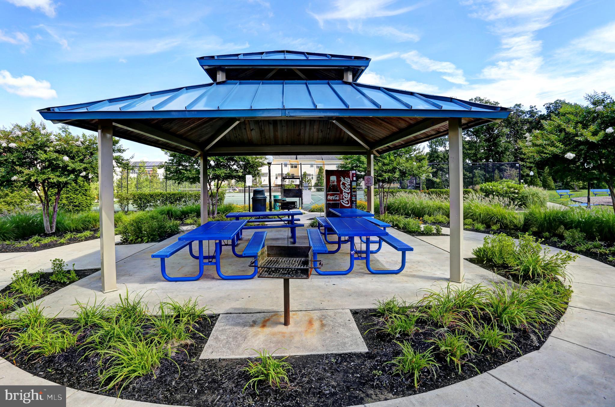
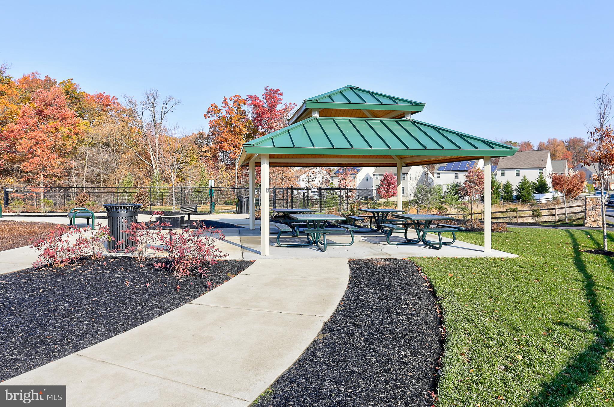
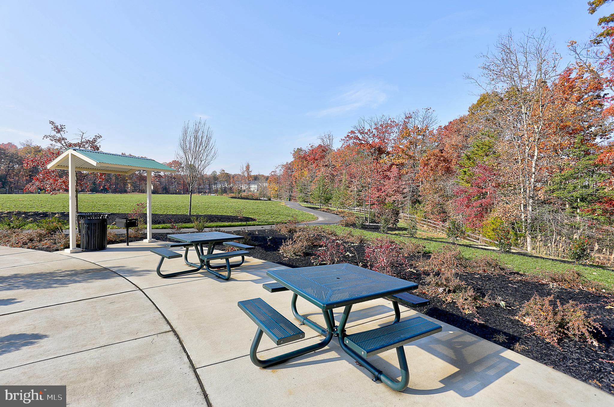
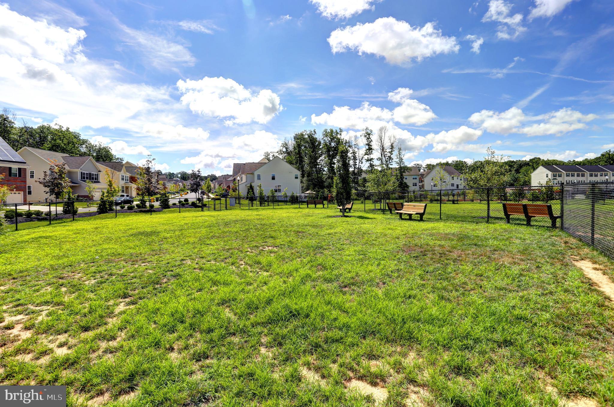
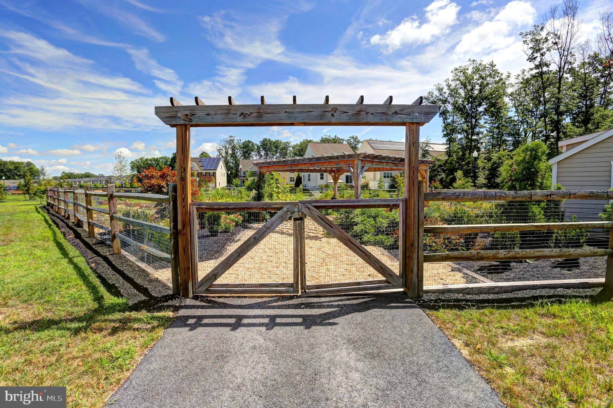
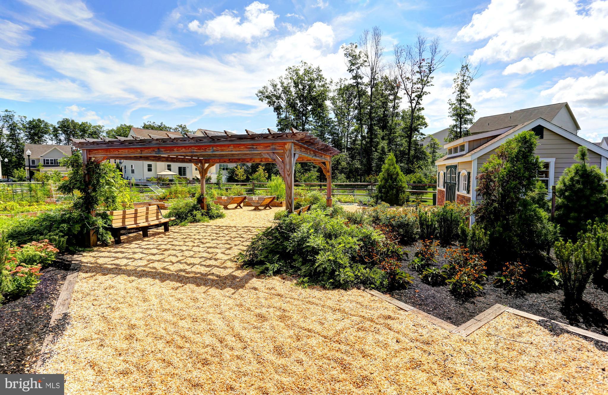
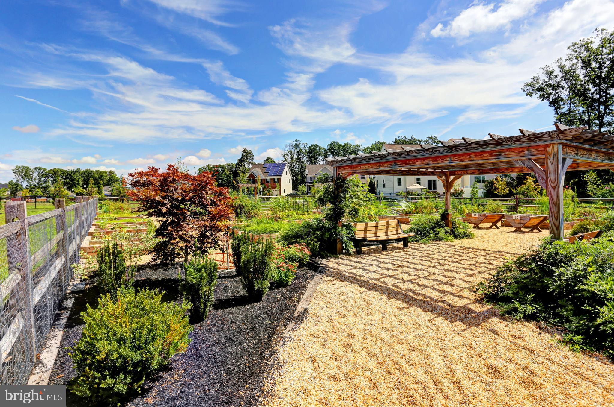
    Clubhouse, Fitness Center, Tennis Court(s), Basketball Court, Trail(s), Jogging Path, Playground

  • Foundation Details

    Concrete Perimeter

  • Senior Community YN

    NO

  • Sewer

    Public Sewer

  • Tax Lot

    201

  • Water Source

    Public

Schedule a Showing

Showing scheduled successfully.

<
>
IN PERSON
VIA CHAT

What is 3 + 4 ?


Change time

Mortgage calculator

Estimate your monthly mortgage payment, including the principal and interest, property taxes, and HOA. Adjust the values to generate a more accurate rate.

Your payment

Principal and Interest:

$

Property taxes:

$

HOA fees:

$

Total loan payment:

$

Total interest amount:

$

Location

County

ANNE ARUNDEL

Elementary School

Middle School

High School

Listing Courtesy of Pam Boyko , Douglas Realty LLC

RealHub Information is provided exclusively for consumers' personal, non-commercial use, and it may not be used for any purpose other than to identify prospective properties consumers may be interested in purchasing. All information deemed reliable but not guaranteed and should be independently verified. All properties are subject to prior sale, change or withdrawal. RealHub website owner shall not be responsible for any typographical errors, misinformation, misprints and shall be held totally harmless.

Agent Latoya Thomas

AGENT

Latoya Thomas

Call Latoya today to schedule a private showing.


* Listings on this website come from the FMLS IDX Compilation and may be held by brokerage firms other than the owner of this website. The listing brokerage is identified in any listing details. Information is deemed reliable but is not guaranteed. If you believe any FMLS listing contains material that infringes your copyrighted work please click here to review our DMCA policy and learn how to submit a takedown request.© 2024 FMLS.
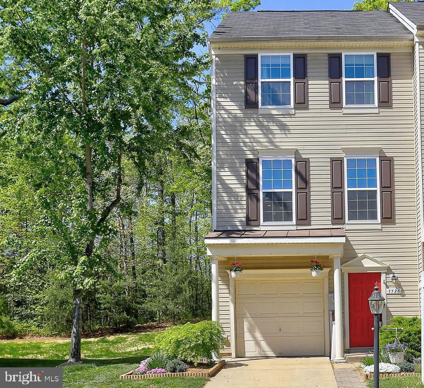
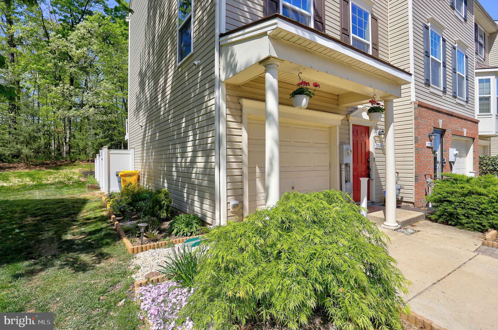
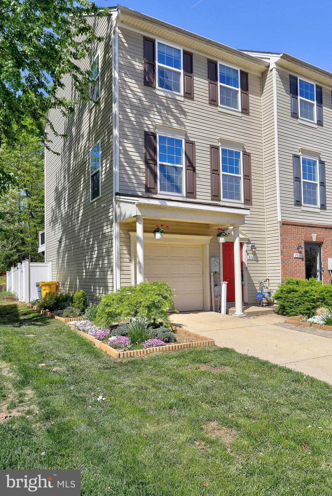
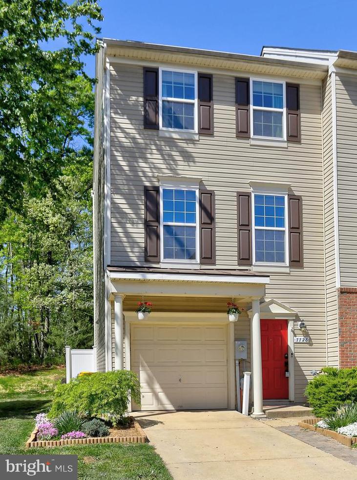
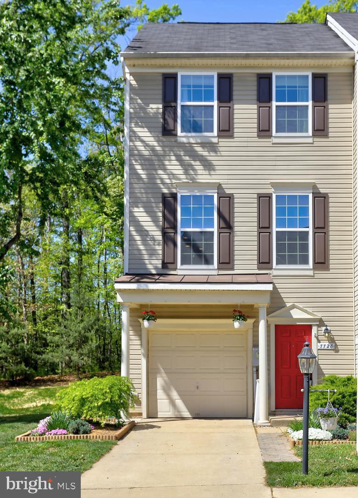
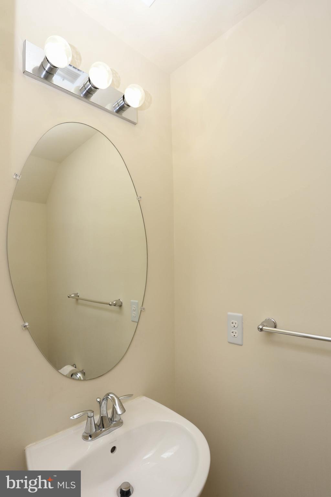
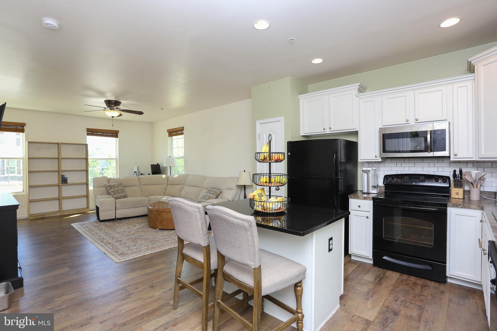
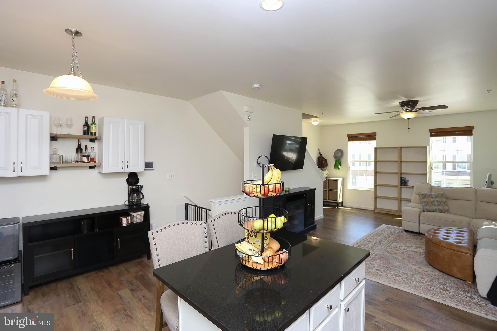
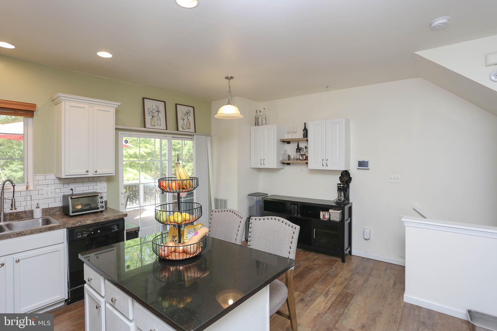
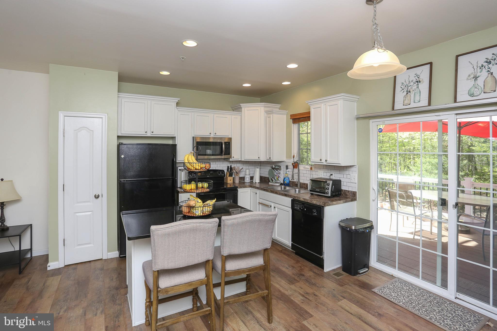
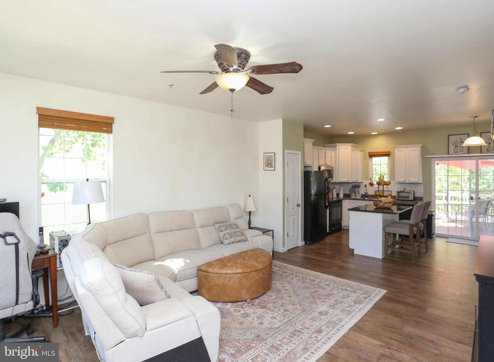
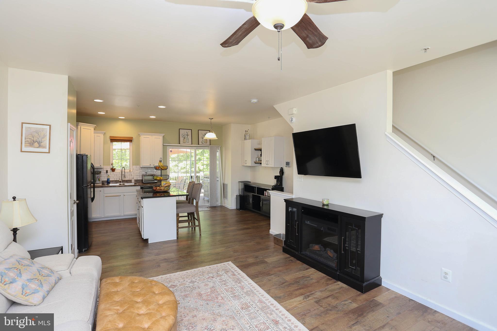
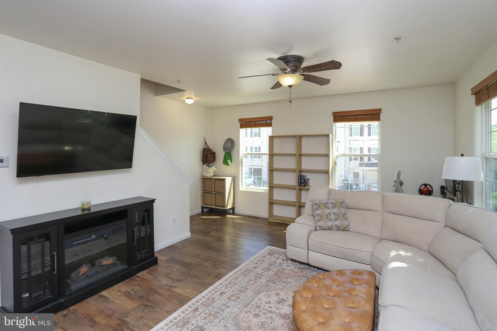
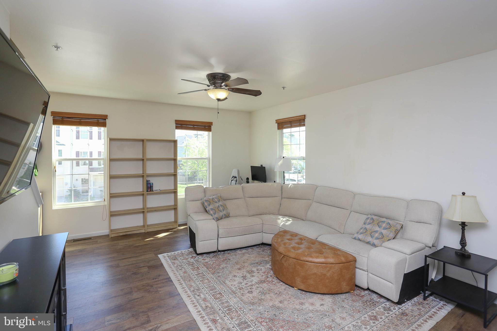
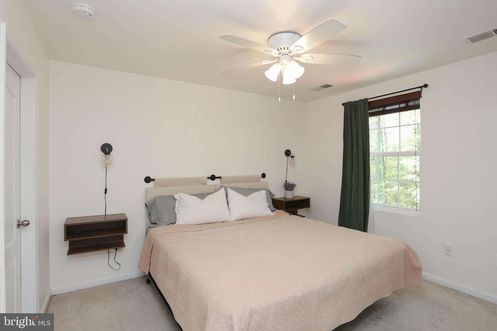
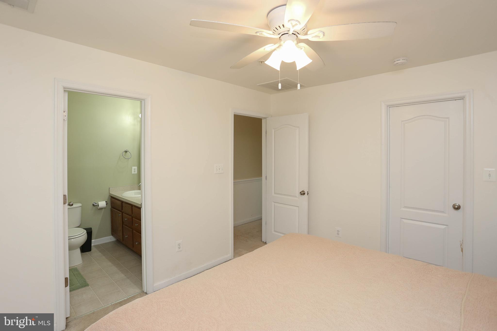
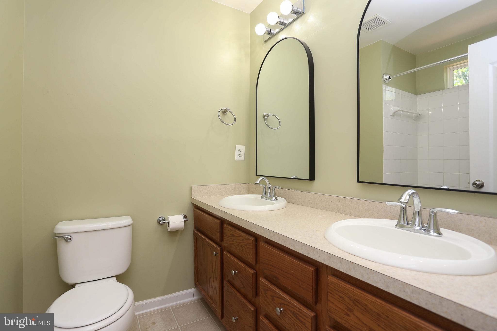

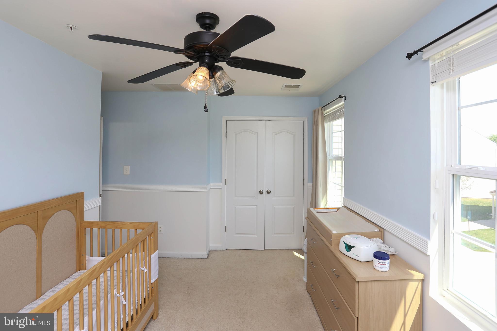
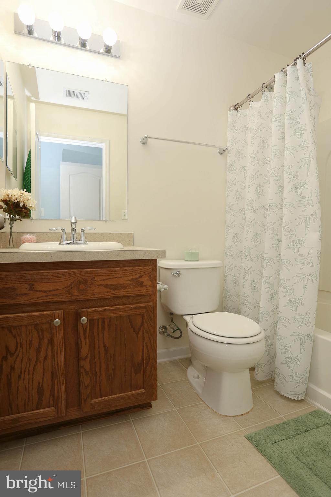
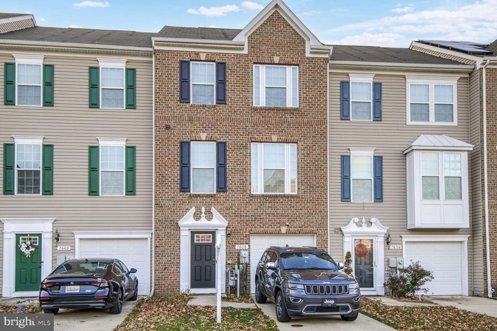
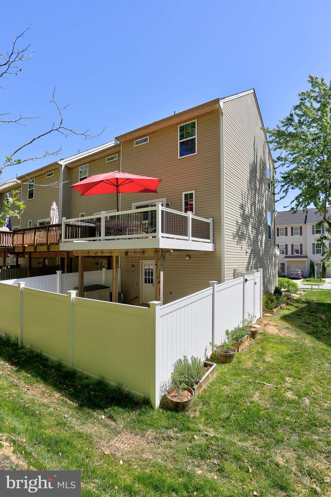
Welcome to this beautiful 2-bedroom, 2.5-bath end-unit townhouse in the desirable Tanyard Spring community of Glen Burnie, MD! Boasting a spacious open floor plan and modern finishes, this home is perfect for those seeking both comfort and convenience.  Some of the great features of this home include new LVP flooring, white kitchen cabinets with additional built-in cabinets to the dining area and a beautiful backsplash!  Check out the Spacious Living Area...Enjoy an inviting open-concept layout with abundant natural light pouring in through the windows of this end-unit townhouse. The large living room offers plenty of space for relaxation or entertaining.  On the upper level you'll retreat to a Private Owner's Suite... The primary bedroom is a serene retreat with a large closet and a private en-suite bath with double sinks, ideal for unwinding after a long day.  There's an Additional Bedroom & Bath...The second bedroom also has a full bathroom. This great end unit also has a convenient half bath on the main level for guests.
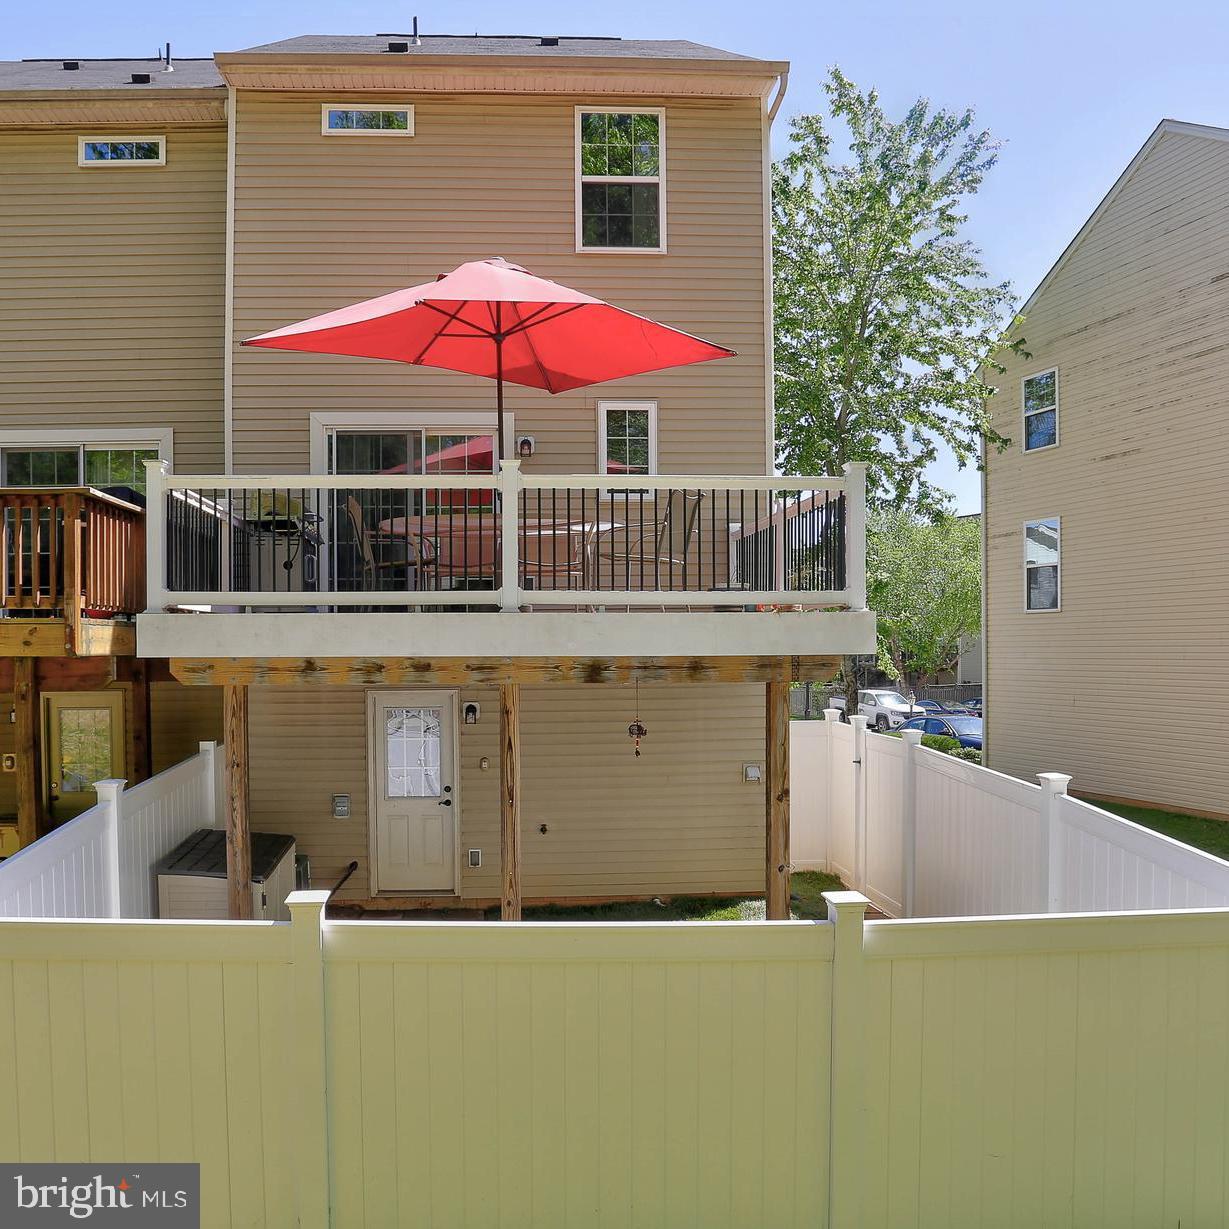
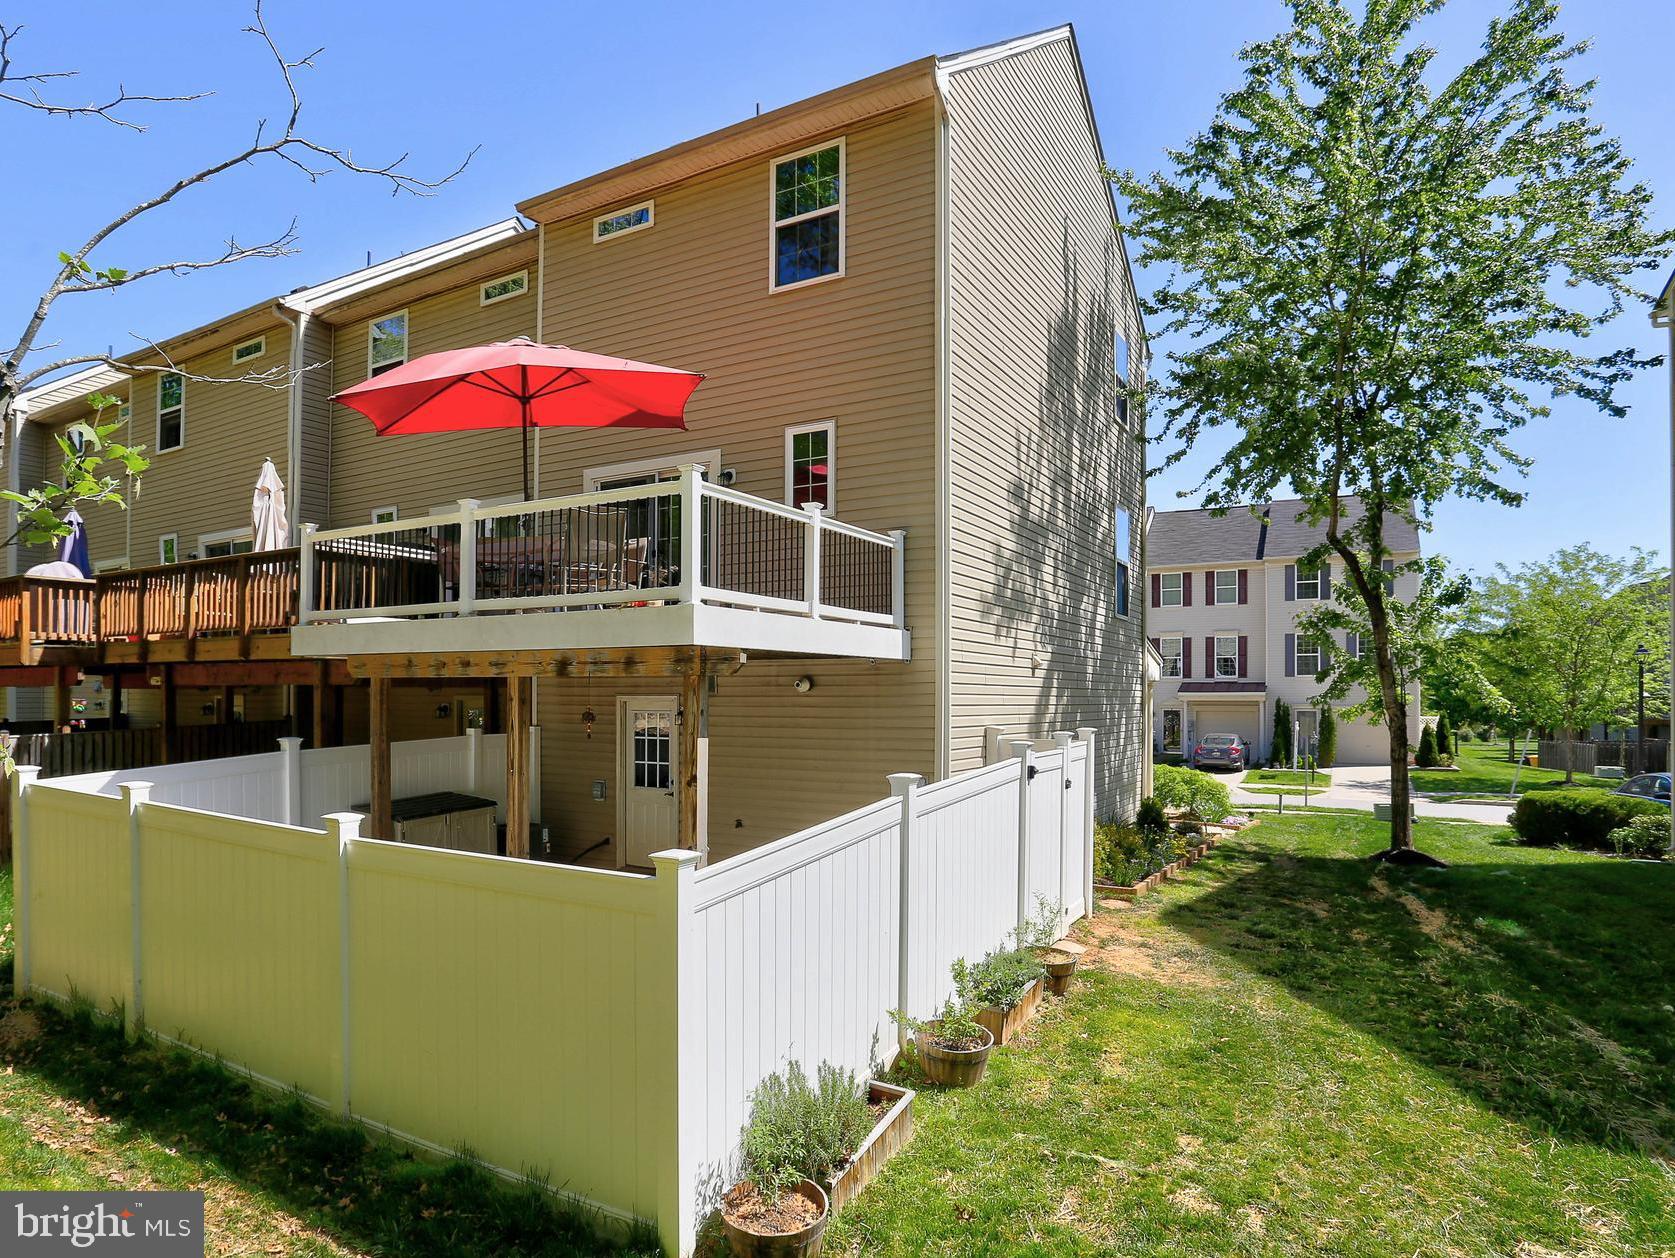
Perfect time of the year to enjoy this great Outdoor Space..Enjoy outdoor living with a private deck off the kitchen, offering a perfect spot for grilling, relaxing, or taking in the views and a fenced in yard!

End-Unit Advantage: As an end unit, this townhouse offers extra windows and more privacy, enhancing the overall sense of space and light.

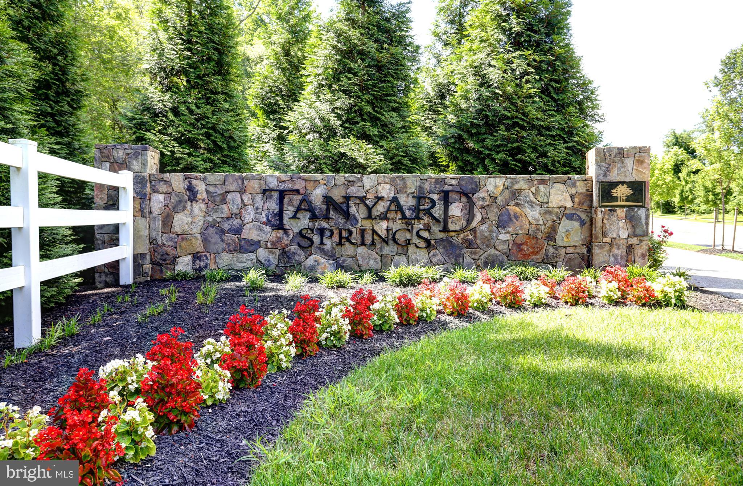
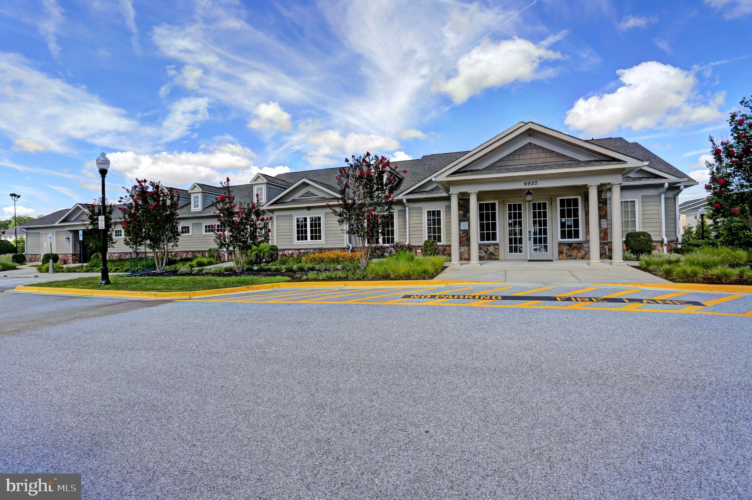
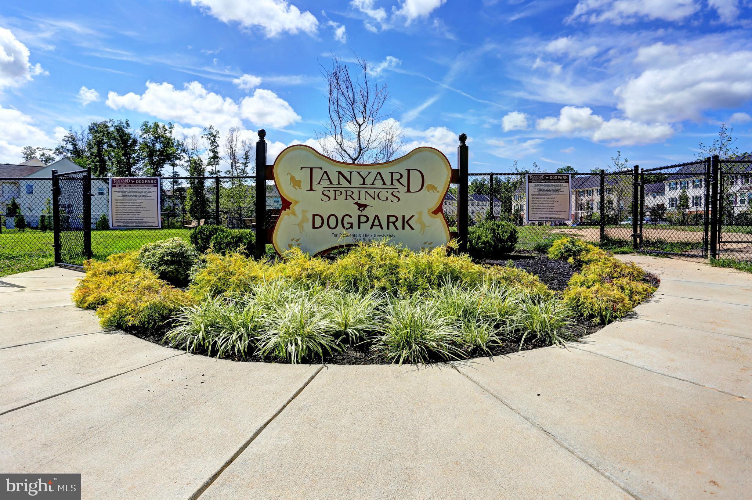
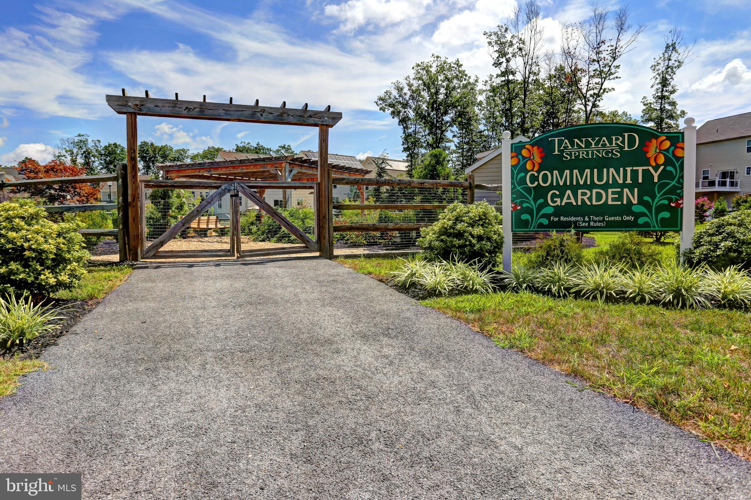
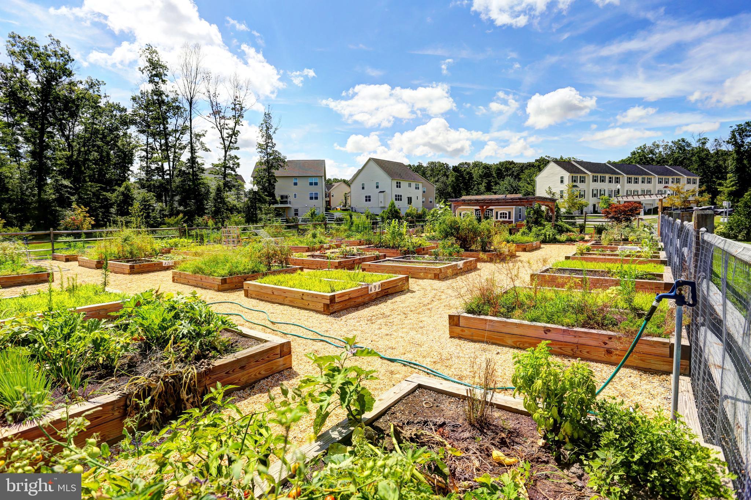
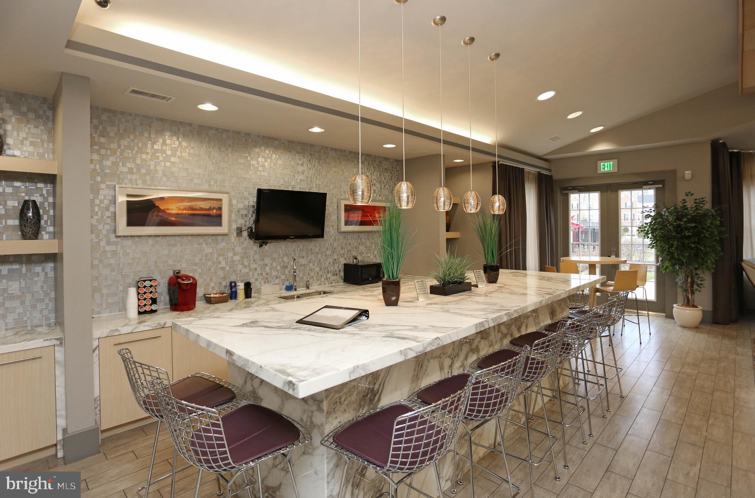
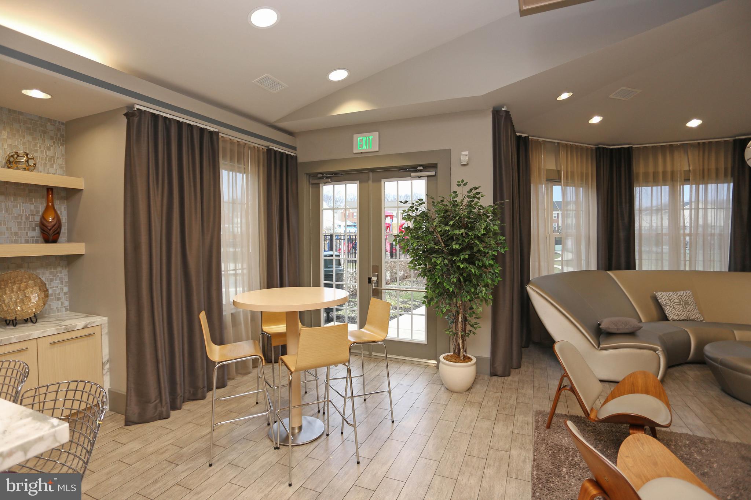
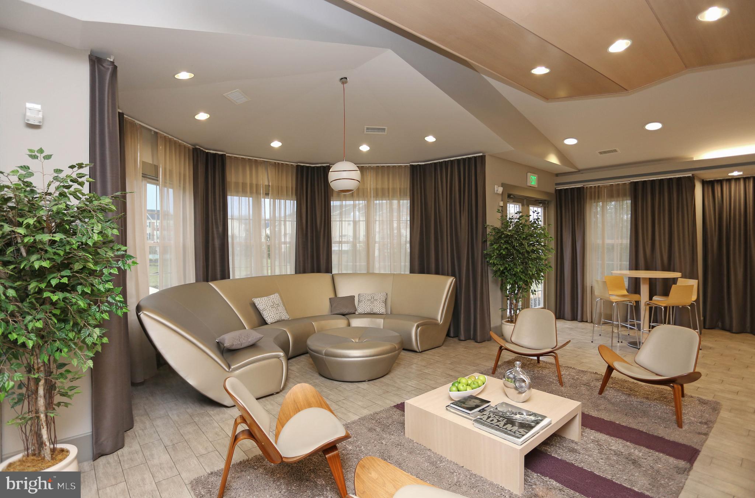
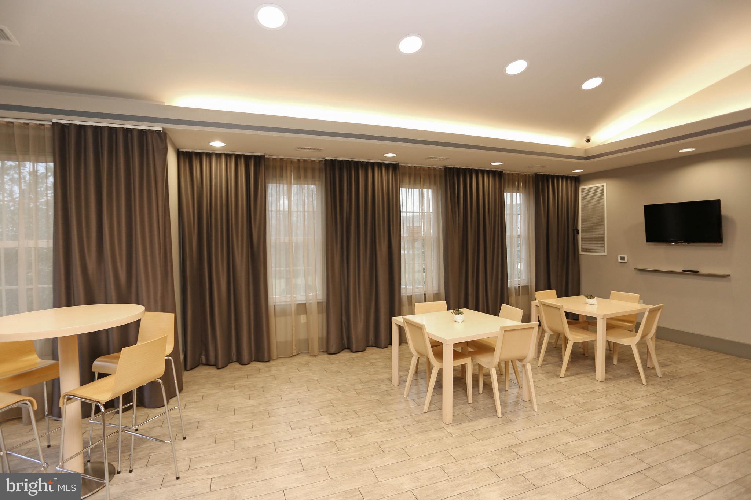
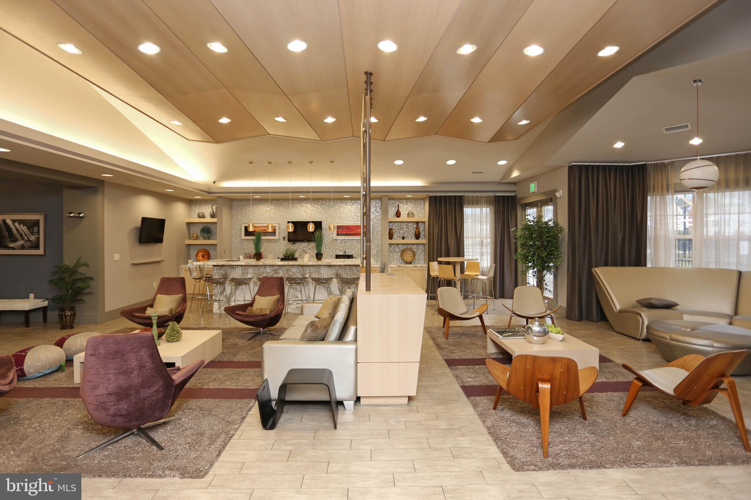
Community Amenities: Tanyard Spring offers a variety of community amenities, including walking paths, a pool, and a clubhouse, making it easy to enjoy an active lifestyle close to home.

Convenient Location: Ideally located near major highways, shopping centers, dining options, and more. Commuting to Baltimore or Washington, D.C. is a breeze with easy access to Route 100 and I-97.

This townhouse offers the perfect blend of style, space, and convenience. Schedule a tour today and see all that this wonderful home has to offer!

7728 TIMBERCROSS LANE

Message successfully sent.

What would you like to know?

What is 3 + 4 ?

I agree to receive email communication and understand I can unsubscribe at any time.

I agree to be contacted by Charis Realty Group via call, email, and text for real estate services. To opt out, you can reply 'stop' at any time or reply 'help' for assistance. You can also click the unsubscribe link in the emails. Message and data rates may apply. Message frequency may vary. Privacy Policy

Related Properties

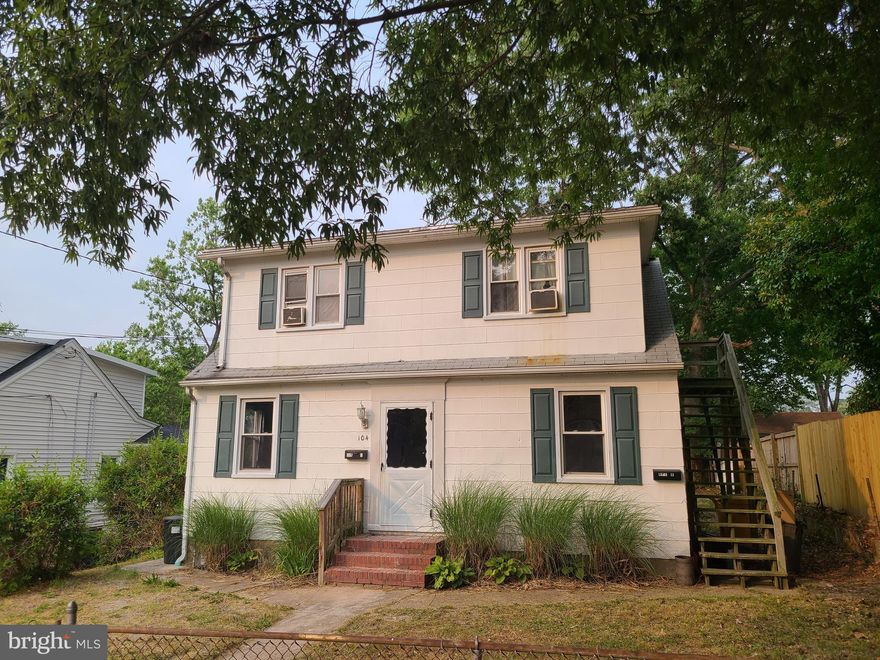
live in 1 rent the other.....licensed 2 unit  multi unit.   close to Lt rail and easy access to Bwi .   Both units have been rehabbed in the past 2  yr.  The lower unit is 2 br 1 ba featuring a  living room, dining room and kitchen.   upper unit is 2 br 1 ba   featuring a living room and kitchen.  

 $3150 mo  income  1 lease is   month to month the other   is 1yr until 9/26.     This is part of a 1031  exchange.     Exchange prop has been  designated.

all permits and licenses are up to date
#MDAA2136646

GLEN BURNIE

104 NEW JERSEY AVENUE

4 Beds

2 Baths

1,088 Sq.Ft.

$430,000

MLS#: MDAA2136646

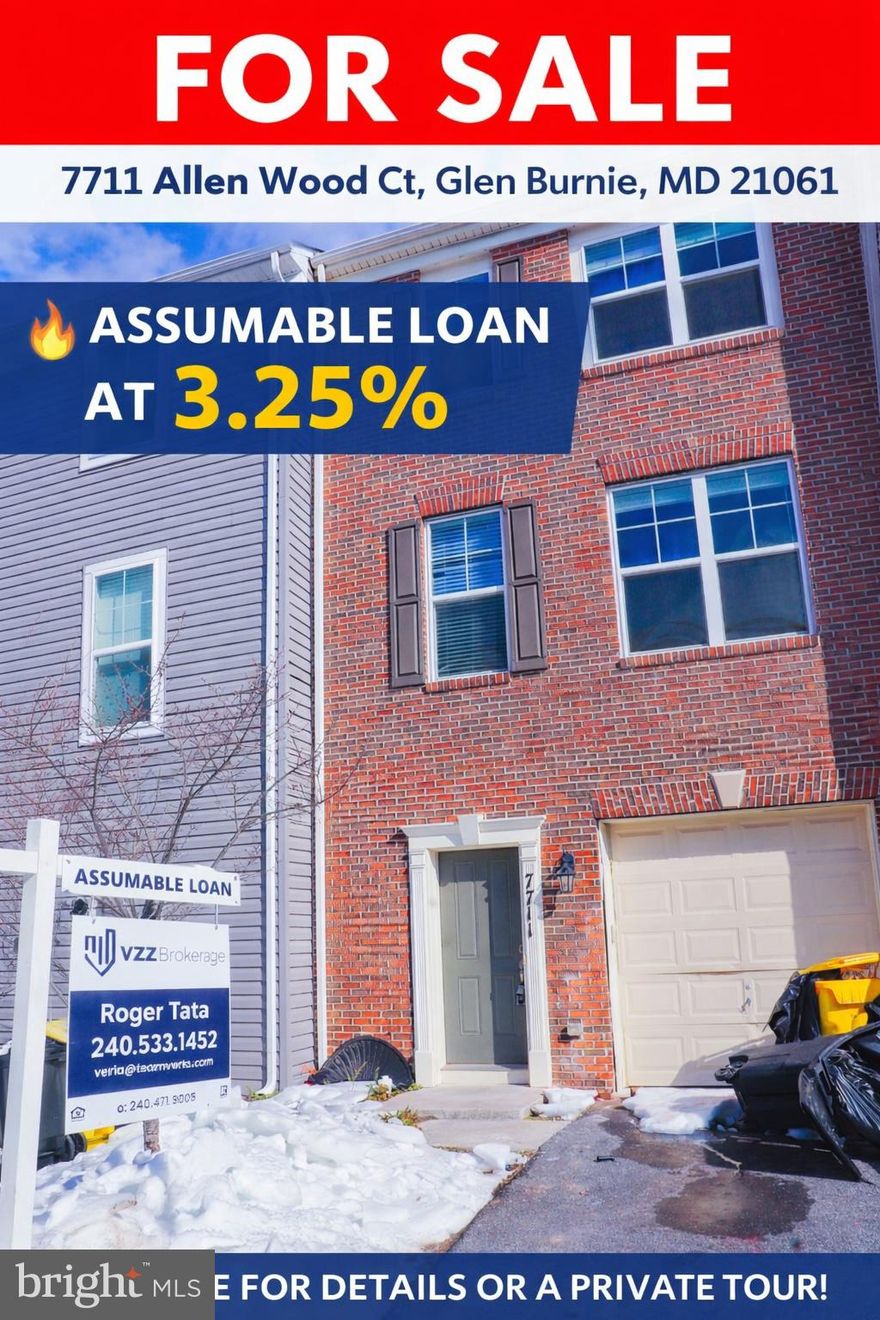
Assumable FHA loan at just 3.25%! Price Improvement, now offered at $424,900. Beautifully maintained 3-bedroom, 2 full and 2 half bath townhome built in 2018, offering over 2,000 sq ft of living space. This home features an open-concept layout, a modern kitchen, and a 1-car garage, perfect for comfortable living and entertaining. Conveniently located near major commuter routes with easy access to Baltimore, Annapolis, and Washington, DC, as well as nearby shopping and dining options. Schedule your showing today!
#MDAA2136120

GLEN BURNIE

7711 ALLEN WOOD COURT

3 Beds

2 Baths

2,040 Sq.Ft.

$424,900

MLS#: MDAA2136120

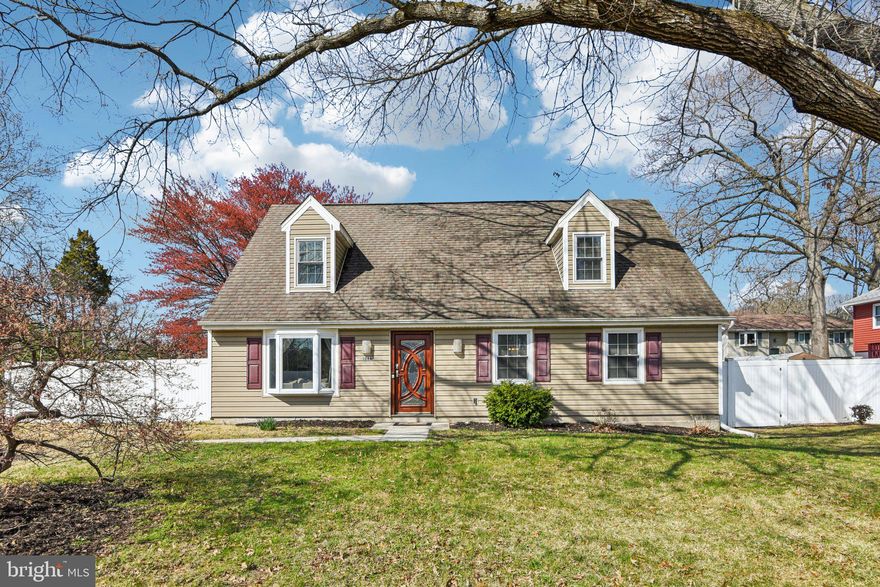
**  NEW PRICE  **  If you are looking for a 5 bedroom, 2 bath home with upgrades look no further!  This oversized cape cod features a new large capacity water heater, a recently replaced water main,  two big gorgeous 3 panel bay window, a newer Lennox Elite HVAC heat pump, newer insulated vinyl siding combined with blown-in insulation in the attic and newer double pane argon gas windows!  

On the first floor you will find 3 spacious bedrooms,  a luxurious custom designer bathroom with imported genuine calcutta marble, a kitchen with SS appliances that leads to the laundry room.  Upstairs you will find two oversized bedrooms that could be used for a mancave/private office and a second full bathroom with a custom designed walk in tiled shower featuring 2 shower heads.   Outside you'll enjoy the private non-through street with a gorgeous red maple tree out front and a fully fenced in back yard!
#MDAA2140186

GLEN BURNIE

306A MONTFIELD LANE

5 Beds

2 Baths

1,764 Sq.Ft.

$430,000

MLS#: MDAA2140186

Welcome to 7532 Baltimore Annapolis Blvd, Glen Burnie, MD — a beautifully renovated home that’s truly move-in ready! This charming property has been thoughtfully updated with modern finishes and major mechanical improvements, offering both style and peace of mind for its next owner.

Enjoy the benefits of a new roof installed in 2022, along with a new HVAC system and water heater replaced in 2021. The updated interior provides a fresh, clean feel with comfortable living spaces perfect for everyday living and entertaining.

Conveniently located near shopping, restaurants, parks, and major commuter routes, this home offers the perfect blend of comfort, convenience, and modern updates. Whether you’re a first-time homebuyer or simply looking for a turnkey property, this home is ready for you to move in and enjoy! DON'T MISS THIS OPPORTUNITY!!"
#MDAA2144924

GLEN BURNIE

7532 BALTIMORE ANNAPOLIS BOULEVARD

4 Beds

1 Baths

1,952 Sq.Ft.

$409,700

MLS#: MDAA2144924

***This home offers a VA assumable mortgage opportunity with an attractive 2.875% interest rate. The current assumable loan balance is approximately $244,368.00, presenting a valuable financing option for qualified buyers.*** Enjoy the ease of main-level living in this beautifully maintained 2-bedroom, 2-bath home filled with thoughtful updates and modern improvements! This inviting home offers comfortable one-level living with major upgrades already completed for peace of mind. Recent improvements include the roof and flooring (2020), updated kitchen appliances including the oven, dishwasher, microwave, washer, and dryer (2020), plus a refrigerator installed in summer 2024. The plumbing was fully redone in 2020, including the connection to the city, with transferable warranties.  Additional upgrades include an EV charger installed in 2023, updated siding with added insulation for improved energy efficiency and sound reduction, soundproofing enhancements in select areas, and basement encapsulation completed in 2022/2023. Convenient, updated, and move-in ready—schedule your tour today!
#MDAA2141788

GLEN BURNIE

703 CEDAR AVENUE

2 Beds

2 Baths

1,040 Sq.Ft.

$375,000
MLS#: MDAA2141788

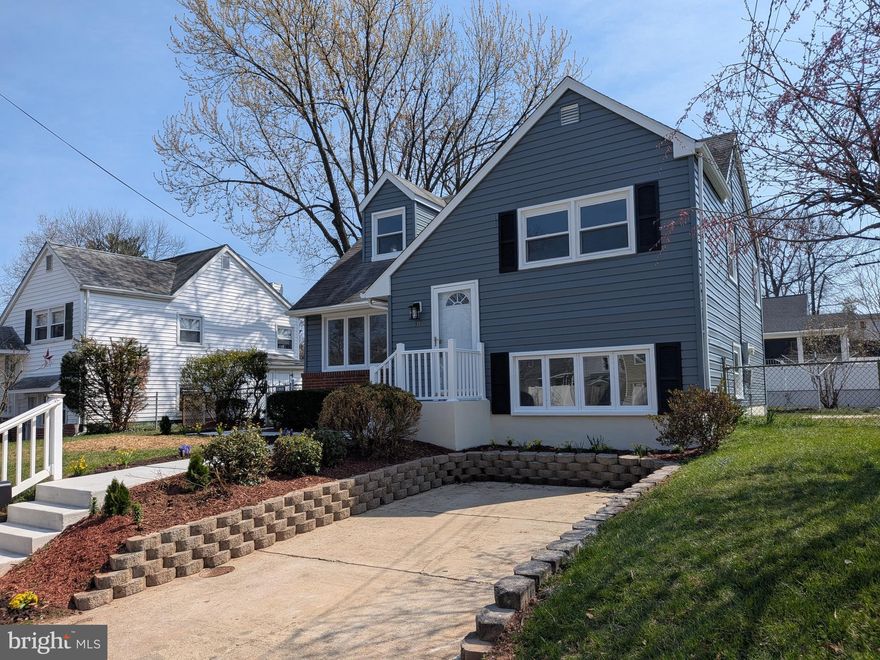
Back on Market. Appraised at List price . Welcome to 307 Oxford Dr., a beautifully renovated four-level split in the heart of Glen Burnie. This move-in-ready home has been thoughtfully remodeled from top to bottom with quality finishes and attention to detail throughout. The main level features a welcoming foyer, a bright living room, and a fully redesigned kitchen. The lower level offers a spacious family room, a full bathroom, and a large laundry/storage room.

Upstairs, the second level includes two generously sized bedrooms and a full bath, while the top level features a large private bedroom. Major upgrades include Energy Star appliances, a tankless water heater, new high-efficiency cooling, and forced-air heating. The crawl space has been professionally encapsulated, and the walkways and stoops have been completely rebuilt. The exterior is completed by a large fenced backyard and professional landscaping, making this home as impressive outside as it is inside.
#MDAA2140294

GLEN BURNIE

307 OXFORD DRIVE

3 Beds

2 Baths

1,840 Sq.Ft.

$434,900

MLS#: MDAA2140294

Perfectly positioned for a quick commute to Fort Meade, NSA, Coast Guard, Baltimore, and BWI, this three level townhome in the sought after Tanyard Springs community offers both convenience and comfort. The main level features a bright, open floor plan highlighted by hardwood floors and a modern kitchen. With granite countertops, custom cabinetry, a breakfast island, and stainless steel appliances, this space is ideal for daily living and easy entertaining. The dining area leads directly to a private rear deck, perfect for morning coffee or outdoor dining.

Upstairs, the primary suite serves as a functional retreat with a walk in closet and an attached bath featuring custom tile work. Two additional bedrooms provide great natural light. The finished walk out lower level adds versatility, serving as a family room, home office, or gym with direct access to the backyard.

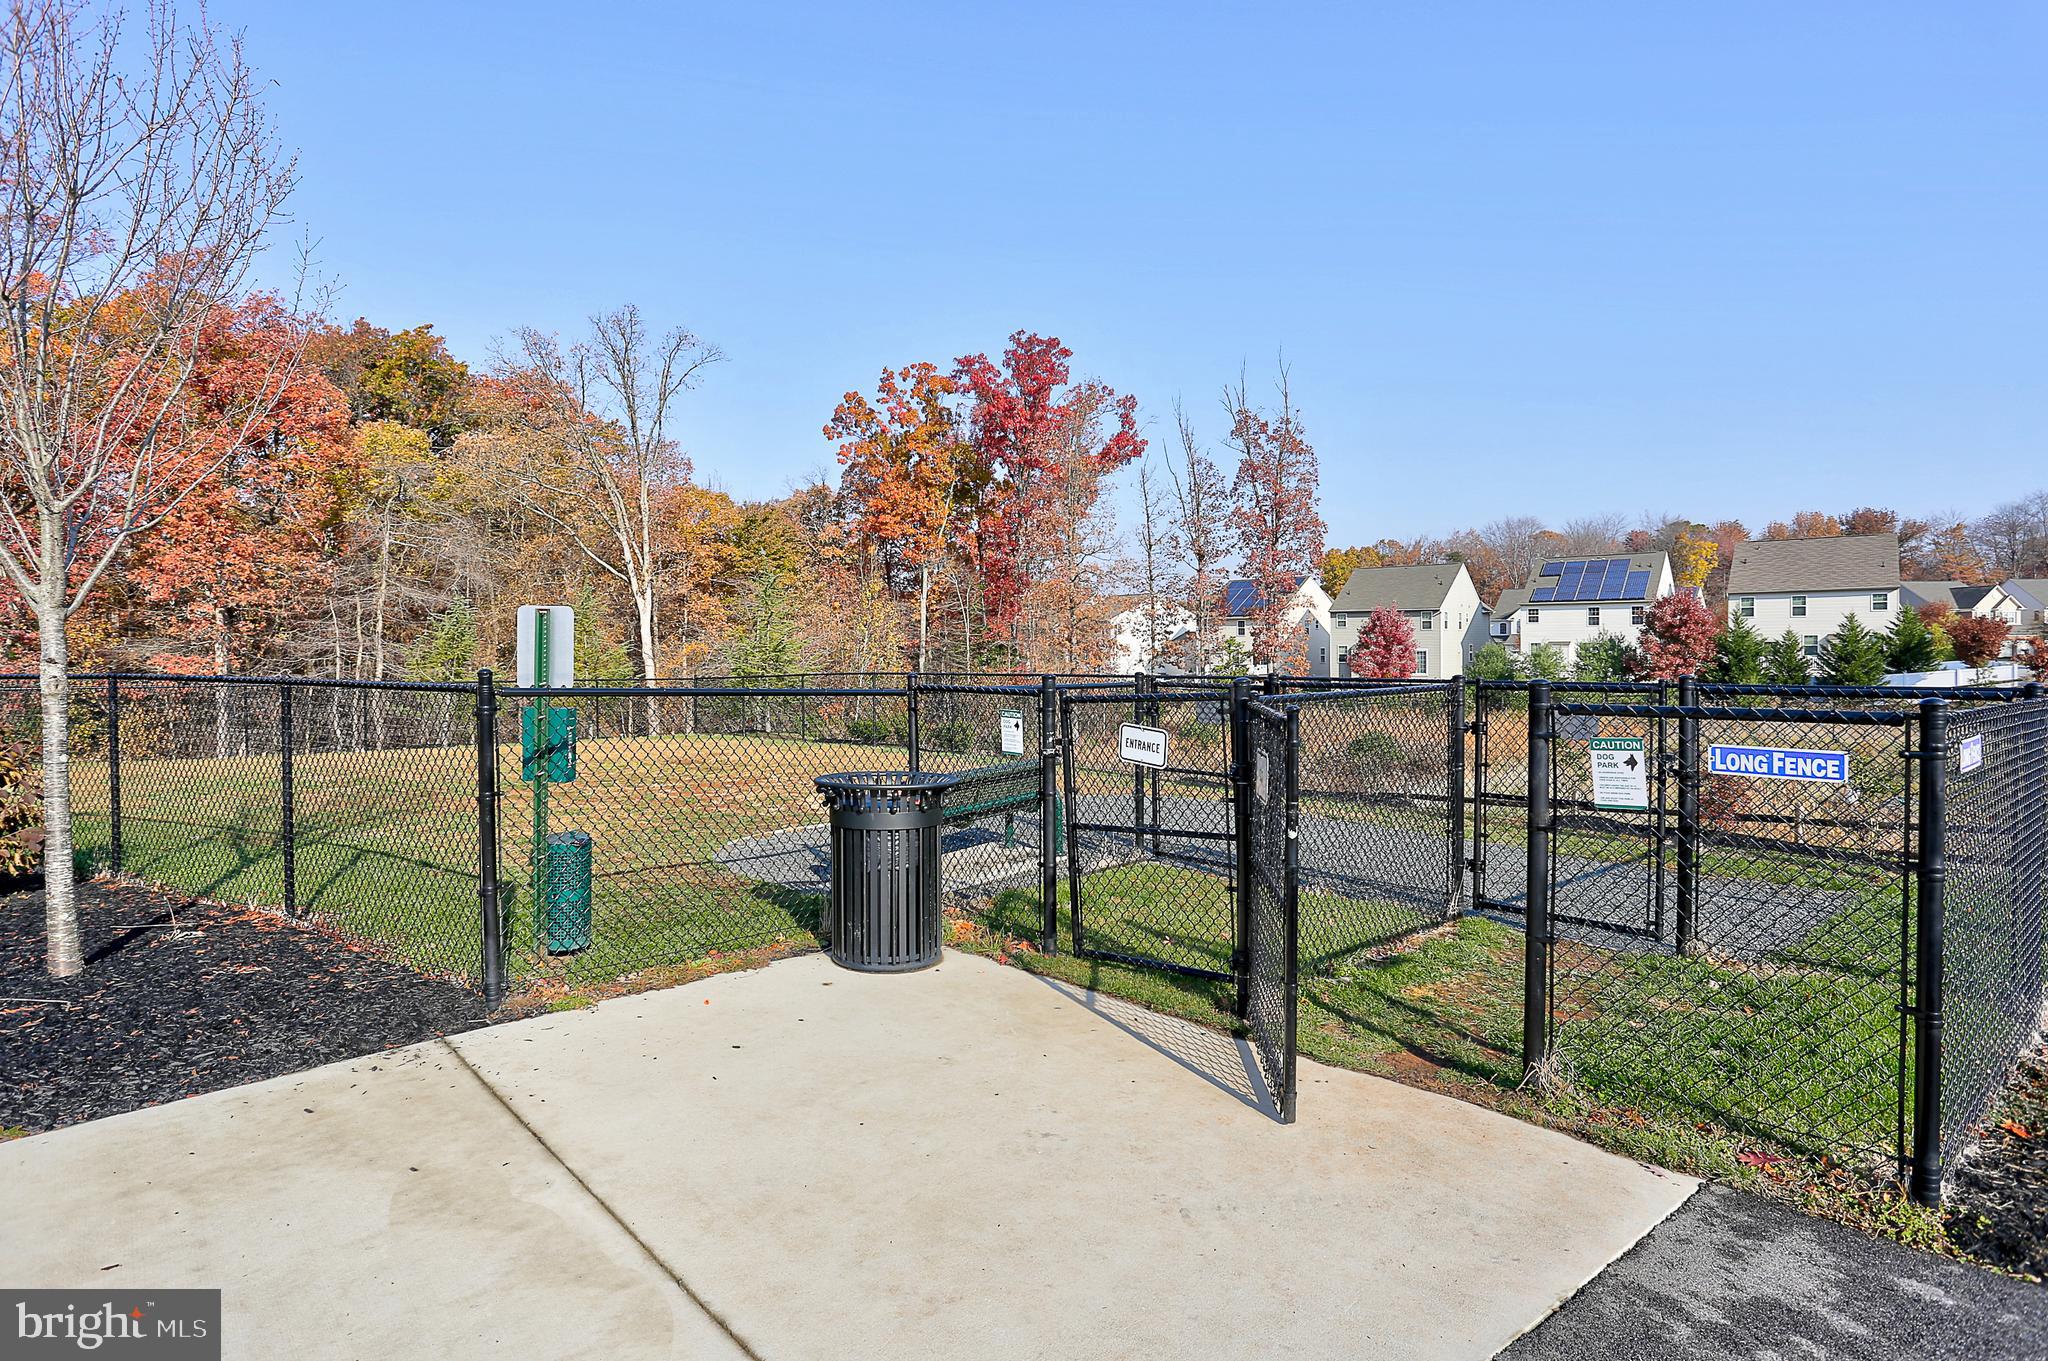
Living in Tanyard Springs means access to a community pool, fitness center, clubhouse, dog park, and miles of walking trails. This property is a short sale opportunity being handled by a professional team to ensure a streamlined process. (Subject to third party bank approval. Buyer to pay a short sale negotiation fee of $6,000.00 or 2% of the purchase price, whichever is greater, upon closing.)

Schedule your tour today to explore this opportunity in one of Glen Burnie’s most amenity rich communities.
#MDAA2098944

GLEN BURNIE

7638 TIMBERCROSS LANE

3 Beds

2 Baths

1,960 Sq.Ft.

$400,000
MLS#: MDAA2098944

Some homes check boxes. This one checks boxes you didn’t know to put on your list.

Situated on a premium corner lot in Hammarlee Estates, this move-in ready split-level delivers space, power, and parking that simply do not exist in most homes at this price point. The whole-home Generac gas generator helps keep you powered when the neighborhood is not. Outside, a four-car concrete driveway with dedicated RV hookup, a second single-car driveway, and an attached garage give you room for vehicles, trailers, toys, guests, and then some.

A privacy-fenced rear yard, barn-style shed with electric, and 35-year architectural shingle roof round out the exterior story. Inside, fresh neutral paint and new carpet throughout create a clean, move-in ready canvas. The main level flows from a bright living room with a picture window into an open eat-in kitchen featuring granite counters, tiled backsplash, stainless appliances, and a custom built-in buffet in the adjacent dining area.

Upstairs, you’ll find three bedrooms, including a primary bedroom with dual closets. The finished lower level adds a rec room, second full bath, and dedicated laundry room.

This is the house with the generator your neighbor wishes they had, the driveway your brother-in-law parks his RV in, and the bones to make it completely your own.
#MDAA2141922

GLEN BURNIE

107 HOLLYWOOD DRIVE

3 Beds

2 Baths

1,745 Sq.Ft.

$419,999

MLS#: MDAA2141922

Well, maintained 3-bedroom, 1 full bath and 2 half bath home. Original owners! Freshly painted.  All bathrooms were updated in 2019 as well as kitchen and carpet.  Brand new hot water heater.  HVAC 2015.  Roof and back porch installed in 2009.  Stainless steel appliances, recessed lights.  Great enclosed porch with fenced in level yard and shed. Lower level has built in bookshelves, wet bar a great tool room.  Easy access to Route 100 and Baltimore beltway.  Minutes away from multiple grocery stores, banks, cleaners and restaurants.  A must see to believe.  Set up a showing and bring us an offer. Thank you for showing.
#MDAA2127954

GLEN BURNIE

143 MIDLAND ROAD

3 Beds

1 Baths

1,556 Sq.Ft.

$422,000
MLS#: MDAA2127954

Move-In Ready with Full VA Approval!

Experience the ease of a completely updated home in the heart of Elvaton Towne. This three-level townhome is fully qualified for VA financing, making it a perfect match for those looking to maximize their benefits in a truly turn-key property.

The main level is designed for modern living, featuring a bright great room that flows seamlessly into an updated eat-in kitchen. Equipped with stainless steel appliances, a generous pantry, and a convenient powder room, this space is as functional as it is stylish. Updated flooring and recessed lighting throughout give the entire home a fresh, contemporary feel.

Peace of mind comes standard here, as the major mechanical work has already been completed. This home features a high-efficiency Carrier central A/C unit and a natural gas furnace, ensuring year-round comfort and lower utility costs. Upstairs, three well-proportioned bedrooms and a central full bath provide a quiet retreat for everyone.

The finished lower level offers 420 square feet of additional living space, perfect for a family room, home office, or gym. This level also includes a full laundry area and plenty of storage.

Life in this community is defined by convenience. Your monthly association fee covers water, lawn care, snow removal, road maintenance, and common areas, meaning you will never have to worry about yard work or shoveling again. Enjoy summer days at the community pool or utilize the local playgrounds and basketball courts.

Located just minutes from Fort Meade, NSA, and BWI, this home offers unparalleled access to Route 100 and I-97. With no ground rent, no flood zone concerns, and top-tier Anne Arundel County schools, this property is a rare find in a prime location..
Call today to schedule your private tour and see it for yourself.
#MDAA2137454

GLEN BURNIE

470 LONG TOWNE COURT
3 Beds

1 Baths

1,580 Sq.Ft.

$300,000

MLS#: MDAA2137454

 - property

Send a message

Message successfully sent.

Your message

What is 3 + 4 ?

Reason for contacting?

I agree to receive email communication and understand I can unsubscribe at any time.

I agree to be contacted by Charis Realty Group via call, email, and text for real estate services. To opt out, you can reply 'stop' at any time or reply 'help' for assistance. You can also click the unsubscribe link in the emails. Message and data rates may apply. Message frequency may vary. Privacy Policy

Sign Out

Virtual Assistant

Would you like to take the next step with this property? We can help you schedule a showing or virtual tour, or send you more details.

Yes, I would like more information.

Thank You for Your Reply, One of Our Agents will contact you as soon as possible

No, maybe later.

Thank you, you can always contact me via email, phone number or through the contact form.

Realhub AI

Lucy - Your AI-Powered Realtor

Update Your Temporary Password

Personalize your search

Enter your email and we'll notify you immediately when new listings match what you're looking for.

or enter email address

Already have an account ? Login here

Continue your home search

I agree to receive communications and understand I can unsubscribe at any time.

I agree to be contacted by Charis Realty Group via call, email, and text for real estate services. To opt out, you can reply 'stop' at any time or reply 'help' for assistance. You can also click the unsubscribe link in the emails. Message and data rates may apply. Message frequency may vary. Privacy Policy

Already have an account ? Login here

We use cookies

We use cookies primarily for analytics to enhance your experience. By accepting, you agree to our use of these cookies. You can manage your preferences or learn more about our cookies policy.