


Property
Beds
4
Full Baths
3
1/2 Baths
1
Year Built
1967
Sq.Footage
2,426
Welcome to 76 Chapel Drive in the desirable Pheasant Run Community of Churchville. This charming and thoughtfully updated four-bedroom, three-and-a-half-bath split-level home offers a unique layout with exceptional living spaces inside and out. The welcoming living room flows seamlessly into the updated spacious kitchen, featuring custom cabinetry, granite countertops, classic Spanish subway tile, stainless steel appliances, and a premium Sub-Zero refrigerator. Open to both the living room and family room, the elegant dining room creates the perfect setting for holiday celebrations and effortless entertaining. Beyond the kitchen, you'll find a stunning family room with soaring vaulted, beamed ceilings and a charming Bucks County stone fireplace, creating a warm and inviting gathering space. Step outside to the expansive covered deck, where you can relax while overlooking the beautiful backyard with mature trees and tranquil pond belonging to Churchville Nature Center. The lower level offers even more versatile living space, complete with a second wood-burning fireplace and an adjoining sun-filled bonus room that is ideal as a home office, fitness area, playroom, or studio. A large laundry room, with exit to the backyard, rounds out that floor along with steps to the unfinished basement that includes even more storage. The second floor features three generously sized bedrooms, including one with an en-suite bath, all with spacious closets. The hall bathroom has been tastefully updated. Privately situated on the upper level, the expansive primary suite offers a peaceful retreat with its own en-suite bath and abundant storage. Additional highlights include a detached two-car garage with new garage doors, new interior doors and molding throughout, a new central air conditioning unit, updated bathrooms, new front door and a newer architectural shingle roof with additional metal accent roofing along the front porch and back office window —reflecting the care and attention this home has received over the years. With its distinctive design, flexible floor plan, and beautiful setting, 76 Chapel Drive is a home that truly must be experienced in person.
Features & Amenities
Interior
-
Total Bedrooms
4
-
Bathrooms
3
-
1/2 Bathrooms
1
-
Above Grade Finished Area
2426.0
-
Basement YN
YES
-
Cooling YN
YES
-
Cooling
Central Air, Electric
-
Fireplace YN
YES
-
Heating YN
YES
-
Heating
Oil, Hot Water
-
Pet friendly
N/A
Exterior
-
Garage
Yes
-
Garage spaces
2
-
Construction Materials
Frame
-
Parking
Oversized, Garage Door Opener, On Street, Garage, Driveway, Detached
-
Patio and Porch Features
Porch, Deck
-
Pool
No
-
Waterfront YN
NO
-
View
Water, Pond
Area & Lot
-
Lot Size(acres)
0.52
-
Lot Size(square feet)
22,700
-
Property Type
Residential
-
Property Sub Type
Single Family Residence
-
Architectural Style
Split Level
Price
-
Sales Price
$760,000
-
Tax Amount
$7,888
-
Sq. Footage
2,426
-
Price/SqFt
$313
HOA
-
Association
No
School District
-
Elementary School
CHURCHVILLE
-
Middle School
HOLLAND
-
High School
COUNCIL ROCK HIGH SCHOOL SOUTH
Property Features
-
New Construction
NO
-
Foundation Details
Block
-
Senior Community YN
NO
-
Sewer
Public Sewer
-
Tax Lot
017
-
Water Source
Well
Schedule a Showing
Showing scheduled successfully.
Mortgage calculator
Estimate your monthly mortgage payment, including the principal and interest, property taxes, and HOA. Adjust the values to generate a more accurate rate.
Your payment
Principal and Interest:
$
Property taxes:
$
HOA fees:
$
Total loan payment:
$
Total interest amount:
$
Location
County
BUCKS
Elementary School
CHURCHVILLE
Middle School
HOLLAND
High School
COUNCIL ROCK HIGH SCHOOL SOUTH
Listing Courtesy of Jill E Czmar , BHHS Fox & Roach -Yardley/Newtown
RealHub Information is provided exclusively for consumers' personal, non-commercial use, and it may not be used for any purpose other than to identify prospective properties consumers may be interested in purchasing. All information deemed reliable but not guaranteed and should be independently verified. All properties are subject to prior sale, change or withdrawal. RealHub website owner shall not be responsible for any typographical errors, misinformation, misprints and shall be held totally harmless.

AGENT
Latoya Thomas
Call Latoya today to schedule a private showing.

* Listings on this website come from the FMLS IDX Compilation and may be held by brokerage firms other than the owner of this website. The listing brokerage is identified in any listing details. Information is deemed reliable but is not guaranteed. If you believe any FMLS listing contains material that infringes your copyrighted work please click here to review our DMCA policy and learn how to submit a takedown request.© 2024 FMLS.
Related Properties
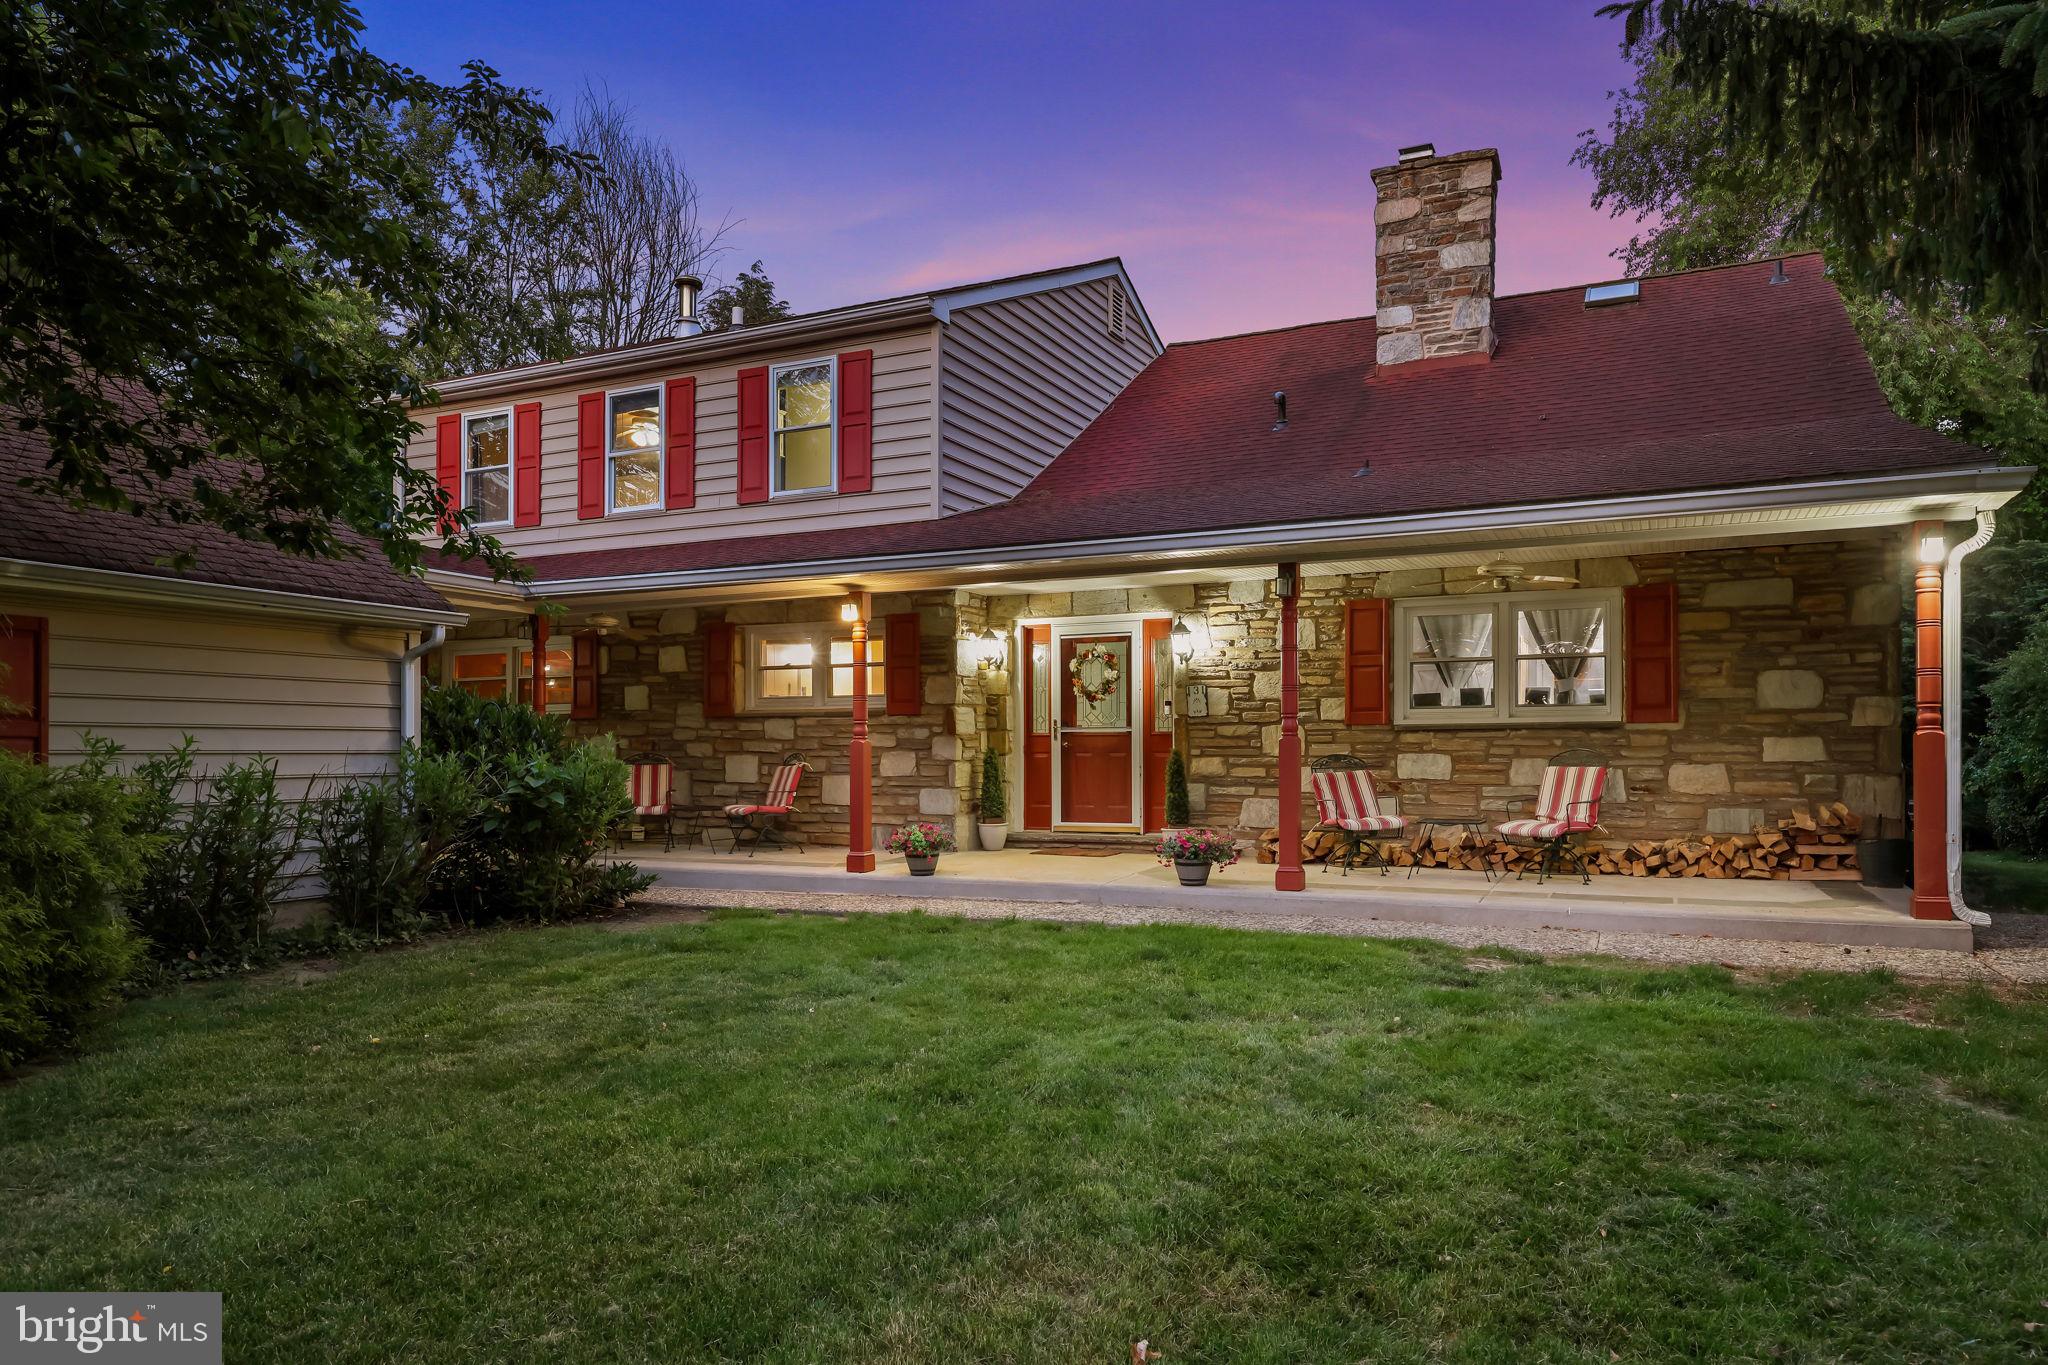
SOUTHAMPTON
131 FERN ROAD
5 Beds
5 Baths
4,102 Sq.Ft.
$899,000
MLS#: PABU2122768
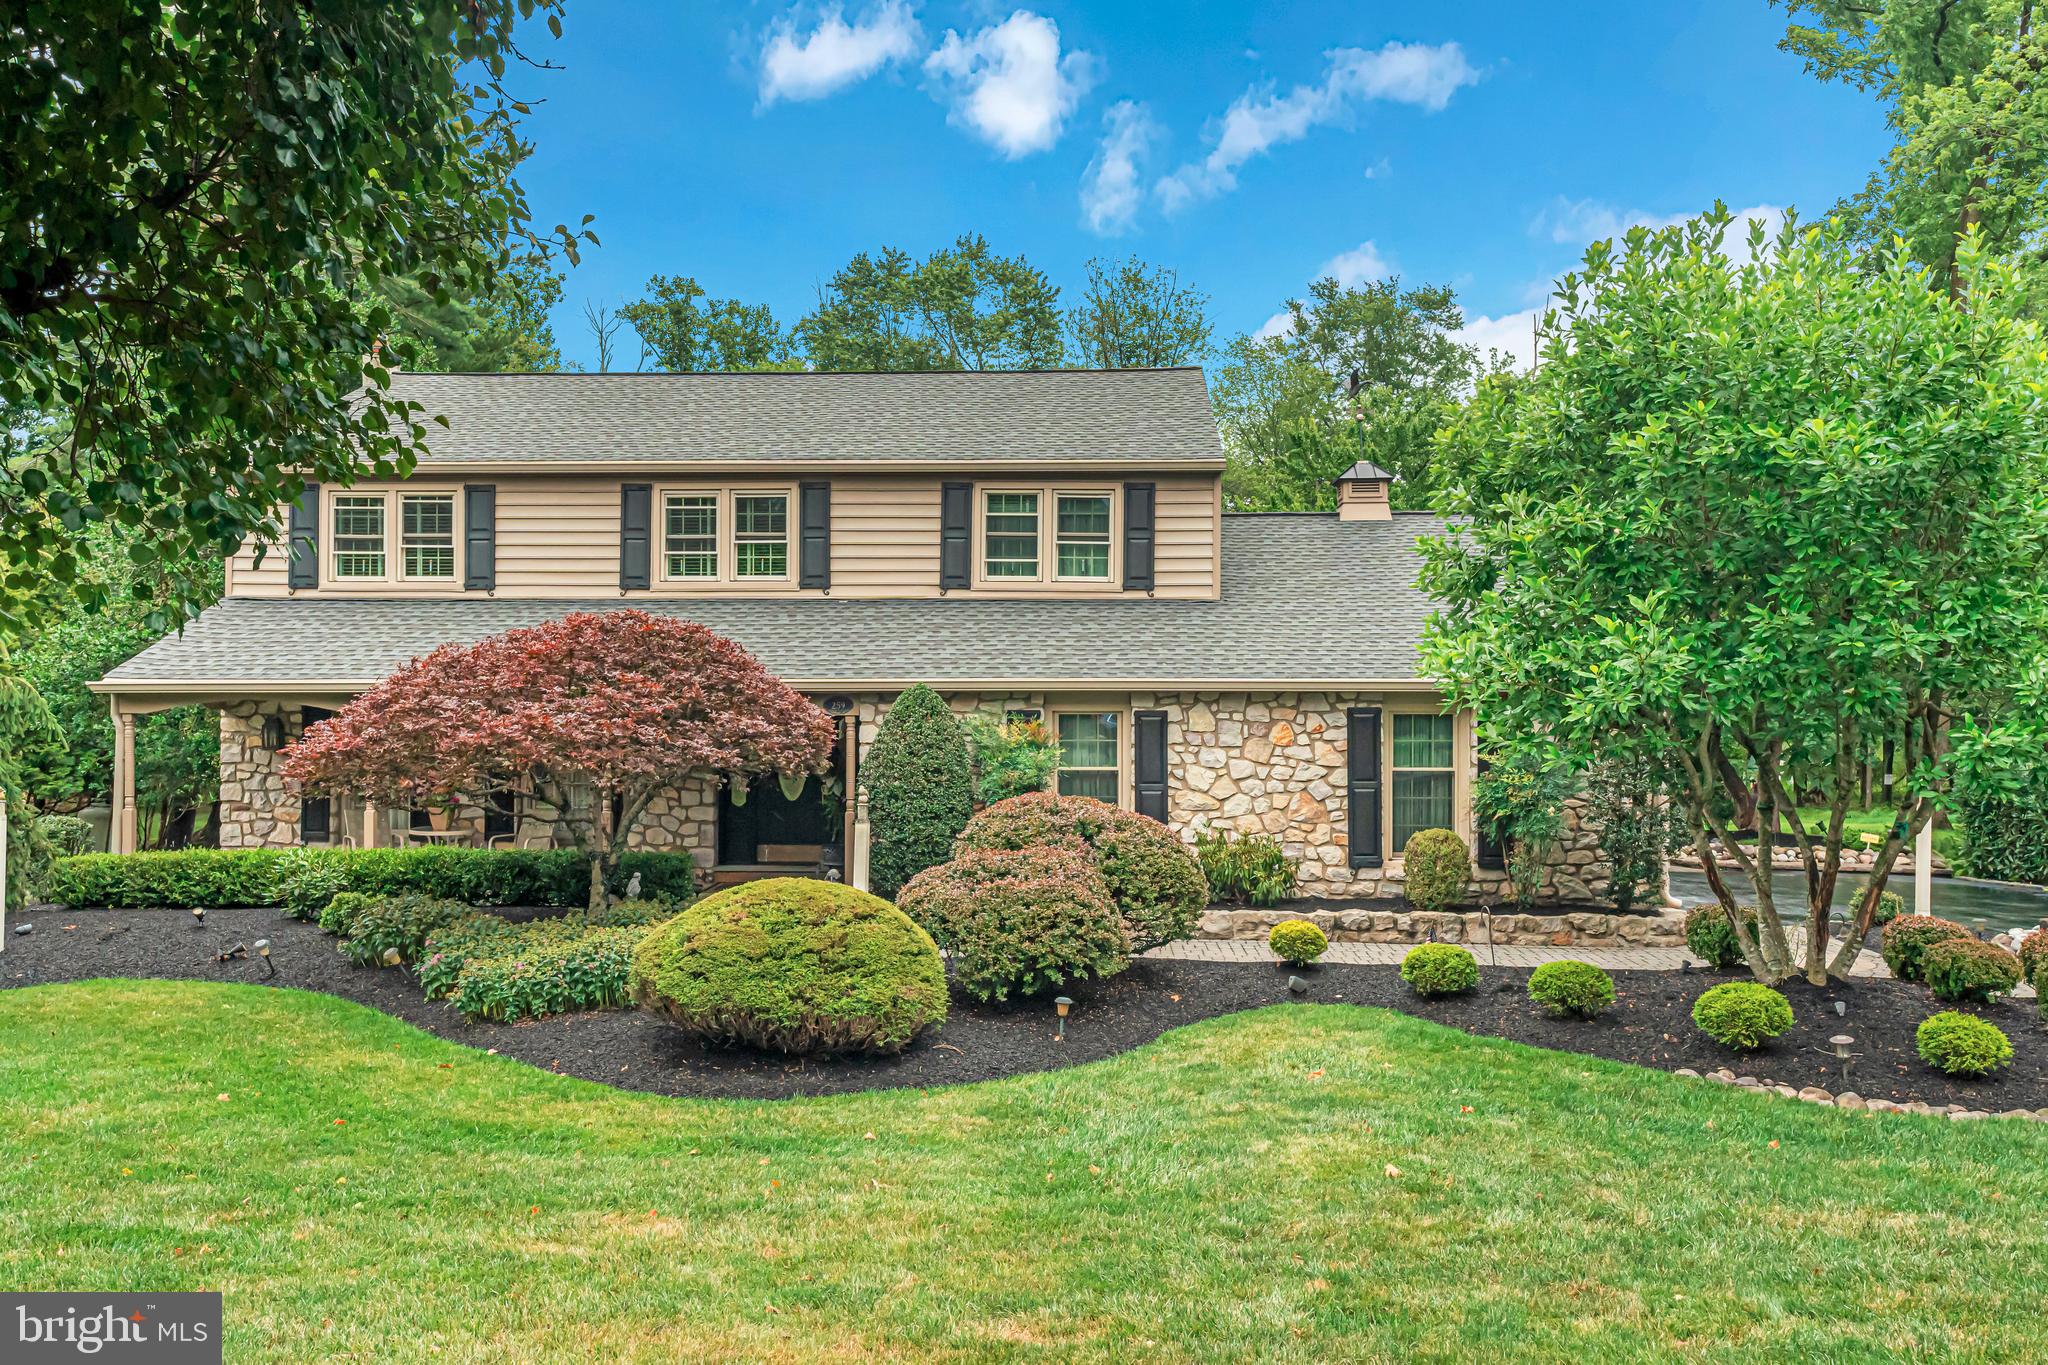
SOUTHAMPTON
259 SCHAN DRIVE
4 Beds
2 Baths
3,206 Sq.Ft.
$899,900
MLS#: PABU2125916
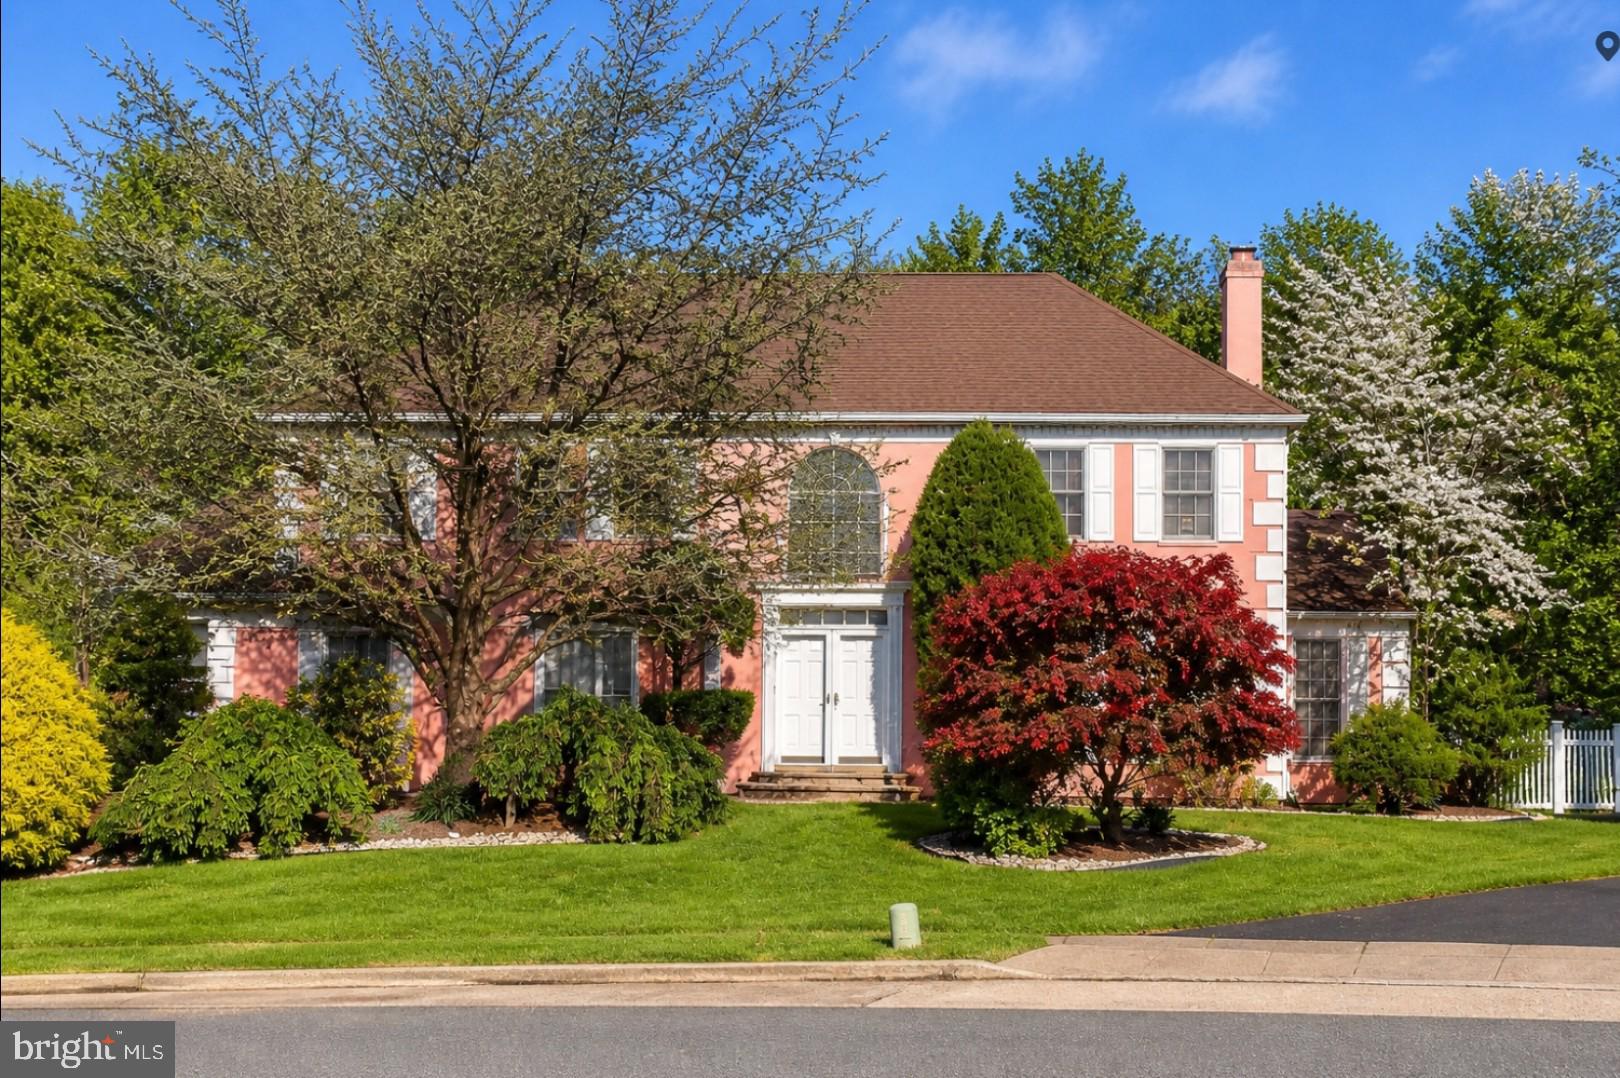
SOUTHAMPTON
1007 FAWN DRIVE
6 Beds
3 Baths
4,055 Sq.Ft.
$859,999
MLS#: PABU2121466
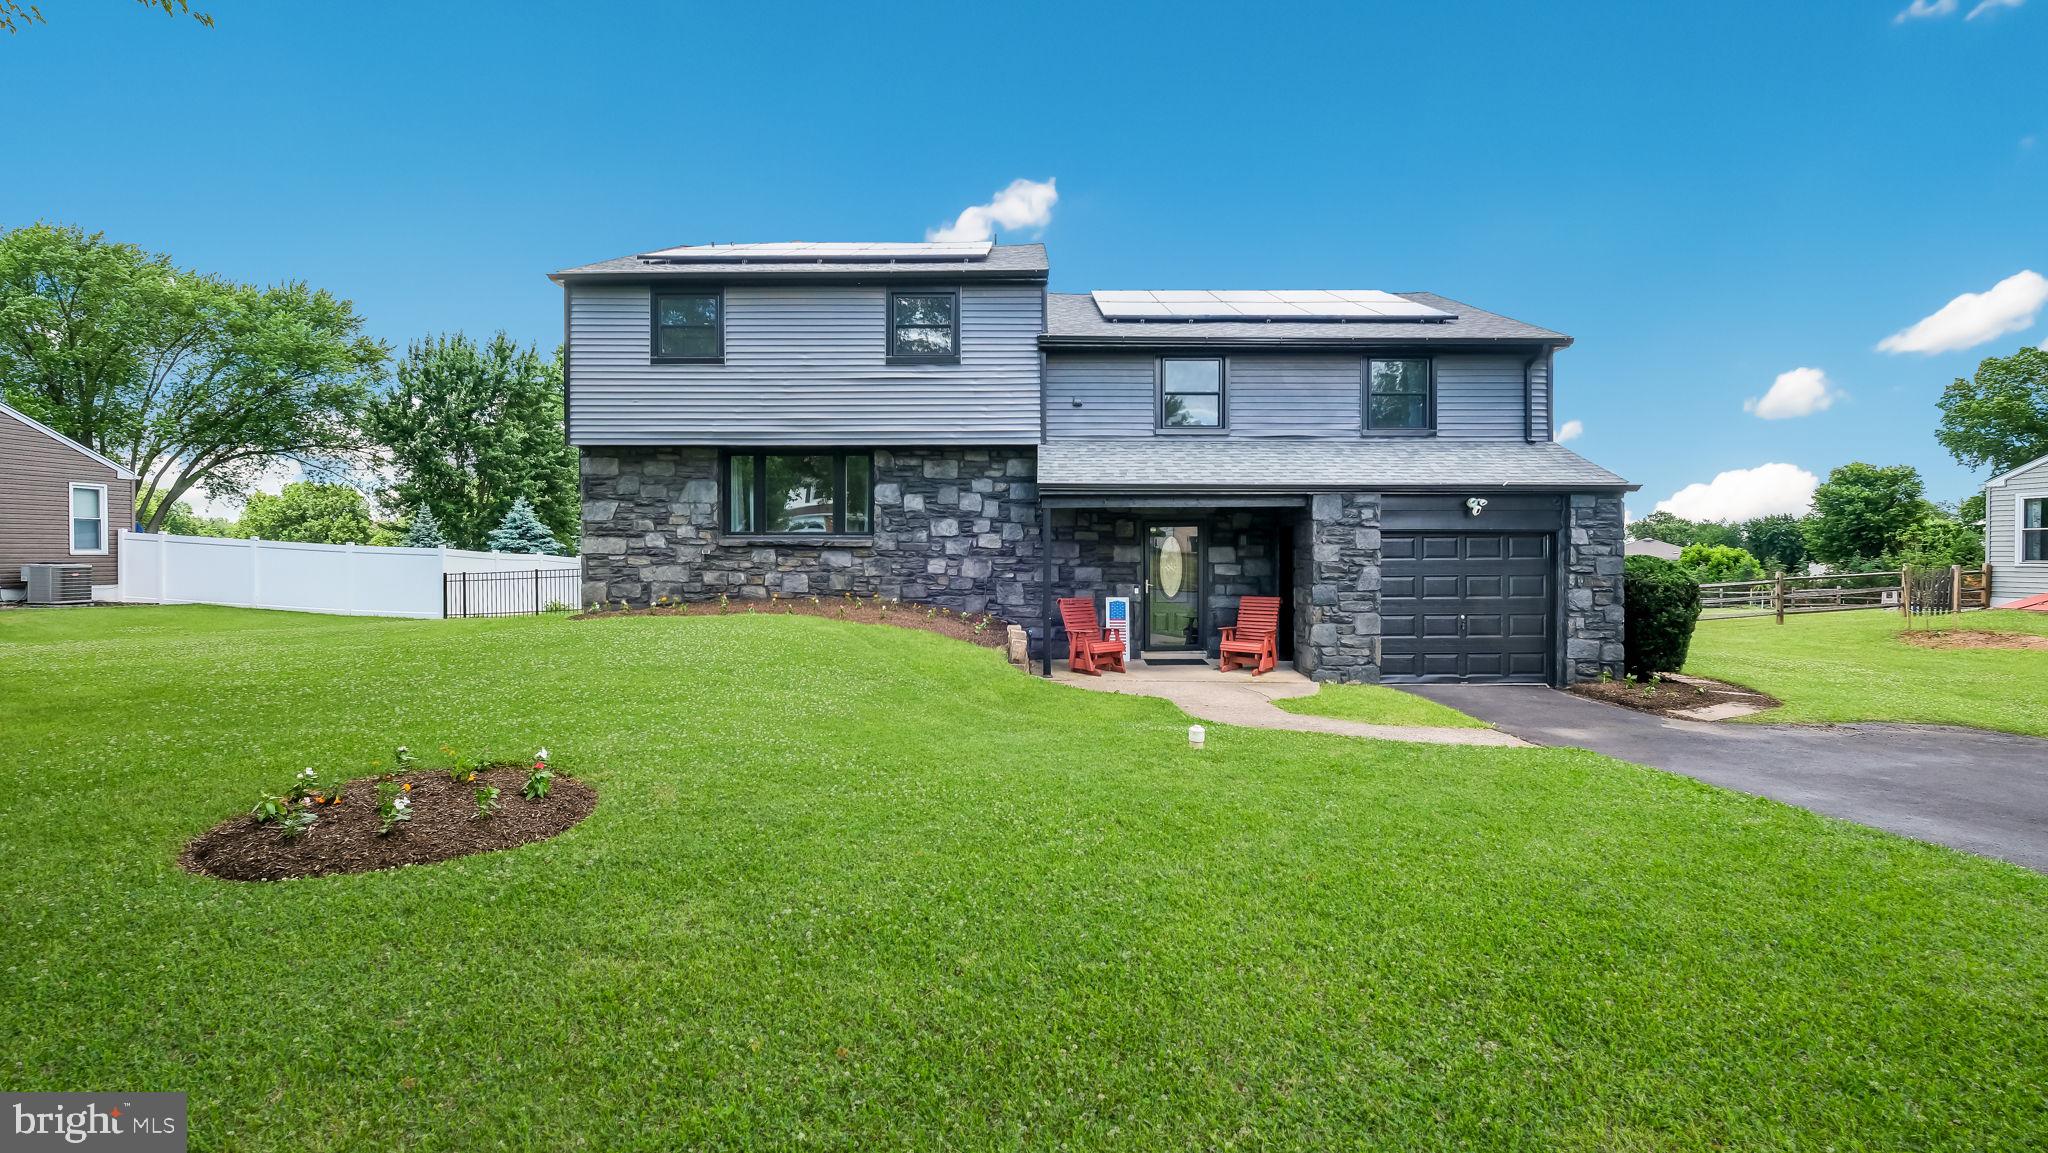
SOUTHAMPTON
106 CEDARBROOK DRIVE
5 Beds
2 Baths
3,036 Sq.Ft.
$674,900
MLS#: PABU2124164
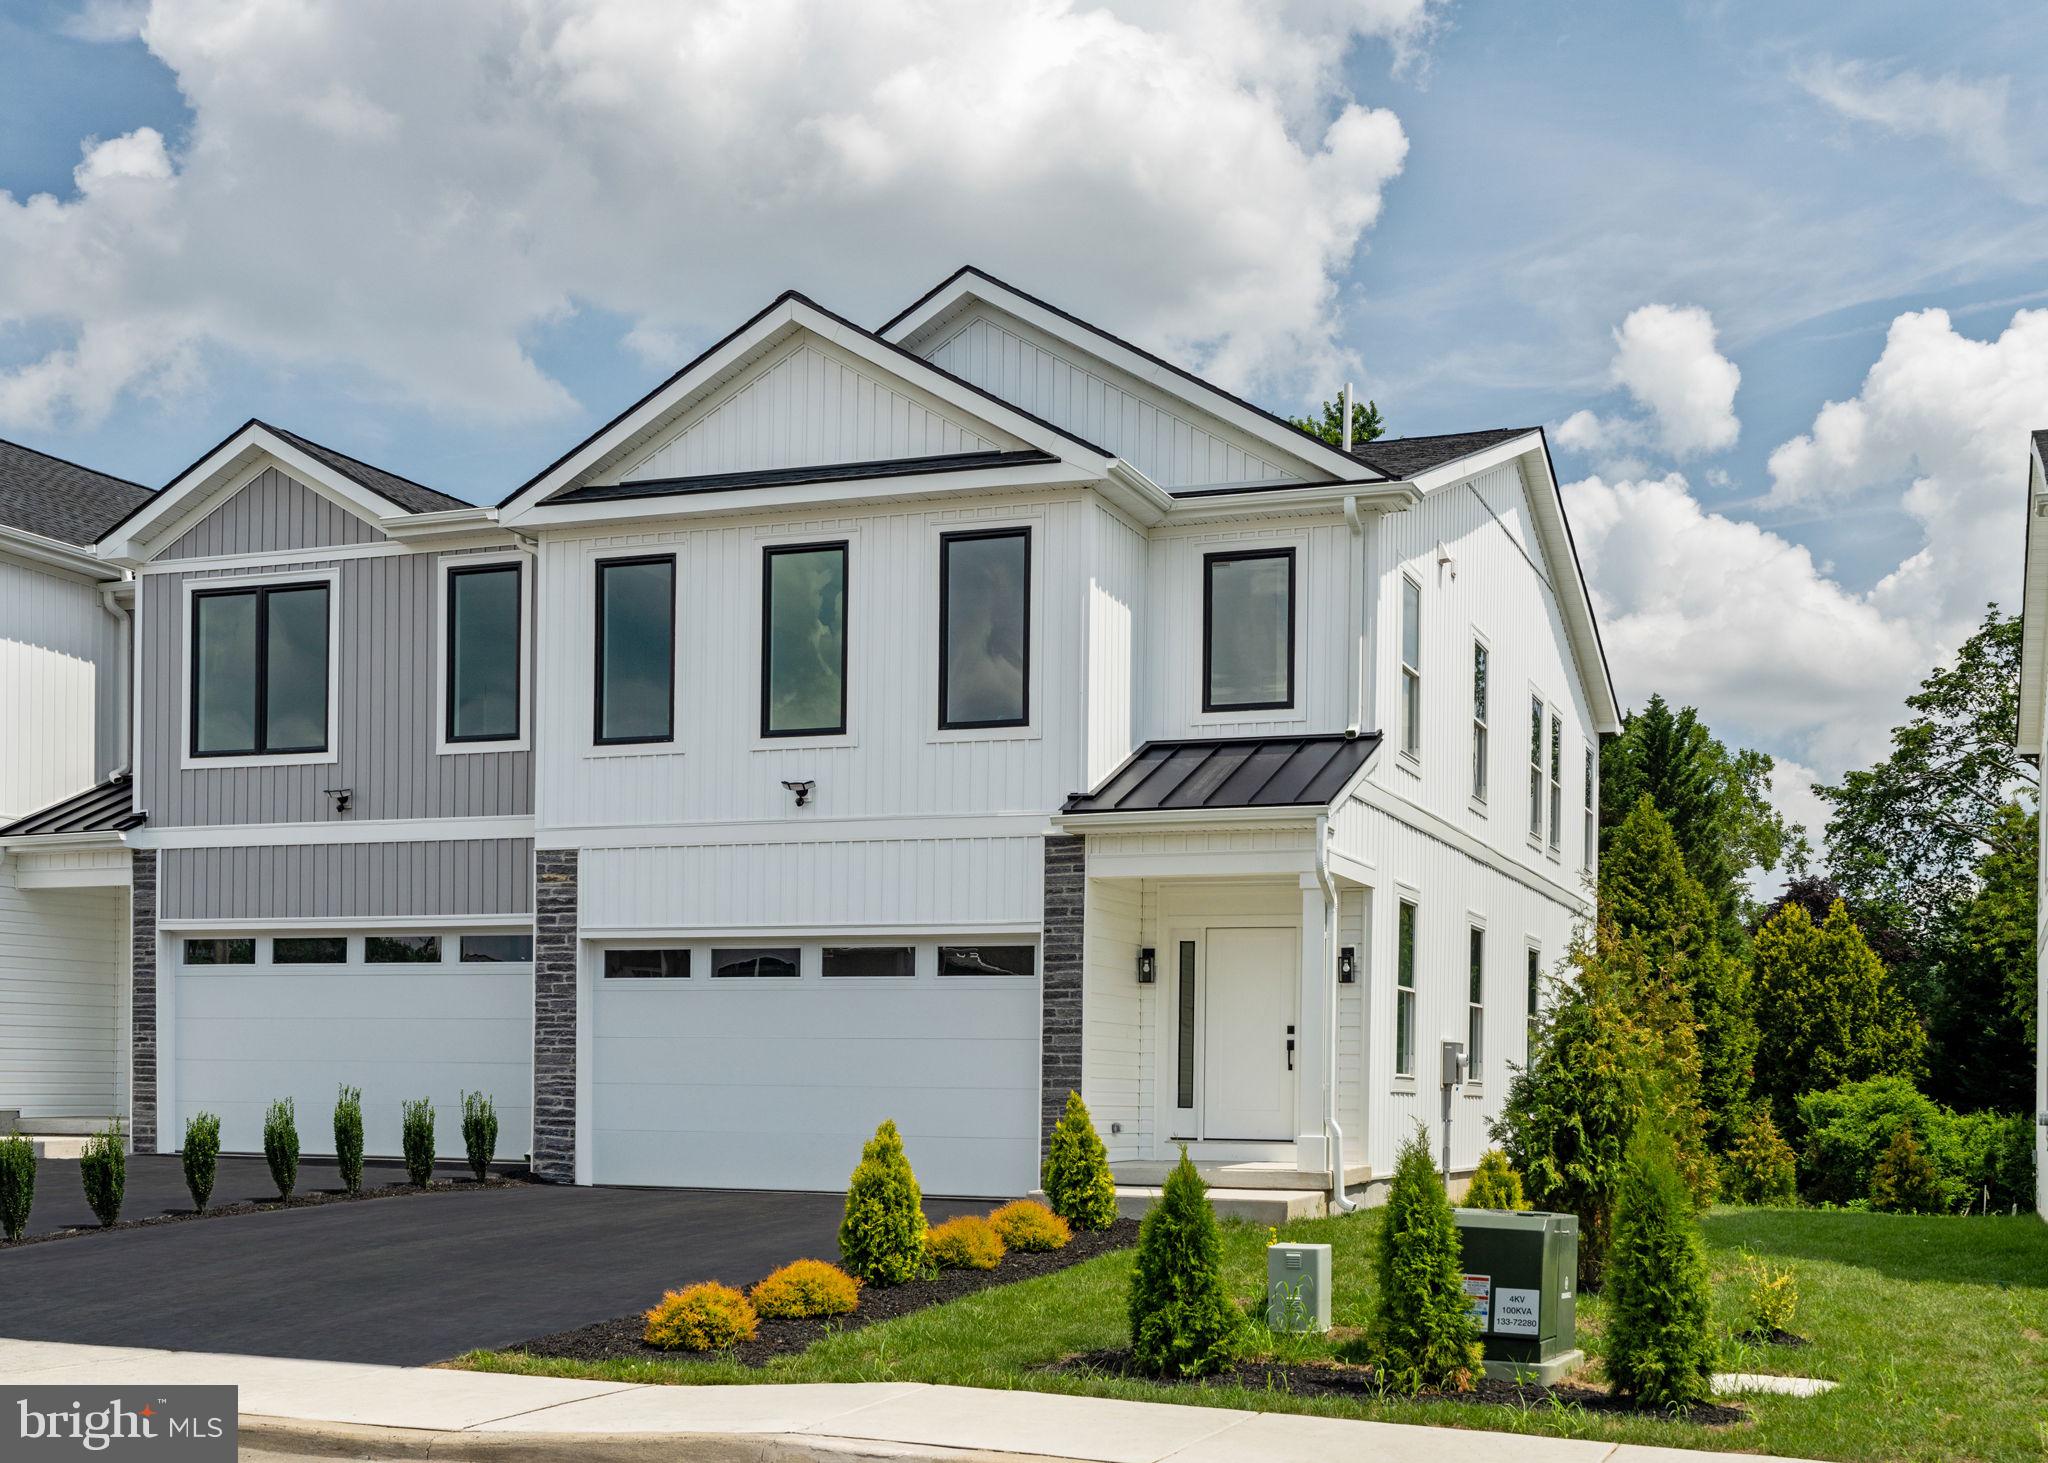
SOUTHAMPTON
649 PROVIDENT RD
3 Beds
2 Baths
2,532 Sq.Ft.
$674,210
MLS#: PABU2119602

SOUTHAMPTON
240 BEAVER ROAD
5 Beds
2 Baths
3,343 Sq.Ft.
$730,000
MLS#: PABU2127004
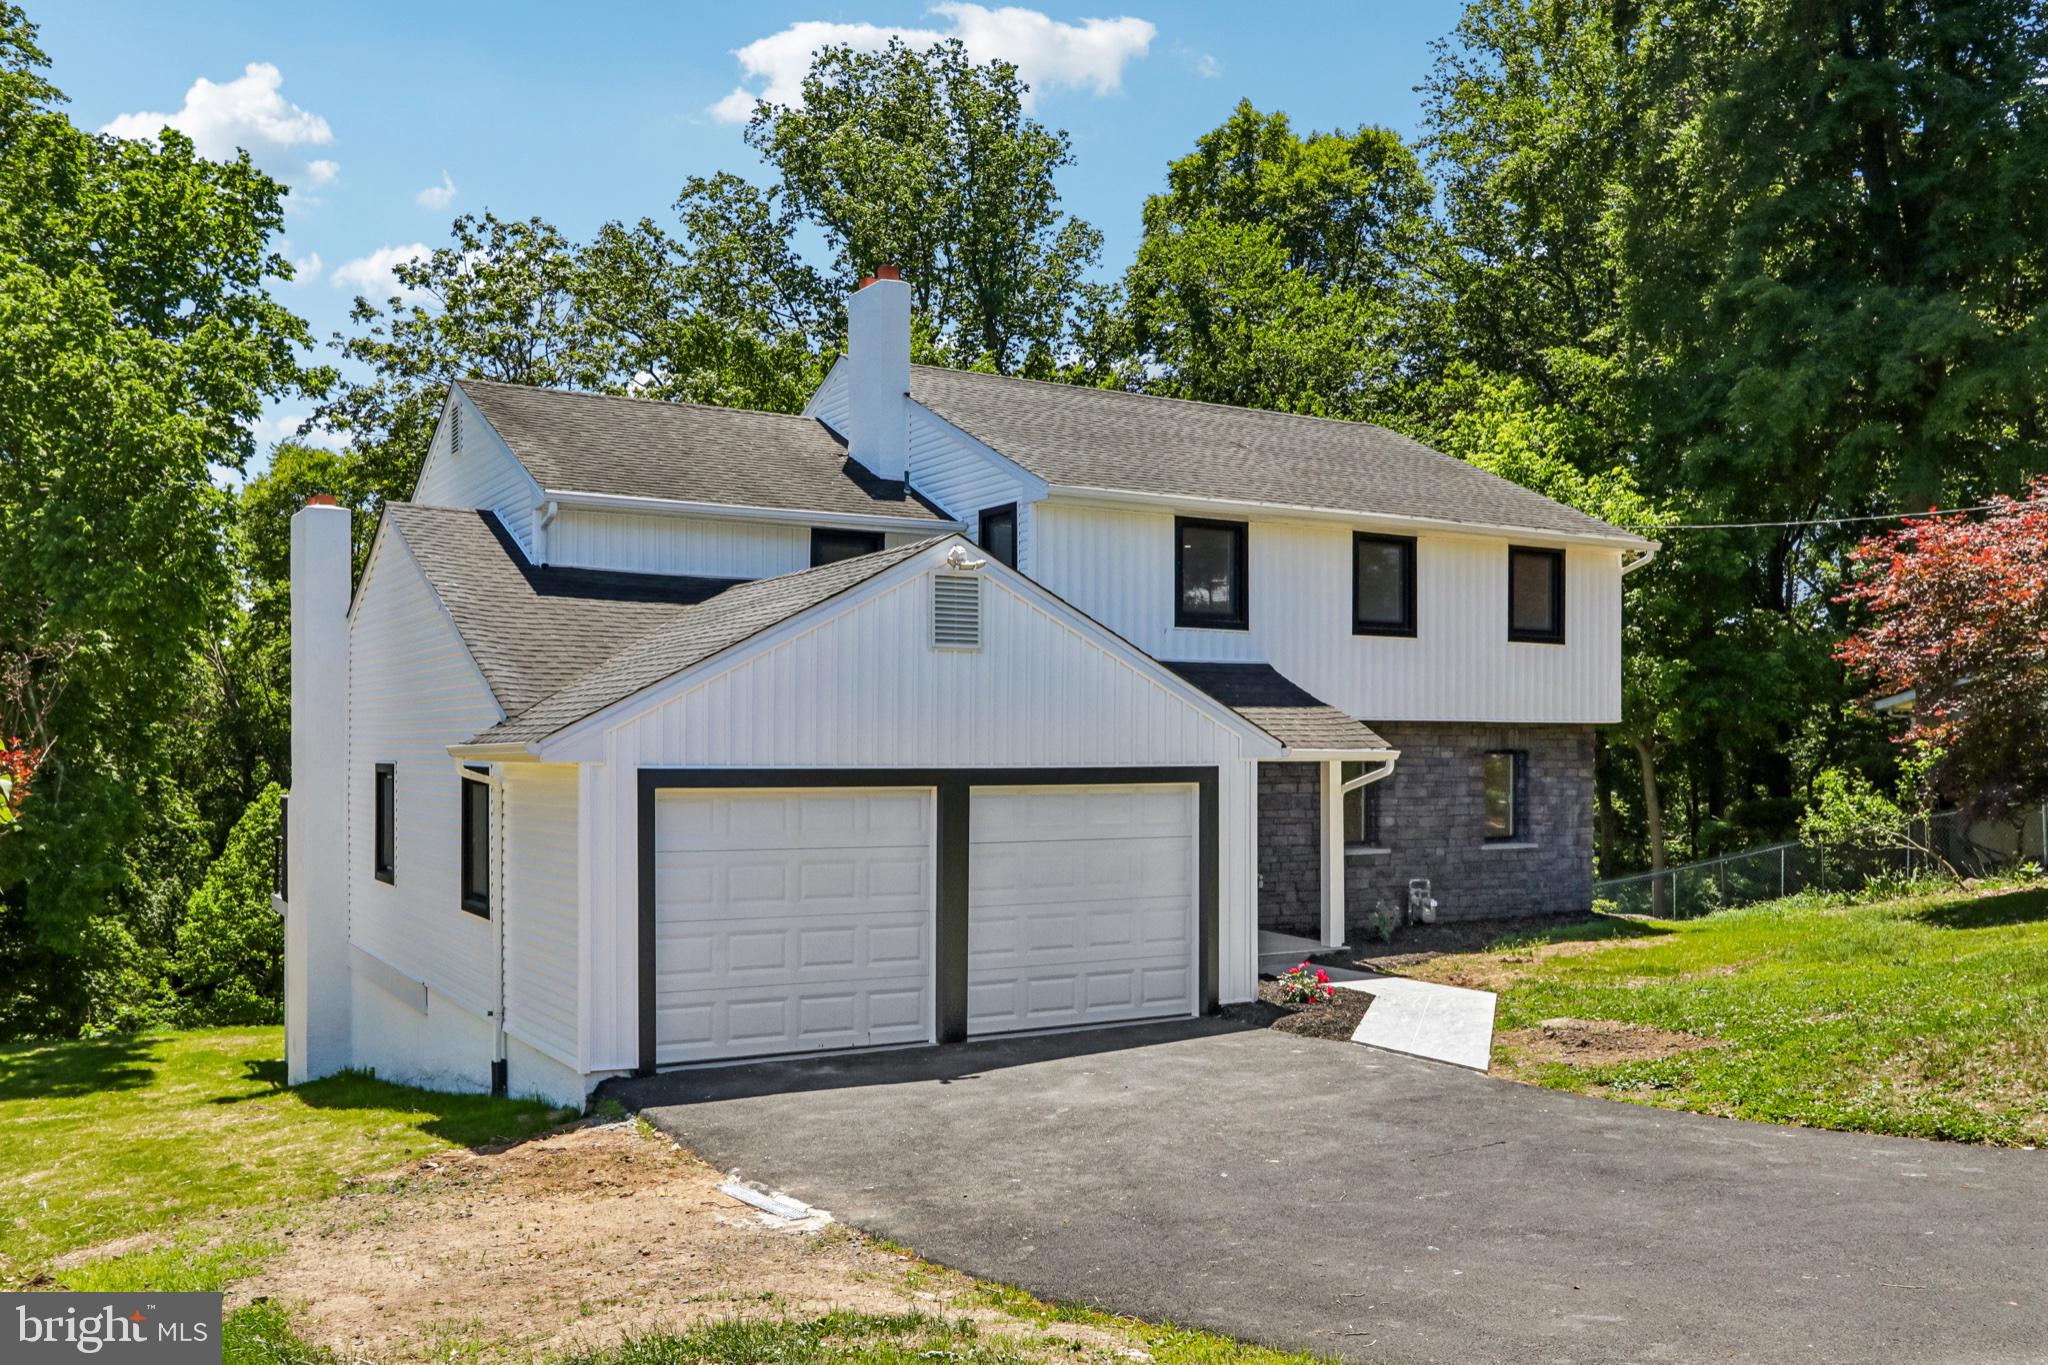
SOUTHAMPTON
444 ROCKSVILLE ROAD
5 Beds
4 Baths
2,802 Sq.Ft.
$839,000
MLS#: PABU2121856
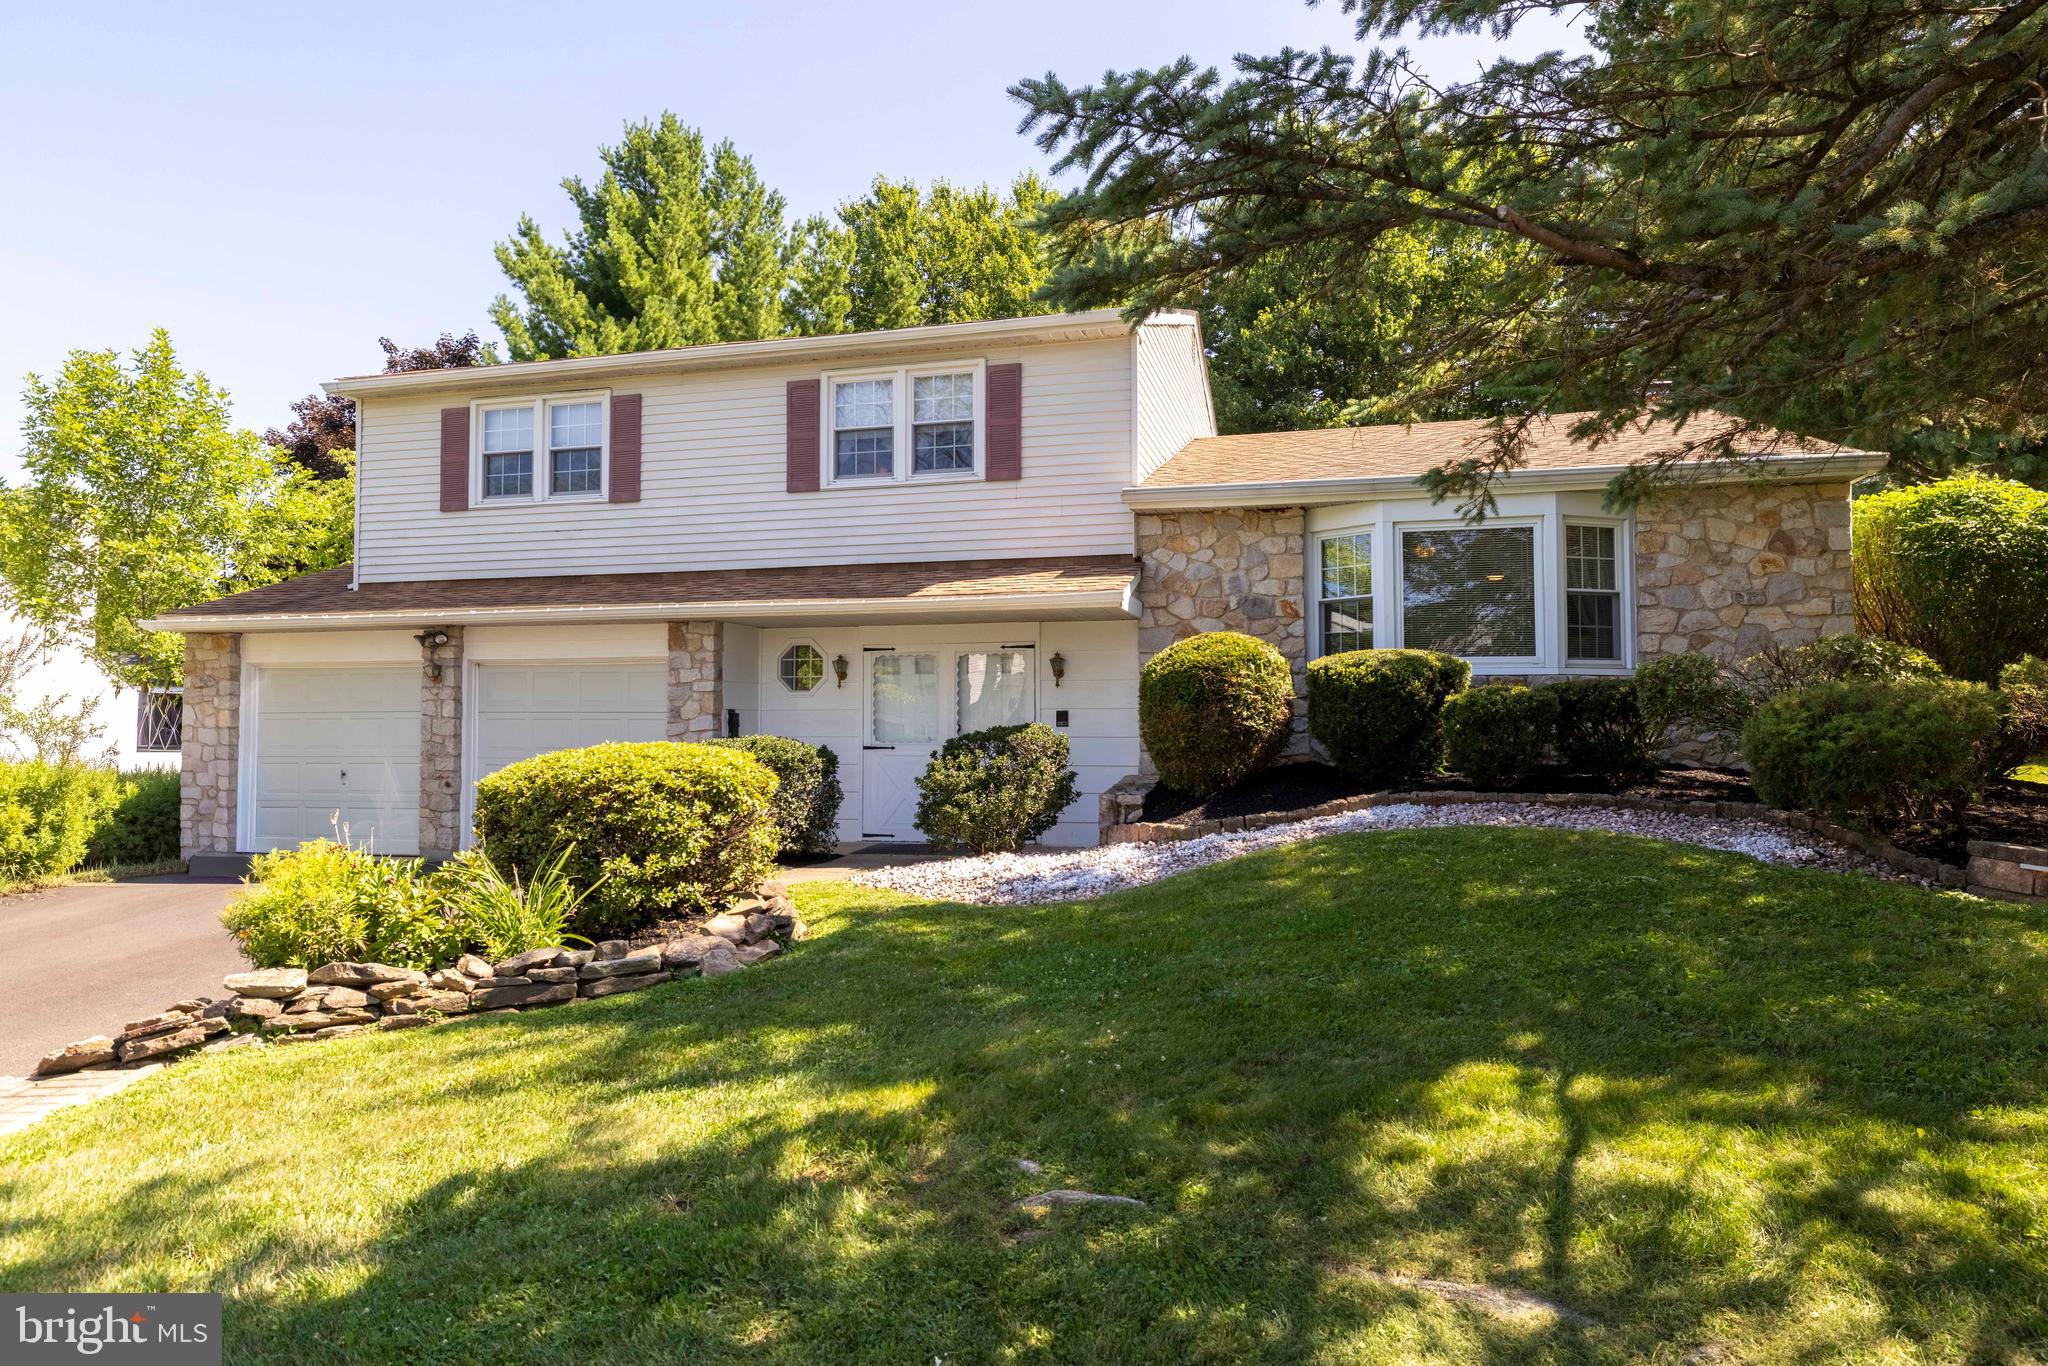
SOUTHAMPTON
31 CRESTVIEW DRIVE
4 Beds
2 Baths
1,683 Sq.Ft.
$649,900
MLS#: PABU2124556
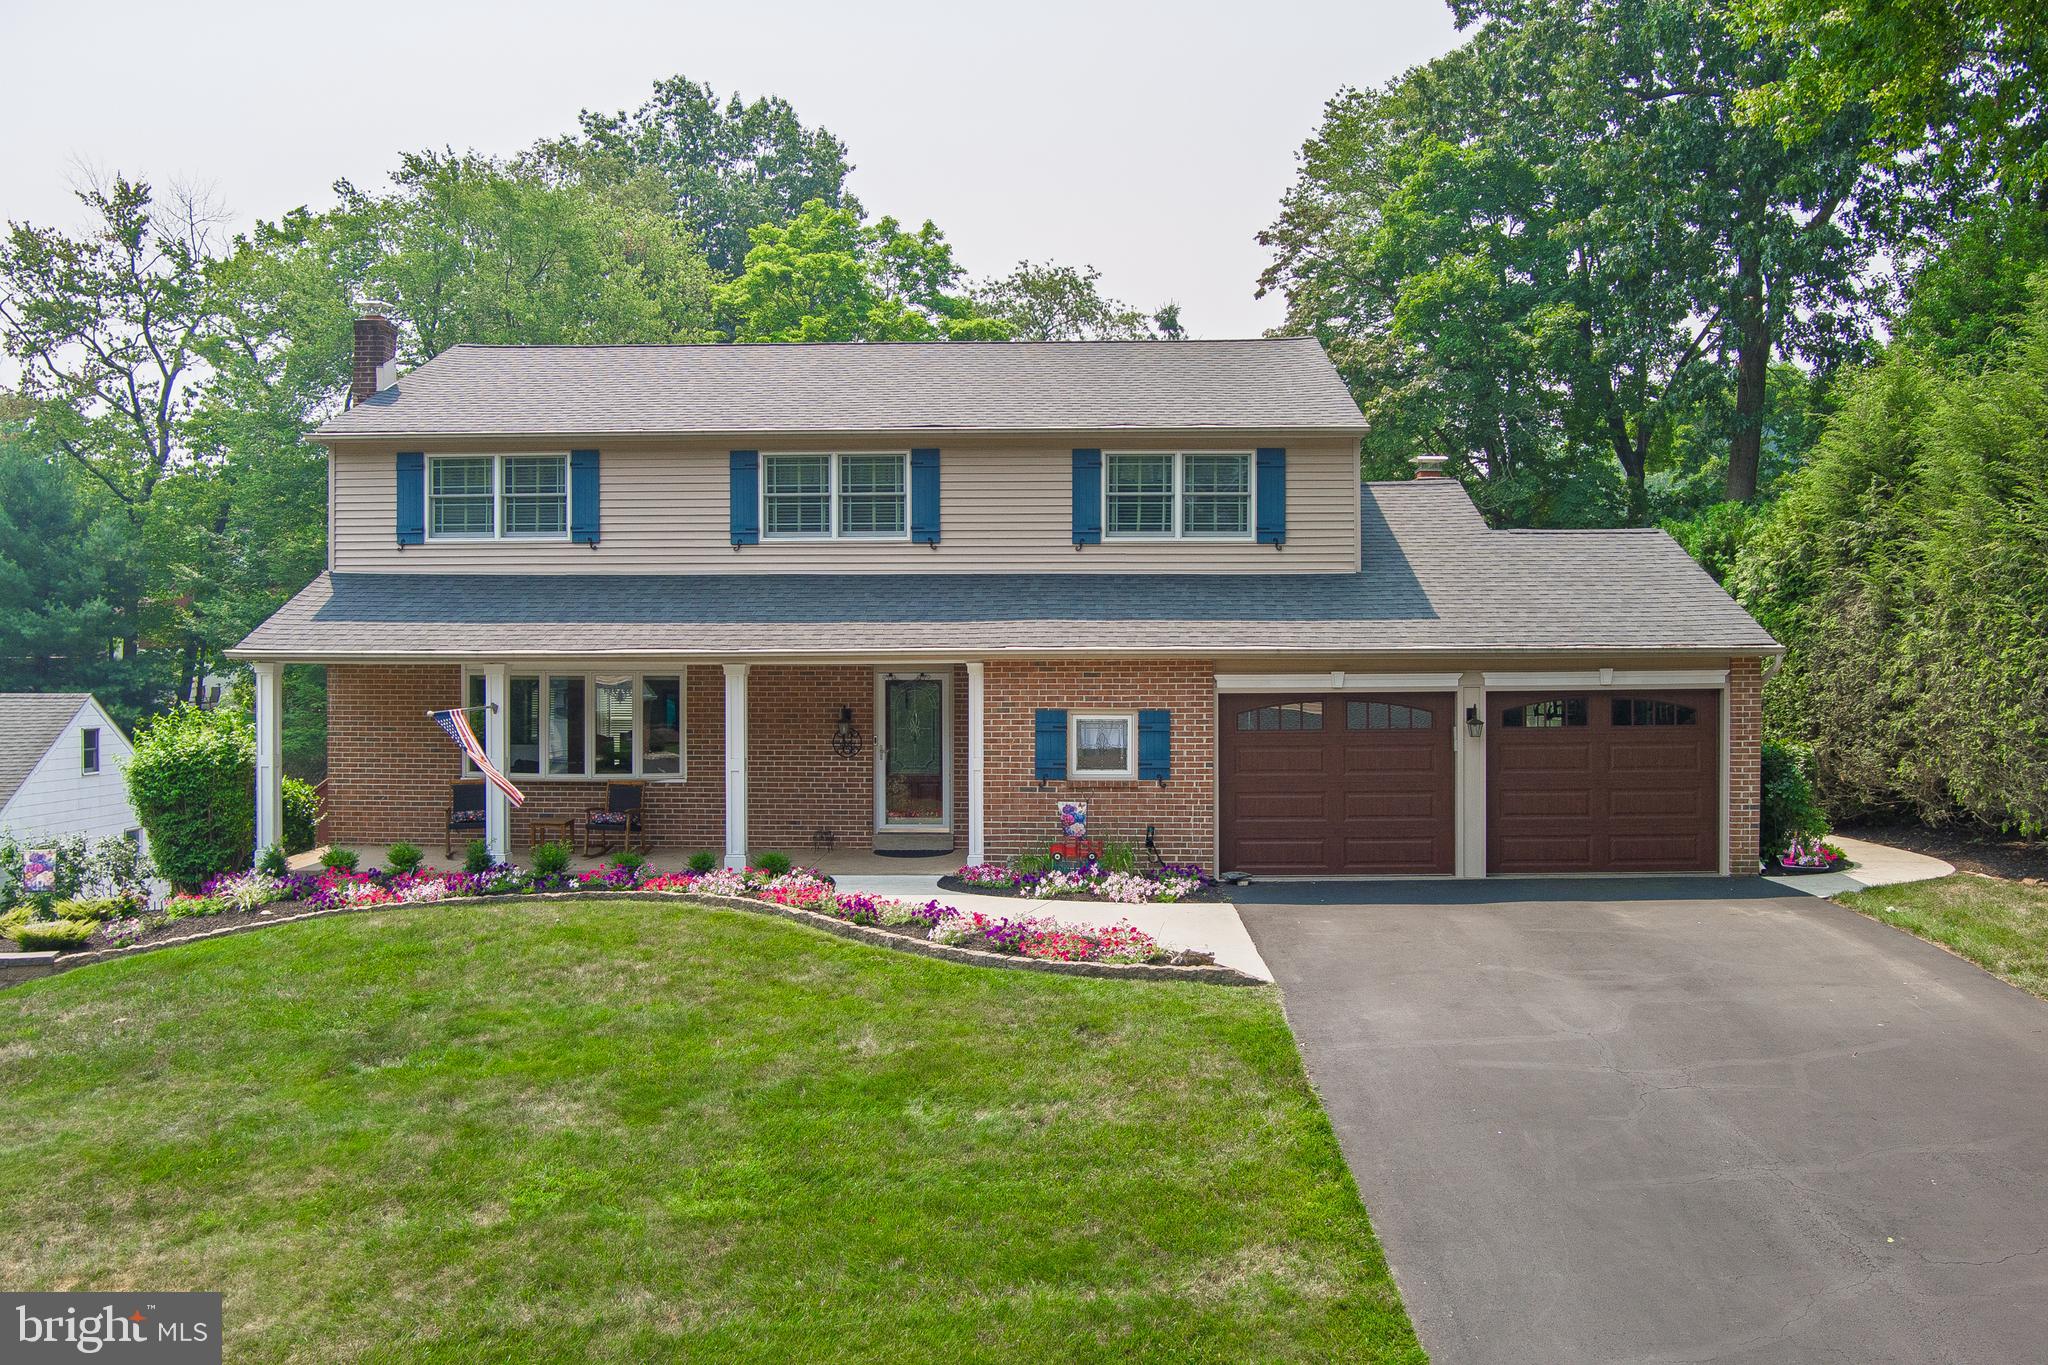
SOUTHAMPTON
895 SYCAMORE DRIVE
4 Beds
2 Baths
2,596 Sq.Ft.
$715,000
MLS#: PABU2126068
.png)