
Property
Beds
3
Full Baths
2
1/2 Baths
1
Year Built
2007
Sq.Footage
2,692
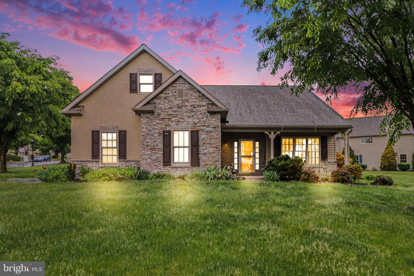
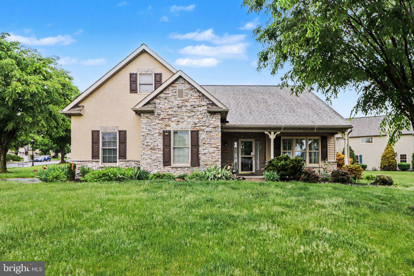
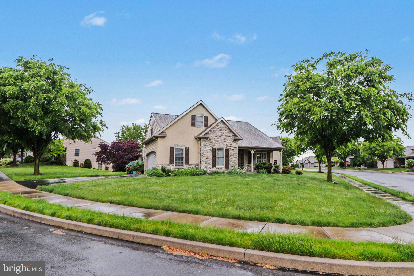
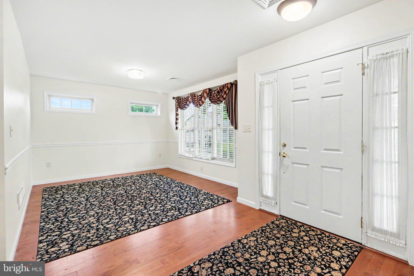
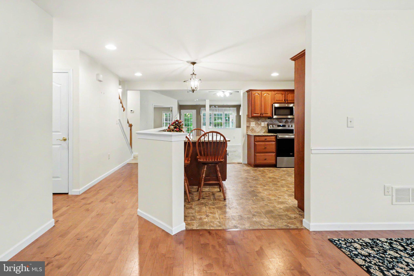
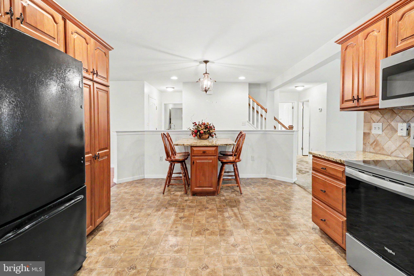
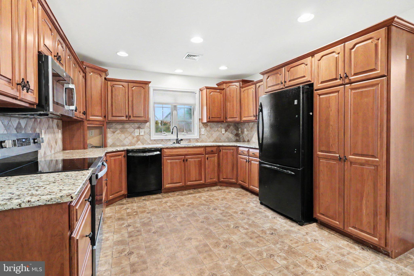
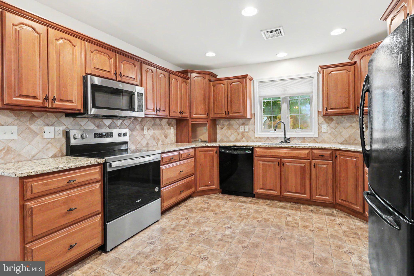
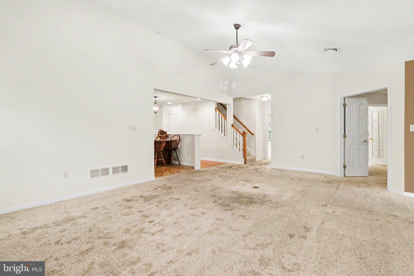
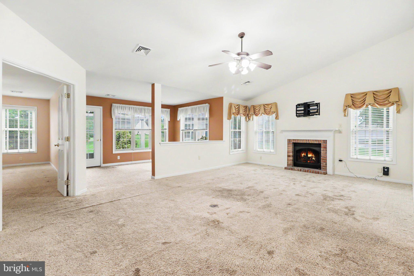
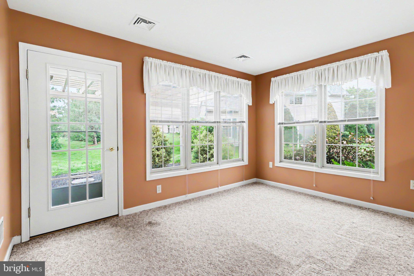
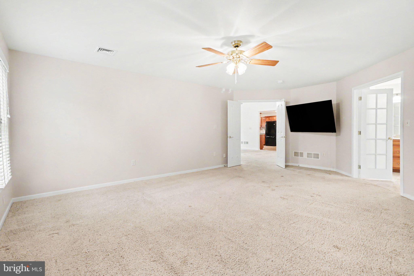
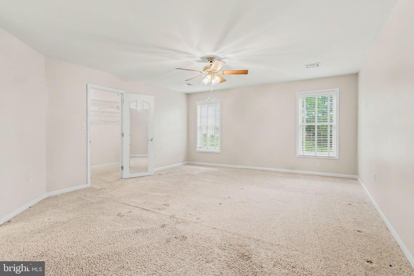
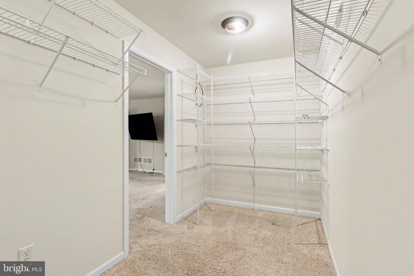
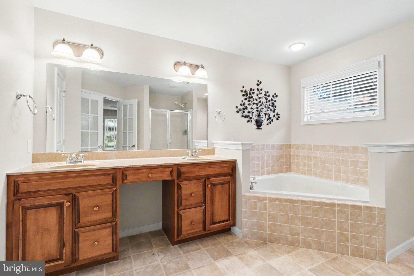
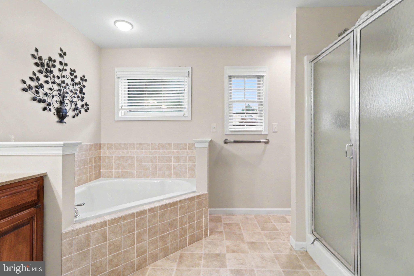
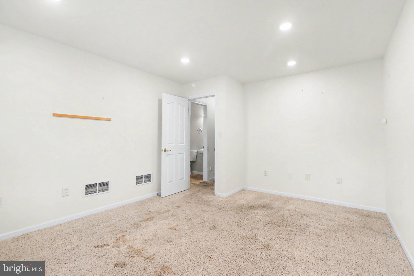
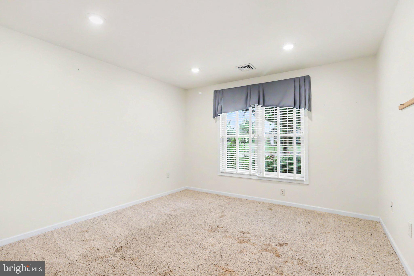
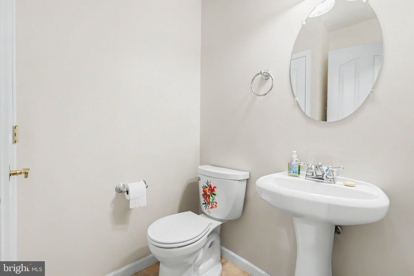
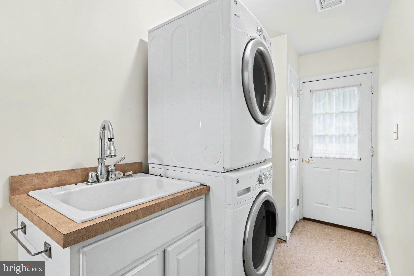
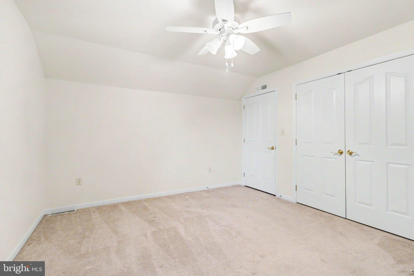
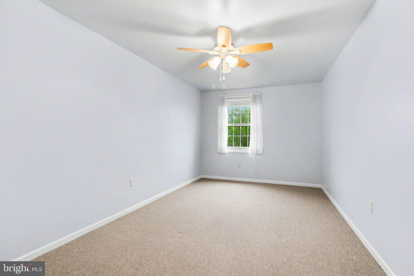
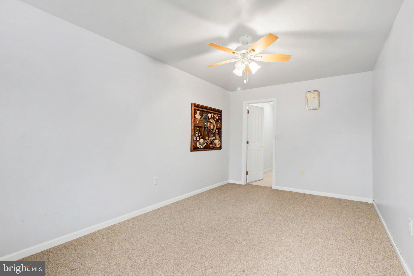
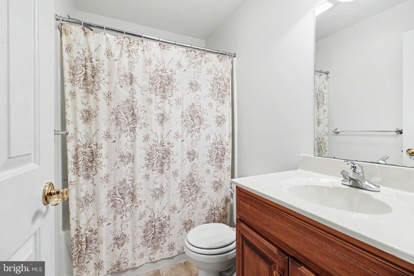
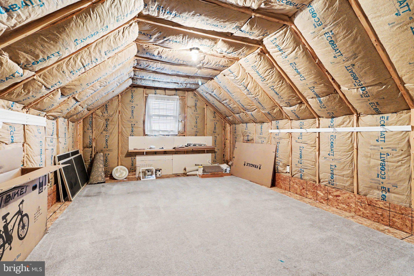
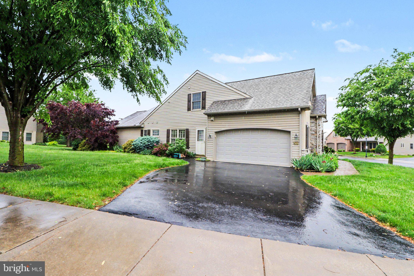
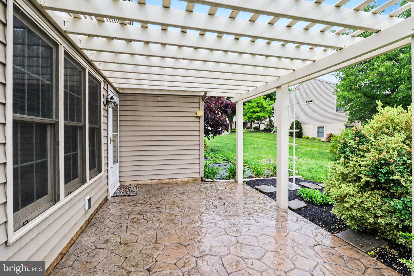
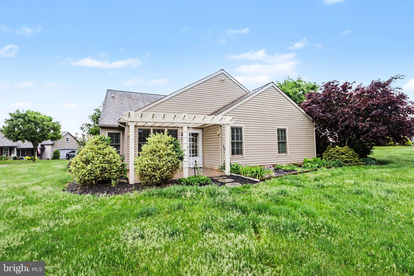
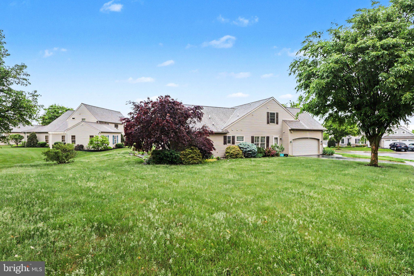
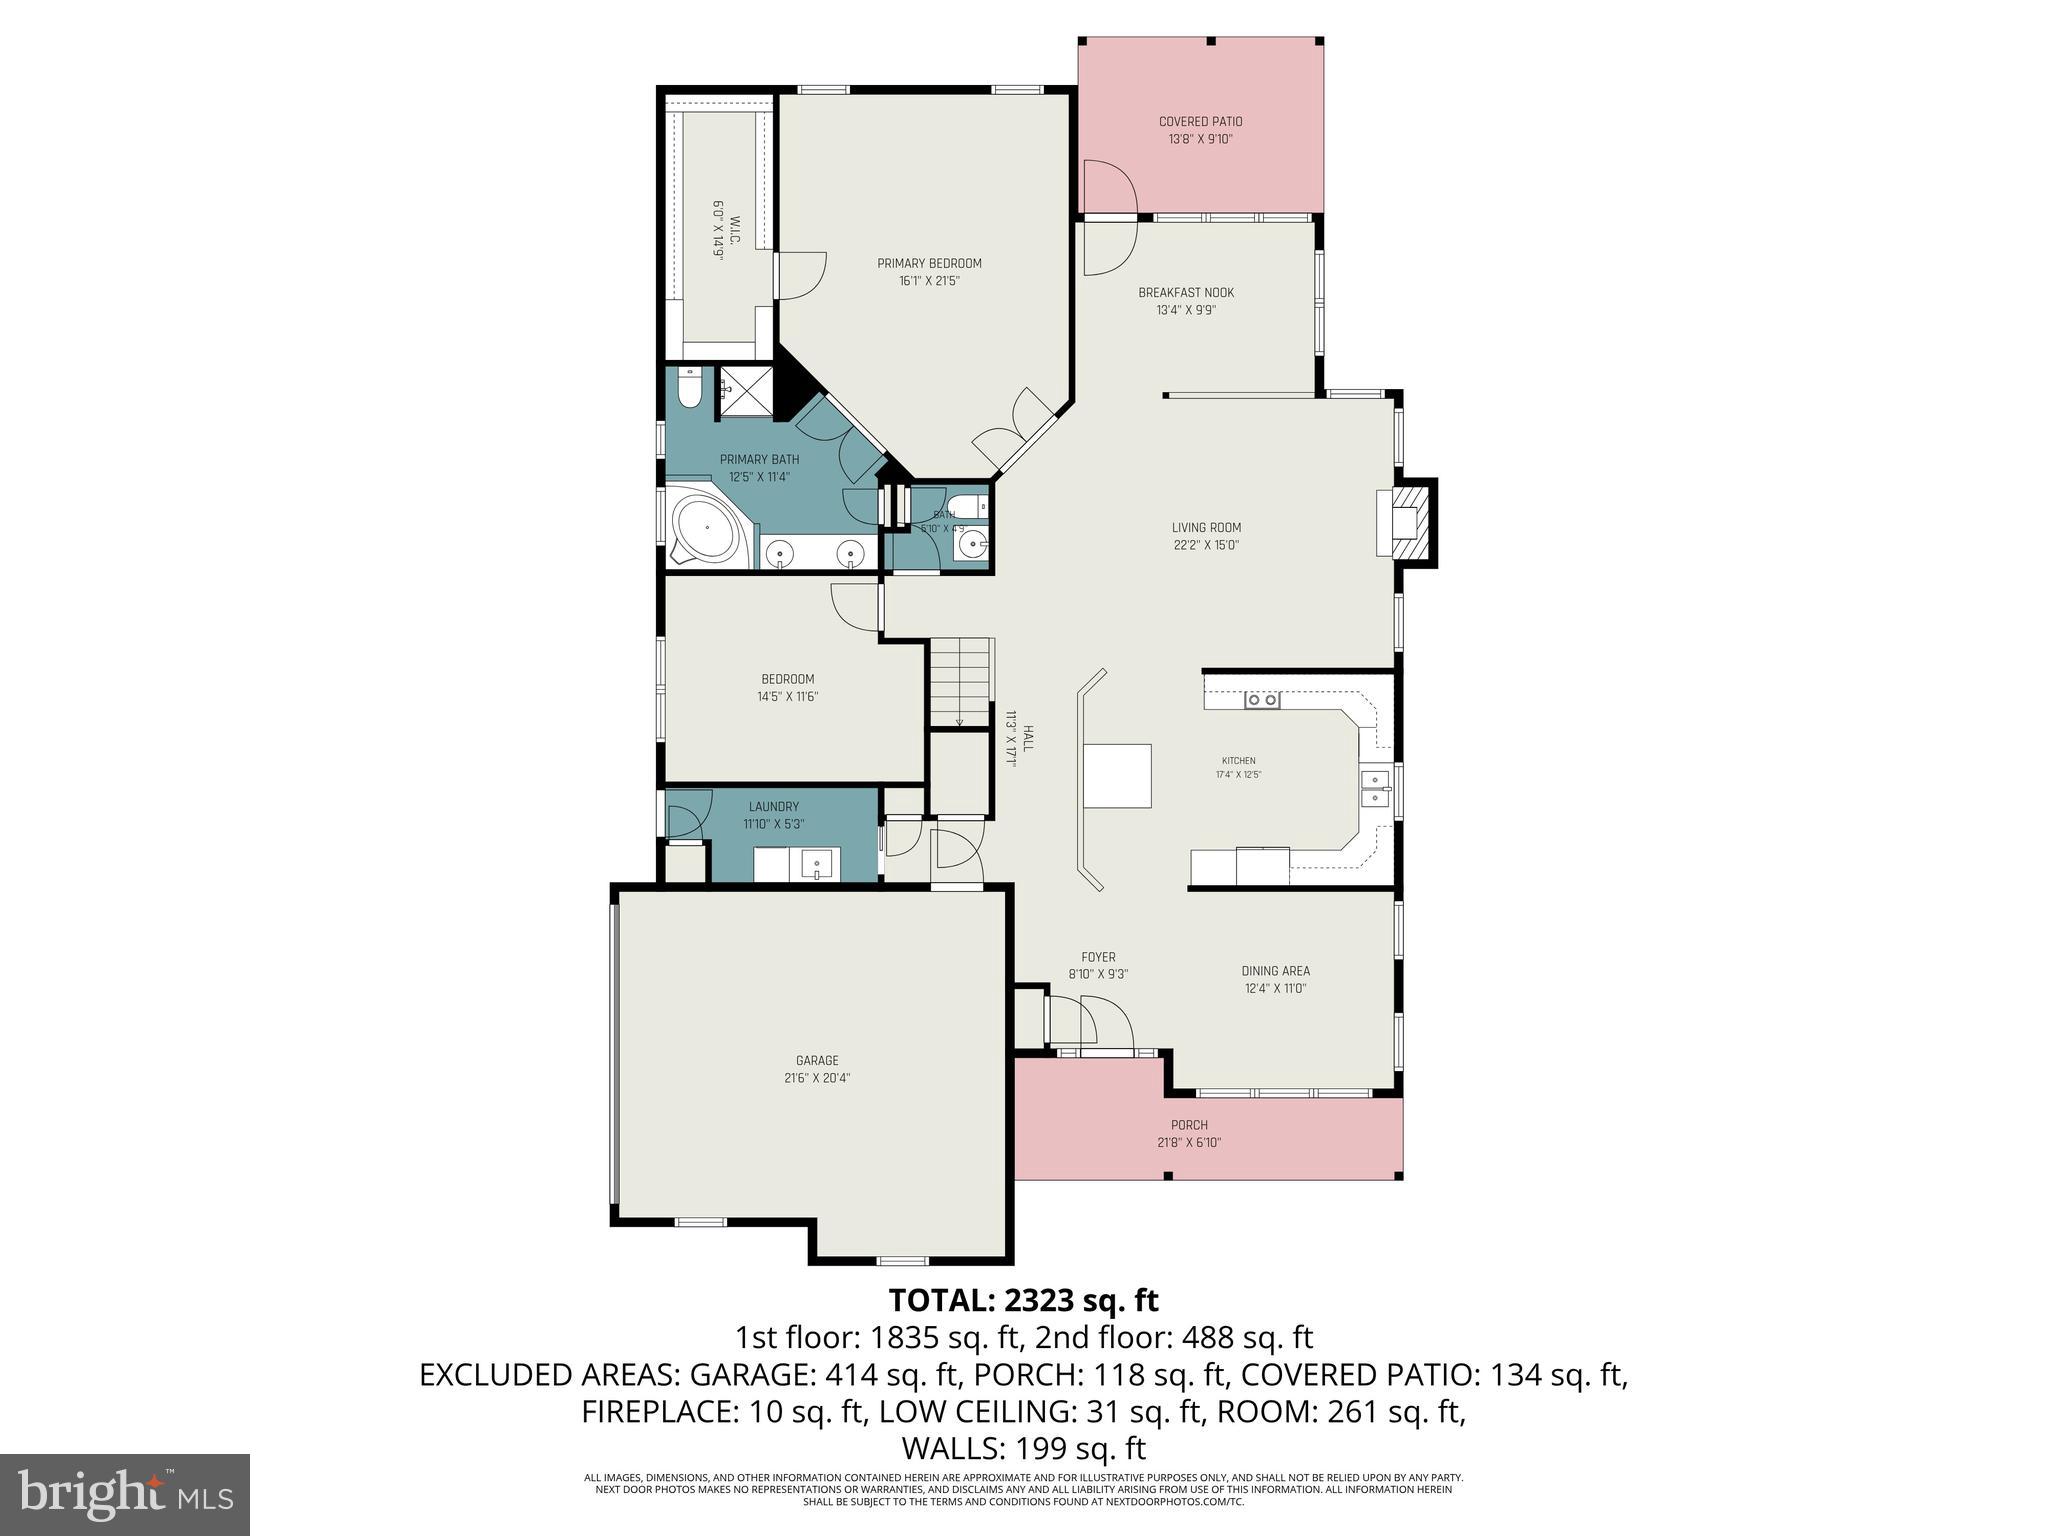
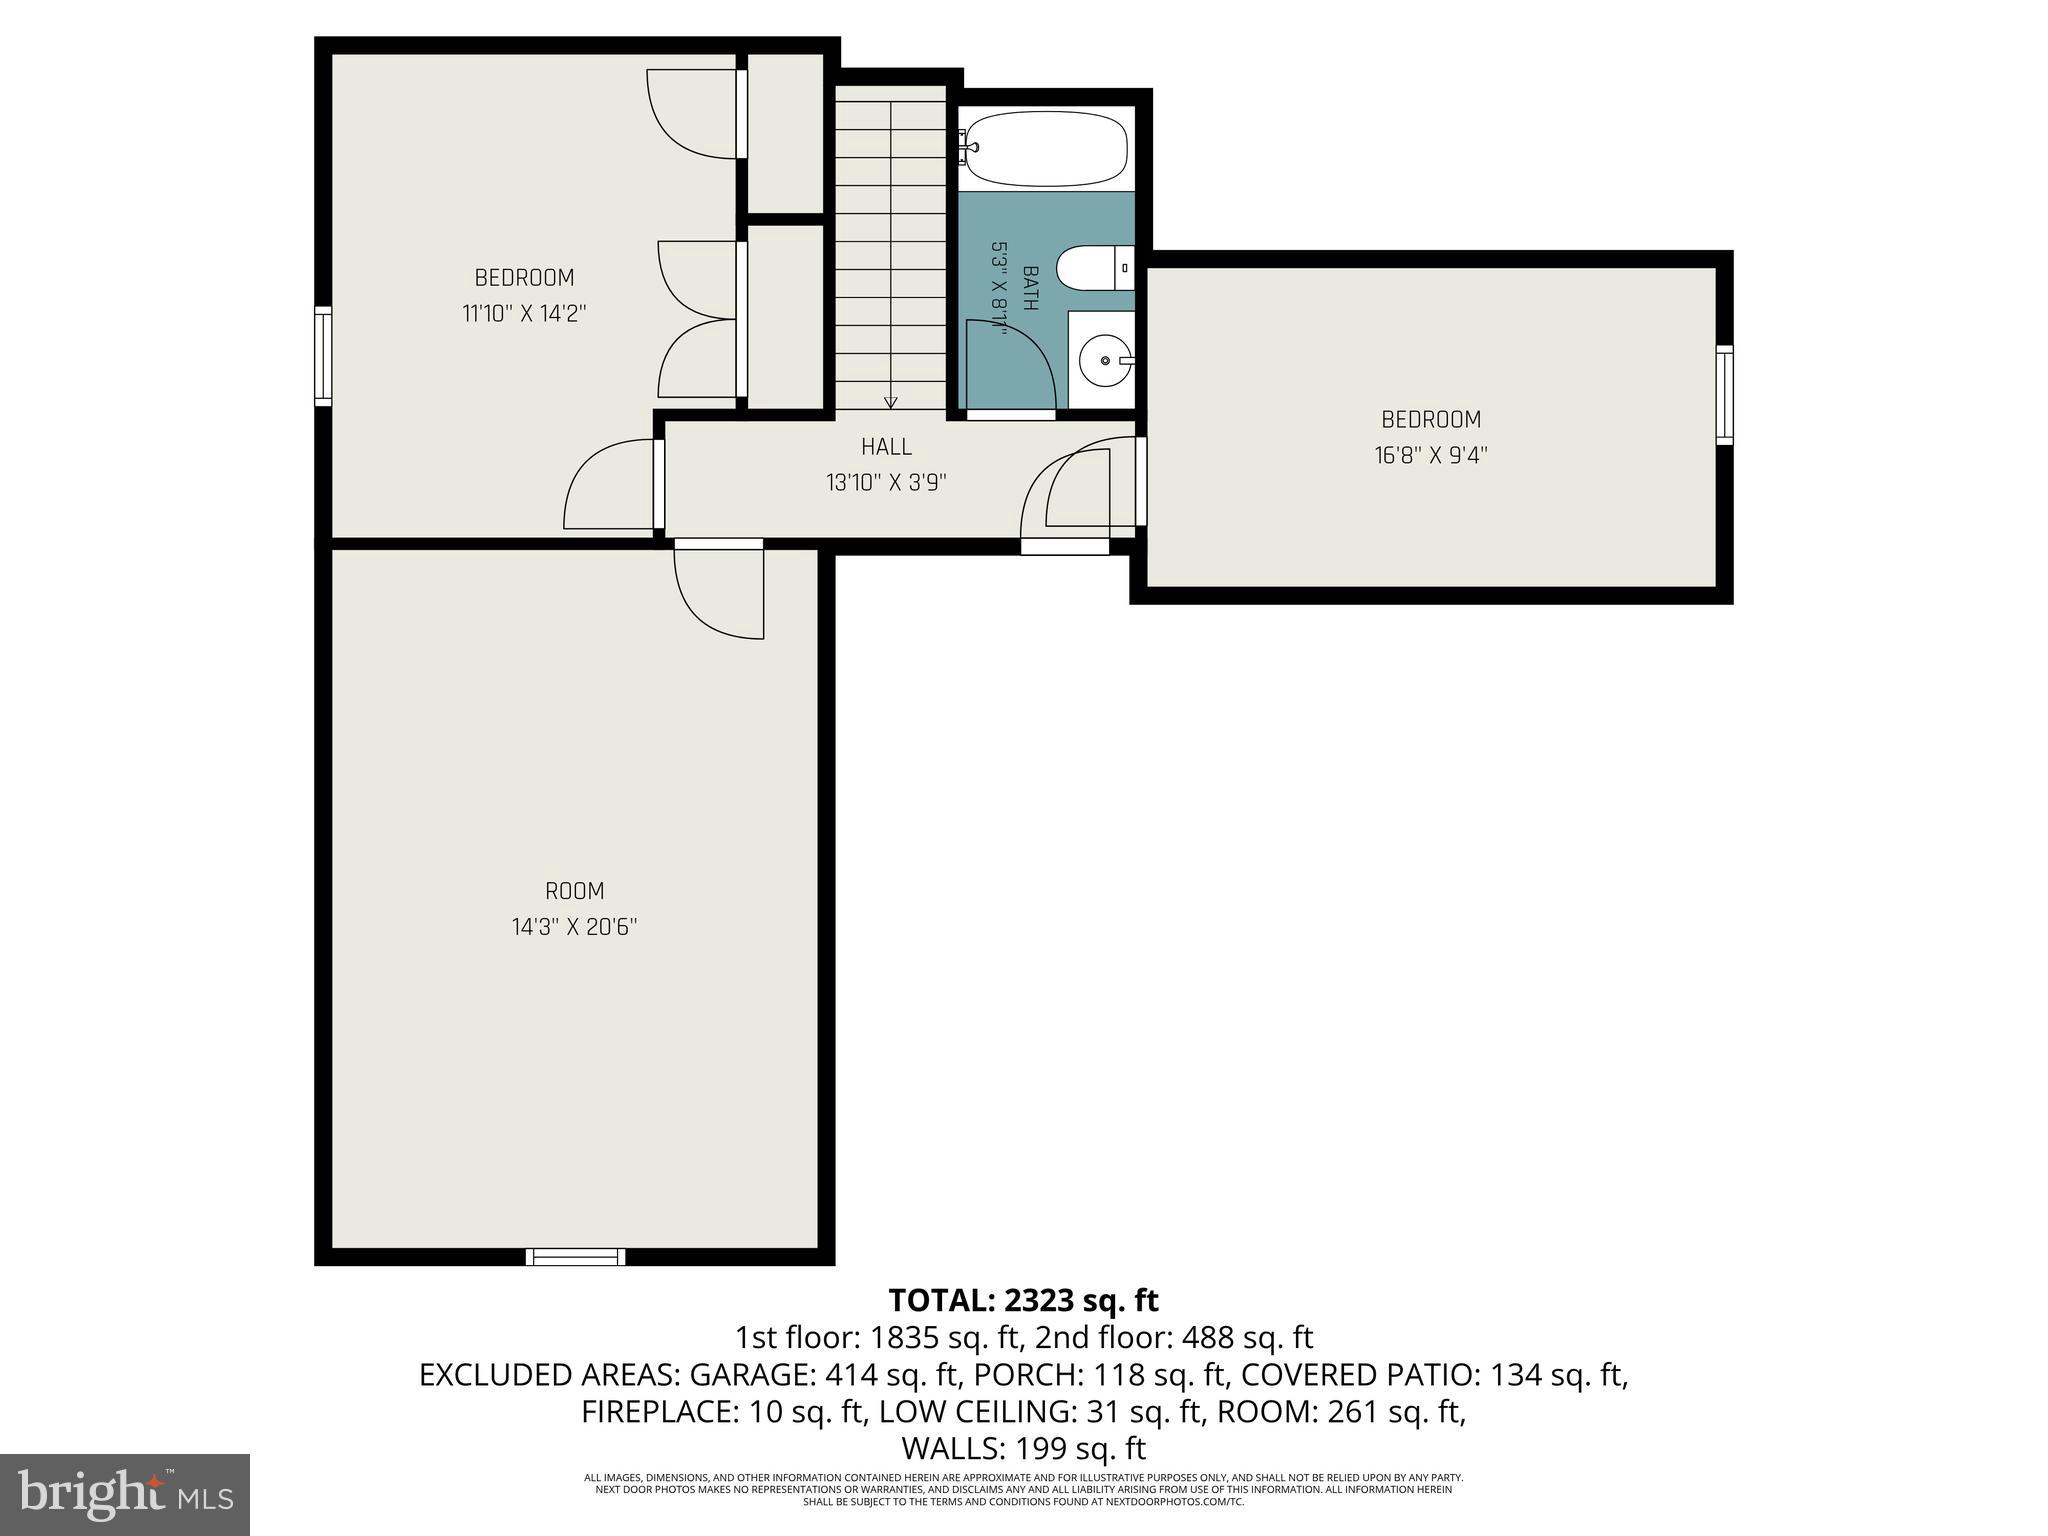
This beautiful home checks all the boxes for convenient living in the sought after 55+ Brookshire community. First floor living is possible with this extremely spacious Cambridge floor plan. The first floor flows from the front entrance to a formal dining room, wonderfully appointed kitchen with an abundance of cabinets, granite counter tops and a comfortable breakfast nook, the open living room with beautiful brick fireplace to a cozy four seasons room at the back. This floor also offers a welcoming owners suite with French doors to your large bathroom with separate shower, jetted tub and linen closet. The second bedroom or den, laundry room and half bathroom round out the first floor. Upstairs you will find a third bedroom, full bathroom, bonus room and an expansive, unfinished attic space. There are possibilities for expansion here, however this home already boasts approximately 2,700 sq. feet of living space so you can decide how to use it. Outside you will enjoy the spacious corner lot with the house being situated to offer privacy as you enjoy your rear patio with covered pergola. Recent upgrades include: roof in 2025, furnace in 2025, stove and microwave in 2025. You will also appreciate the attention to detail as the home has a whole house surge protector along with a separate surge protection for your AC unit. Brookshire community offers a community center, walking path and beautiful lake. There is too much to mention about this house. You just have to see it in person, so schedule your showing today!
Features & Amenities
Interior
-
Other Interior Features
Central Vacuum, Eat-in Kitchen, Ceiling Fan(s), Recessed Lighting, Walk-In Closet(s), Other, Open Floorplan
-
Total Bedrooms
3
-
Bathrooms
2
-
1/2 Bathrooms
1
-
Above Grade Finished Area
2692.0
-
Basement YN
NO
-
Cooling YN
YES
-
Cooling
Central Air, Ceiling Fan(s), Electric
-
Fireplace YN
YES
-
Heating YN
YES
-
Heating
Natural Gas, Forced Air
-
Main Level Bedrooms
2
-
Pet friendly
Number Limit, Yes
Exterior
-
Garage
Yes
-
Garage spaces
2
-
Construction Materials
Frame
-
Parking
Asphalt, Garage, Driveway, Attached
-
Patio and Porch Features
Patio, Porch
-
Pool
No
-
Waterfront YN
NO
Area & Lot
-
Property Type
Residential
-
Property Sub Type
Single Family Residence
-
Architectural Style
Traditional
Price
-
Sales Price
$399,900
-
Tax Amount
$4,837
-
Sq. Footage
2, 692
-
Price/SqFt
$148
HOA
-
Association
Yes
-
Association Fee
$20
-
Association Fee Frequency
Monthly
-
Association Fee Includes
N/A
School District
-
Elementary School
N/A
-
Middle School
N/A
-
High School
N/A
Property Features
-
New Construction
NO
-
Association Amenities
Jogging Path
-
Foundation Details
Slab
-
Senior Community YN
YES
-
Sewer
Public Sewer
-
Water Source
Public
Schedule a Showing
Showing scheduled successfully.
Mortgage calculator
Estimate your monthly mortgage payment, including the principal and interest, property taxes, and HOA. Adjust the values to generate a more accurate rate.
Your payment
Principal and Interest:
$
Property taxes:
$
HOA fees:
$
Total loan payment:
$
Total interest amount:
$
Location
County
LANCASTER
Elementary School
Middle School
High School
Listing Courtesy of Sara Colby , Hostetter Realty LLC
RealHub Information is provided exclusively for consumers' personal, non-commercial use, and it may not be used for any purpose other than to identify prospective properties consumers may be interested in purchasing. All information deemed reliable but not guaranteed and should be independently verified. All properties are subject to prior sale, change or withdrawal. RealHub website owner shall not be responsible for any typographical errors, misinformation, misprints and shall be held totally harmless.

AGENT
Latoya Thomas
Call Latoya today to schedule a private showing.

* Listings on this website come from the FMLS IDX Compilation and may be held by brokerage firms other than the owner of this website. The listing brokerage is identified in any listing details. Information is deemed reliable but is not guaranteed. If you believe any FMLS listing contains material that infringes your copyrighted work please click here to review our DMCA policy and learn how to submit a takedown request.© 2024 FMLS.
Related Properties
MANHEIM
1042 CAMBRIDGE DRIVE
4 Beds
2 Baths
2,554 Sq.Ft.
$399,900
MLS#: PALA2088522
MANHEIM

42 MARKET SQUARE
4 Beds
2 Baths
2,397 Sq.Ft.
$350,000
MLS#: PALA2085268
MANHEIM
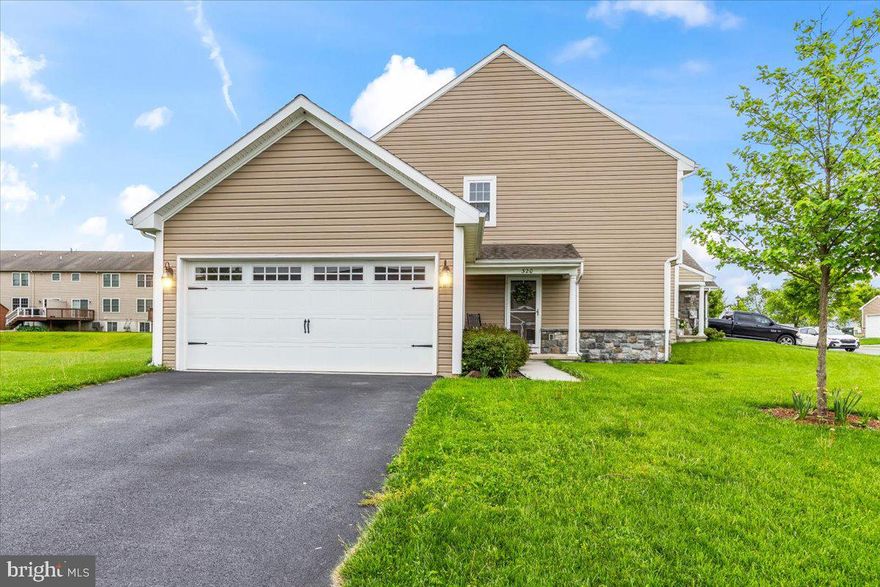
320 CEDAR HOLLOW
3 Beds
2 Baths
2,100 Sq.Ft.
$369,900
MLS#: PALA2087926
MANHEIM
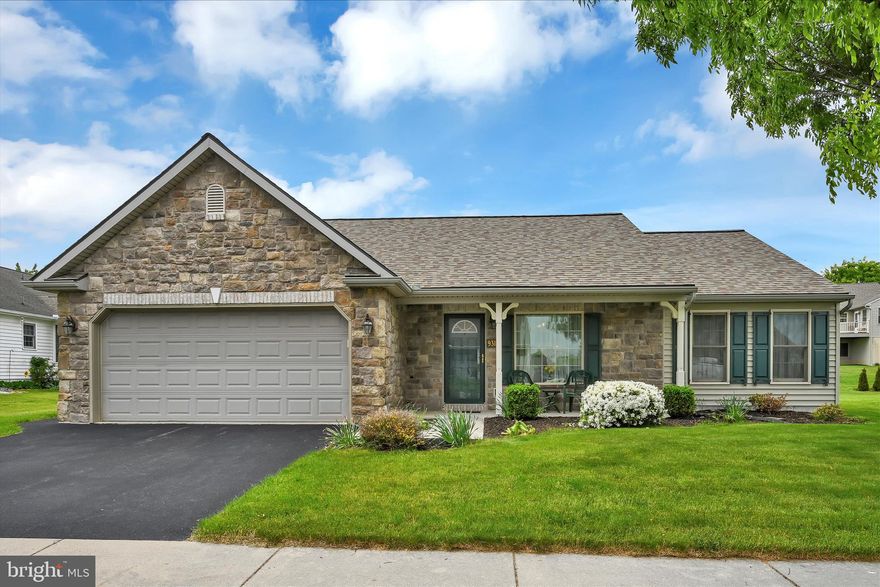
931 CAMBRIDGE DRIVE
3 Beds
2 Baths
1,488 Sq.Ft.
$350,000
MLS#: PALA2086846
.png)