Features & Amenities

Interior

  • Other Interior Features

    Ceiling Fan(s), Kitchen Island, Walk-In Closet(s), Soaking Tub

  • Total Bedrooms

    3

  • Bathrooms

    3

  • 1/2 Bathrooms

    1

  • Above Grade Finished Area

    2240.0

  • Basement YN

    YES

  • Cooling YN

    YES

  • Cooling

    Central Air, Ceiling Fan(s), Electric

  • Fireplace YN

    NO

  • Heating YN

    YES

  • Heating

    Electric, Forced Air

  • Pet friendly

    N/A

Exterior

  • Garage

    Yes

  • Garage spaces

    8

  • Construction Materials

    Vinyl Siding, Stone

  • Other Exterior Features

    Barbecue

  • Parking

    Oversized, Garage Door Opener, Garage, Driveway, Other, Detached

  • Patio and Porch Features

    Patio

  • Pool

    Yes

  • Pool Features

    In Ground, Salt Water, Private

  • Waterfront YN

    NO

Area & Lot

  • Lot Size(acres)

    0.71

  • Lot Size(square feet)

    30,918

  • Property Type

    Residential

  • Property Sub Type

    Single Family Residence

  • Architectural Style

    Colonial

Price

  • Sales Price

    $660,000

  • Tax Amount

    $6,446

  • Sq. Footage

    3,140

  • Price/SqFt

    $210

HOA

  • Association

    No

School District

  • Elementary School

    N/A

  • Middle School

    N/A

  • High School

    N/A

Property Features

  • New Construction

    NO

  • Foundation Details

    Block

  • Senior Community YN

    NO

  • Sewer

    Public Sewer

  • Tax Lot

    2

  • Water Source

    Public

Schedule a Showing

Showing scheduled successfully.

<
>
IN PERSON
VIA CHAT

What is 3 + 4 ?


Mortgage calculator

Estimate your monthly mortgage payment, including the principal and interest, property taxes, and HOA. Adjust the values to generate a more accurate rate.

Your payment

Principal and Interest:

$

Property taxes:

$

HOA fees:

$

Total loan payment:

$

Total interest amount:

$

Location

County

BALTIMORE

Elementary School

Middle School

High School

Listing Courtesy of Zugell Jamison, Cummings & Co. Realtors

RealHub Information is provided exclusively for consumers' personal, non-commercial use, and it may not be used for any purpose other than to identify prospective properties consumers may be interested in purchasing. All information deemed reliable but not guaranteed and should be independently verified. All properties are subject to prior sale, change or withdrawal. RealHub website owner shall not be responsible for any typographical errors, misinformation, misprints and shall be held totally harmless.

Agent Latoya Thomas

Salesperson, Realtor

Latoya Thomas

Call Latoya today to schedule a private showing.


* Listings on this website come from the FMLS IDX Compilation and may be held by brokerage firms other than the owner of this website. The listing brokerage is identified in any listing details. Information is deemed reliable but is not guaranteed. If you believe any FMLS listing contains material that infringes your copyrighted work please review our DMCA policy and learn how to submit a takedown request.© 2024 FMLS.
Welcome to 734 Essex Ave., where comfortable indoor living meets exceptional outdoor entertaining.
Step inside to discover a chef's kitchen featuring granite countertops, light-colored cabinetry, and stainless steel appliances. The formal dining room provides the perfect setting for holiday meals and family gatherings, while the expansive family room offers plenty of space for entertaining guests.
Upstairs, you'll find three generously sized bedrooms, including a spacious primary suite with a private full bath featuring a relaxing soaking tub.
The finished basement showcases durable plank-style ceramic tile flooring and an additional full bathroom, providing versatile living space for a recreation room, home office, or guest suite.
Outside is where this property truly shines. Enjoy extensive  hardscaping surrounding a beautiful concrete saltwater pool, creating your own private backyard retreat. There's ample space for an outdoor dining area complete with a grill and a cozy fire pit with plenty of seating for entertaining family and friends.
The pièce de résistance is the oversized detached eight-car garage with 4 bays, a lift and compressor—a dream for car enthusiasts, hobbyists, or anyone needing exceptional storage and workspace.
Offering incredible indoor and outdoor living, this home truly has it all, all while being conveniently located near commuter routes, shopping, and dining.

734 ESSEX AVENUE

Message successfully sent.

What would you like to know?

What is 3 + 4 ?

I agree to receive email communication and understand I can unsubscribe at any time.

I agree to be contacted by Charis Realty Group - Christine Issler, Broker via call, email, and text for real estate services. To opt out, you can reply 'stop' at any time or reply 'help' for assistance. You can also click the unsubscribe link in the emails. Message and data rates may apply. Message frequency may vary. Privacy Policy

Related Properties

Old house lovers, this is the one. A corner Victorian in Charles Village where the original details survived intact: a turret, an encaustic tile vestibule, jeweled leaded glass front doors refurbished in 2024, and Art Nouveau stained glass over the bays. The double parlor runs front to back with parquet floors, fluted columns, pocket doors on their original hardware, and gilt overmantel mirrors that reach the ceiling. A butler's pantry lined in glass-front cabinets and subway tile leads to a kitchen where the original brick hearth arch frames a professional six-burner range. Six bedrooms, most with their own carved mantels, heart pine floors and louvered interior shutters throughout, two full baths with marble washstands, hex tile and clawfoot tubs, and glassed porches stacked on two levels off the back. The showstopper is on the third floor: a full library, walls of built-in bookcases with leaded glass doors, carved figures, and a rolling ladder. Out back, a walled brick courtyard laid in herringbone runs the depth of the lot under a mature canopy, past terraced planting beds and an arched iron gate, to a brick carriage house garage with room for two, a new 18-foot door and opener in 2025, and a new HVAC compressor in 2026. Don't miss the koi pond tucked into the stone beds; the koi stay.
#MDBA2230870

BALTIMORE

2746 SAINT PAUL STREET

6 Beds

2 Baths

4,110 Sq.Ft.

$769,900

MLS#: MDBA2230870

5 floors of living with rooftop decks and oversized parking. This corner-unit home features 3 bedrooms and 3.5 baths. A fully finished basement provides additional flexible living space. The chef's kitchen includes a 36-inch cooktop, JennAir stainless steel appliances, and granite counters. Chilled wine storage is located on two floors.

The entire house was just painted and features a brand new roof in 2024, 2 gas fireplaces, multi-zone heating and cooling, central vacuum, crown molding throughout, new window blinds, and a new concrete parking pad in the rear. Two en-suite bathrooms include jetted tubs and multi-head walk-in showers.

Entertaining is easy with 360-degree views from 2 rooftop decks. Both walkout decks were redone in 2024 with Duradek and black aluminum handrails, and the roof beneath was also redone. The home is wired for audio in several common rooms, including the 2 en-suite bathrooms and the rooftop deck.
#MDBA2236842

BALTIMORE

1011 S BAYLIS STREET

3 Beds

3 Baths

2,900 Sq.Ft.

$720,000

MLS#: MDBA2236842

!! **  2/1 RATE BUY DOWN available with referred lender only, Seller paid **!! 
* WATERFRONT * Here you go! 3 Br 2 Bath updated Waterfront home with Deep-Protected Water, 20klb Boat Lift and Jet Ski Lift! Beautifully landscaped yard, an above ground pool, and an AMAZING waterside covered porch! NO HOA!  NO FLOOD Insurance needed!!  THIS is where you will spend your summers! Hardwood floors, Kitchen w/ Granite & Stainless, Huge Family Room with soaring ceilings and a wall of windows affording fantastic water views! Upstairs Master Bedroom with french doors opening to your private water view.  Easy home to live in !!
#MDBC2174464

BALTIMORE

107 BAYSIDE DRIVE

3 Beds

2 Baths

2,025 Sq.Ft.

$579,950

MLS#: MDBC2174464

Welcome to 9527 12th Ave in Carney! What was once a traditional cape cod, the owners have transformed this house into almost 4000sqft of living space!  The home features custom details throughout with build-ins, mahogany inlaid flooring, a wood shop and much more.  The home features five spacious bedrooms and three and a half bathrooms, including a primary suite with a soaking tub and walk-in closet. The primary suite also features a finished attic loft that makes the perfect exercise space, craft space or home office. The open layout is perfect for entertaining and the kitchen seamlessly flows into the open dining area. The main floor laundry adds convenience, while the hardwood flooring exude sophistication. Stepping outside is where you will find plenty of space for friends and family.  The rear of the home is featuring a deck and patio, and an above-ground pool with another deck all replaced 1 year ago and set on a generous 0.63-acre lot.  There is also a separate wood shop/shed and a chicken coop for the hobbyist.  This home truly combines luxury with practicality, offering an a rare opportunity in Carney community for Parkville.
#MDBC2178992

BALTIMORE

9527 12TH AVENUE

5 Beds

3 Baths

2,907 Sq.Ft.

$625,000

MLS#: MDBC2178992

Experience refined waterfront living at The Ritz-Carlton Private Residences. This sprawling three-bedroom, three-and-a-half-bath residence offers an exceptional combination of space, privacy, and understated elegance. Overlooking the beautifully landscaped Meditation Garden, the fourth-floor setting provides a peaceful retreat in the heart of Baltimore's waterfront. Professionally redesigned throughout, this gorgeous home offers generous proportions and a thoughtfully designed layout create an inviting atmosphere equally suited for everyday living and entertaining. A climate controlled wine closet, separate storage space, and parking for two vehicles are all included.  Residents enjoy an unparalleled collection of five-star amenities, including an indoor heated saltwater pool and hot tub, sauna, state-of-the-art fitness center, private theater, guest suites, and 24-hour concierge, security, and valet services. Discover the comfort, convenience, and prestige of Ritz-Carlton living, where luxury extends well beyond your front door.
#MDBA2235198

BALTIMORE

801 KEY HIGHWAY 445

3 Beds

3 Baths

2,417 Sq.Ft.

$749,000

MLS#: MDBA2235198
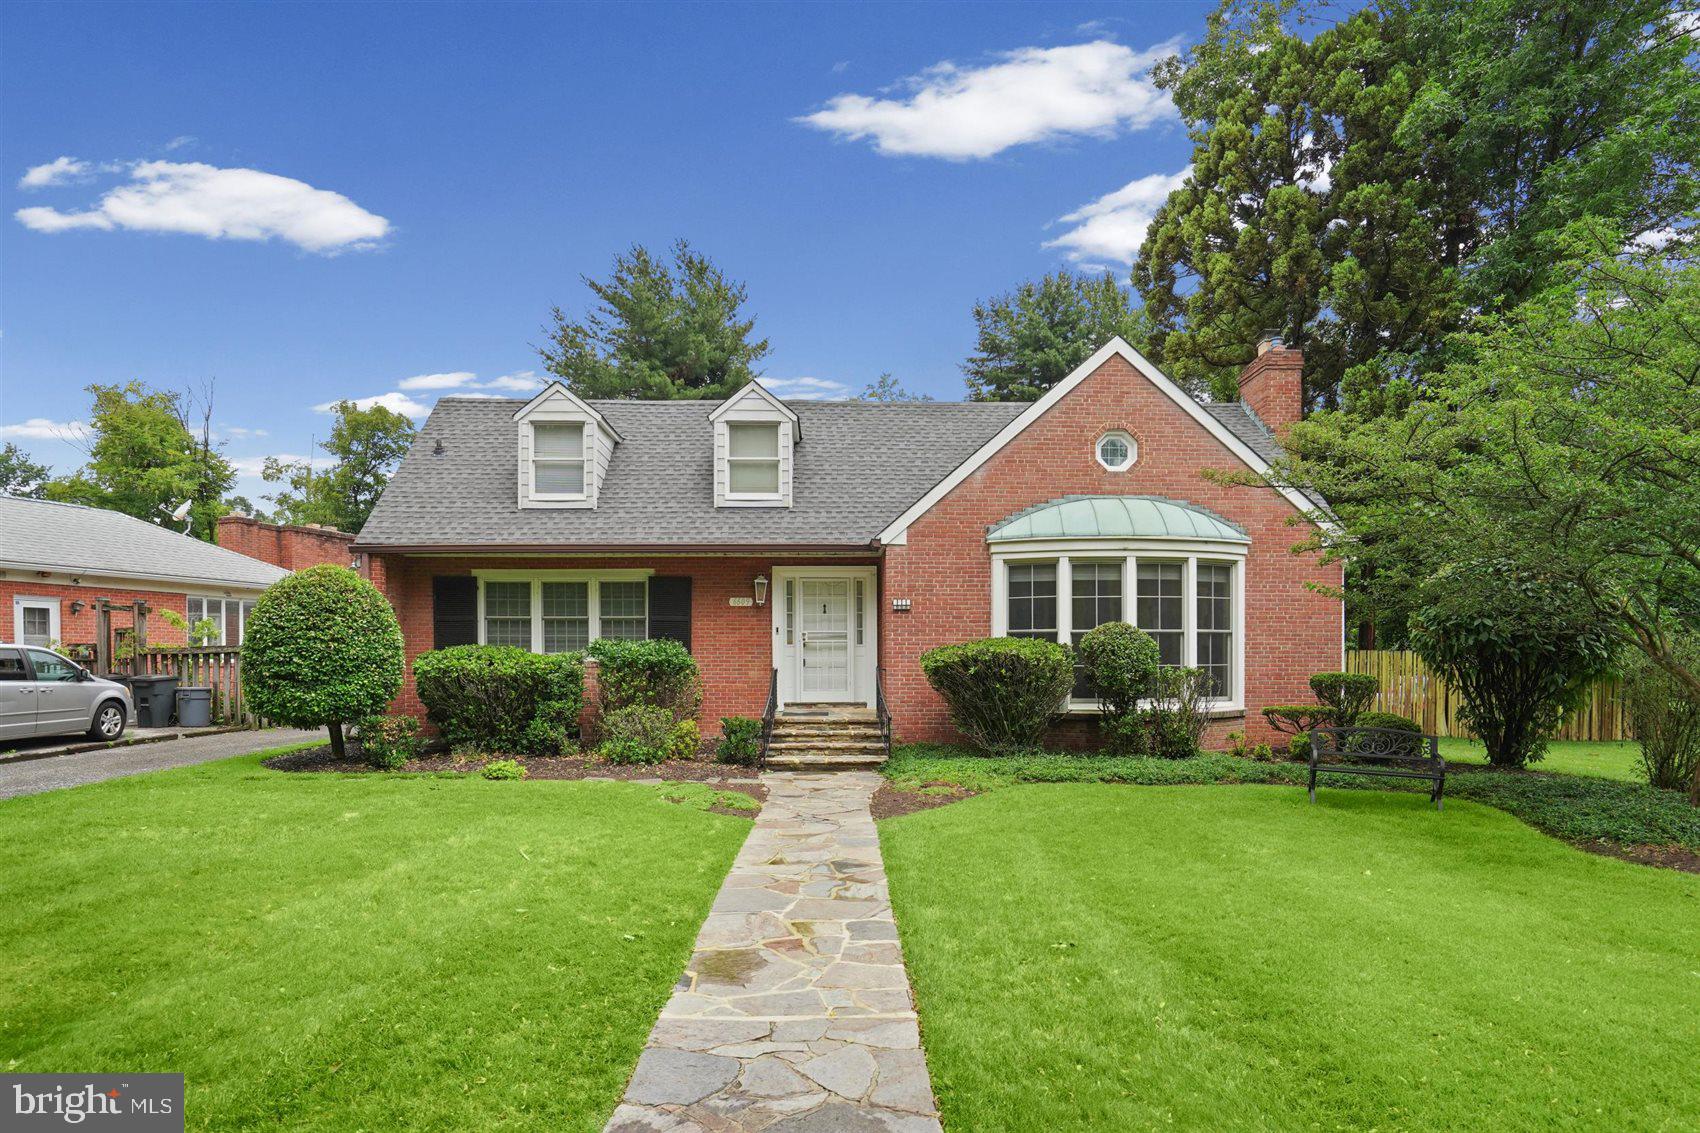
Spacious and well-maintained 6-bedroom, 5-bath home offering a flexible floor plan with room for everyone. Bright, open living spaces feature oversized windows that fill the home with natural light, while wood parquet floors add warmth and character. The updated kitchen includes granite countertops, modern appliances, abundant cabinetry, and generous prep space.

The private guest suite is accessible by a wheelchair ramp, making it ideal for multigenerational living, long-term guests, or those needing step-free access. The finished basement with a kitchenette provides additional living space and is well suited for entertaining, recreation, a home office, or extended family.

Outside, enjoy a large deck overlooking a spacious backyard with plenty of room for outdoor entertaining, play, or gardening. Attractive landscaping and excellent curb appeal create a welcoming first impression. Combining generous living space, accessibility features, and versatile indoor and outdoor areas, this home is ready to meet a variety of lifestyle needs.
#MDBA2222484

BALTIMORE

6609 WESTERN RUN DRIVE

6 Beds

5 Baths

4,742 Sq.Ft.

$779,000

MLS#: MDBA2222484

Luxury Urban Revival | Historic Charm Meets Modern Luxury

Experience the perfect blend of historic character and contemporary luxury in this exceptional 4-bedroom, 4.5-bath Baltimore City residence. Thoughtfully renovated from top to bottom, this impressive 19th-century home showcases refined craftsmanship, designer finishes, and an expansive open-concept layout tailored to today’s lifestyle.

The gourmet kitchen serves as the heart of the home, featuring premium cabinetry, expansive granite countertops, a full-height matching backsplash, designer lighting, and a generous center island ideal for entertaining and everyday living. The adjoining living area impresses with soaring ceilings, abundant natural light, a fireplace, and a custom feature wall, creating a sophisticated yet welcoming atmosphere.

The spectacular top-floor owner’s suite offers a private retreat, complete with a fireplace and large panel TV, spa-inspired bathroom, generous closet space, and a convenient wet bar with beverage cooler. Step onto the private balcony to enjoy peaceful skyline views. The fully finished lower level provides exceptional flexibility for a media room, home office, fitness studio, recreation space, or additional living area.

Additional highlights include a detached two-car garage, sprinkler system, multiple fireplaces, designer lighting, luxury flooring, and extensive renovations throughout. Every detail has been thoughtfully selected to deliver a distinctive combination of architectural character, modern comfort, and upscale urban living.

Situated in a Baltimore City neighborhood experiencing investment and revitalization, the property offers convenient access to downtown, major commuter routes, dining, parks, entertainment, and other city amenities.

Potential assistance opportunities: Depending on property eligibility, buyer qualifications, neighborhood designation, and current funding, certain Baltimore City homeownership, rehabilitation, or neighborhood revitalization programs may be available. Interested buyers are encouraged to ask their agent about applicable grants, incentives, and financing options through the appropriate city agencies. Need assistance in grant programs and qualifications? Give us a call.

A rare opportunity to enjoy the character of a historic Baltimore residence with the finishes, space, and amenities of a modern luxury home. Schedule your private showing today!
#MDBA2233796

BALTIMORE

2609 REISTERSTOWN ROAD

4 Beds

4 Baths

2,421 Sq.Ft.

$549,000

MLS#: MDBA2233796

Location Location Location! 707 Saint Johns is superbly located near Roland Park Elementary/Middle School, Gilman School, The Bryn Mawr School, Roland Park, Eddie’s Market, Starbucks, and the Stony Run Trail. This classic Roland Park home, with its covered front porch, high ceilings, gorgeous hardwood flooring, beautiful trim and molding features a flexible floor plan across three finished levels. The main level features  an entry hall with a half bath, laundry, a fully remodeled kitchen with stainless steel appliances, abundant cabinet space, and exquisite countertops. The kitchen opens to a screened porch, while the adjoining room offers abundant natural light and original built-ins bringing charm and class to the bright and open space.  A large dining room with cozy fireplace offers an exquisite space for entertaining family and friends.  The living room which features original pocket doors, abundant space, and three windows, completes the main level.  Upstairs, the second floor includes three generously sized bedrooms and one full bathroom. The primary bedroom provides ample space and potential for reconfiguration, subject to applicable approvals and buyer due diligence for an additional bathroom and closet. The third floor offers a spacious fourth bedroom with additional living area, providing flexibility for a variety of uses. The home features classic radiator heat along with forced-air cooling via split units making the home energy efficient. The systems including the instant water heater are in outstanding condition bringing modernity to this classic home.  Outside, the landscaped backyard includes both a mature lawn and plantings, creating an inviting setting for outdoor enjoyment. The screened porch connects the backyard, kitchen, and indoor living spaces providing an easy flow both for living and entertaining.  A detached garage provides additional parking and storage. With the neighborhood amenities including a pool club around the corner and the Stony Run Trail just a minute's walk away, 707 Saint Johns is the quintessential Roland Park abode offering generous living space in one of Baltimore's most desirable locales. This is the ONE to see in 21210!
#MDBA2231918

BALTIMORE

707 SAINT JOHNS ROAD

4 Beds

1 Baths

2,805 Sq.Ft.

$599,000

MLS#: MDBA2231918
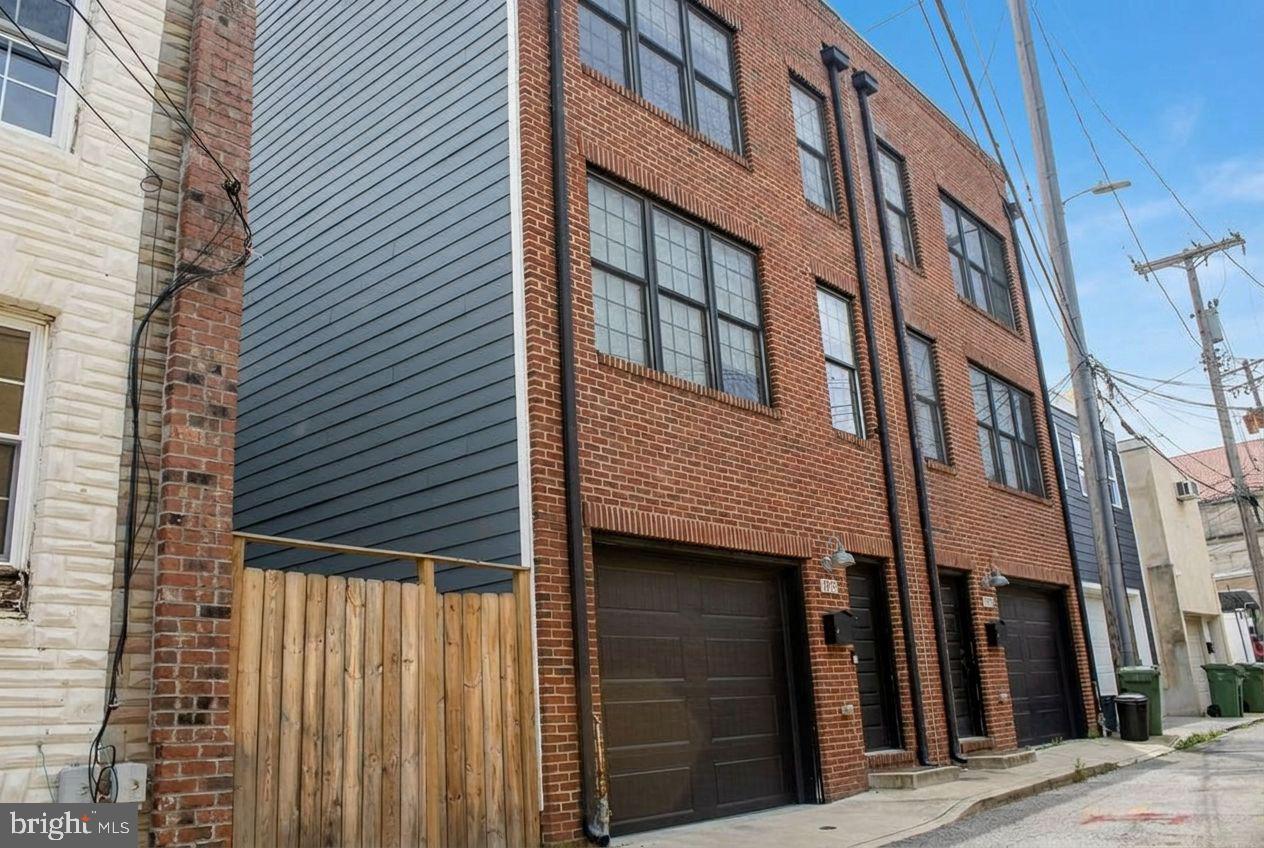
Exceptional Canton End-of-Group Townhome with Garage Parking, Roof Deck & Included Adjacent Lot.
Rarely does an opportunity like this become available in the heart of Canton. This stunning 3-bedroom, 3.5-bath end-of-group townhome offers the perfect combination of modern luxury, outdoor living, and valuable additional land ownership.
A truly unique feature that distinguishes this property from virtually every other Canton townhome is the inclusion of the separately deeded adjacent lot at 1001½ S. Belnord Avenue (Tax ID #0301081882 050), which conveys with the property and is included in the purchase price. This additional parcel offers enhanced privacy, flexibility, and long-term value in one of Baltimore's most sought-after neighborhoods.
Inside, you'll find thoughtfully designed living spaces ideal for both everyday living and entertaining. The upper level features a private bedroom and full bath, perfect for guests, multigenerational living, or a dedicated home office. The spacious primary suite offers a spa-inspired retreat complete with a luxurious rain shower and dual vanity, while an additional bedroom and full bath provide comfort and versatility.
Entertain effortlessly with a wet bar that opens directly onto the expansive roof deck, where breathtaking city skyline and water views create the perfect backdrop for gatherings, sunsets, and summer evenings.
Enjoy the ultimate Canton lifestyle—just moments from the waterfront promenade, parks, and marina, while being only a short stroll to the restaurants, boutiques, and vibrant nightlife of Canton Square.
Additional Parcel Included:
1001½ S. Belnord Avenue
Tax ID #0301081882 050
Conveys with the sale and is included in the list price.
The Relocation Company has already had Title work done for the home and adjacent parcel and will require Atty's DuFour & Orens as the Title Co.  They will also cover the Buyer's Title Insurance for the lot.

Notice of Surveillance
Please be advised that there are active security cameras in and around the property, including the home and the adjacent lot. These cameras are in operation for safety and security purposes.
By entering the property, you acknowledge and consent to being recorded.
#MDBA2216406

BALTIMORE

1003 S BELNORD AVENUE

3 Beds

3 Baths

2,217 Sq.Ft.

$649,900

MLS#: MDBA2216406

A rare opportunity to own a beautifully and extensively renovated residence in the distinctive historic community of The Gardens of Guilford. This spacious, light-filled second-floor residence offers three bedrooms and two full baths and was extensively renovated in 2021 with a cohesive European-inspired elegance throughout, blending exceptional craftsmanship, natural materials, architectural character, and modern comfort. The expansive living room flows seamlessly into the generously sized dining area, creating an impressive open space for everyday living and entertaining. A striking fireplace framed in natural stone creates an elegant focal point, while abundant natural light and beautiful custom woodwork add warmth and character. One of the home's most exceptional features is the approximately 26-by-14 four-season family room, surrounded by beautiful custom natural-wood windows, designed for true year-round enjoyment, with Italian ceramic tile floors with heat and central A/C.

Throughout the residence, natural wood flooring, custom wood doors and trim, and twenty-three custom wood windows, including distinctive arched architectural details, create a warm, inviting atmosphere with no carpeting and a strong connection to natural materials. The fully renovated eat-in kitchen continues the home's cohesive design with natural wood cabinetry, granite countertops, ceramic tile flooring, stainless steel appliances, generous storage, and excellent workspace. The spacious primary suite is complemented by a beautifully renovated en-suite bath featuring luxurious natural onyx on the floors and shower walls, a glass-enclosed shower, and elegant finishes. The second full bath is also fully updated with beautiful ceramic tile and thoughtfully selected fixtures. Additional conveniences include an in-unit washer-dryer, a new A/C system installed in 2021, a private garage, and a finished storage room on the lower level of the same building, with laminate flooring, painted walls, and shelving for clean, organized space. Adding to its distinction, The Gardens of Guilford was built in 1922 and designed by celebrated architect Clyde N. Friz, with Mediterranean and Italian Renaissance influences. This is a home designed not just to be admired, but truly enjoyed.
#MDBA2231550

BALTIMORE

230 STONY RUN LN., 2C

3 Beds

2 Baths

1,922 Sq.Ft.

$639,000

MLS#: MDBA2231550

Send a message

Message successfully sent.

Your message

What is 3 + 4 ?

Reason for contacting?

I agree to receive email communication and understand I can unsubscribe at any time.

I agree to be contacted by Charis Realty Group - Christine Issler, Broker via call, email, and text for real estate services. To opt out, you can reply 'stop' at any time or reply 'help' for assistance. You can also click the unsubscribe link in the emails. Message and data rates may apply. Message frequency may vary. Privacy Policy

Sign Out

Virtual Assistant

Would you like to take the next step with this property? We can help you schedule a showing or virtual tour, or send you more details.

Yes, I would like more information.

Thank You for Your Reply, One of Our Agents will contact you as soon as possible

No, maybe later.

Thank you, you can always contact me via email, phone number or through the contact form.

Realhub AI

Lucy - Your AI-Powered Realtor

Update Your Temporary Password

Personalize your search

Enter your email and we'll notify you immediately when new listings match what you're looking for.

or enter email address

Already have an account ? Login here

Continue your home search

I agree to receive communications and understand I can unsubscribe at any time.

I agree to be contacted by Charis Realty Group - Christine Issler, Broker via call, email, and text for real estate services. To opt out, you can reply 'stop' at any time or reply 'help' for assistance. You can also click the unsubscribe link in the emails. Message and data rates may apply. Message frequency may vary. Privacy Policy

Already have an account ? Login here

We use cookies

We use cookies for analytics and to enhance your experience. By accepting, you agree to analytics and marketing cookies. Small functional cookies that count viewed properties and time on site are used regardless of your choice. You can manage your preferences or learn more about our cookies policy.