
Property
Beds
3
Full Baths
3
1/2 Baths
1
Year Built
2013
Sq.Footage
1,288
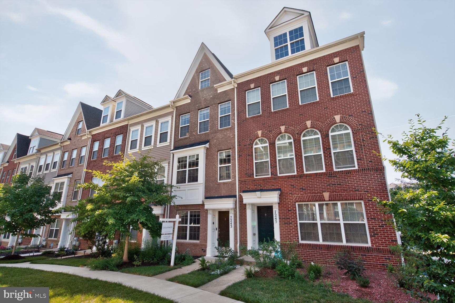
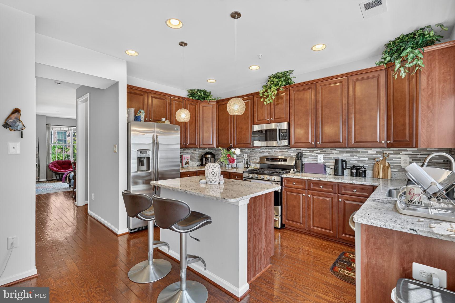
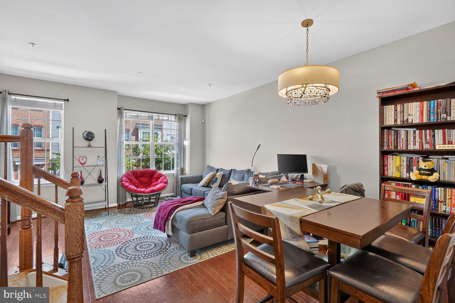
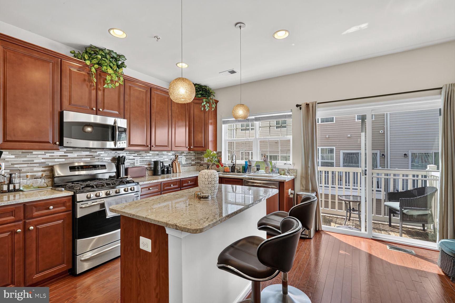
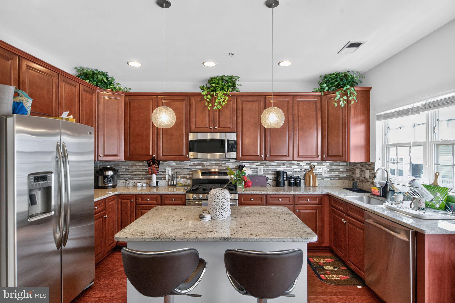
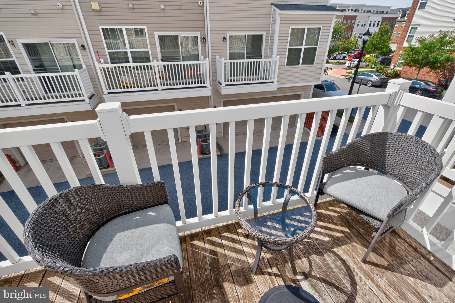
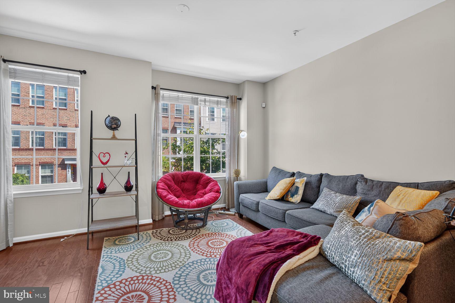
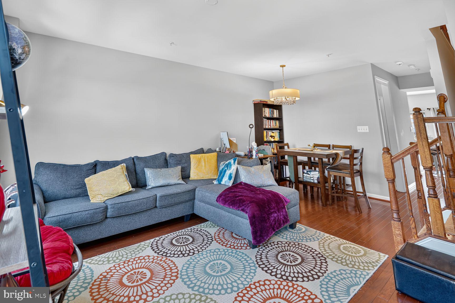
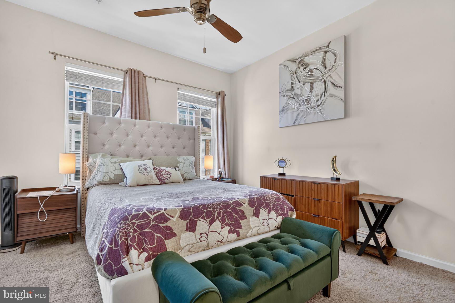
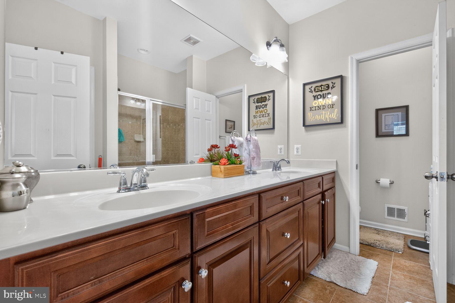
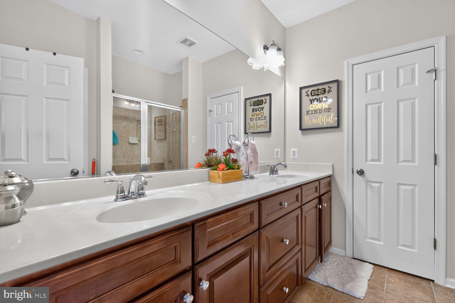
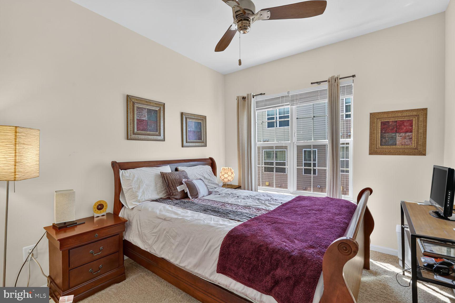
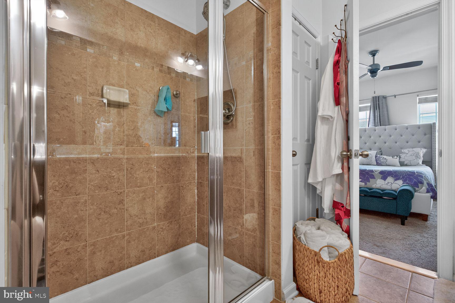
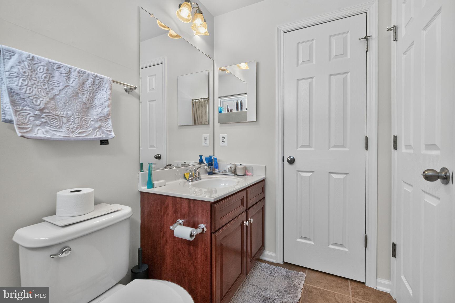
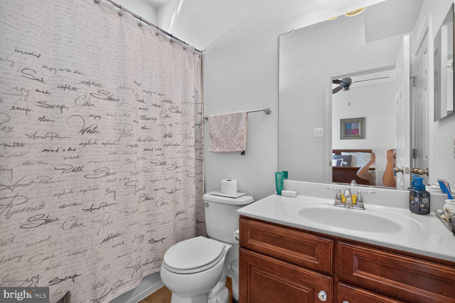
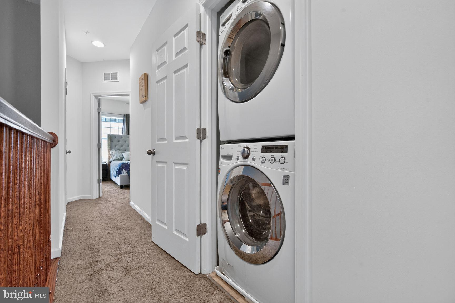
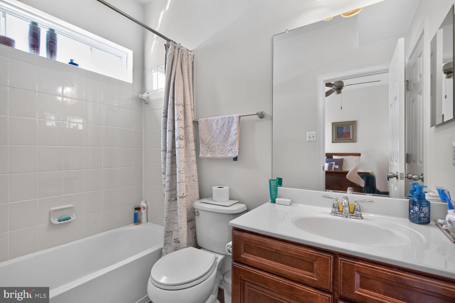
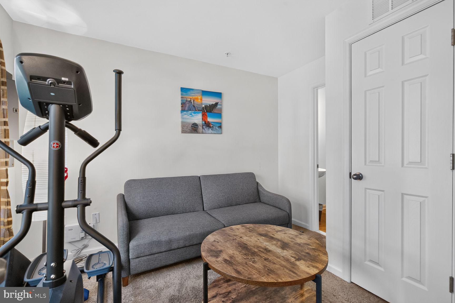
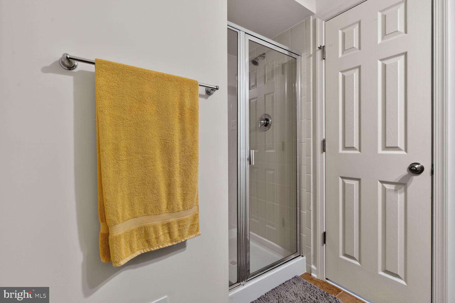
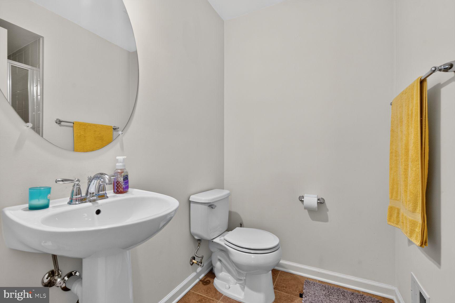
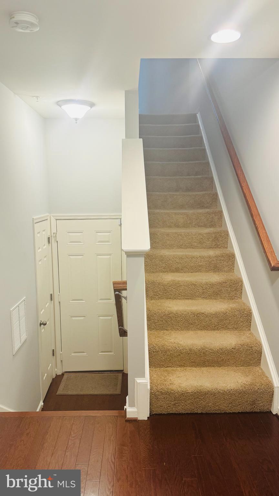
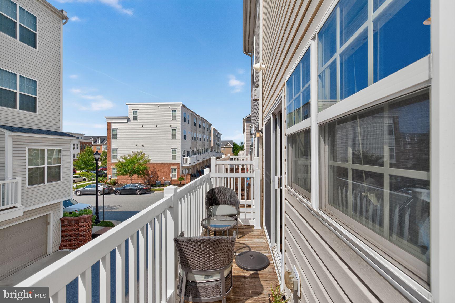
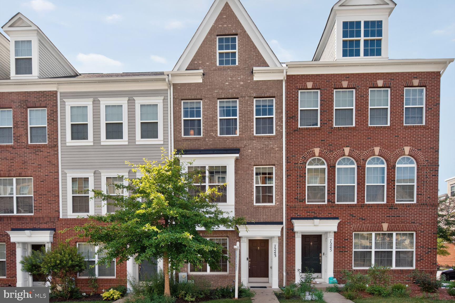
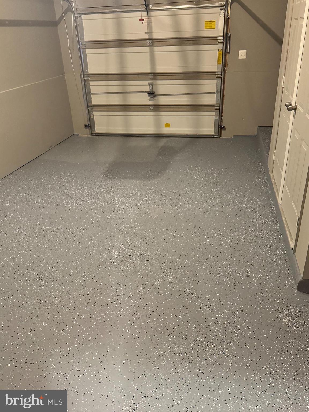
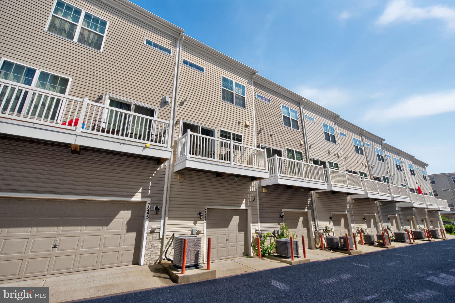
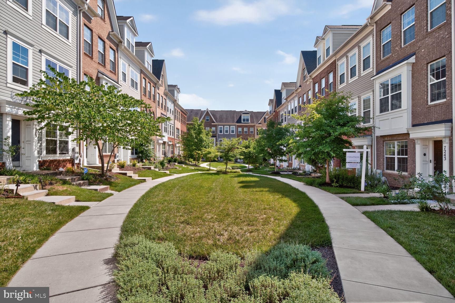
Welcome to 7243 Silver Thorn Way! <br> **Open House Sunday 12:00-2:00pm** <br> Experience modern comfort and unparalleled convenience in this stunning home, perfectly positioned for the commuter. Located within walking distance to the MARC train and just a short drive to the Greenbelt Metro, ICC, and I-495, this property puts the best of the region within easy reach. <br> Key Features & Highlights: Thoughtful Layout: This home features 3 spacious bedroom suites, each with its own full bath—including a luxurious primary suite complete with a large shower and double-sink vanity. Gourmet Kitchen: The heart of the home boasts granite countertops, custom 42-inch cabinetry, beautiful tile backsplash, and seamless access to a private balcony, perfect for morning coffee or relaxing evenings. Per Tax Records, 1,920 total sf, plus 352 sf in attached garage. There is room for storage within the garage. <br> Upscale Interiors: Enjoy an open, airy atmosphere with 9-foot ceilings, complemented by rich hardwood flooring and custom lighting throughout. <br> Added Conveniences: Designed for ease of living, this home includes an upper-level washer/dryer stack and a private garage. <br> Community Lifestyle: Take advantage of fantastic community amenities, including a refreshing pool and a fitness clubhouse. <br> Whether you are looking for a commuter’s dream or a stylish retreat with resort-style perks, this home delivers on every level. Schedule your private tour today! <br> Seller offering Buyer a 12 month home-warranty through Super Home Warranty. <br> All square footage is approximate and is not to be used for valuation and any buyer should measure themselves for accuracy. All information deemed reliable, but not guaranteed.
Features & Amenities
Interior
-
Other Interior Features
Eat-in Kitchen, Kitchen Island, High Ceilings, Open Floorplan
-
Total Bedrooms
3
-
Bathrooms
3
-
1/2 Bathrooms
1
-
Above Grade Finished Area
1288.0
-
Basement YN
YES
-
Cooling YN
YES
-
Cooling
Central Air, Gas
-
Fireplace YN
NO
-
Heating YN
YES
-
Heating
Exhaust Fan, Natural Gas, Forced Air
-
Main Level Bedrooms
1
-
Pet friendly
N/A
Exterior
-
Garage
Yes
-
Garage spaces
1
-
Construction Materials
Frame
-
Parking
Garage Door Opener, Garage, Attached
-
Pool
Yes
-
Pool Features
Community, Private
-
Waterfront YN
NO
Area & Lot
-
Lot Size(acres)
0.02
-
Lot Size(square feet)
864
-
Property Type
Residential
-
Property Sub Type
Townhouse
-
Architectural Style
Colonial
Price
-
Sales Price
$450,000
-
Tax Amount
$5,195
-
Financing Options
FHA, VA, Conventional
-
Sq. Footage
1,288
-
Price/SqFt
$349
HOA
-
Association
YES
-
Association Fee
$95
-
Association Fee Frequency
Monthly
-
Association Fee Includes
N/A
School District
-
Elementary School
N/A
-
Middle School
N/A
-
High School
N/A
Property Features
-
New Construction
NO
-
Association Amenities
Clubhouse, Fitness Center, Jogging Path, Sport Court
-
Foundation Details
Slab
-
Senior Community YN
NO
-
Sewer
Public Sewer
-
Tax Lot
23
-
Water Source
Public
Schedule a Showing
Showing scheduled successfully.
Mortgage calculator
Estimate your monthly mortgage payment, including the principal and interest, property taxes, and HOA. Adjust the values to generate a more accurate rate.
Your payment
Principal and Interest:
$
Property taxes:
$
HOA fees:
$
Total loan payment:
$
Total interest amount:
$
Location
County
PRINCE GEORGES
Elementary School
Middle School
High School
Listing Courtesy of L. Kent Fowler , Compass
RealHub Information is provided exclusively for consumers' personal, non-commercial use, and it may not be used for any purpose other than to identify prospective properties consumers may be interested in purchasing. All information deemed reliable but not guaranteed and should be independently verified. All properties are subject to prior sale, change or withdrawal. RealHub website owner shall not be responsible for any typographical errors, misinformation, misprints and shall be held totally harmless.

AGENT
Latoya Thomas
Call Latoya today to schedule a private showing.

* Listings on this website come from the FMLS IDX Compilation and may be held by brokerage firms other than the owner of this website. The listing brokerage is identified in any listing details. Information is deemed reliable but is not guaranteed. If you believe any FMLS listing contains material that infringes your copyrighted work please click here to review our DMCA policy and learn how to submit a takedown request.© 2024 FMLS.
Related Properties
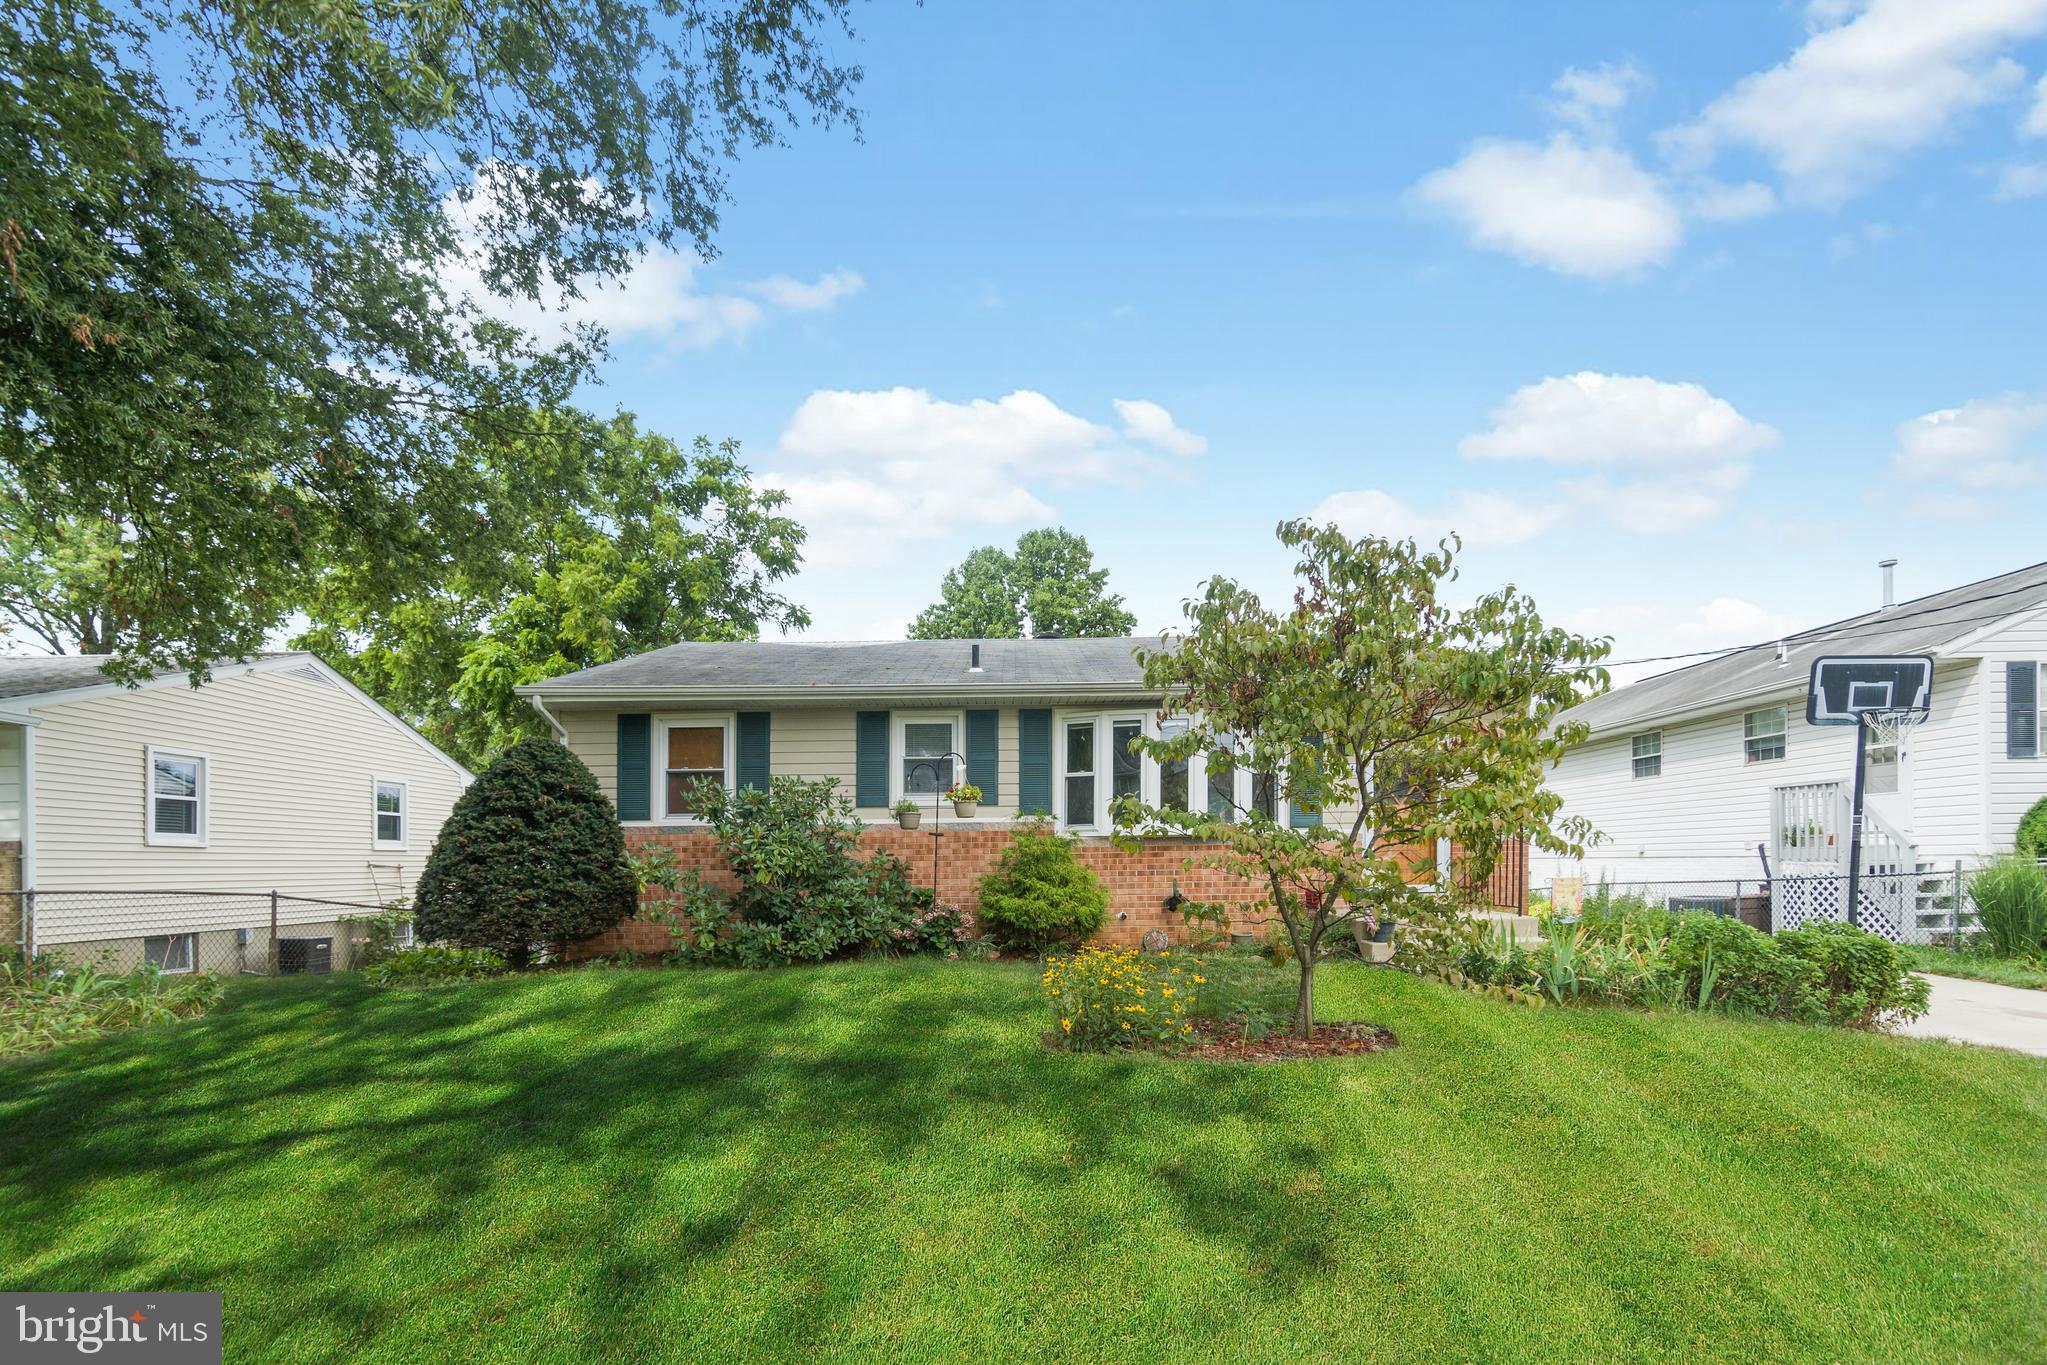
BELTSVILLE
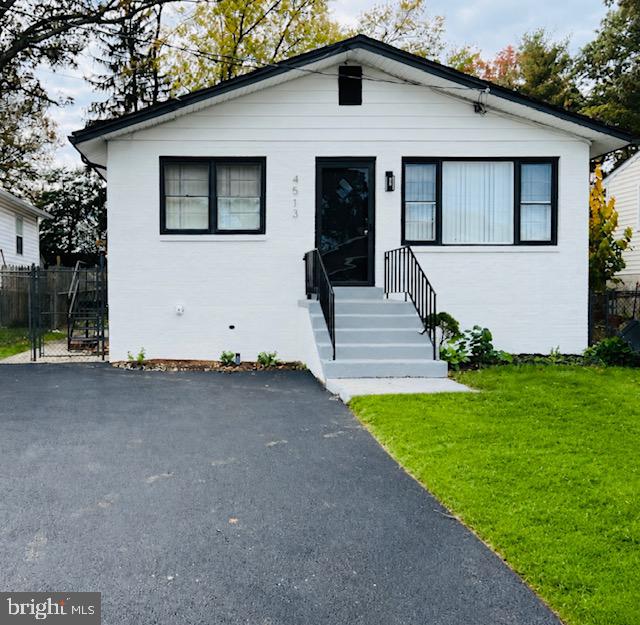
4513 BROAD BOULEVARD
6 Beds
2 Baths
2,080 Sq.Ft.
$467,000
MLS#: MDPG2207840
BELTSVILLE
4814 NAPLES AVENUE
5 Beds
2 Baths
1,008 Sq.Ft.
$470,000
MLS#: MDPG2209470
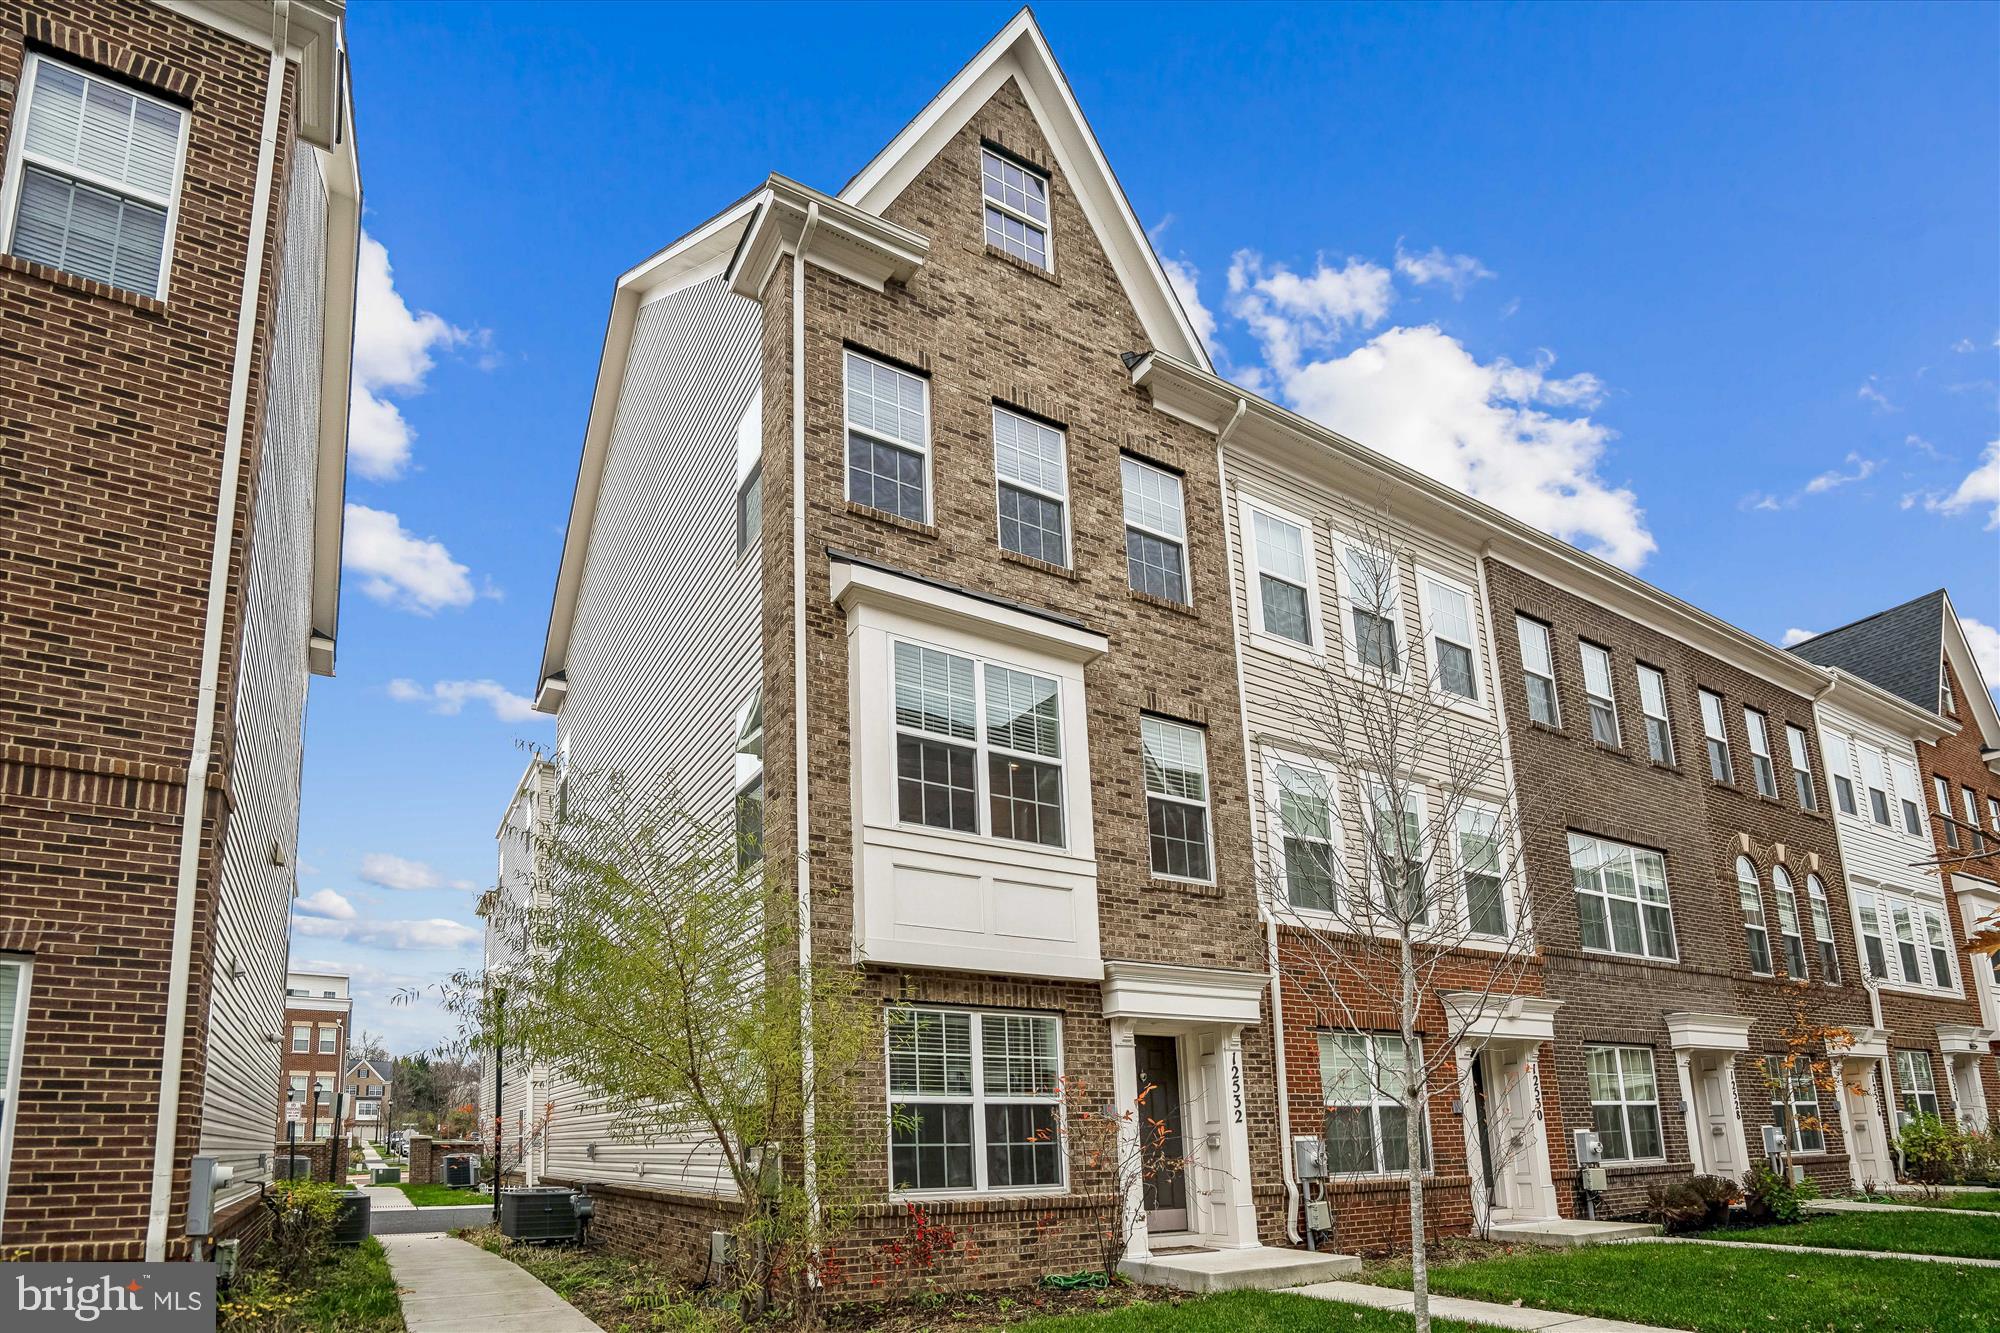
BELTSVILLE
12532 ADOBE ALLEY
3 Beds
3 Baths
1,288 Sq.Ft.
$429,900
MLS#: MDPG2192520
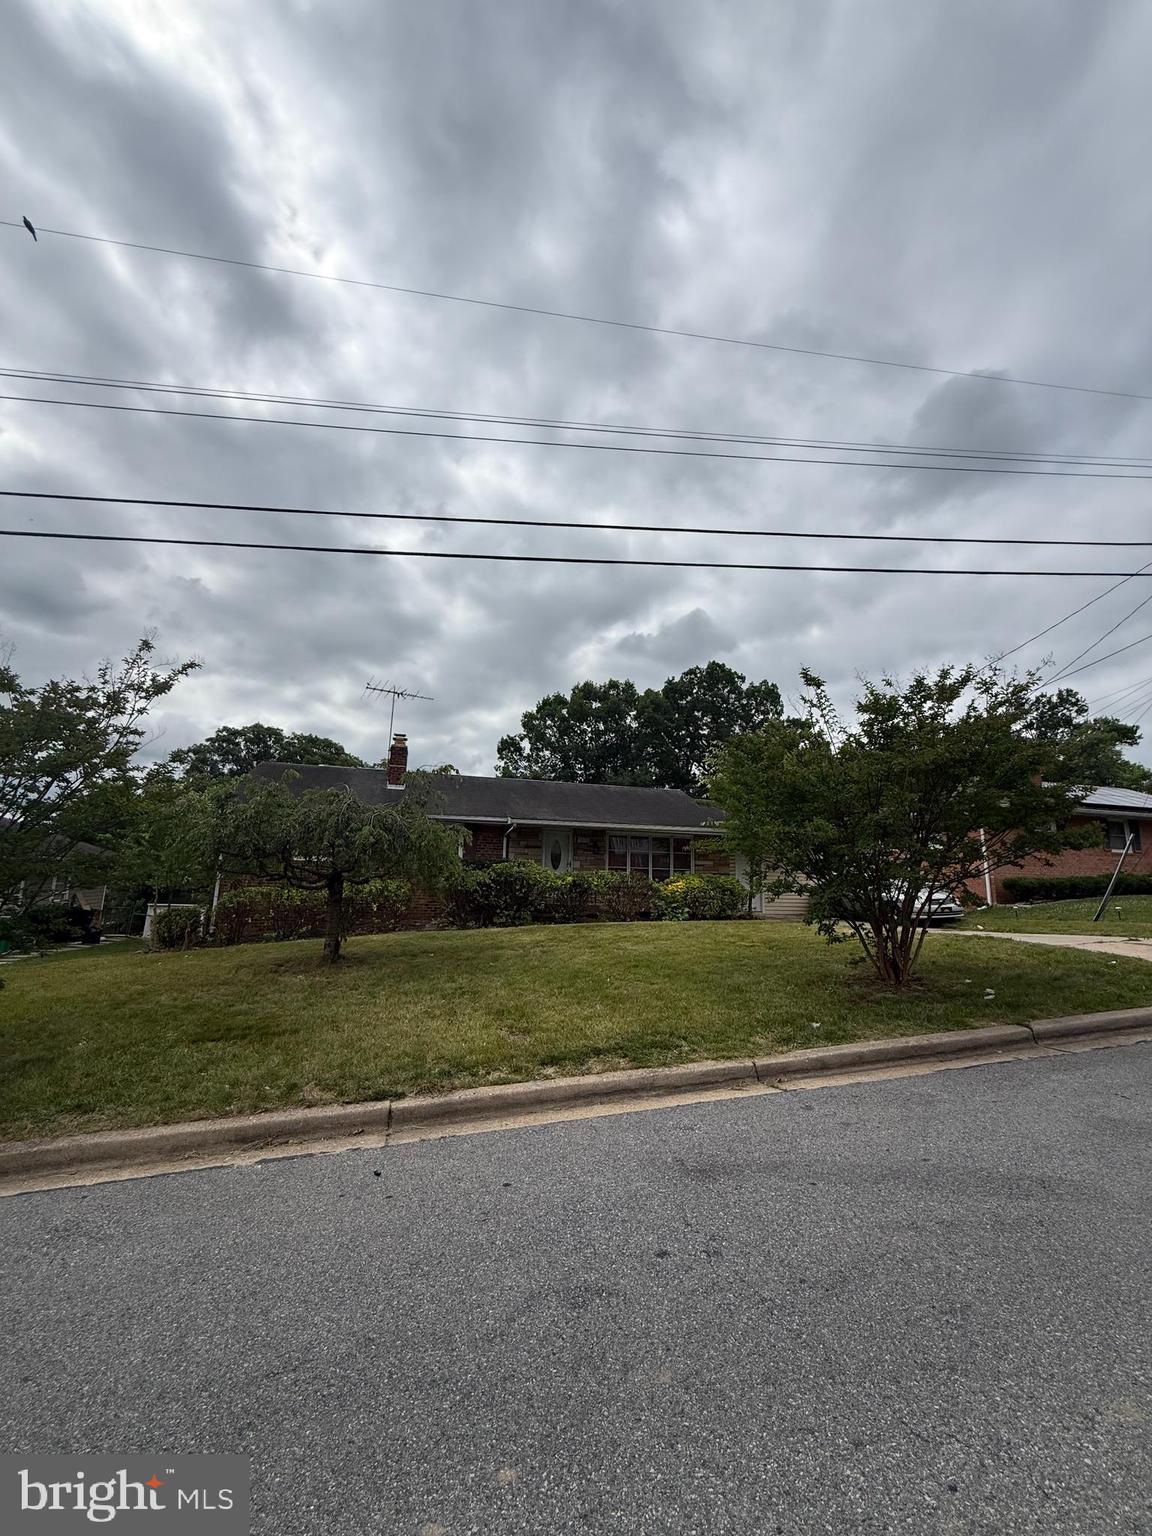
BELTSVILLE
3413 DUNNINGTON ROAD
4 Beds
3 Baths
1,250 Sq.Ft.
$450,000
MLS#: MDPG2206312
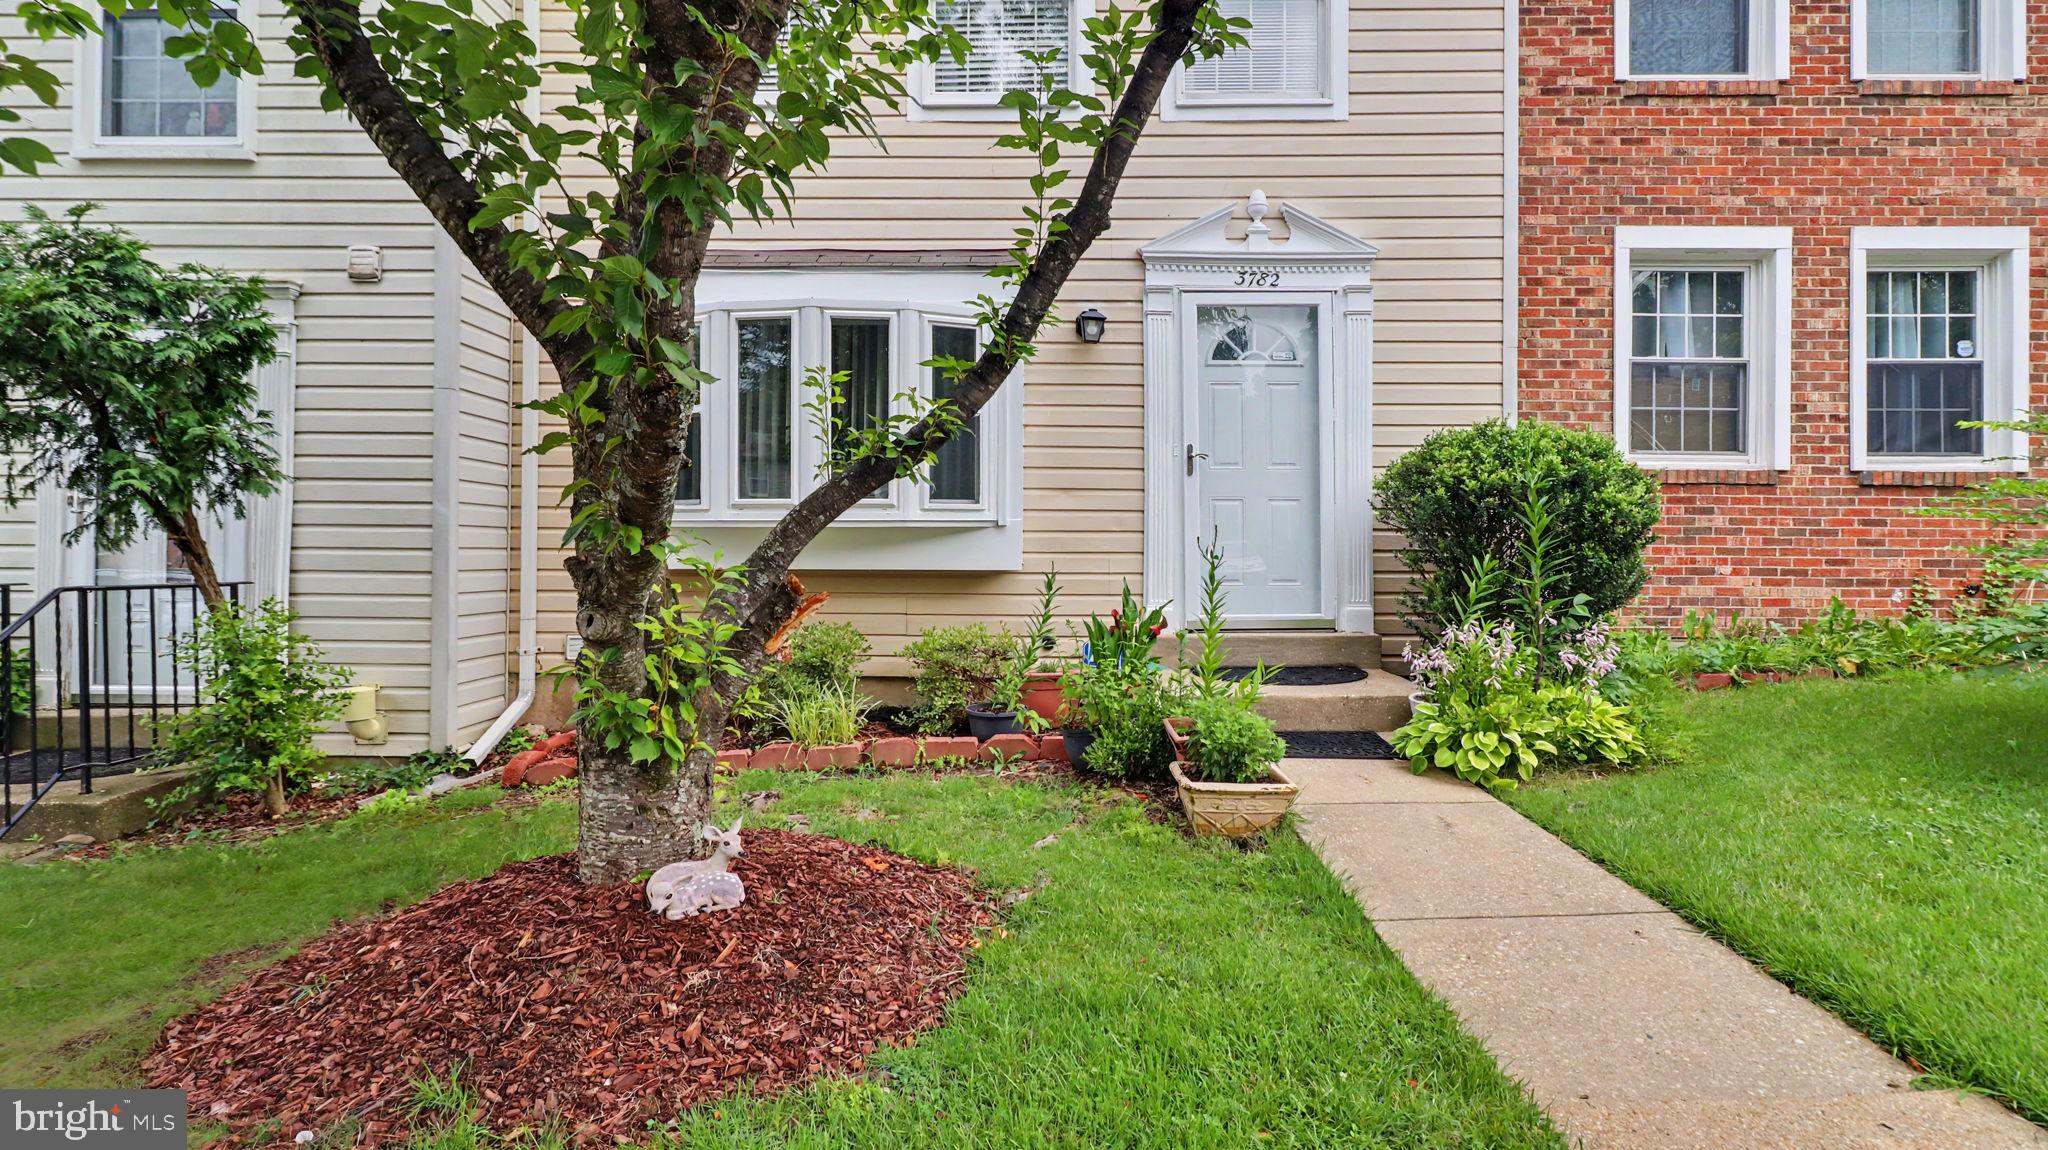
BELTSVILLE
3782 EVANS TRAIL WAY
3 Beds
3 Baths
1,470 Sq.Ft.
$400,000
MLS#: MDPG2209212
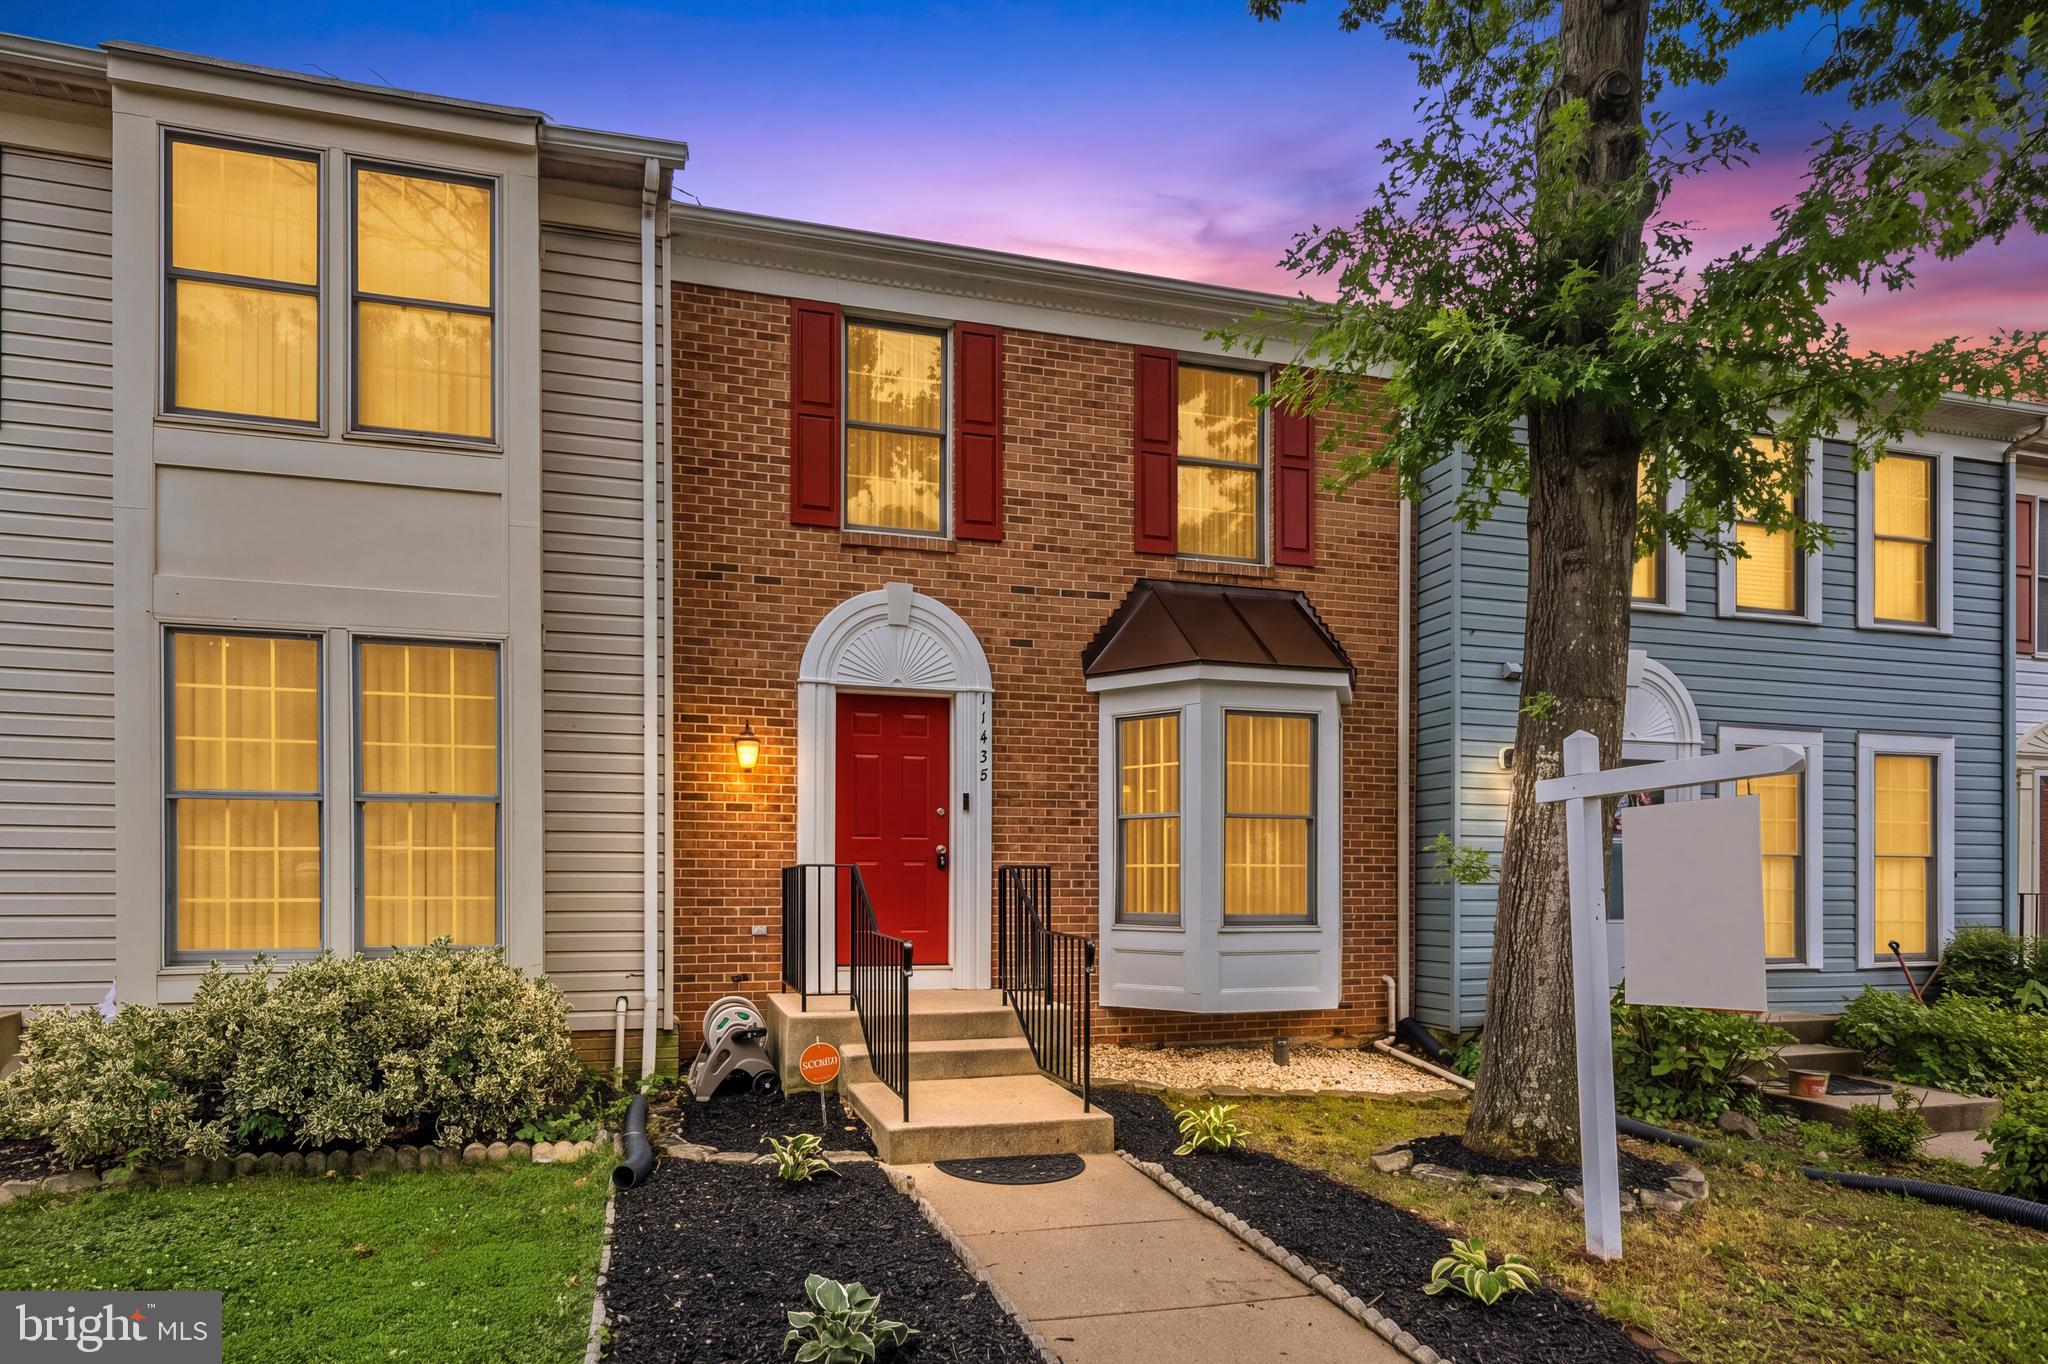
BELTSVILLE
11435 FALCON RIDGE COURT
2 Beds
3 Baths
1,338 Sq.Ft.
$395,000
MLS#: MDPG2209926
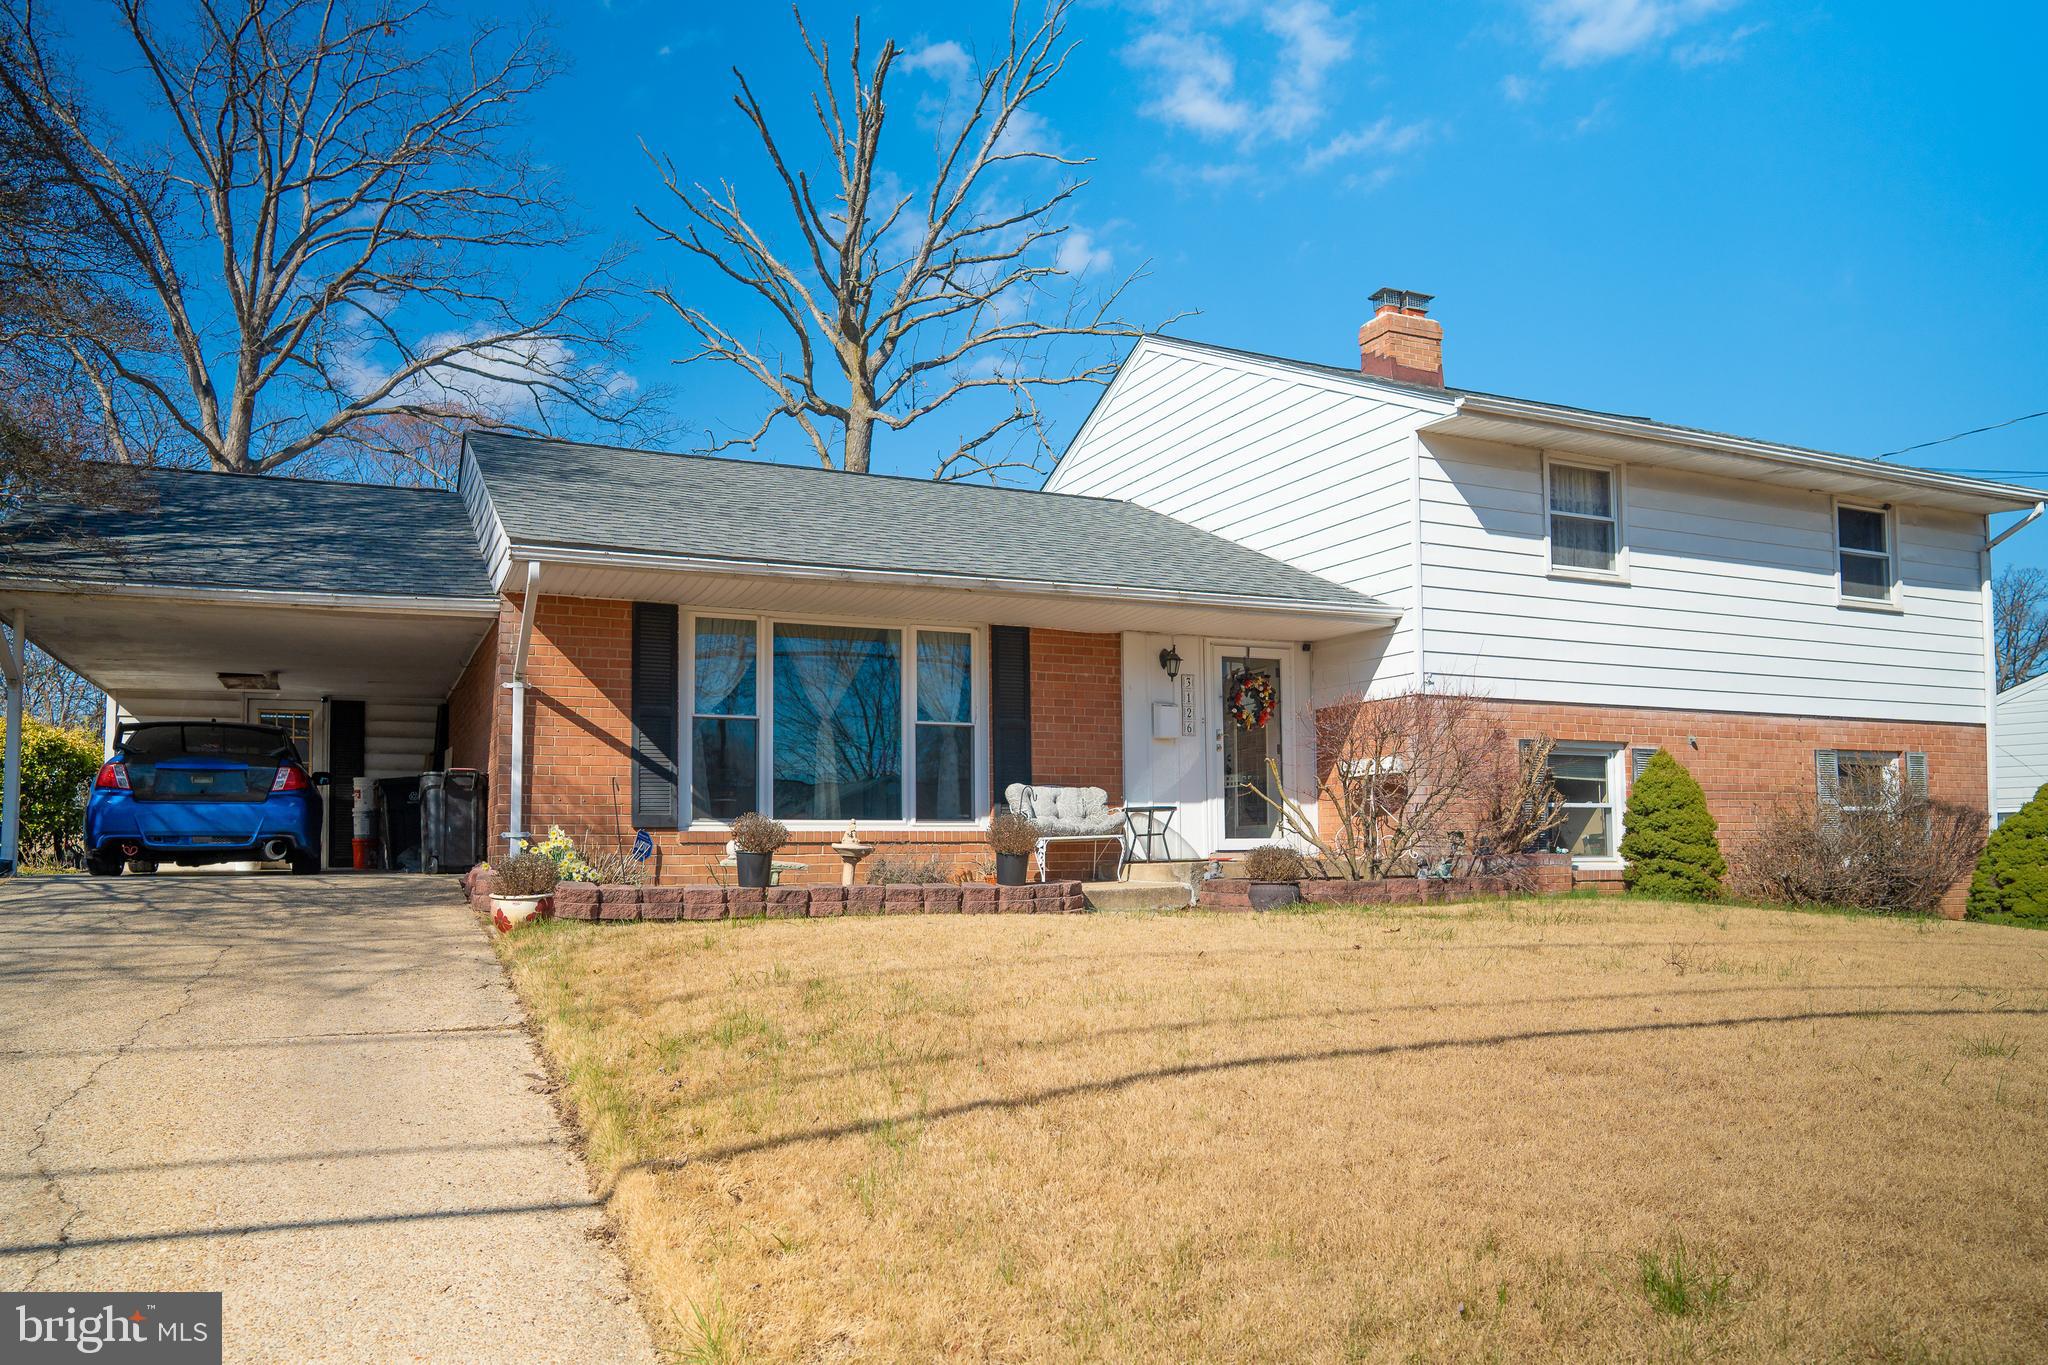
BELTSVILLE
3126 BELTSVILLE ROAD
4 Beds
2 Baths
2,330 Sq.Ft.
$520,000
MLS#: MDPG2195352
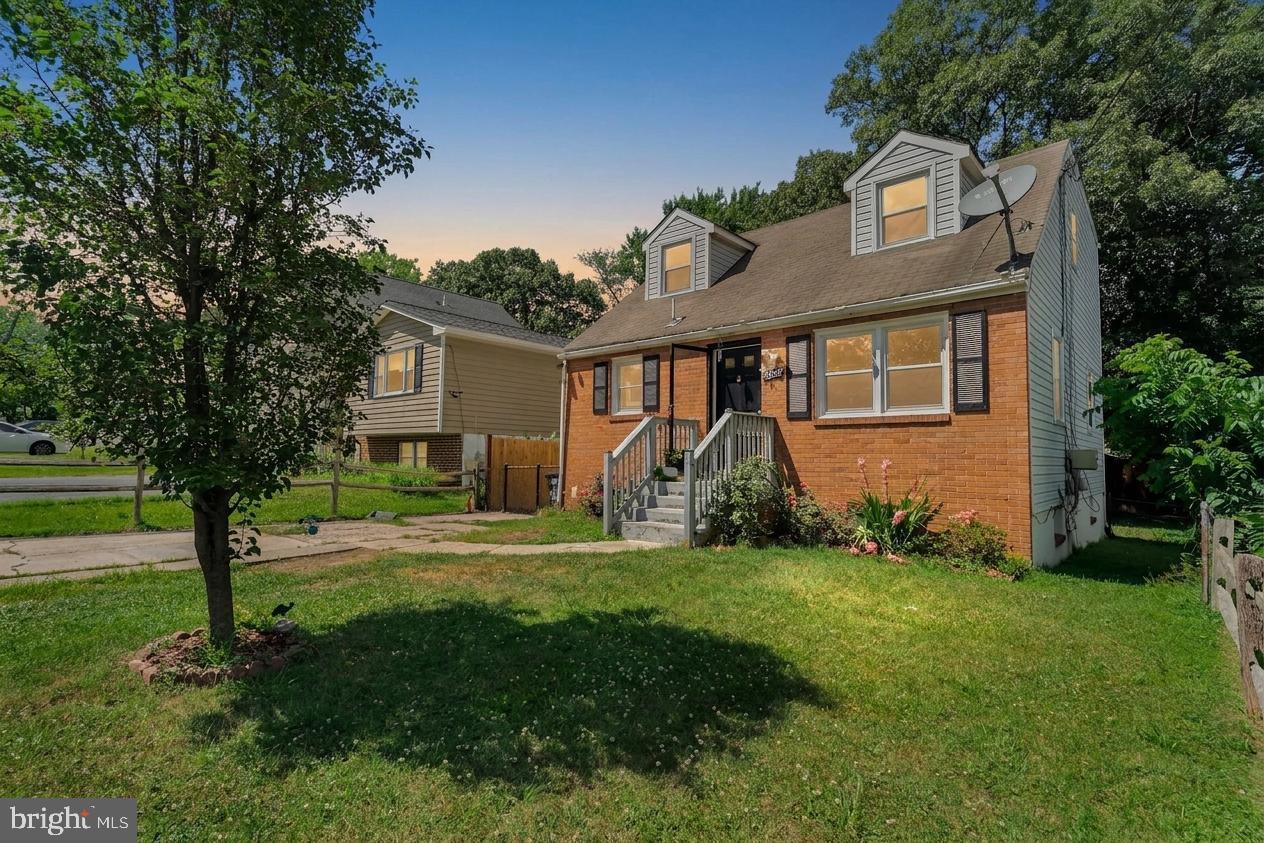
BELTSVILLE
4808 LEXINGTON AVENUE
5 Beds
3 Baths
1,092 Sq.Ft.
$485,000
MLS#: MDPG2208788
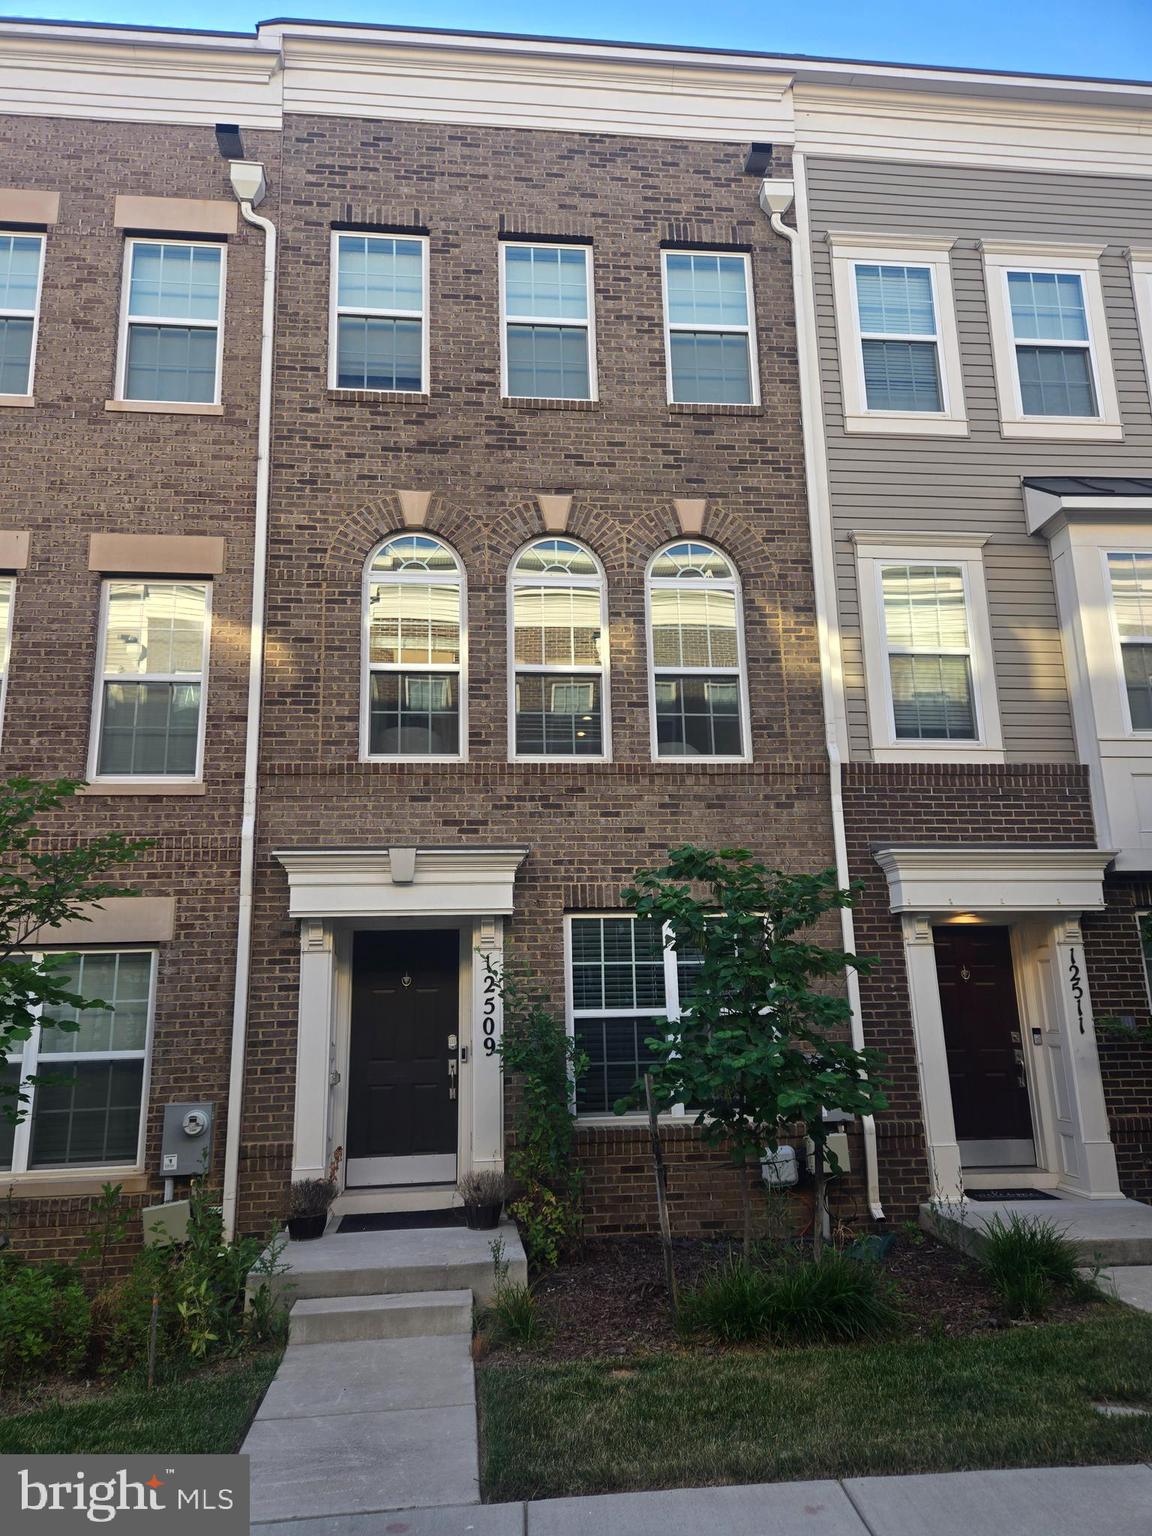
BELTSVILLE
12509 HONEY LOCUST WAY
4 Beds
4 Baths
1,728 Sq.Ft.
$485,000
MLS#: MDPG2208614
.png)