Features & Amenities

Interior

  • Total Bedrooms

    7

  • Bathrooms

    3

  • Above Grade Finished Area

    2175.0

  • Basement YN

    YES

  • Cooling YN

    NO

  • Cooling

    None

  • Heating YN

    YES

  • Heating

    Propane, Forced Air

  • Main Level Bedrooms

    7

  • Pet friendly

    N/A

Exterior

  • Garage

    No

  • Construction Materials

    Vinyl Siding

  • Parking

    Off Street, Driveway

  • Pool

    No

  • Waterfront YN

    NO

Area & Lot

  • Lot Size(acres)

    0.99

  • Lot Size(square feet)

    43,124

  • Property Type

    Residential

  • Property Sub Type

    Single Family Residence

  • Architectural Style

    Colonial

Price

  • Sales Price

    $499,900

  • Tax Amount

    $3,798

  • Financing Options

    Cash, Conventional, VA, FHA

  • Sq. Footage

    2,175

  • Price/SqFt

    $229

HOA

  • Association

    No

School District

  • Elementary School

    N/A

  • Middle School

    N/A

  • High School

    N/A

Property Features

  • New Construction

    NO

  • Foundation Details

    Concrete Perimeter

  • Senior Community YN

    NO

  • Sewer

    Septic Tank

  • Water Source

    Well

Schedule a Showing

Showing scheduled successfully.

<
>
IN PERSON
VIA CHAT

What is 3 + 4 ?


Change time

Mortgage calculator

Estimate your monthly mortgage payment, including the principal and interest, property taxes, and HOA. Adjust the values to generate a more accurate rate.

Your payment

Principal and Interest:

$

Property taxes:

$

HOA fees:

$

Total loan payment:

$

Total interest amount:

$

Location

County

CHESTER

Elementary School

Middle School

High School

Listing Courtesy of Simran Kaur Dheer, RE/MAX Select Group

RealHub Information is provided exclusively for consumers' personal, non-commercial use, and it may not be used for any purpose other than to identify prospective properties consumers may be interested in purchasing. All information deemed reliable but not guaranteed and should be independently verified. All properties are subject to prior sale, change or withdrawal. RealHub website owner shall not be responsible for any typographical errors, misinformation, misprints and shall be held totally harmless.

Agent Latoya Thomas

AGENT

Latoya Thomas

Call Latoya today to schedule a private showing.


* Listings on this website come from the FMLS IDX Compilation and may be held by brokerage firms other than the owner of this website. The listing brokerage is identified in any listing details. Information is deemed reliable but is not guaranteed. If you believe any FMLS listing contains material that infringes your copyrighted work please click here to review our DMCA policy and learn how to submit a takedown request.© 2024 FMLS.
Welcome to 715 Strickersville Rd in Oxford! This beautifully updated 7-bedroom, 3-bath home offers an impressive amount of space with modern finishes throughout. The fully renovated kitchen features custom cabinetry and stainless steel appliances, while new LVP flooring flows throughout the home. The updated bathrooms showcase custom tilework and new fixtures for a fresh, polished look. Generously sized bedrooms provide plenty of flexibility for a variety of needs. Outside, enjoy a spacious yard with ample room for entertaining, relaxing, and outdoor activities. With seven bedrooms, three full baths, thoughtful renovations, and plenty of indoor and outdoor space, this home is a must-see!

715 STRICKERSVILLE ROAD

Message successfully sent.

What would you like to know?

What is 3 + 4 ?

I agree to receive email communication and understand I can unsubscribe at any time.

I agree to be contacted by Charis Realty Group - Christine Issler, Broker via call, email, and text for real estate services. To opt out, you can reply 'stop' at any time or reply 'help' for assistance. You can also click the unsubscribe link in the emails. Message and data rates may apply. Message frequency may vary. Privacy Policy

Related Properties

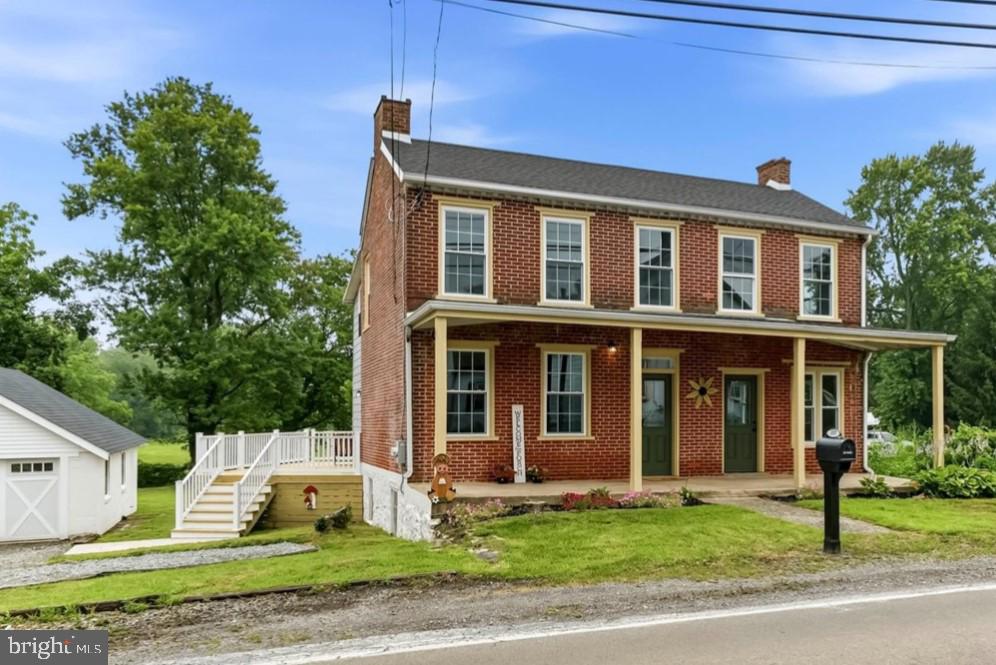
Newly renovated 175-year-old 2 story, 2,000 sq ft brick colonial home with 4 bedrooms and 2 1/2 baths located in the historic district of Kimblesville, Landenberg address and Avon Grove School District. The updated eat-in kitchen has new cabinets and stainless-steel appliances and an exposed brick accent wall. Living room and dining room have refinished wood floors and living room has a brick fireplace with a live edge wood mantel. Laundry room just off the kitchen. Upstairs the primary suite features new carpet, roomy walk-in closet, redone primary bath. There is also an additional full bath and 3 additional bedrooms with new carpet. New windows on the first and second floor. Enjoy the private backyard from the newly done deck. The property also includes an oversized 2 car garage with walk up loft. Close proximity to major shopping in Delaware and Fairhill Preserve in Maryland.
#PACT2130410

LANDENBERG

3317 APPLETON ROAD

4 Beds

2 Baths

2,000 Sq.Ft.

$484,900

MLS#: PACT2130410

New on site 3 days ago
Tucked away on nearly an acre in the picturesque countryside of Landenberg, this delightful split-level home offers plenty of room to settle in, spread out, and make memories. Beautiful landscaping surrounds the property, creating a peaceful setting with charm at every turn. Thoughtfully maintained and beautifully updated, this home is ready to welcome you.
<br><br>
Step into the foyer, where cleverly designed storage keeps everyday essentials neatly tucked away. Arched doorways, neutral paint colors, and hardwood floors throughout lend warmth and character. The formal living room is bright and inviting, with abundant windows and a gorgeous fireplace at its heart.
<br><br>

The dining room opens through sliding glass doors to a spacious deck overlooking the expansive backyard. A patio and storage shed add to the outdoor appeal, while the property extends beyond the fence line, offering even more space and possibilities to make it your own.
<br><br>

The updated kitchen is as practical as it is stylish, with an abundance of cabinet and counter space, 42-inch cabinetry, Corian countertops, and eye-catching tile flooring laid in a herringbone pattern. Upstairs, three comfortable bedrooms share an updated hall bathroom.
<br><br>

On the lower level, a generous family room sets the scene for cozy movie nights, while a half bath and laundry room add everyday convenience. The large unfinished basement provides plentiful storage and exciting potential for future living space.
<br><br>

A one-car garage and oversized driveway offer plenty of room for parking. Warm, welcoming, and move-in ready, this countryside gem is waiting for its next chapter.
#PACT2135178

LANDENBERG

218 LANDENBERG ROAD

3 Beds

1 Baths

1,382 Sq.Ft.

$450,000

MLS#: PACT2135178

New on site today
Welcome to 244 Landenberg Road, a well-maintained 3 bedroom, 2 bath ranch set on a beautiful one-acre lot in the heart of Landenberg. Inside, hardwood flooring adds warmth to the living and dining areas, while the family room features a classic brick fireplace. The bright white kitchen offers ample cabinetry and space for casual dining.

Designed for easy one-level living, the home also features a spacious main-floor laundry and a covered rear porch overlooking the expansive backyard and peaceful surroundings. Mature trees, open green space and scenic views make this a wonderful spot to relax, entertain or simply enjoy the outdoors.

The unfinished basement offers high ceilings and plenty of flexibility for storage, hobbies or a workshop. An attached garage, covered carport and generous driveway round out this lovingly cared-for home, ready for its next chapter in Landenberg.
#PACT2135370

LANDENBERG

244 LANDENBERG

3 Beds

2 Baths

1,793 Sq.Ft.

$435,000

MLS#: PACT2135370

New on site today
Welcome to Harlow Pointe, a desirable 55+ community offering the perfect blend of comfort, style, convenience, and low-maintenance living in the sought-after Landenberg area near the Delaware state line. From the moment you arrive, the charming covered front porch with space for seating creates a warm and inviting first impression and provides the perfect spot to enjoy your morning coffee or unwind at the end of the day. Step inside to a bright, welcoming interior where gleaming hardwood floors, neutral finishes, and an easy-flowing floor plan create an inviting atmosphere. The well-appointed kitchen is designed for both everyday living and entertaining, featuring a center island, tile backsplash, abundant cabinetry and counter space, undermount sink, and recessed lighting. The kitchen opens naturally to the breakfast area and spacious family room, where a ceiling fan and striking double-sided gas fireplace create a comfortable focal point while providing warmth and ambiance. On the opposite side of the fireplace, the versatile sitting room offers additional living or entertaining space and features sliding glass doors leading directly to the deck, creating a seamless connection between the indoor and outdoor living areas. The thoughtfully designed first-floor layout continues with a spacious primary bedroom offering a private bath and a peaceful retreat at the end of the day. A second bedroom with convenient access to the main bath provides flexibility for guests, an office, hobbies, or additional living needs, while the generously sized laundry room adds everyday functionality and storage. Beneath the main living level, a full unfinished basement with walk-out access to a covered patio and rear yard offers valuable potential for future expansion, recreation space, a workshop, storage, or a personalized finished area. Never worry about losing power with a whole-house Generac Generator, installed in 2024.  Harlow Pointe was designed around convenient first-floor living, and the community's attached carriage-style homes are known for combining comfort and efficiency with a relaxed residential setting. The HOA further enhances the carefree lifestyle by handling lawn care, trash, snow removal, and common-area maintenance, giving you more time to enjoy the home, travel, entertain, or simply relax without the burden of routine exterior upkeep. Ideally positioned in the Hockessin North/Landenberg area, this home offers convenient access to Hockessin, Wilmington, Newark, and Kennett Square, with shopping, restaurants, healthcare, parks, recreation, and everyday conveniences all within easy reach. Nearby White Clay Creek State Park provides opportunities to enjoy scenic trails, nature, hiking, biking, and outdoor recreation, while the surrounding area offers an appealing mix of countryside tranquility and convenient access to the greater Wilmington and Newark region. Whether you're looking for a beautifully maintained home with an open entertaining layout, first-floor living, flexible additional space, or the freedom that comes with a low-maintenance community, this Harlow Pointe residence delivers a wonderful opportunity to enjoy comfortable living in a highly convenient location.
#PACT2130612

LANDENBERG

125 HARLOW POINTE COURT

2 Beds

2 Baths

1,467 Sq.Ft.

$419,900

MLS#: PACT2130612
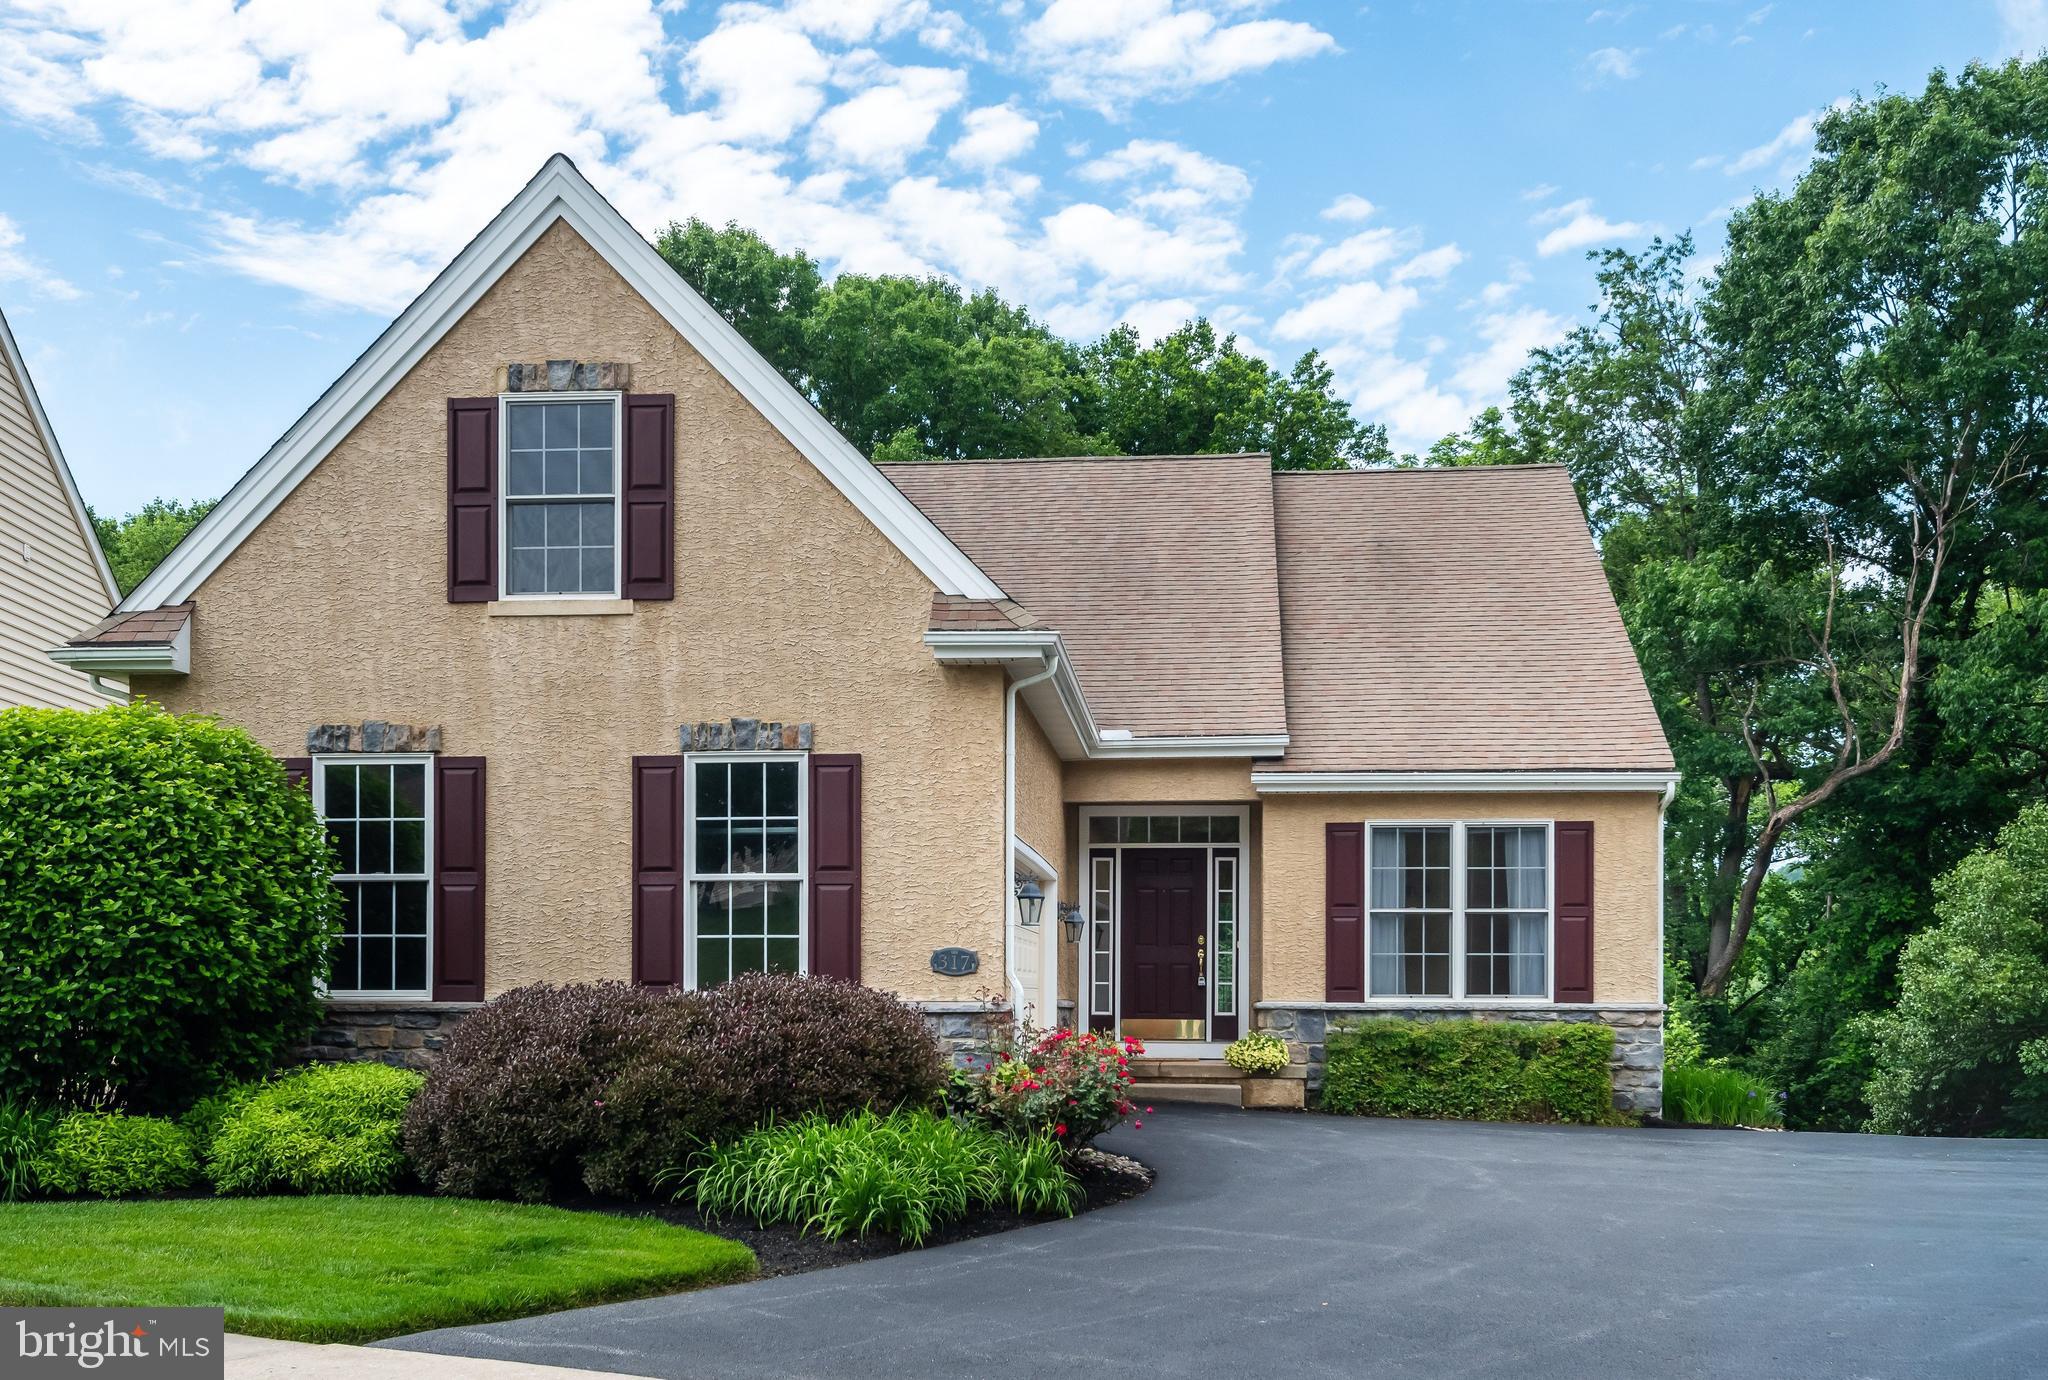
Welcome to 317 Hyde Park Rd, a beautifully maintained 2-bedroom, 2-bath home located in the highly desirable Harrogate 55+ community. Upon entry, you are welcomed by a spacious formal living and dining area, perfect for entertaining guests or everyday living. Continuing down the hall, the home opens into a cozy family room featuring a fireplace and sliding glass doors leading to the back deck, creating an ideal indoor-outdoor living experience. The kitchen offers granite countertops, a center island, and stainless steel appliances. Just off the kitchen, a charming dining nook surrounded by windows fills the space with abundant natural light. The spacious primary suite features walk-in closets and a private en-suite bath complete with dual vanities, a soaking tub, and a stall shower. The second bedroom is generously sized and conveniently located near the hall bath with a tub shower combination. A main-floor laundry room (hook-up) adds everyday convenience, while the unfinished basement provides endless possibilities for additional living space, whether used as a home office, fitness area, recreation room, or extra storage.
Enjoy comfortable, low-maintenance living - schedule your showing today!
#PACT2126526

LANDENBERG

317 HYDE PARK ROAD

2 Beds

2 Baths

1,824 Sq.Ft.

$565,000

MLS#: PACT2126526

Welcome to 1319 Broad Run Road — a pristine, well-appointed home in the resort-like community of Somerset Lake! Enjoy hardwood floors on the main level, an open floor plan with beautiful natural light, and a first-floor Master Suite — all backing to a lush, private treeline.
Enter to a bright, airy living and dining space with recessed lighting, crown molding, and plantation shutters — perfect for gatherings and entertaining. Flow into the heart of the home: a bright white kitchen featuring 42" cabinets with glass-pane accents, granite counter-tops, tile backslash, stainless steel appliances, center island with seating, and a sunny breakfast area with corner windows. Step outside through sliding glass doors to a private deck, ideal for dining, relaxing, and grilling. Completely open to the kitchen, the Family Room centers on a cozy gas fireplace.
The first-floor Master Suite offers a spa-like en-suite bath with double vanity, soaking tub, glass shower, and walk-in closet. A Powder Room and Laundry complete this level. Upstairs, two additional bedrooms share a beautifully updated full bath with skylight.
The finished walk-out lower level adds two distinct living areas — perfect as a rec room, gym, office, or whatever fits your lifestyle — with recessed lighting and sliding glass doors opening to a covered slate patio.
Somerset Lake delivers true resort-style amenities: clubhouse, saltwater pool with lifeguards, full gym, sauna, theater room, paddle boats, tennis, basketball, sand volleyball, dog park, fishing, and a full calendar of community programs. Just 5 minutes to Delaware tax-free shopping. Located in the Kennett School District.

Schedule your showing today!
#PACT2129406

LANDENBERG

1319 BROAD RUN ROAD

3 Beds

2 Baths

2,584 Sq.Ft.

$509,900

MLS#: PACT2129406

 - property

Send a message

Message successfully sent.

Your message

What is 3 + 4 ?

Reason for contacting?

I agree to receive email communication and understand I can unsubscribe at any time.

I agree to be contacted by Charis Realty Group - Christine Issler, Broker via call, email, and text for real estate services. To opt out, you can reply 'stop' at any time or reply 'help' for assistance. You can also click the unsubscribe link in the emails. Message and data rates may apply. Message frequency may vary. Privacy Policy

Sign Out

Virtual Assistant

Would you like to take the next step with this property? We can help you schedule a showing or virtual tour, or send you more details.

Yes, I would like more information.

Thank You for Your Reply, One of Our Agents will contact you as soon as possible

No, maybe later.

Thank you, you can always contact me via email, phone number or through the contact form.

Realhub AI

Lucy - Your AI-Powered Realtor

Update Your Temporary Password

Personalize your search

Enter your email and we'll notify you immediately when new listings match what you're looking for.

or enter email address

Already have an account ? Login here

Continue your home search

I agree to receive communications and understand I can unsubscribe at any time.

I agree to be contacted by Charis Realty Group - Christine Issler, Broker via call, email, and text for real estate services. To opt out, you can reply 'stop' at any time or reply 'help' for assistance. You can also click the unsubscribe link in the emails. Message and data rates may apply. Message frequency may vary. Privacy Policy

Already have an account ? Login here

We use cookies

We use cookies primarily for analytics to enhance your experience. By accepting, you agree to our use of these cookies. You can manage your preferences or learn more about our cookies policy.