Features & Amenities

Interior

  • Other Interior Features

    Ceiling Fan(s)

  • Total Bedrooms

    4

  • Bathrooms

    1

  • 1/2 Bathrooms

    1

  • Above Grade Finished Area

    1228.0

  • Basement YN

    YES

  • Cooling YN

    YES

  • Cooling

    Central Air, Ceiling Fan(s), Electric

  • Fireplace YN

    NO

  • Heating YN

    YES

  • Heating

    Electric, Wood Stove, Heat Pump

  • Main Level Bedrooms

    3

  • Pet friendly

    N/A

Exterior

  • Garage

    Yes

  • Garage spaces

    2

  • Construction Materials

    Vinyl Siding, Brick

  • Parking

    Oversized, Garage Door Opener, Garage, Driveway, Off Site, Inside Entrance, Attached

  • Patio and Porch Features

    Deck

  • Pool

    No

  • Waterfront YN

    NO

Area & Lot

  • Lot Features

    Back Yard

  • Lot Size(acres)

    0.29

  • Lot Size(square feet)

    12,691

  • Property Type

    Residential

  • Property Sub Type

    Single Family Residence

  • Architectural Style

    Bi-level

Price

  • Sales Price

    $439,900

  • Tax Amount

    $5,125

  • Financing Options

    Cash, Conventional, FHA, VA

  • Sq. Footage

    1,832

  • Price/SqFt

    $240

HOA

  • Association

    No

School District

  • Elementary School

    LIBERTY BELL

  • Middle School

    SOUTHERN LEHIGH

  • High School

    SOUTHERN LEHIGH SENIOR

Property Features

  • New Construction

    NO

  • Foundation Details

    Concrete Perimeter

  • Senior Community YN

    NO

  • Sewer

    Public Sewer

  • Tax Lot

    001

  • Water Source

    Public

Schedule a Showing

Showing scheduled successfully.

<
>
IN PERSON
VIA CHAT

What is 3 + 4 ?


Change time

Mortgage calculator

Estimate your monthly mortgage payment, including the principal and interest, property taxes, and HOA. Adjust the values to generate a more accurate rate.

Your payment

Principal and Interest:

$

Property taxes:

$

HOA fees:

$

Total loan payment:

$

Total interest amount:

$

Location

County

LEHIGH

Elementary School

LIBERTY BELL

Middle School

SOUTHERN LEHIGH

High School

SOUTHERN LEHIGH SENIOR

Listing Courtesy of Anna Nemeth , BHHS Fox & Roach - Center Valley

RealHub Information is provided exclusively for consumers' personal, non-commercial use, and it may not be used for any purpose other than to identify prospective properties consumers may be interested in purchasing. All information deemed reliable but not guaranteed and should be independently verified. All properties are subject to prior sale, change or withdrawal. RealHub website owner shall not be responsible for any typographical errors, misinformation, misprints and shall be held totally harmless.

Agent Latoya Thomas

AGENT

Latoya Thomas

Call Latoya today to schedule a private showing.


* Listings on this website come from the FMLS IDX Compilation and may be held by brokerage firms other than the owner of this website. The listing brokerage is identified in any listing details. Information is deemed reliable but is not guaranteed. If you believe any FMLS listing contains material that infringes your copyrighted work please click here to review our DMCA policy and learn how to submit a takedown request.© 2024 FMLS.
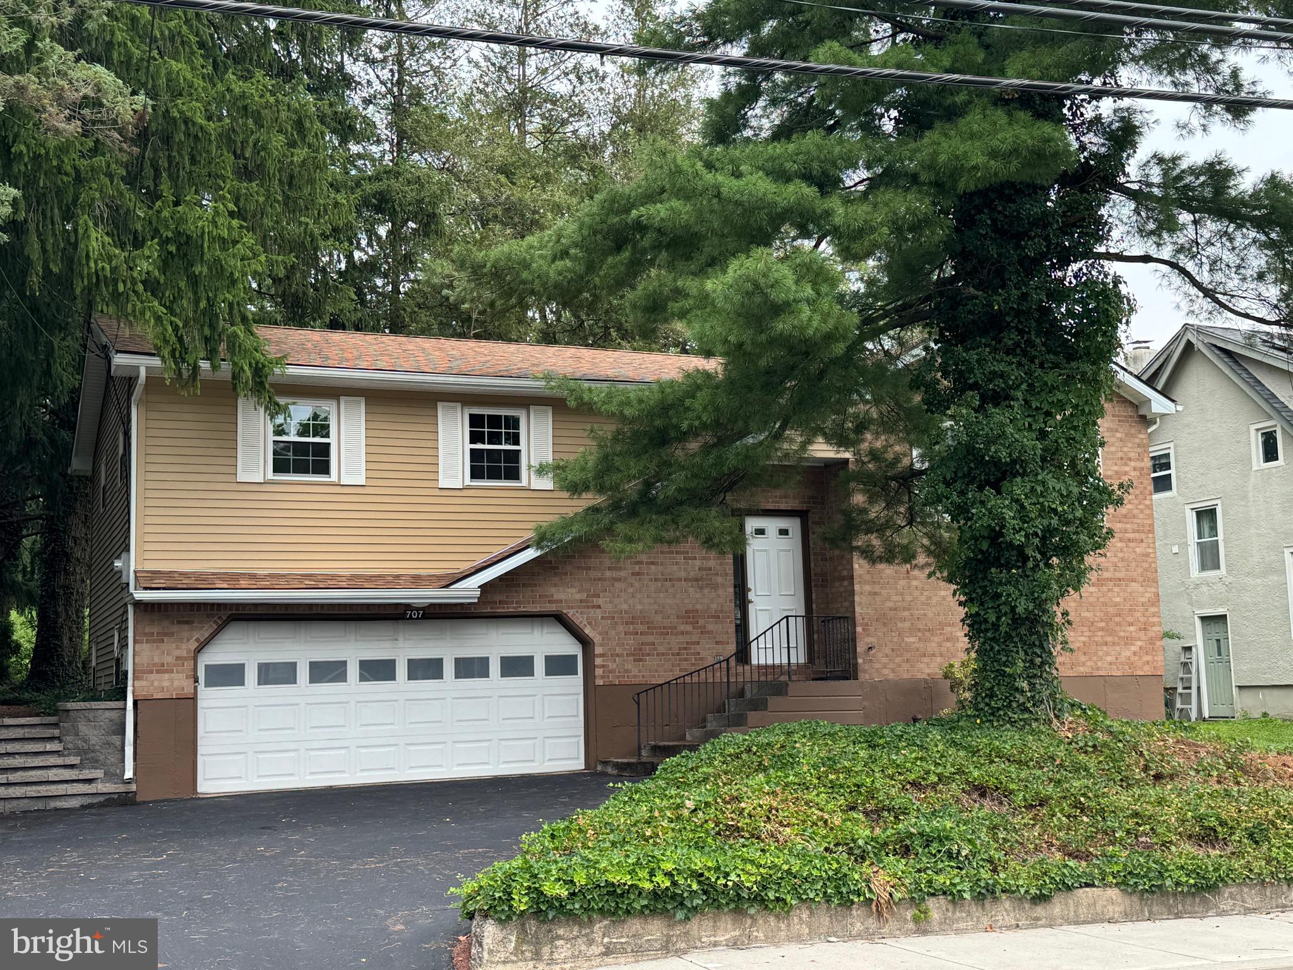
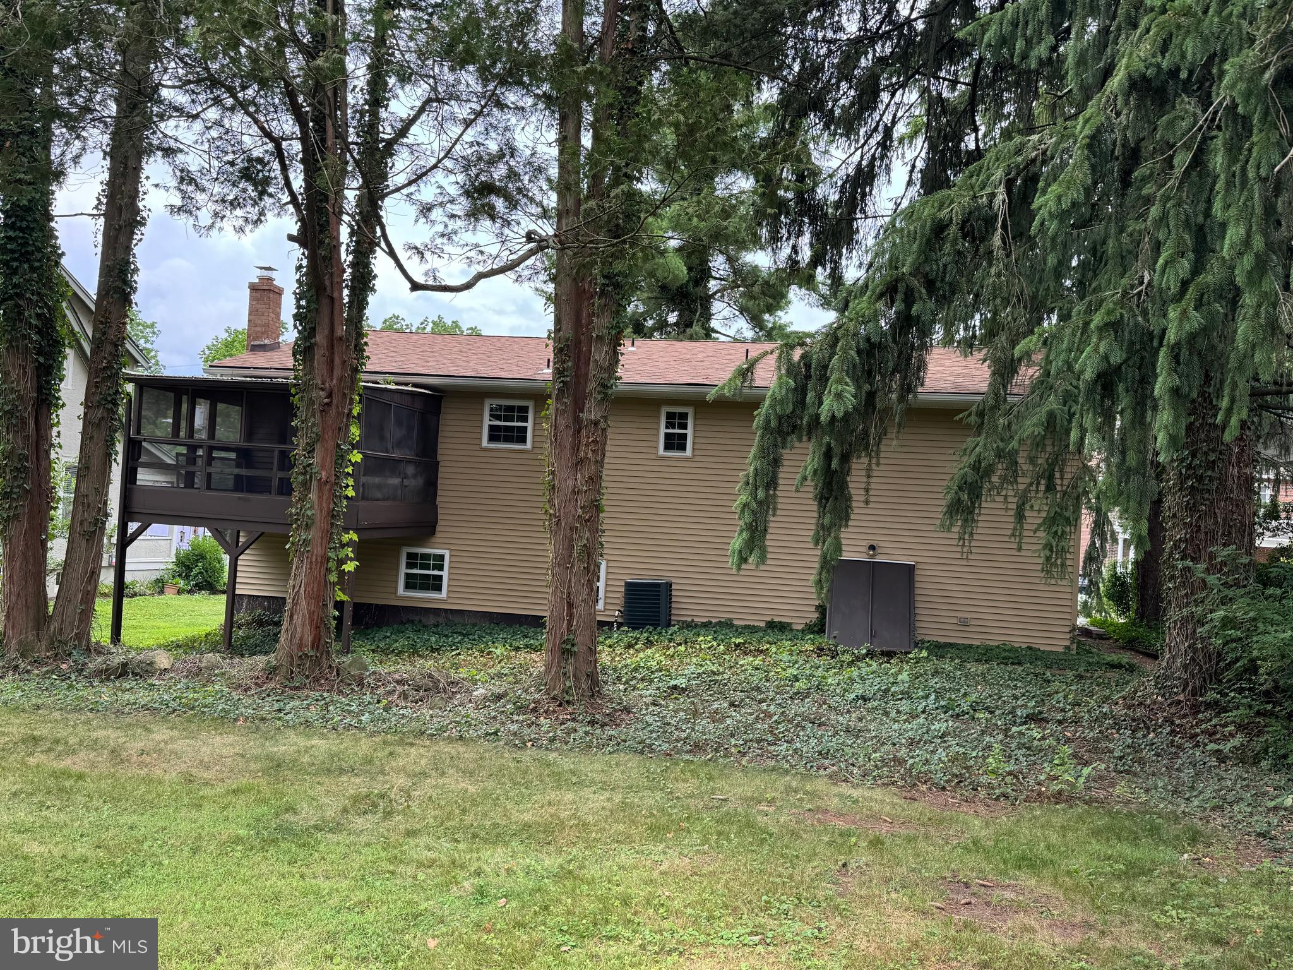
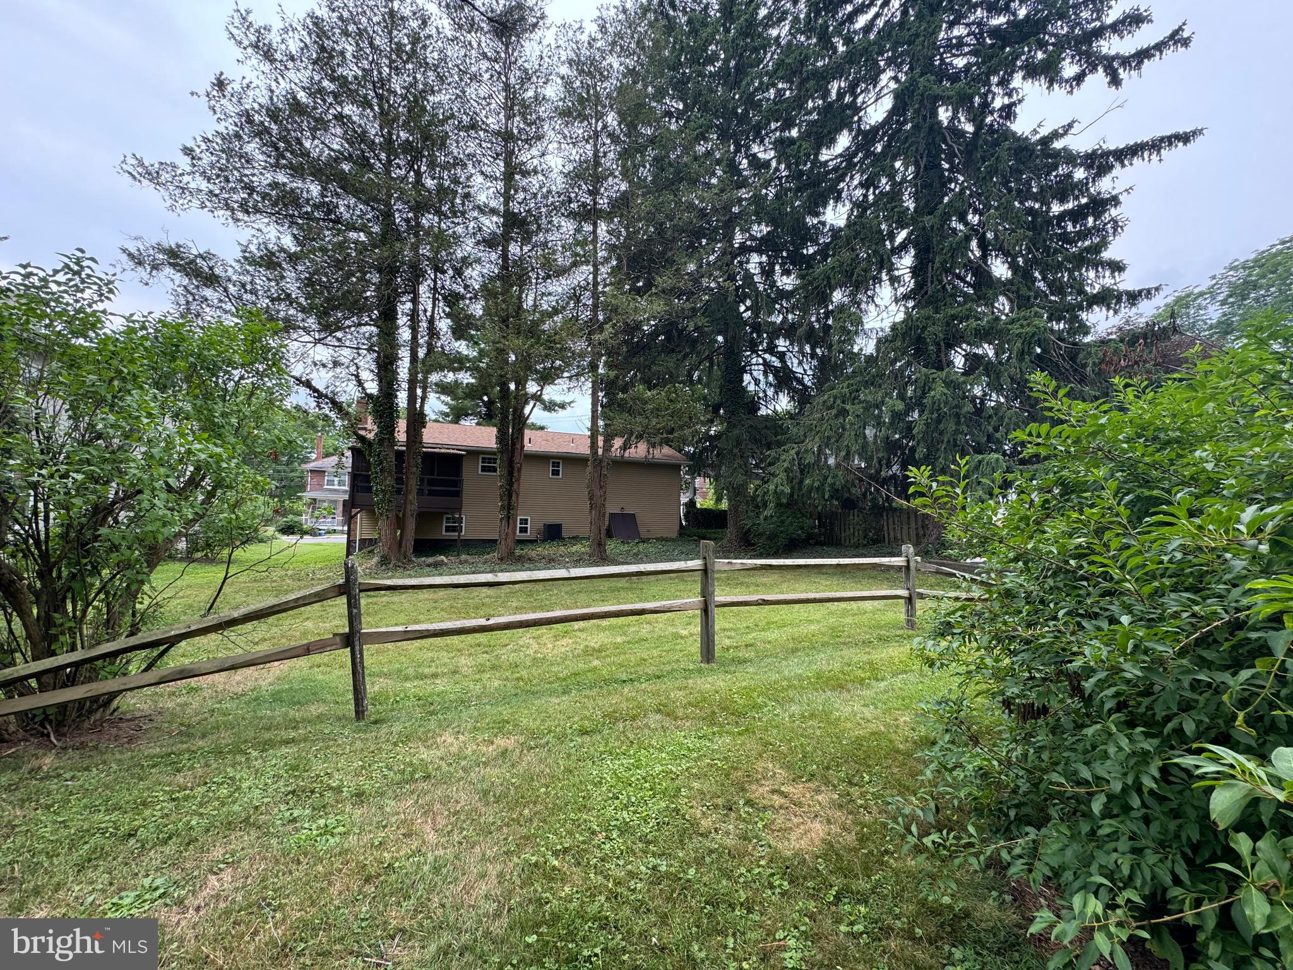
SHOWINGS BEGIN WEDNESDAY, JULY 15TH. WELCOME TO COOPERSBURG, A COZY LITTLE COMMUNITY WITH WARMTH AND CHARACTER! This home is so convenient to every thing you need, mostly within walking distance. Many updates such as the roof , gutters, facia, siding, windows, HVAC system, and water heater have taken place within the past 3-6 years. The kitchen features a new stove and new carpet in the dining room in July 2026. Also, the bathrooms have been updated with new toilets and flooring, and fresh paint in the main bathroom. The lower level offers a spacious family room with wood stove, a 4th bedroom with brand new carpet, and a half bath. From here you can access an oversized 2 car garage. There is a covered deck off the dining room that overlooks a private lot with mature trees. The home has been professionally cleaned , including windows and carpets. It has also been power washed on the exterior . Serviced by Southern Lehigh School District, there is an elementary school within walking distance. Schedule your appointment today while you still have an opportunity to make this home yours.

707 W STATE STREET

Message successfully sent.

What would you like to know?

What is 3 + 4 ?

I agree to receive email communication and understand I can unsubscribe at any time.

I agree to be contacted by Charis Realty Group via call, email, and text for real estate services. To opt out, you can reply 'stop' at any time or reply 'help' for assistance. You can also click the unsubscribe link in the emails. Message and data rates may apply. Message frequency may vary. Privacy Policy

Related Properties

Lovely ranch home in very desirable area of Southern Lehigh School District. Located right by the rail trail in Upper Saucon Township on 1.9 acres. Large area of back yard is fenced in. Living room features a brick fireplace with beautiful wood stove insert .Kitchen has granite countertops with propane gas stove. Primary bath has jetted tub with separate shower. New windows, gutter guards and both chimneys were refaced last year. Has large covered patio off of kitchen. Also included is a detached 25x40 pole barn which can house 3 cars. Propane tanks are owned and has whole house generator.
#PALH2014620

COOPERSBURG

6751 PASSER ROAD

3 Beds

2 Baths

1,293 Sq.Ft.

$525,000

MLS#: PALH2014620
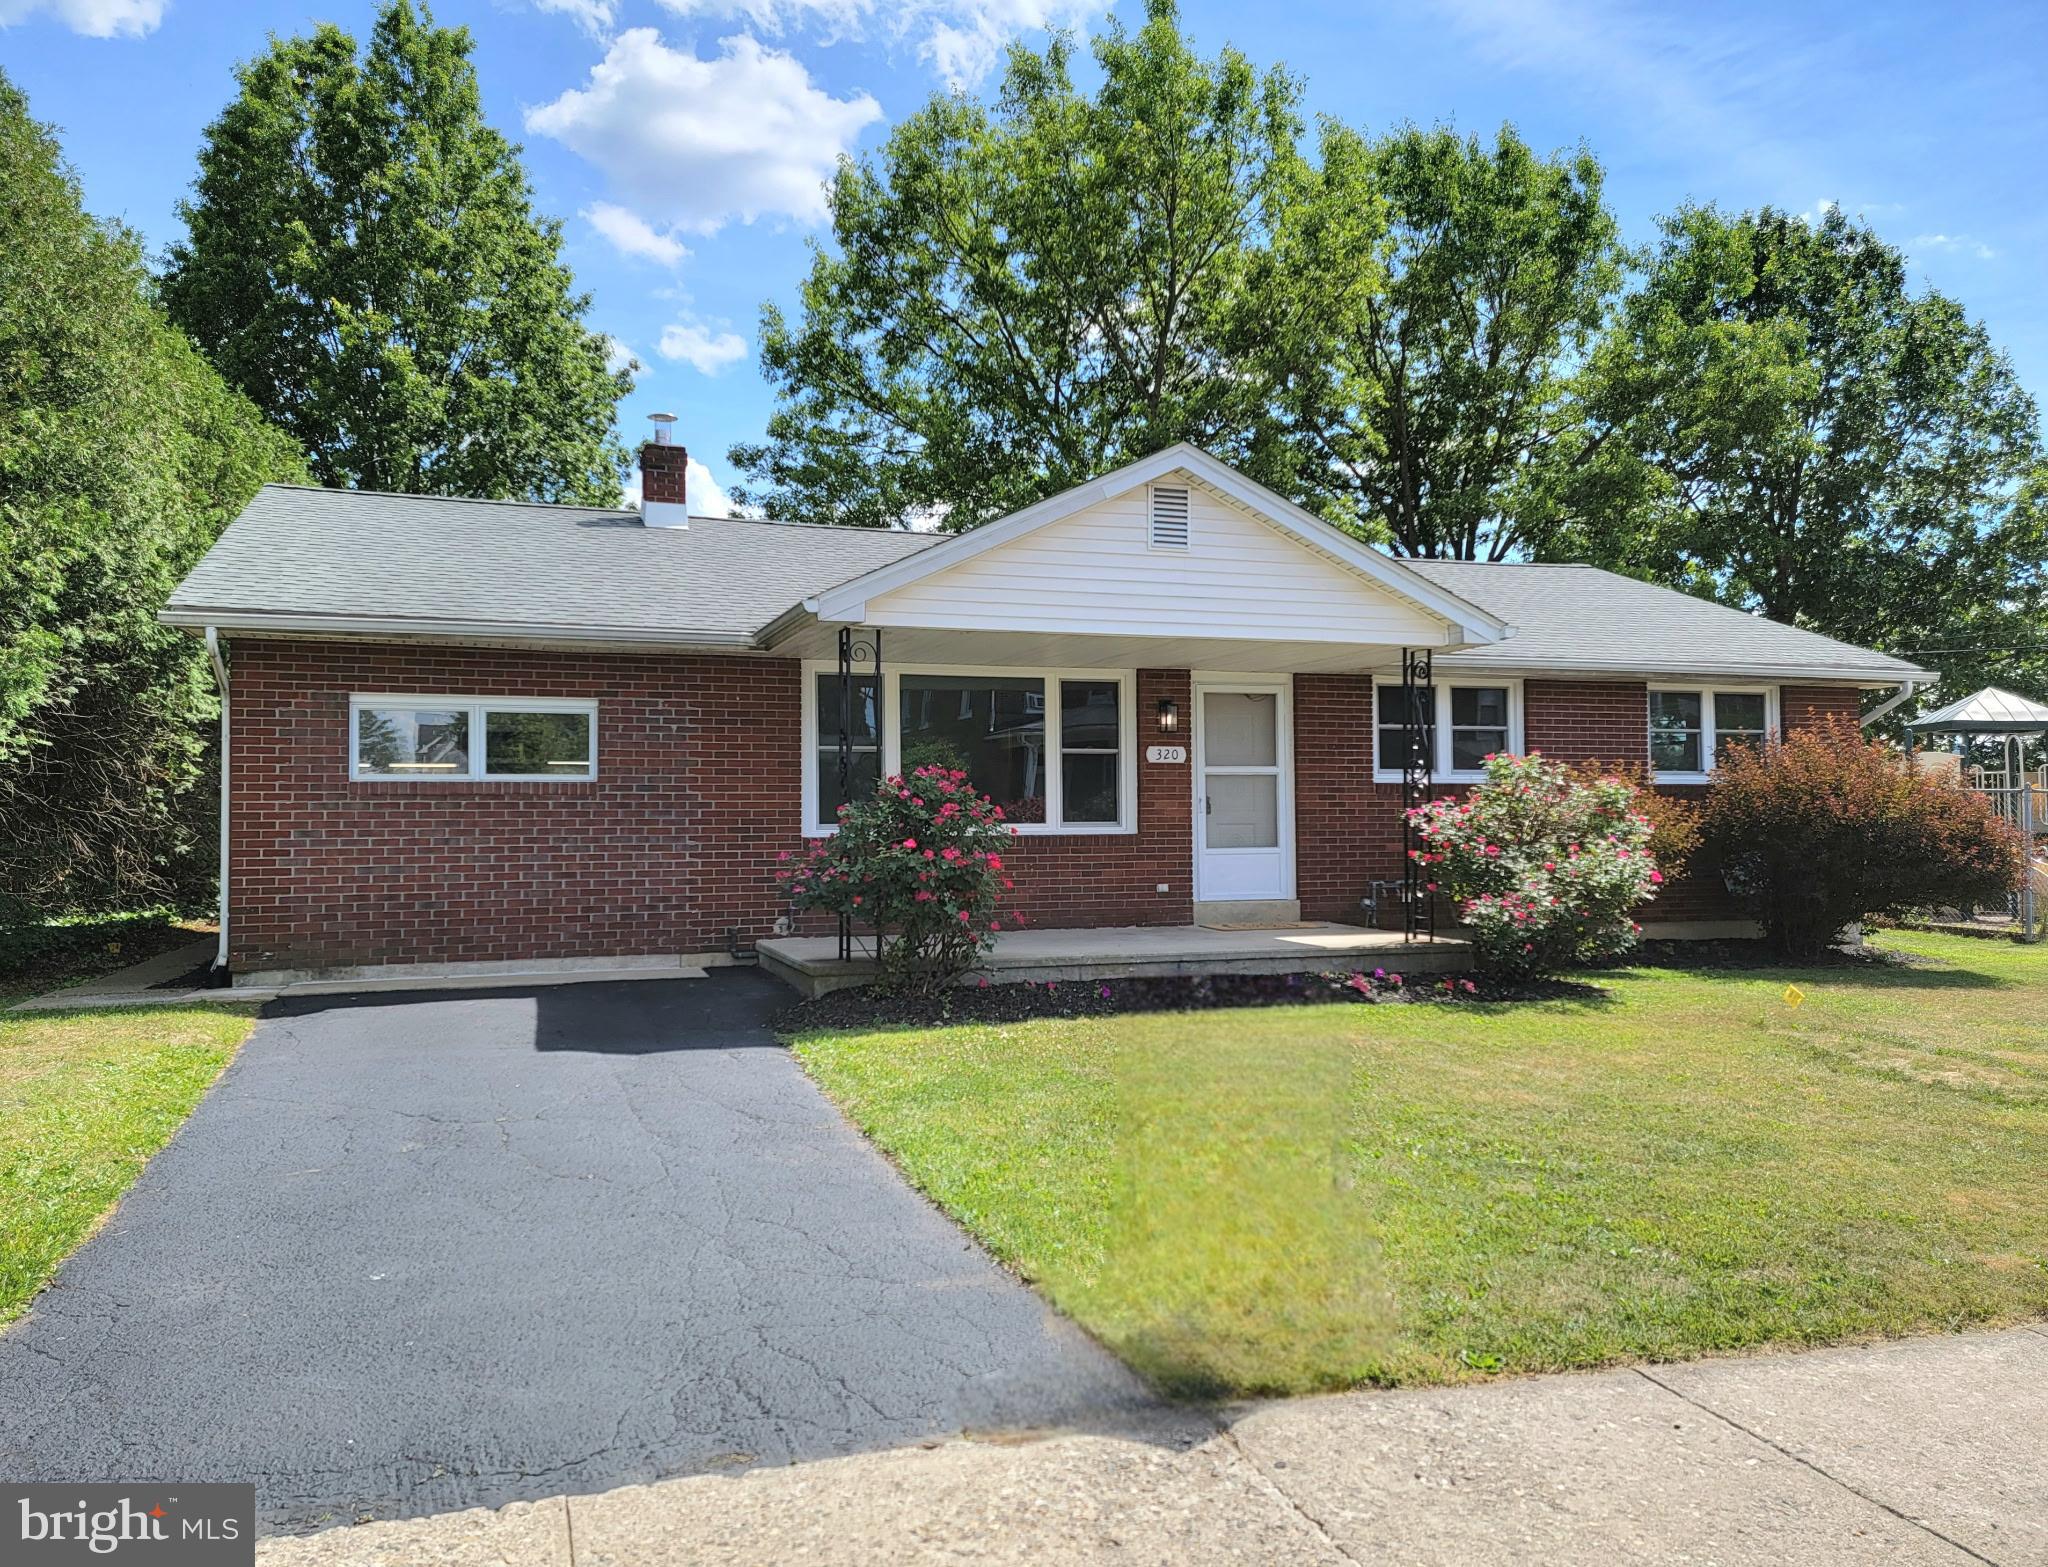
FULLY REMODELED SOUTHERN LEHIGH BRICK RANCH ready for your immediate occupancy! Classic brick construction that you cannot find in today's new homes! This 3 bedroom 2 bath floorplan offers an open concept kitchen, dining area and living room with two bedrooms and a full bath on one side of the home and a discreet master bedroom and bathroom combination on the other. The kitchen with island, granite countertops and brand new, never used before stainless appliances in combination with new under and overlit cabinets is a chef's dream. The updated bathrooms with new vanities, sinks and flooring sparkle. Every single window has been replaced new here giving you energy efficiency and bright light throughout the home. Traditional but newly refinished hardwood floors are everywhere except for in the kitchen where you have newly installed ceramic tile. Central air and newly installed natural gas service with new hot water baseboard heating make this home comfortable in any season. Full and open basement with walk out steps can be used as a great playroom or in home office area. This property sits on a flat lot with off street parking. Enjoy the classic front porch with grilling deck off the rear yard! Playground and parks nearby all laced with sidewalks offer a classic neighborhood feel you can't find in new developments. Conveniently located near Route 309 and 78, your commute to Philadelphia, New Jersey or New York will be a breeze. Come and see this like-new home today-it won't last long!
#PALH2015936

COOPERSBURG

320 E LANDIS STREET

3 Beds

2 Baths

2,683 Sq.Ft.

$439,900

MLS#: PALH2015936
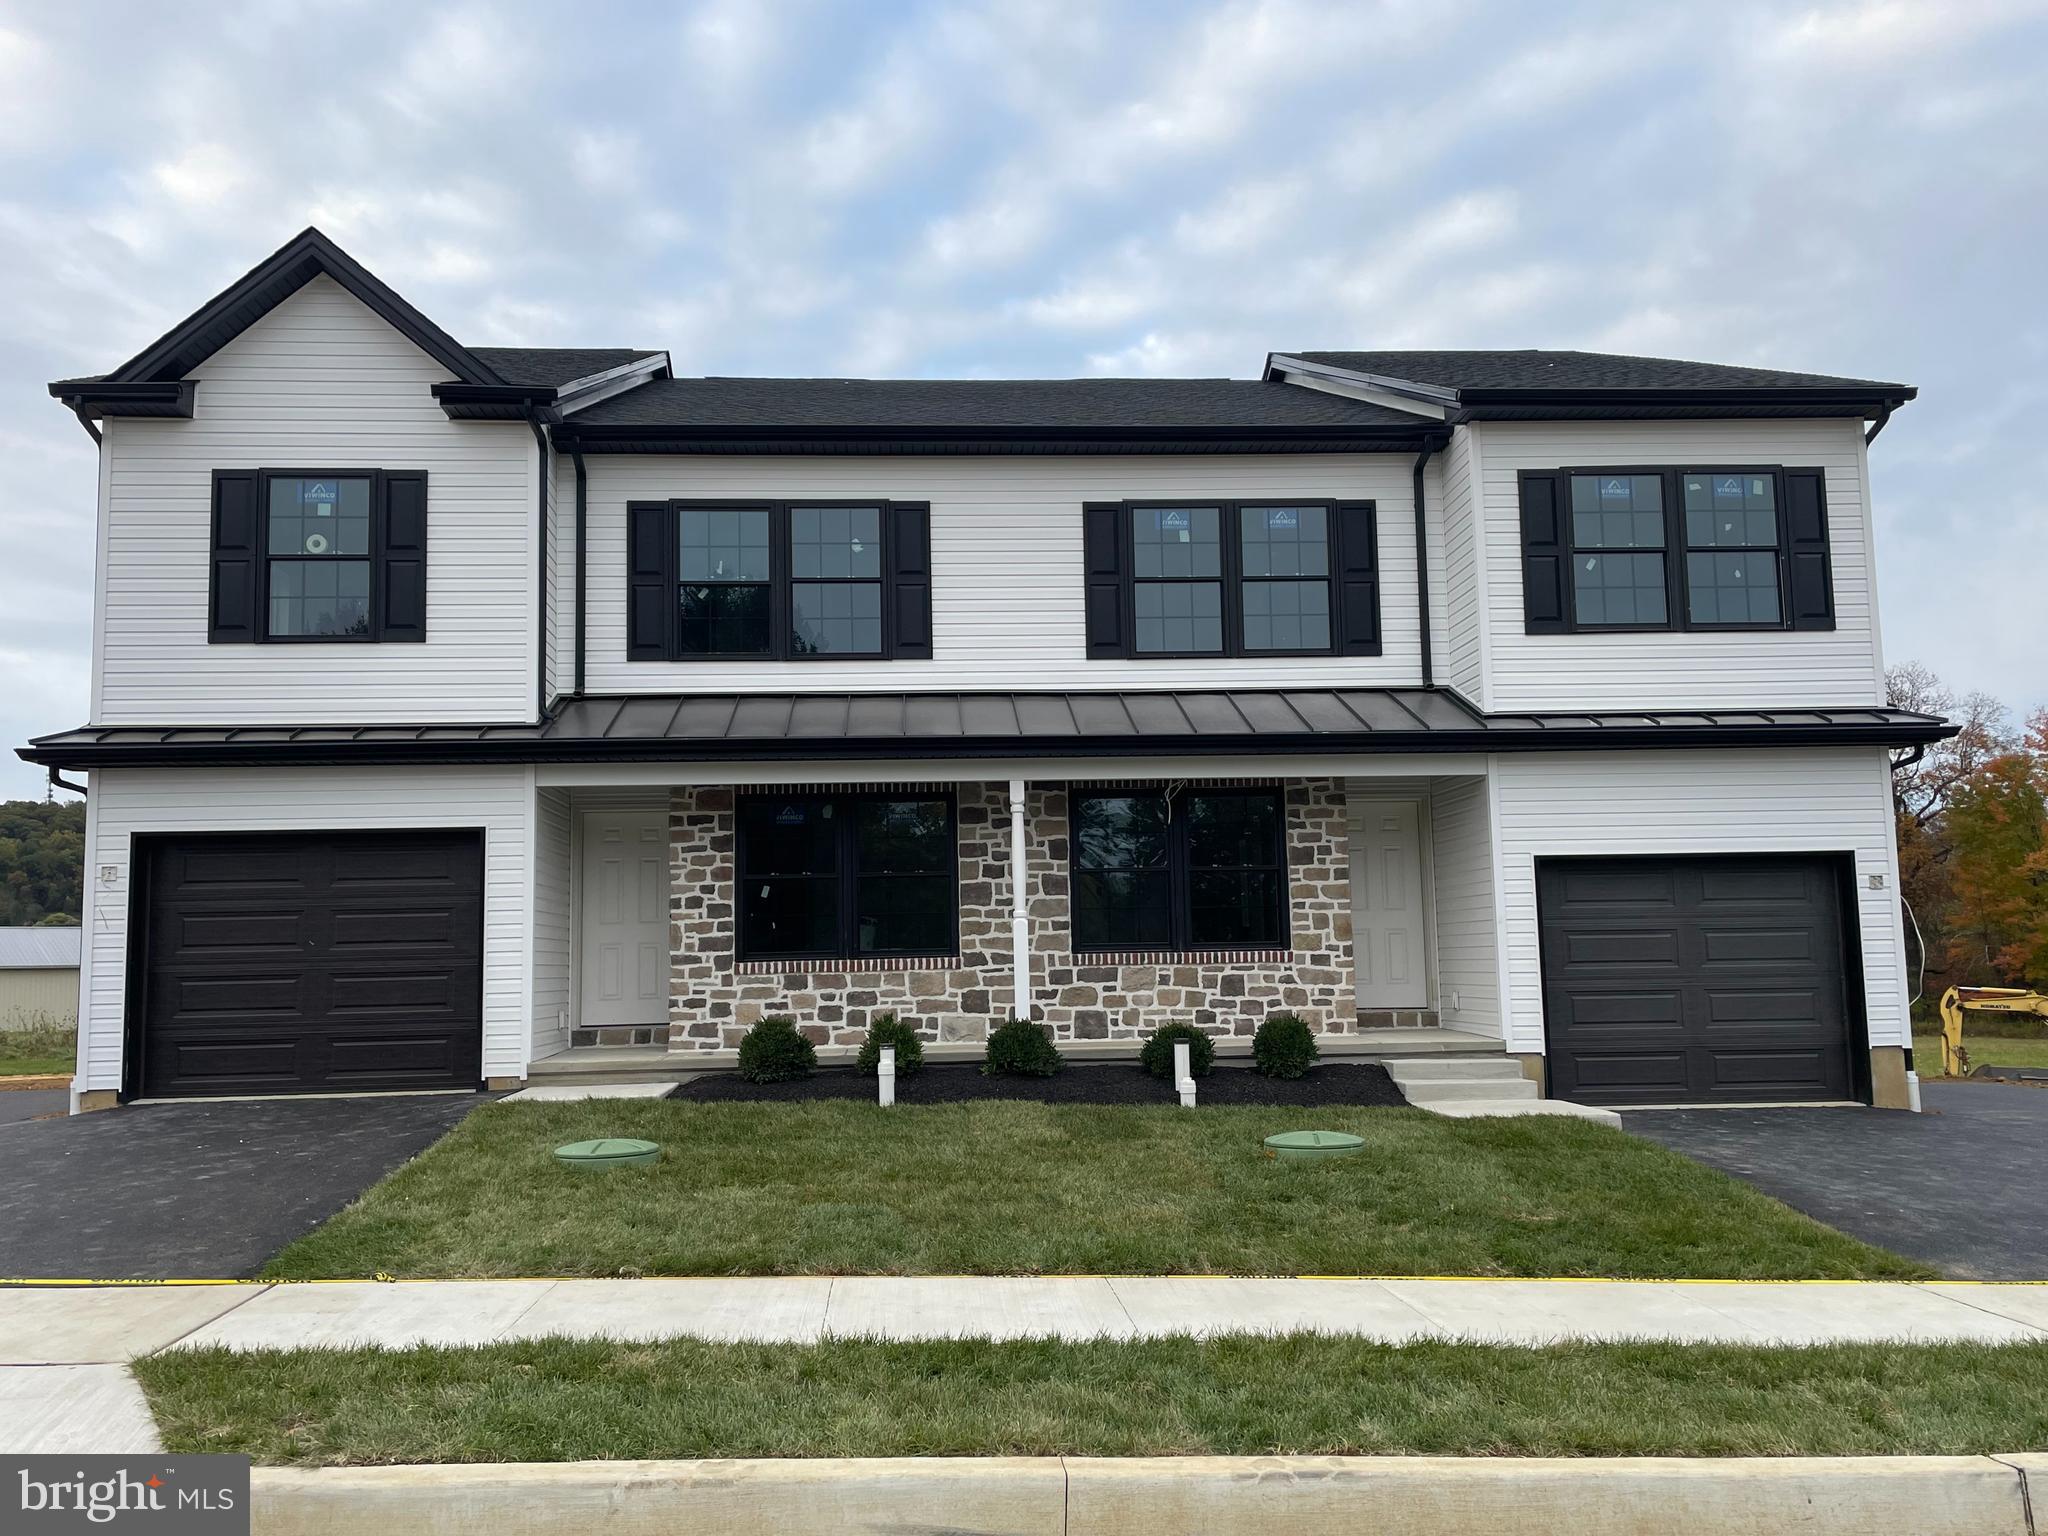
Taking Lot Reservations NOW! Take a look at these remarkable new twin homes being built in Southern Lehigh School District at Limeport Pike and Hoffman Rd. Limeport Commons will allow you to eliminate all your ownership chores and relax in these smartly decorated and maintenance free lifestyle homes. Twin home design creates abundant outdoor space. Interior plans include tremendous open space, beautiful cabinetry and modern appliances. Standard plan includes large open kitchen design, 1st floor den/office and 3 large bedrooms and laundry on second floor, including a primary bedroom suite with primary bath and 2 walk in closets. There is a first floor bedroom/full bath option. Location and high demand twin home style are selling quickly. There are a total of 22 twin homes and 2 detached homes in the community. Come take a look today and reserve your own while you work out final construction details with this local upscale builder, Rizzuto Brothers Construction, creating an easy process for you to own a new home. Taking Reservations Now! Reserve your location and beat the next price increase. Call for more details.
#PALH2013602

COOPERSBURG

6173 RIZZUTO WAY LOT 21

3 Beds

2 Baths

1,970 Sq.Ft.

$482,900

MLS#: PALH2013602
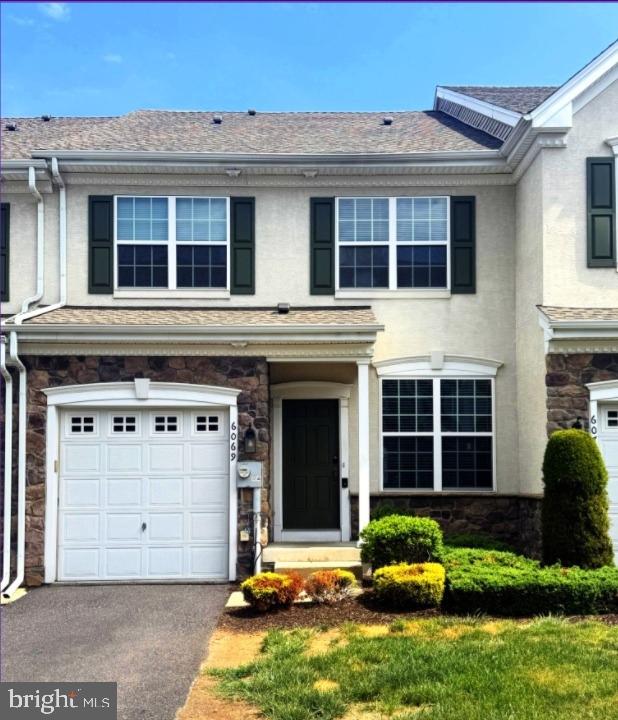
Beautiful Liberty Village townhome offering 3 bedrooms, 2.5 baths, and numerous upgrades throughout. The first floor features hardwood flooring, a modern kitchen with stainless steel appliances, granite countertops, recessed lighting, and a spacious 10' x 10' breakfast nook. Sliding glass doors from the breakfast area lead to a large maintenance-free composite deck overlooking breathtaking mountain views and professionally landscaped surroundings.

The impressive two-story family room is filled with natural light from numerous windows and features a gas fireplace with a marble surround. The spacious primary suite offers both a walk-in closet and an additional sliding-door closet. The primary bath showcases custom ceramic tile finishes. Two additional generously sized bedrooms, all equipped with ceiling fans, complete the second floor, along with the convenience of a second-floor laundry area including washer and dryer.

The large unfinished walkout basement provides endless possibilities for future expansion and opens to a beautifully fenced backyard. Additional features include a one-car garage and access to the community pool and clubhouse. Located within the highly regarded Southern Lehigh School District, this home combines comfort, convenience, and exceptional views in a desirable community setting.
#PALH2015866

COOPERSBURG

6069 VALLEY FORGE DRIVE

3 Beds

2 Baths

2,020 Sq.Ft.

$449,000

MLS#: PALH2015866

 - property

Send a message

Message successfully sent.

Your message

What is 3 + 4 ?

Reason for contacting?

I agree to receive email communication and understand I can unsubscribe at any time.

I agree to be contacted by Charis Realty Group via call, email, and text for real estate services. To opt out, you can reply 'stop' at any time or reply 'help' for assistance. You can also click the unsubscribe link in the emails. Message and data rates may apply. Message frequency may vary. Privacy Policy

Sign Out

Virtual Assistant

Would you like to take the next step with this property? We can help you schedule a showing or virtual tour, or send you more details.

Yes, I would like more information.

Thank You for Your Reply, One of Our Agents will contact you as soon as possible

No, maybe later.

Thank you, you can always contact me via email, phone number or through the contact form.

Realhub AI

Lucy - Your AI-Powered Realtor

Update Your Temporary Password

Personalize your search

Enter your email and we'll notify you immediately when new listings match what you're looking for.

or enter email address

Already have an account ? Login here

Continue your home search

I agree to receive communications and understand I can unsubscribe at any time.

I agree to be contacted by Charis Realty Group via call, email, and text for real estate services. To opt out, you can reply 'stop' at any time or reply 'help' for assistance. You can also click the unsubscribe link in the emails. Message and data rates may apply. Message frequency may vary. Privacy Policy

Already have an account ? Login here

We use cookies

We use cookies primarily for analytics to enhance your experience. By accepting, you agree to our use of these cookies. You can manage your preferences or learn more about our cookies policy.