
Property
Beds
3
Full Baths
2
1/2 Baths
1
Year Built
1999
Sq.Footage
2,748
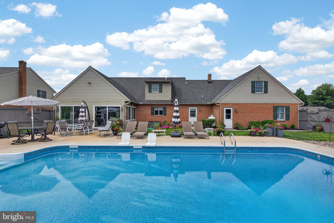
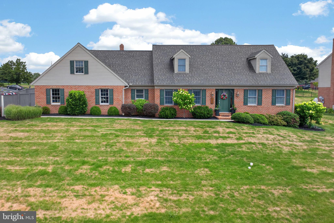
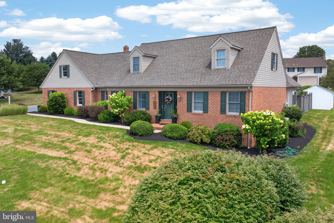
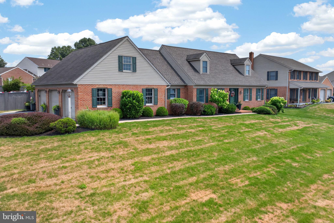
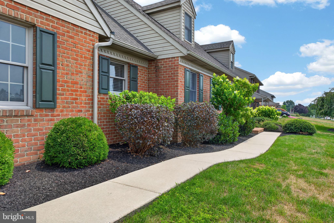
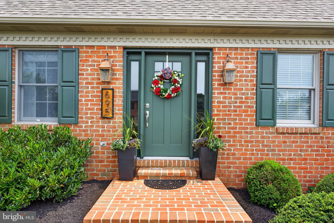
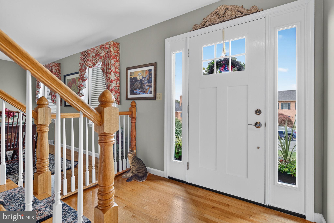
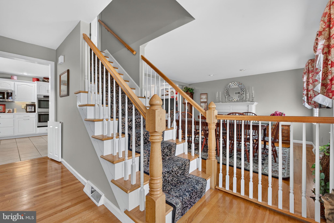
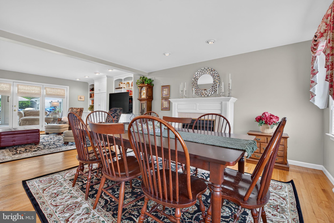
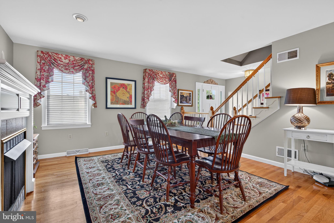
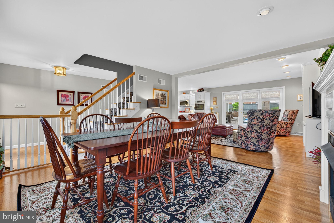
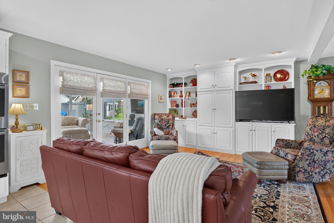
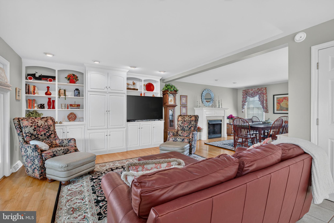
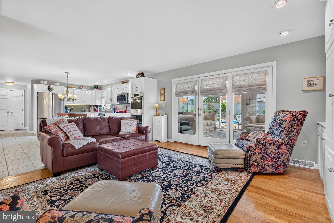
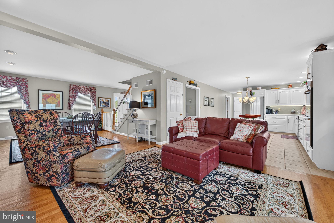
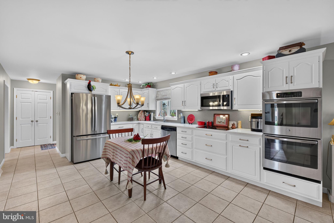
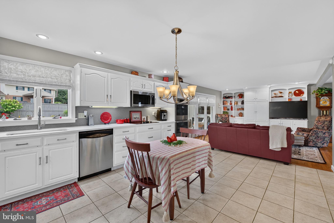
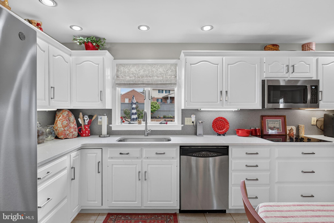
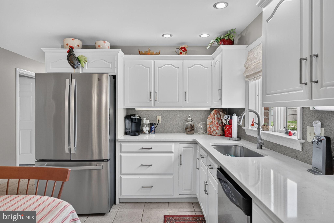
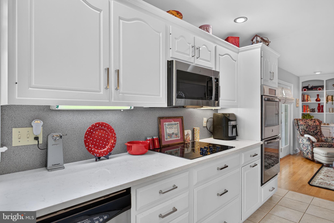
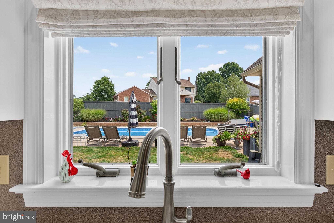
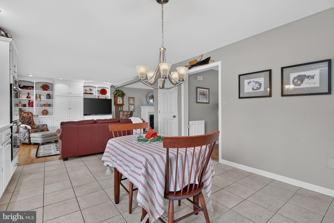
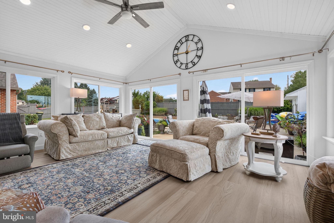
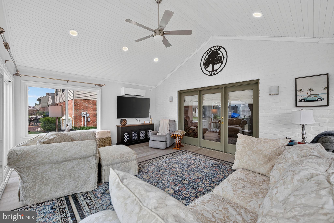
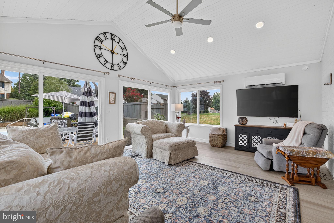
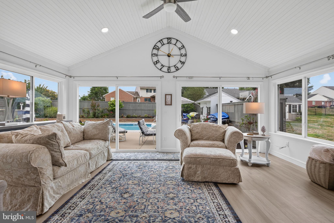
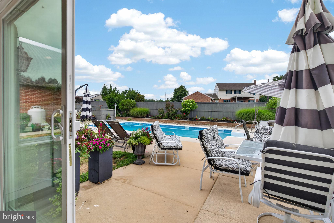
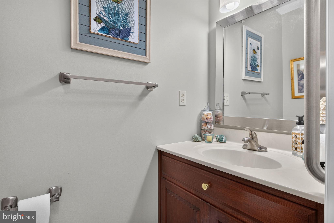
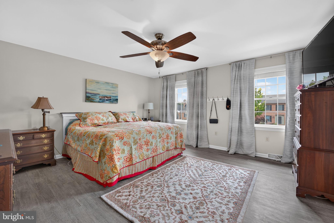
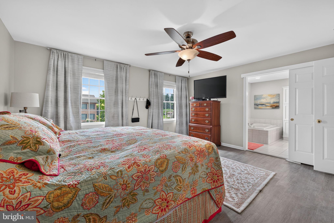
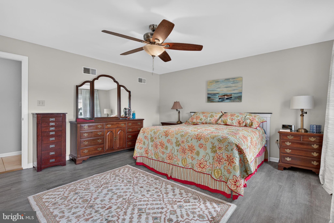
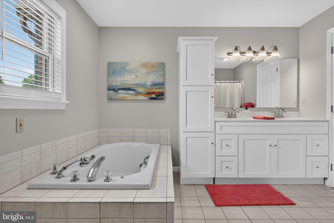
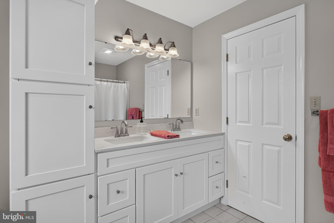
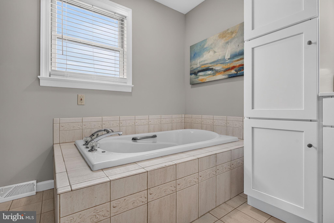
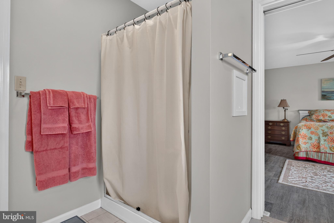
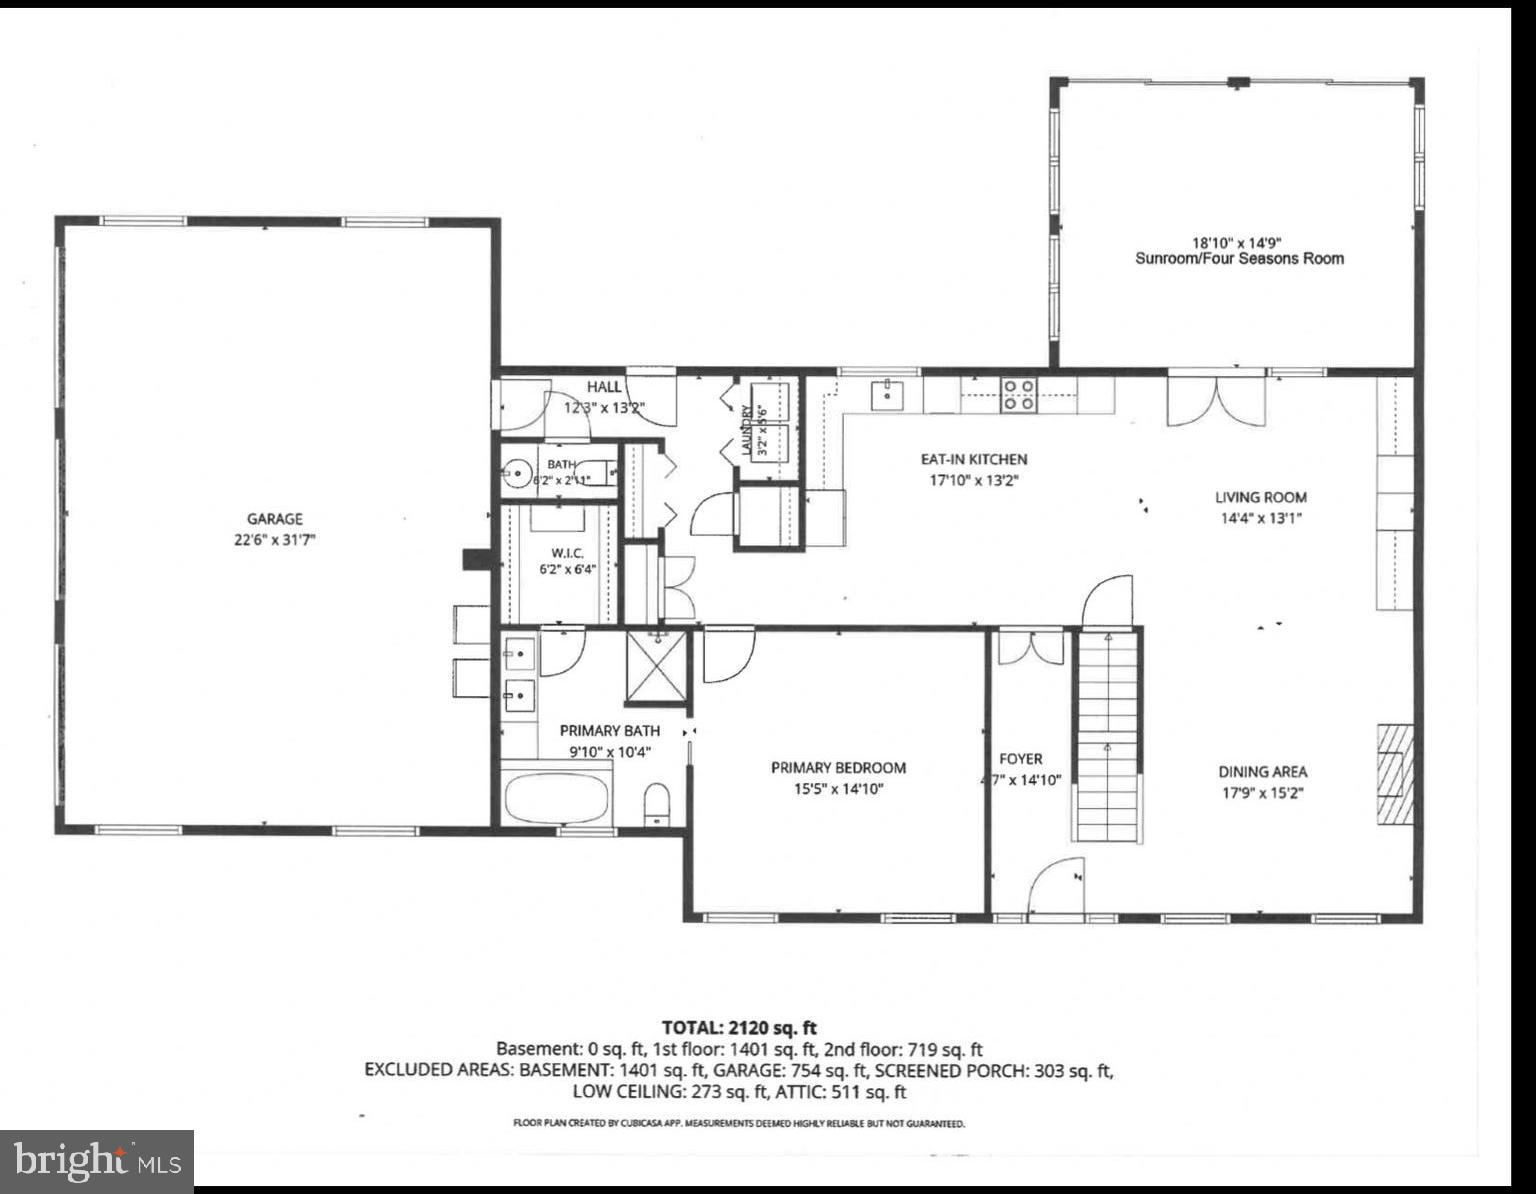
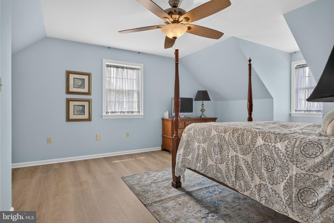
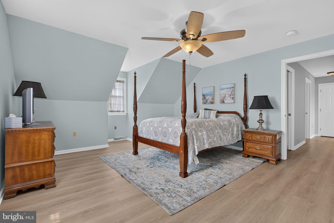
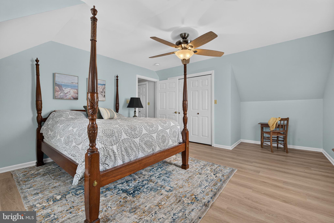
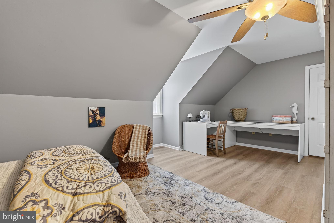
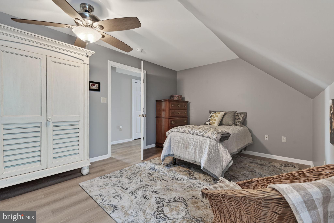
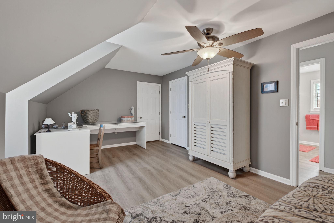
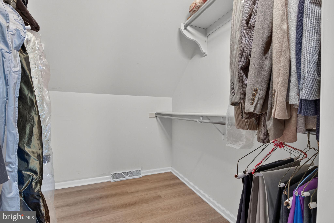
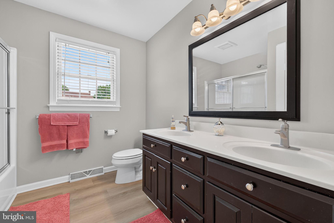
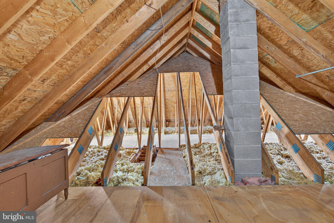
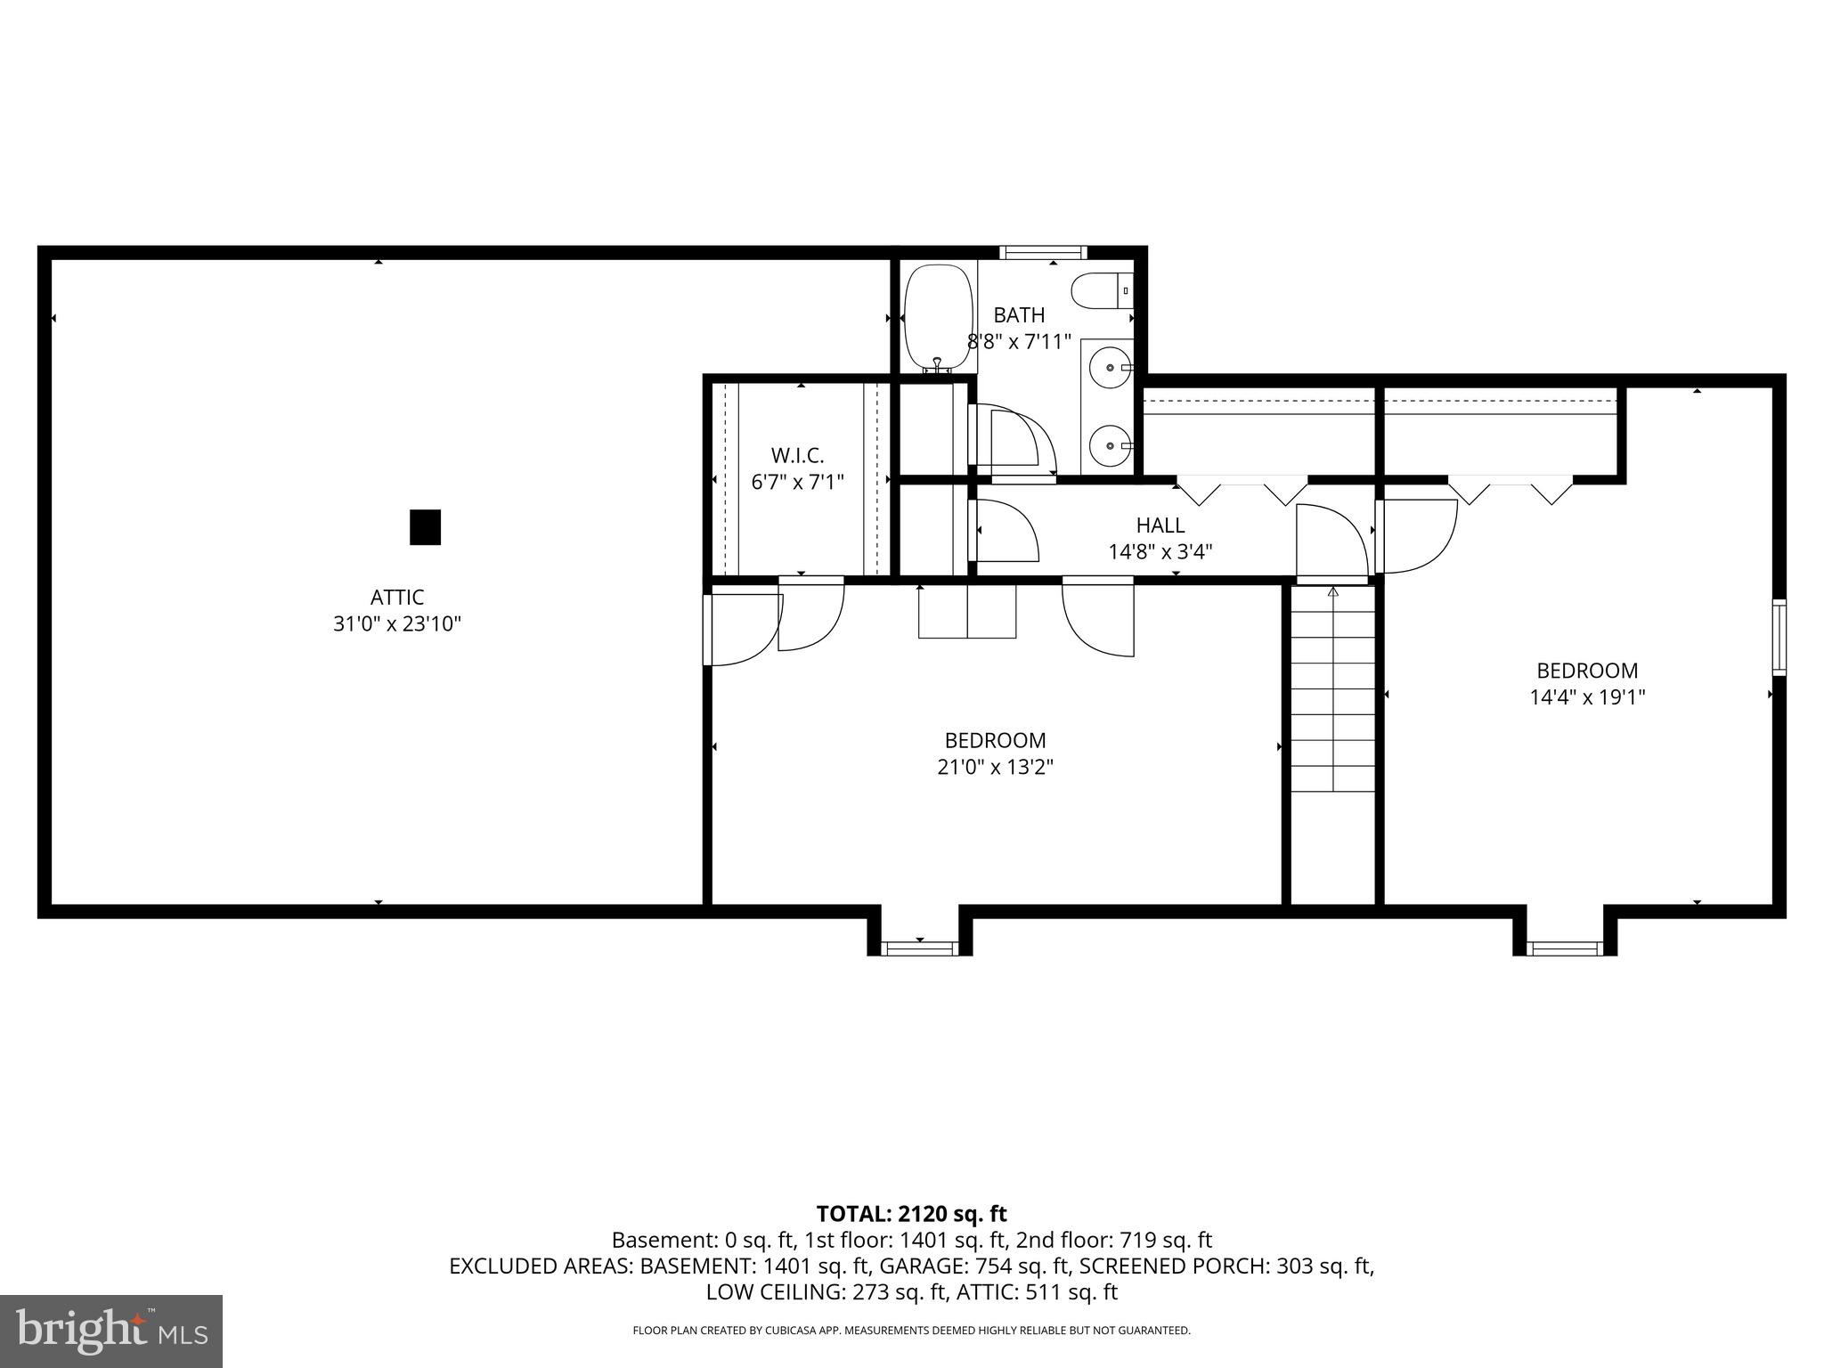
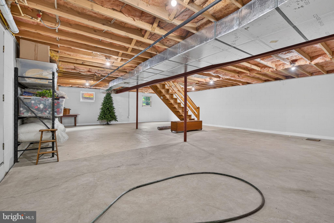
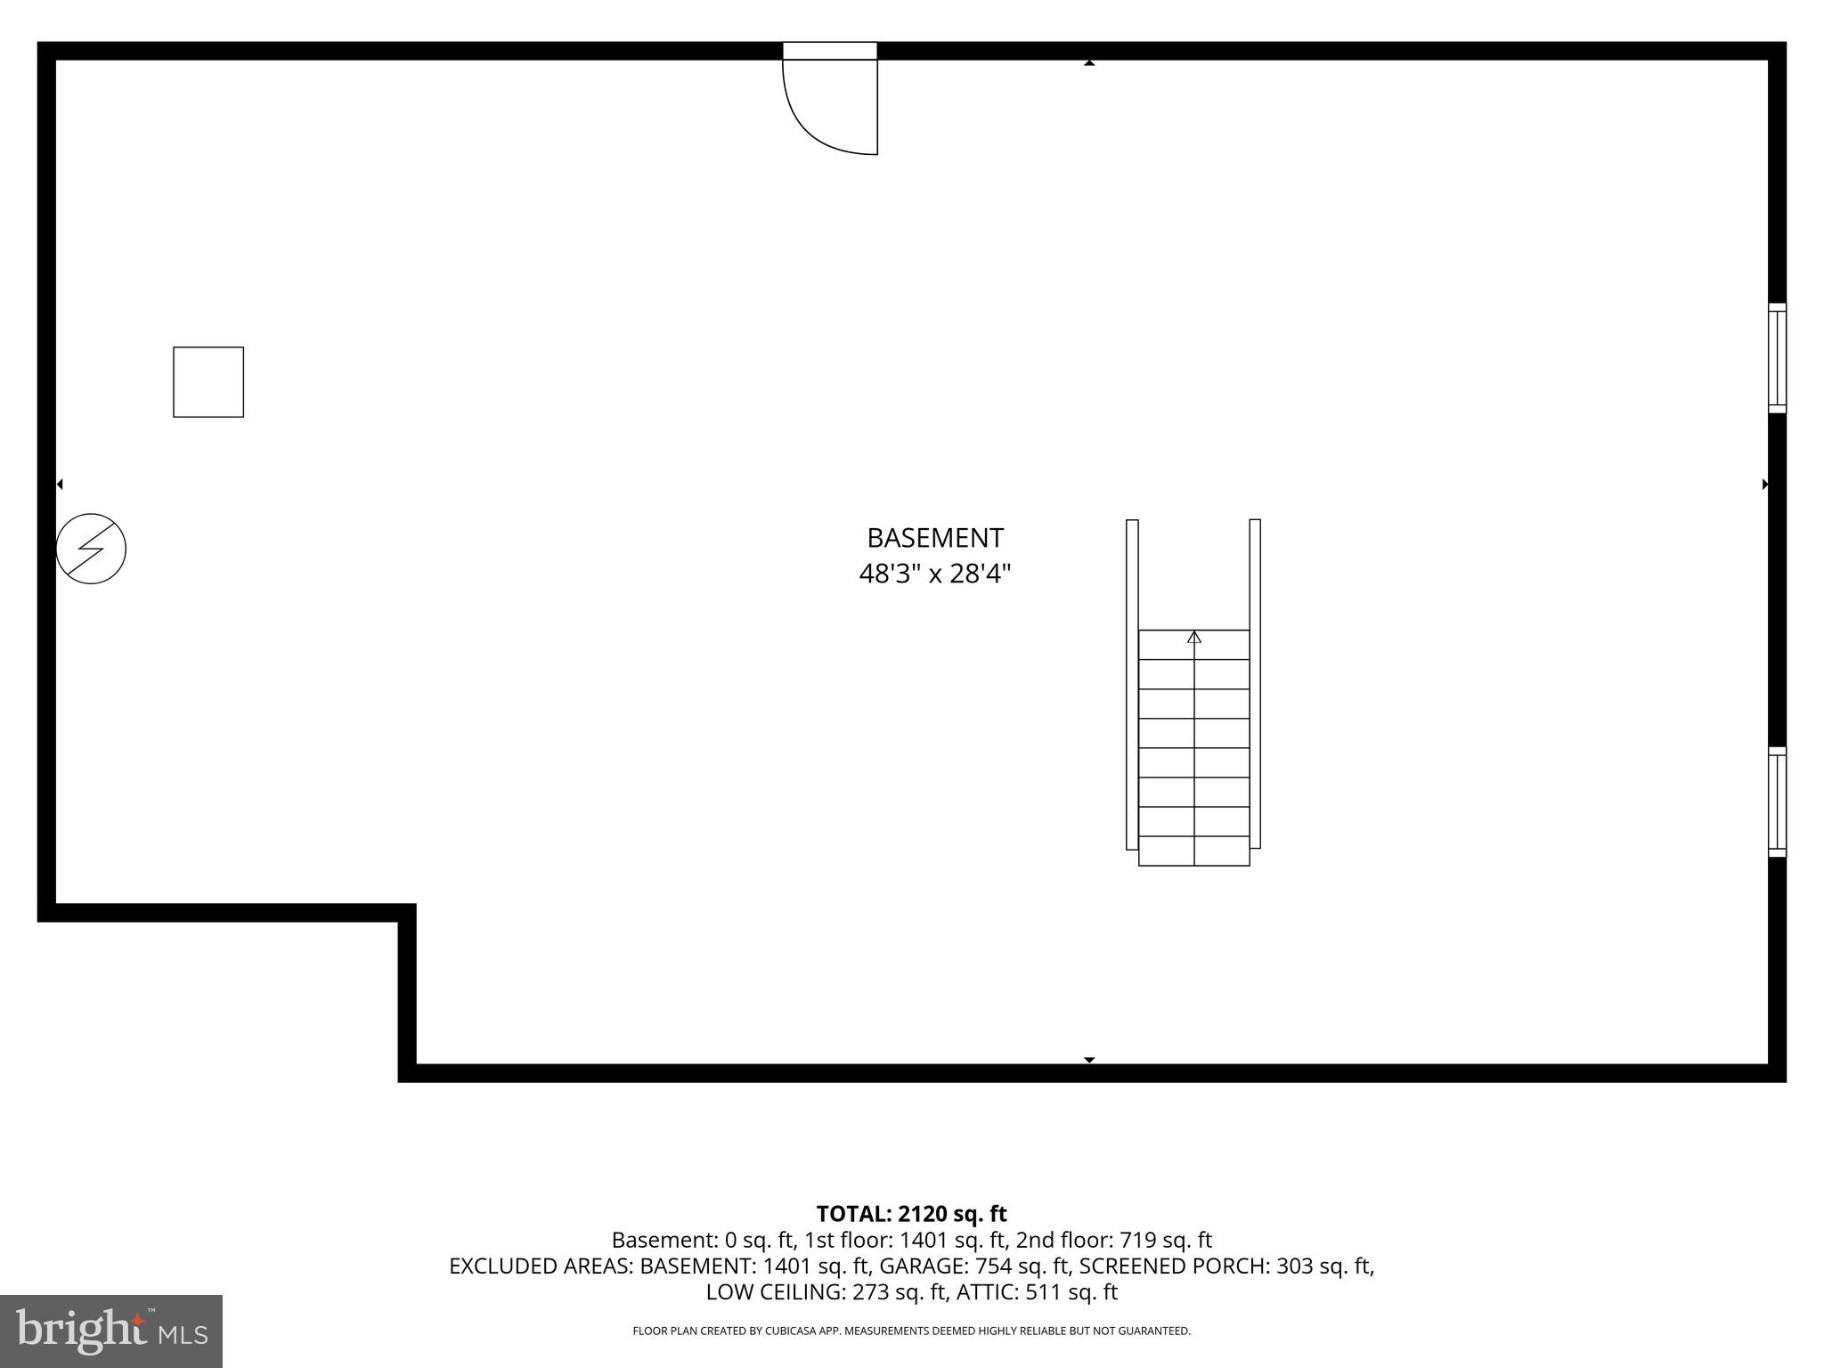
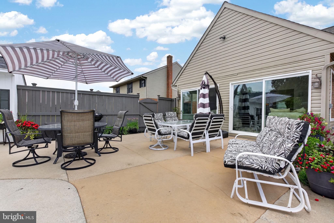
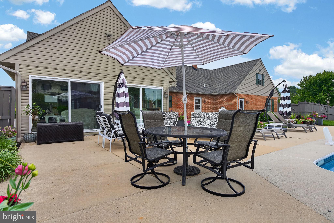
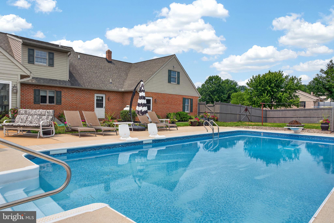
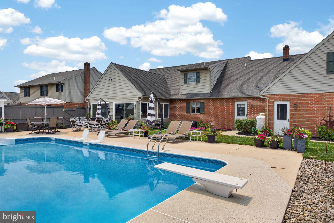
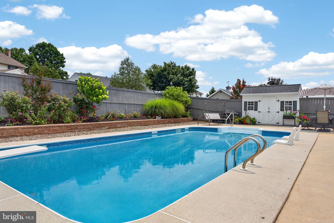
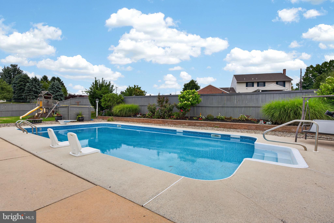
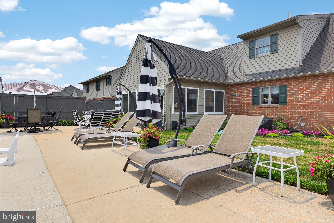
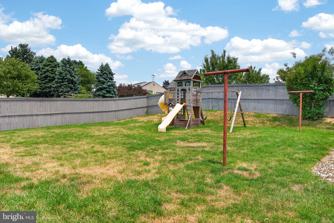
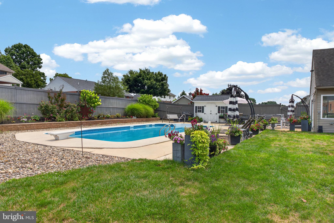
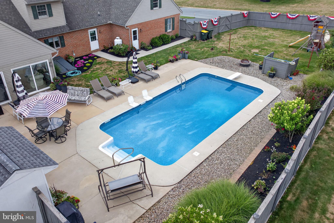
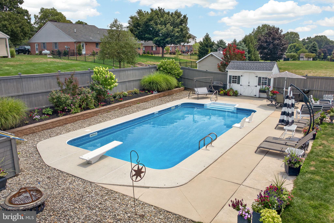
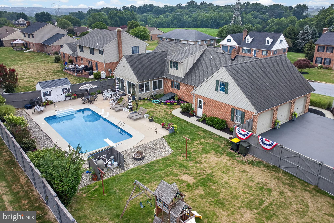
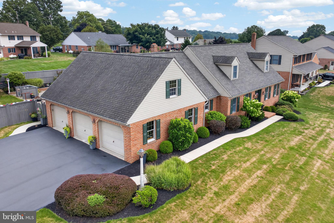
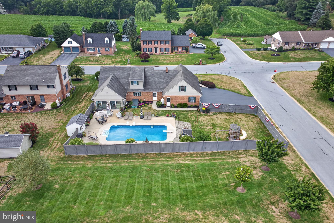
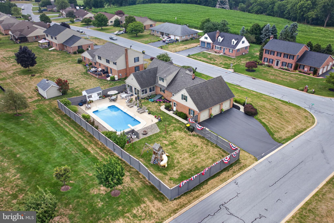
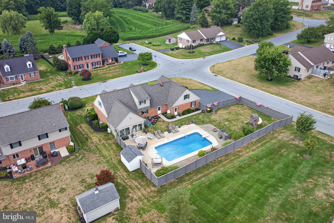
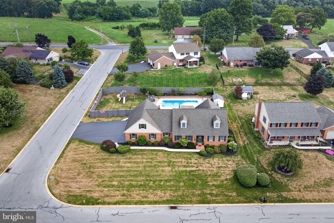
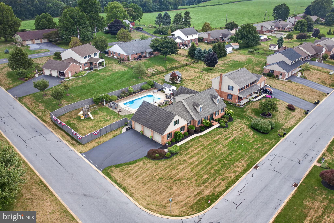
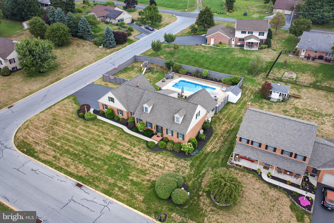
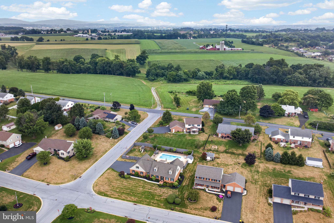
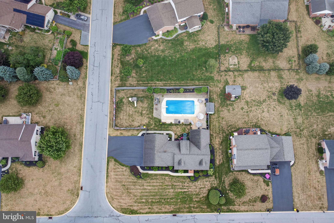
Nestled in the heart of highly sought-after town of Lititz, this stunning all-brick Cape Cod offers the perfect blend of comfort, thoughtful updates, and exceptional indoor-outdoor living. Designed with the convenience of one-floor living, the home features a spacious first-floor primary suite complete with a soaking tub, walk-in shower, double-bowl sink, updated vanity with abundant storage, and a generous walk-in closet. The light-filled kitchen opens seamlessly to the living room, creating an inviting space for everyday living and entertaining, while the dining room is accented by a cozy fireplace. Just beyond, the breathtaking four-seasons room with cathedral ceilings provides the ideal place to relax and enjoy views of the backyard retreat. Step outside to the large inground pool with a diving board and a fully fenced yard offering plenty of room for recreation, pets, and gatherings. Upstairs, you'll find two spacious bedrooms, a full bath, and a walk-in storage attic with endless potential for additional living space or storage. A desirable 3-car garage completes the home. Recent improvements include a new roof (2021), new front door (2022), new water heater (2025), new luxury vinyl plank flooring on the second floor (2026), and an updated primary bath vanity with enhanced storage (2026). This exceptional home offers comfort, convenience, and the lifestyle you've been dreaming of just minutes from downtown Lititz.
Features & Amenities
Interior
-
Other Interior Features
Ceiling Fan(s), Central Vacuum, Pantry, Recessed Lighting, Walk-In Closet(s), Built-in Features, Open Floorplan, Soaking Tub
-
Total Bedrooms
3
-
Bathrooms
2
-
1/2 Bathrooms
1
-
Above Grade Finished Area
2748.0
-
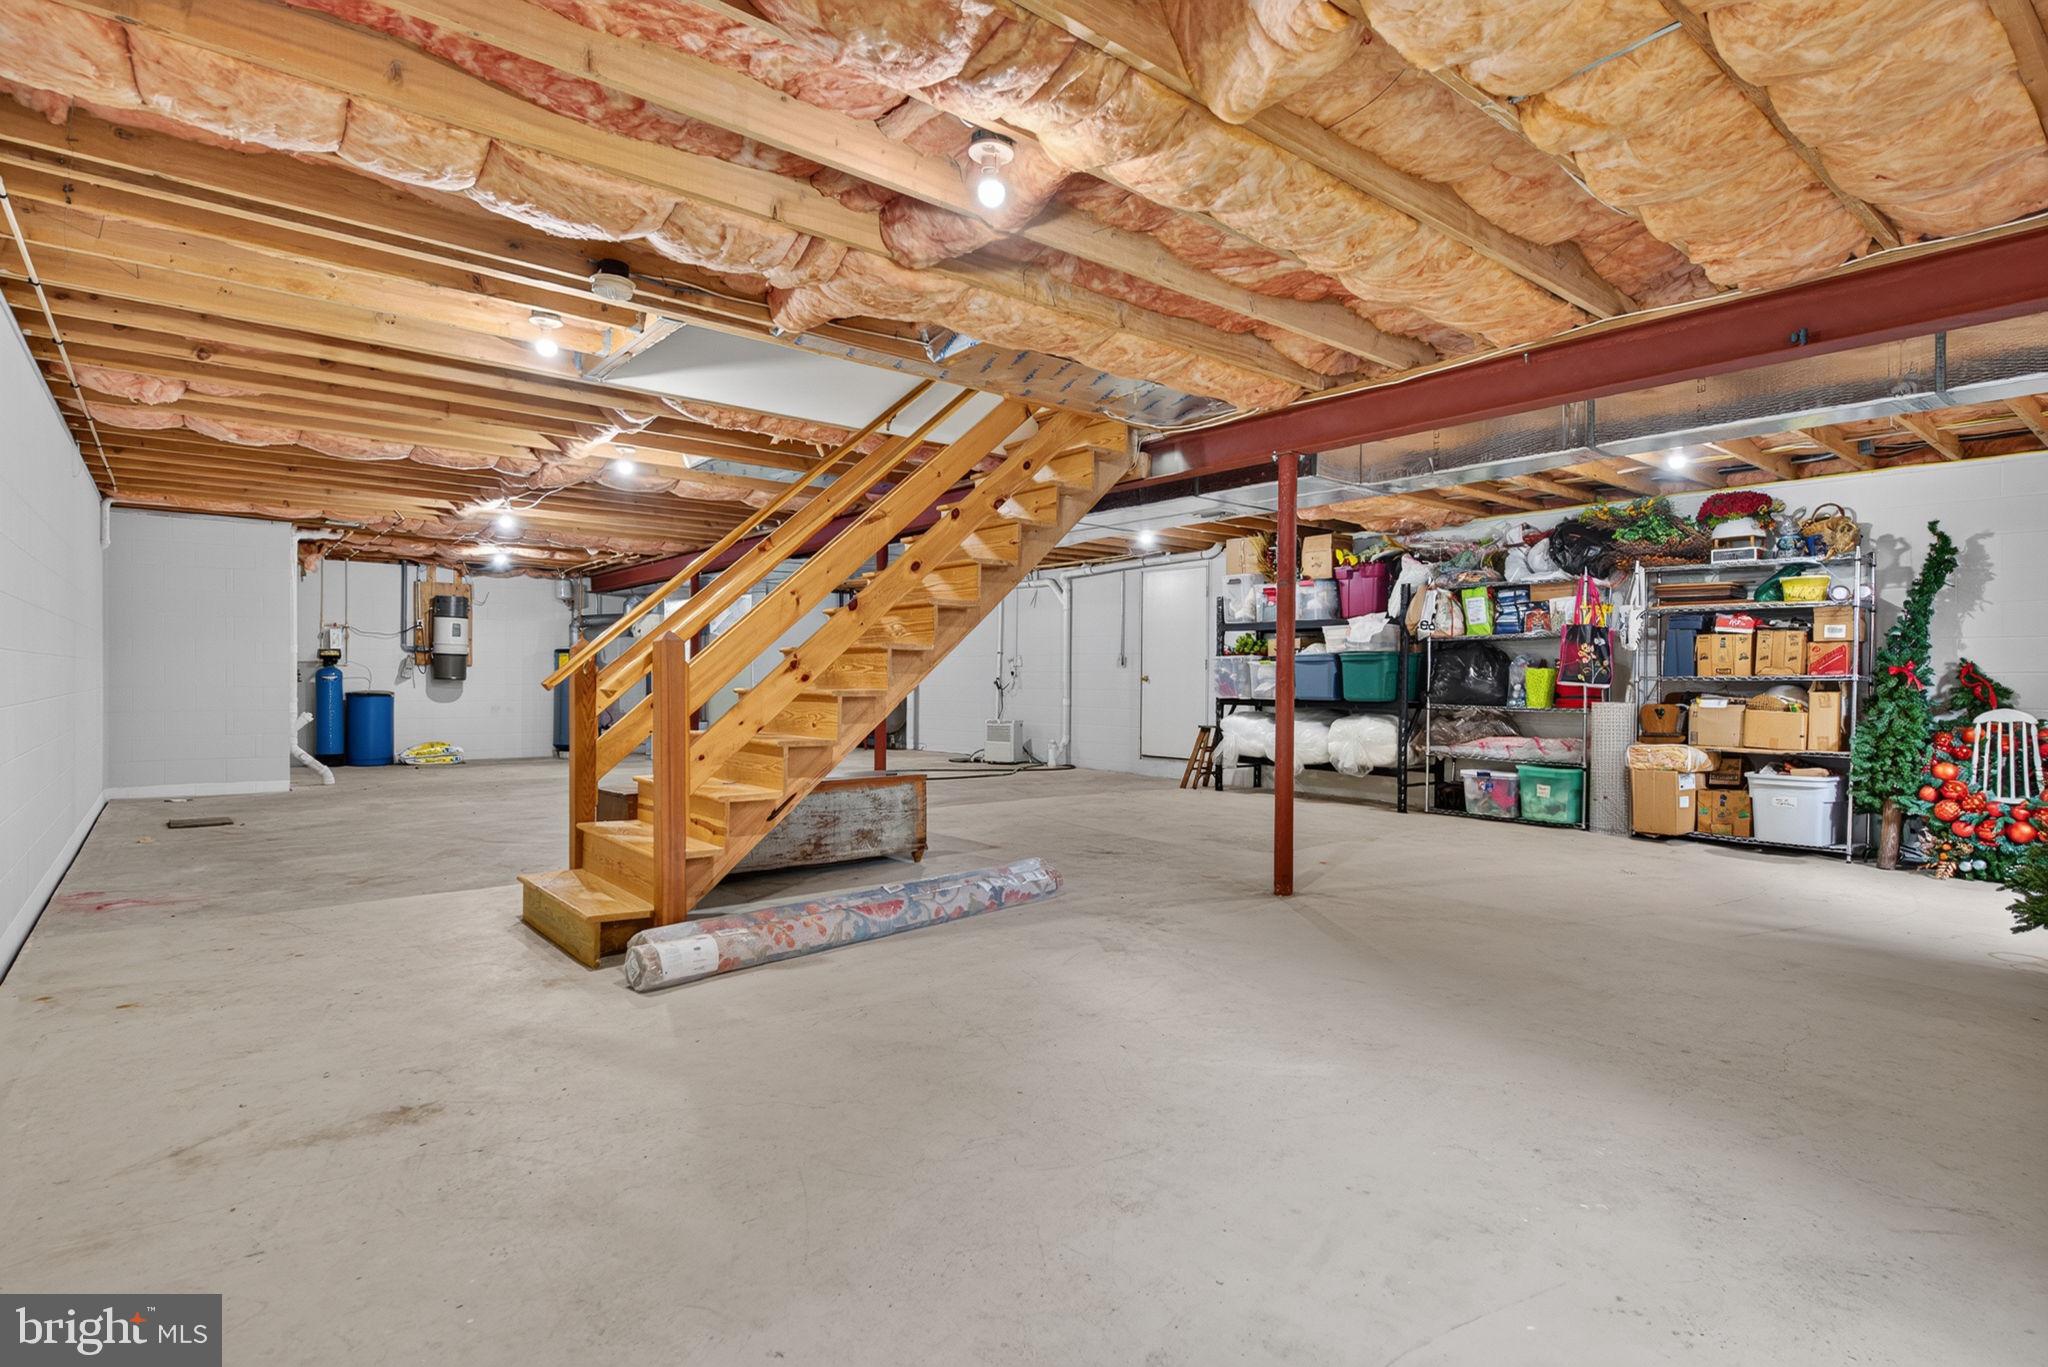
Basement YN
YES
-
Cooling YN
YES
-
Cooling
Central Air, Ceiling Fan(s), Electric
-
Fireplace YN
YES
-
Heating YN
YES
-
Heating
Electric, Forced Air, Heat Pump
-
Main Level Bedrooms
1
-
Pet friendly
N/A
Exterior
-
Garage
Yes
-
Garage spaces
3
-
Construction Materials
Frame
-
Parking
Off Street, On Street, Garage, Driveway, Attached
-
Pool
Yes
-
Pool Features
In Ground, Fenced, Private
-
Waterfront YN
NO
Area & Lot
-
Lot Features
Corner Lot, Cul-De-Sac, Level
-
Lot Size(acres)
0.44
-
Lot Size(square feet)
19,166
-
Property Type
Residential
-
Property Sub Type
Single Family Residence
-
Architectural Style
Cape Cod
Price
-
Sales Price
$649,900
-
Financing Options
Cash, Conventional
-
Sq. Footage
2,748
-
Price/SqFt
$236
HOA
-
Association
No
School District
-
Elementary School
N/A
-
Middle School
WARWICK
-
High School
WARWICK
Property Features
-
New Construction
NO
-
Foundation Details
Block
-
Senior Community YN
NO
-
Sewer
Public Sewer
-
Water Source
Public
Schedule a Showing
Showing scheduled successfully.
Mortgage calculator
Estimate your monthly mortgage payment, including the principal and interest, property taxes, and HOA. Adjust the values to generate a more accurate rate.
Your payment
Principal and Interest:
$
Property taxes:
$
HOA fees:
$
Total loan payment:
$
Total interest amount:
$
Location
County
LANCASTER
Elementary School
Middle School
WARWICK
High School
WARWICK
Listing Courtesy of Beth A Andrew , Coldwell Banker Realty
RealHub Information is provided exclusively for consumers' personal, non-commercial use, and it may not be used for any purpose other than to identify prospective properties consumers may be interested in purchasing. All information deemed reliable but not guaranteed and should be independently verified. All properties are subject to prior sale, change or withdrawal. RealHub website owner shall not be responsible for any typographical errors, misinformation, misprints and shall be held totally harmless.

AGENT
Latoya Thomas
Call Latoya today to schedule a private showing.

* Listings on this website come from the FMLS IDX Compilation and may be held by brokerage firms other than the owner of this website. The listing brokerage is identified in any listing details. Information is deemed reliable but is not guaranteed. If you believe any FMLS listing contains material that infringes your copyrighted work please click here to review our DMCA policy and learn how to submit a takedown request.© 2024 FMLS.
Related Properties
LITITZ
02 TUPELO STREET
4 Beds
3 Baths
2,885 Sq.Ft.
$616,900
MLS#: PALA2056126
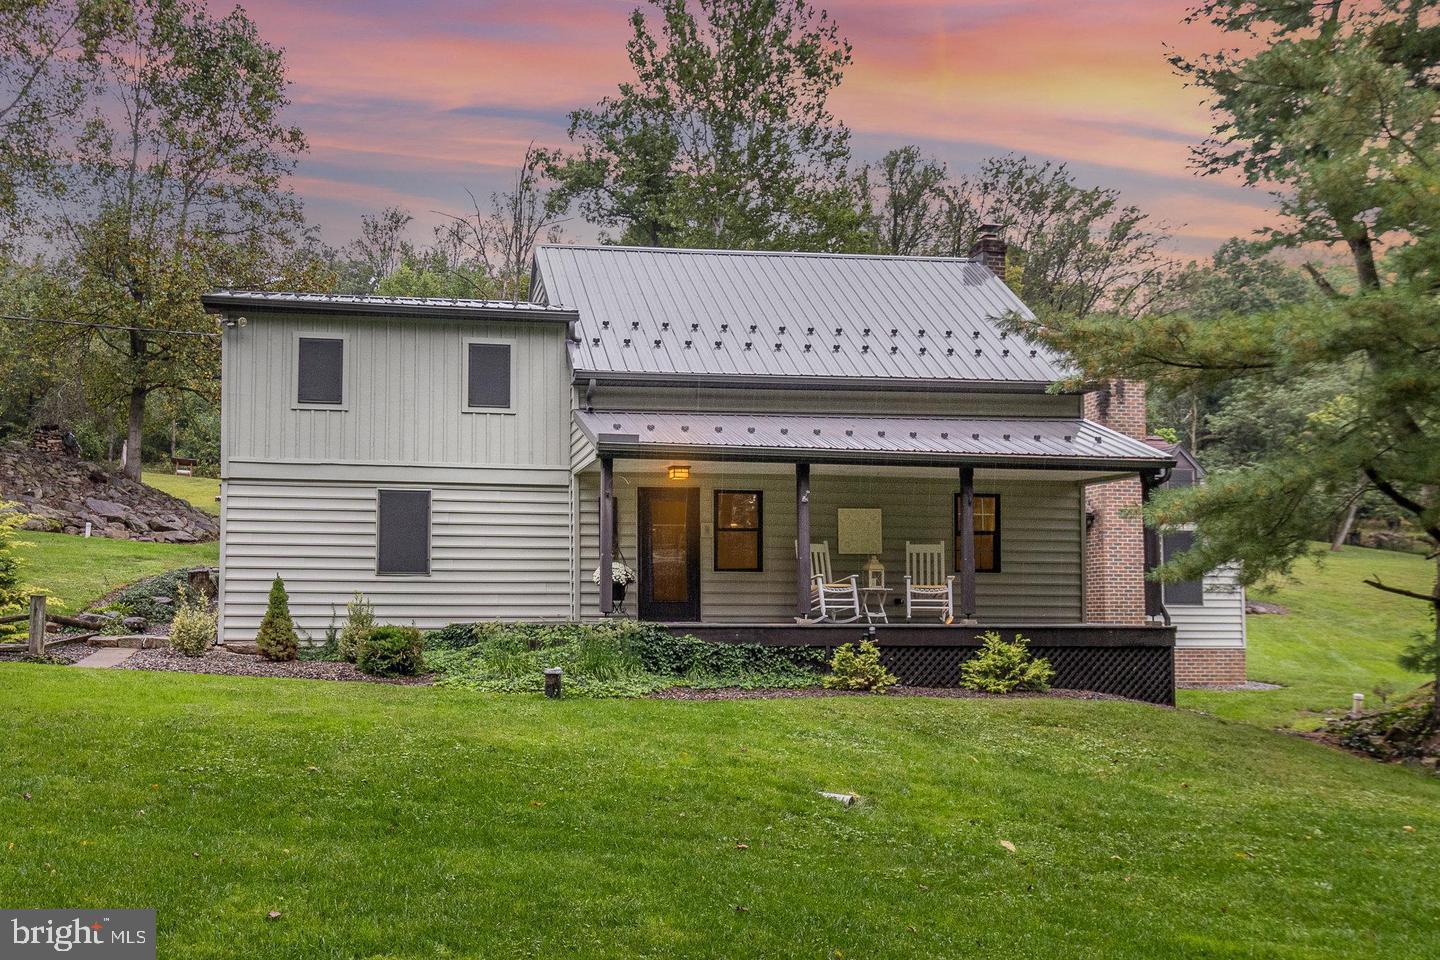
LITITZ
515 W 28TH DIVISION HIGHWAY
3 Beds
2 Baths
2,470 Sq.Ft.
$599,000
MLS#: PALA2088708
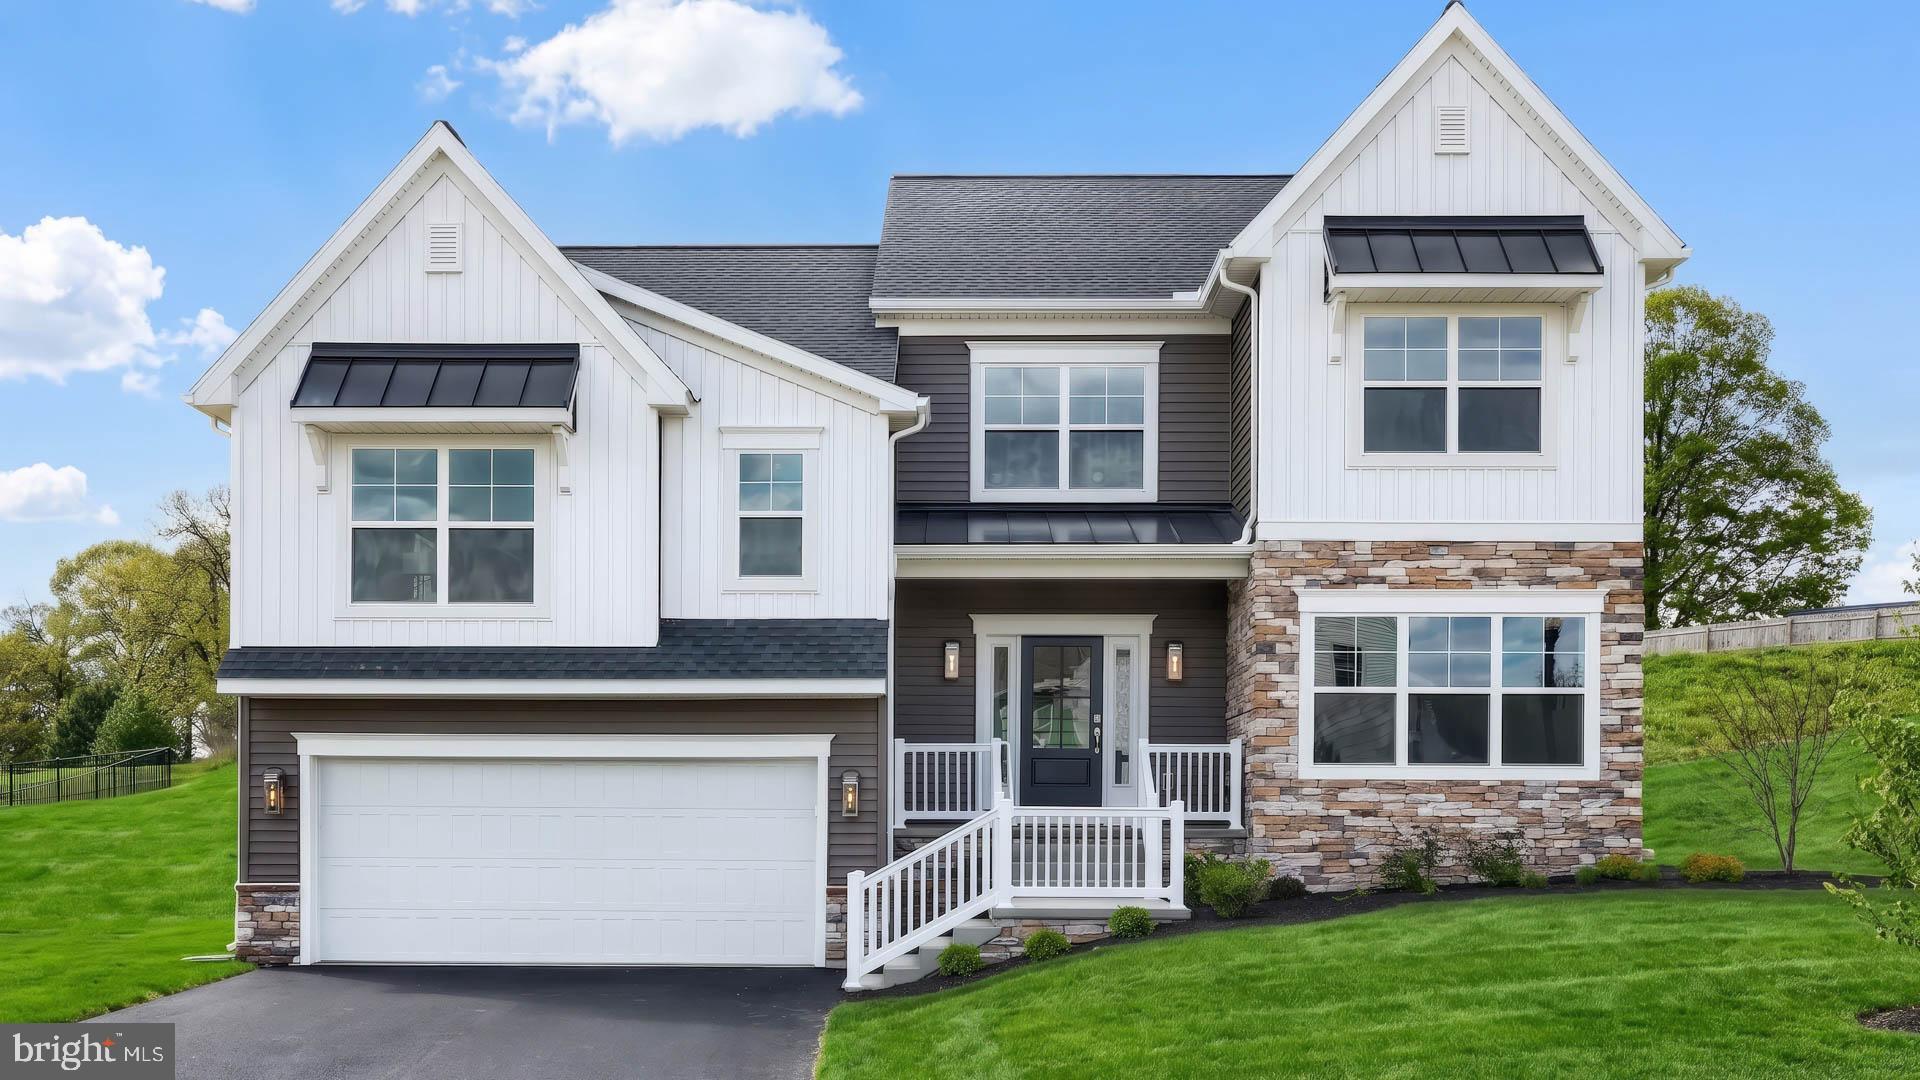
LITITZ
15 VISTA COURT
4 Beds
2 Baths
2,896 Sq.Ft.
$694,900
MLS#: PALA2089646
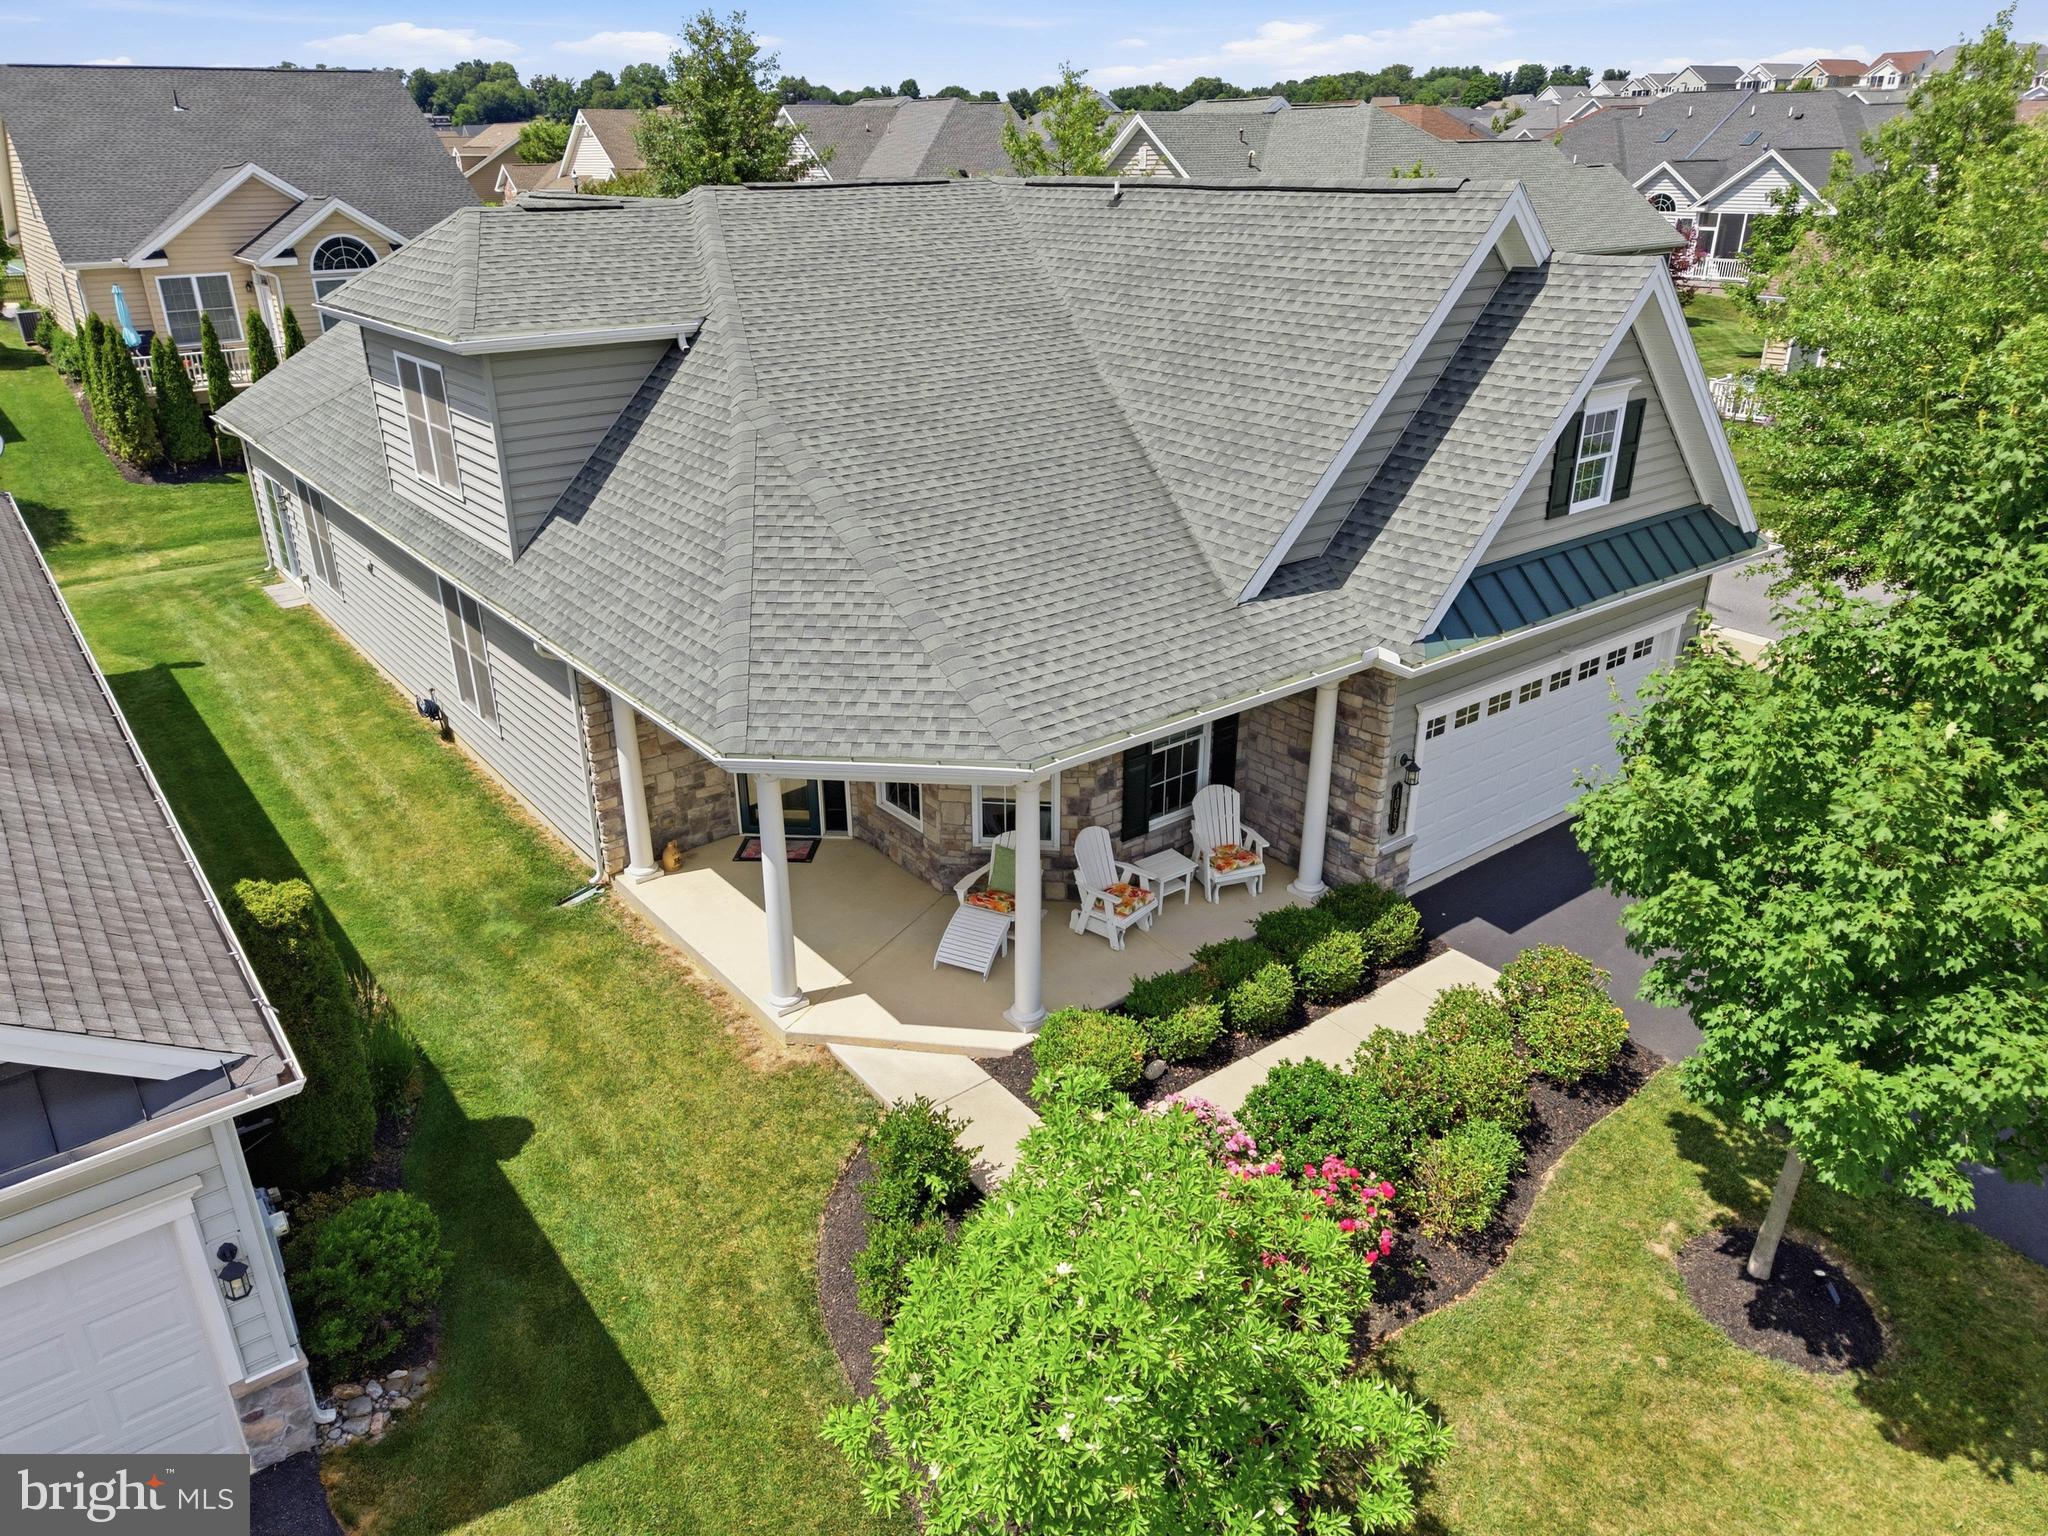
LITITZ
1063 PRESIDENTS DRIVE
3 Beds
3 Baths
2,776 Sq.Ft.
$625,000
MLS#: PALA2090616
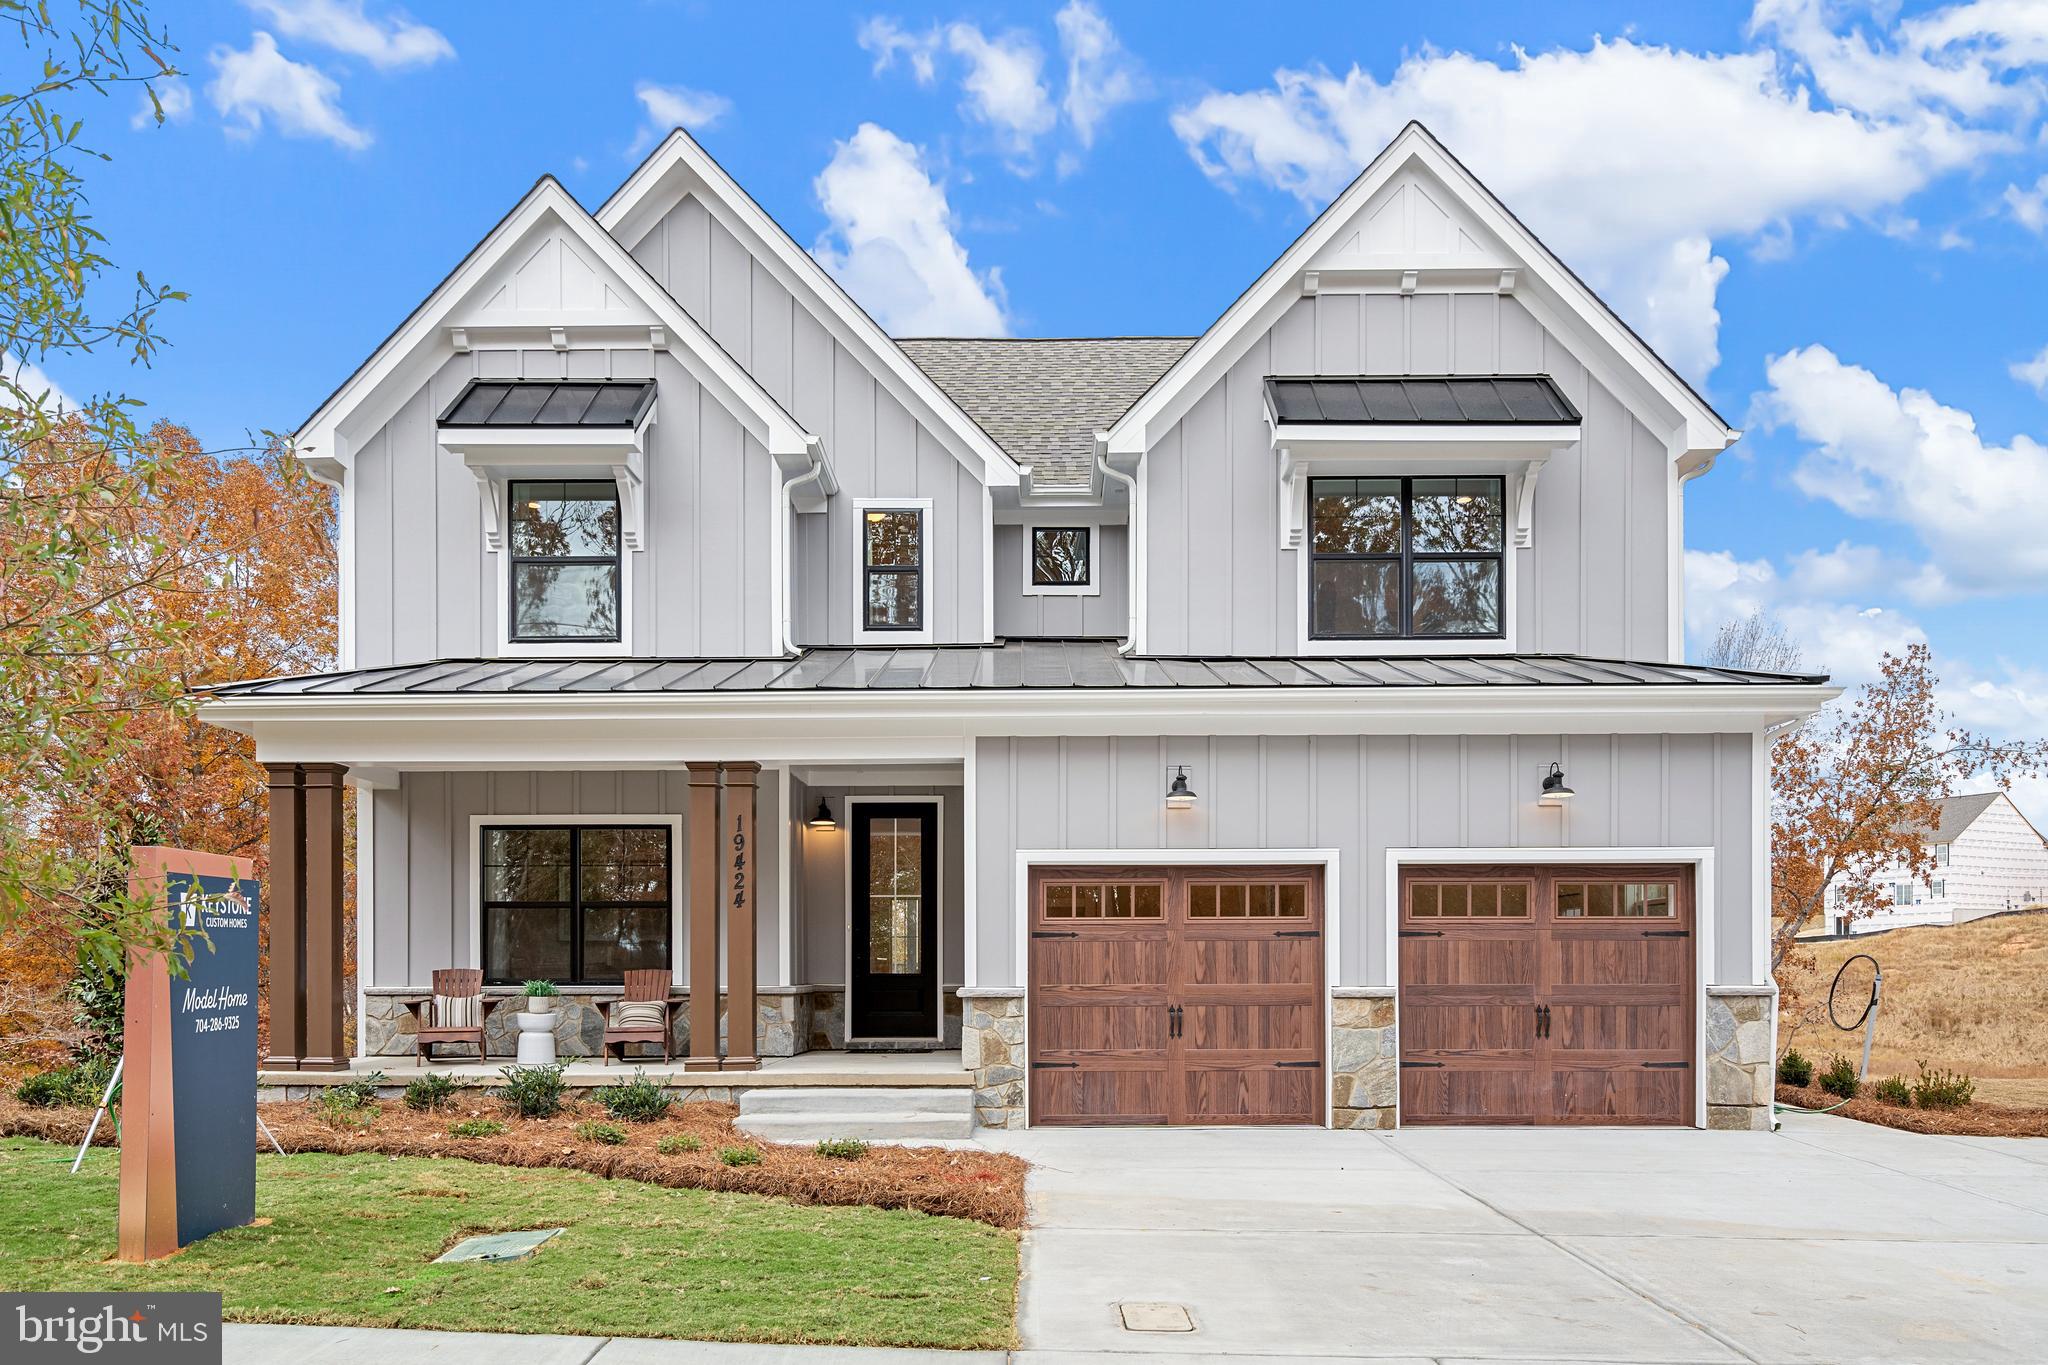
LITITZ
333 CAMERON LANE SAVANNAH
4 Beds
2 Baths
2,748 Sq.Ft.
$734,134
MLS#: PALA2027396
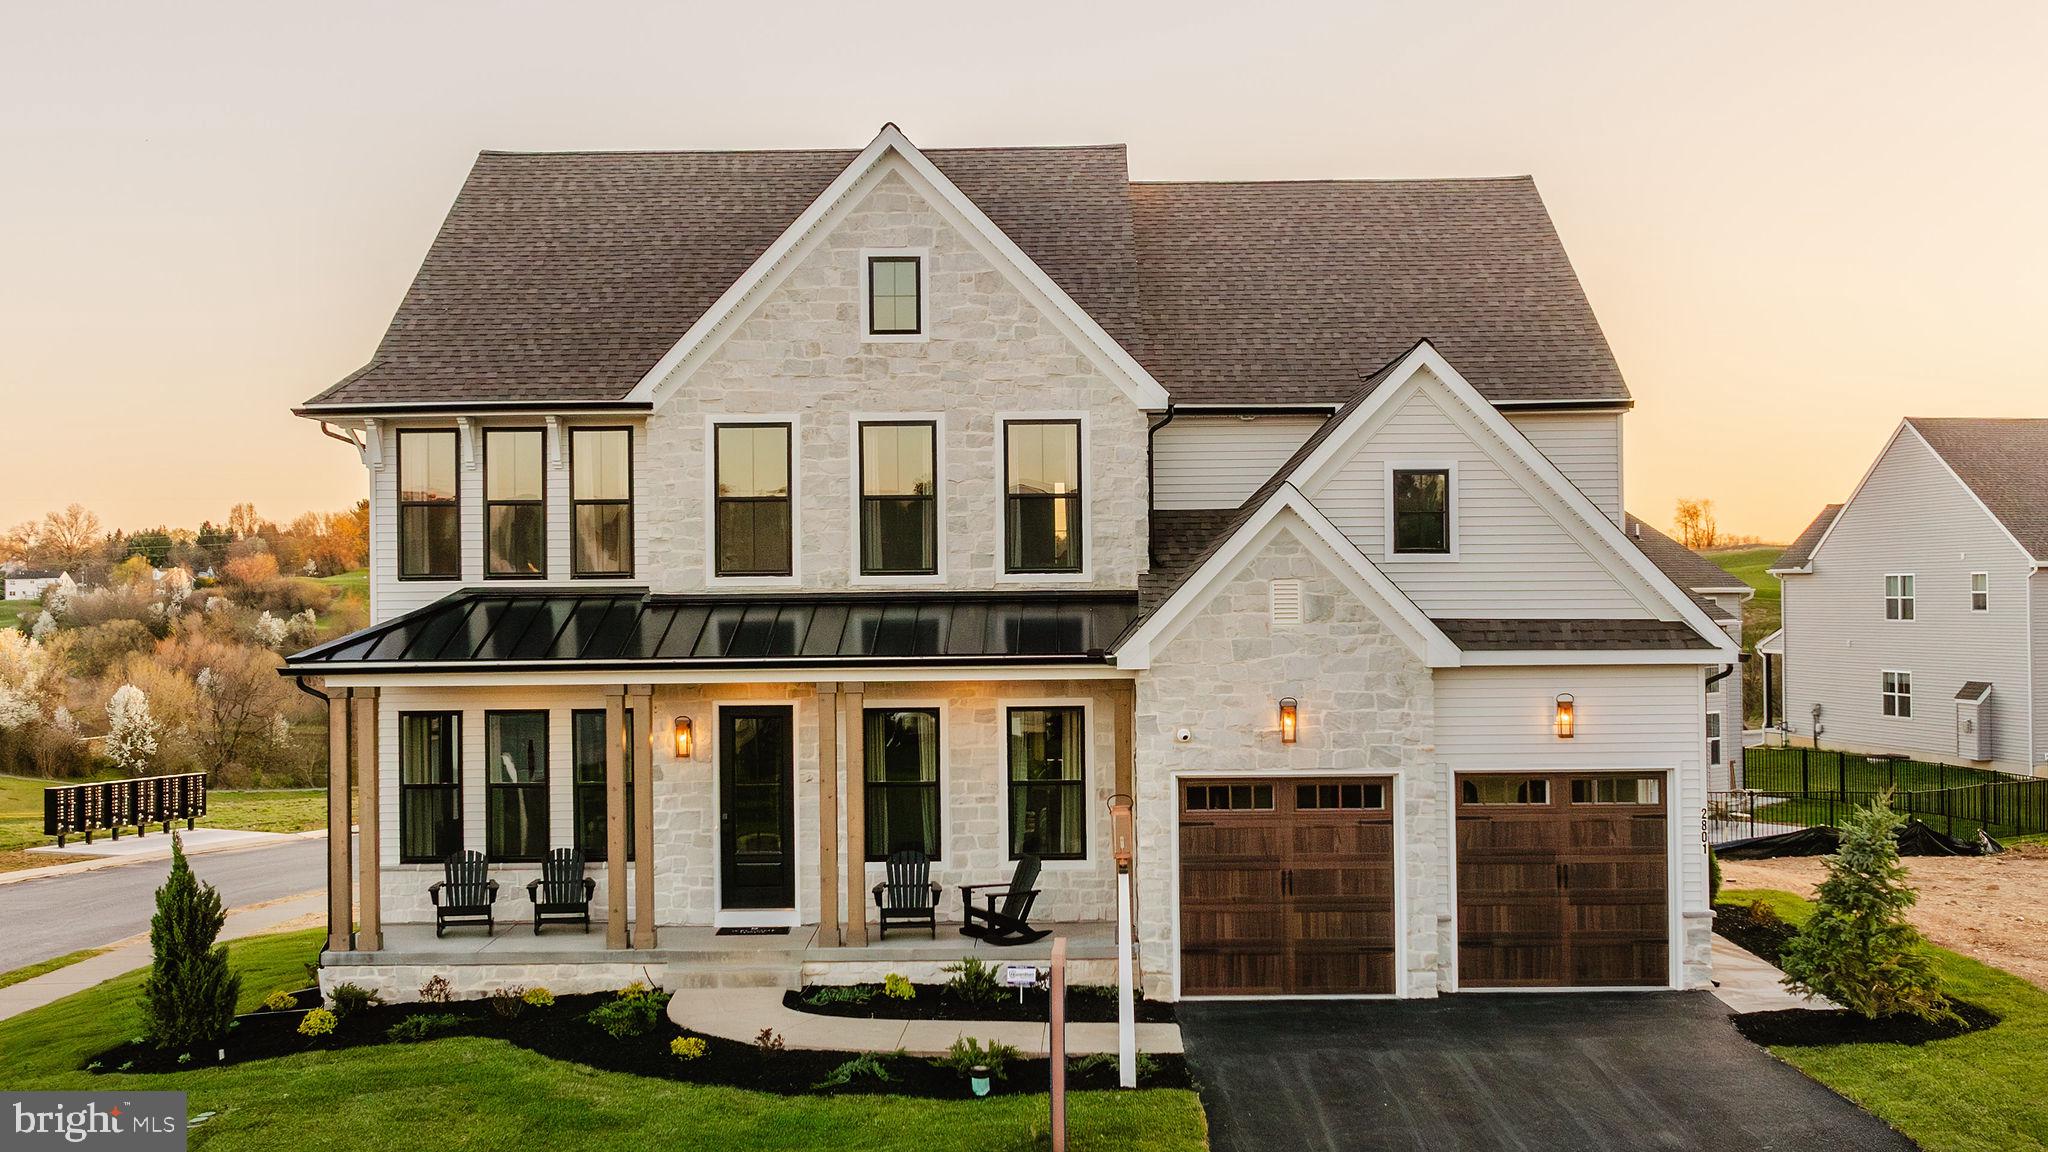
LITITZ
333 CAMERON LANE HAWTHORNE
4 Beds
2 Baths
3,646 Sq.Ft.
$766,893
MLS#: PALA2027376
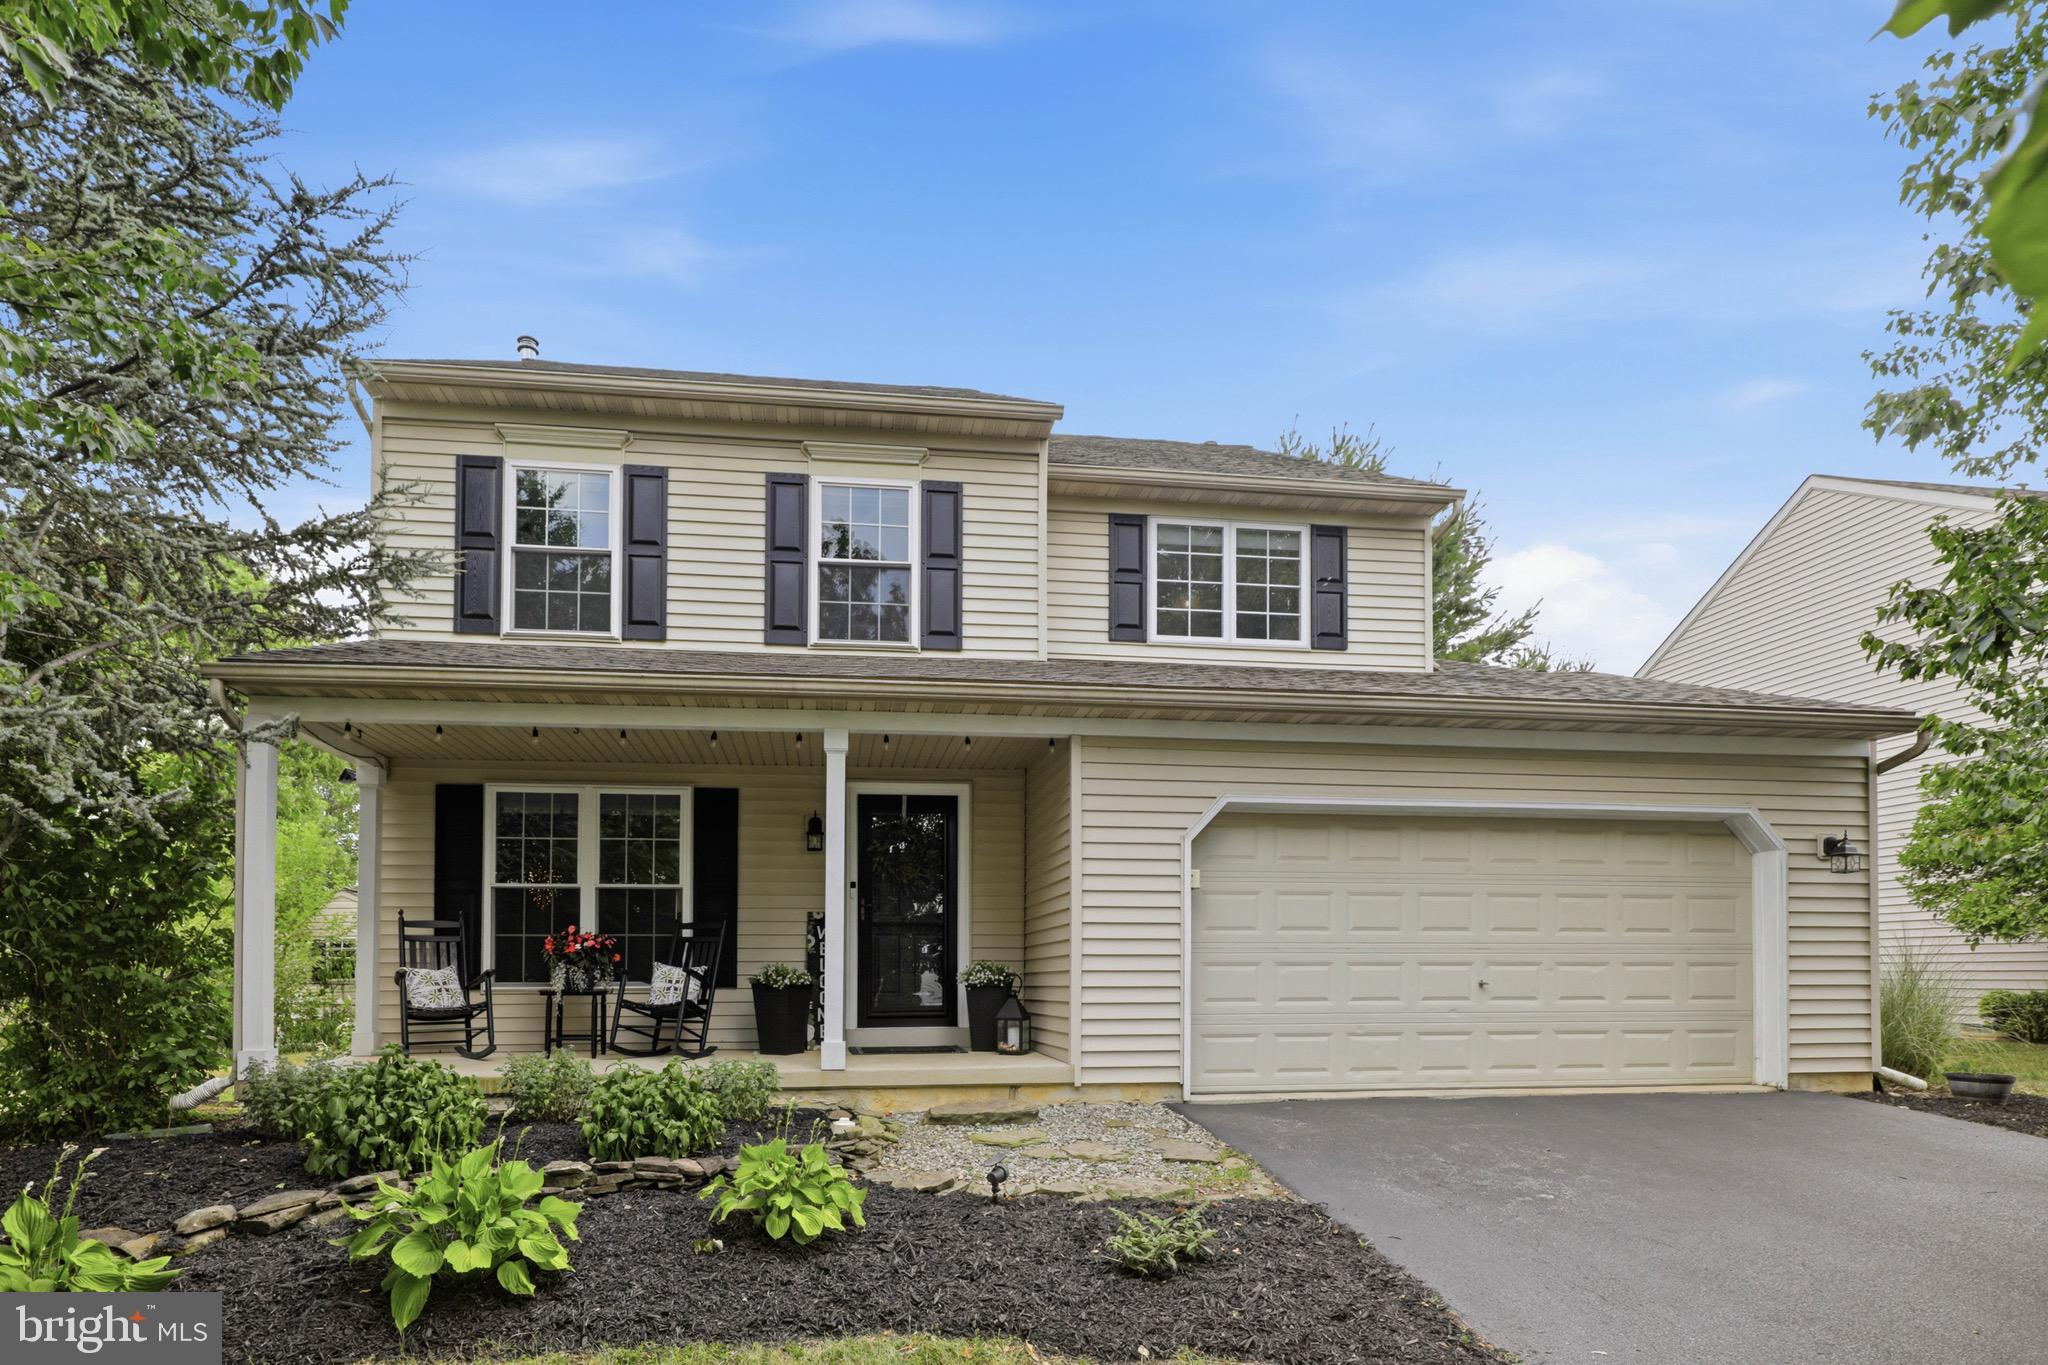
LITITZ
230 CAMBRIDGE LANE
4 Beds
2 Baths
1,806 Sq.Ft.
$525,000
MLS#: PALA2090630
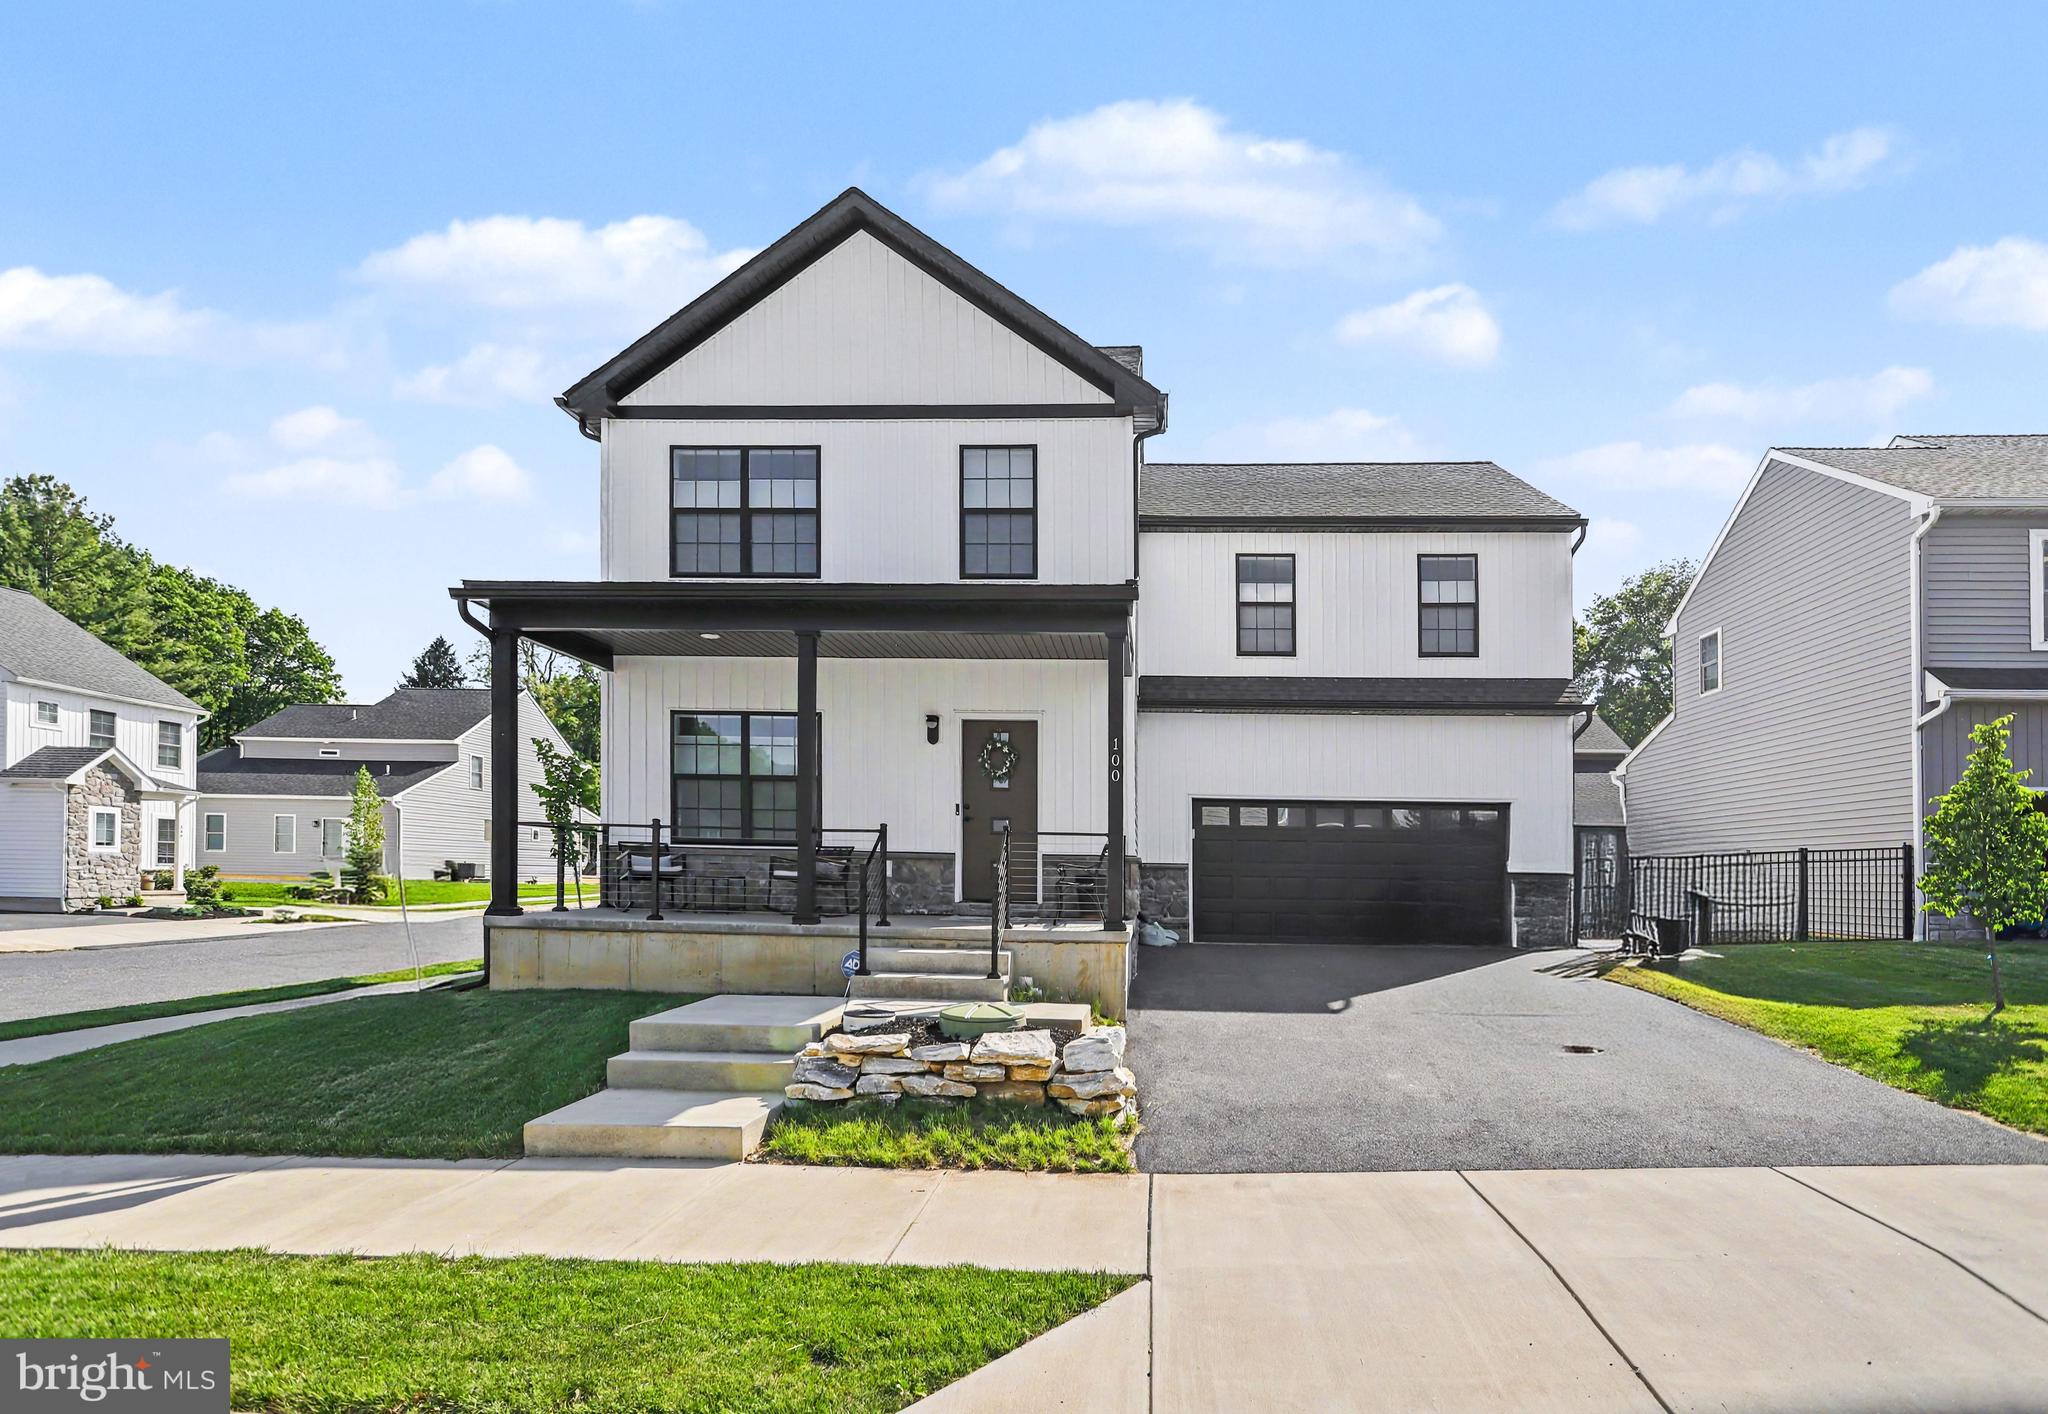
LITITZ
100 MEADOWS BEND
4 Beds
2 Baths
2,605 Sq.Ft.
$629,900
MLS#: PALA2091978
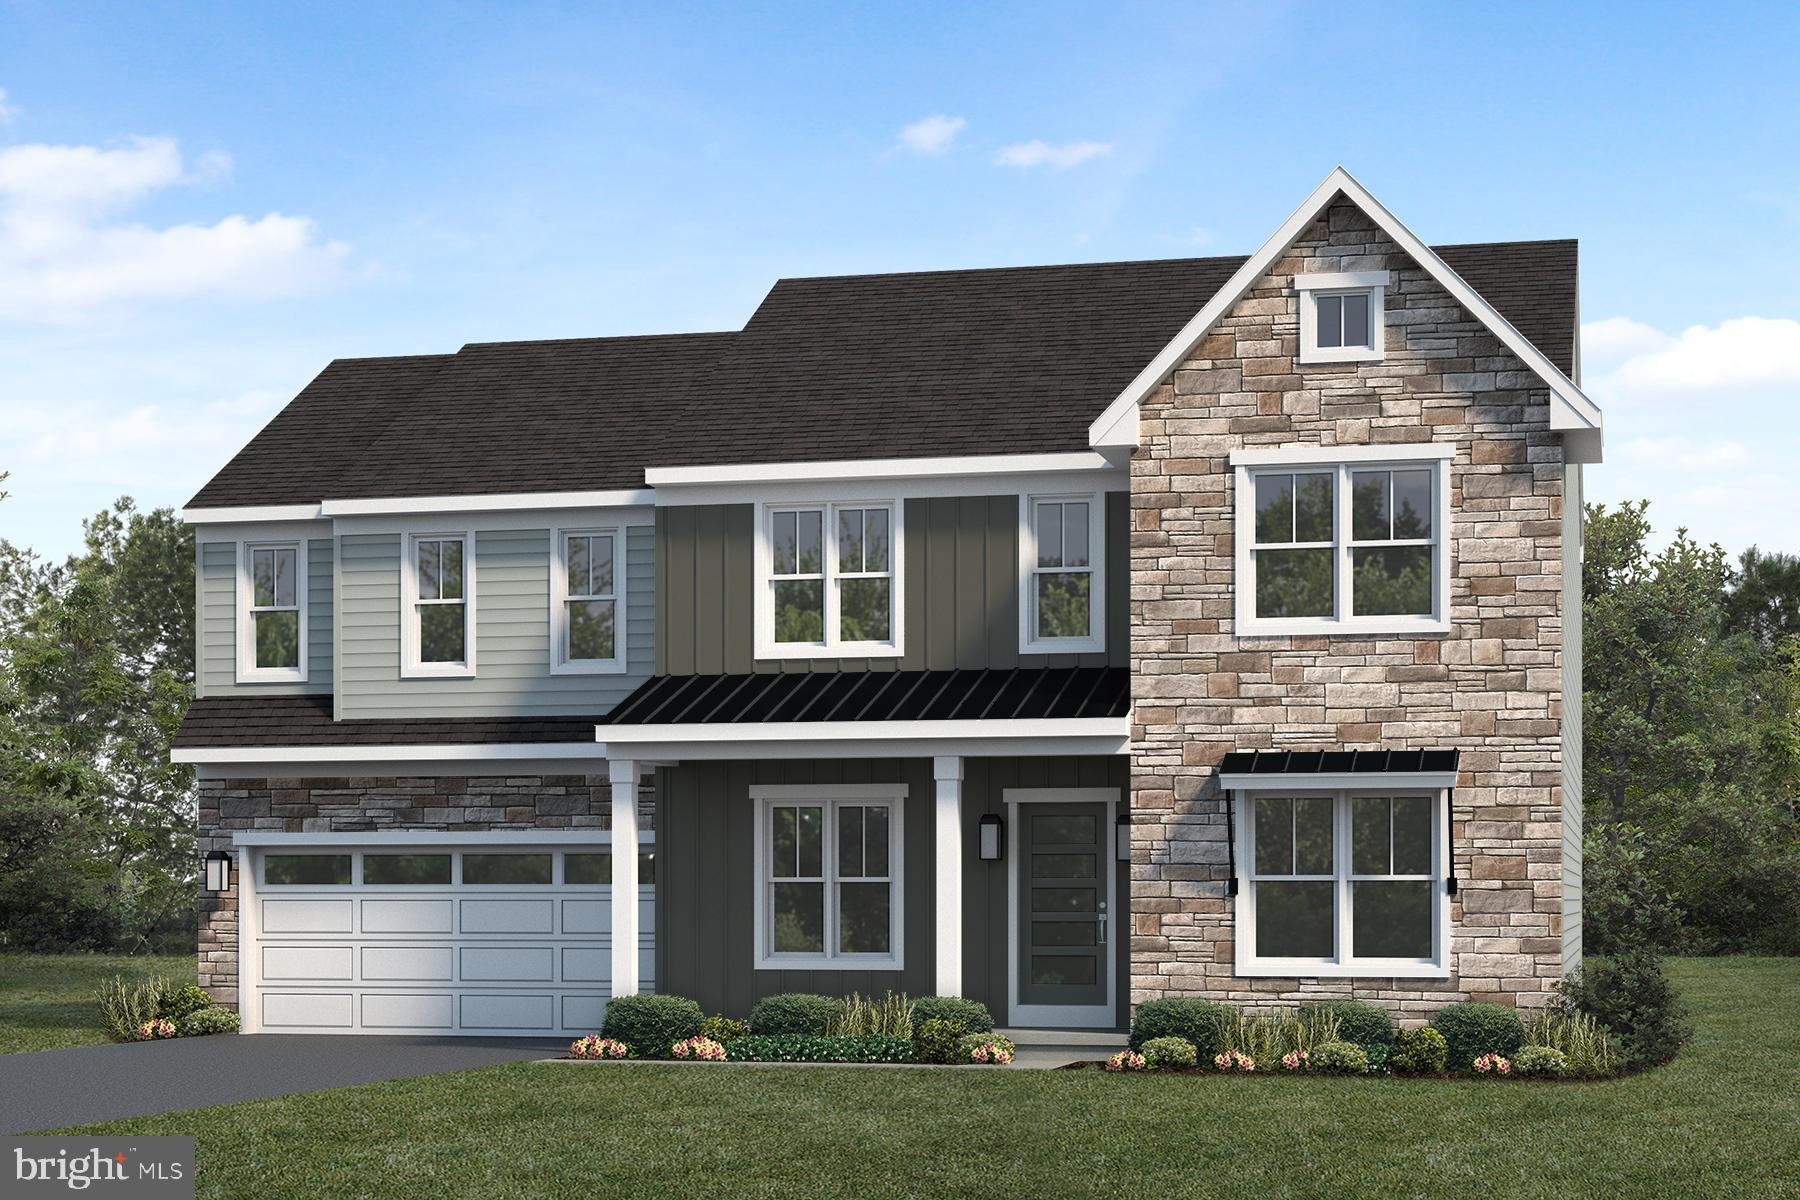
LITITZ
14 WALTON HILL CIRCLE
4 Beds
2 Baths
2,663 Sq.Ft.
$694,700
MLS#: PALA2084932
.png)