Features & Amenities

Interior

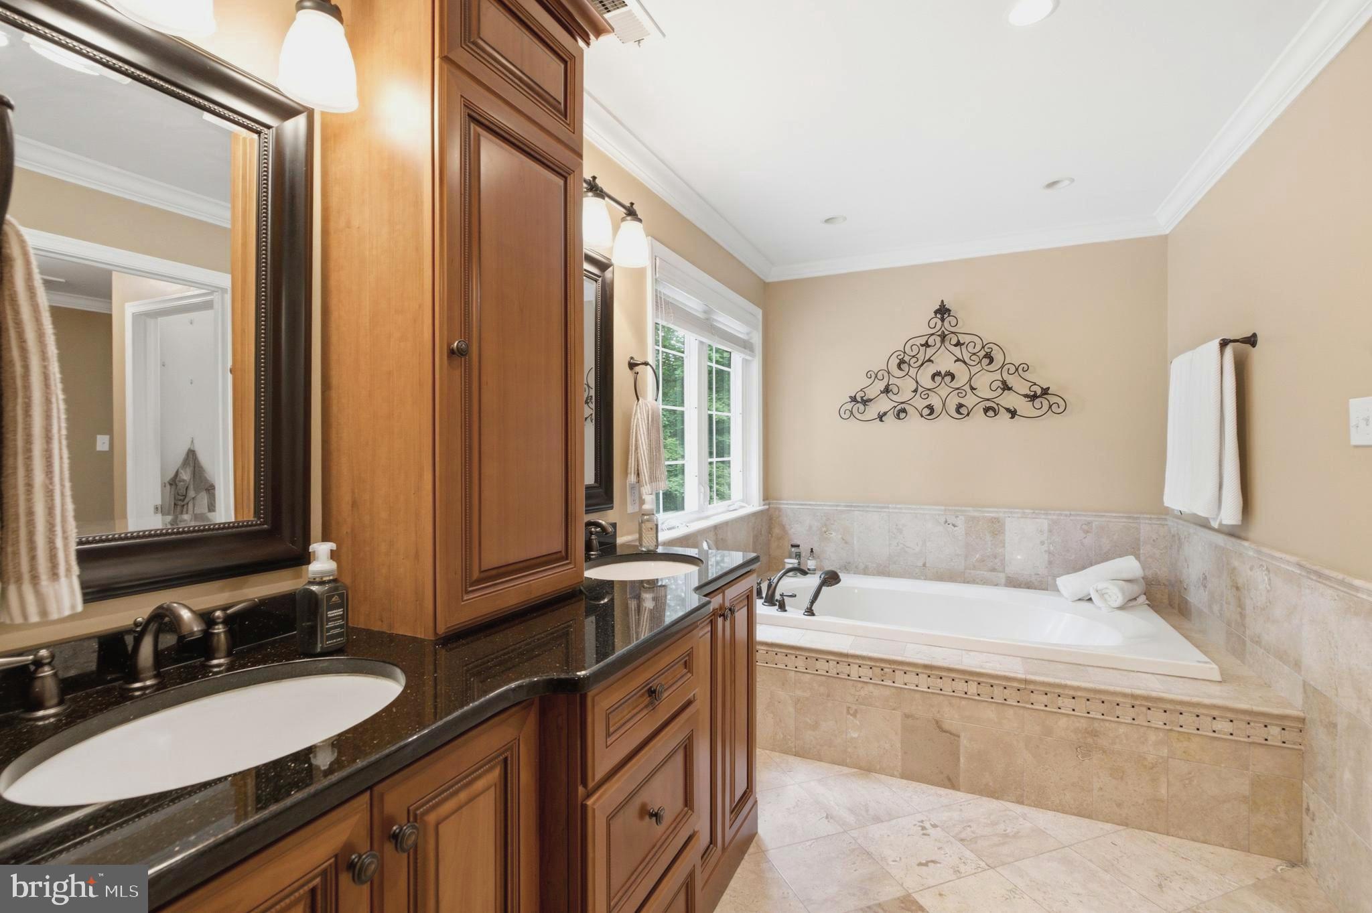
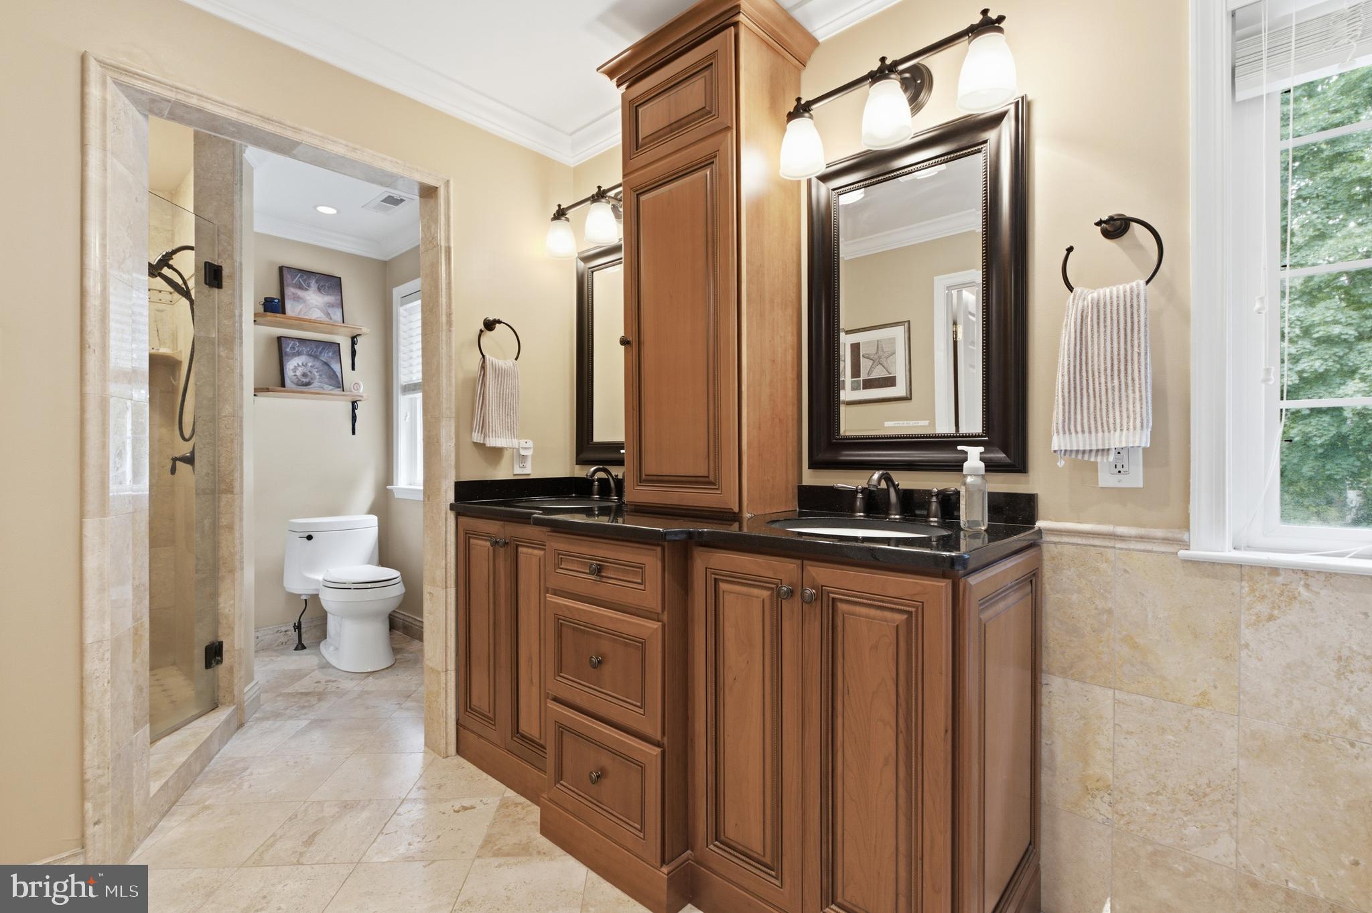
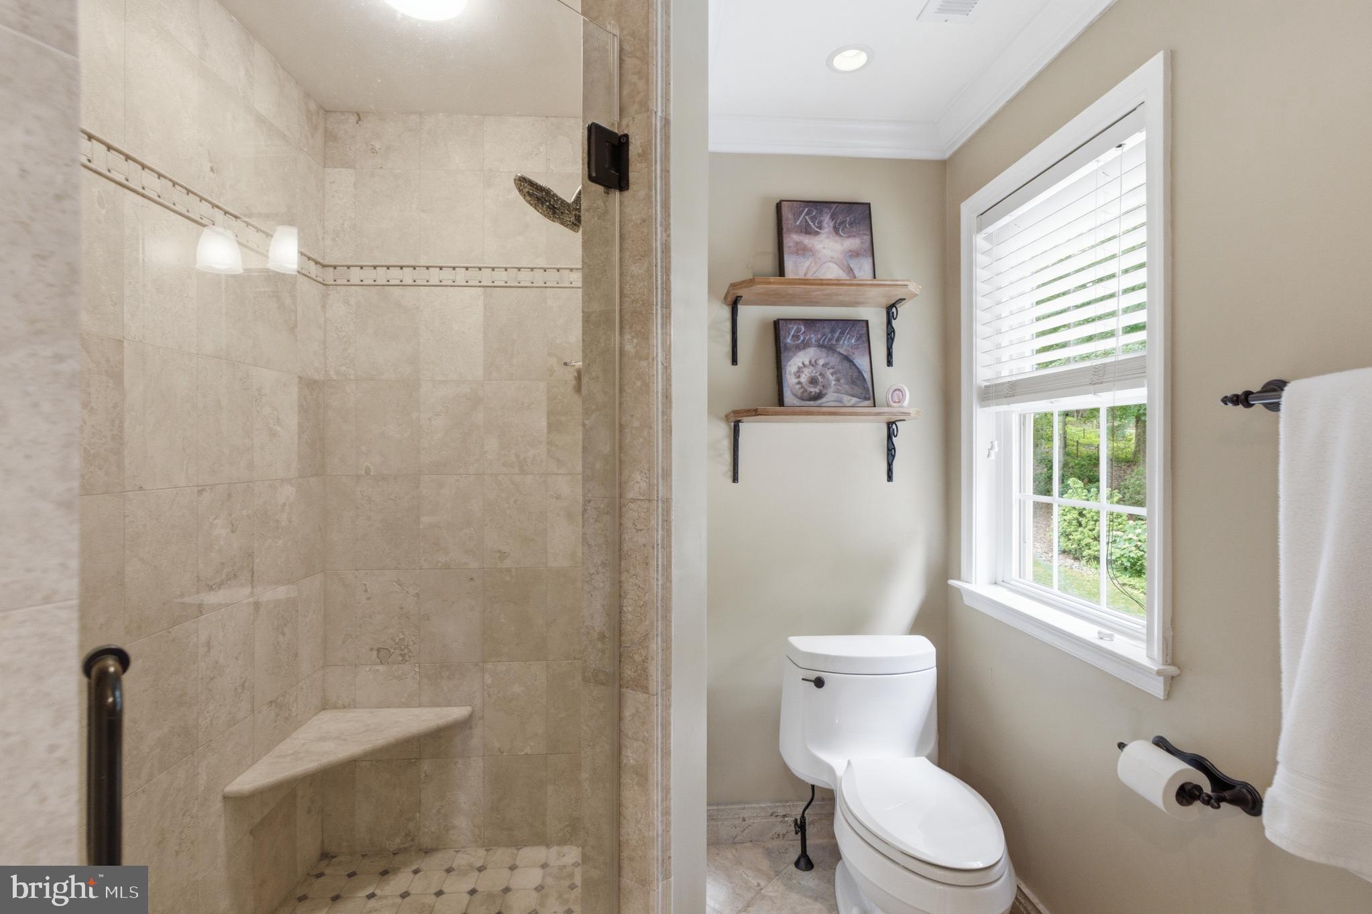
  • Other Interior Features

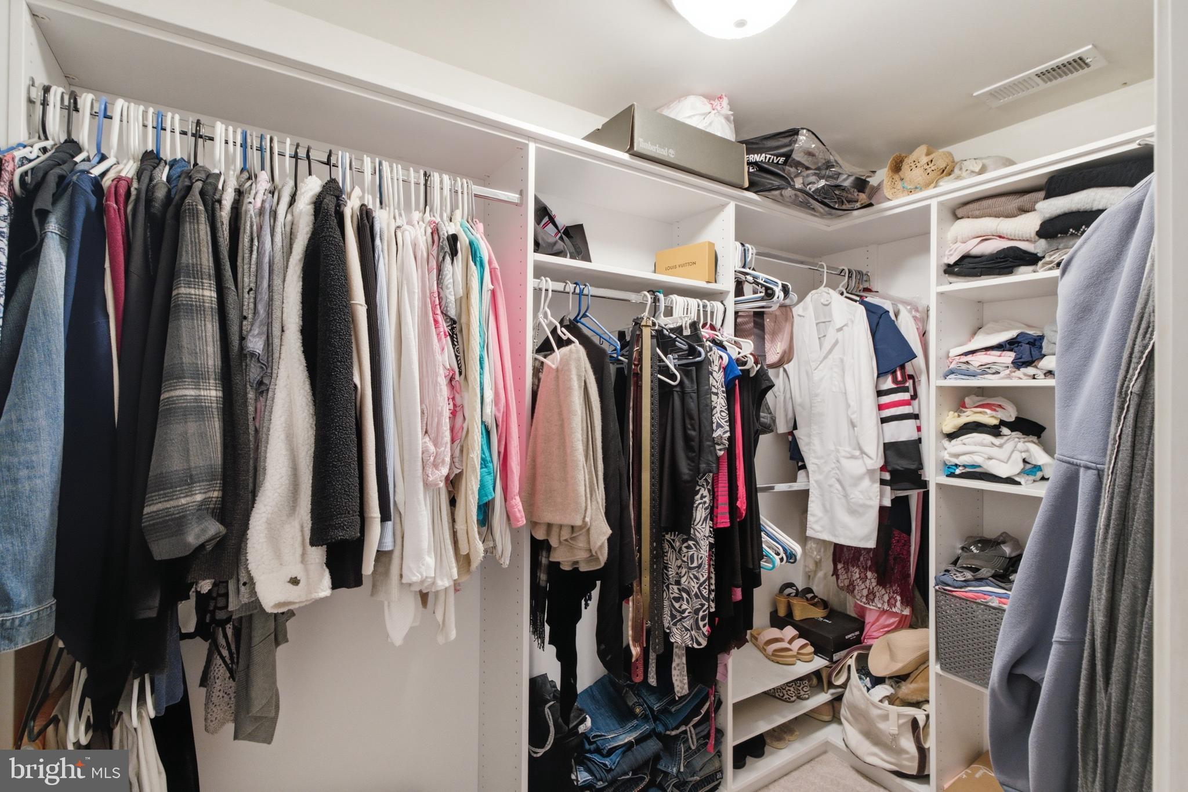
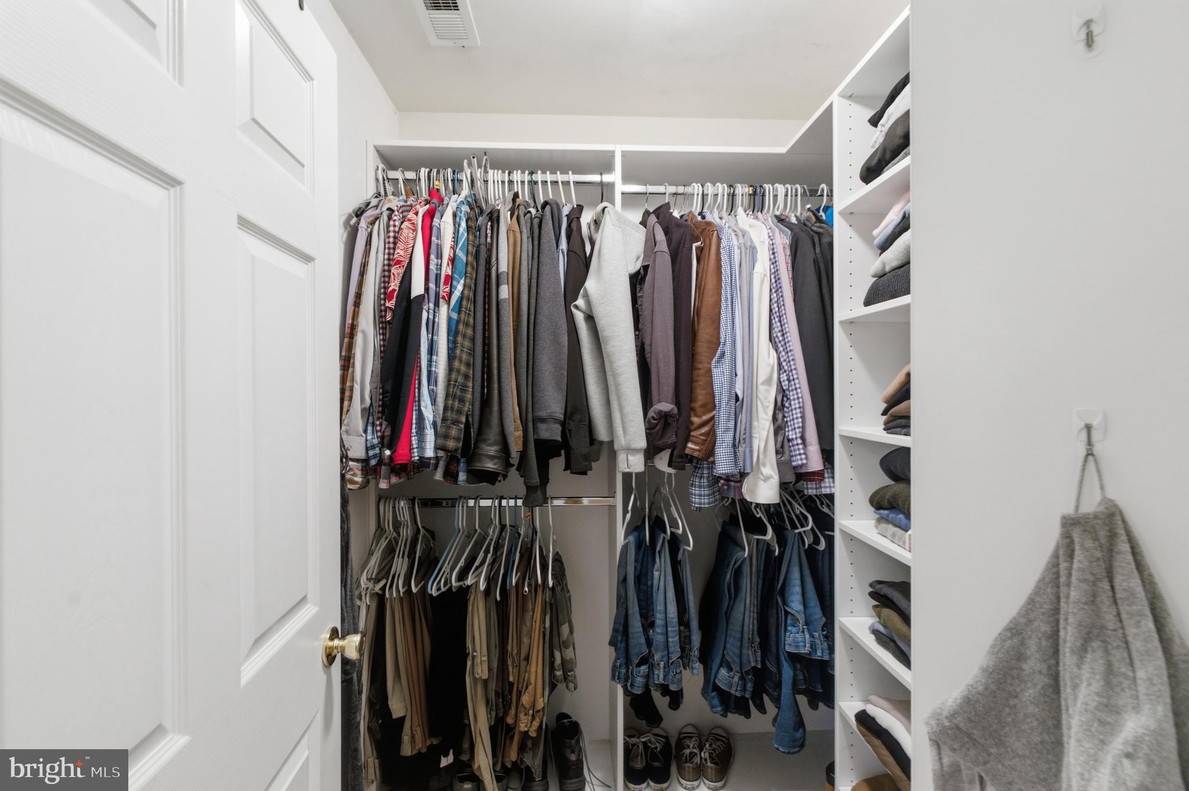
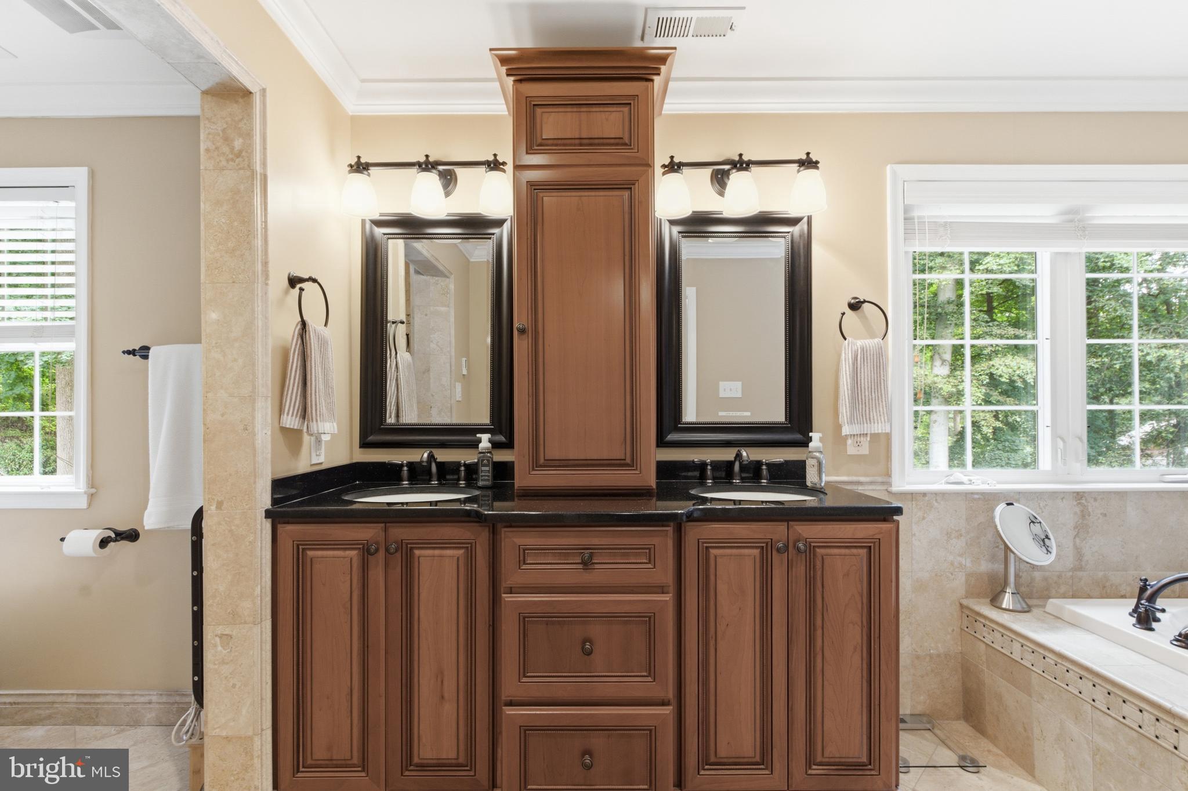
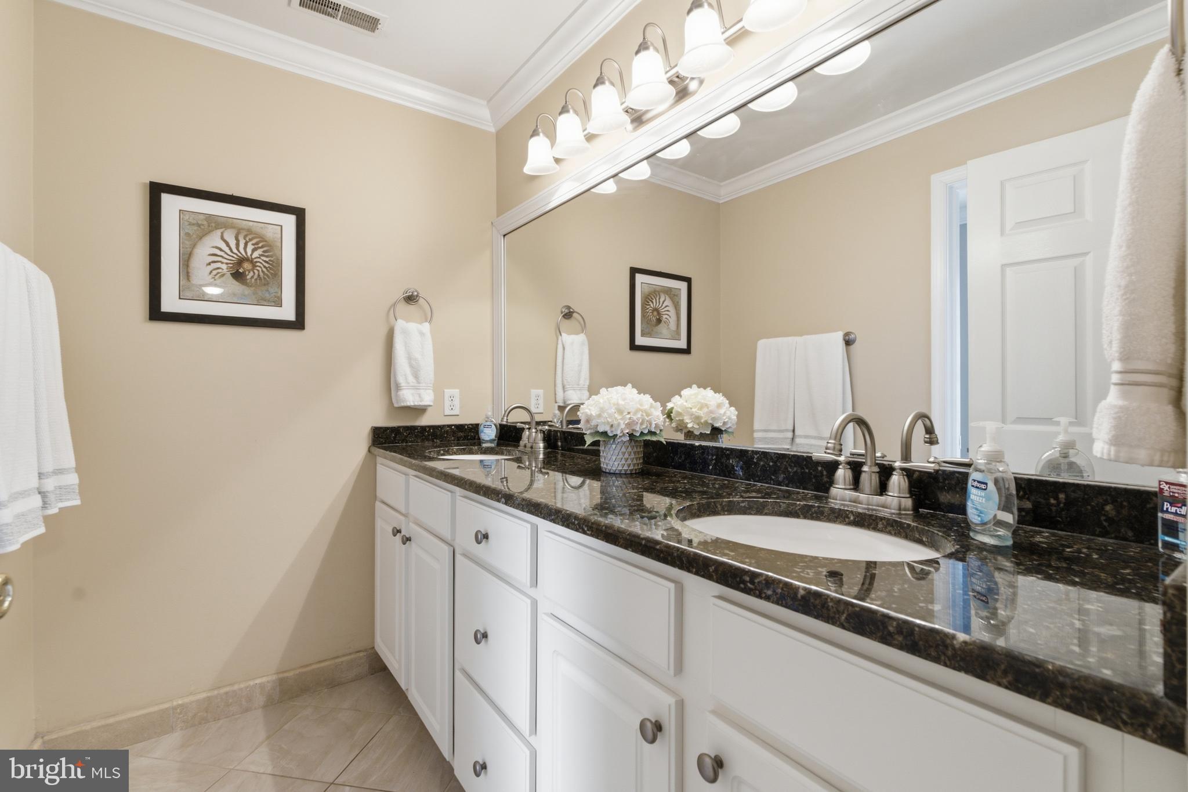
    Recessed Lighting, Walk-In Closet(s), Bar, Crown Molding, Open Floorplan

  • Total Bedrooms

    5

  • Bathrooms

    3

  • 1/2 Bathrooms

    1

  • Above Grade Finished Area

    4055.0

  • Basement YN

    YES

  • Cooling YN

    YES

  • Cooling

    Central Air, Electric

  • Fireplace YN

    YES

  • Heating YN

    YES

  • Heating

    Propane, Heat Pump

  • Pet friendly

    N/A

Exterior

  • Garage

    Yes

  • Garage spaces

    3

  • Construction Materials

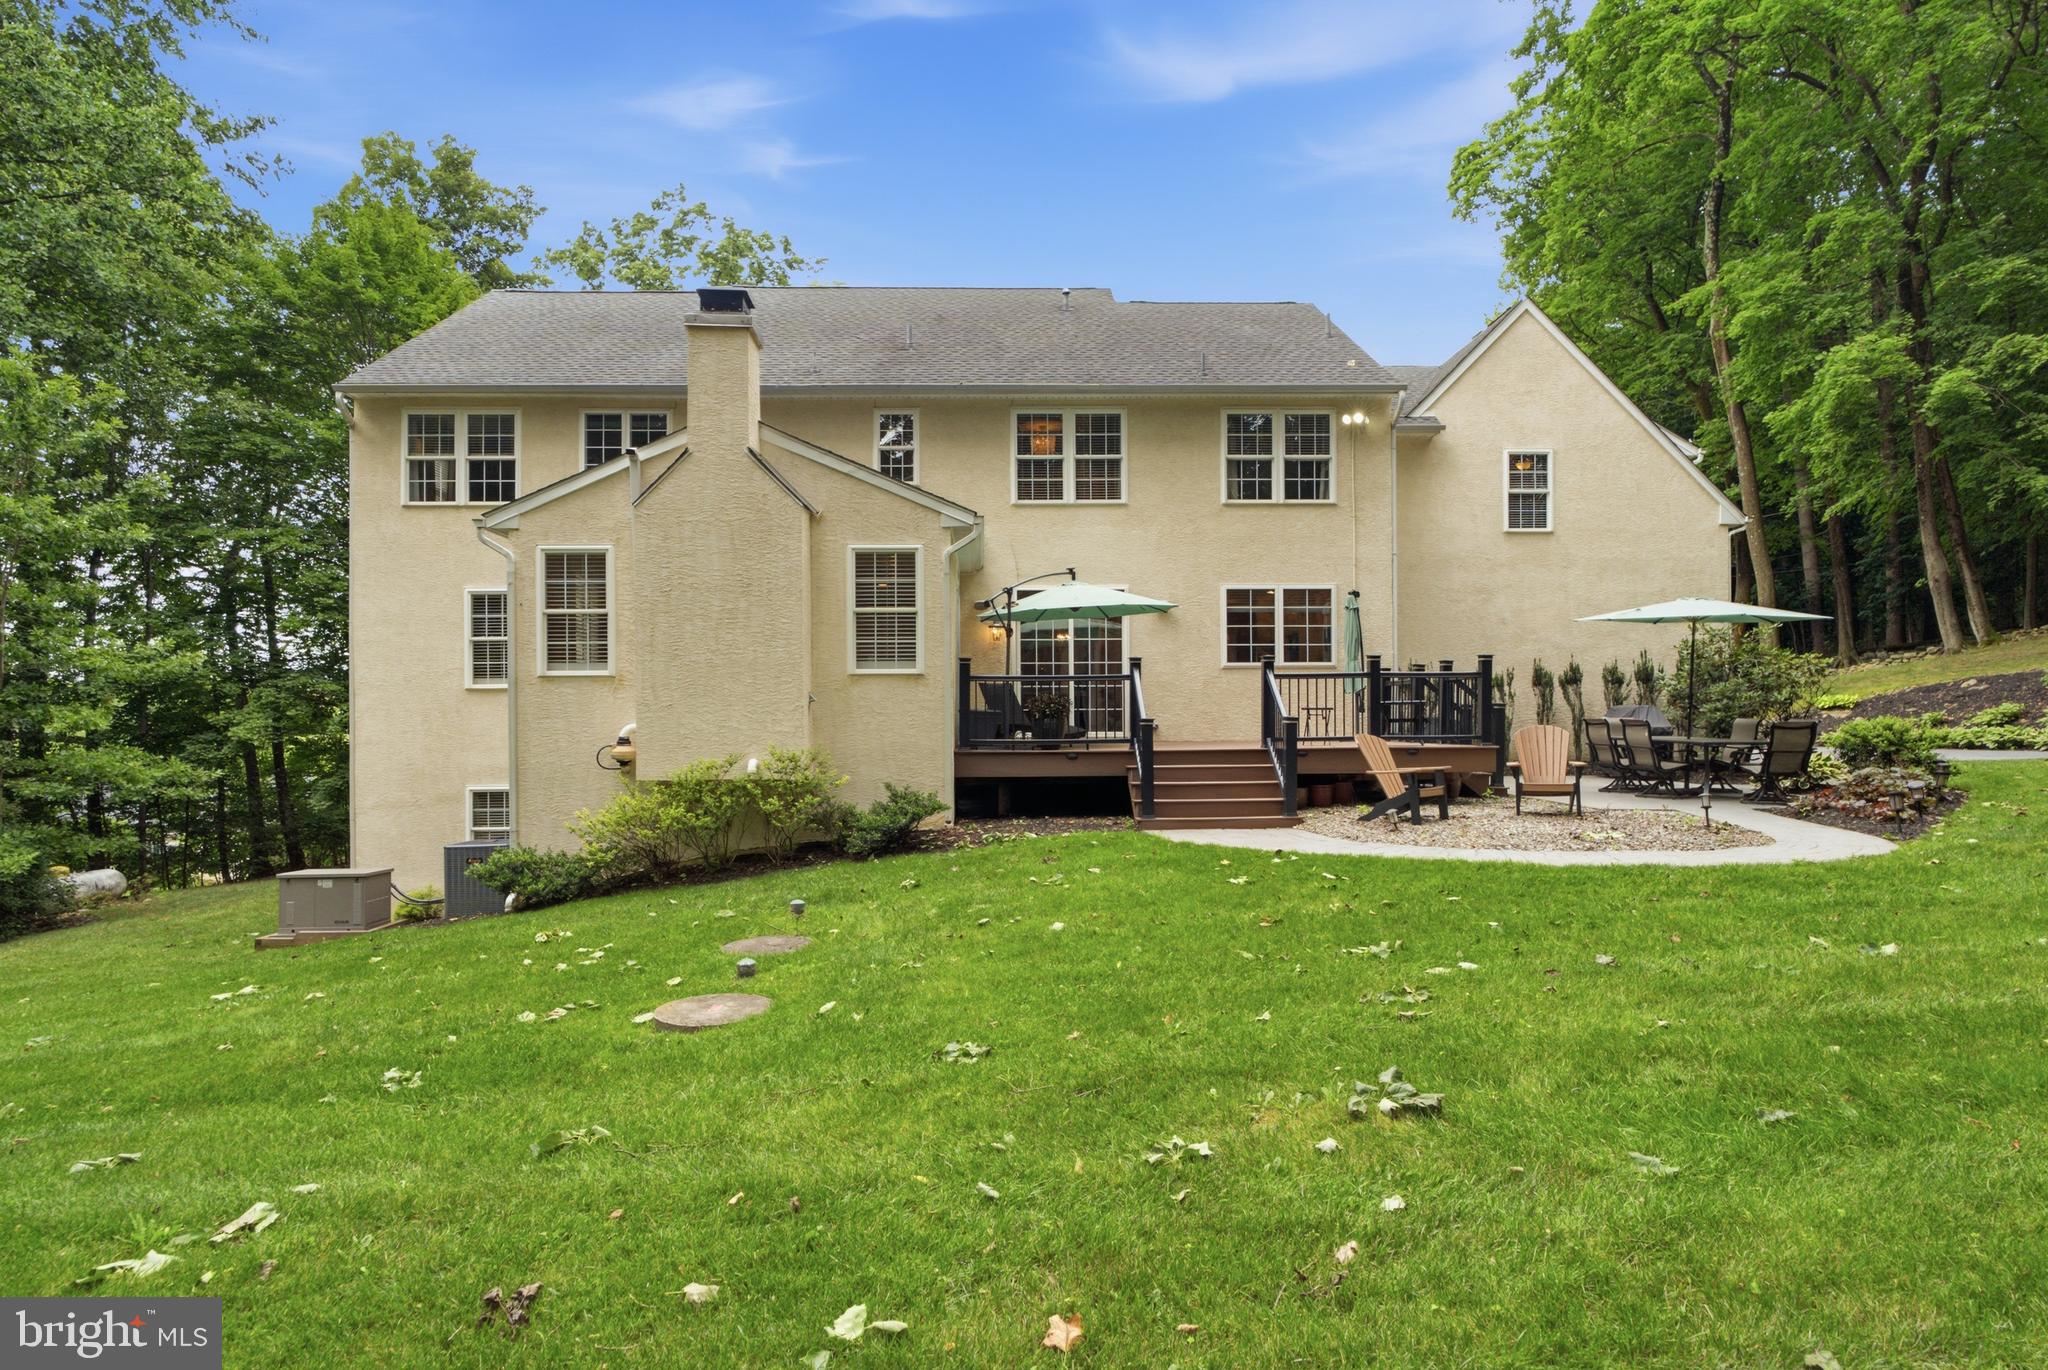
    Stucco

  • Other Exterior Features

    Lighting, Rain Gutters

  • Parking

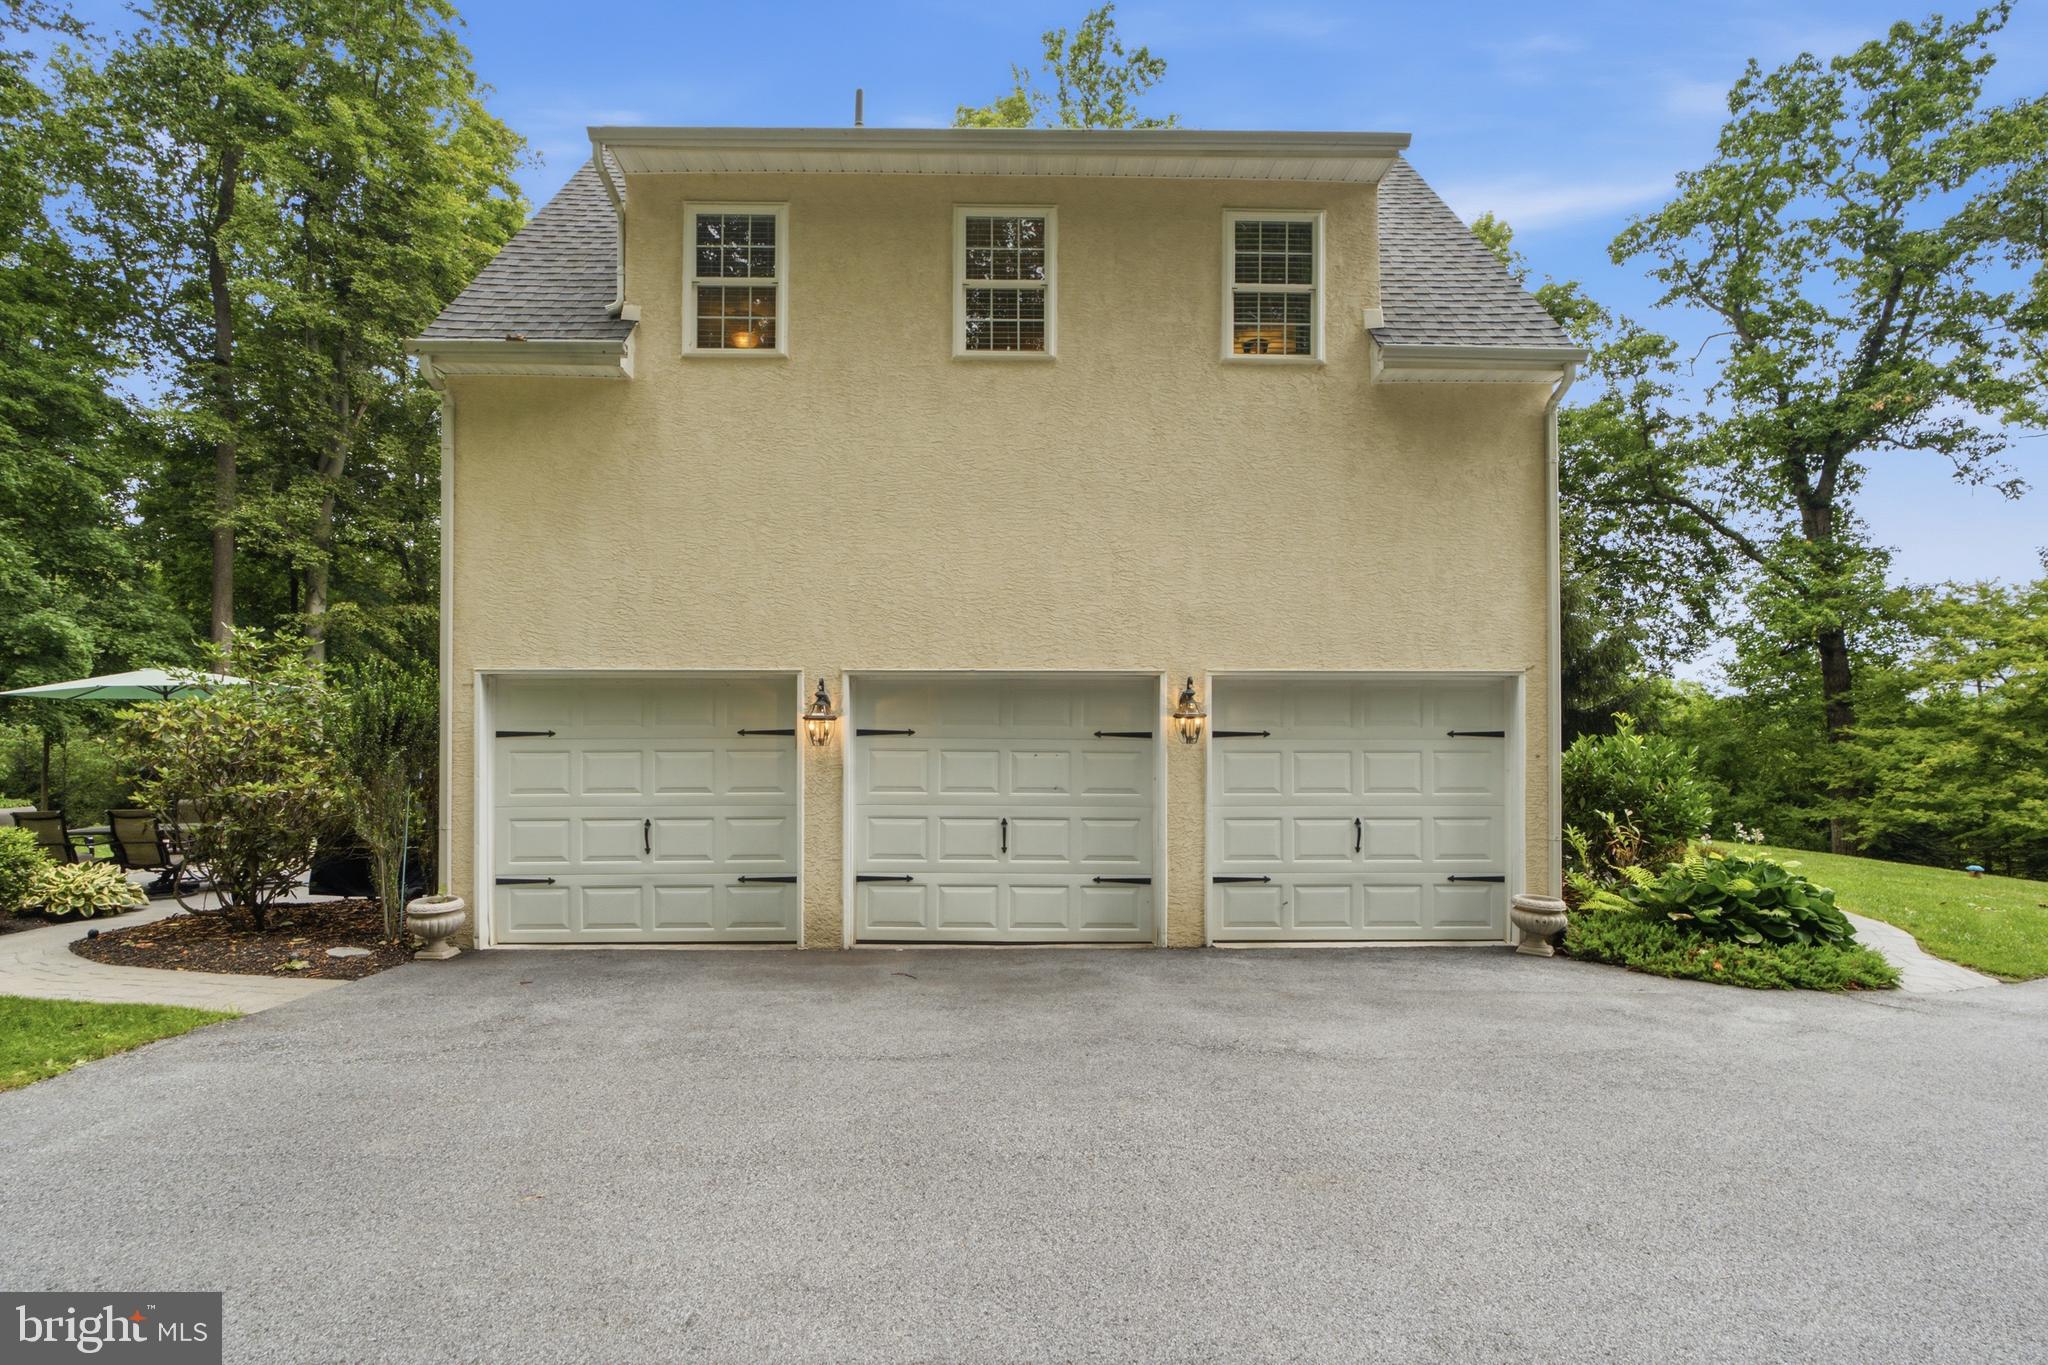
    Garage Door Opener, Garage, Driveway, Covered, Inside Entrance, Attached

  • Patio and Porch Features

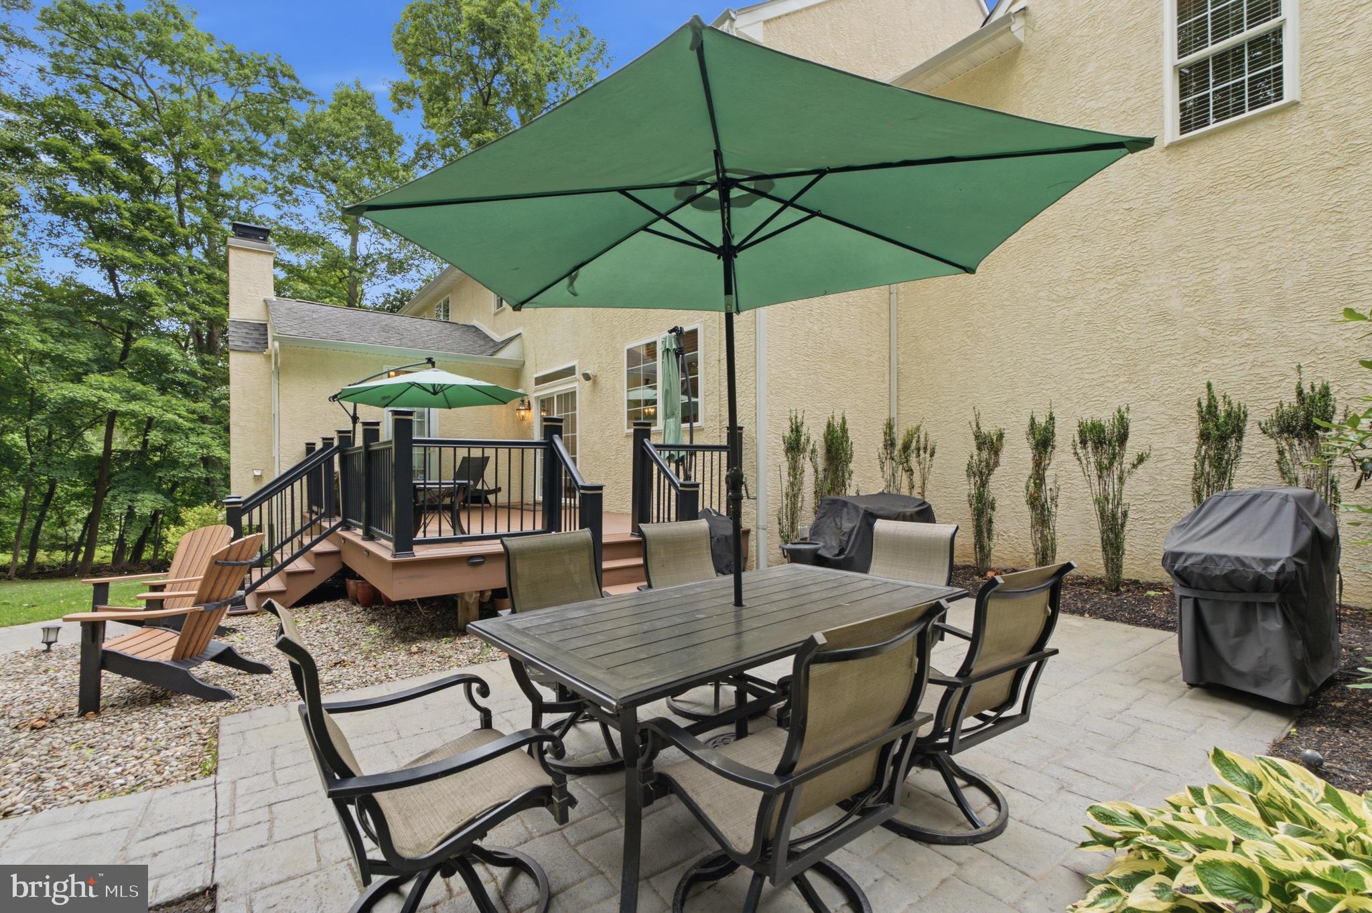
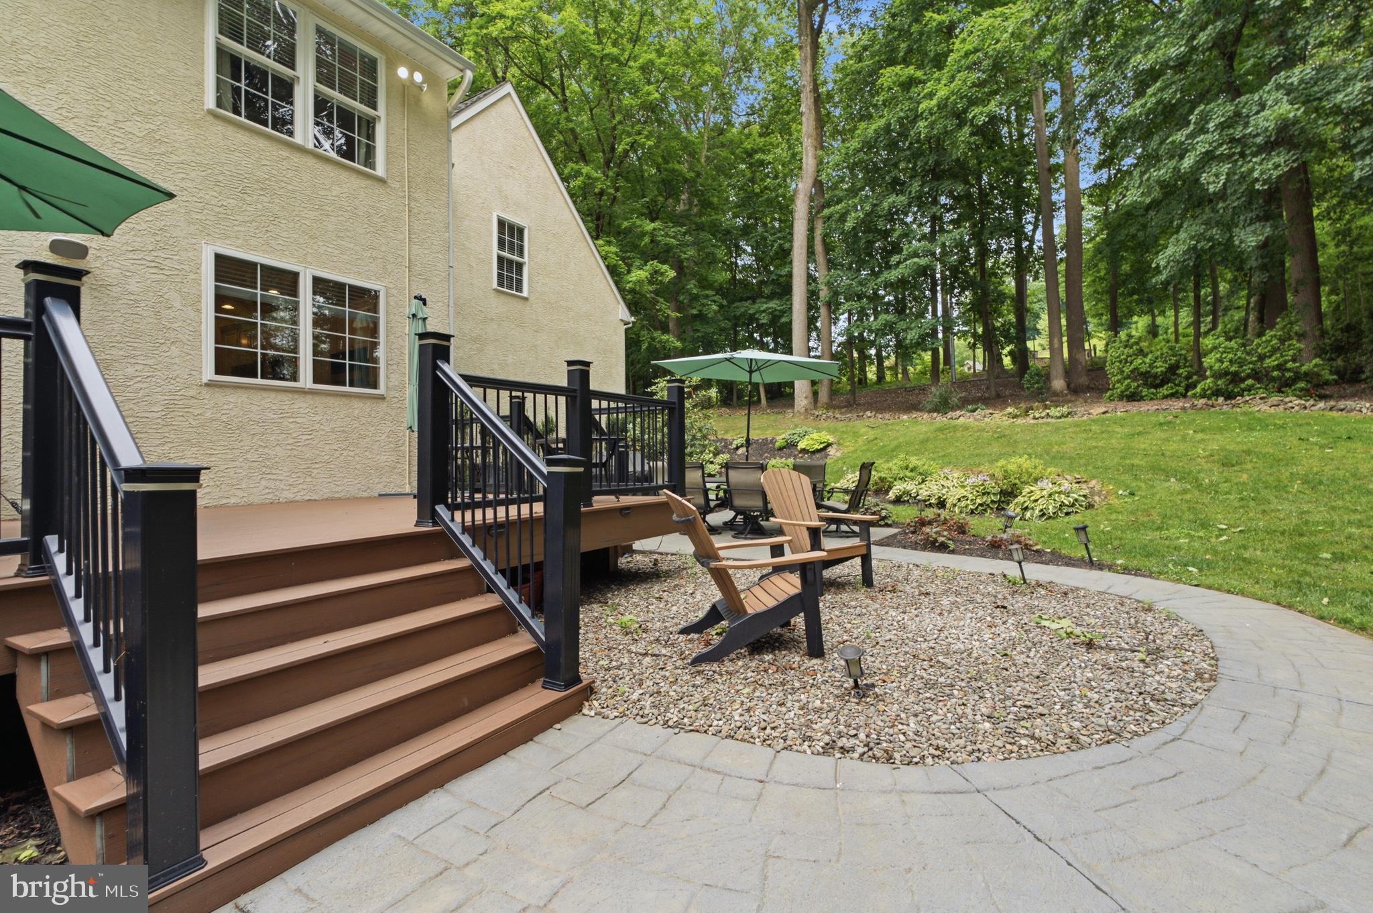
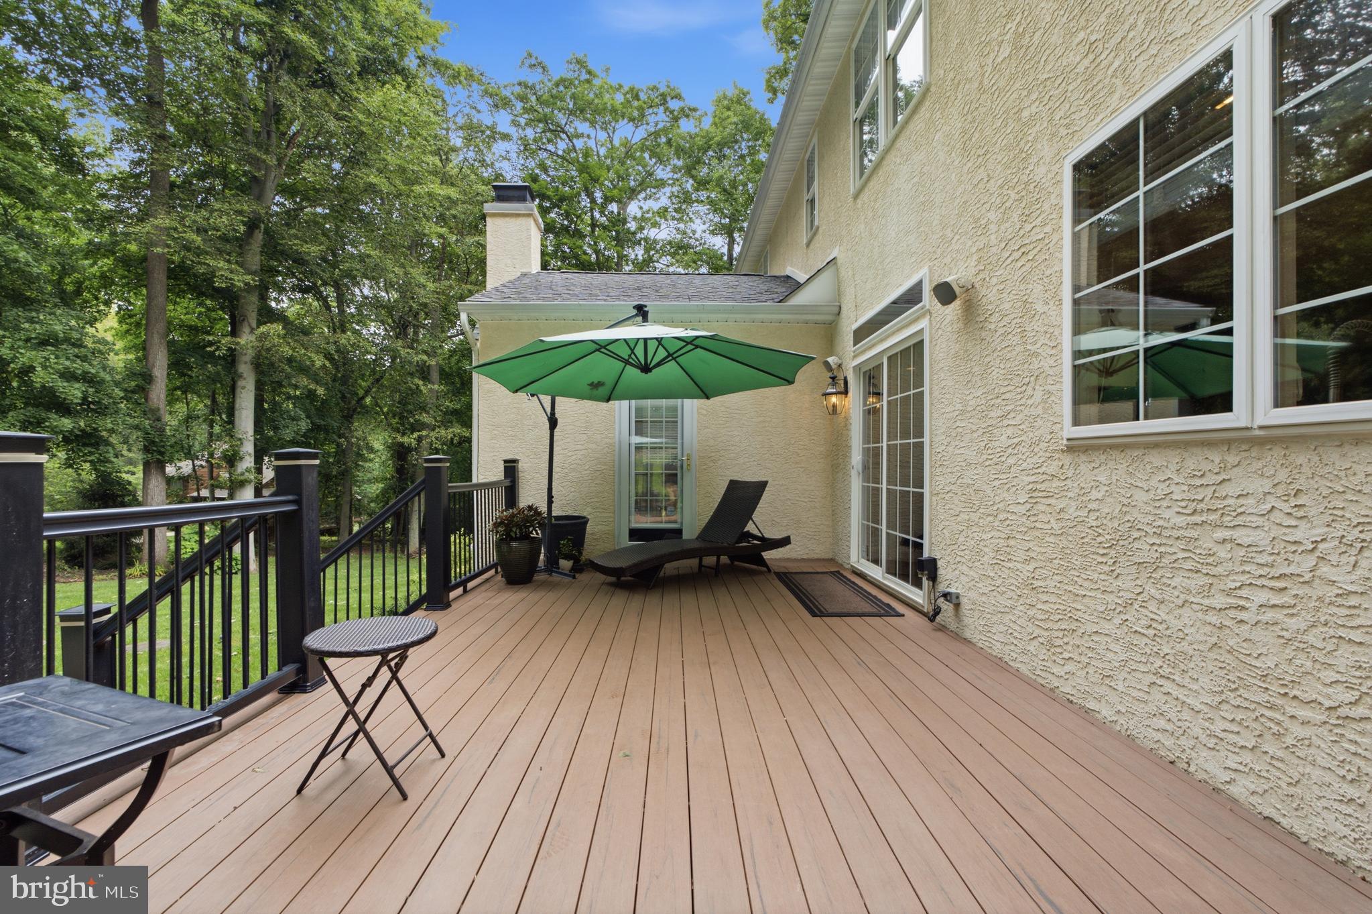
    Deck, Patio

  • Pool

    No

  • Waterfront YN

    NO

Area & Lot

  • Lot Size(acres)

    1.3

  • Lot Size(square feet)

    56,628

  • Property Type

    Residential

  • Property Sub Type

    Single Family Residence

  • Architectural Style

    Traditional

Price

  • Sales Price

    $1,025,000

  • Tax Amount

    $13,433

  • Financing Options

    Cash, Conventional, FHA, VA

  • Sq. Footage

    4,930

  • Price/SqFt

    $207

HOA

  • Association

    No

School District

  • Elementary School

    N/A

  • Middle School

    N/A

  • High School

    N/A

Property Features

  • New Construction

    NO

  • Foundation Details

    Concrete Perimeter

  • Senior Community YN

    NO

  • Sewer

    Septic Tank

  • Tax Lot

    0085.0100

  • Water Source

    Well

Schedule a Showing

Showing scheduled successfully.

<
>
IN PERSON
VIA CHAT

What is 3 + 4 ?


Change time

Mortgage calculator

Estimate your monthly mortgage payment, including the principal and interest, property taxes, and HOA. Adjust the values to generate a more accurate rate.

Your payment

Principal and Interest:

$

Property taxes:

$

HOA fees:

$

Total loan payment:

$

Total interest amount:

$

Location

County

CHESTER

Elementary School

Middle School

High School

Listing Courtesy of Tim Gola , RE/MAX Town & Country

RealHub Information is provided exclusively for consumers' personal, non-commercial use, and it may not be used for any purpose other than to identify prospective properties consumers may be interested in purchasing. All information deemed reliable but not guaranteed and should be independently verified. All properties are subject to prior sale, change or withdrawal. RealHub website owner shall not be responsible for any typographical errors, misinformation, misprints and shall be held totally harmless.

Agent Latoya Thomas

AGENT

Latoya Thomas

Call Latoya today to schedule a private showing.


* Listings on this website come from the FMLS IDX Compilation and may be held by brokerage firms other than the owner of this website. The listing brokerage is identified in any listing details. Information is deemed reliable but is not guaranteed. If you believe any FMLS listing contains material that infringes your copyrighted work please click here to review our DMCA policy and learn how to submit a takedown request.© 2024 FMLS.
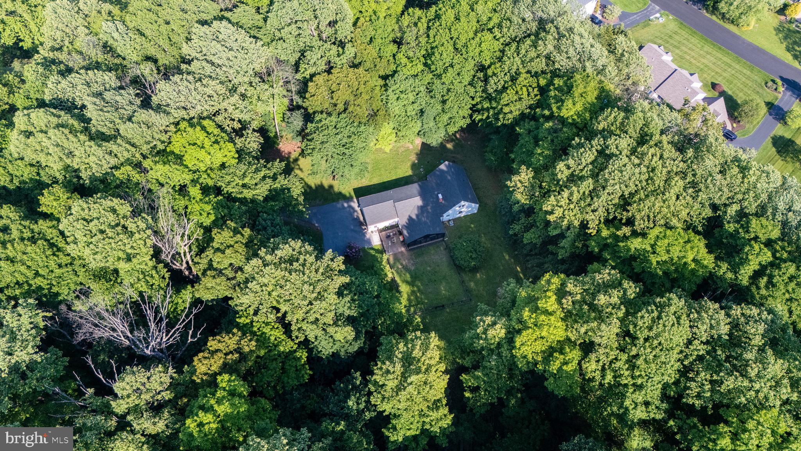
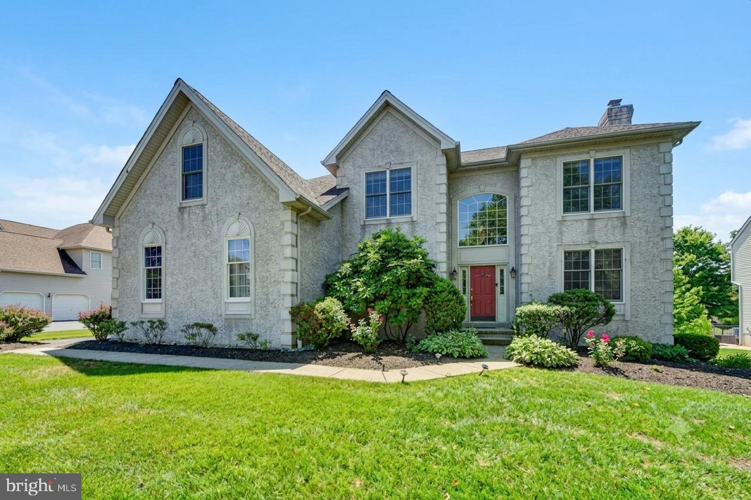
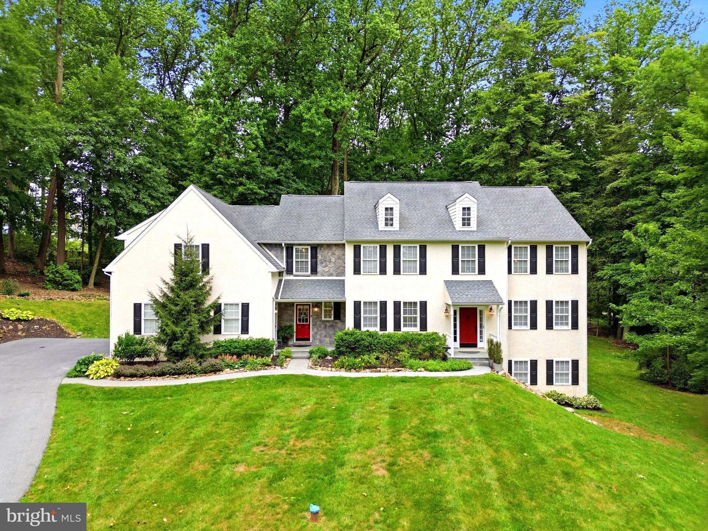
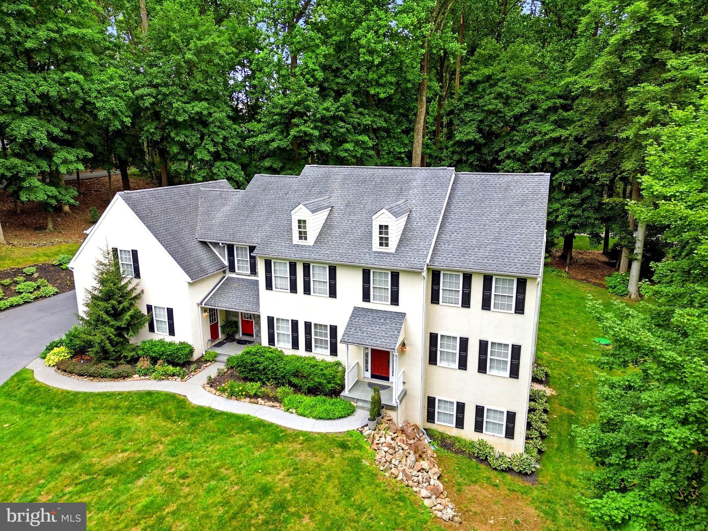
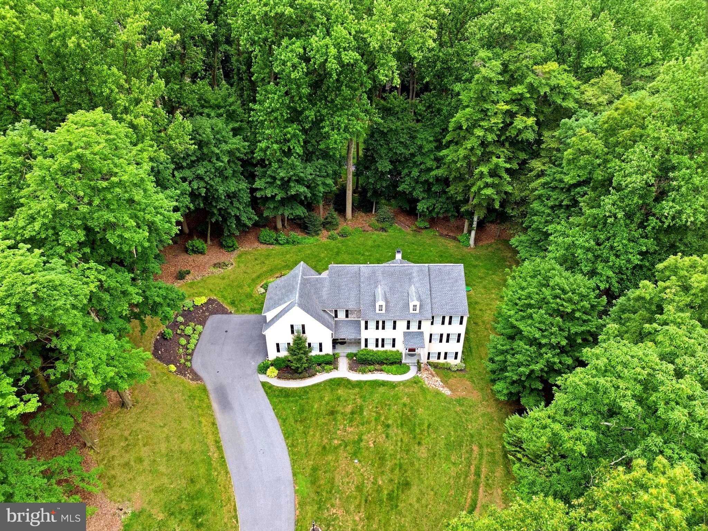
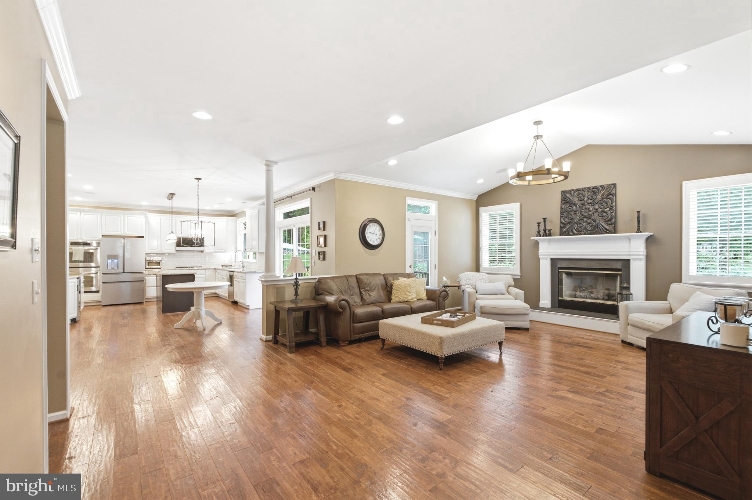
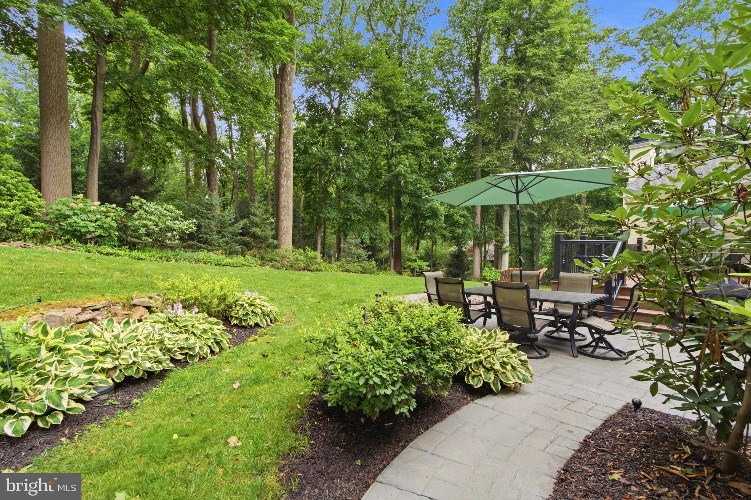
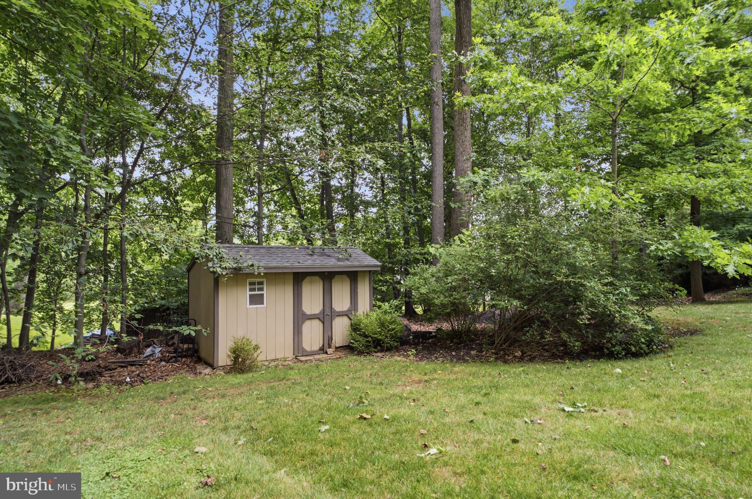
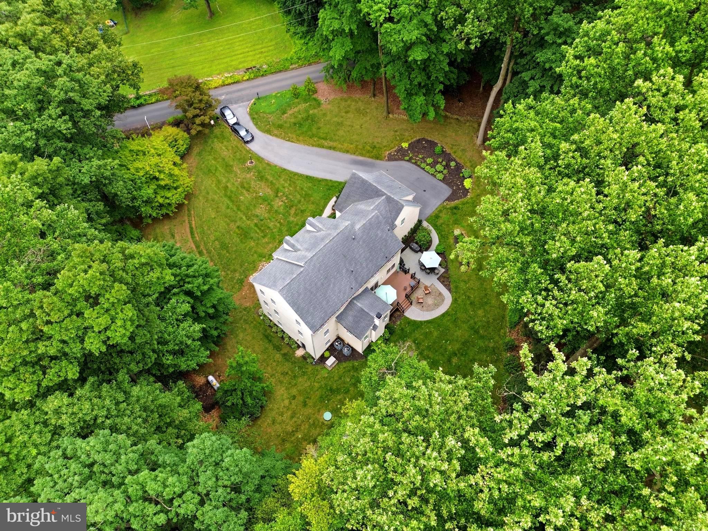
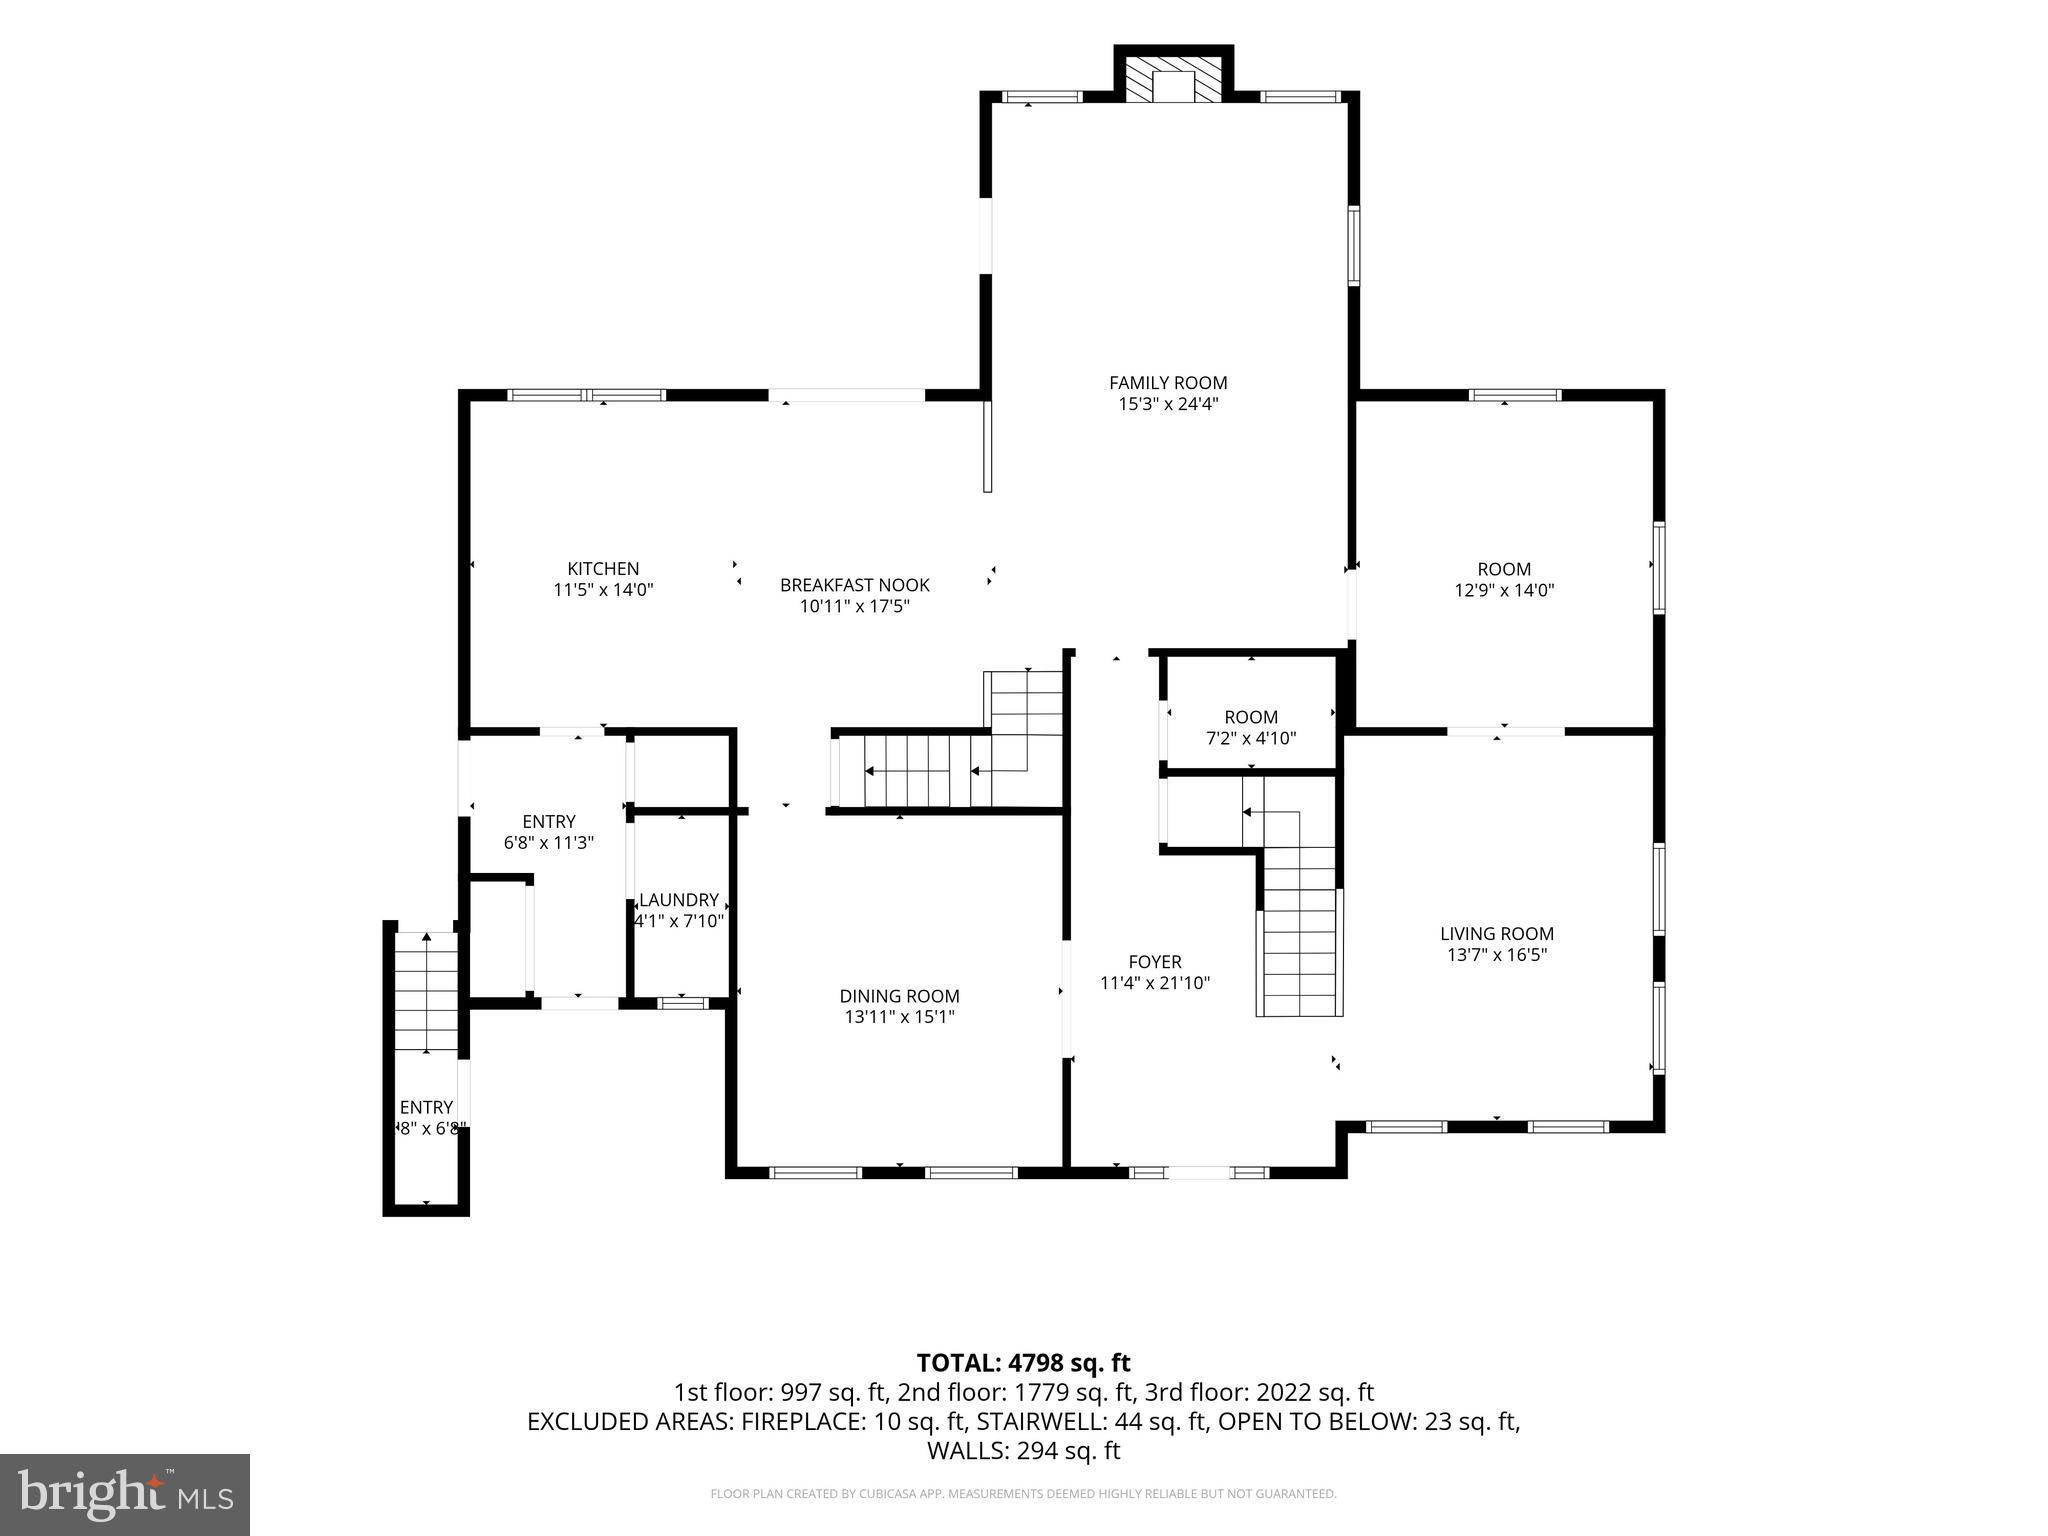
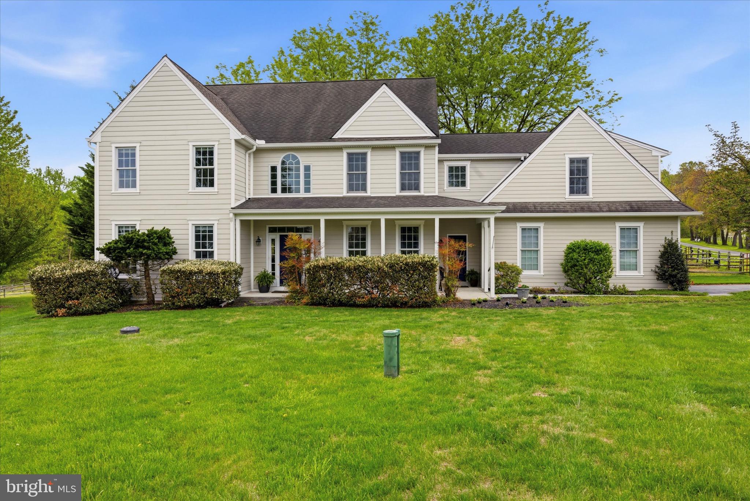
Welcome to 661 St. Matthews Road – a meticulously updated custom home set on a picturesque 1.3-acre lot in Chester Springs, offering easy access to Route 100 and the PA Turnpike for effortless commuting. Just minutes from Ludwig's Corner, you're close to charming shops, restaurants, and the Ludwig's Corner Horse Show Grounds, plus convenient to Downingtown, Exton, and the many parks, trails, and open space that define the area's rural, horse-country charm.
This home has been extensively upgraded from top to bottom. Mechanicals include two propane furnaces and two AC units (1st floor heat 2019, 2nd floor heat 2023, AC 2019), well pump and pressure tank (2021), hot water heater (2016), whole-house generator (2020), and a roof replaced in 2015.
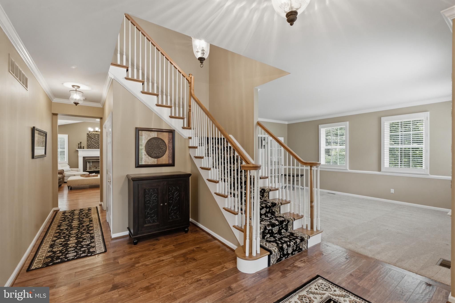
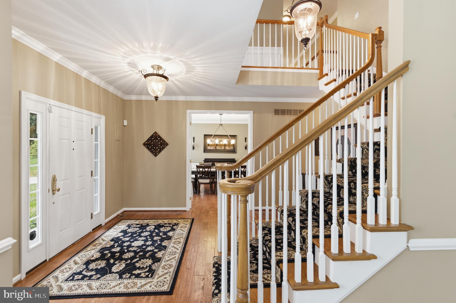
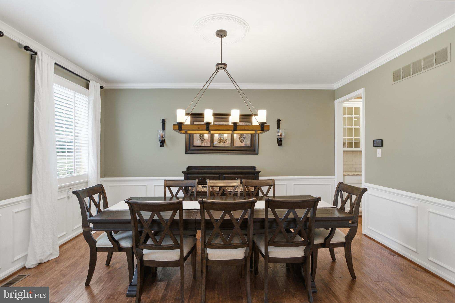
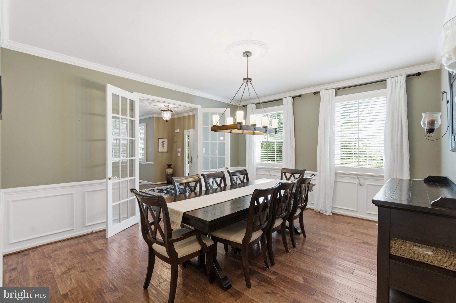
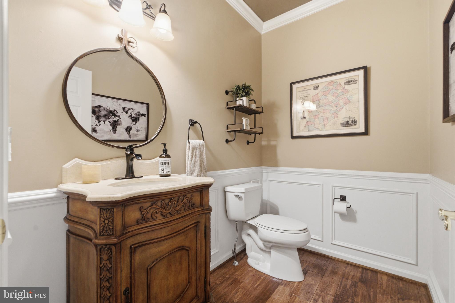
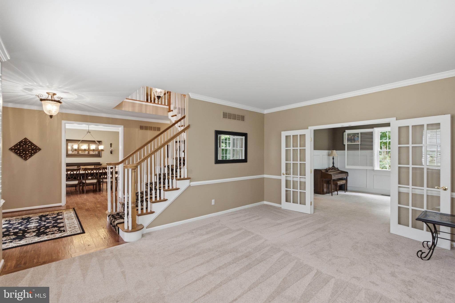
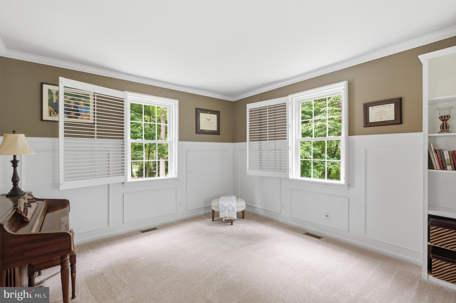
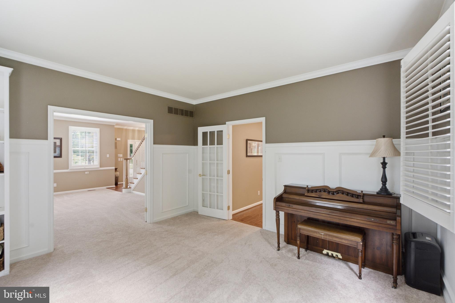
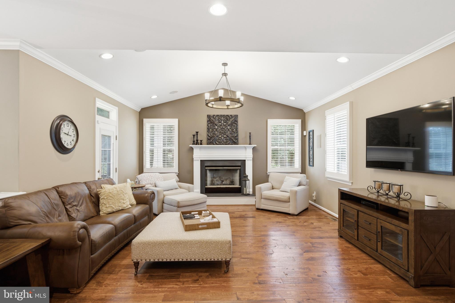
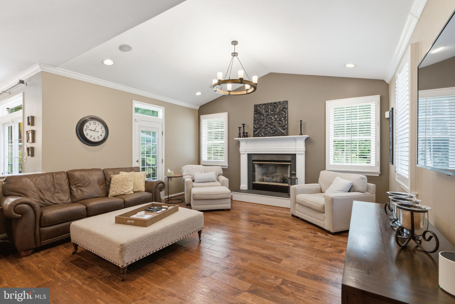
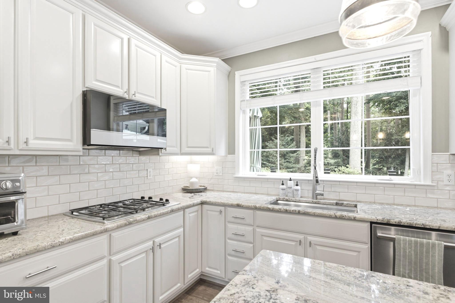
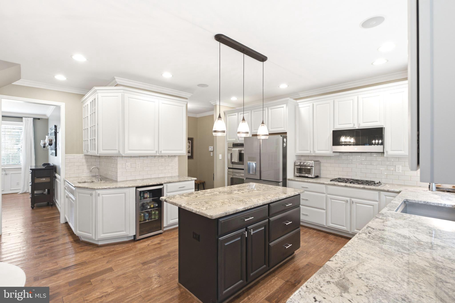
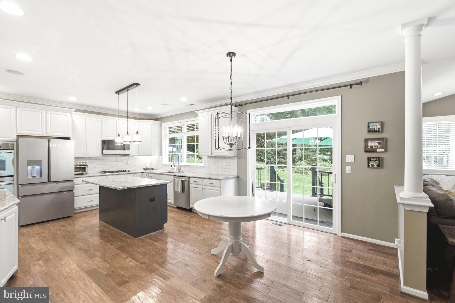
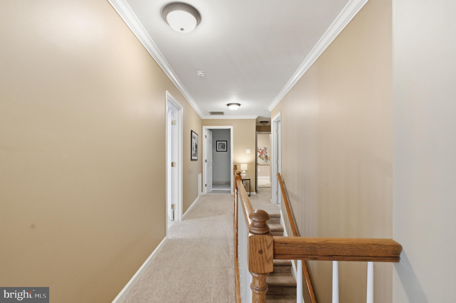
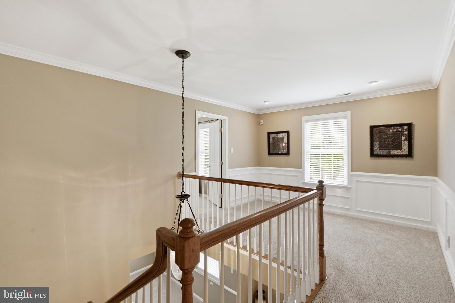
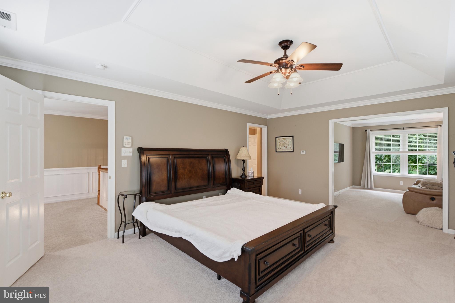
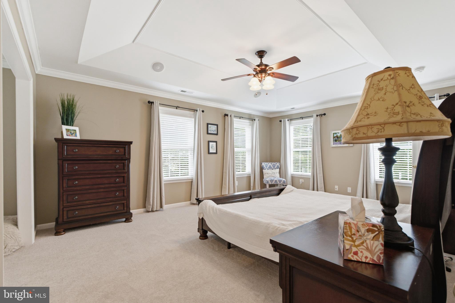
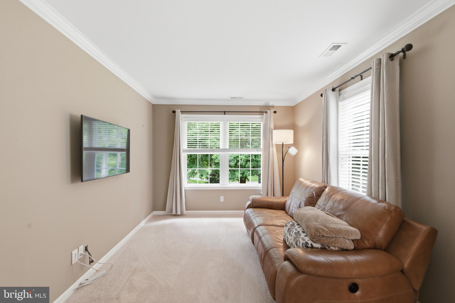
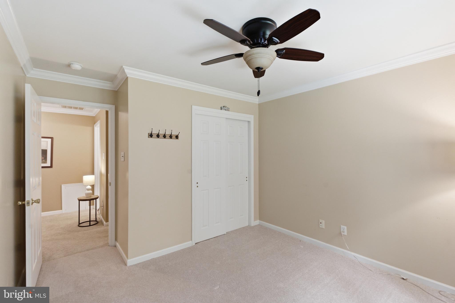
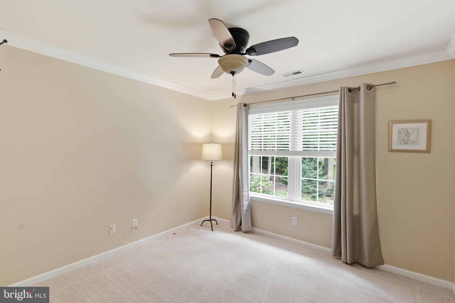
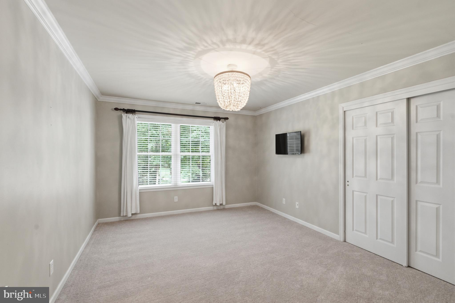
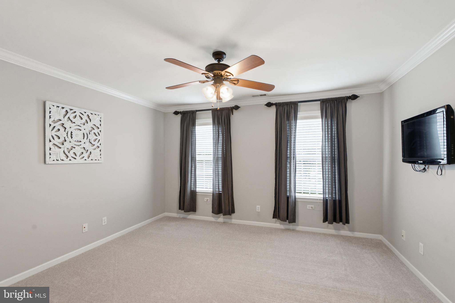
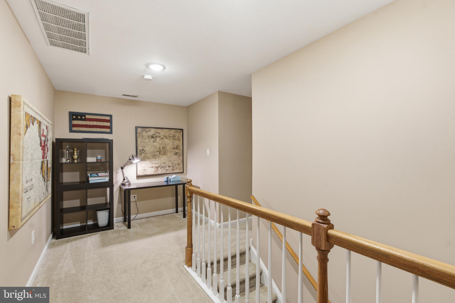
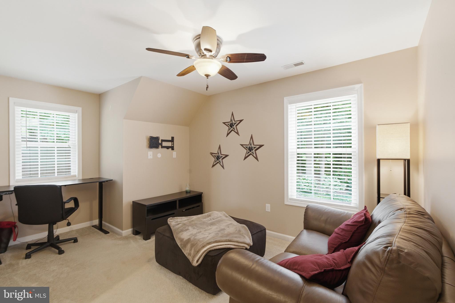
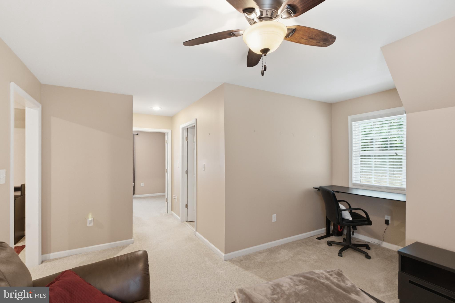
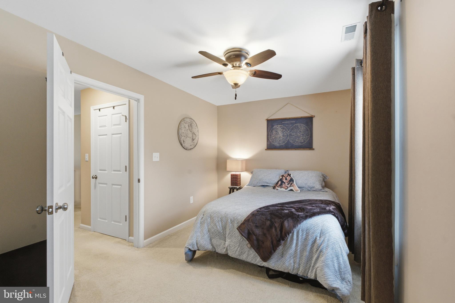
The kitchen features updated granite counters and backsplash (2020), professionally painted cabinets by Morton Painters (2022), plus included dishwasher, built-in café microwave, and refrigerator. New plank hardwood flooring spans the entire first floor (2021), with luxury vinyl plank in the basement (2021) and new carpet in the formal living room, office, front and back staircases, hallway, and basement. The entire interior was freshly painted in 2021 (additional painting 2022), and all four bedrooms received new carpeting in 2026.
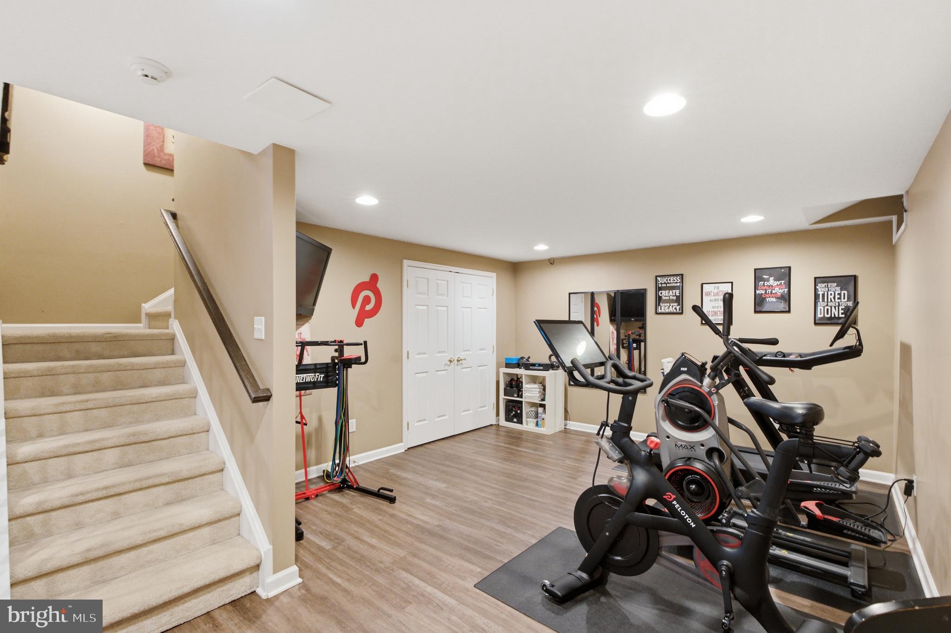
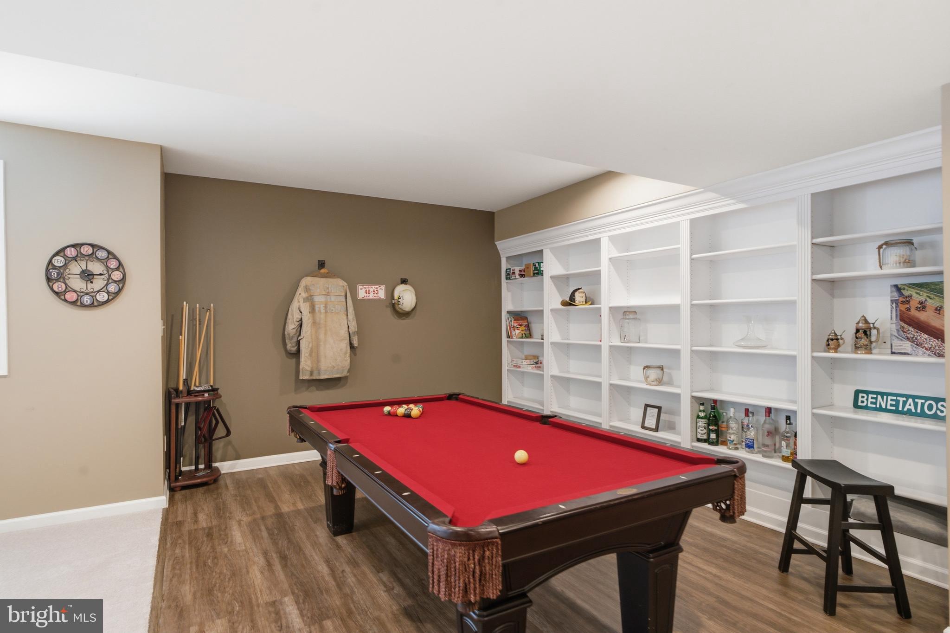
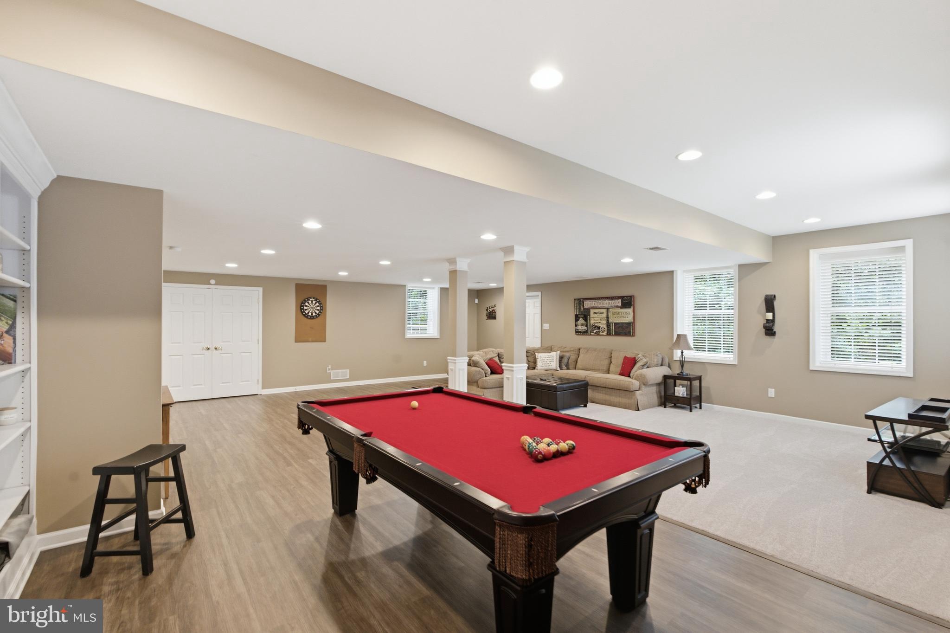
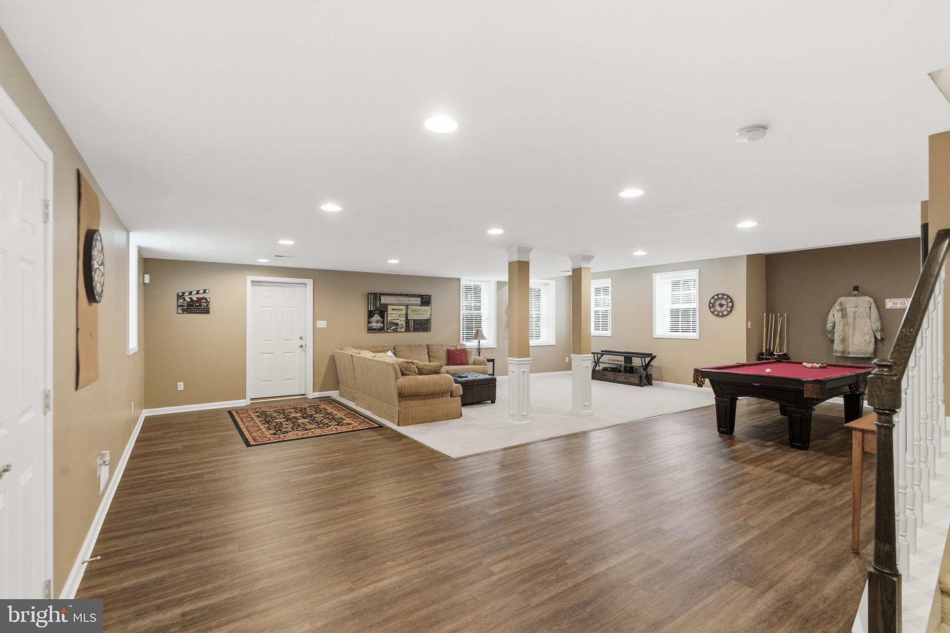
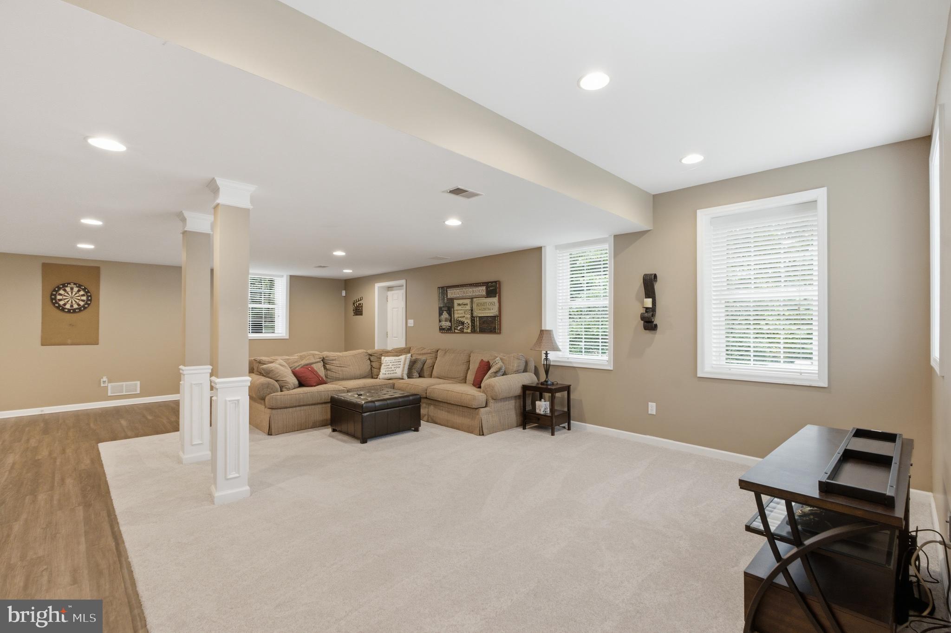
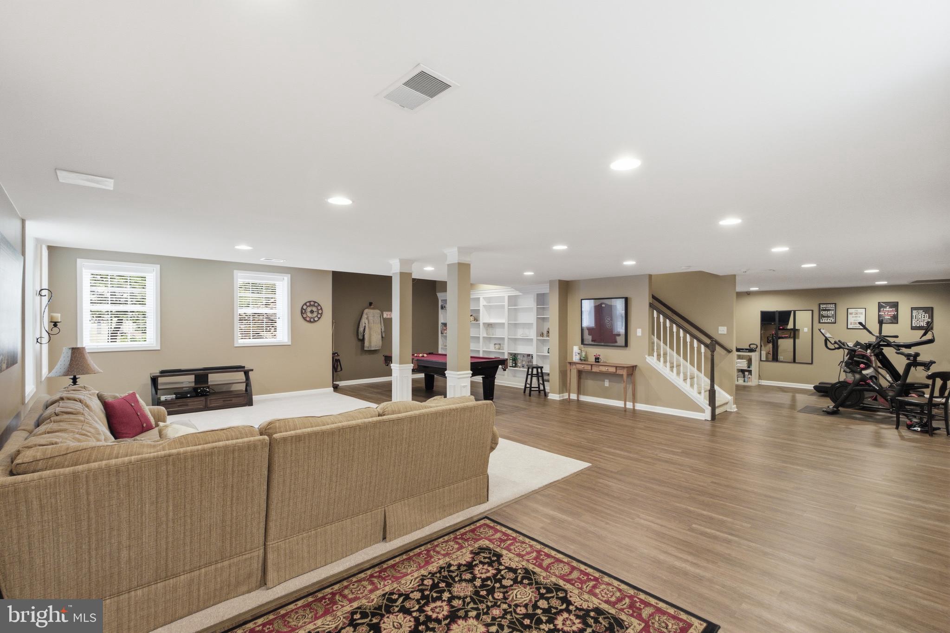
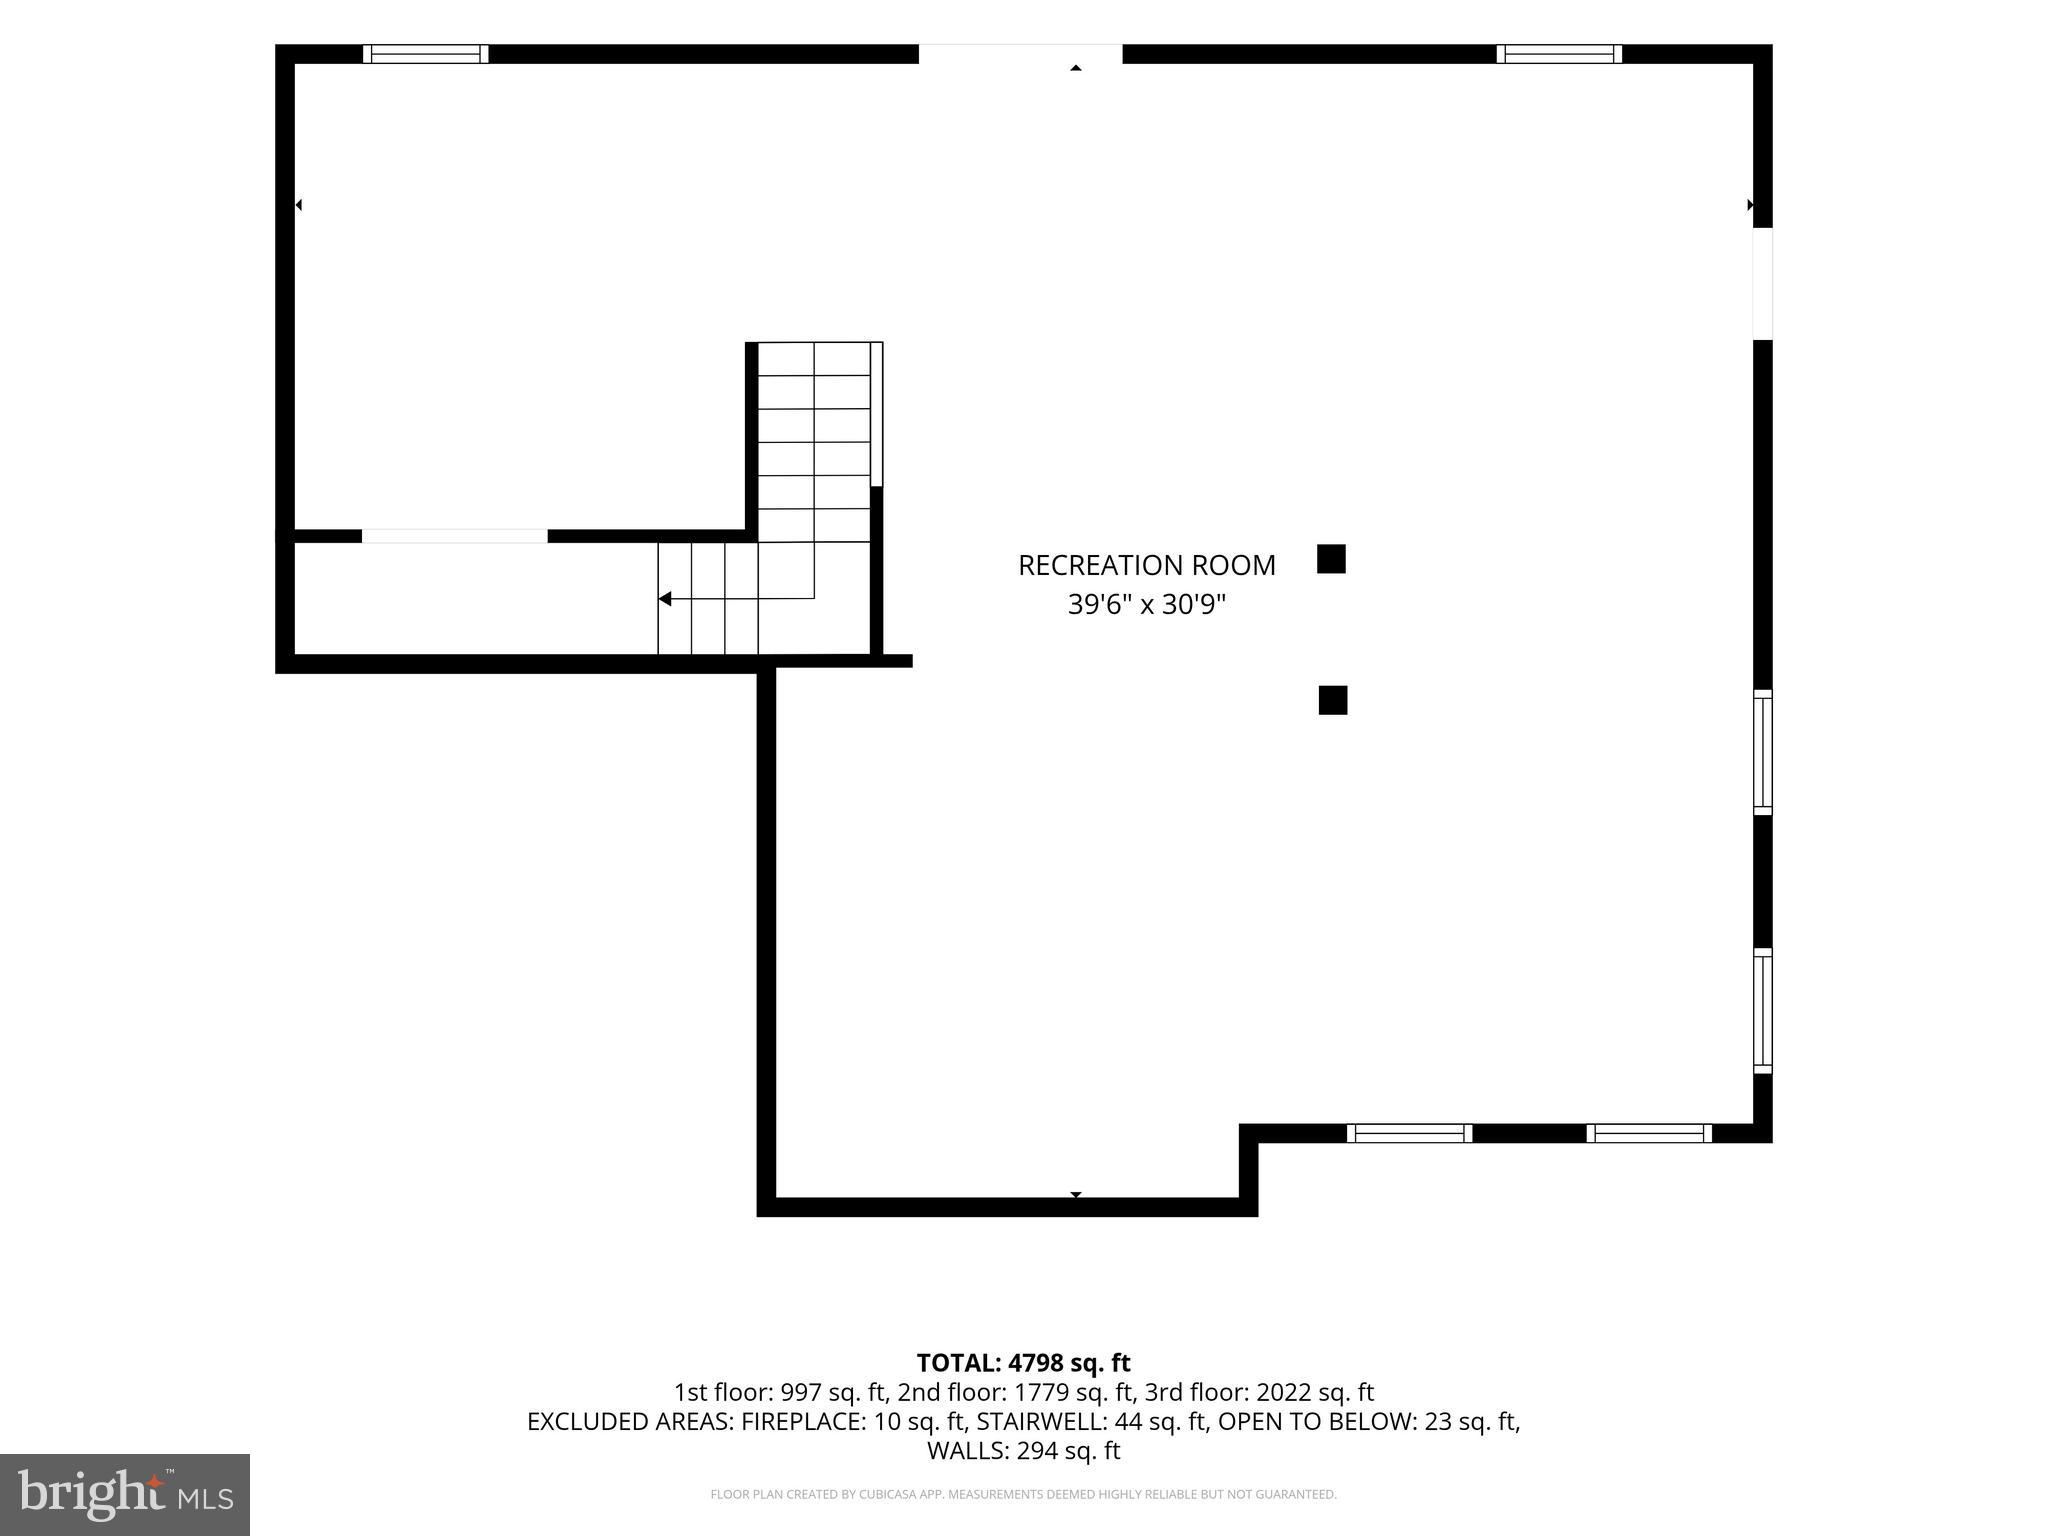
The finished walkout basement adds an additional 1000 sq ft of versatile living space, complete with luxury vinyl plank flooring and direct outdoor access — ideal for a media room, gym, playroom, or additional entertaining space, and offering excellent natural light thanks to the walkout design.
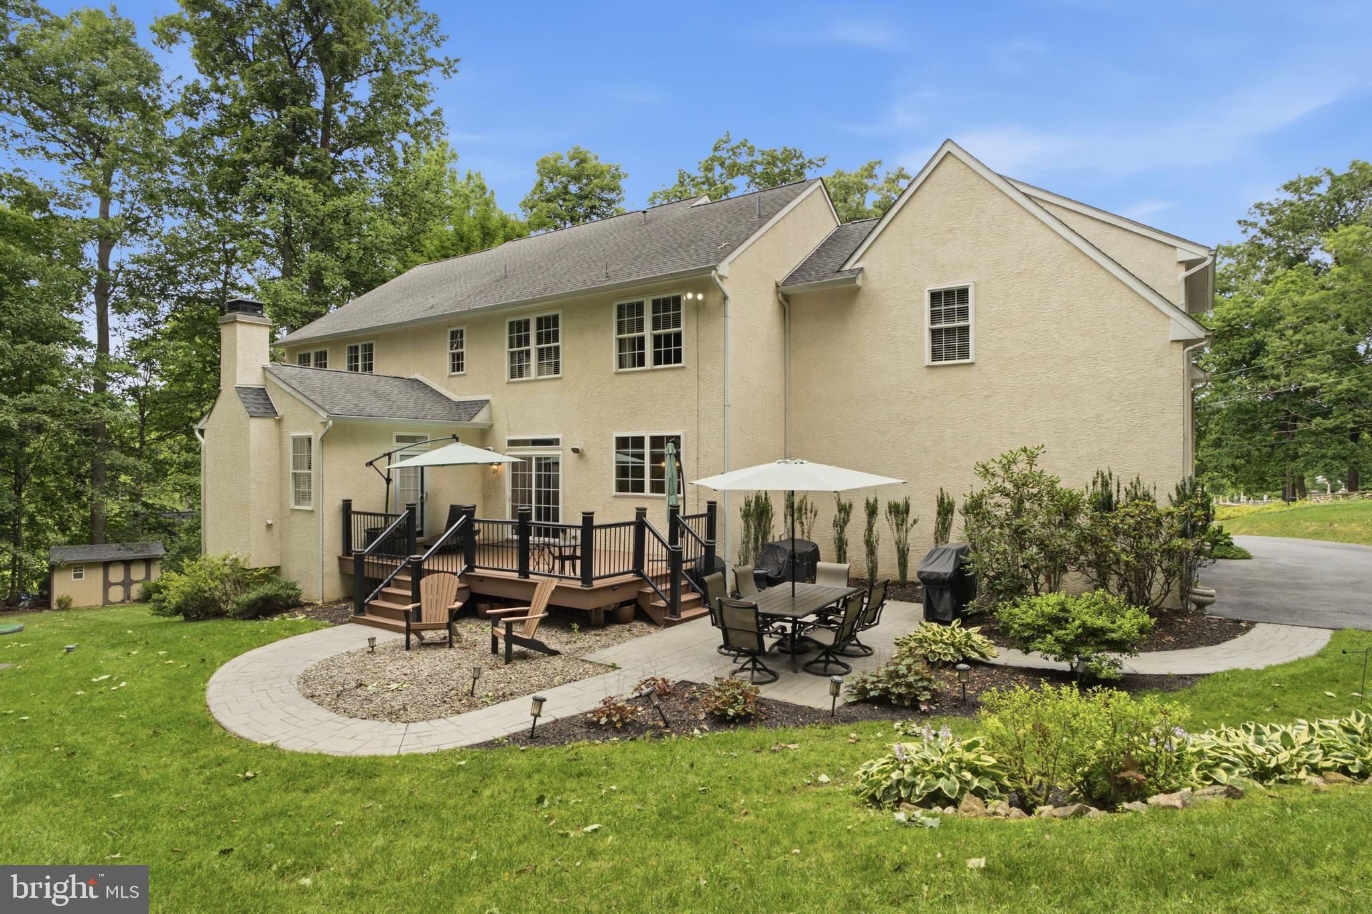
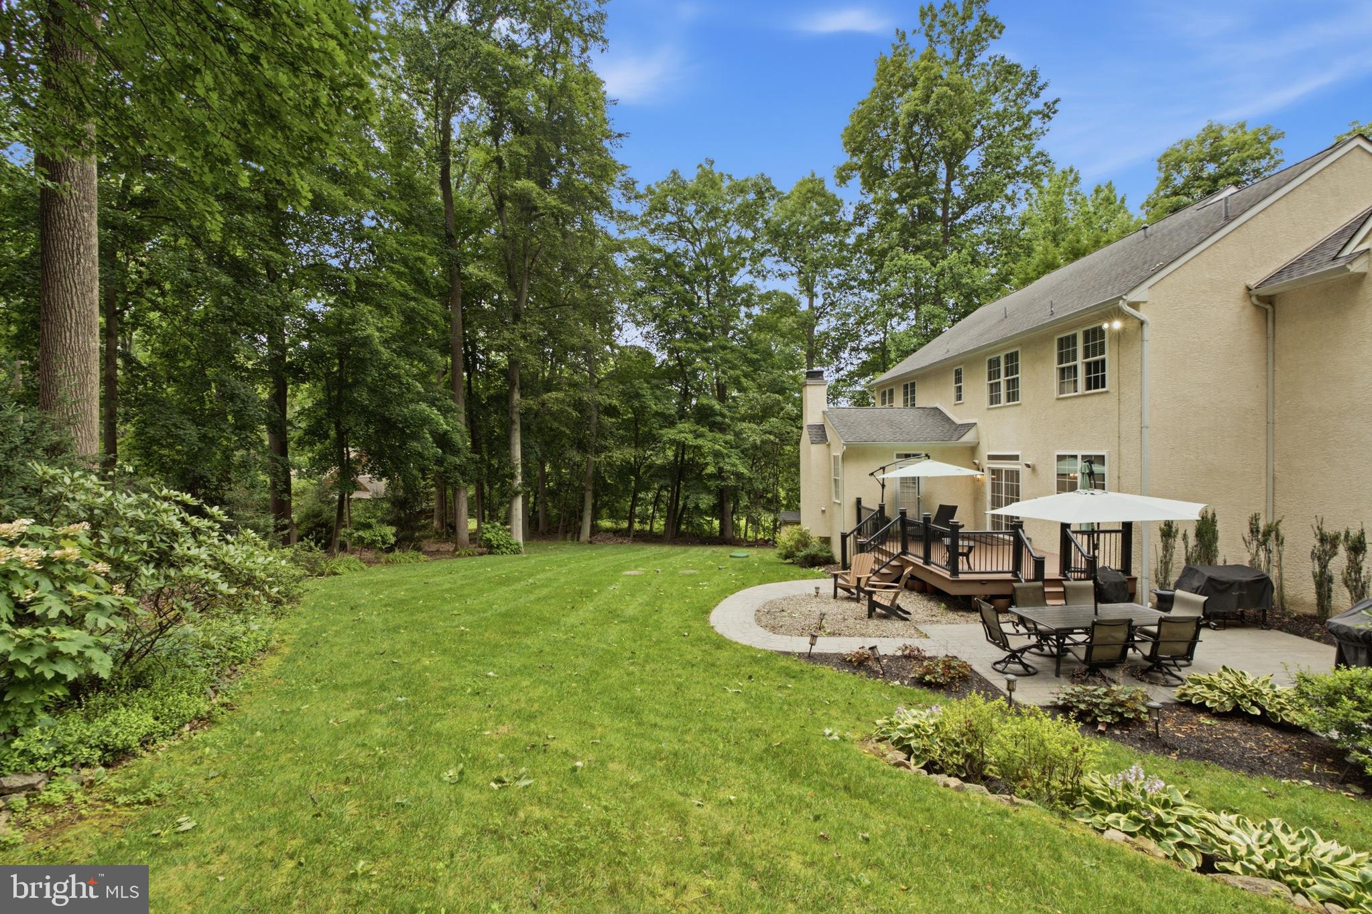
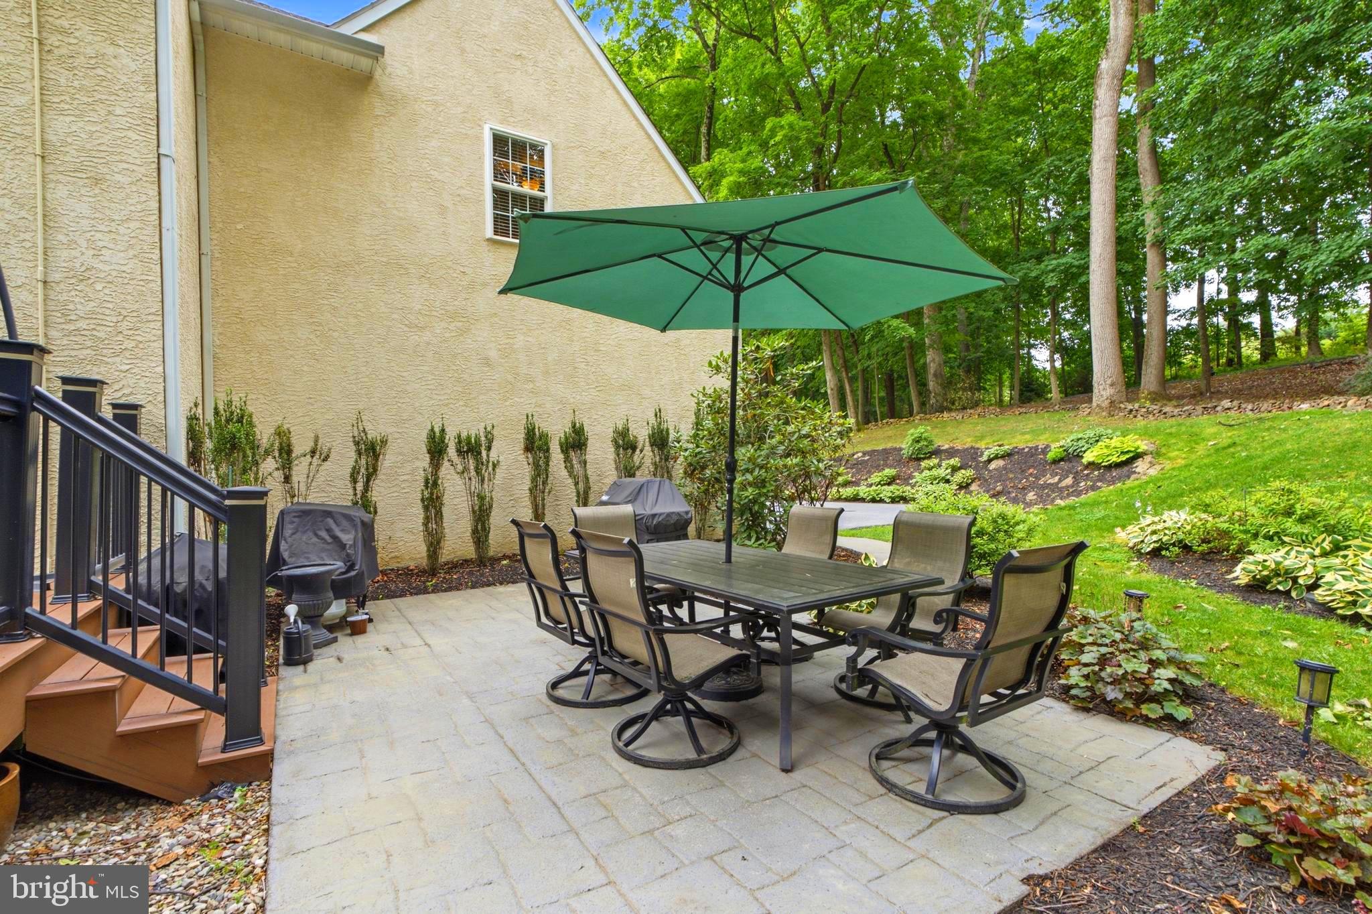
Outside, enjoy a spacious Trex deck (2022) and a widened driveway (doubled in size) accommodating 5+ vehicles plus the 3-car garage.
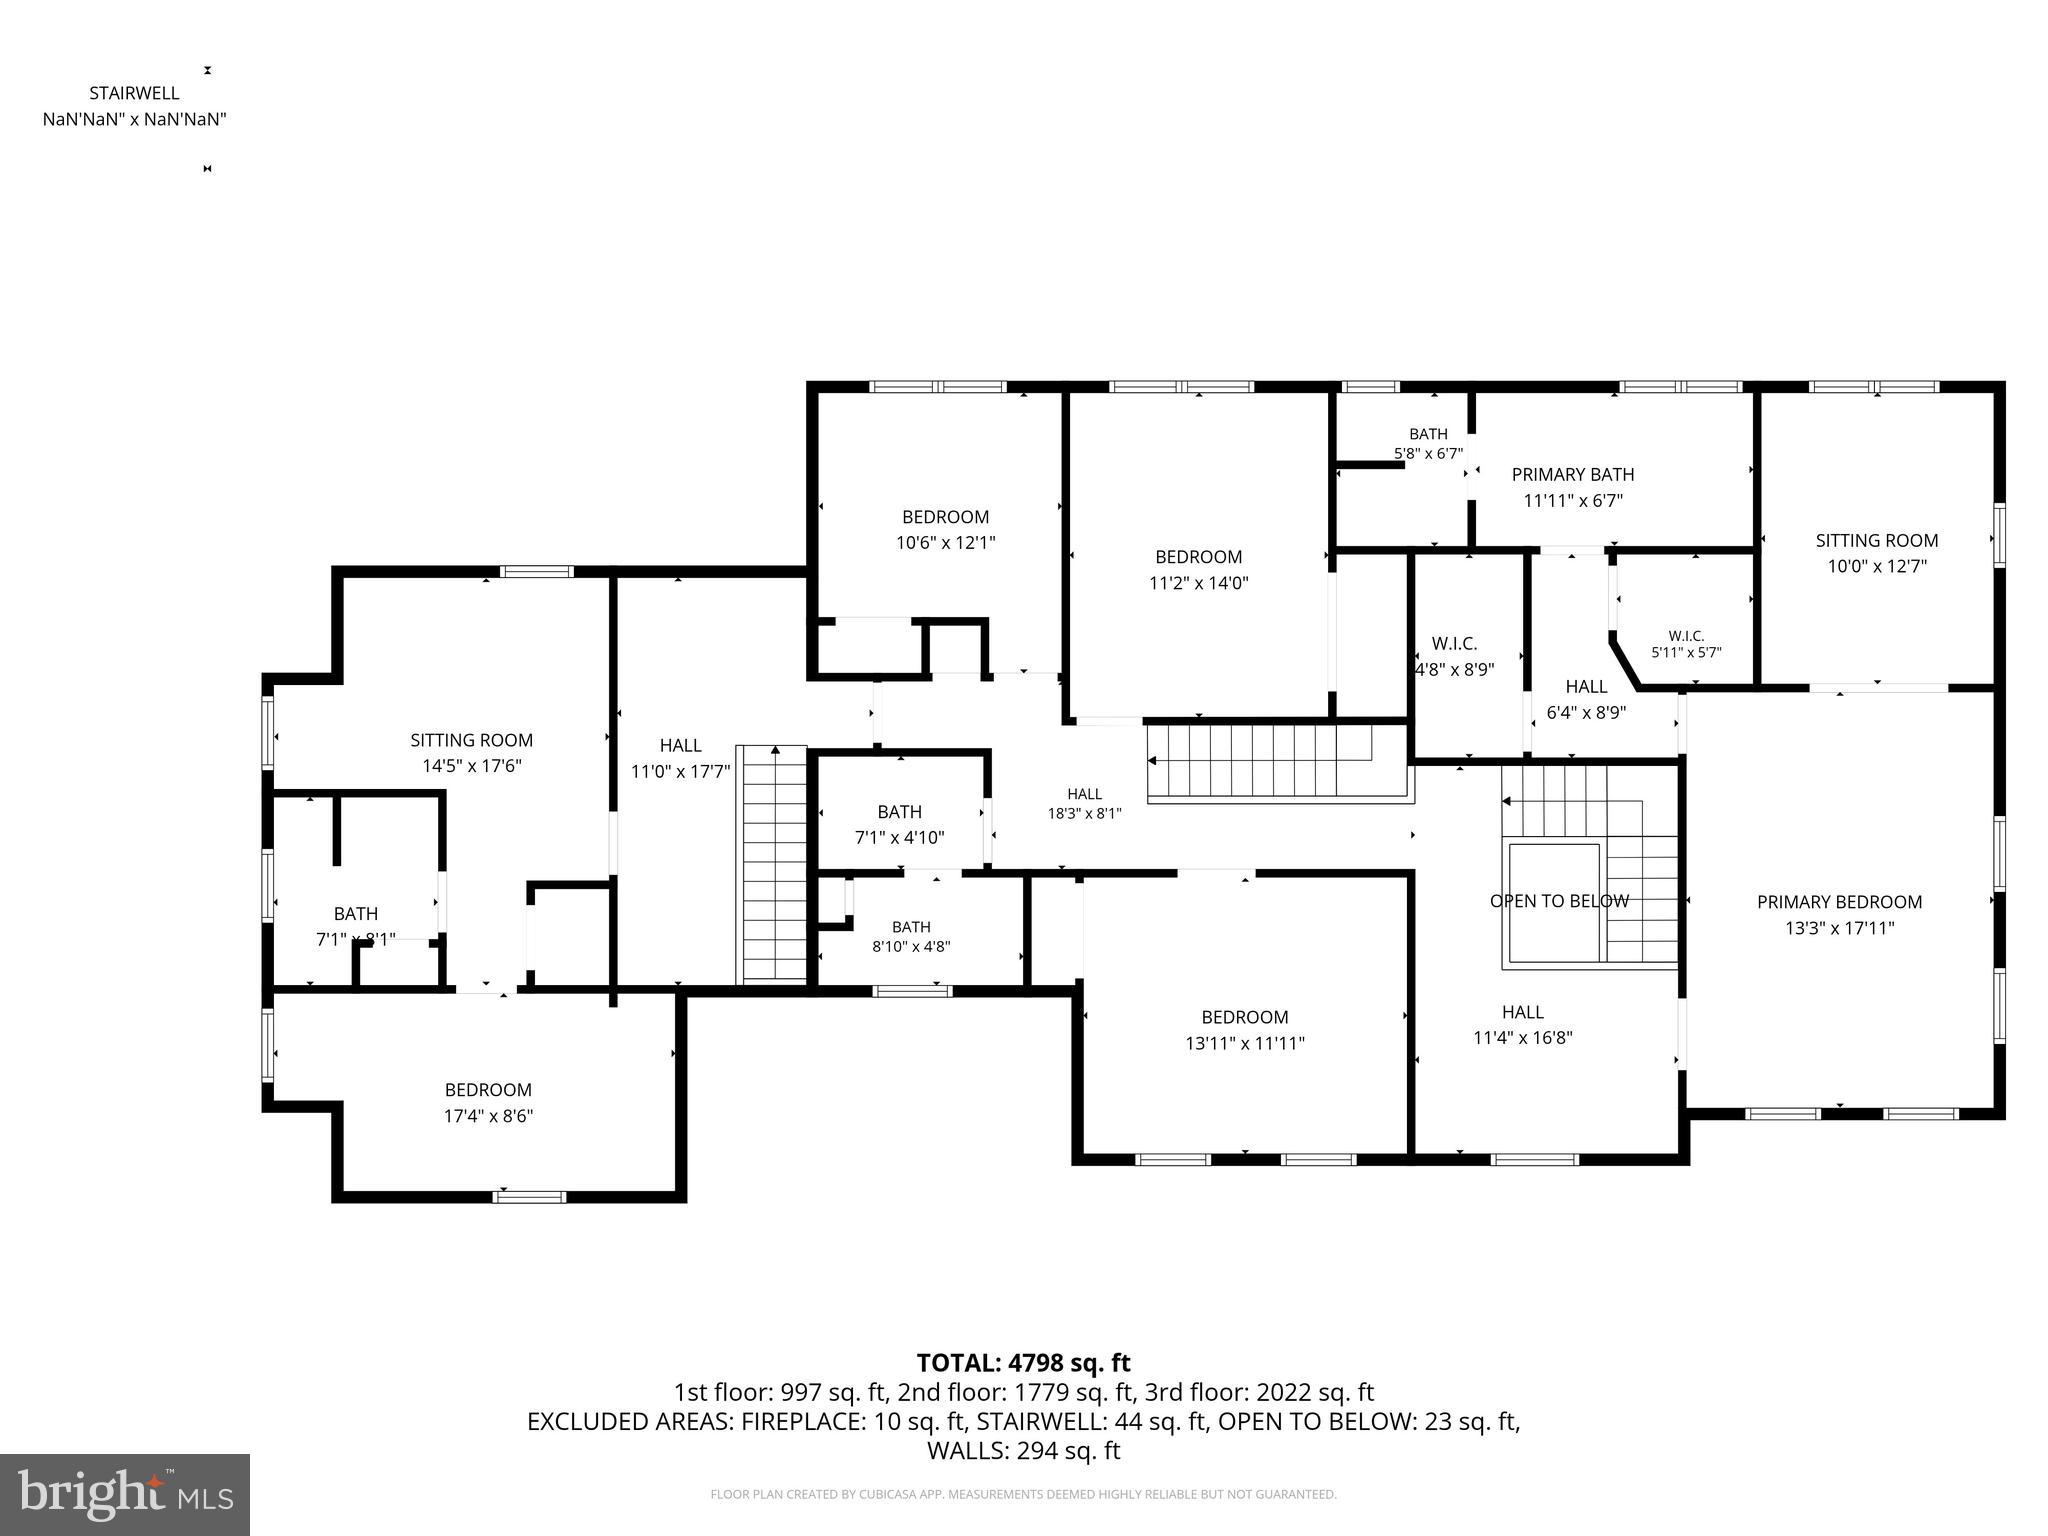
A fully finished in-law suite with its own separate entrance (2016) offers a private living room, bedroom, full bath, and bonus office space — perfect for multigenerational living or guests.
A rare opportunity to own a home where nearly every major system and finish has already been taken care of. Schedule your showing today!

661 SAINT MATTHEWS ROAD

Message successfully sent.

What would you like to know?

What is 3 + 4 ?

I agree to receive email communication and understand I can unsubscribe at any time.

I agree to be contacted by Charis Realty Group via call, email, and text for real estate services. To opt out, you can reply 'stop' at any time or reply 'help' for assistance. You can also click the unsubscribe link in the emails. Message and data rates may apply. Message frequency may vary. Privacy Policy

Related Properties

Prestigious Chester Springs Home in Eagle Hunt.  Hampton Model has one of the Largest Floor Plans. Two Story Foyer Hardwood Floors, Formal Dining Room, HD/WD Floors, Shadow Boxing, Chair Rail & Crown Molding. Comfy Living Room. Light Filled Study with Crown Molding & Ceiling Fan. Soaring 2 Story Family Room with Marble Fireplace, Newer Carpet. A Cooks Delight Kitchen with Over-sized Island, Walk-in Pantry, Corian Counters, Custom Tile Back Splash, 42" Cabinets, Vented Cooking Hood, Separate Eating Area with French Doors to Expansive Trex Deck. Mud Room with Utility Tub, Powder Room with Tile Floors. Master Bedroom Suite with Tray Ceiling, Wall of Windows, Sitting Area, Luxurious Master Bath with Walk- In Closet, Double Sinks, Soaking Tub & Linen Closet. Princess Suite with Full Bath, Two Additional Bedrooms with Walk-In Closets and a Jack & Jill Bath. Full Finished Walk-Out Basement with half Bath. In-Law Suite. 9" ceilings, Two Zone Gas Heat with Humidifiers. Two Car Garage w/opener. Premium Lot- One of the nicest, largest, level backyards with Paver Patio. Home Warranty included.
#PACT2127396

CHESTER SPRINGS

209 BAYBERRY DRIVE

5 Beds

3 Baths

3,736 Sq.Ft.

$939,000

MLS#: PACT2127396

Nestled at the end of a completely private driveway on a breathtaking 5-acre parcel in desirable West Vincent Township, this stately farmhouse offers a rare blend of seclusion, character, and convenience within the Owen J. Roberts School District. Surrounded by rolling meadows and mature trees, the setting feels like a private retreat while remaining just minutes from Marsh Creek State Park, French Creek trails, charming local restaurants, farm markets, and the vibrant villages of Chester Springs and Birchrunville.  TA newer metal roof crowns the home, adding both timeless appeal and durability.
Step inside the spacious foyer and immediately appreciate the extraordinary mission-style wainscoting crafted from reclaimed wood salvaged from a historic Philadelphia bar.  No expense was spared with beautiful wide plank hardwood floors throughout.  The sun-drenched living room welcomes you with a hotel lobby size and vibe, including a stunning central fireplace and abundant natural light. Across the rear of the home, a cozy office with a wood-burning stove creates the perfect workspace with peaceful views and warm ambiance. The office flows seamlessly into the dining room, where newer French doors open onto the expansive rear deck. The country kitchen overlooks a generously sized great room featuring another fireplace, walls of windows, and direct access to the deck, all framed by tranquil wooded views.
Upstairs, the thoughtfully designed primary suite features a unique split bath layout for privacy and comfort. One side includes a private room with a gorgeous brand new walk-in shower, sink, toilet, and closet, while the opposite side offers a soaking tub, separate sink, and an oversized walk-in closet. This primary suite hallway is also home to another large walk-in closet/room that could be a nursery or full laundry room.   Two additional bedrooms, hall walk-inn closet and another full bath complete the upper level. Stretching across the back of the home, the sun-dappled deck is partially shaded by a lush, plant-covered pergola, creating an idyllic setting for entertaining or quiet relaxation. The walk-out basement  with radon remediation system remains unfinished and ready for your vision, offering endless possibilities for additional living space, recreation, or storage.   A standout feature of the property is the impressive detached garage added in 2014, showcasing beautiful natural wood finishes and exceptional craftsmanship throughout. Designed with both functionality and style in mind, the extra-long and extra-wide two-car garage offers ample space and ceiling height to comfortably accommodate two full-size trucks. In addition, a separate equipment garage with its own automatic garage door provides the perfect space for tools, lawn equipment, recreational vehicles, or workshop needs. Stairs lead to a spacious second-level storage area complete with windows, creating a bright and versatile space ideal for storage, hobbies, or future customization.  Property is in  French & Pickering Creeks Conservation Trust which will allow the construction of one barn.  Generator is fueled by a leased propane tank (Styer Propane).  GPS  is using Spring City rather than Chester Springs, legal address is Chester Springs.
#PACT2125046

CHESTER SPRINGS

1242 JAINE LANE

3 Beds

2 Baths

4,184 Sq.Ft.

$950,000

MLS#: PACT2125046

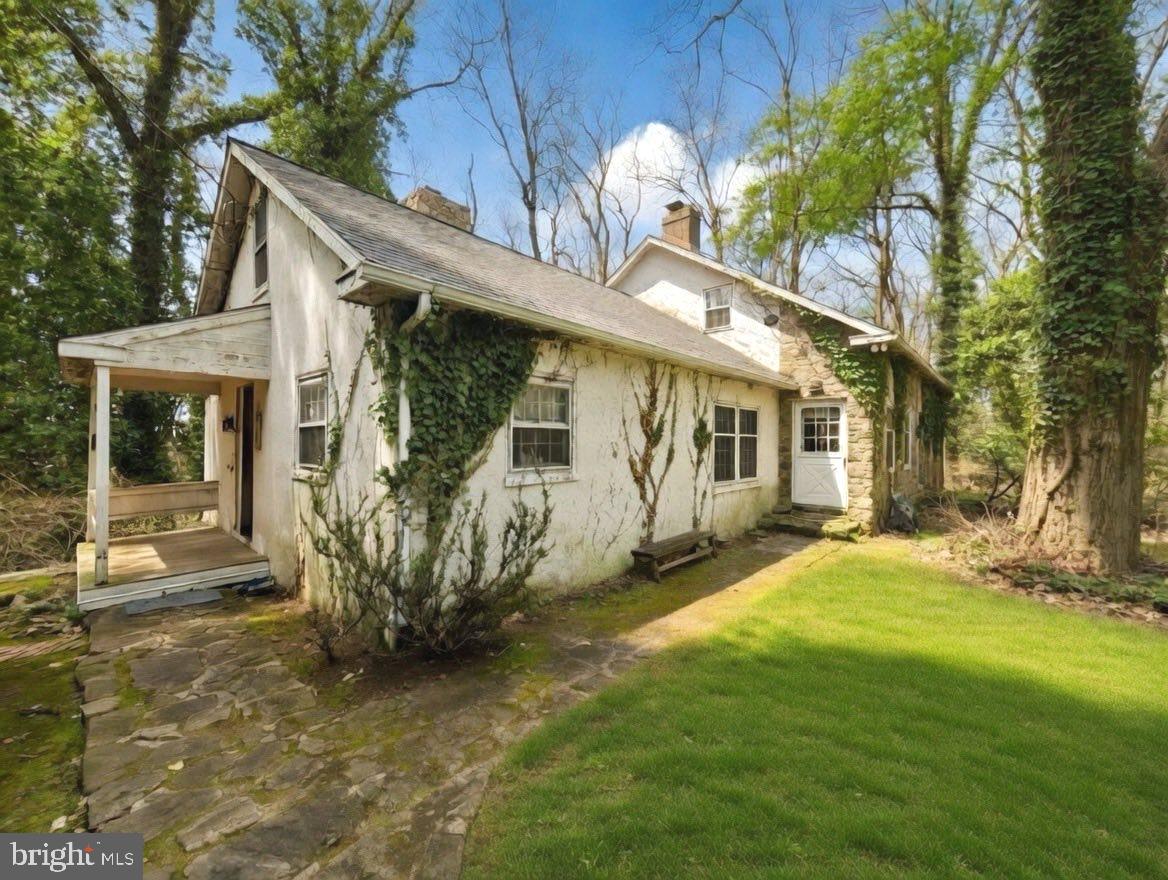
Nestled in the heart of sought-after Birchrunville in Chester Springs, this exceptional property offers a rare blend of timeless charm, serene countryside living, and endless potential. Set on two parcels totaling 18 acres (7.5 acres and 10.6 acres), the property provides both a private homesite and a picturesque pasture just across the street—perfect for equestrian use or simply enjoying the beauty of open land.  The home was thoughtfully designed to capture the character of an older farmhouse, featuring warm, inviting spaces and classic architectural details throughout. The main level offers a spacious kitchen with a large pantry and a pass-through to the eating area, a formal dining room, and a cozy living room highlighted by a stunning stone fireplace. An additional living room with its own fireplace and access to the porch creates the perfect setting for relaxing or entertaining. A private office or library and a convenient half bath complete the first floor.
Upstairs, the second floor offers a main bedroom with a full bath, along with two additional bedrooms and another full bath. There is also an unfinished space that presents a great opportunity—perfectly suited for a future playroom, studio, or home office if finished.  Outside, the property continues to impress with a 4-stall barn and a 5-bay open garage, making it ideal for hobbyists, car enthusiasts, or those seeking a functional equestrian setup.  While the home maintains its original charm, it offers an incredible opportunity for updates and customization. With its expansive acreage, multiple parcels, and highly desirable location, this is a truly special offering with endless possibilities.
#PACT2121490

CHESTER SPRINGS

1258 JAINE LANE

3 Beds

2 Baths

2,427 Sq.Ft.

$1,175,000

MLS#: PACT2121490
Nestled at the end of a tranquil cul-de-sac in the heart of West Pikeland Township, 1623 Saint Peters Way offers a sophisticated retreat that captures the quintessential charm of Chester County. This elegant residence is framed by the region’s legendary rolling hills, where the landscape unfolds into breathtaking views of neighboring horse farms, providing a level of privacy and serenity that serves as a peaceful sanctuary from the bustle of daily life. Despite its secluded feel, the location is exceptionally well-connected for the modern commuter; you are just minutes from Route 100, Route 113, and the PA Turnpike, offering effortless access to Exton, King of Prussia, and Philadelphia. Situated within the highly acclaimed Downingtown East School District and the renowned STEM Academy, this home perfectly balances a stately rural aesthetic with the convenience of nearby upscale shopping and dining.

Inside, the architecture is thoughtfully designed to cater to a refined lifestyle, featuring unique touches like a step-down living room that adds a distinct layer of character and cozy separation. For those working from home, a dedicated private office is perfectly situated at the front of the house, offering a quiet, light-filled workspace tucked away from the main living areas. Modern reliability is a standard feature here, as the property comes equipped with a whole-house generator, ensuring seamless comfort and security in every season. Whether you are enjoying the golden hour over the pastures from your backyard or relaxing in the elegant interior, every detail of this home is crafted for peace of mind.

The home’s layout offers incredible versatility, highlighted by a massive fourth bedroom suite situated privately above the garage. This sprawling space, complete with its own full bathroom, functions beautifully as a second primary retreat, a home gym, or an expansive hobby studio. For those looking to add a personal signature, the large unfinished basement serves as a pristine blank canvas, ready to be transformed into a high-end wine cellar, private cinema, or sleek home bar. At 1623 Saint Peters Way, you don't have to choose between rural beauty and modern luxury—you can truly have both.
#PACT2123288

CHESTER SPRINGS

1623 SAINT PETERS WAY

4 Beds

3 Baths

3,455 Sq.Ft.

$900,000

MLS#: PACT2123288

Tucked away on a quiet cul-de-sac in the desirable Chester Springs community of Springlea, this exceptional home offers over 5,000 square feet of living space on a rare 1.44-acre flat lot in a sought-after no-HOA neighborhood.

With 5 bedrooms, 4 full bathrooms, and 2 powder rooms, the home is designed for both everyday comfort and effortless entertaining. Sun-filled living spaces, generous room sizes, and a flowing layout create a warm and inviting feel throughout the main level, while offering the flexibility today’s buyers are looking for.

The finished lower level adds even more versatility with ample space for a media room, home gym, playroom, guest space, or entertaining area.

Outside, the backyard is truly a standout feature. The expansive level lot offers endless possibilities whether you envision a future pool, outdoor kitchen, sports court, gardens, or your own private retreat. Opportunities for this much usable outdoor space are hard to find.

Located in the established Springlea community, residents enjoy spacious homesites, privacy, and the freedom of no HOA, all while being just minutes from top-rated schools, scenic trails, dining, shopping, and major commuter routes.

A rare combination of space, functionality, and privacy in the heart of Chester Springs.   AI photo to show what that will look like is added to photos.
#PACT2126316

CHESTER SPRINGS

22 SPRINGLEA LANE

5 Beds

4 Baths

5,100 Sq.Ft.

$1,099,900

MLS#: PACT2126316

Welcome to 1207 Tullamore, an incredible 4-bedroom, 3.5-bathroom single-family home nestled in the highly desirable Tullamore neighborhood of Chester Springs, within the award-winning Downingtown East and Stem School District. Meticulously maintained and thoughtfully updated, this home offers the perfect blend of comfort, elegance, and everyday functionality—all set on a private and serene 1.1-acre lot with a beautiful wooded backdrop. Buy with peace of mind knowing the home has a new roof, new Hardie siding, new windows, and new doors. Step inside to a grand two-story foyer that sets the tone for the home’s inviting layout. To the left, a formal living room provides a refined space for entertaining, while the formal dining room to the right is ideal for hosting gatherings and special occasions. At the heart of the home, the spacious eat-in kitchen features a large center island with seating and a prep sink, 2 ovens, abundant cabinetry, and a convenient built-in desk. The sunlit dining area, surrounded by natural light from sliding glass doors, opens seamlessly to the back deck—perfect for indoor-outdoor living. The adjacent family room is both warm and impressive, boasting vaulted ceilings, skylights, a cozy fireplace, and a wet bar—an ideal setting for relaxing or entertaining. A private office with custom built-in shelving and tranquil backyard views offers the perfect work-from-home space. A half bathroom and laundry room complete the main level. Upstairs, retreat to the expansive remodeled primary suite, featuring vaulted ceilings, skylights, plush carpeting, and abundant natural light. A large walk-in closet provides ample storage, while the spa-like ensuite bathroom includes double vanities, heated floors, a jetted soaking tub, and a spacious glass-enclosed tile shower. Three additional generously sized bedrooms share a full hall bathroom, and an unfinished upper-level area offers even more storage potential (or great opportunity for a future oversized 5th bedroom and bath!). The finished basement expands your living space with endless possibilities—whether you envision a home theater, gym, game room, play area, or all of the above! A bonus room and full bathroom add flexibility and convenience. Out back, your private oasis awaits. Enjoy peaceful mornings and summer evenings on the expansive deck with long views of the Malvern-Great Valley landscape and beyond. A separate paver patio with a hot tub provides the perfect spot to unwind or entertain guests in total privacy. Experience the best of quiet neighborhood living while being just minutes from local parks including nearby Binky Lee and Bryn Coed trails, shopping, dining, and other local amenities that make Chester Springs such a sought-after location! Enjoy easy commutes with easy access to major roadways like Rt. 202 and the PA Turnpike. This is a home you won’t want to miss!
#PACT2123220

CHESTER SPRINGS

1207 TULLAMORE CIRCLE

4 Beds

3 Baths

4,712 Sq.Ft.

$1,050,000

MLS#: PACT2123220

Welcome to this spectacular Toll Brothers-built colonial home, perfectly situated in the highly sought-after Reserve at Eagle community! Boasting over 4,250 square feet of luxurious living space, this impeccable 4-bedroom, 2-full, and 2-half-bath masterpiece welcomes you with a grand two-story foyer, gleaming hardwood floors, and a private home office. The main level flows effortlessly into formal living and dining rooms, leading to a dramatic, light-filled two-story family room with a cozy fireplace and a convenient back staircase. At the heart of the home is a gourmet kitchen featuring granite countertops, 42" cabinets, a center island, and direct access to a sprawling Trex deck overlooking a pristine, level backyard. Upstairs, the massive primary suite serves as a private retreat complete with a dedicated sitting area, an oversized walk-in closet, and a spa-like bath. Additional premium upgrades include dual-zone HVAC, a rare three-car garage, and access to resort-style neighborhood amenities including a community pool, clubhouse, and scenic walking trails. All of this, situated in the award-winning Downingtown School District—offering the perfect combination of unmatched Toll Brothers craftsmanship, comfort, and premier location. Schedule your private showing today!
#PACT2128350

CHESTER SPRINGS

212 PRESCOTT DRIVE

4 Beds

2 Baths

4,253 Sq.Ft.

$999,000

MLS#: PACT2128350

Welcome to 184 Magnolia Dr- freshly reimagined residence where designer finishes meet the comfort of a turnkey home. Nestled in the highly sought Eagle Hunt community of Chester Springs and the award-winning Downingtown Area School District, this home has been recently  upgraded and immediatelyavailable  Step into the two-story entryway into a home defined by light and flow. To your left and right, formal living and dining rooms greet you with gleaming  hardwood floors and striking matte black designer lighting  The heart of the home is the large chef’s kitchen,. It features stunning Calacatta Laza quartz countertops with an extended waterfall-edge island for additional seating, a new designer Carrara marble porcelain tile backsplash, and professional-grade matte black pull-bar hardware. Above the kitchen island, a statement matte black designer fixture anchors the space with both style and function. Top-tier upgrades include a brand-new stainless refrigerator and dishwasher, complemented by the most powerful kitchen extraction vent on the market, perfect for the serious home chef. Adjacent to the kitchen, thetwo story fireside family room is bathed in natural light , while the breakfast area is enhanced by beautiful private views  The library/office offers a quiet retreat with new hardwood flooring   The second floor has been completely refreshed for its next owner. Every bedroom and the hallway feature brand-new premium carpeting and a neutral paint palette. The expansive primary suite is a true sanctuary, while three additional generously sized bedrooms provide ample space for family or guests.  The fully finished walk-out basement offers incredible flexibility, featuring a full bathroom and plenty of space for a home gym, theater, or guest suite, seamlessly connecting your indoor living to the lush Chester County landscape.  Beyond the aesthetic upgrades, 184 Magnolia Dr stands out for its mechanical upkeep. Enjoy lasting peace of mind with all major home systems recently addressed:
HVAC: New Upstairs Unit (2018) & New 1st Floor Unit (2020)
Roof: Replaced in 2017
Water Heater: Installed in 2022
Make your offer!
#PACT2124842

CHESTER SPRINGS

184 MAGNOLIA DRIVE

5 Beds

4 Baths

4,796 Sq.Ft.

$1,025,000

MLS#: PACT2124842

Welcome to 1203 Denton Drive, a beautifully appointed and meticulously maintained single home in the sought after Byers Station Community in Chester Springs.  Enjoy the resort style amenities of this community that are available for all to enjoy - extensive walking/jogging trails just steps away from the house, 2 swimming pools, fitness center, sauna, clubhouse,  playgrounds, tennis and basketball courts. This move-in ready home is located in the award winning Downingtown School District and STEM Academy and minutes from shopping, dining and major highways
Enter this 4 bedroom, 2 1/2 bath, 2768 sq. ft. home to a spacious and light filled Living Room and formal Dining Room with elegant millwork and stunning Brazilian hardwood floors that are throughout the entire house.  The Kitchen has ample cabinetry, granite countertops, tile backsplash, stainless steel appliances and a nice dining area.  There is a sliding glass door from the kitchen leading to a newer maintenance free deck and flat back yard space ideal for outdoor fun and relaxation. The large spacious Family Room has a brick fireplace.  To complete this level there is a powder room and laundry room with door leading to the 2 car garage.  The second floor has a huge primary bedroom with 2 walk in closets, ceiling fan and a tiled  private bathroom with vanities, tub and separate shower.  There are 3 other nice sized bedrooms, all with ceiling fans, and a tiled hall bath with vanity and tub.  The lower level is a full walk-out basement with rough in plumbing for a lower level bathroom.  This home has a replacement roof, hvac, hot water heater and windows.  There's nothing to do but move in! Make your appointment today.  Open House Sunday, June 28th, 1-3.
#PACT2129036

CHESTER SPRINGS

1203 DENTON DRIVE

4 Beds

2 Baths

2,768 Sq.Ft.

$869,000

MLS#: PACT2129036

 - property

Send a message

Message successfully sent.

Your message

What is 3 + 4 ?

Reason for contacting?

I agree to receive email communication and understand I can unsubscribe at any time.

I agree to be contacted by Charis Realty Group via call, email, and text for real estate services. To opt out, you can reply 'stop' at any time or reply 'help' for assistance. You can also click the unsubscribe link in the emails. Message and data rates may apply. Message frequency may vary. Privacy Policy

Sign Out

Virtual Assistant

Would you like to take the next step with this property? We can help you schedule a showing or virtual tour, or send you more details.

Yes, I would like more information.

Thank You for Your Reply, One of Our Agents will contact you as soon as possible

No, maybe later.

Thank you, you can always contact me via email, phone number or through the contact form.

Realhub AI

Lucy - Your AI-Powered Realtor

Update Your Temporary Password

Personalize your search

Enter your email and we'll notify you immediately when new listings match what you're looking for.

or enter email address

Already have an account ? Login here

Continue your home search

I agree to receive communications and understand I can unsubscribe at any time.

I agree to be contacted by Charis Realty Group via call, email, and text for real estate services. To opt out, you can reply 'stop' at any time or reply 'help' for assistance. You can also click the unsubscribe link in the emails. Message and data rates may apply. Message frequency may vary. Privacy Policy

Already have an account ? Login here

We use cookies

We use cookies primarily for analytics to enhance your experience. By accepting, you agree to our use of these cookies. You can manage your preferences or learn more about our cookies policy.