
Property
Beds
4
Full Baths
3
1/2 Baths
1
Year Built
2001
Sq.Footage
4,416
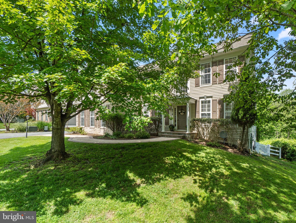
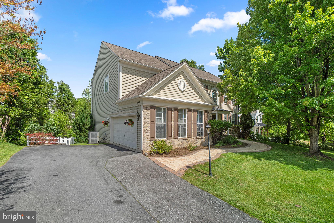
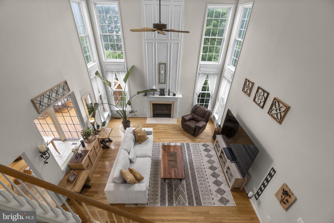
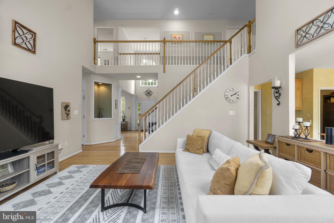
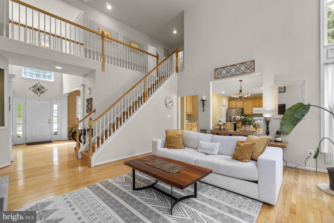
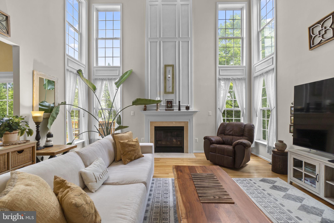
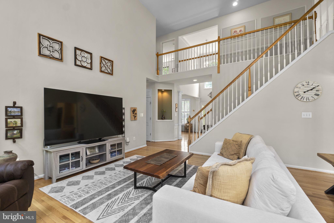
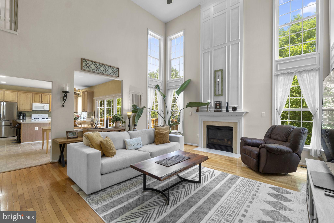
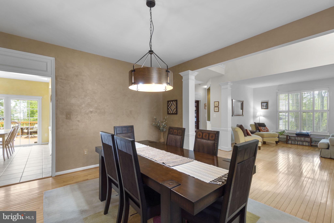
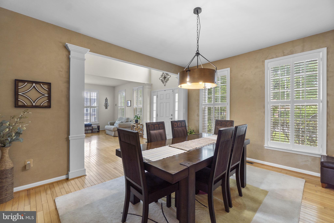
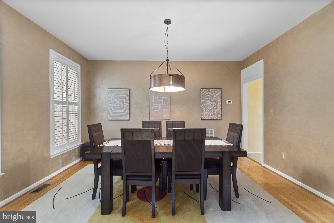
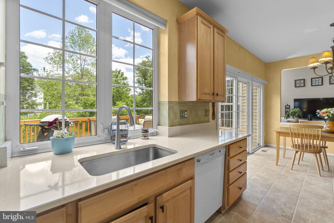
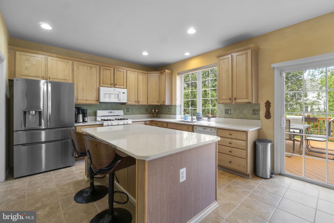
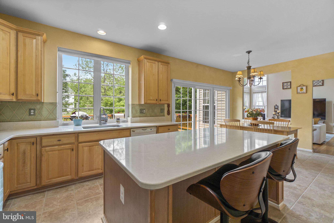
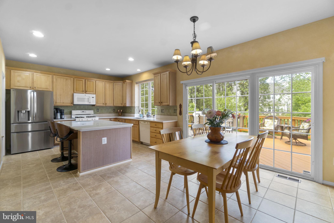
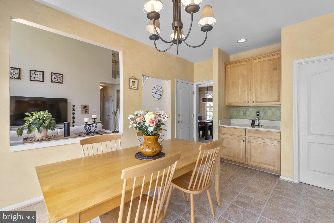
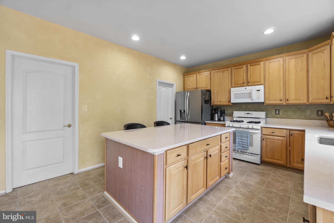
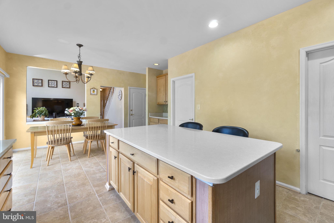
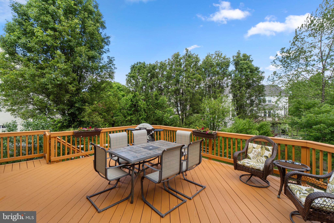
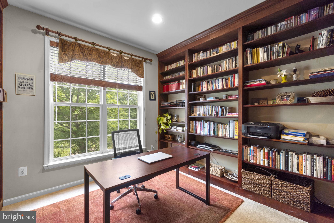
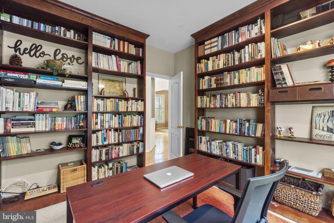
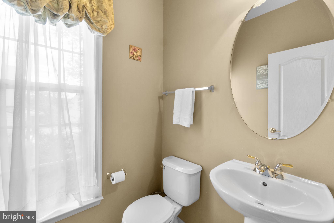
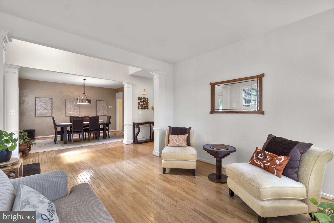
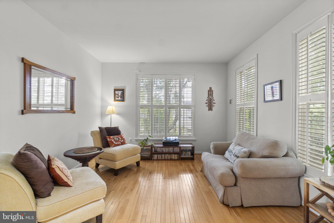
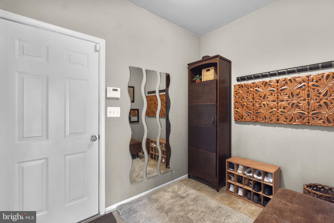
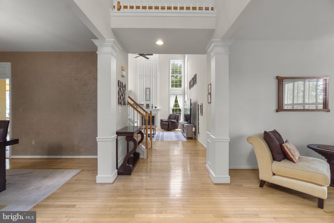
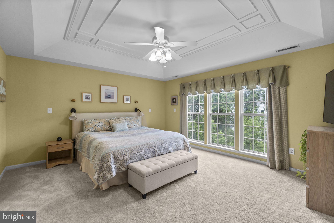
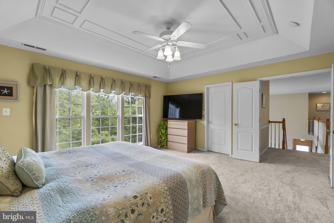
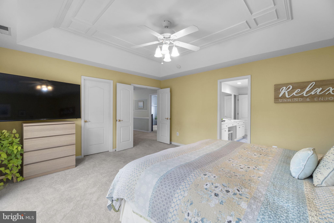
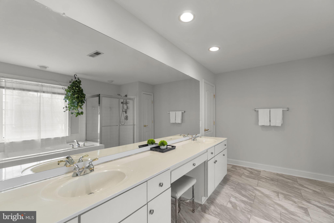
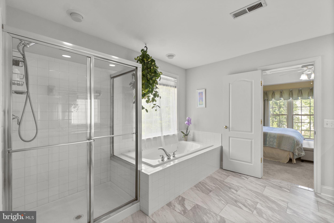
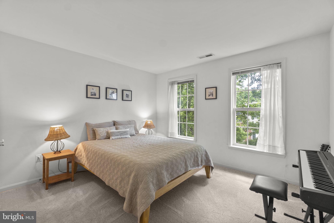
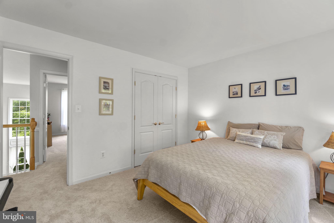
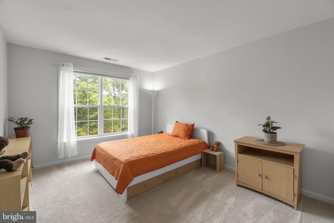
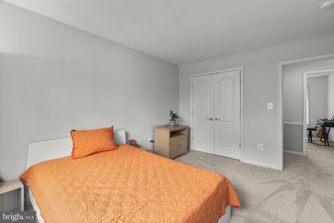
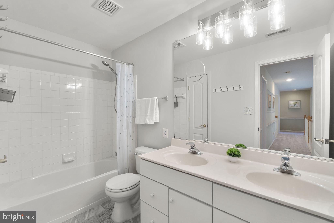
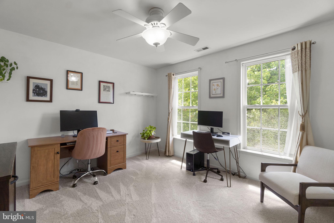
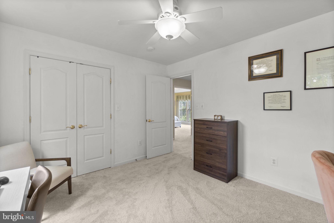
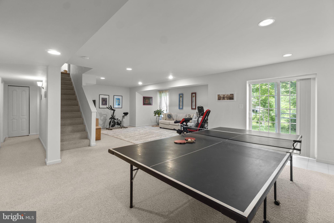
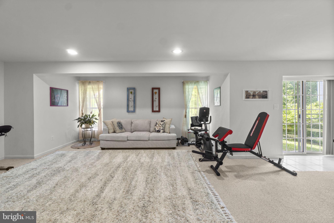
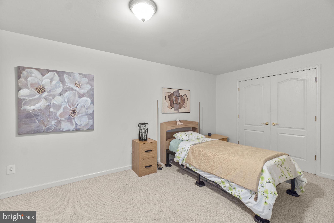
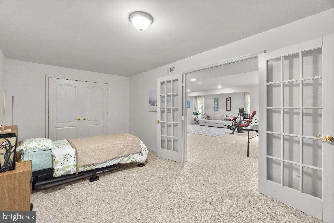
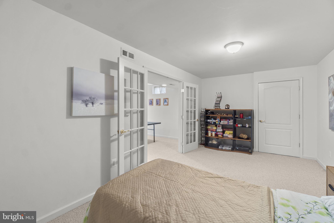
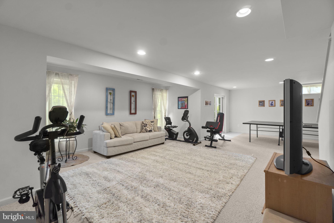
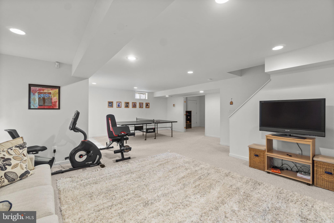
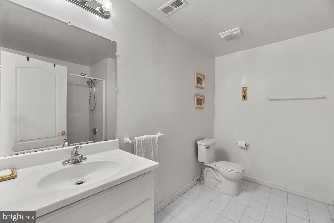
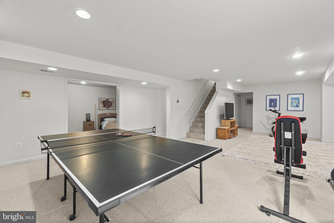
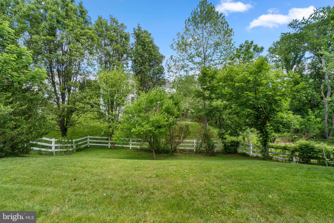
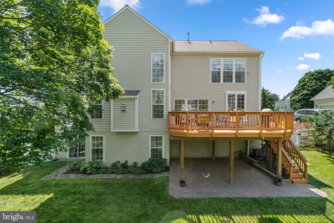
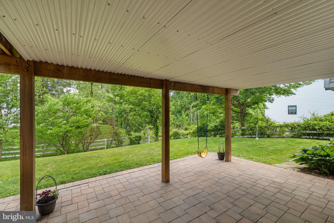
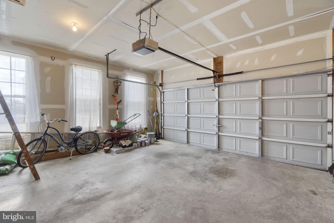
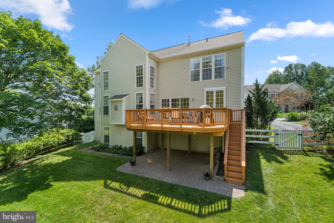
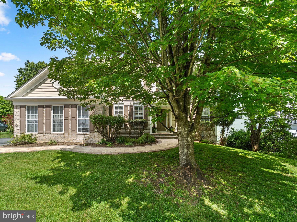
Welcome Home! Perfectly situated in the heart of Clarksville’s coveted Clarks Glen neighborhood, this beautifully maintained Colonial captures the essence of classic suburban living with an inviting, established feel. The home welcomes you with an abundance of natural light and gleaming hardwood floors that lead into a dramatic two-story family room, where a cozy gas fireplace serves as the centerpiece for quiet evenings. The expansive eat-in kitchen is a chef’s delight, featuring 42" cabinetry, quartz countertops, a center island, and a walk-in pantry, all complemented by gas cooking and a brand-new refrigerator. Whether you are working from home or hosting an elegant dinner, the main level accommodates every need with a private, built-in library/office and sun-drenched living and dining rooms that flow effortlessly for entertaining. Upstairs, brand-new carpeting flows through the four spacious bedrooms, including a serene primary suite that boasts a walk-in closet and an oversized bathroom with a deep soaking tub and separate shower. The living space extends to the finished walk-out lower level, which provides a versatile recreation room, a full bath, and a comfortable guest room. Outside, you can enjoy morning coffee on the expansive deck overlooking a private, fenced backyard, offering a peaceful sanctuary just minutes from Clarksville’s premier shopping, dining, and major commuter routes. New roof in 2023 and much more!
Features & Amenities
Interior
-
Other Interior Features
Eat-in Kitchen, Kitchen Island, Pantry, Walk-In Closet(s), Built-in Features, Soaking Tub
-
Total Bedrooms
4
-
Bathrooms
3
-
1/2 Bathrooms
1
-
Above Grade Finished Area
3116.0
-
Basement YN
YES
-
Cooling YN
YES
-
Cooling
Central Air, Electric
-
Fireplace YN
YES
-
Heating YN
YES
-
Heating
Natural Gas, Forced Air
-
Pet friendly
N/A
Exterior
-
Garage
Yes
-
Garage spaces
2
-
Construction Materials
Vinyl Siding
-
Parking
Garage, Driveway, Attached
-
Pool
No
-
Waterfront YN
NO
Area & Lot
-
Lot Size(acres)
0.34
-
Lot Size(square feet)
14810.4
-
Property Type
Residential
-
Property Sub Type
Single Family Residence
-
Architectural Style
Colonial
Price
-
Sales Price
$1,100,000
-
Tax Amount
$13,431
-
Sq. Footage
4, 416
-
Price/SqFt
$249
HOA
-
Association
Yes
-
Association Fee
$253
-
Association Fee Frequency
Annually
-
Association Fee Includes
N/A
School District
-
Elementary School
N/A
-
Middle School
CLARKSVILLE
-
High School
RIVER HILL
Property Features
-
New Construction
NO
-
Foundation Details
Other
-
Senior Community YN
NO
-
Sewer
Public Sewer
-
Tax Lot
213
-
Water Source
Public
Schedule a Showing
Showing scheduled successfully.
Mortgage calculator
Estimate your monthly mortgage payment, including the principal and interest, property taxes, and HOA. Adjust the values to generate a more accurate rate.
Your payment
Principal and Interest:
$
Property taxes:
$
HOA fees:
$
Total loan payment:
$
Total interest amount:
$
Location
County
HOWARD
Elementary School
Middle School
CLARKSVILLE
High School
RIVER HILL
Listing Courtesy of Christine K Kogok , Keller Williams Realty Centre
RealHub Information is provided exclusively for consumers' personal, non-commercial use, and it may not be used for any purpose other than to identify prospective properties consumers may be interested in purchasing. All information deemed reliable but not guaranteed and should be independently verified. All properties are subject to prior sale, change or withdrawal. RealHub website owner shall not be responsible for any typographical errors, misinformation, misprints and shall be held totally harmless.

AGENT
Latoya Thomas
Call Latoya today to schedule a private showing.

* Listings on this website come from the FMLS IDX Compilation and may be held by brokerage firms other than the owner of this website. The listing brokerage is identified in any listing details. Information is deemed reliable but is not guaranteed. If you believe any FMLS listing contains material that infringes your copyrighted work please click here to review our DMCA policy and learn how to submit a takedown request.© 2024 FMLS.
Related Properties

CLARKSVILLE
6217 LILAC BUSH LANE
4 Beds
3 Baths
3,314 Sq.Ft.
$970,000
MLS#: MDHW2067888
CLARKSVILLE
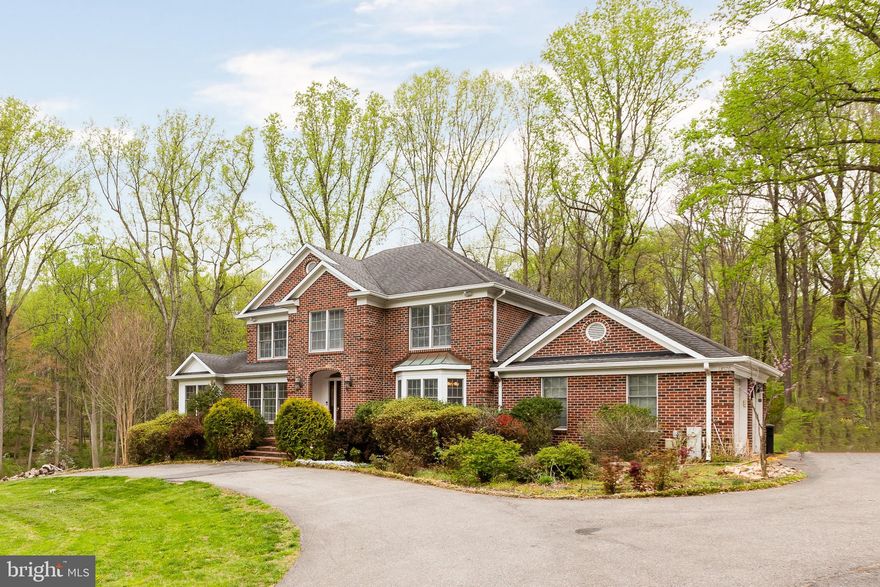
13576 HIGHLAND ROAD
4 Beds
3 Baths
3,934 Sq.Ft.
$1,295,000
MLS#: MDHW2066770
CLARKSVILLE
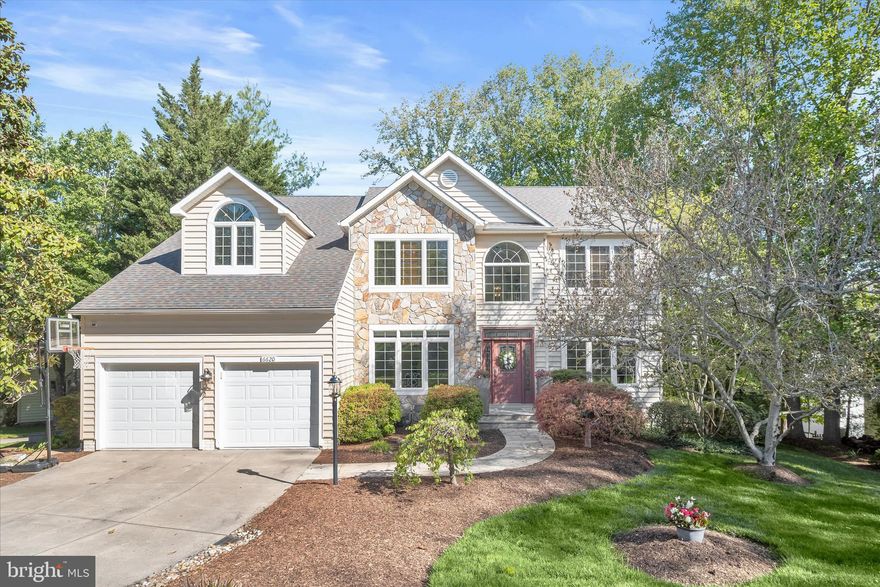
6620 FOREST SHADE TRAIL
5 Beds
3 Baths
4,596 Sq.Ft.
$1,225,000
MLS#: MDHW2067358
CLARKSVILLE
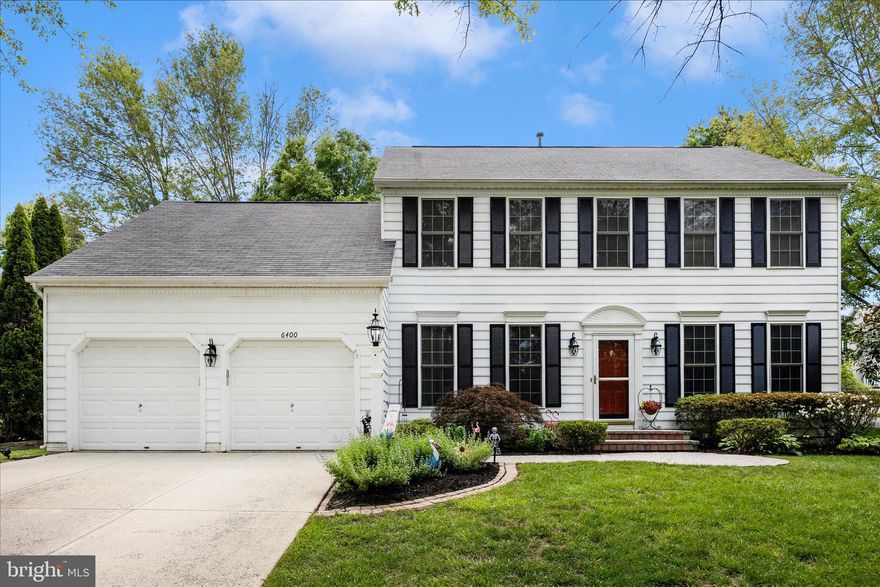
6400 GLITTERING LIGHT LANE
4 Beds
3 Baths
3,548 Sq.Ft.
$974,900
MLS#: MDHW2068260
.png)