
Property
Beds
2
Full Baths
1
1/2 Baths
1
Year Built
1980
Sq.Footage
1,620
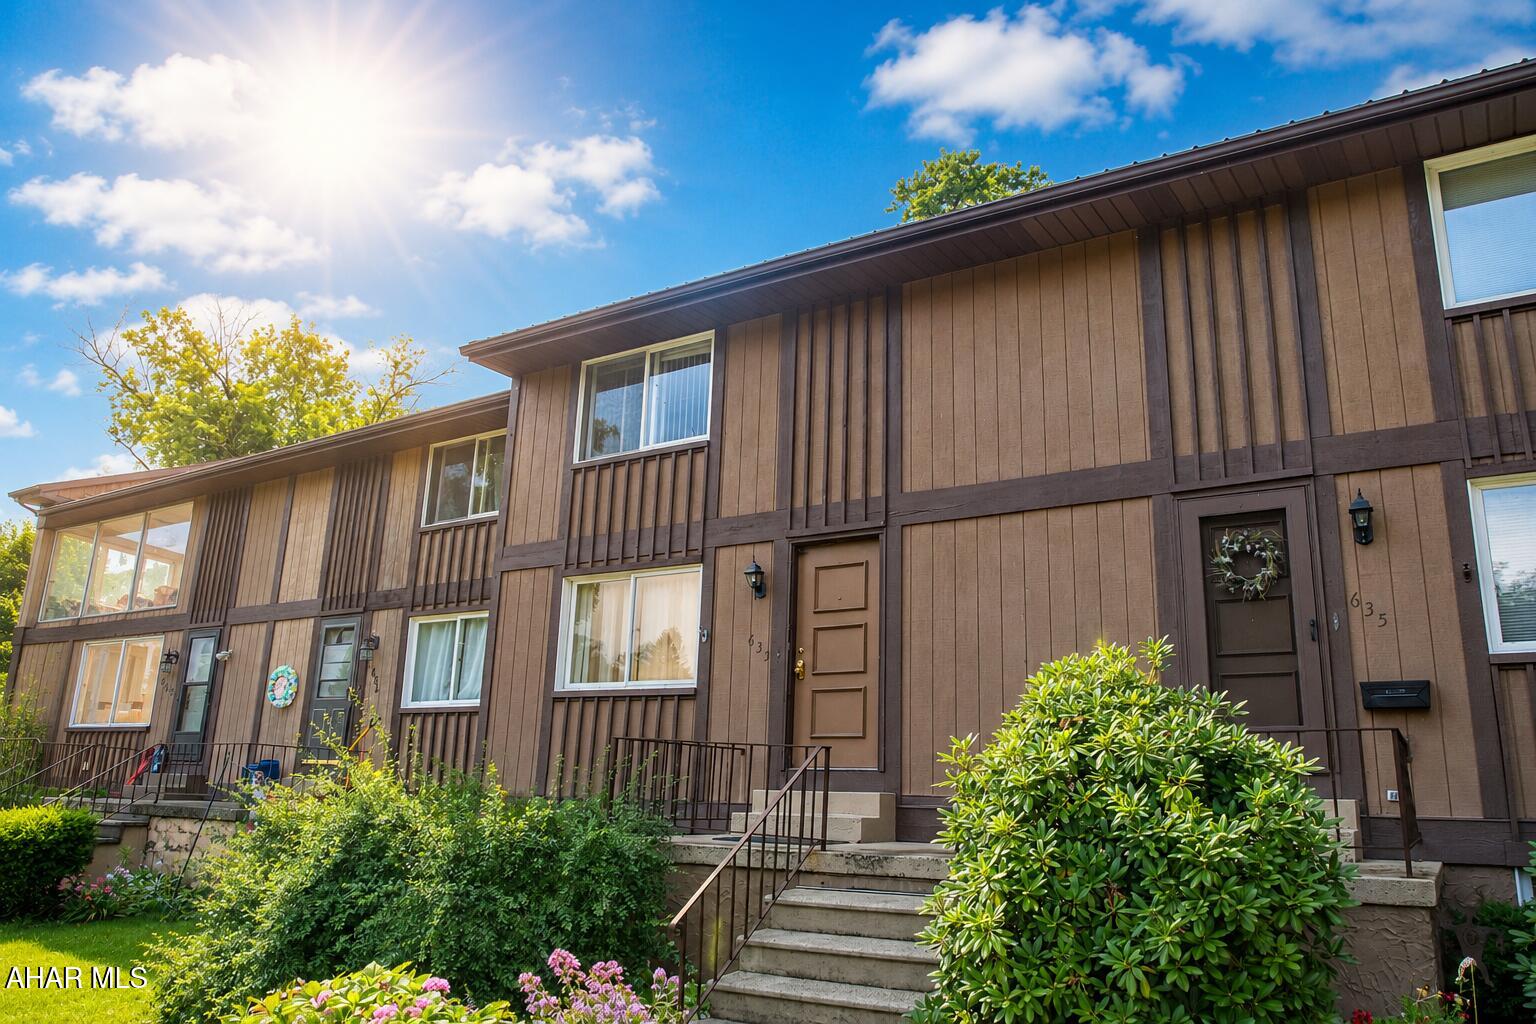
Welcome home to this move-in ready, low-maintenance 2-bedroom, 1.5-bath townhouse conveniently located just off Ruskin Drive! This home offers the perfect combination of comfort, convenience, and value. The kitchen features stainless steel appliances and the dining area opens to a newer large back deck overlooking a tranquil backyard that backs to a small stream and wooded area--creating the perfect spot to enjoy your morning coffee, unwind after a long day, or entertain family, pets, and friends. Upstairs, you'll find two spacious bedrooms, the primary bedroom with 2 spacious closets and a full bathroom with dual vanities, providing both comfort and functionality. The large, finished basement adds valuable living space and features an electric fireplace that is included with the home, making it an ideal family room, recreation area, home office, or workout space. Additional recent improvements include a new roof, new washer, and new water heater, giving you peace of mind for years to come. If you're looking for move-in ready, convenient location, a serene outdoor setting, and low-maintenance living, this townhouse is one you won't want to miss. Schedule your showing today! *Some photos have been digitally staged / altered for marketing purposes and may not reflect the property's current condition, furnishings, or decor. Buyers should verify actual property condition and features.
Features & Amenities
Interior
-
Other Interior Features
Eat-in Kitchen, Walk-In Closet(s)
-
Total Bedrooms
2
-
Bathrooms
1
-
1/2 Bathrooms
1
-
Above Grade Finished Area
1080.0
-
Basement YN
YES
-
Cooling YN
YES
-
Cooling
N/A
-
Fireplace YN
NO
-
Heating YN
YES
-
Heating
Forced Air, Natural Gas
-
Pet friendly
N/A
Exterior
-
Garage
No
-
Construction Materials
Wood Siding
-
Patio and Porch Features
Deck
-
Pool
No
-
Waterfront YN
YES
Area & Lot
-
Lot Features
Level, Waterfront
-
Lot Size(acres)
0.06
-
Lot Size(square feet)
2,613
-
Property Type
Residential
-
Property Sub Type
Townhouse
-
Architectural Style
Traditional
Price
-
Sales Price
$115,000
-
Tax Amount
$1,340
-
Financing Options
Other
-
Sq. Footage
1,620
-
Price/SqFt
$70
HOA
-
Association
No
School District
-
Elementary School
N/A
-
Middle School
N/A
-
High School
Altoona
Property Features
-
Water Source
Public
Schedule a Showing
Showing scheduled successfully.
Mortgage calculator
Estimate your monthly mortgage payment, including the principal and interest, property taxes, and HOA. Adjust the values to generate a more accurate rate.
Your payment
Principal and Interest:
$
Property taxes:
$
HOA fees:
$
Total loan payment:
$
Total interest amount:
$
Location
County
Blair
Elementary School
Middle School
High School
Altoona
Listing Courtesy of Cara Weibley, Perry Wellington Realty, LLC
RealHub Information is provided exclusively for consumers' personal, non-commercial use, and it may not be used for any purpose other than to identify prospective properties consumers may be interested in purchasing. All information deemed reliable but not guaranteed and should be independently verified. All properties are subject to prior sale, change or withdrawal. RealHub website owner shall not be responsible for any typographical errors, misinformation, misprints and shall be held totally harmless.

Salesperson, Realtor
Latoya Thomas
Call Latoya today to schedule a private showing.

* Listings on this website come from the FMLS IDX Compilation and may be held by brokerage firms other than the owner of this website. The listing brokerage is identified in any listing details. Information is deemed reliable but is not guaranteed. If you believe any FMLS listing contains material that infringes your copyrighted work please click here to review our DMCA policy and learn how to submit a takedown request.© 2024 FMLS.
Related Properties

Altoona
2401 16th Street
3 Beds
1 Baths
1,300 Sq.Ft.
$99,900
MLS#: 81317

Altoona
101 2nd Avenue
3 Beds
1 Baths
1,235 Sq.Ft.
$119,900
MLS#: 81310

Altoona
2317 Maple Avenue
4 Beds
1 Baths
1,752 Sq.Ft.
$136,000
MLS#: 81244

Altoona
539 22nd Avenue
3 Beds
1 Baths
1,356 Sq.Ft.
$125,000
MLS#: 81241

Altoona
1310 1st Avenue
3 Beds
1 Baths
1,359 Sq.Ft.
$125,000
MLS#: 81239

Altoona
2216 4th Street
3 Beds
1 Baths
1,977 Sq.Ft.
$109,900
MLS#: 80964

Altoona
1008 20th Avenue
3 Beds
1 Baths
1,697 Sq.Ft.
$110,000
MLS#: 81206

Altoona
515 N 5th Avenue
3 Beds
1 Baths
2,158 Sq.Ft.
$136,900
MLS#: 81197

Altoona
1224 3rd Avenue
3 Beds
2 Baths
1,685 Sq.Ft.
$129,900
MLS#: 80383

Altoona
2117 2nd Avenue
3 Beds
2 Baths
1,332 Sq.Ft.
$100,000
MLS#: 80981
.png)