
Property
Beds
4
Full Baths
2
1/2 Baths
1
Year Built
2001
Sq.Footage
2,200
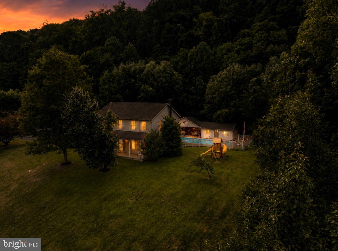
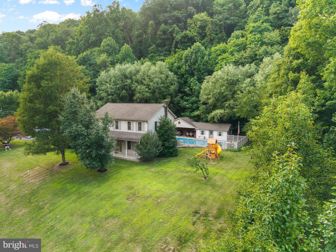
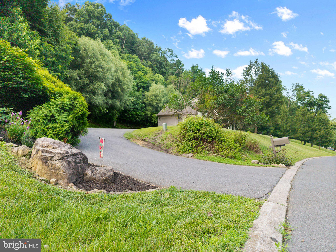
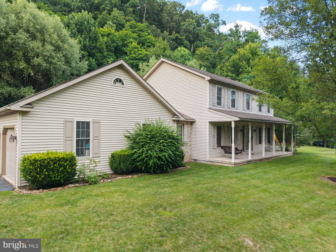
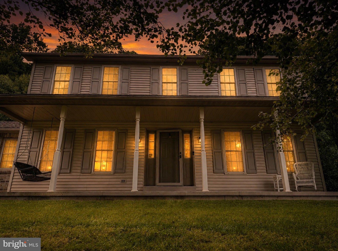
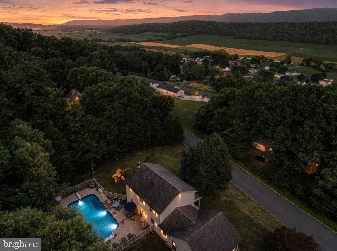
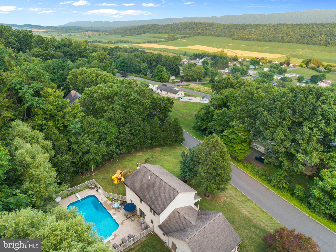
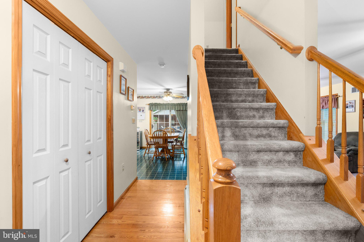
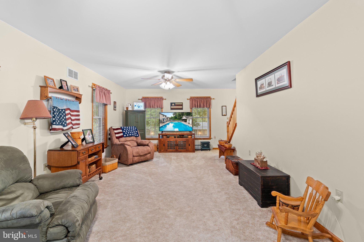
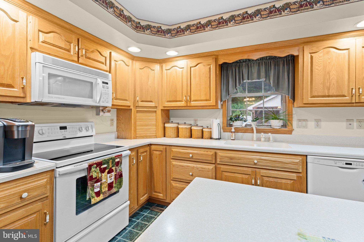
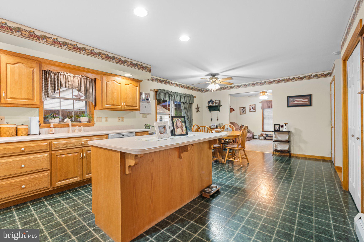
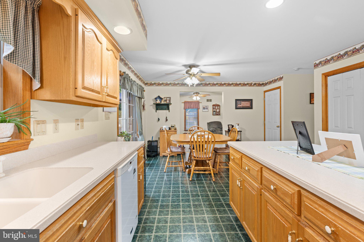
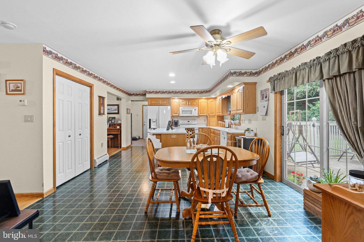
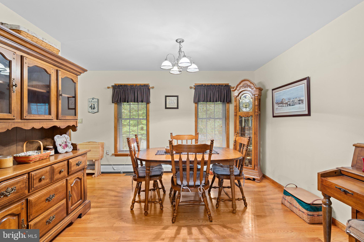
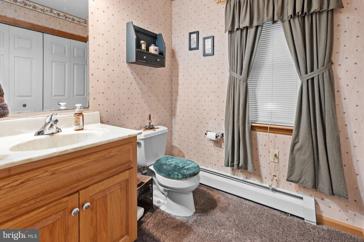
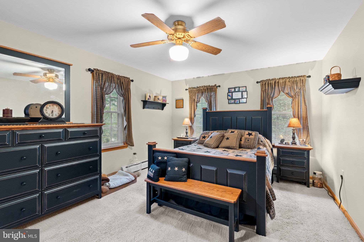
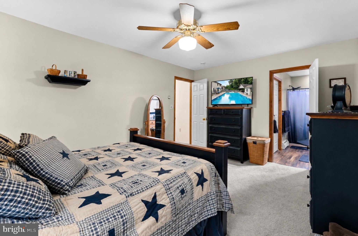
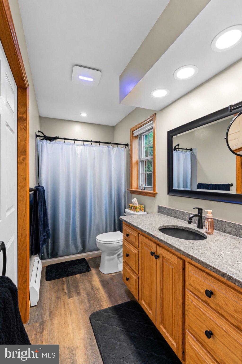
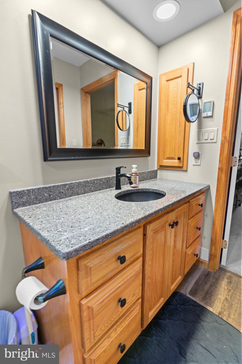
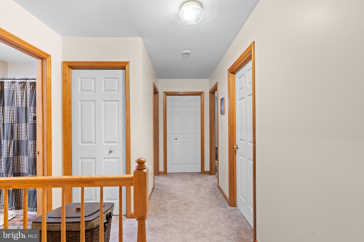
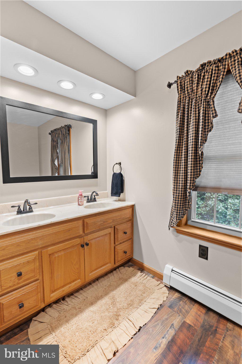
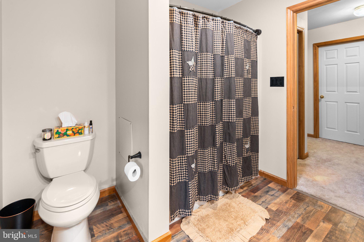
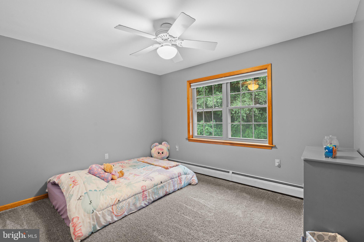
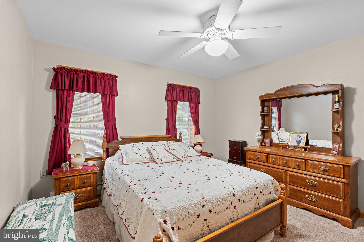
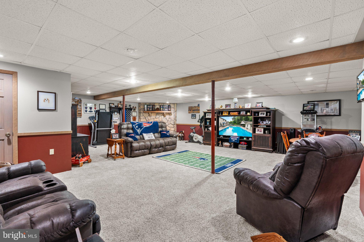
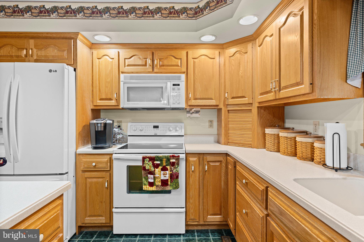
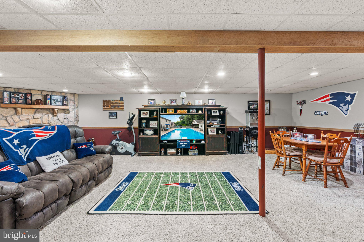
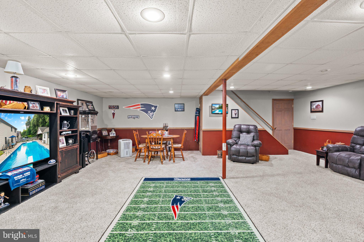
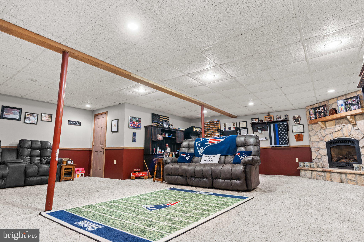
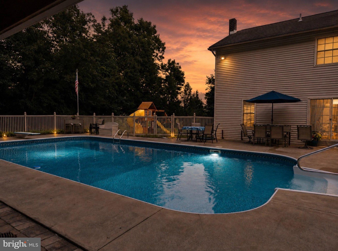
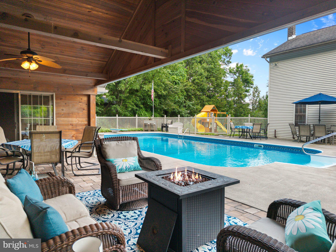
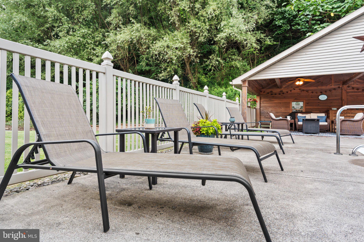
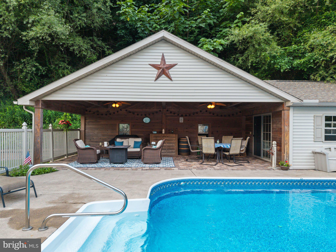
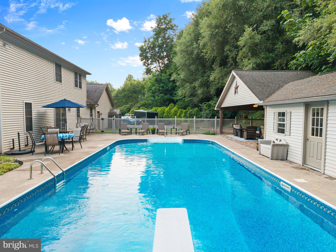
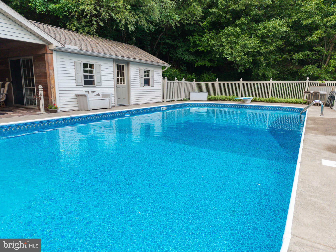
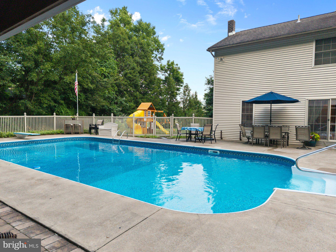
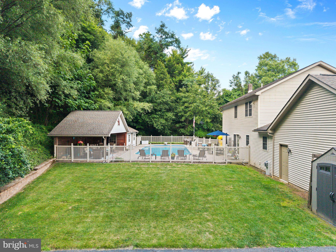
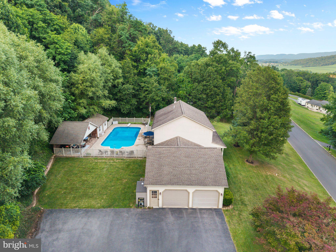
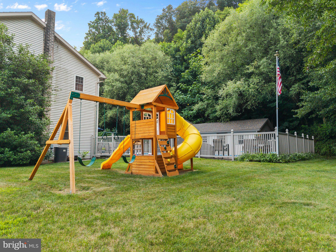
Welcome to 59 Delving Drive, where thoughtful updates, meticulous maintenance, and exceptional indoor and outdoor living come together to create a home you'll be proud to call your own. This spacious 4-bedroom, 2.5-bath home offers a functional floor plan designed for everyday living and effortless entertaining. The inviting living spaces flow seamlessly throughout the home, while the finished basement provides valuable additional square footage perfect for a family room, game room, home gym, office, or whatever best suits your lifestyle. The primary suite serves as a true retreat, featuring a large walk-in closet and the added comfort of radiant heated floors in the ensuite bathroom—bringing a touch of everyday luxury to your morning routine. Step outside and discover what truly sets this property apart. The beautifully landscaped backyard is designed for making memories, complete with a gorgeous in-ground pool, expansive patio, and covered seating area that create the perfect setting for summer cookouts, family gatherings, or simply unwinding after a long day. Located in a well established neighborhood, this move-in-ready home offers the space, features, and outdoor amenities today's buyers are looking for. From the inviting interior to the incredible backyard oasis, 59 Delving Drive is a property you'll want to experience in person. Schedule your private showing today and see everything this exceptional home has to offer.
Features & Amenities
Interior
-
Total Bedrooms
4
-
Bathrooms
2
-
1/2 Bathrooms
1
-
Above Grade Finished Area
2200.0
-
Basement YN
YES
-
Cooling YN
YES
-
Cooling
Central Air, Electric
-
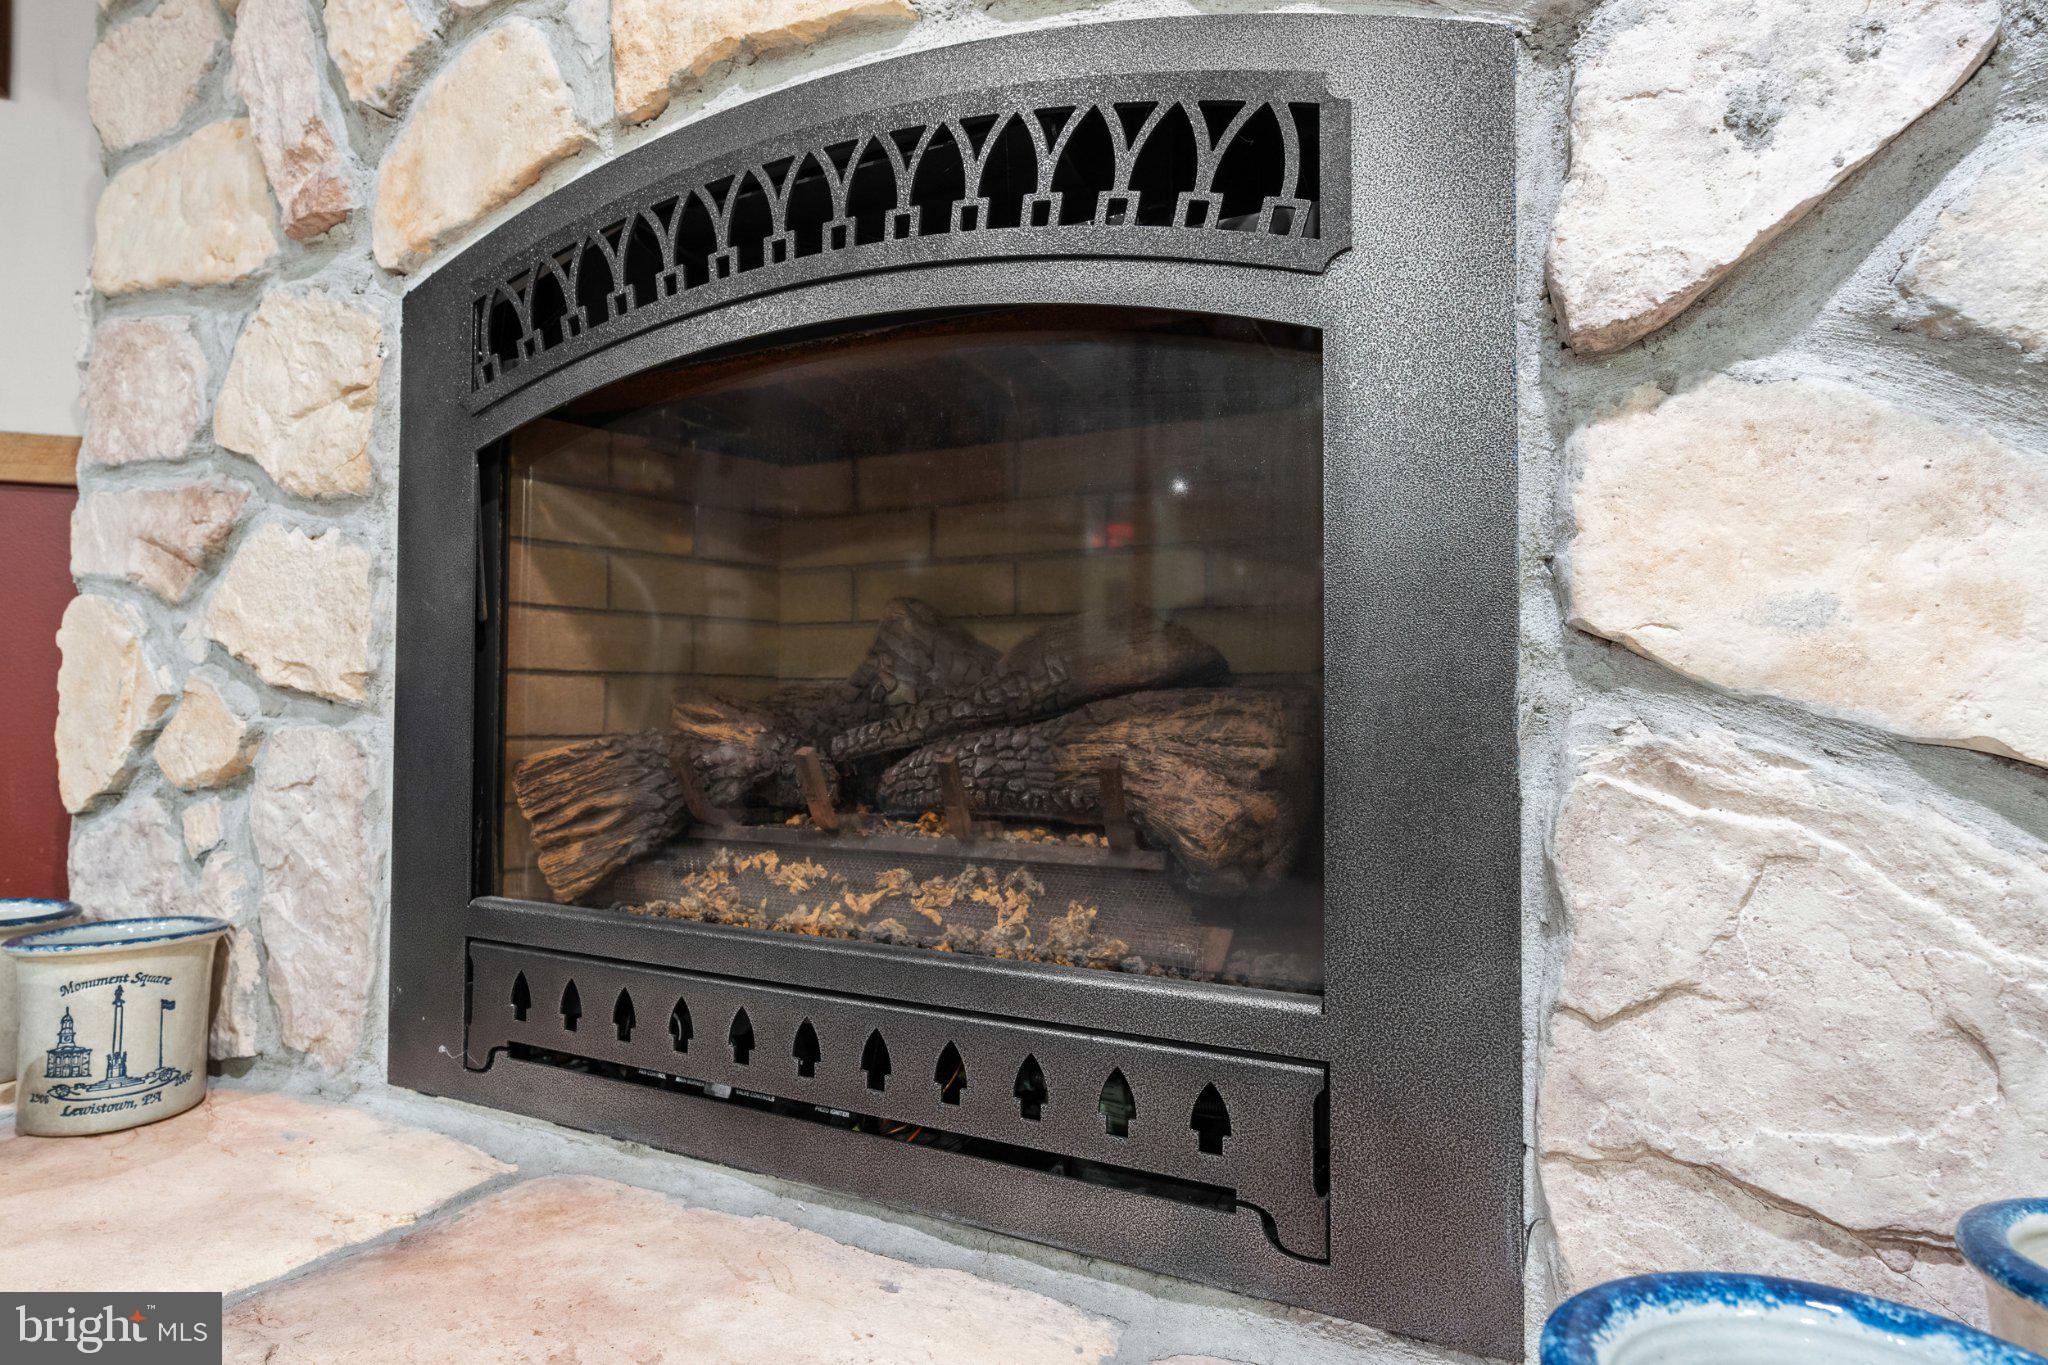
Fireplace YN
YES
-
Heating YN
YES
-
Heating
Oil, Hot Water
-
Pet friendly
N/A
Exterior
-
Garage
Yes
-
Garage spaces
2
-
Construction Materials
Vinyl Siding
-
Other Exterior Features
Awning(s), Lighting
-
Parking
Garage Door Opener, Garage, Inside Entrance, Attached
-
Patio and Porch Features
Patio, Porch
-
Pool
Yes
-
Pool Features
In Ground, Heated, Private
-
Waterfront YN
NO
Area & Lot
-
Lot Size(acres)
1.27
-
Lot Size(square feet)
55,321
-
Property Type
Residential
-
Property Sub Type
Single Family Residence
-
Architectural Style
Colonial
Price
-
Sales Price
$449,900
-
Tax Amount
$4,461
-
Financing Options
Cash, Conventional, FHA, USDA, VA
-
Sq. Footage
2,200
-
Price/SqFt
$204
HOA
-
Association
No
School District
-
Elementary School
N/A
-
Middle School
N/A
-
High School
N/A
Property Features
-
New Construction
NO
-
Foundation Details
Block
-
Senior Community YN
NO
-
Sewer
Public Sewer
-
Water Source
Public
Schedule a Showing
Showing scheduled successfully.
Mortgage calculator
Estimate your monthly mortgage payment, including the principal and interest, property taxes, and HOA. Adjust the values to generate a more accurate rate.
Your payment
Principal and Interest:
$
Property taxes:
$
HOA fees:
$
Total loan payment:
$
Total interest amount:
$
Location
County
MIFFLIN
Elementary School
Middle School
High School
Listing Courtesy of Devin Bowersox , Realty One Group Landmark
RealHub Information is provided exclusively for consumers' personal, non-commercial use, and it may not be used for any purpose other than to identify prospective properties consumers may be interested in purchasing. All information deemed reliable but not guaranteed and should be independently verified. All properties are subject to prior sale, change or withdrawal. RealHub website owner shall not be responsible for any typographical errors, misinformation, misprints and shall be held totally harmless.

AGENT
Latoya Thomas
Call Latoya today to schedule a private showing.

* Listings on this website come from the FMLS IDX Compilation and may be held by brokerage firms other than the owner of this website. The listing brokerage is identified in any listing details. Information is deemed reliable but is not guaranteed. If you believe any FMLS listing contains material that infringes your copyrighted work please click here to review our DMCA policy and learn how to submit a takedown request.© 2024 FMLS.
Related Properties
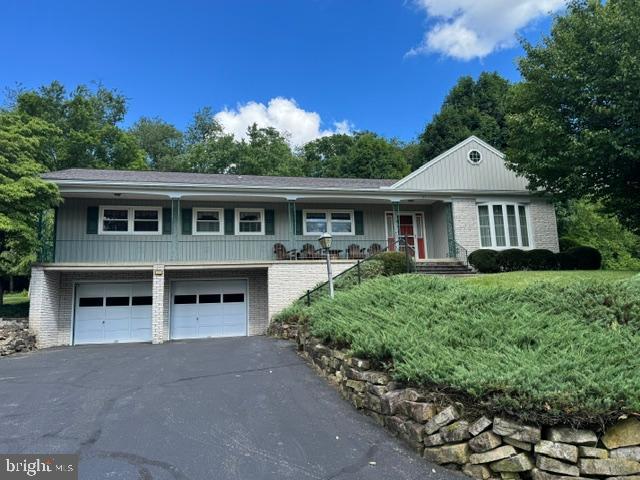
LEWISTOWN
177 SCENIC DRIVE
3 Beds
2 Baths
3,096 Sq.Ft.
$399,000
MLS#: PAMF2053222
.png)