


Property
Beds
5
Full Baths
3
1/2 Baths
1
Year Built
1998
Sq.Footage
4,044
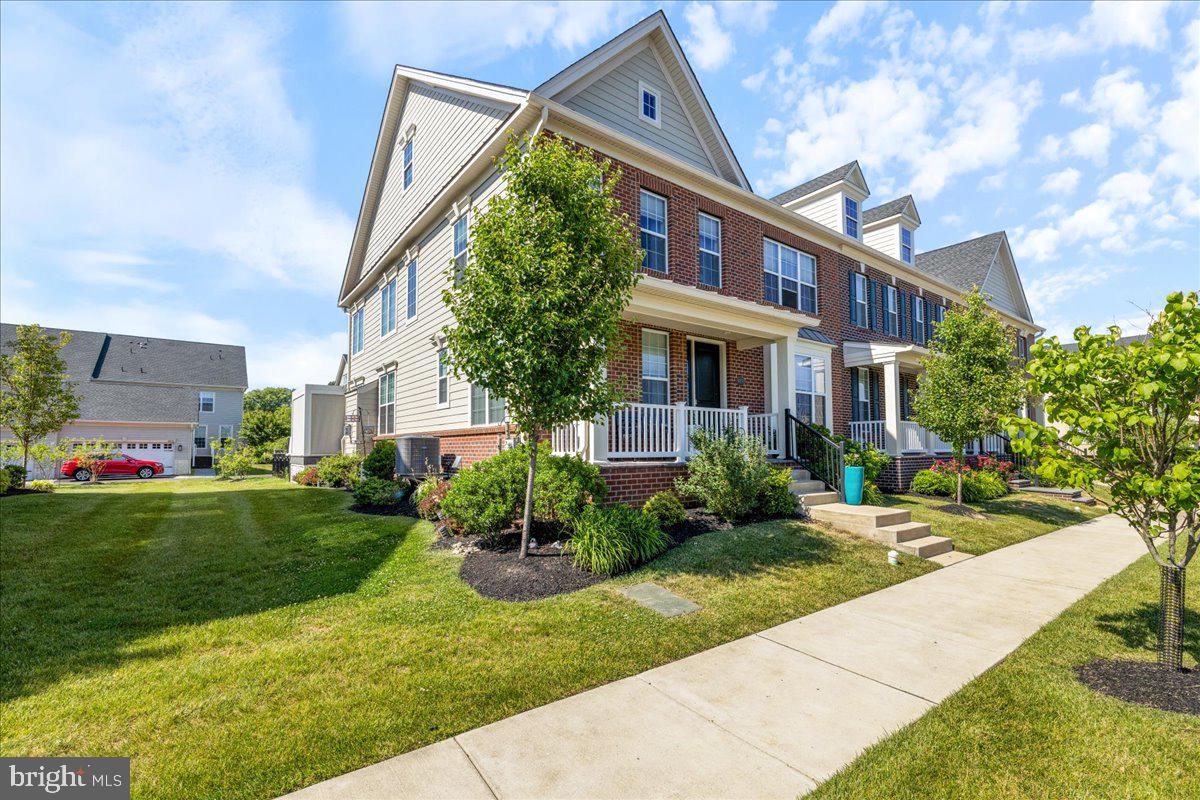
Welcome to this exceptional home in the highly sought-after Windtree development, located in the award-winning Central Bucks School District. Just a short 10-minute drive to the charming shops, restaurants, and attractions of downtown Doylestown, this beautifully updated home offers the perfect blend of luxury, comfort, and convenience. Step inside to find gleaming hardwood floors throughout the first floor and a thoughtfully designed layout that fits today's lifestyle. The heart of the home is the remodeled gourmet kitchen featuring premium Viking and Bosch appliances. The open-concept design that flows seamlessly into the spacious family room is perfect for everyday living and entertaining. The first floor also offers a private home office, formal living room, and elegant dining room. All Listing Photo's to be uploaded 8/6 Upstairs, you'll find four generously sized bedrooms, including a beautifully renovated primary en suite bathroom. Every bedroom offers ample space and comfort. The fully finished walk-out basement provides endless possibilities with abundant storage, a large entertainment area, fitness space, and a flexible room that can easily serve as a guest suite, second home office, or hobby room, and there is a full bathroom in the basement as well. Step outside onto the updated deck (2024) and enjoy breathtaking views of the rolling hills of Bucks County. The professionally maintained exterior is enhanced by hardwired landscape lighting, creating stunning curb appeal both day and night. With its extensive updates, scenic setting, and unbeatable location, this Windtree gem is truly move-in ready. Opportunities like this don't come along often—schedule your private showing today before it's gone! Open house schedule for Thursday August 6th 5-7 pm to kick off showings. Disclosure: Owner is a PA licensed Real Estate Agent with a direct financial interest in the sale.
Features & Amenities
Interior
-
Other Interior Features
Eat-in Kitchen, Recessed Lighting, Sound System, Walk-In Closet(s), Vaulted Ceiling(s), High Ceilings, Crown Molding, Soaking Tub
-
Total Bedrooms
5
-
Bathrooms
3
-
1/2 Bathrooms
1
-
Above Grade Finished Area
3044.0
-
Basement YN
YES
-
Cooling YN
YES
-
Cooling
Central Air, Electric
-
Fireplace YN
YES
-
Heating YN
YES
-
Heating
Exhaust Fan, Natural Gas, Heat Pump
-
Pet friendly
N/A
Exterior
-
Garage
Yes
-
Garage spaces
2
-
Construction Materials
Frame
-
Other Exterior Features
Lighting
-
Parking
Garage Door Opener, On Street, Garage, Driveway, Attached
-
Patio and Porch Features
Deck, Patio
-
Pool
No
-
Waterfront YN
NO
-
View
Panoramic, Trees/Woods
Area & Lot
-
Property Type
Residential
-
Property Sub Type
Single Family Residence
-
Architectural Style
Colonial
Price
-
Sales Price
$969,000
-
Tax Amount
$9,422
-
Financing Options
Cash, Conventional
-
Sq. Footage
4,044
-
Price/SqFt
$239
HOA
-
Association
No
School District
-
Elementary School
GROVELAND
-
Middle School
TOHICKON
-
High School
CENTRAL BUCKS HIGH SCHOOL EAST
Property Features
-
New Construction
NO
-
Accessibility Features
Accessible Doors
-
Foundation Details
Block
-
Senior Community YN
NO
-
Sewer
Public Sewer
-
Tax Lot
060
-
Water Source
Public
Schedule a Showing
Showing scheduled successfully.
Mortgage calculator
Estimate your monthly mortgage payment, including the principal and interest, property taxes, and HOA. Adjust the values to generate a more accurate rate.
Your payment
Principal and Interest:
$
Property taxes:
$
HOA fees:
$
Total loan payment:
$
Total interest amount:
$
Location
County
BUCKS
Elementary School
GROVELAND
Middle School
TOHICKON
High School
CENTRAL BUCKS HIGH SCHOOL EAST
Listing Courtesy of Christi Myers , Innovate Real Estate
RealHub Information is provided exclusively for consumers' personal, non-commercial use, and it may not be used for any purpose other than to identify prospective properties consumers may be interested in purchasing. All information deemed reliable but not guaranteed and should be independently verified. All properties are subject to prior sale, change or withdrawal. RealHub website owner shall not be responsible for any typographical errors, misinformation, misprints and shall be held totally harmless.

AGENT
Latoya Thomas
Call Latoya today to schedule a private showing.

* Listings on this website come from the FMLS IDX Compilation and may be held by brokerage firms other than the owner of this website. The listing brokerage is identified in any listing details. Information is deemed reliable but is not guaranteed. If you believe any FMLS listing contains material that infringes your copyrighted work please click here to review our DMCA policy and learn how to submit a takedown request.© 2024 FMLS.
Related Properties
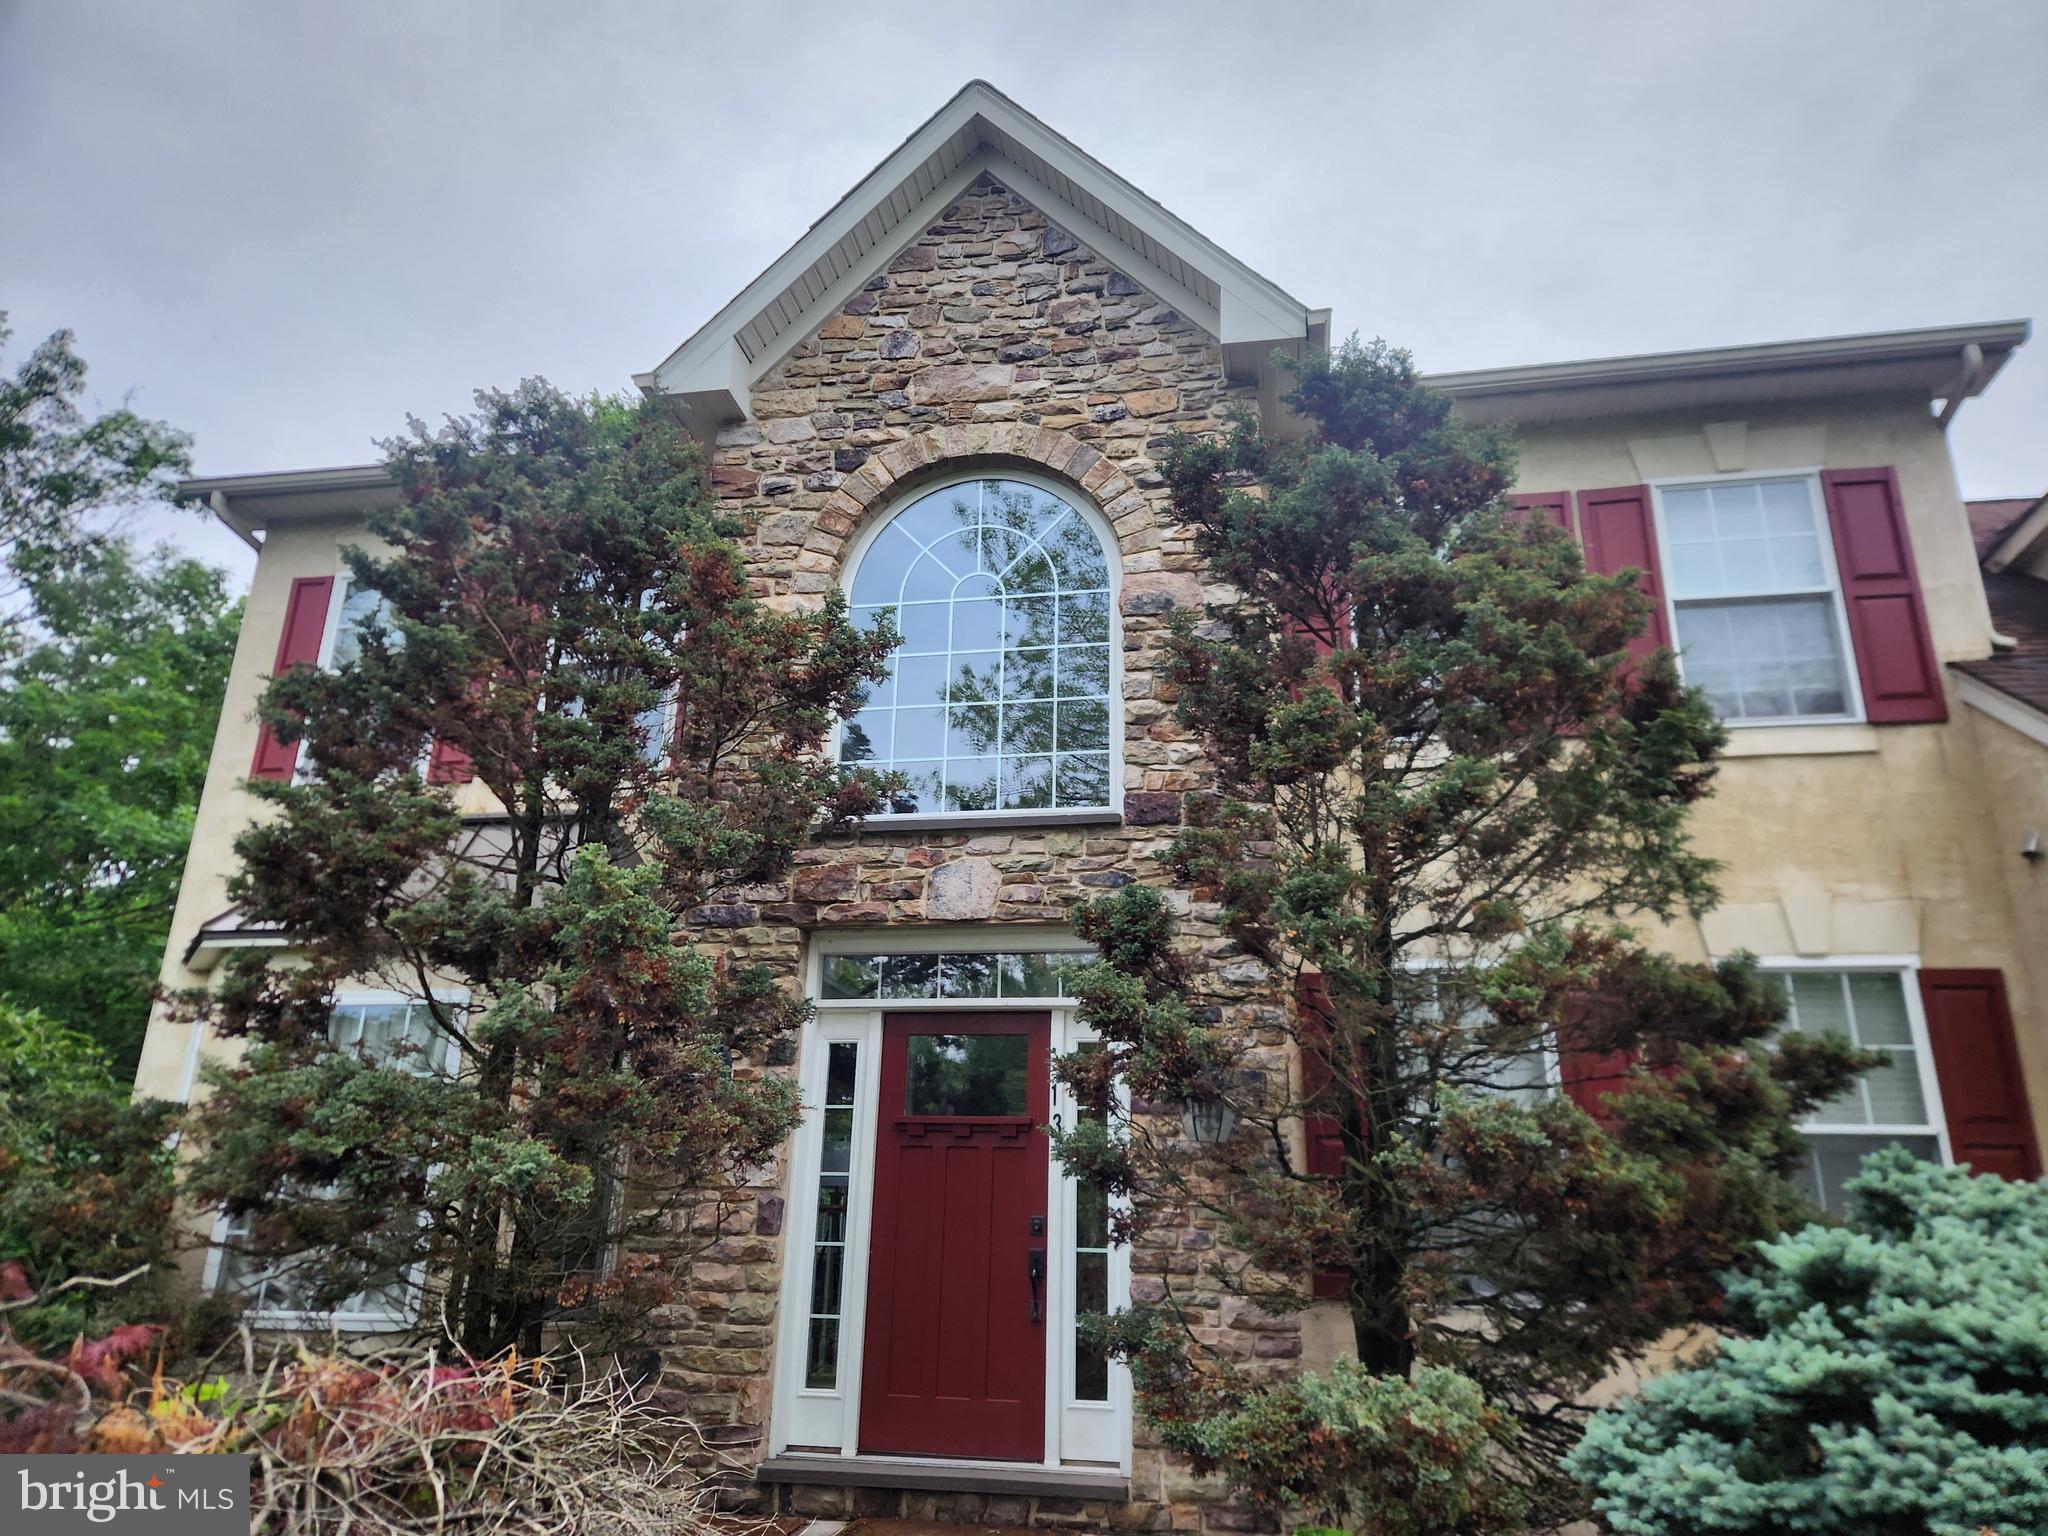
DOYLESTOWN
13 LEAPSON LANE
4 Beds
2 Baths
3,432 Sq.Ft.
$895,000
MLS#: PABU2125450

DOYLESTOWN
7 CLAREMONT DRIVE
4 Beds
2 Baths
2,832 Sq.Ft.
$839,900
MLS#: PABU2125192
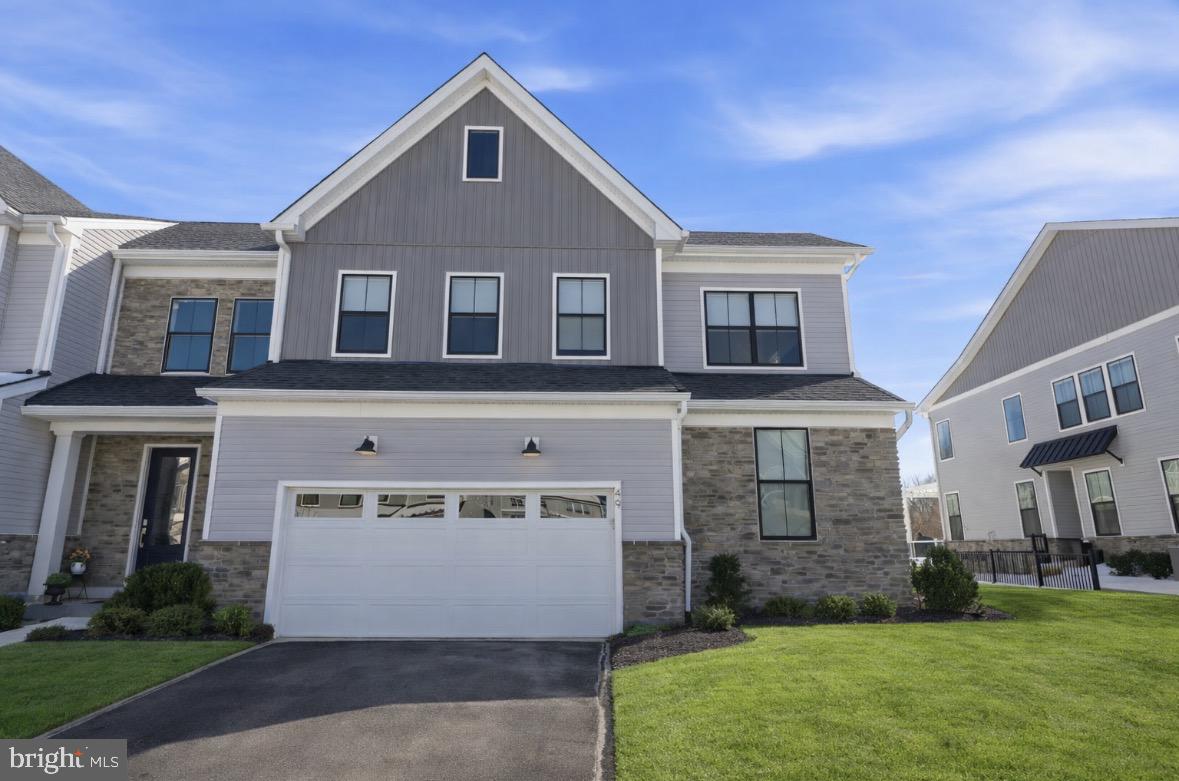
DOYLESTOWN
49 TRADESVILLE DRIVE
3 Beds
2 Baths
3,188 Sq.Ft.
$1,049,900
MLS#: PABU2112906
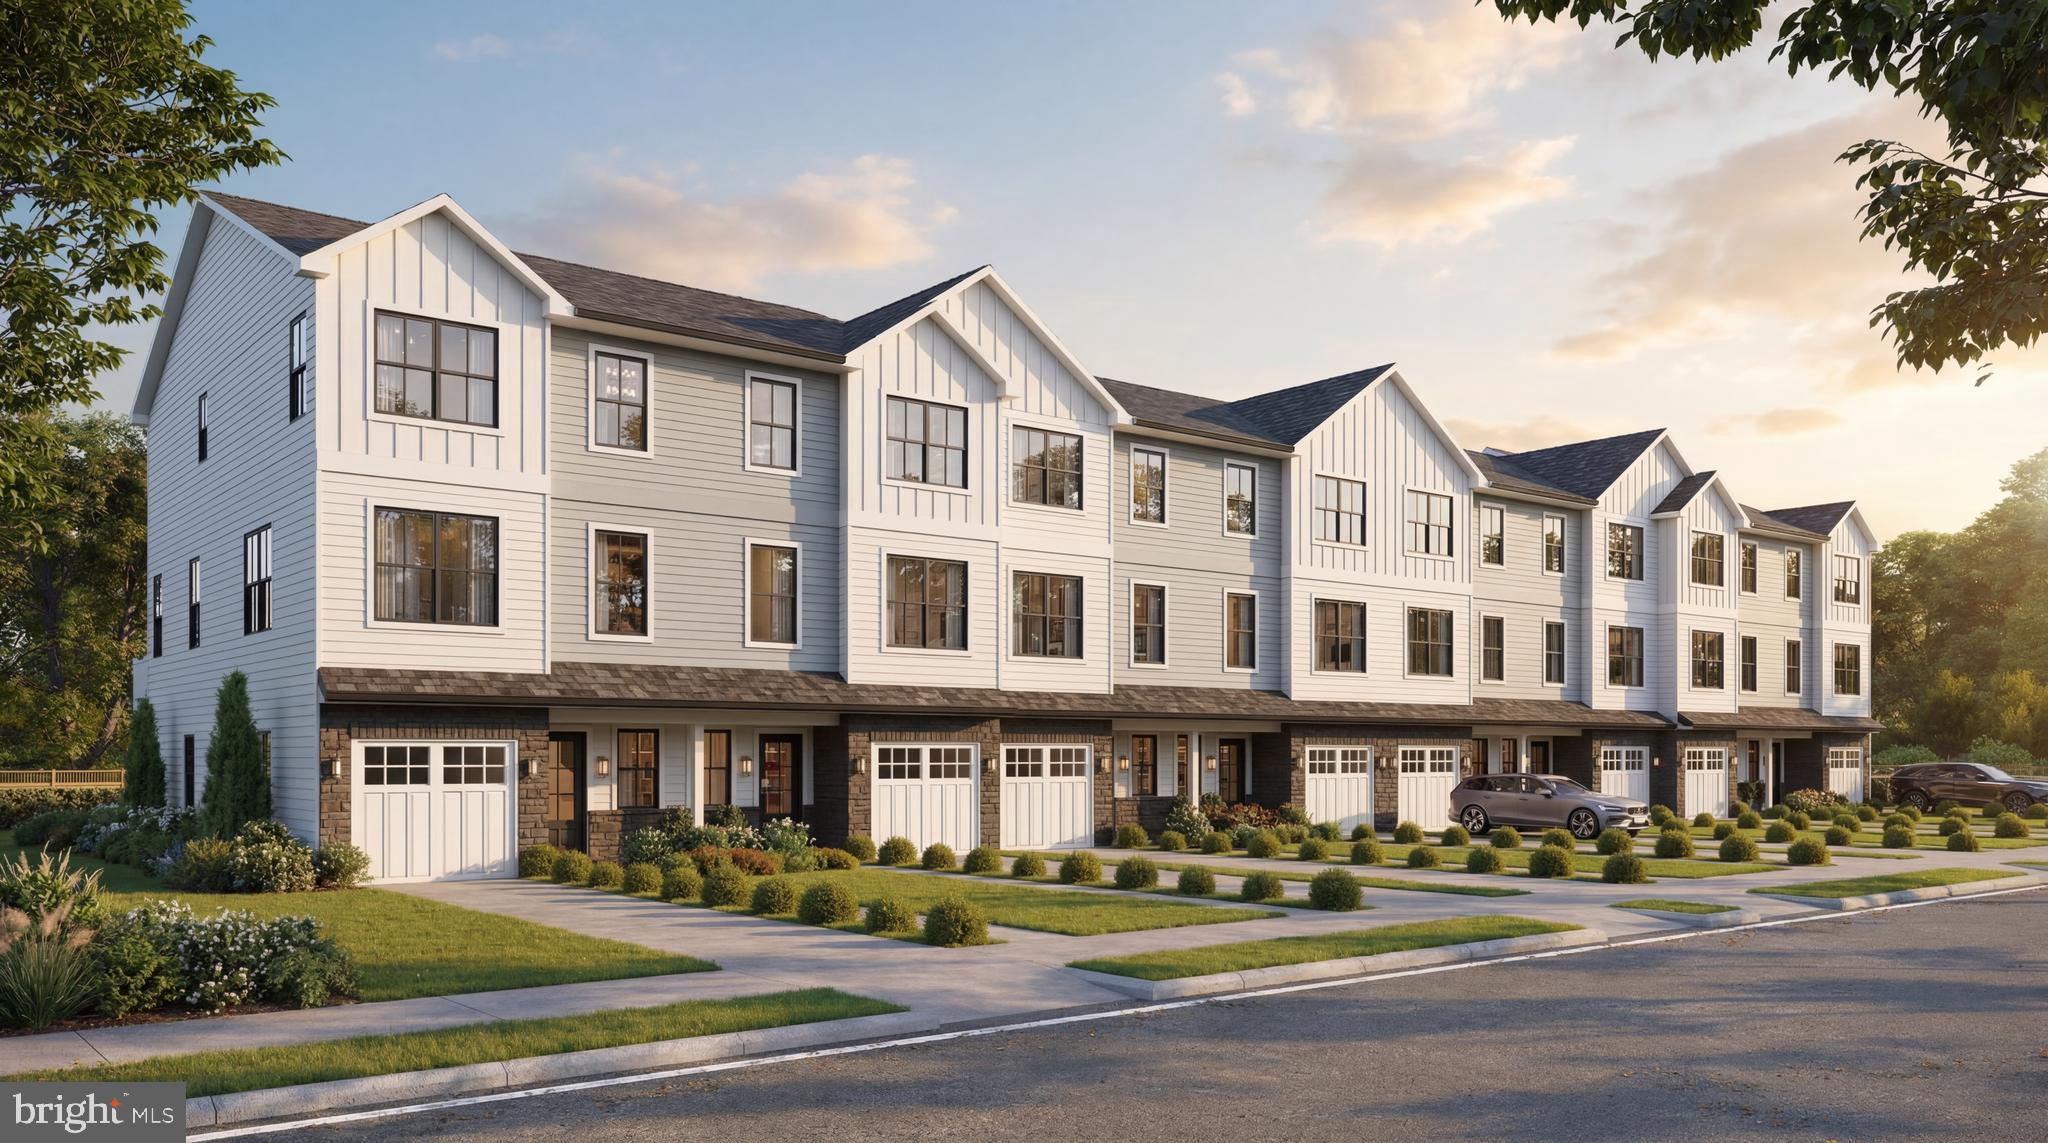
DOYLESTOWN
1955 TURK ROAD
4 Beds
3 Baths
2,200 Sq.Ft.
$787,500
MLS#: PABU2125358

DOYLESTOWN
1959 TURK ROAD
4 Beds
3 Baths
2,200 Sq.Ft.
$779,500
MLS#: PABU2125336
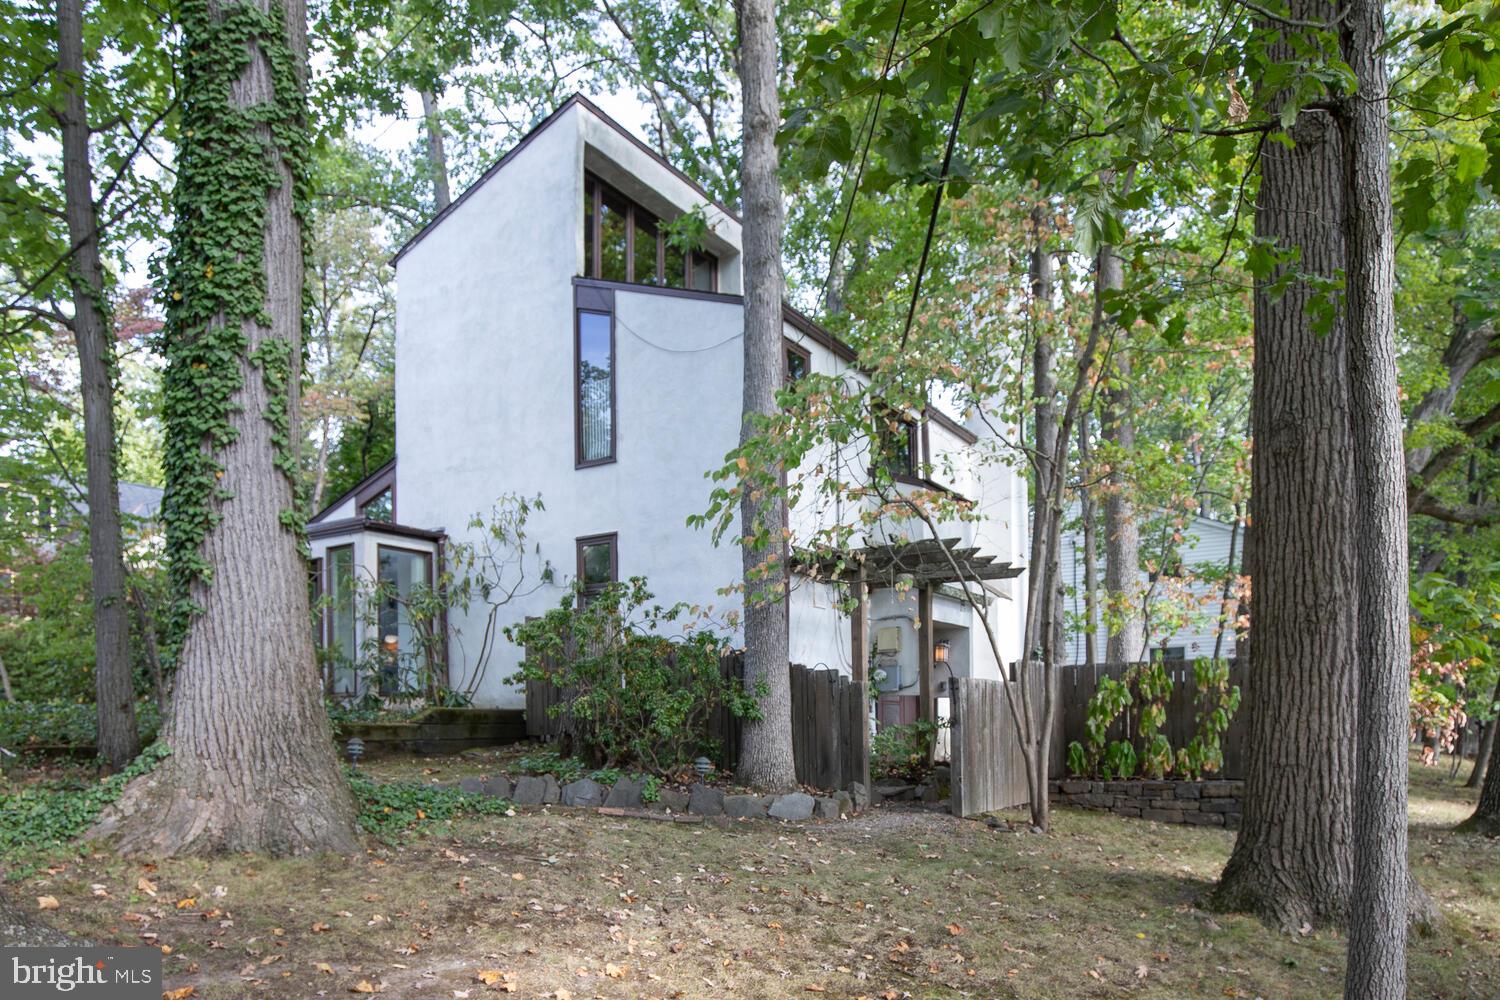
DOYLESTOWN
195 LAFAYETTE STREET
3 Beds
1 Baths
1,755 Sq.Ft.
$780,000
MLS#: PABU2106956

DOYLESTOWN
1965 TURK ROAD
4 Beds
3 Baths
2,200 Sq.Ft.
$853,500
MLS#: PABU2125316
DOYLESTOWN
4858 W BLOSSOM DRIVE
4 Beds
3 Baths
4,247 Sq.Ft.
$1,149,000
MLS#: PABU2122990

DOYLESTOWN
4034 LUKE DRIVE
4 Beds
2 Baths
3,721 Sq.Ft.
$975,000
MLS#: PABU2127956
.png)