


Property
Beds
3
Full Baths
1
1/2 Baths
1
Year Built
1951
Sq.Footage
2,302
NOT YOUR TYPICAL RANCH! From the moment you step inside 519 S Grant Street, you'll realize there's much more to this home than meets the eye. Over 2,100 finished square feet, a dramatic vaulted family room, skylights, multiple fireplaces, and a flexible 3-bedroom layout make this Palmyra home one you'll want to see in person. The showstopper is the impressive family room featuring soaring vaulted ceilings, skylights, and a beautiful double-sided stone fireplace, this is the perfect space for entertaining, relaxing, or gathering with family and friends. The character continues into the living room with hardwood floors, built-ins, and another wood-burning fireplace. The main level offers two bedrooms and a spacious full bath, along with an eat-in kitchen featuring granite countertops. Head downstairs and you'll discover a generously sized private primary suite with its own half bath and plenty of closet space, creating separation and flexibility you don't typically find in a ranch-style home. Outside, enjoy the deck overlooking a level lot with mature landscaping and plenty of room to entertain, garden, play, or simply unwind. An attached garage plus carport, central air, natural-gas heat, full basement, and additional storage add even more functionality. If you're tired of cookie-cutter homes and are looking for character, space, and a layout that's anything but ordinary, Come take a look, you'll be surprised by just how much home is waiting inside!
Features & Amenities
Interior
-
Other Interior Features
Eat-in Kitchen, Bar, Cedar Closet(s), Ceiling Fan(s), Recessed Lighting, Sound System, Walk-In Closet(s), Built-in Features
-
Total Bedrooms
3
-
Bathrooms
1
-
1/2 Bathrooms
1
-
Above Grade Finished Area
2042.0
-
Basement YN
YES
-
Cooling YN
YES
-
Cooling
Central Air, Ceiling Fan(s), Electric
-
Fireplace YN
YES
-
Heating YN
YES
-
Heating
Natural Gas, Forced Air
-
Main Level Bedrooms
3
-
Pet friendly
Yes
Exterior
-
Garage
Yes
-
Garage spaces
1
-
Construction Materials
Brick
-
Parking
Oversized, Asphalt, Off Street, Garage, Driveway, Attached
-
Patio and Porch Features
Porch, Deck
-
Pool
Yes
-
Pool Features
Above Ground, Private
-
Waterfront YN
NO
Area & Lot
-
Lot Features
Level
-
Lot Size(acres)
0.28
-
Lot Size(square feet)
12,197
-
Property Type
Residential
-
Property Sub Type
Single Family Residence
-
Architectural Style
Ranch/Rambler
Price
-
Sales Price
$359,900
-
Tax Amount
$5,555
-
Financing Options
Cash, Conventional, FHA
-
Sq. Footage
2,302
-
Price/SqFt
$156
HOA
-
Association
No
School District
-
Elementary School
N/A
-
Middle School
PALMYRA AREA
-
High School
PALMYRA AREA
Property Features
-
New Construction
NO
-
Accessibility Features
Therapeutic Whirlpool, Accessible Hallway(s)
-
Foundation Details
Concrete Perimeter
-
Senior Community YN
NO
-
Sewer
Public Sewer
-
Water Source
Public
Schedule a Showing
Showing scheduled successfully.
Mortgage calculator
Estimate your monthly mortgage payment, including the principal and interest, property taxes, and HOA. Adjust the values to generate a more accurate rate.
Your payment
Principal and Interest:
$
Property taxes:
$
HOA fees:
$
Total loan payment:
$
Total interest amount:
$
Location
County
LEBANON
Elementary School
Middle School
PALMYRA AREA
High School
PALMYRA AREA
Listing Courtesy of Patrick Michael Klose, Keller Williams Elite
RealHub Information is provided exclusively for consumers' personal, non-commercial use, and it may not be used for any purpose other than to identify prospective properties consumers may be interested in purchasing. All information deemed reliable but not guaranteed and should be independently verified. All properties are subject to prior sale, change or withdrawal. RealHub website owner shall not be responsible for any typographical errors, misinformation, misprints and shall be held totally harmless.

AGENT
Latoya Thomas
Call Latoya today to schedule a private showing.

* Listings on this website come from the FMLS IDX Compilation and may be held by brokerage firms other than the owner of this website. The listing brokerage is identified in any listing details. Information is deemed reliable but is not guaranteed. If you believe any FMLS listing contains material that infringes your copyrighted work please click here to review our DMCA policy and learn how to submit a takedown request.© 2024 FMLS.
Related Properties
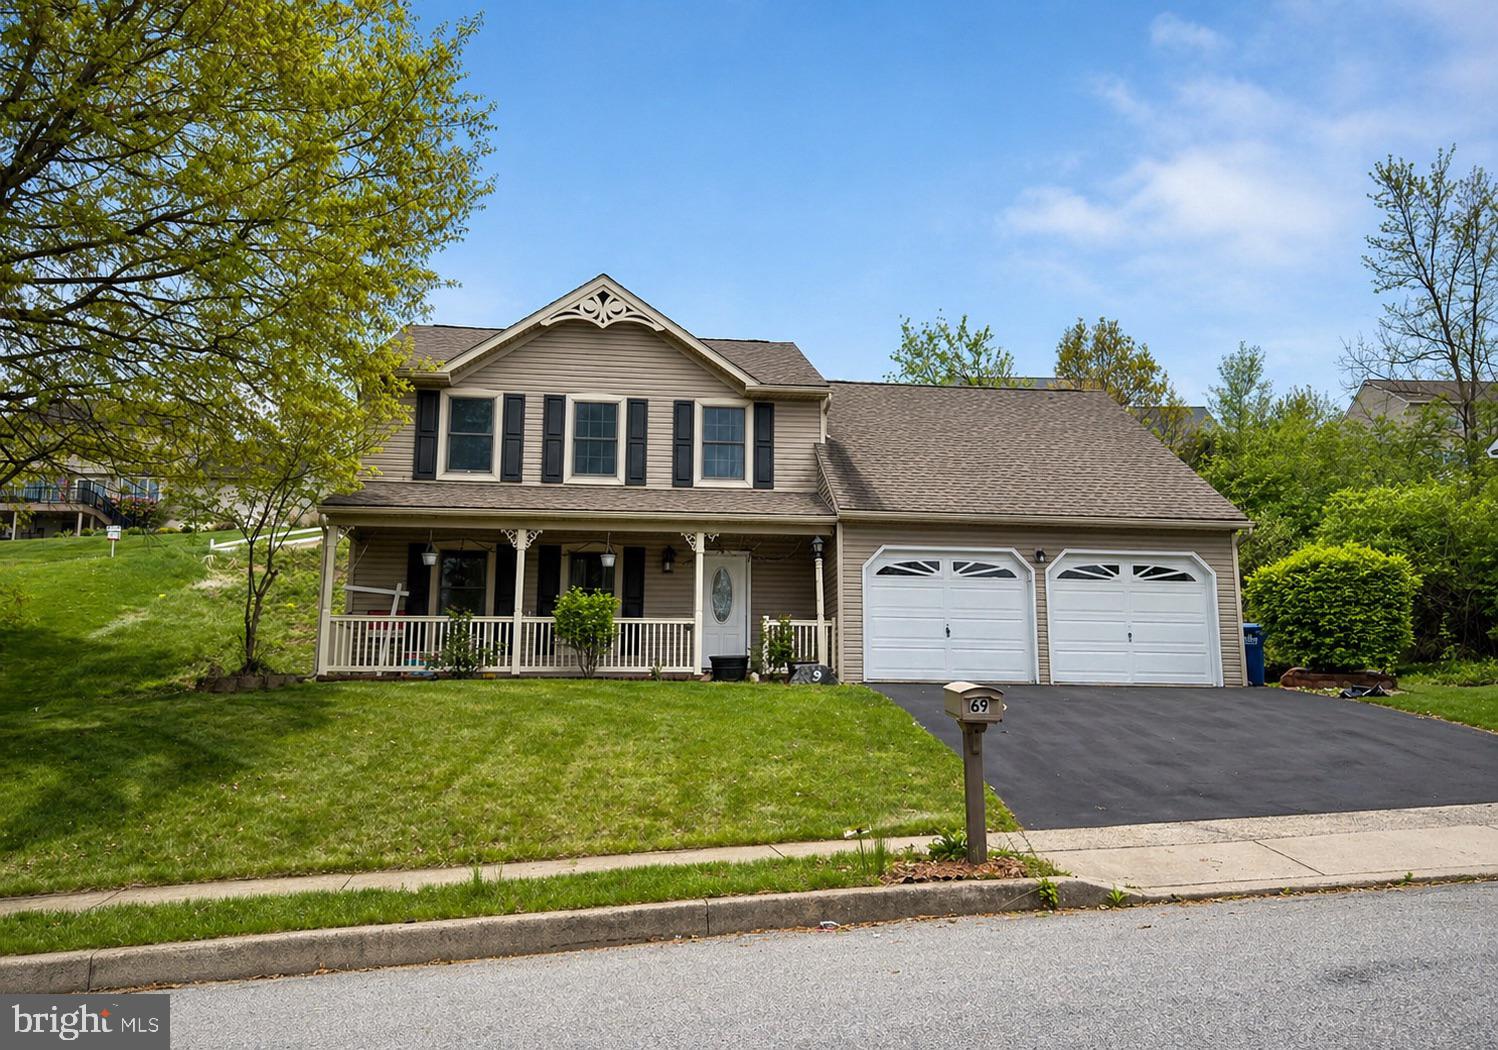
PALMYRA
69 ENGLISH DRIVE
4 Beds
2 Baths
3,127 Sq.Ft.
$430,000
MLS#: PALN2025962

PALMYRA
113 LINDBERGH DRIVE
6 Beds
2 Baths
3,790 Sq.Ft.
$400,000
MLS#: PALN2027972

PALMYRA
126 RIVA WAY
4 Beds
3 Baths
1,589 Sq.Ft.
$359,900
MLS#: VAFN2000718

PALMYRA
2152 WEXFORD ROAD
3 Beds
2 Baths
1,722 Sq.Ft.
$319,900
MLS#: PADA2063708

PALMYRA
186 BRAEBURN WAY
3 Beds
2 Baths
1,913 Sq.Ft.
$335,000
MLS#: PALN2026600

PALMYRA
59 BRAEBURN WAY 52
3 Beds
2 Baths
1,586 Sq.Ft.
$340,000
MLS#: PALN2028524

PALMYRA
529 HARRISON
2 Beds
2 Baths
2,331 Sq.Ft.
$325,000
MLS#: PALN2028552

PALMYRA
1331 S DUKE STREET
4 Beds
2 Baths
1,768 Sq.Ft.
$429,995
MLS#: PALN2027766
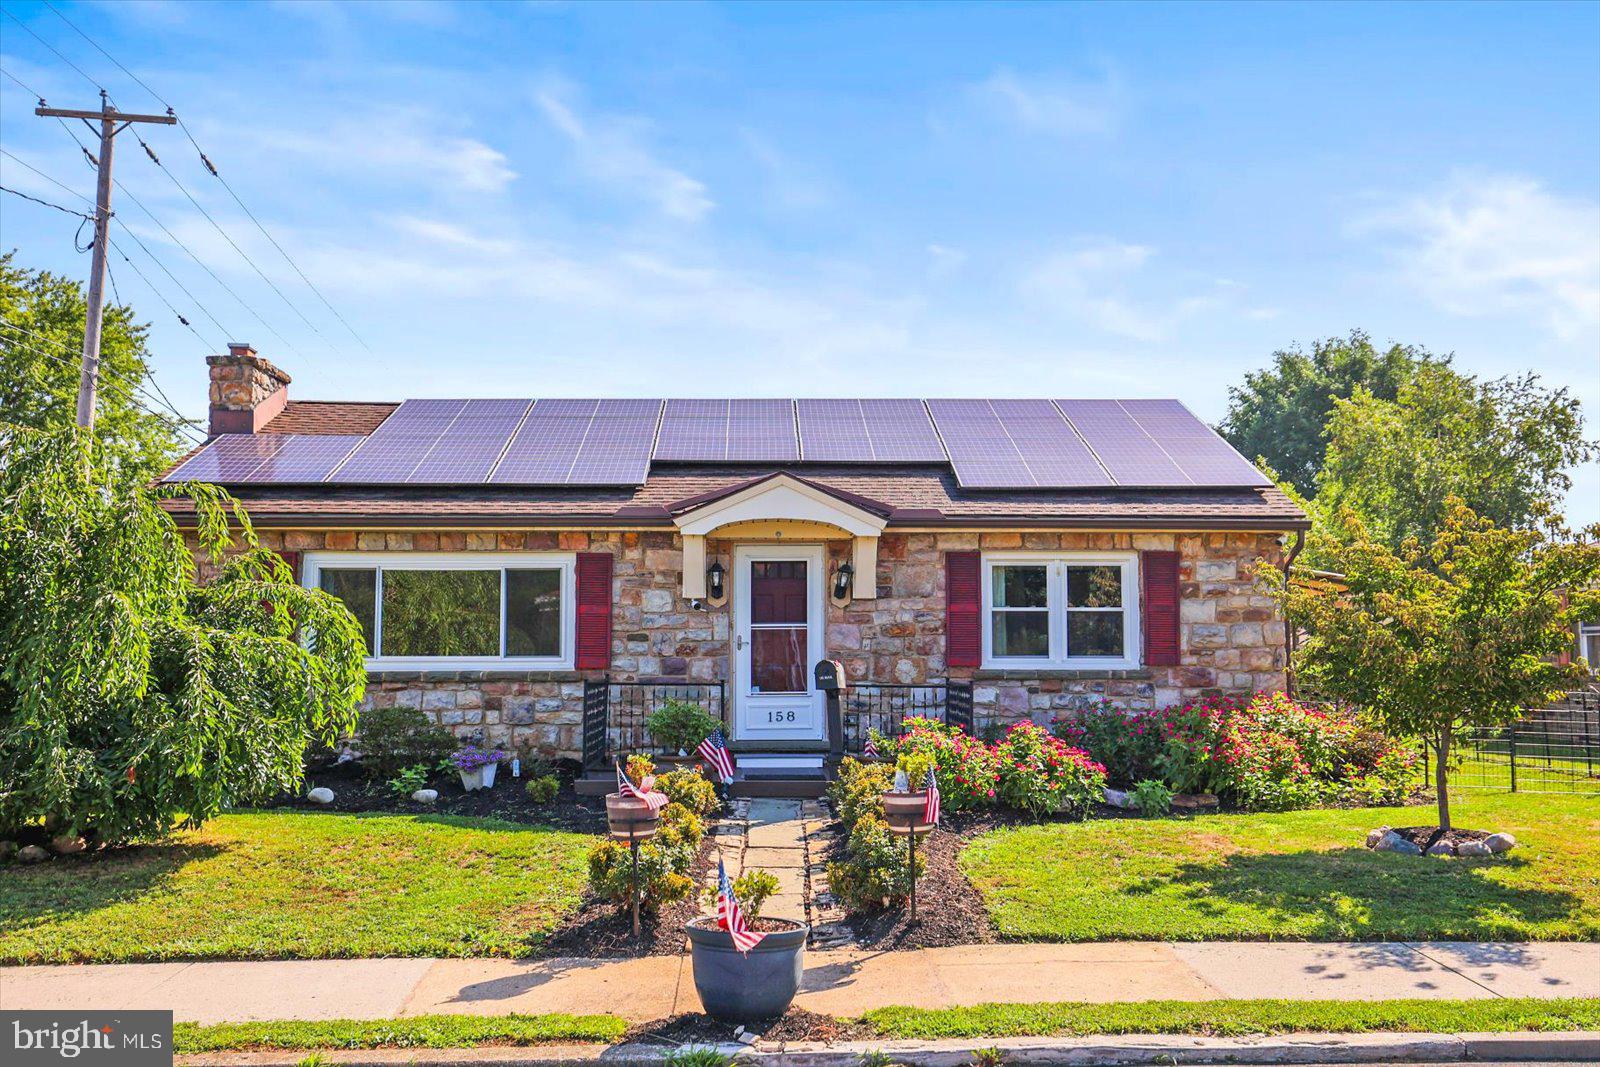
PALMYRA
158 N GREEN STREET
3 Beds
2 Baths
1,795 Sq.Ft.
$320,000
MLS#: PALN2025444
.png)