
Property
Beds
4
Full Baths
2
1/2 Baths
1
Year Built
1991
Sq.Footage
2,723
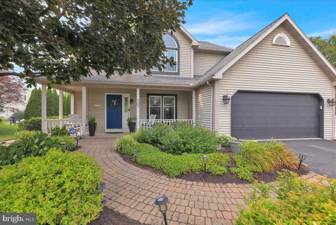
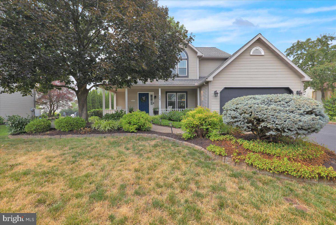
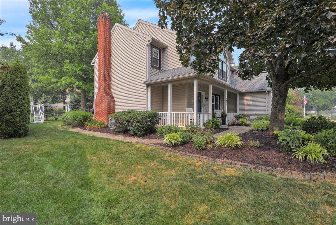
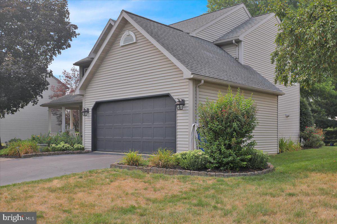
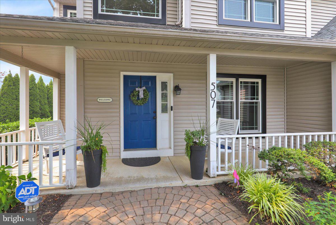
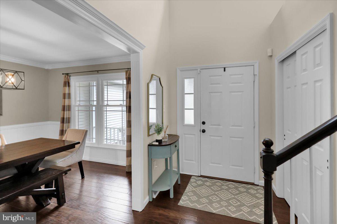
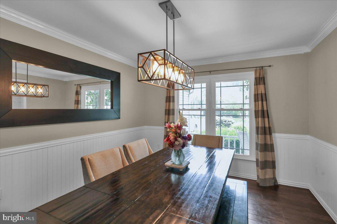
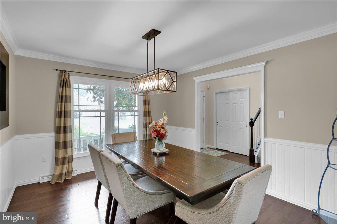
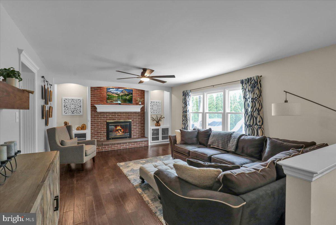
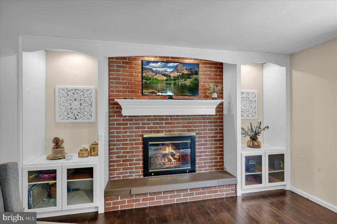
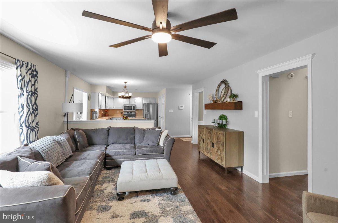
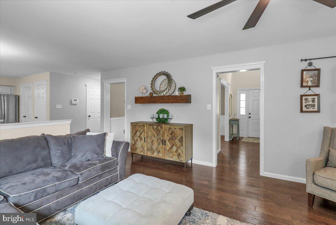
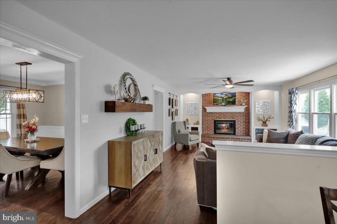
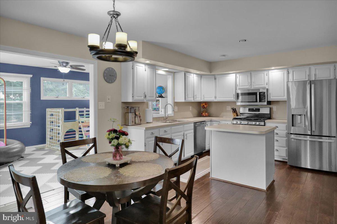
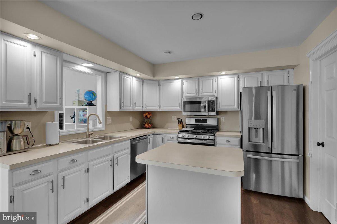
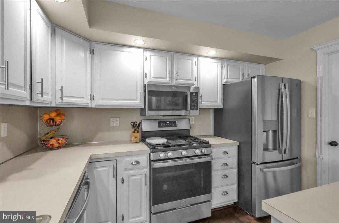
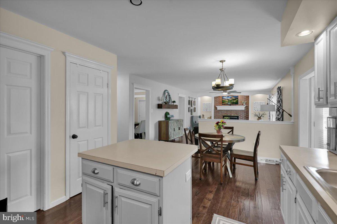
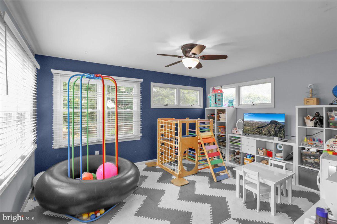
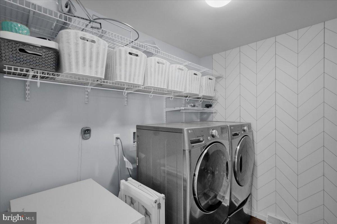
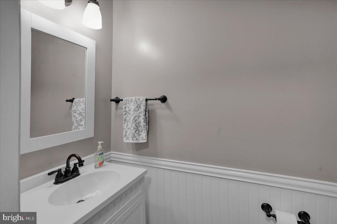
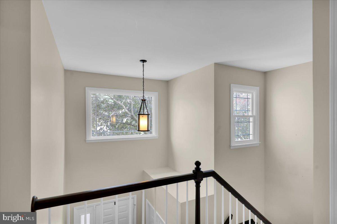
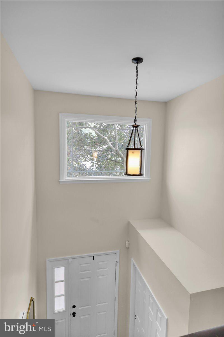
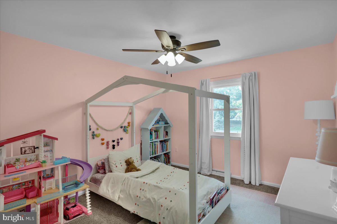
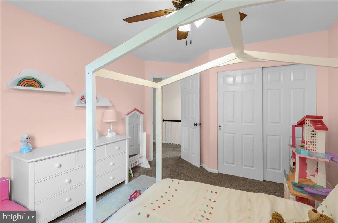
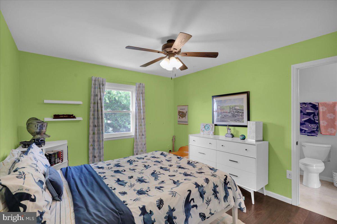
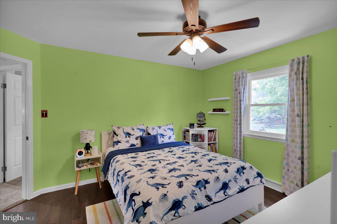
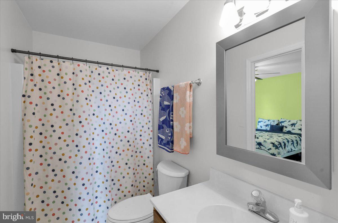
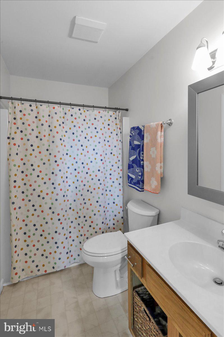
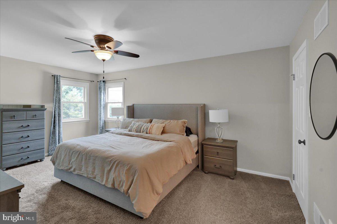
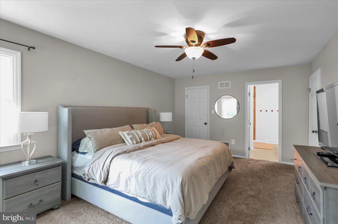
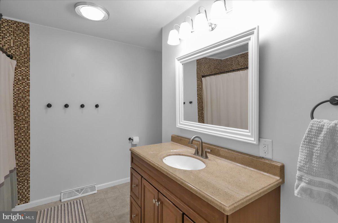
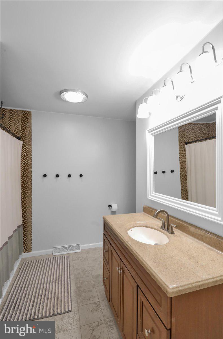
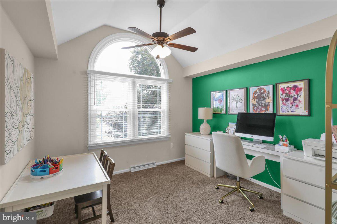
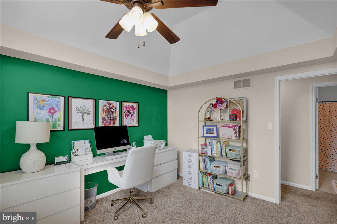
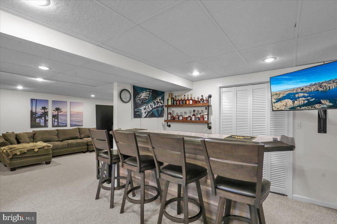
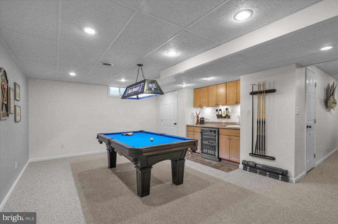
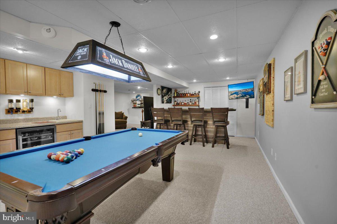
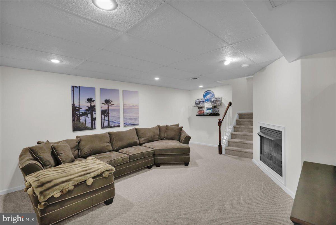
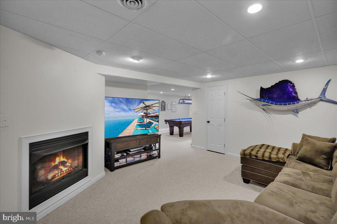
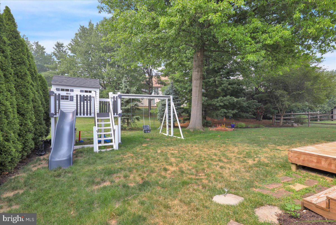
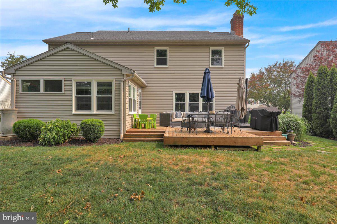
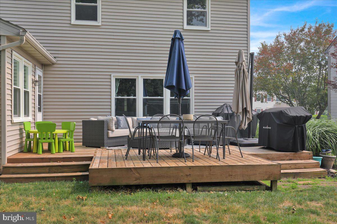
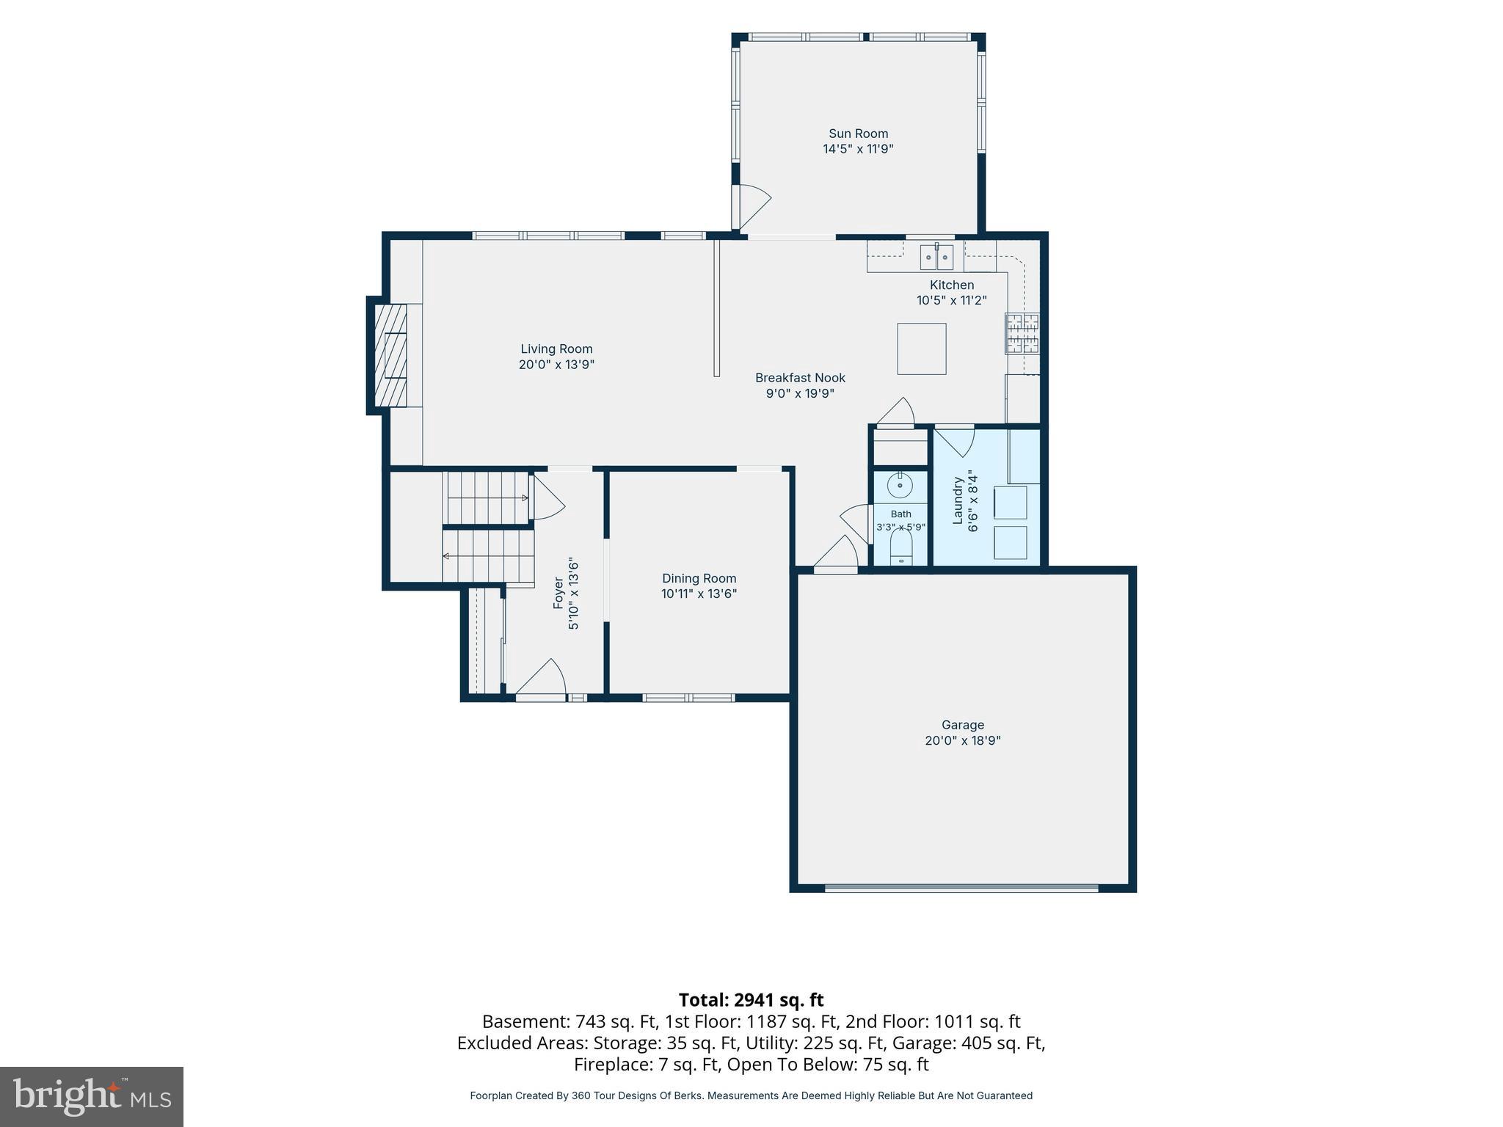
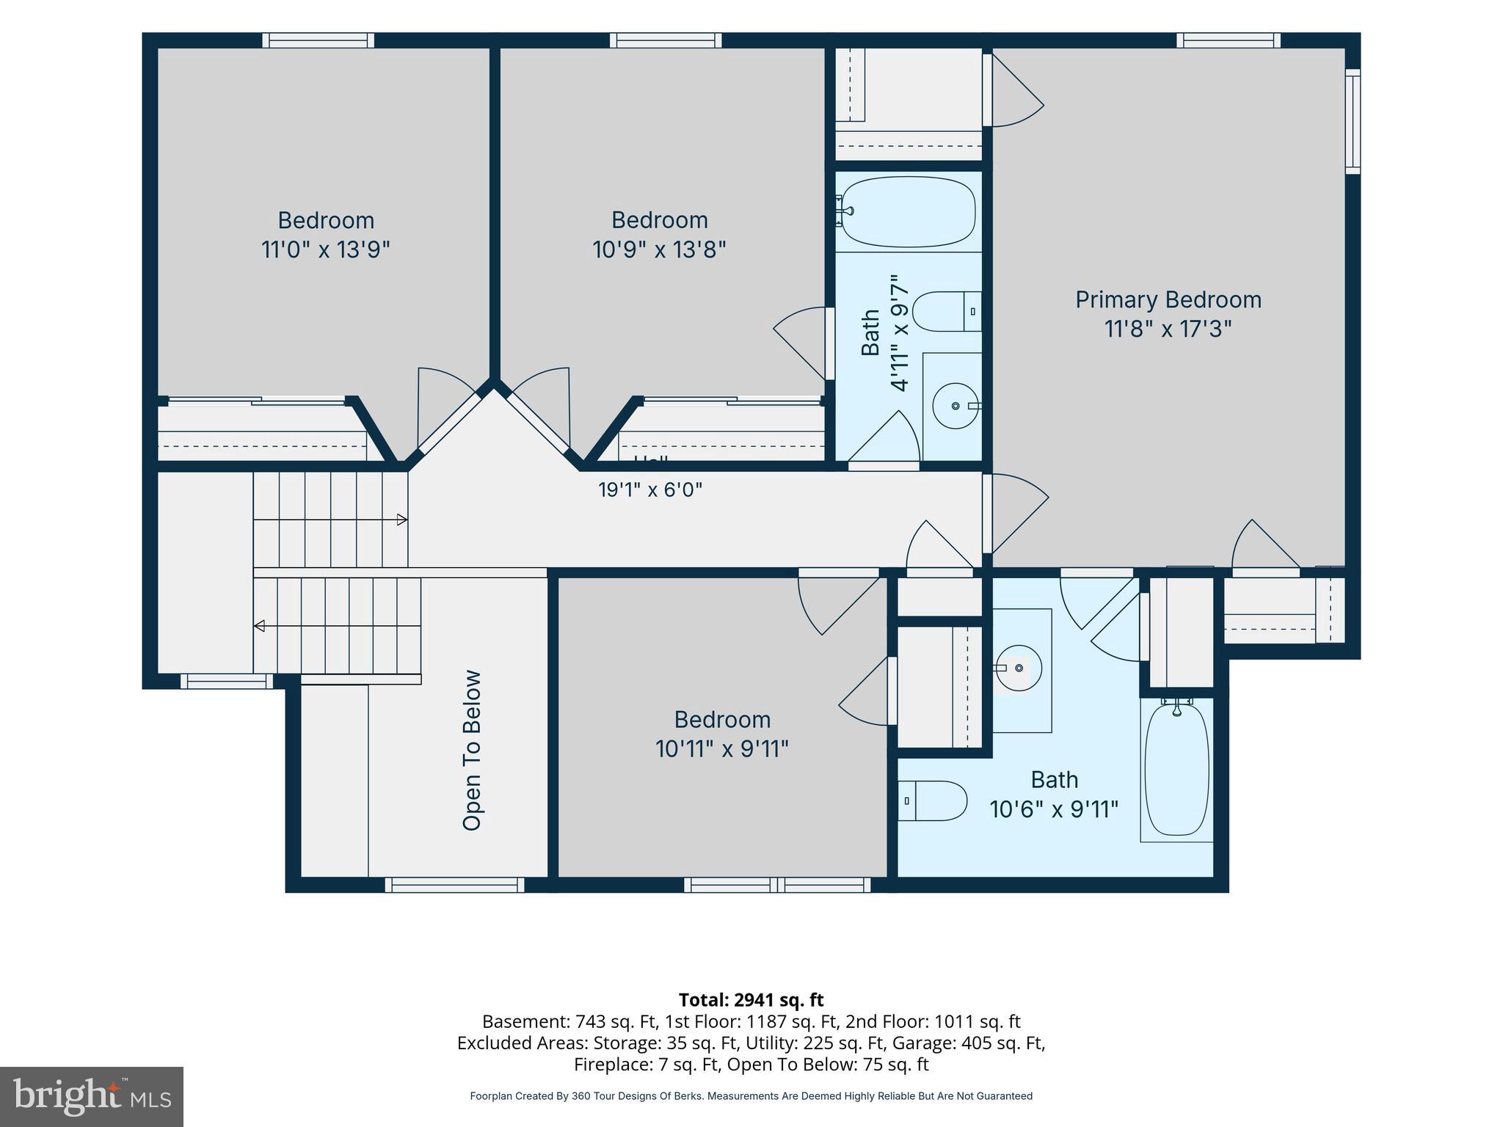
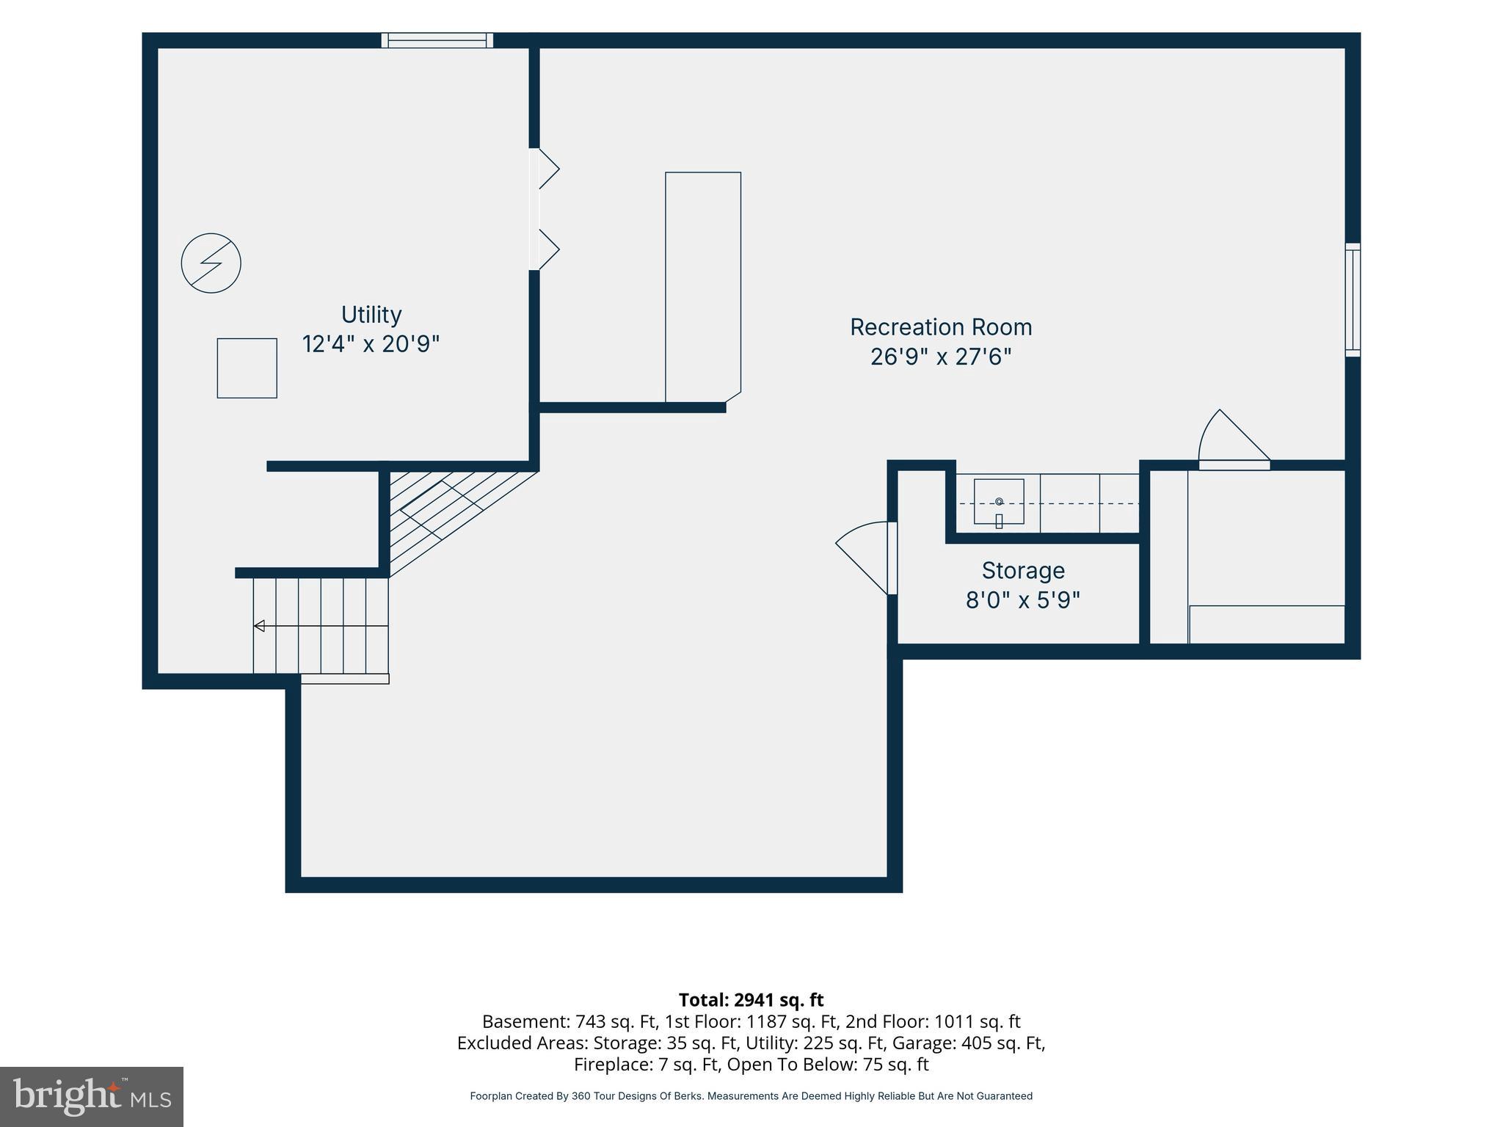
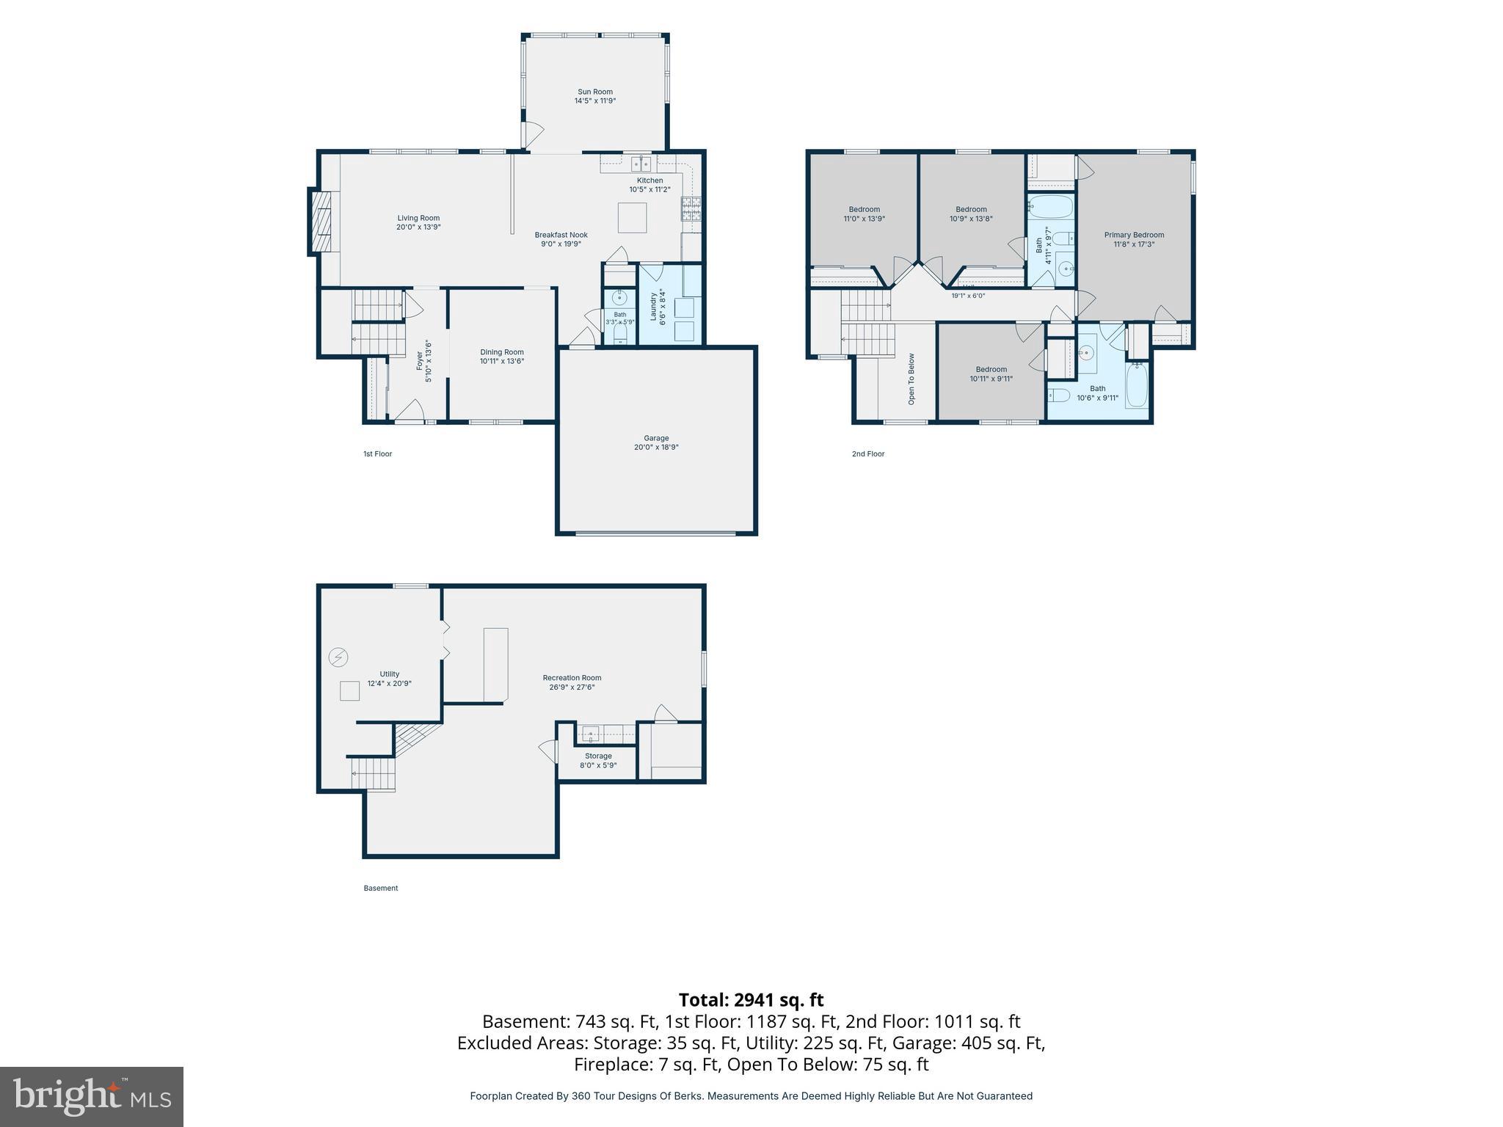
Welcome home to 507 Wilshire Boulevard, located in the desirable Wilson School District. This beautifully maintained home offers four bedrooms, two and a half bathrooms, a finished basement, and an unbeatable location within walking distance to Breneman Park, Wilshire Pool, and Whitfield Elementary School. From the moment you arrive, you'll appreciate the home's inviting curb appeal featuring a charming brick walkway leading to the welcoming wraparound front porch, the perfect place to enjoy your morning coffee or relax in a rocking chair. Step inside to a spacious foyer with a convenient coat closet. The formal dining room showcases crown molding and hardwood flooring that continues throughout much of the main level. The bright and spacious kitchen features beautifully maintained white cabinetry, a center island, stainless steel appliances that are all included with the home, and plenty of natural light. Just off the kitchen is a wonderful bonus sunroom, creating the perfect additional living space to unwind or entertain. The first floor also offers a convenient laundry room and a half bathroom. The kitchen opens to the inviting living room, highlighted by a beautiful brick wood burning fireplace with a large white mantel. Upstairs, the spacious primary suite offers cozy carpeting, a private full bathroom, and ample closet space. Three additional generously sized bedrooms, each with ceiling fans, share a well appointed full hall bathroom. The finished basement provides even more living space with a gas fireplace, bar area, and perfect spot to play pool. The pool table remains with the home. It is also already plumbed for a future bathroom, offering endless possibilities for customization. Step outside to enjoy the spacious deck overlooking the flat backyard, perfect for entertaining, outdoor dining, or play. Additional highlights include replacement windows installed in December 2025 with a transferable warranty, a new HVAC system installed in 2023, and an ideal location close to parks, schools, and neighborhood amenities. This home truly offers the perfect combination of comfort, updates, and convenience.
Features & Amenities
Interior
-
Other Interior Features
Bar, Ceiling Fan(s), Crown Molding
-
Total Bedrooms
4
-
Bathrooms
2
-
1/2 Bathrooms
1
-
Above Grade Finished Area
1980.0
-
Basement YN
YES
-
Cooling YN
YES
-
Cooling
Central Air, Ceiling Fan(s), Electric
-
Fireplace YN
YES
-
Heating YN
YES
-
Heating
Natural Gas, Forced Air, Hot Water
-
Pet friendly
N/A
Exterior
-
Garage
Yes
-
Garage spaces
2
-
Construction Materials
Vinyl Siding
-
Parking
Garage, Driveway, Inside Entrance, Attached
-
Patio and Porch Features
Deck, Porch, Wrap Around
-
Pool
No
-
Waterfront YN
NO
Area & Lot
-
Lot Features
Back Yard
-
Lot Size(acres)
0.22
-
Lot Size(square feet)
9,583
-
Property Type
Residential
-
Property Sub Type
Single Family Residence
-
Architectural Style
Traditional
Price
-
Sales Price
$449,900
-
Tax Amount
$6,220
-
Financing Options
Cash, Conventional, FHA, VA
-
Sq. Footage
2,723
-
Price/SqFt
$165
HOA
-
Association
No
School District
-
Elementary School
N/A
-
Middle School
N/A
-
High School
N/A
Property Features
-
New Construction
NO
-
Foundation Details
Block
-
Senior Community YN
NO
-
Sewer
Public Sewer
-
Tax Lot
1519
-
Water Source
Public
Schedule a Showing
Showing scheduled successfully.
Mortgage calculator
Estimate your monthly mortgage payment, including the principal and interest, property taxes, and HOA. Adjust the values to generate a more accurate rate.
Your payment
Principal and Interest:
$
Property taxes:
$
HOA fees:
$
Total loan payment:
$
Total interest amount:
$
Location
County
BERKS
Elementary School
Middle School
High School
Listing Courtesy of Katie C Broskey , Real of Pennsylvania
RealHub Information is provided exclusively for consumers' personal, non-commercial use, and it may not be used for any purpose other than to identify prospective properties consumers may be interested in purchasing. All information deemed reliable but not guaranteed and should be independently verified. All properties are subject to prior sale, change or withdrawal. RealHub website owner shall not be responsible for any typographical errors, misinformation, misprints and shall be held totally harmless.

AGENT
Latoya Thomas
Call Latoya today to schedule a private showing.

* Listings on this website come from the FMLS IDX Compilation and may be held by brokerage firms other than the owner of this website. The listing brokerage is identified in any listing details. Information is deemed reliable but is not guaranteed. If you believe any FMLS listing contains material that infringes your copyrighted work please click here to review our DMCA policy and learn how to submit a takedown request.© 2024 FMLS.
Related Properties
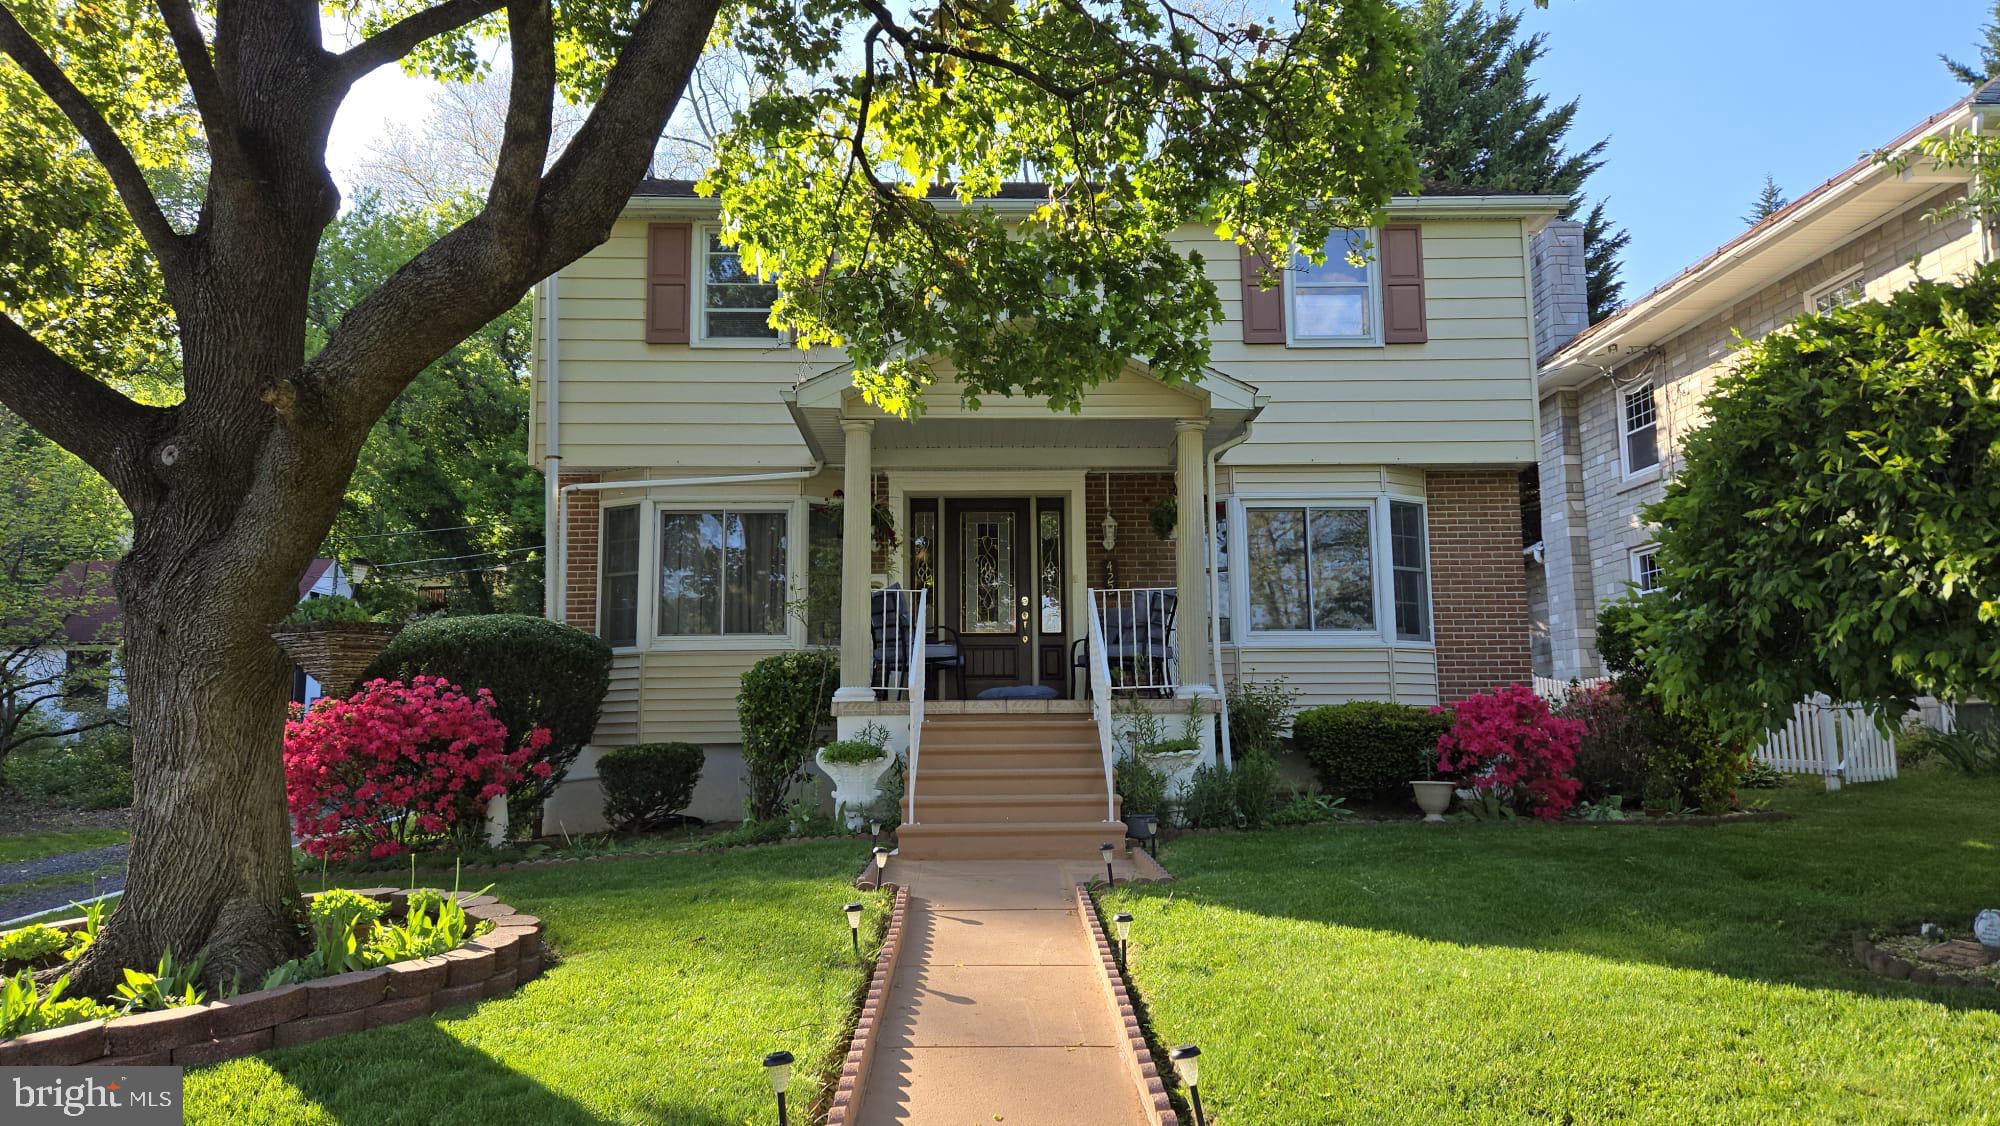
READING
422 CARSONIA AVENUE
4 Beds
3 Baths
1,859 Sq.Ft.
$364,997
MLS#: PABK2074220
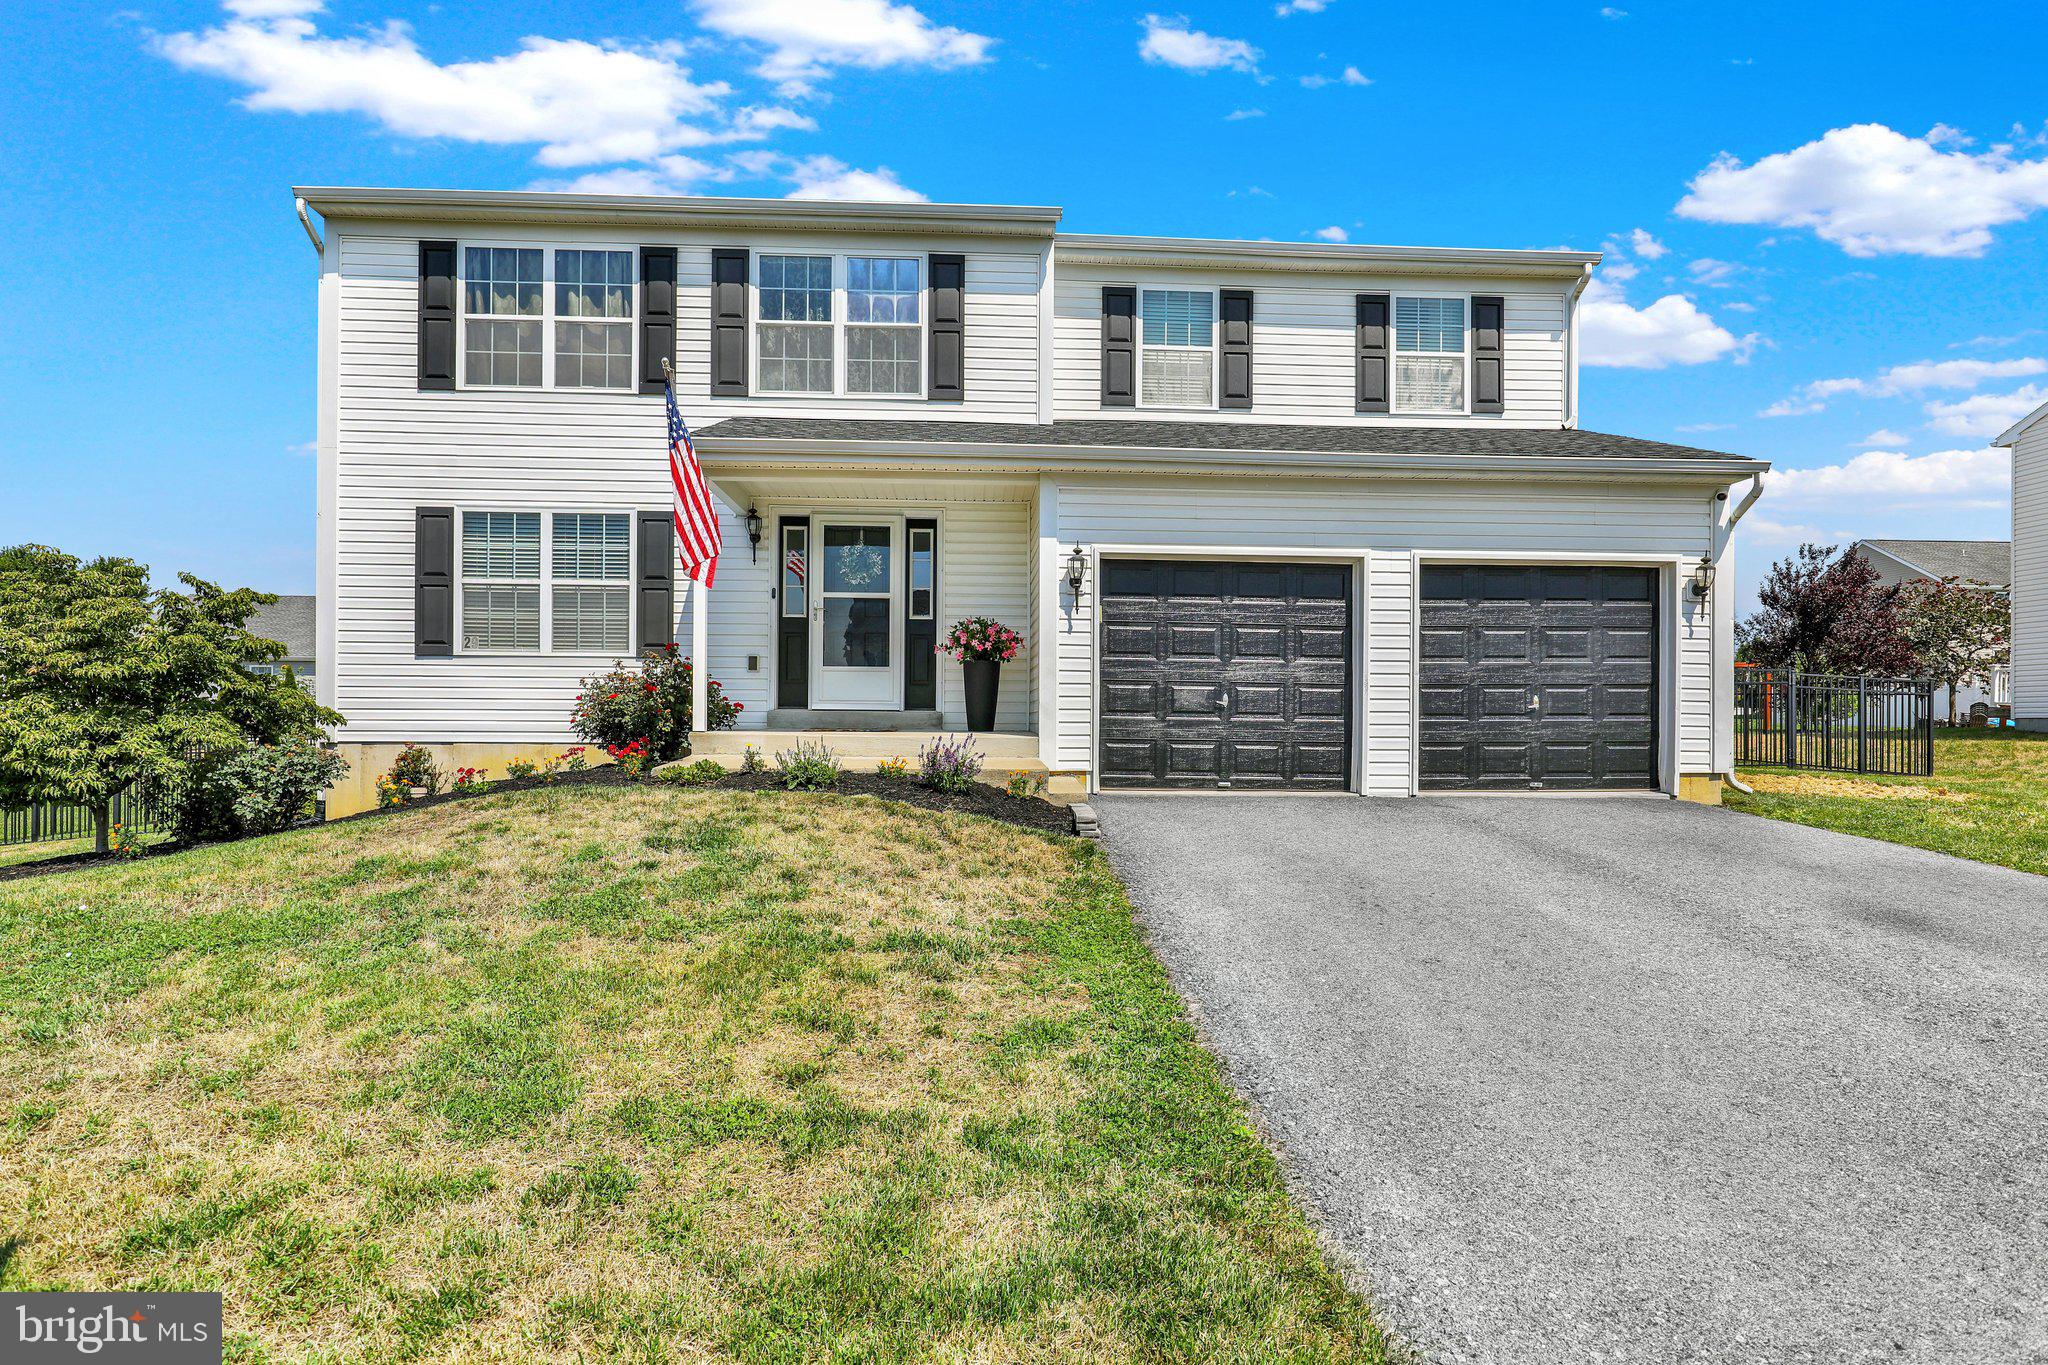
READING
29 SOLVAY DRIVE
4 Beds
2 Baths
2,144 Sq.Ft.
$454,900
MLS#: PABK2074946
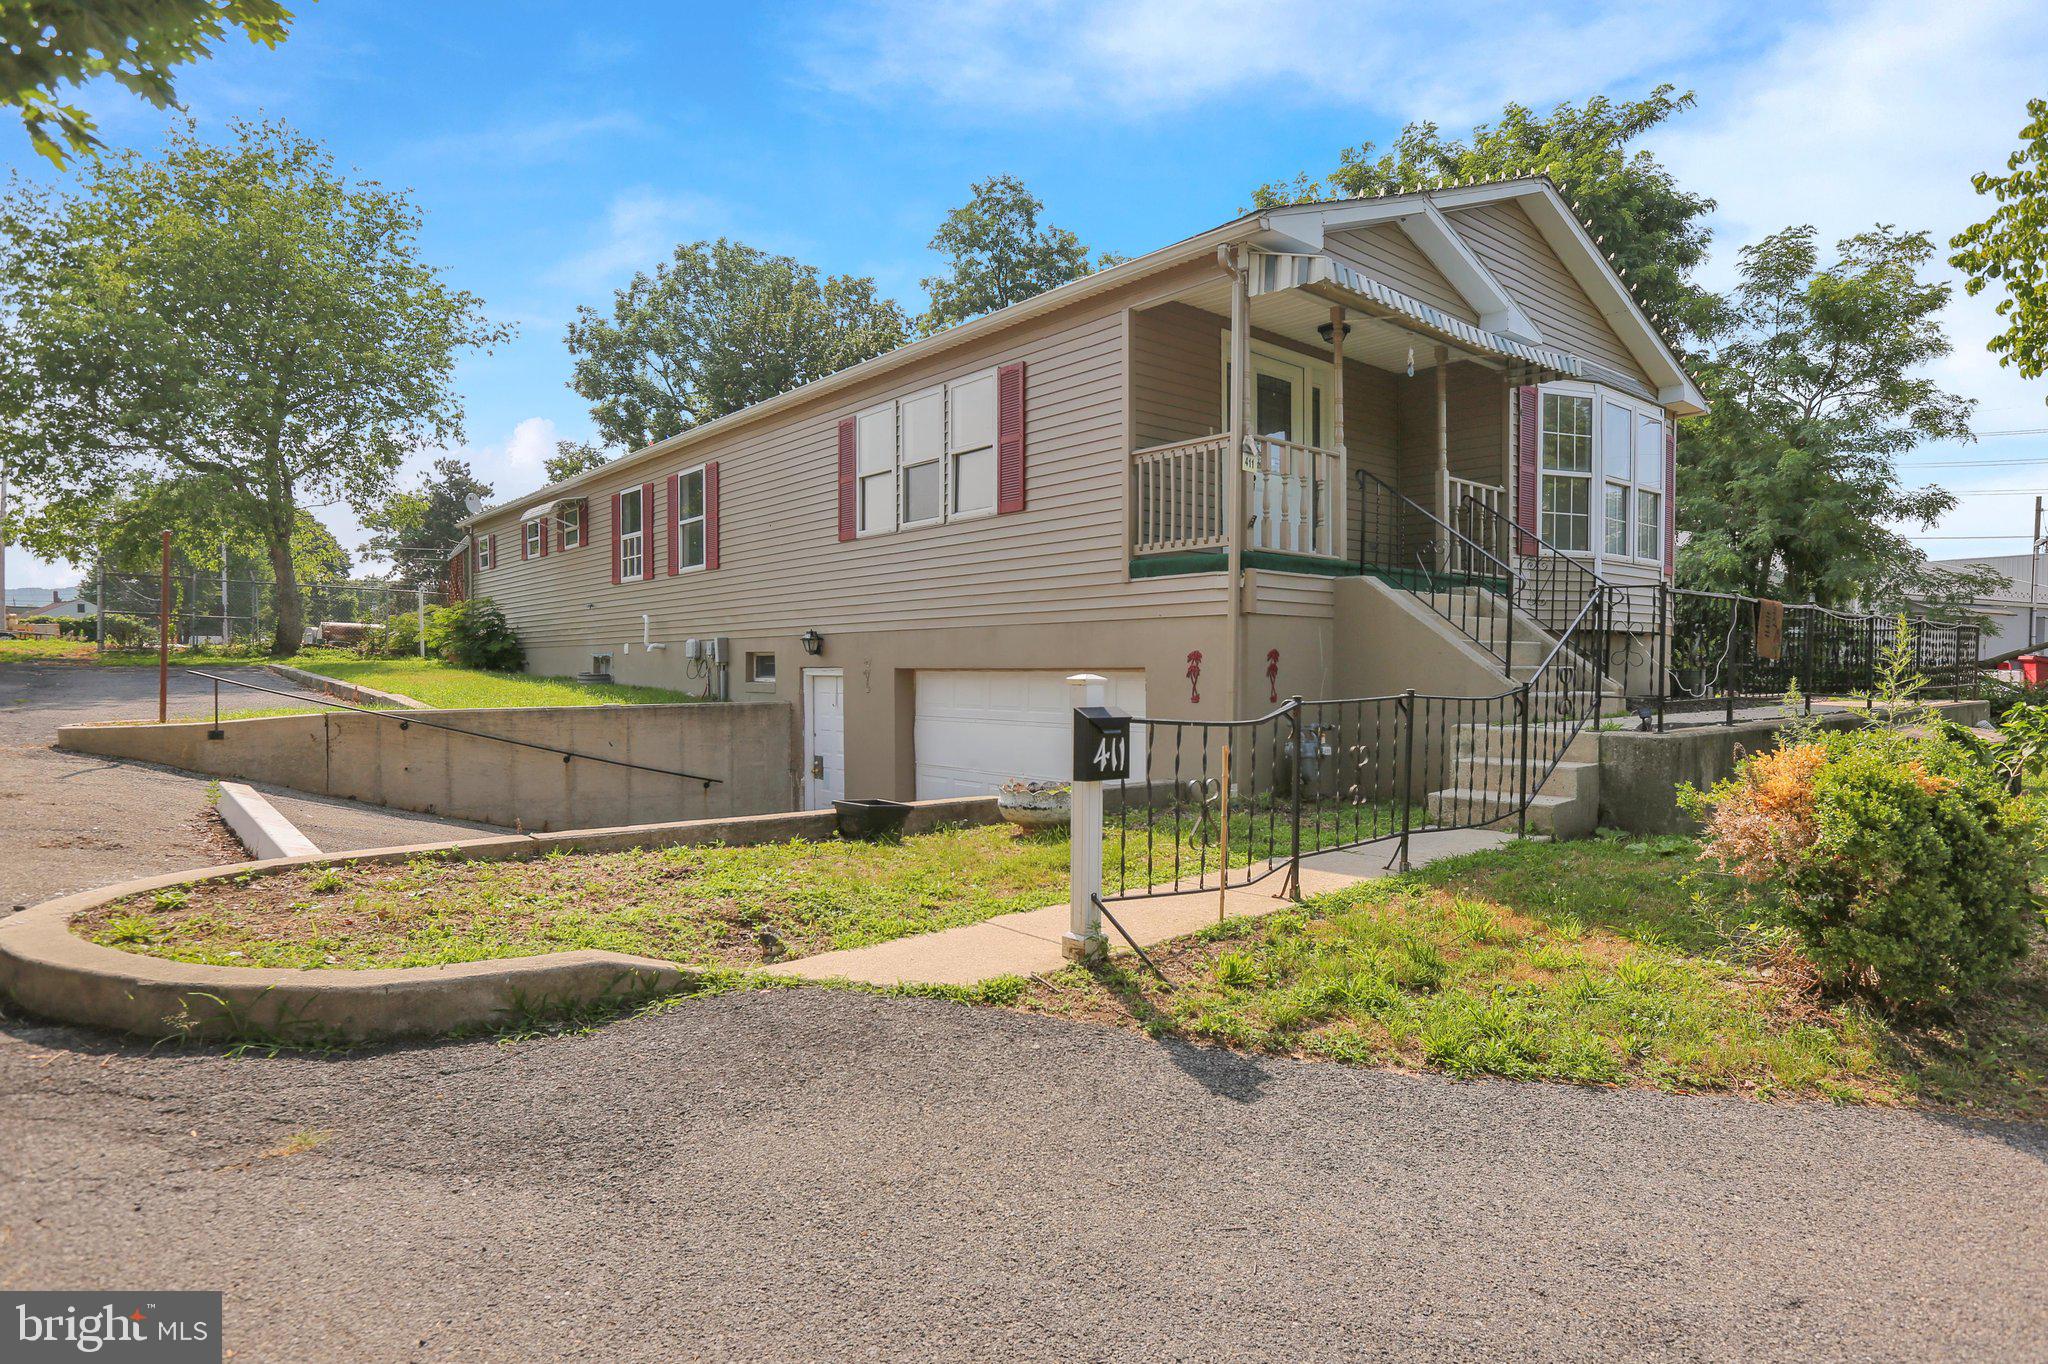
READING
411 BELT LINE AVENUE
3 Beds
3 Baths
1,838 Sq.Ft.
$450,000
MLS#: PABK2072214
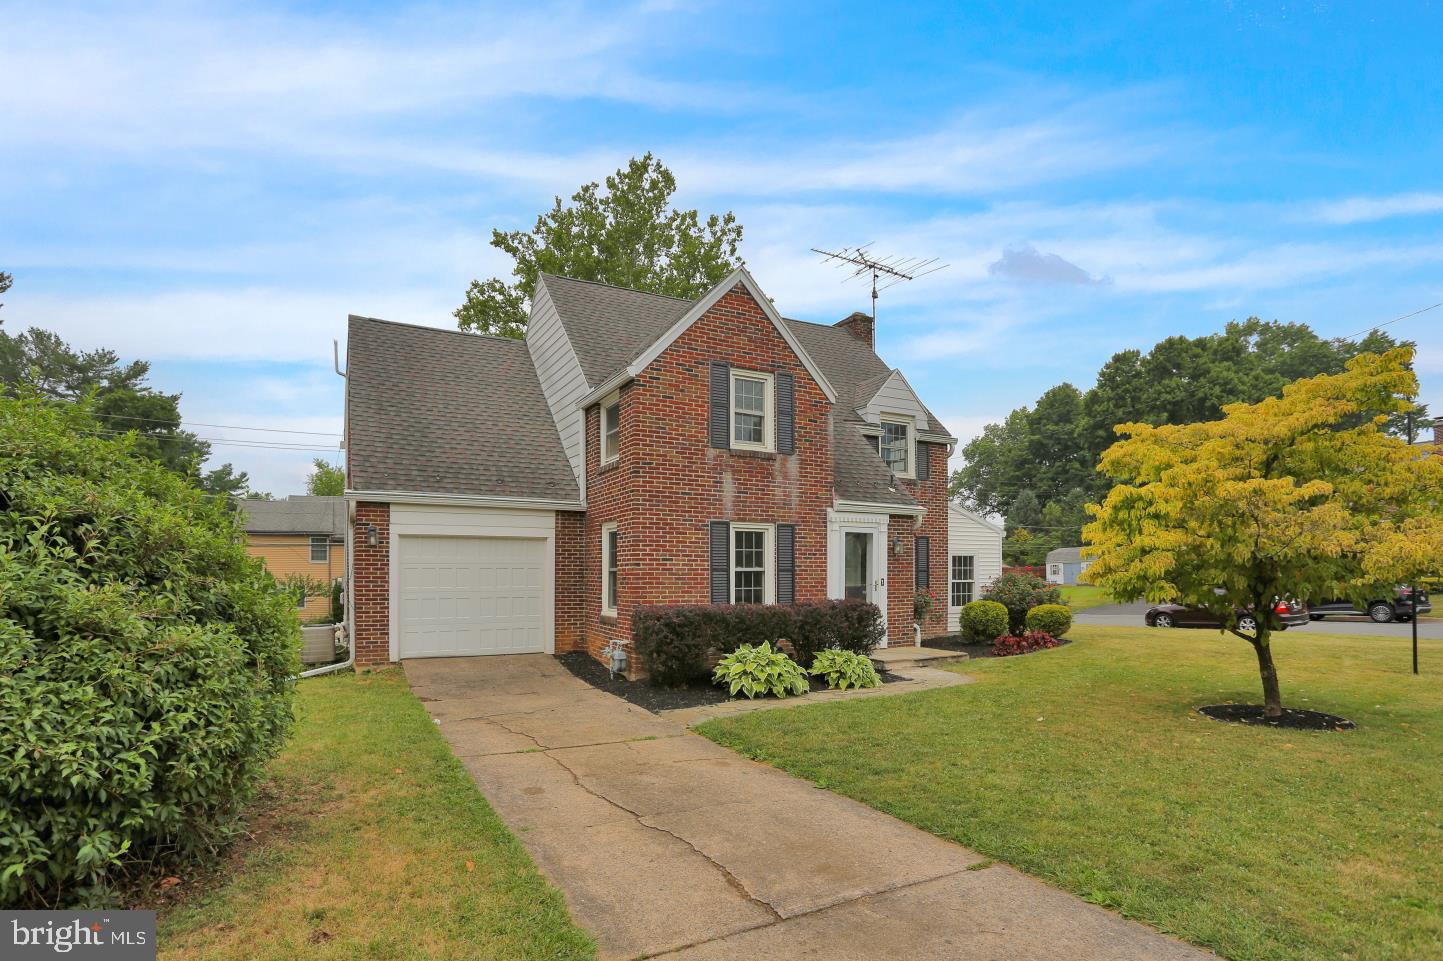
READING
3540 STOUDTS FERRY BRIDGE
4 Beds
2 Baths
2,191 Sq.Ft.
$369,000
MLS#: PABK2073078
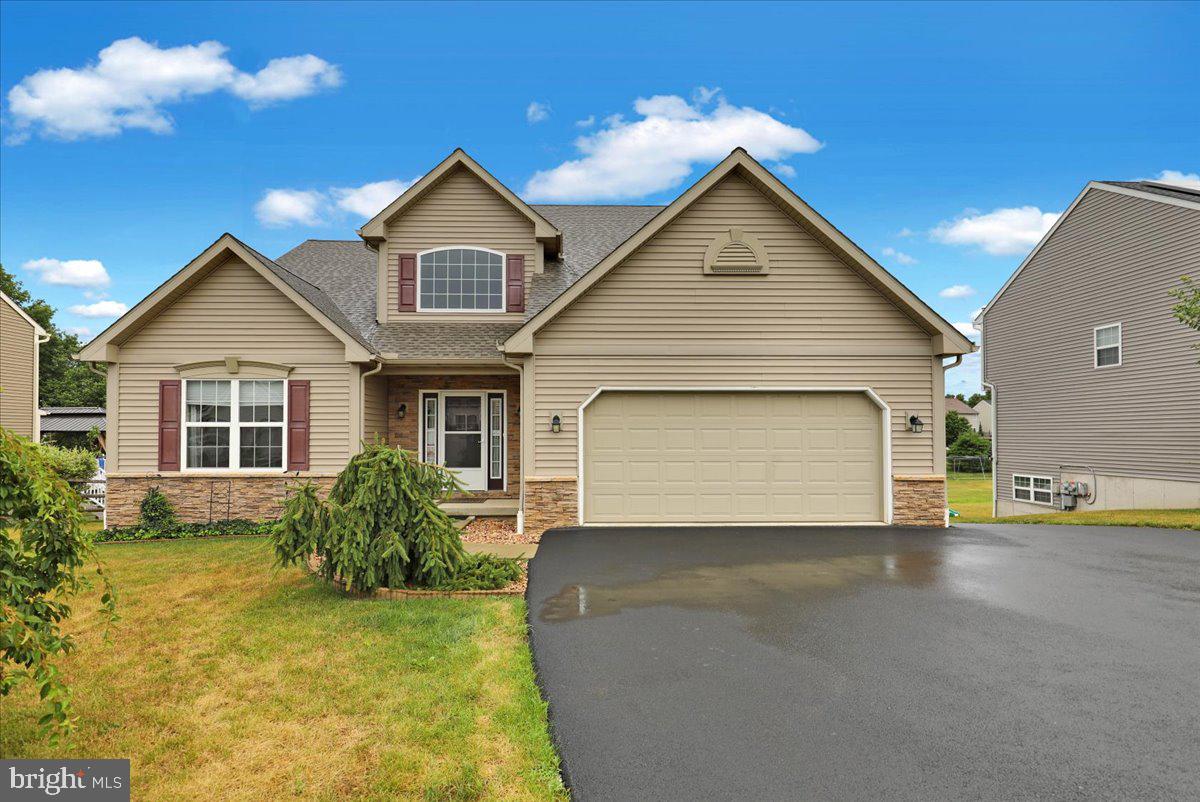
READING
640 EBERSOLE ROAD
5 Beds
3 Baths
2,600 Sq.Ft.
$519,900
MLS#: PABK2074688
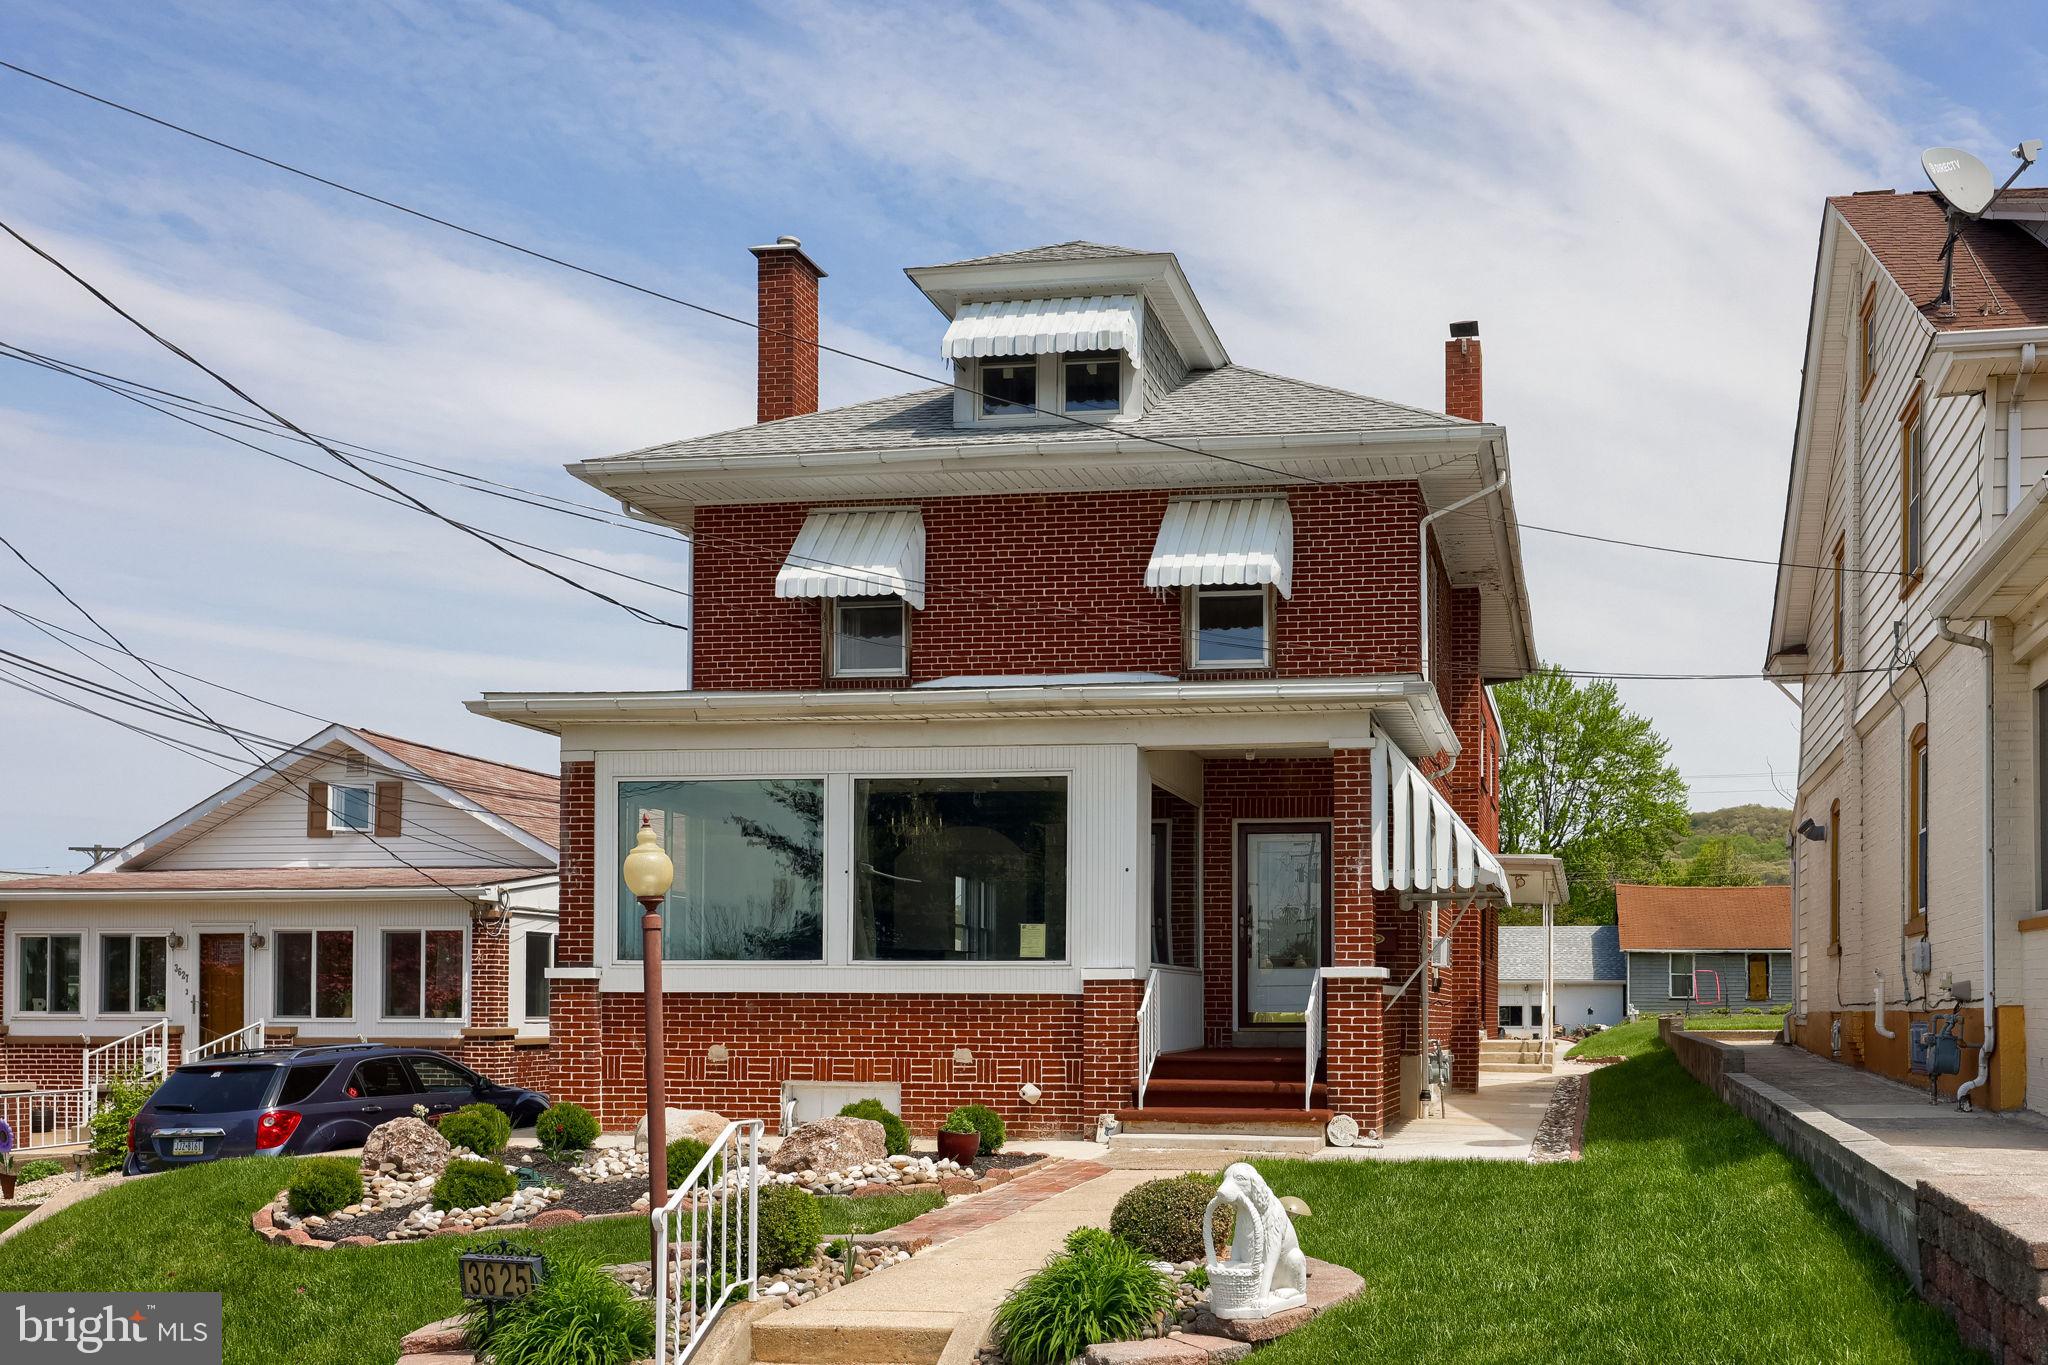
READING
3625 KUTZTOWN ROAD
4 Beds
3 Baths
2,496 Sq.Ft.
$480,000
MLS#: PABK2074104
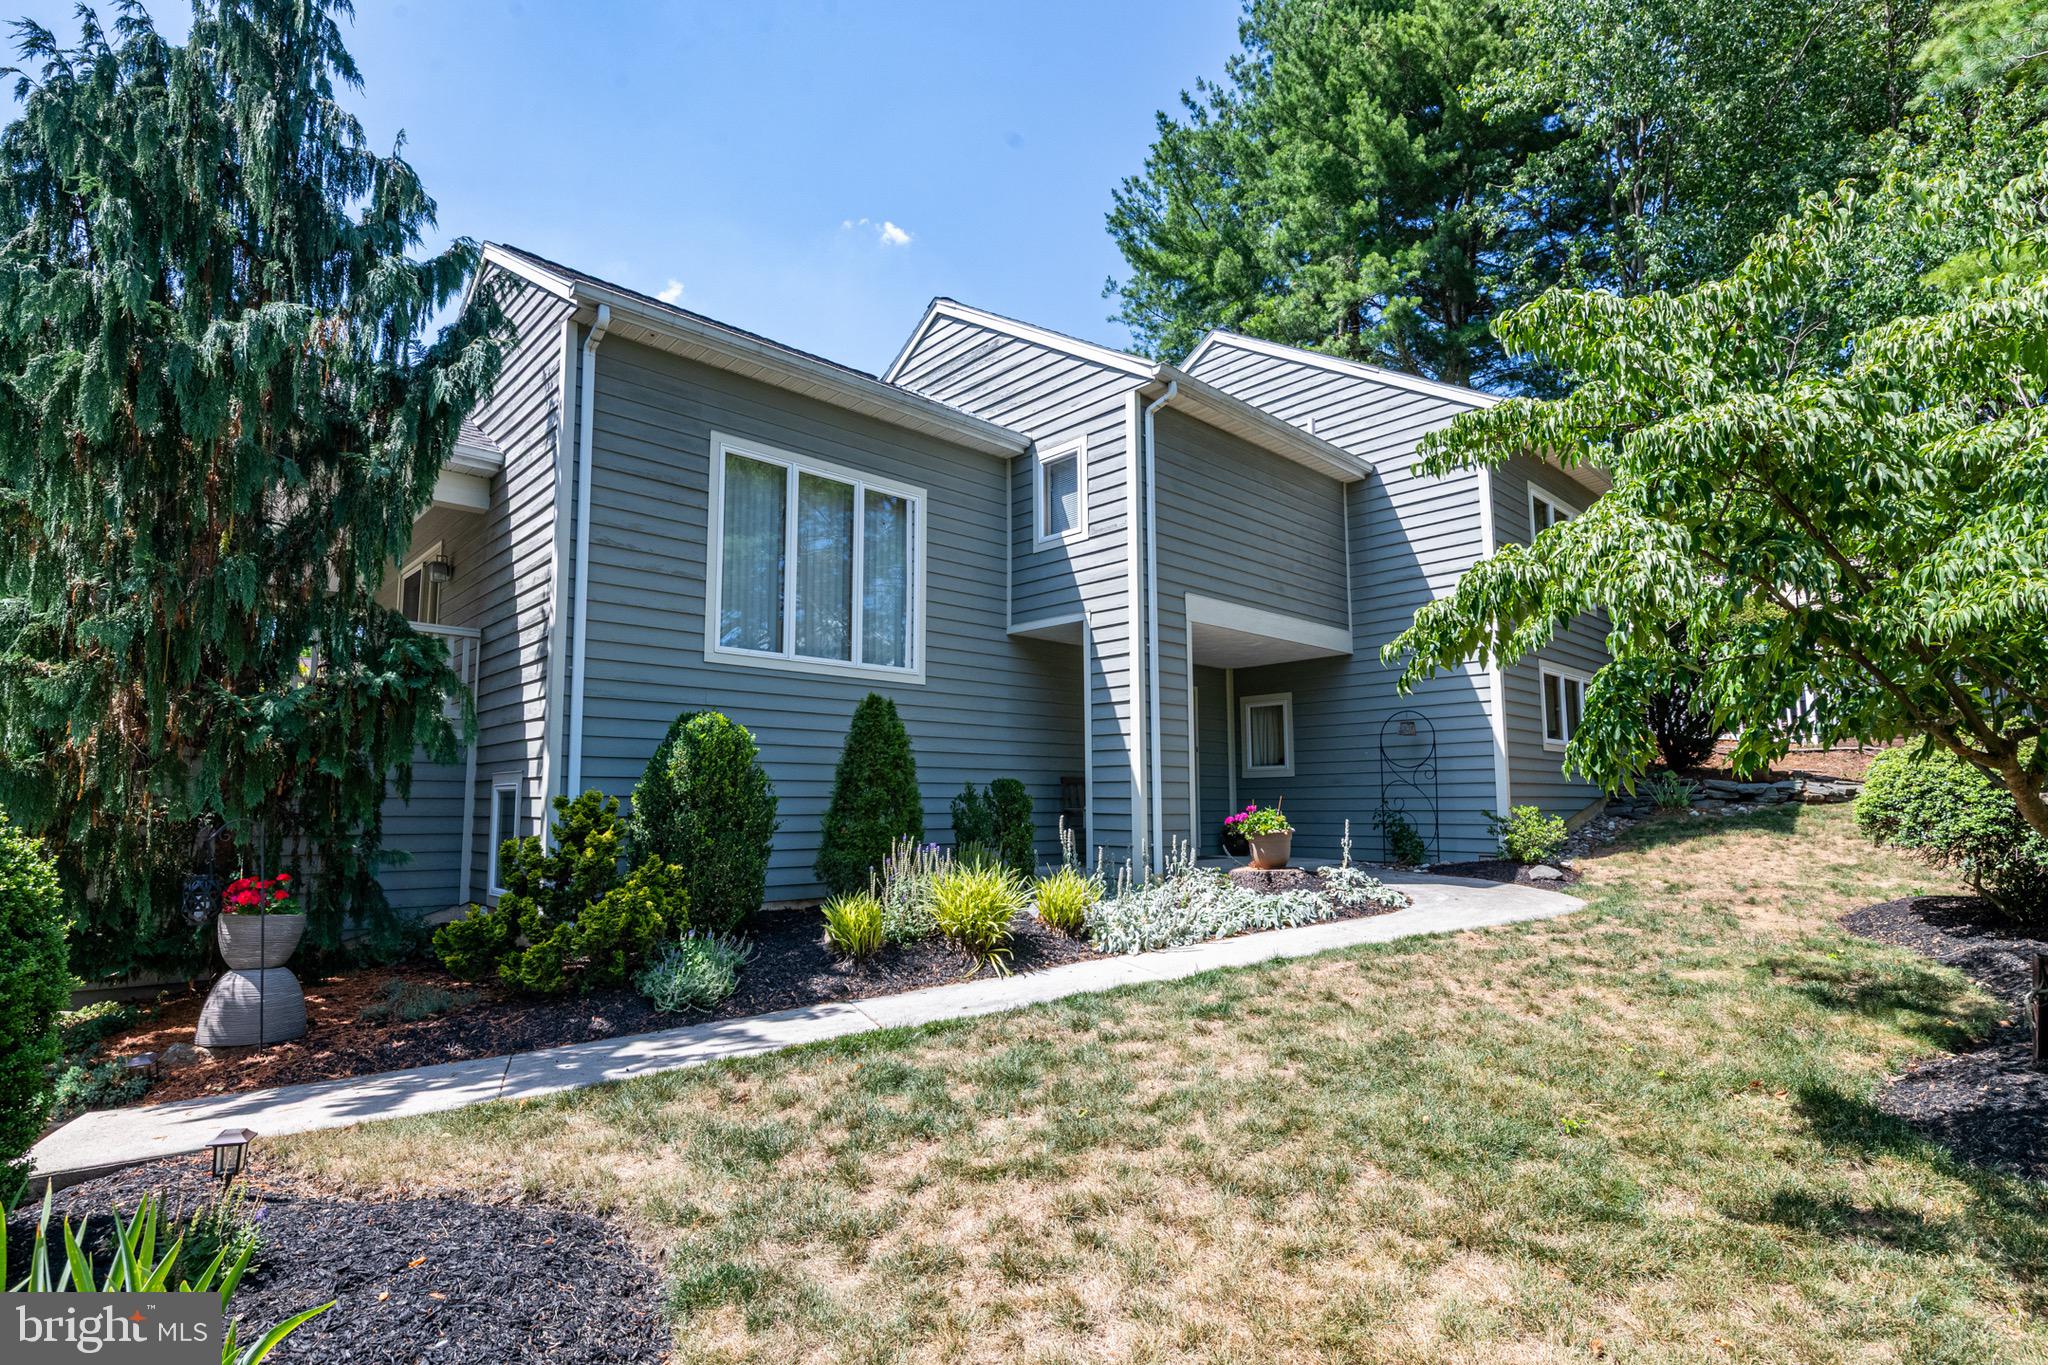
READING
40 GIBRALTAR ROAD
4 Beds
2 Baths
2,890 Sq.Ft.
$425,000
MLS#: PABK2074558
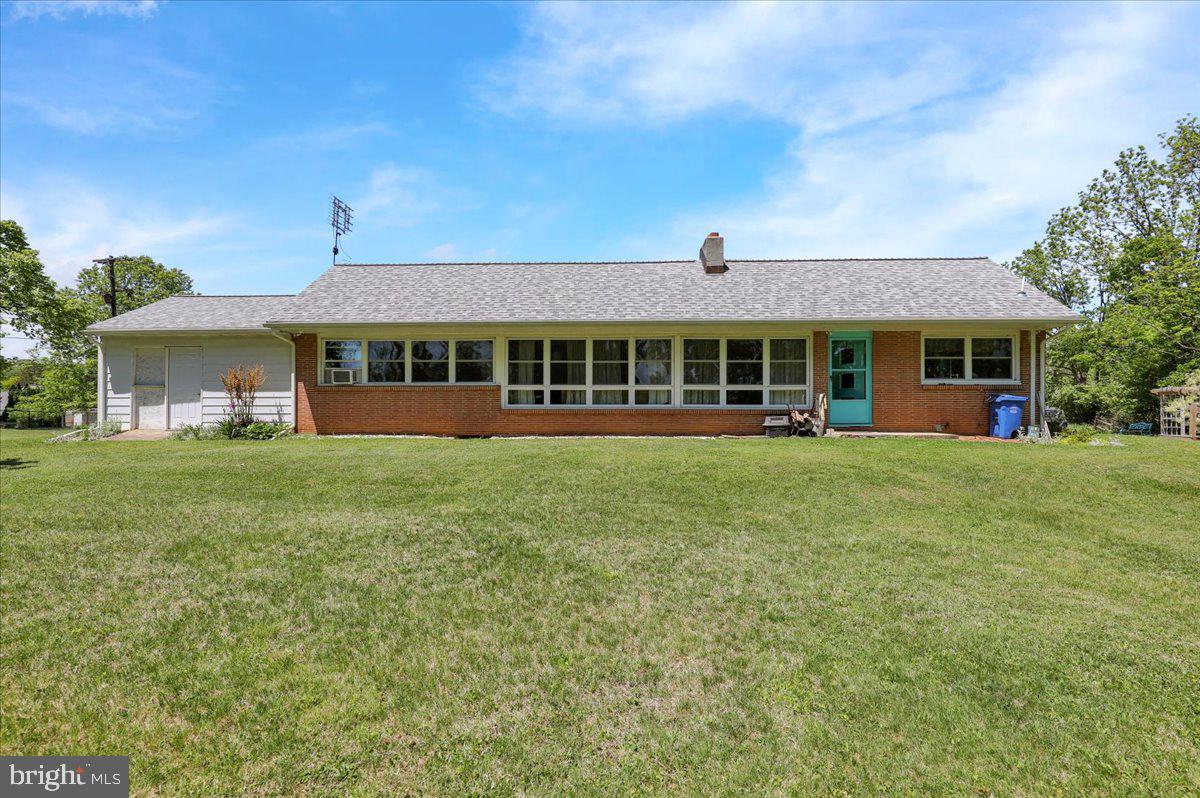
READING
522 FLORIDA AVENUE
3 Beds
1 Baths
2,176 Sq.Ft.
$384,900
MLS#: PABK2072064
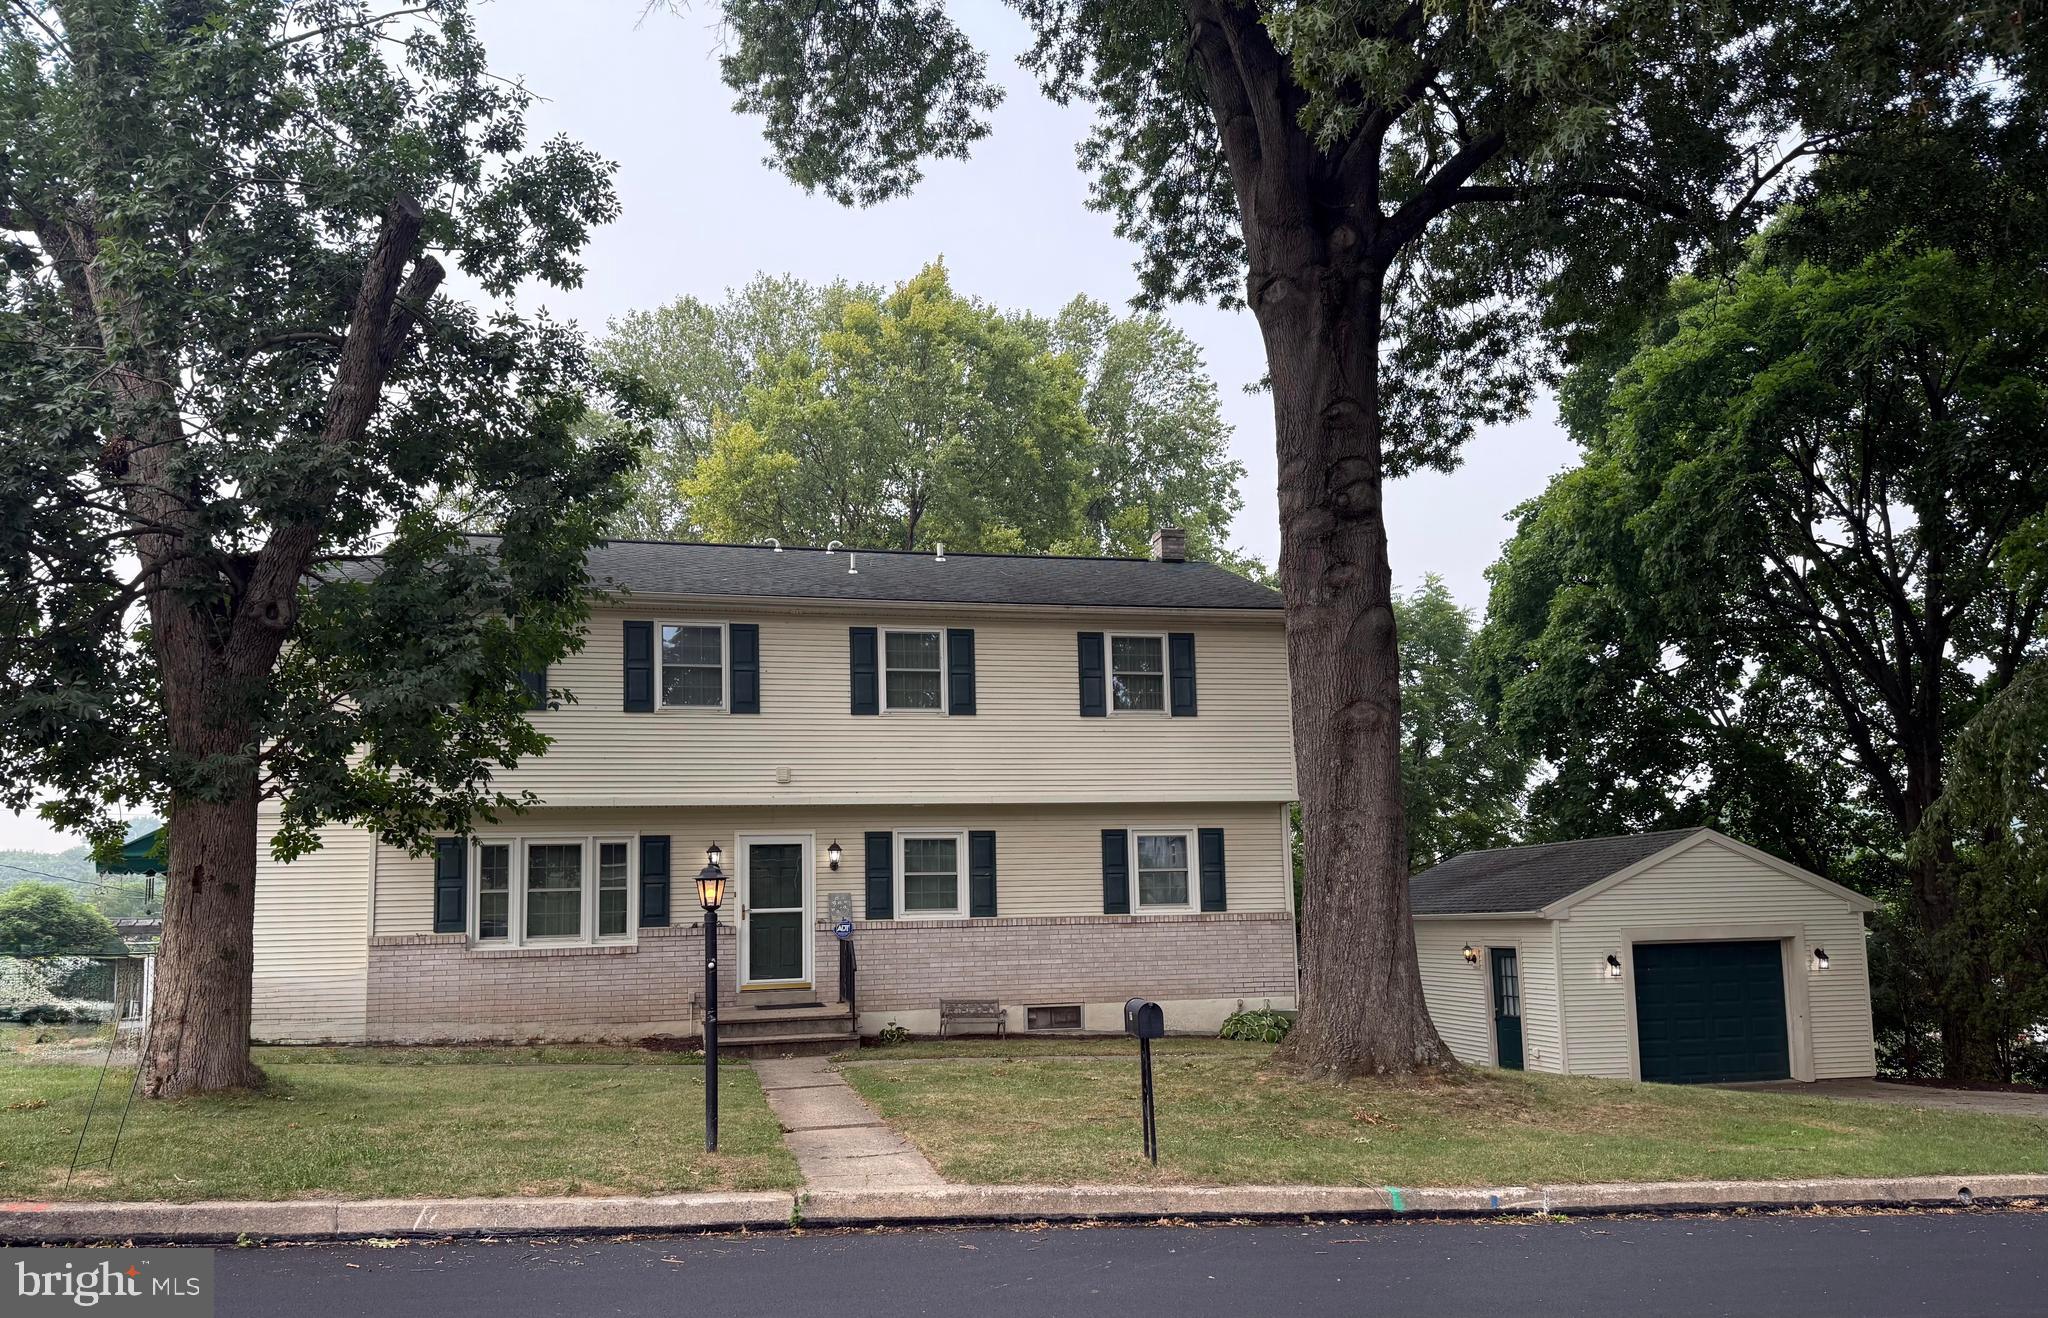
READING
115 ARDMORE AVENUE
6 Beds
3 Baths
2,480 Sq.Ft.
$440,000
MLS#: PABK2075320
.png)