
Ranch/Rambler, Traditional
445 GENERAL WASHINGTON ROAD
WAYNE, PA 19087
MLS#: PAMC2185166
$779,000
Property
Beds
3
Full Baths
2
1/2 Baths
None
Year Built
1949
Sq.Footage
1,966
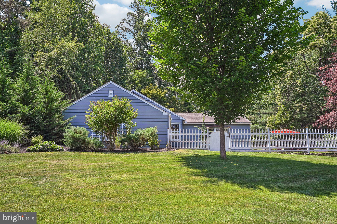
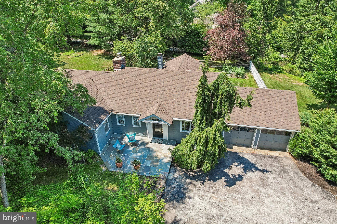
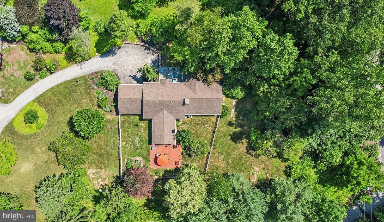
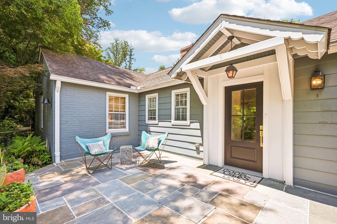
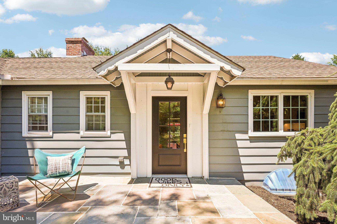
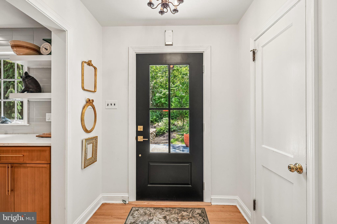
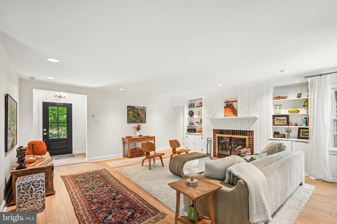
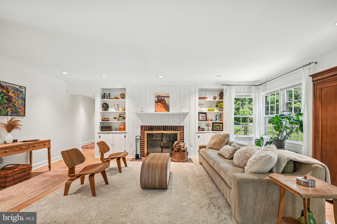
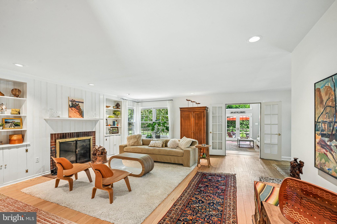
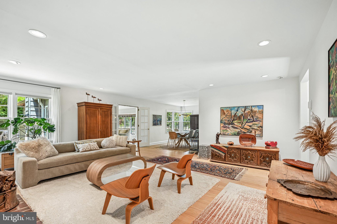
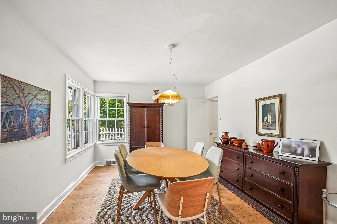
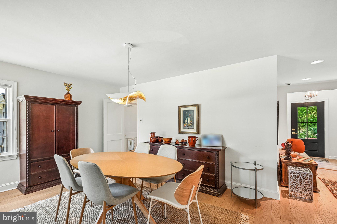
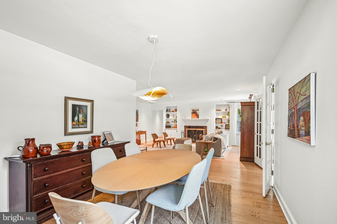
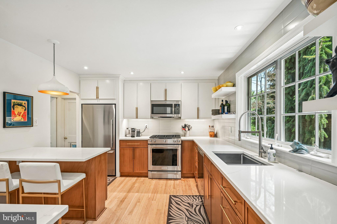
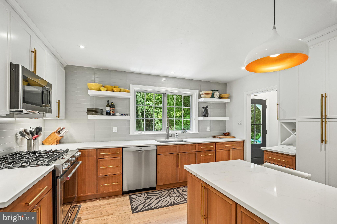
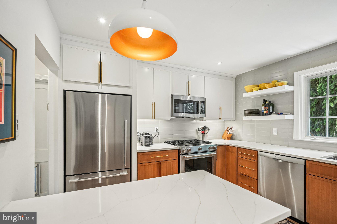
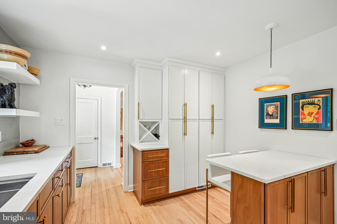
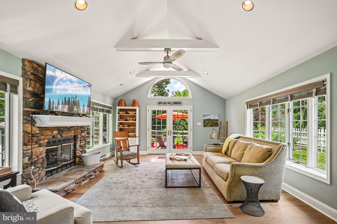
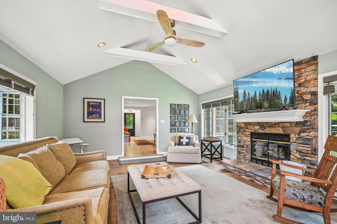
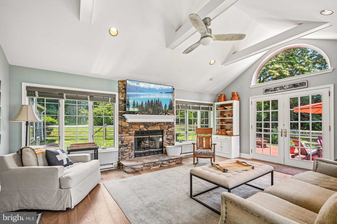
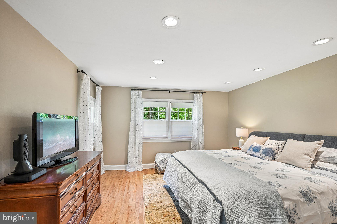
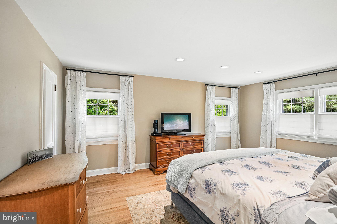
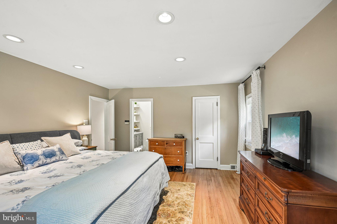
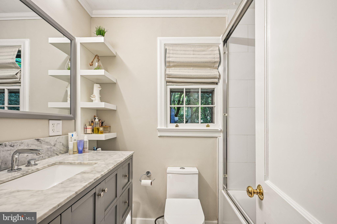
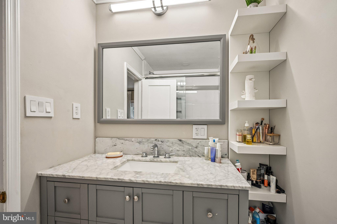
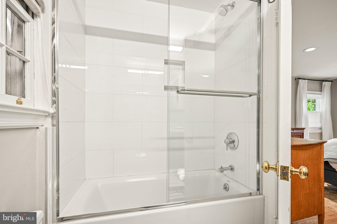
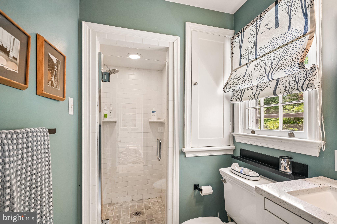
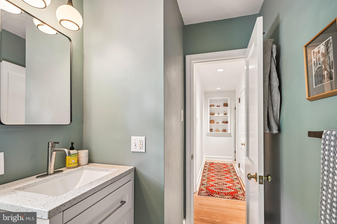
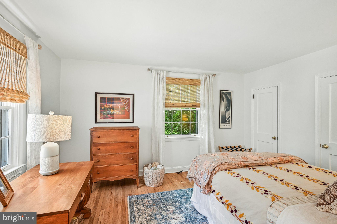
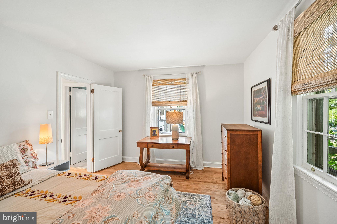
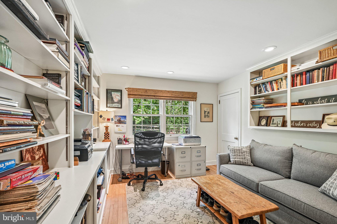
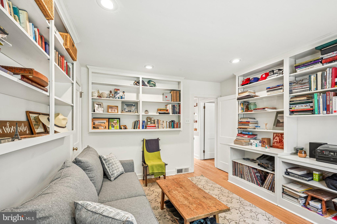
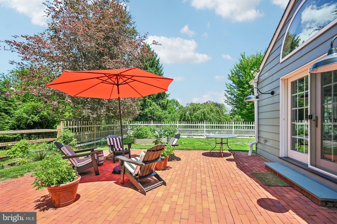
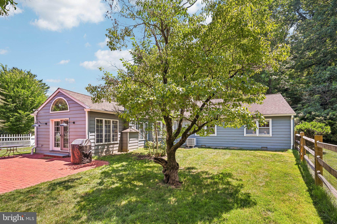
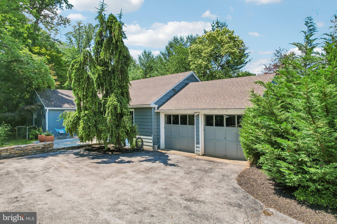
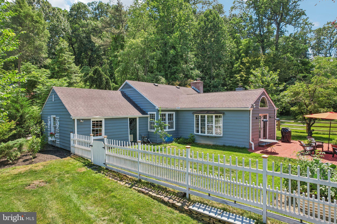
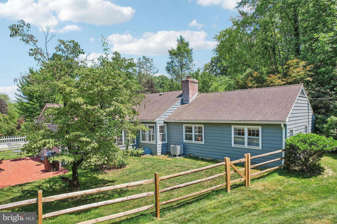
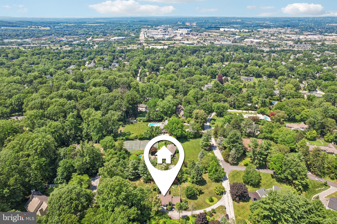
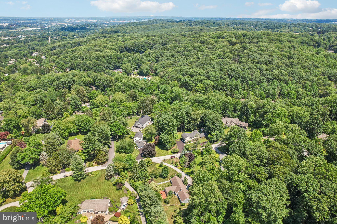
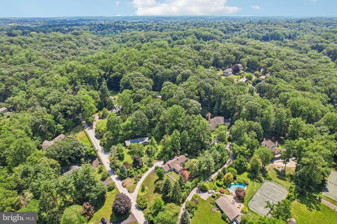
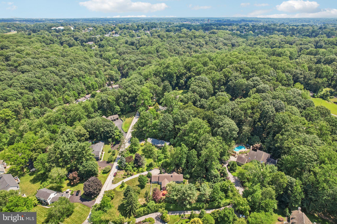
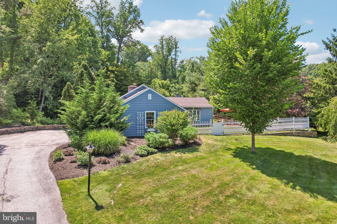
One-floor living on nearly 1.2 acres in the coveted Colonial Village neighborhood of Wayne; this charming 3 BD, 2 BA spacious ranch is tucked amid a quiet, no-thru-traffic street and delivers what is genuinely hard to find on the Main Line: privacy, space, and a layout that lives effortlessly. The bright and open living room with refinished wide plank pegged oak floors combined with recessed lighting creates a seamless, modern flow and the wood burning fireplace flanked by custom built-in bookshelves add warmth and a timeless aesthetic. The large dining room with natural views opens to the living room, and both spaces benefit from the verdant outlook. The new kitchen combines style and functionality with white and natural wood Shaker-style cabinetry, quartz countertops, modern vertical stack to the ceiling tile backsplash, a peninsula with seating and a suite of high-end stainless appliances. The standout room is the main floor beamed & vaulted ceiling family room surrounded by windows with leafy views on all sides, a stone gas fireplace surround, and French doors that lead to an entainment size brick patio, creating a seamless connection between indoor and outdoor living. The bedroom wing of the house includes a primary suite with walk-in closet and en suite bath, two additional bedrooms, and a full hall bath. Refinished oak floors run throughout. The attached two-car garage has direct kitchen access, and the unfinished basement offers solid storage with room to grow. The large flat portion of the yard is fully fenced, accessed by the family room and works great for children and pets. A rare opportunity to enjoy spacious single-level living, beautifully updated interiors, and a serene setting in one of the Main Line area's most convenient locations!
Features & Amenities
Interior
-
Total Bedrooms
3
-
Bathrooms
2
-
Above Grade Finished Area
1966.0
-
Basement YN
YES
-
Cooling YN
YES
-
Cooling
Central Air, Heat Pump, Electric
-
Fireplace YN
YES
-
Heating YN
YES
-
Heating
Electric, Natural Gas, Heat Pump
-
Main Level Bedrooms
3
-
Pet friendly
N/A
Exterior
-
Garage
Yes
-
Garage spaces
2
-
Construction Materials
Vinyl Siding
-
Other Exterior Features
Lighting
-
Parking
Garage Door Opener, Asphalt, Garage, Driveway, Inside Entrance, Attached
-
Patio and Porch Features
Patio
-
Pool
No
-
Waterfront YN
NO
-
View
Trees/Woods, Garden
Area & Lot
-
Lot Size(acres)
1.2
-
Lot Size(square feet)
52054.2
-
Property Type
Residential
-
Property Sub Type
Single Family Residence
-
Architectural Style
Ranch/Rambler, Traditional
Price
-
Sales Price
$779,000
-
Tax Amount
$8,888
-
Sq. Footage
1, 966
-
Price/SqFt
$396
HOA
-
Association
No
School District
-
Elementary School
ROBERTS
-
Middle School
UPPER MERION
-
High School
UPPER MERION AREA
Property Features
-
New Construction
NO
-
Foundation Details
Block
-
Senior Community YN
NO
-
Sewer
Public Sewer
-
Tax Lot
064
-
Water Source
Public
Schedule a Showing
Showing scheduled successfully.
Mortgage calculator
Estimate your monthly mortgage payment, including the principal and interest, property taxes, and HOA. Adjust the values to generate a more accurate rate.
Your payment
Principal and Interest:
$
Property taxes:
$
HOA fees:
$
Total loan payment:
$
Total interest amount:
$
Location
County
MONTGOMERY
Elementary School
ROBERTS
Middle School
UPPER MERION
High School
UPPER MERION AREA
Listing Courtesy of Tracy M Pulos , BHHS Fox & Roach Wayne-Devon
RealHub Information is provided exclusively for consumers' personal, non-commercial use, and it may not be used for any purpose other than to identify prospective properties consumers may be interested in purchasing. All information deemed reliable but not guaranteed and should be independently verified. All properties are subject to prior sale, change or withdrawal. RealHub website owner shall not be responsible for any typographical errors, misinformation, misprints and shall be held totally harmless.

AGENT
Latoya Thomas
Call Latoya today to schedule a private showing.

* Listings on this website come from the FMLS IDX Compilation and may be held by brokerage firms other than the owner of this website. The listing brokerage is identified in any listing details. Information is deemed reliable but is not guaranteed. If you believe any FMLS listing contains material that infringes your copyrighted work please click here to review our DMCA policy and learn how to submit a takedown request.© 2024 FMLS.
Related Properties
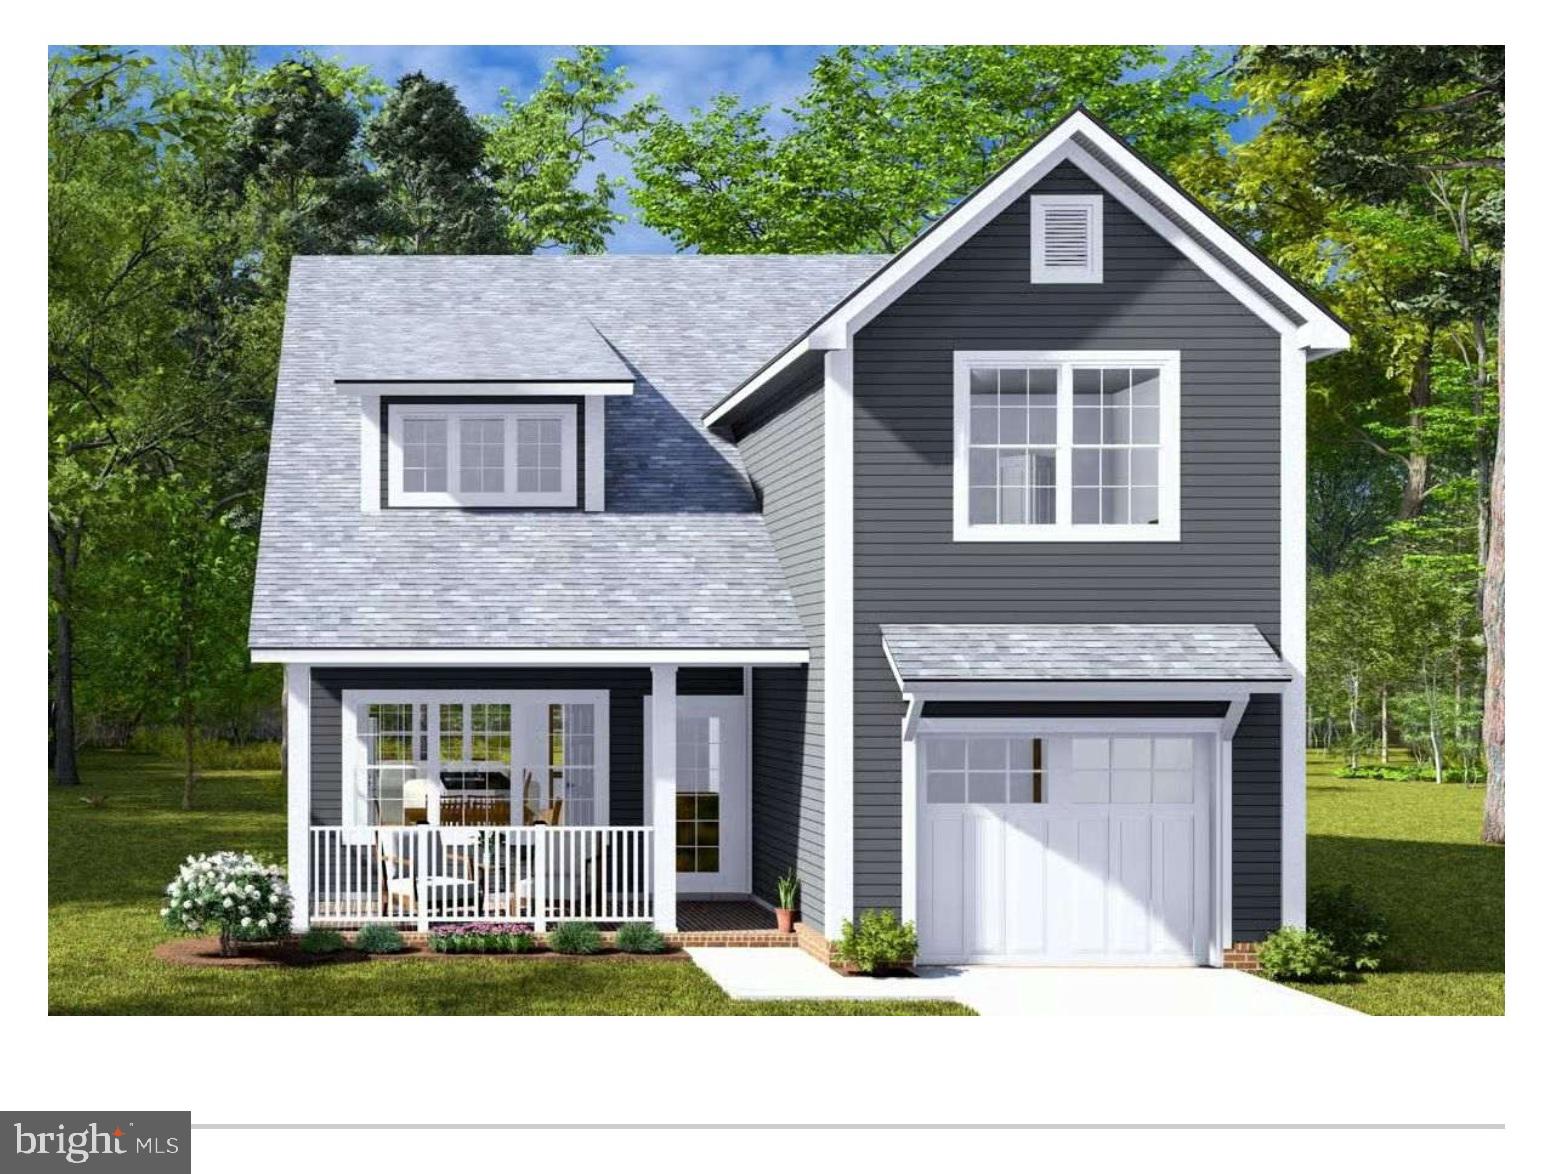
WAYNE
1034 MT PLEASANT AVE LOT 2
3 Beds
2 Baths
2,000 Sq.Ft.
$825,000
MLS#: PAMC2171168
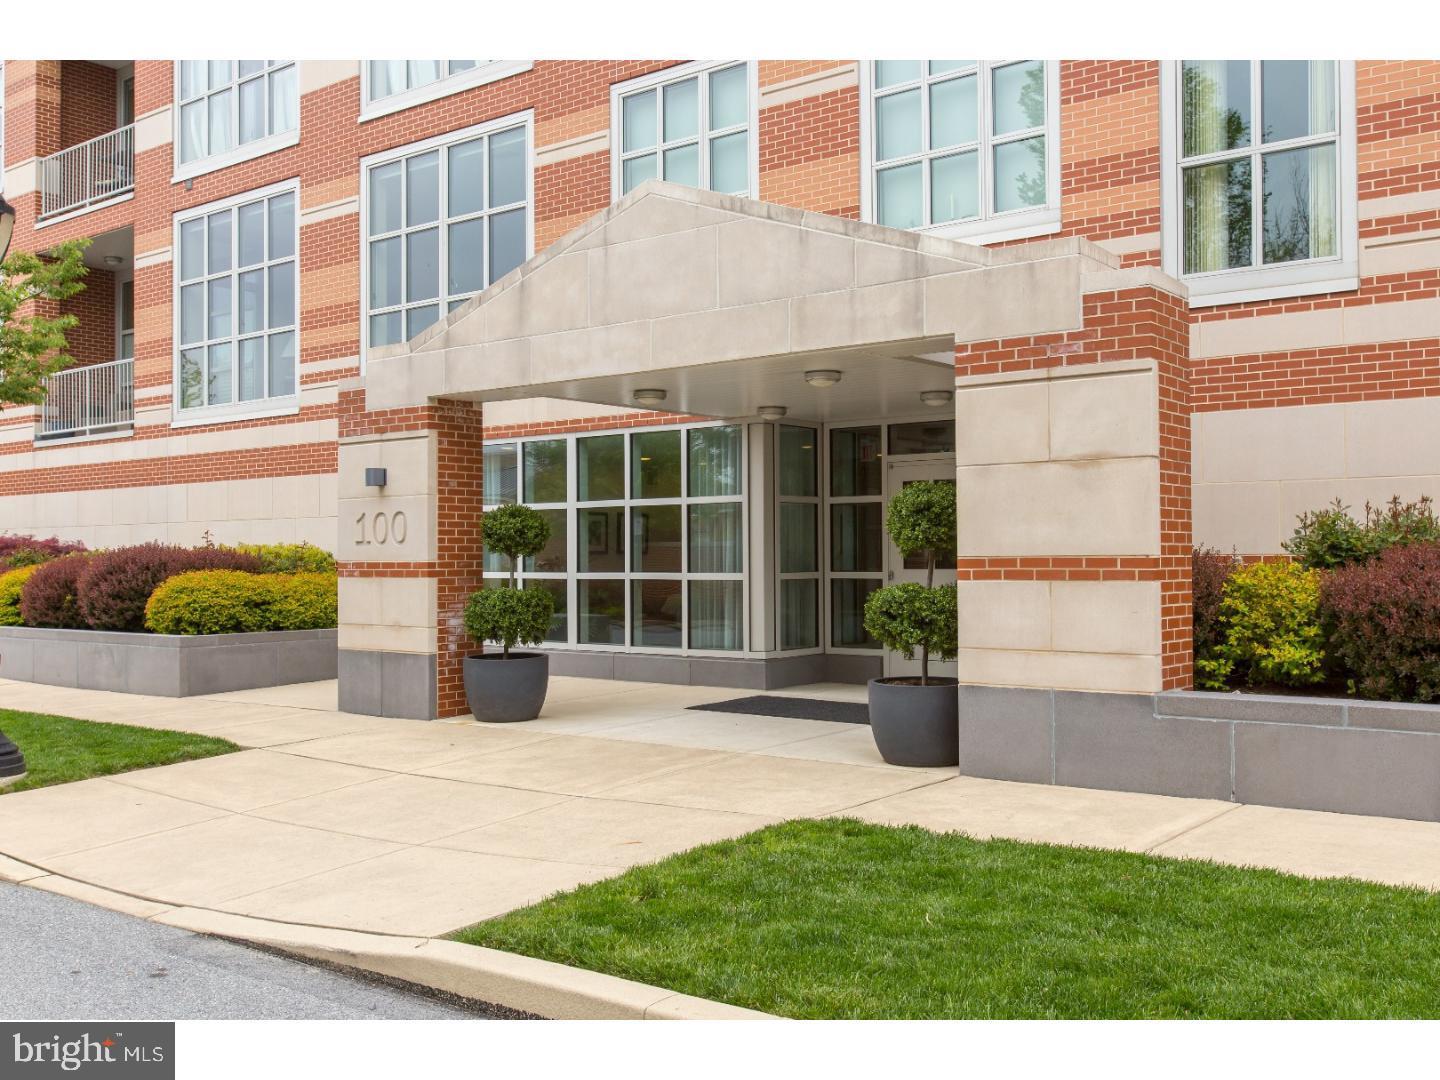
WAYNE
123 IRON WORKS WAY
1 Beds
1 Baths
1,273 Sq.Ft.
$665,000
MLS#: PADE2113542
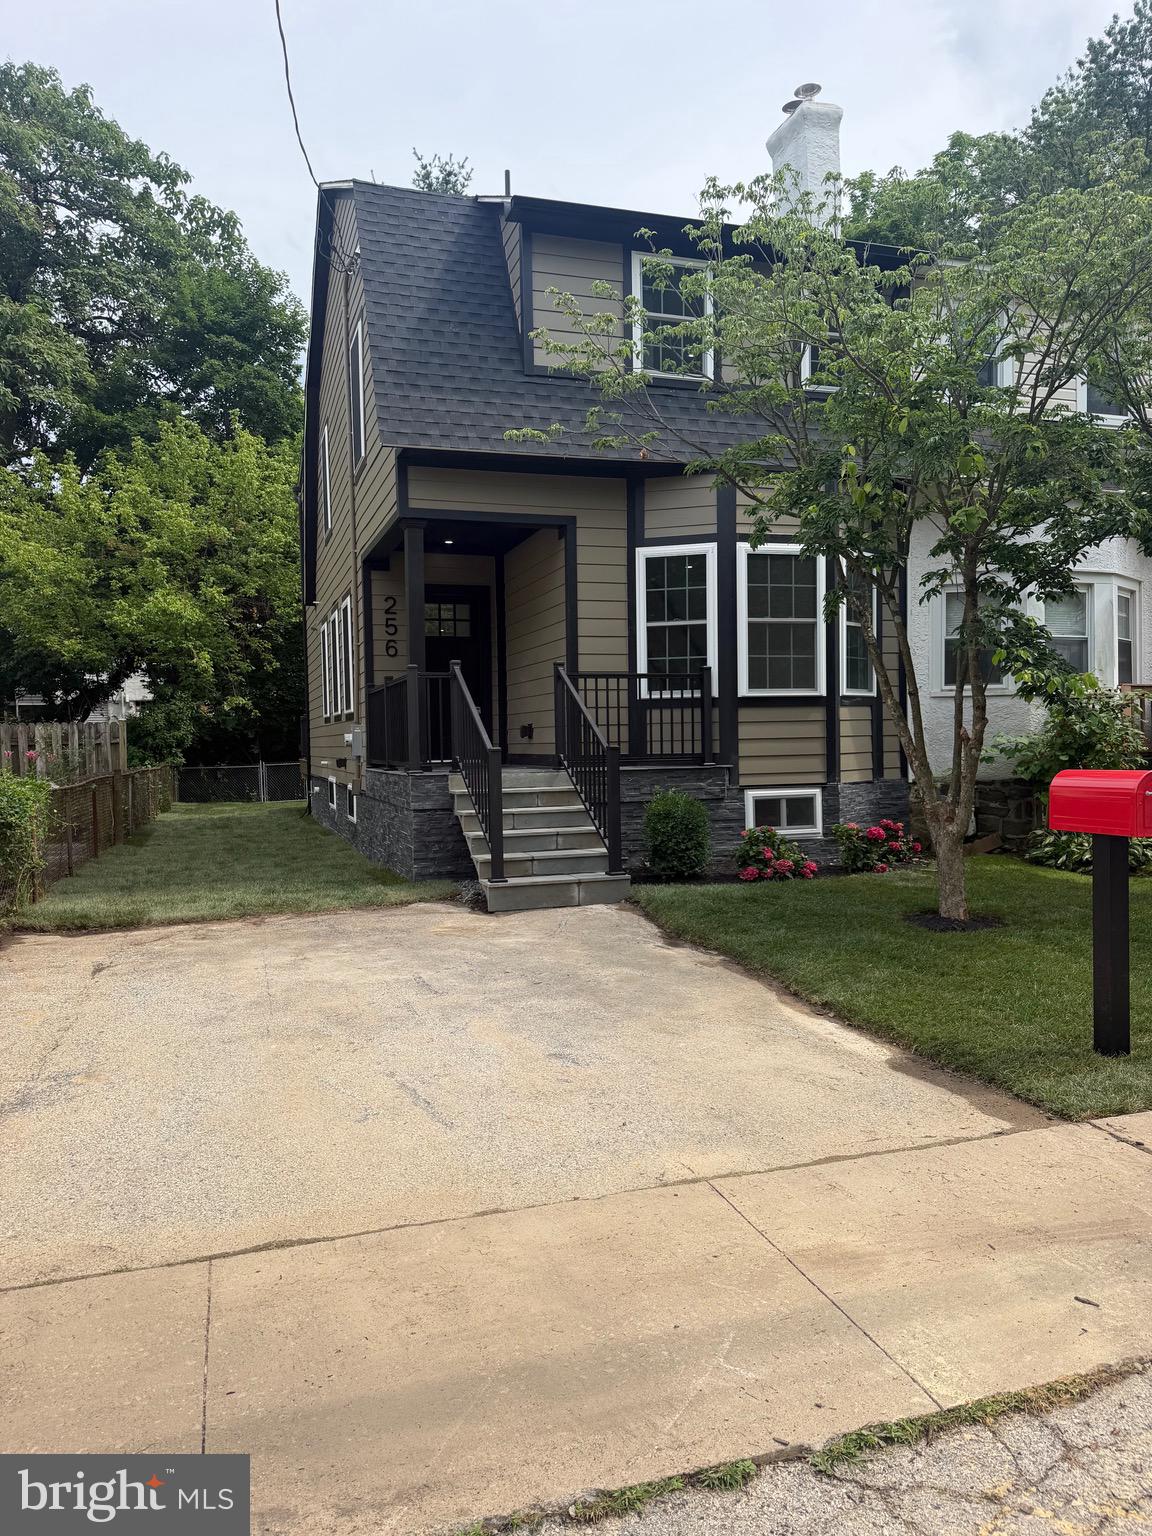
WAYNE
256 WILLOW AVENUE
3 Beds
2 Baths
1,808 Sq.Ft.
$749,000
MLS#: PADE2116436
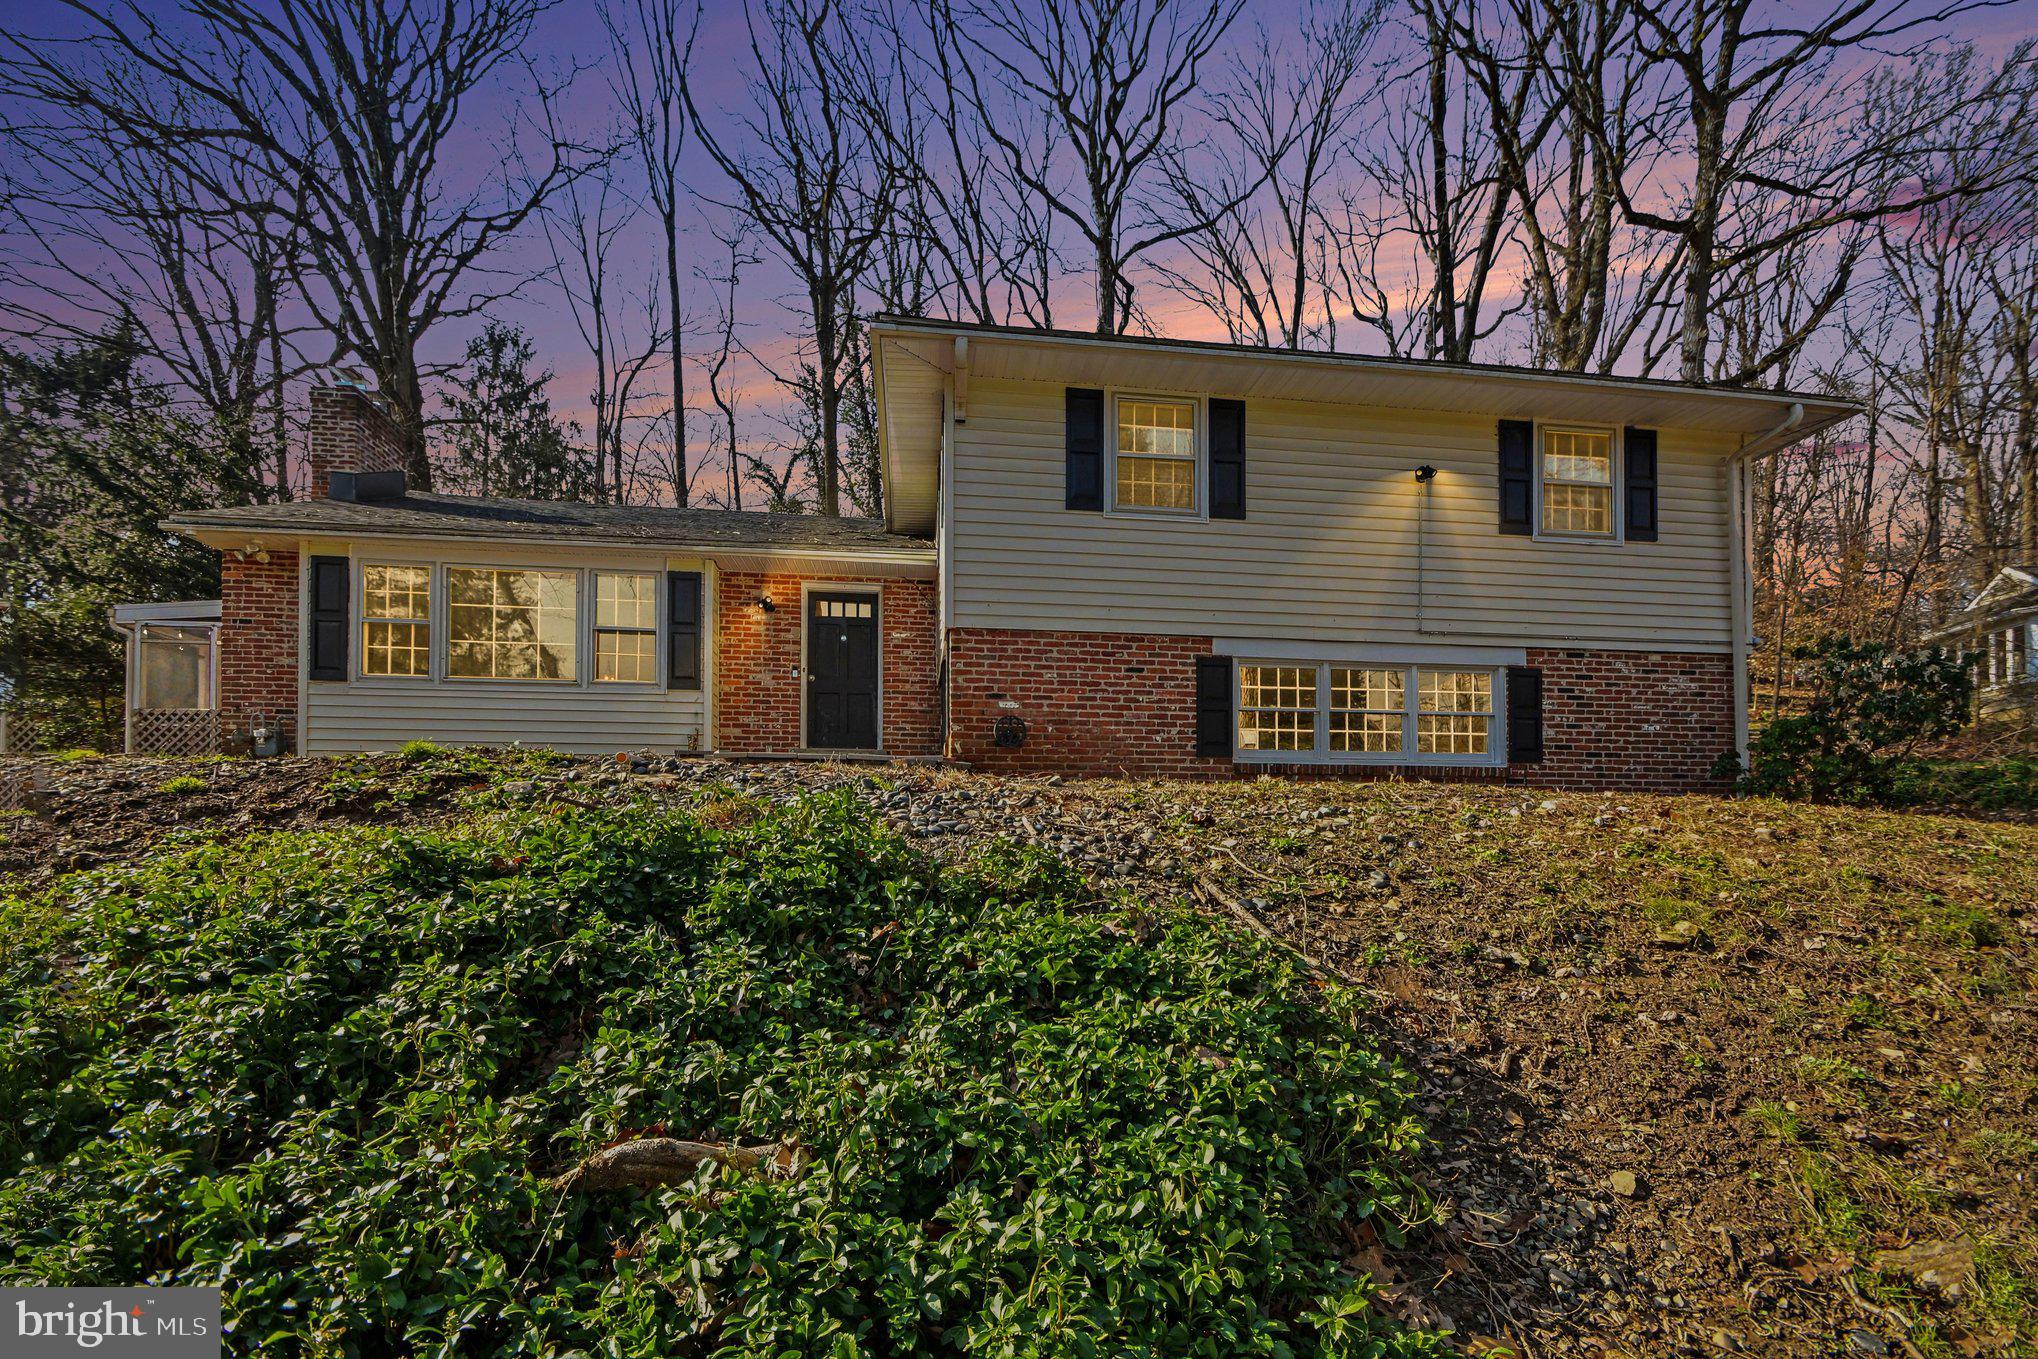
WAYNE
542 UPPER WEADLEY ROAD
4 Beds
2 Baths
2,271 Sq.Ft.
$699,000
MLS#: PACT2120978
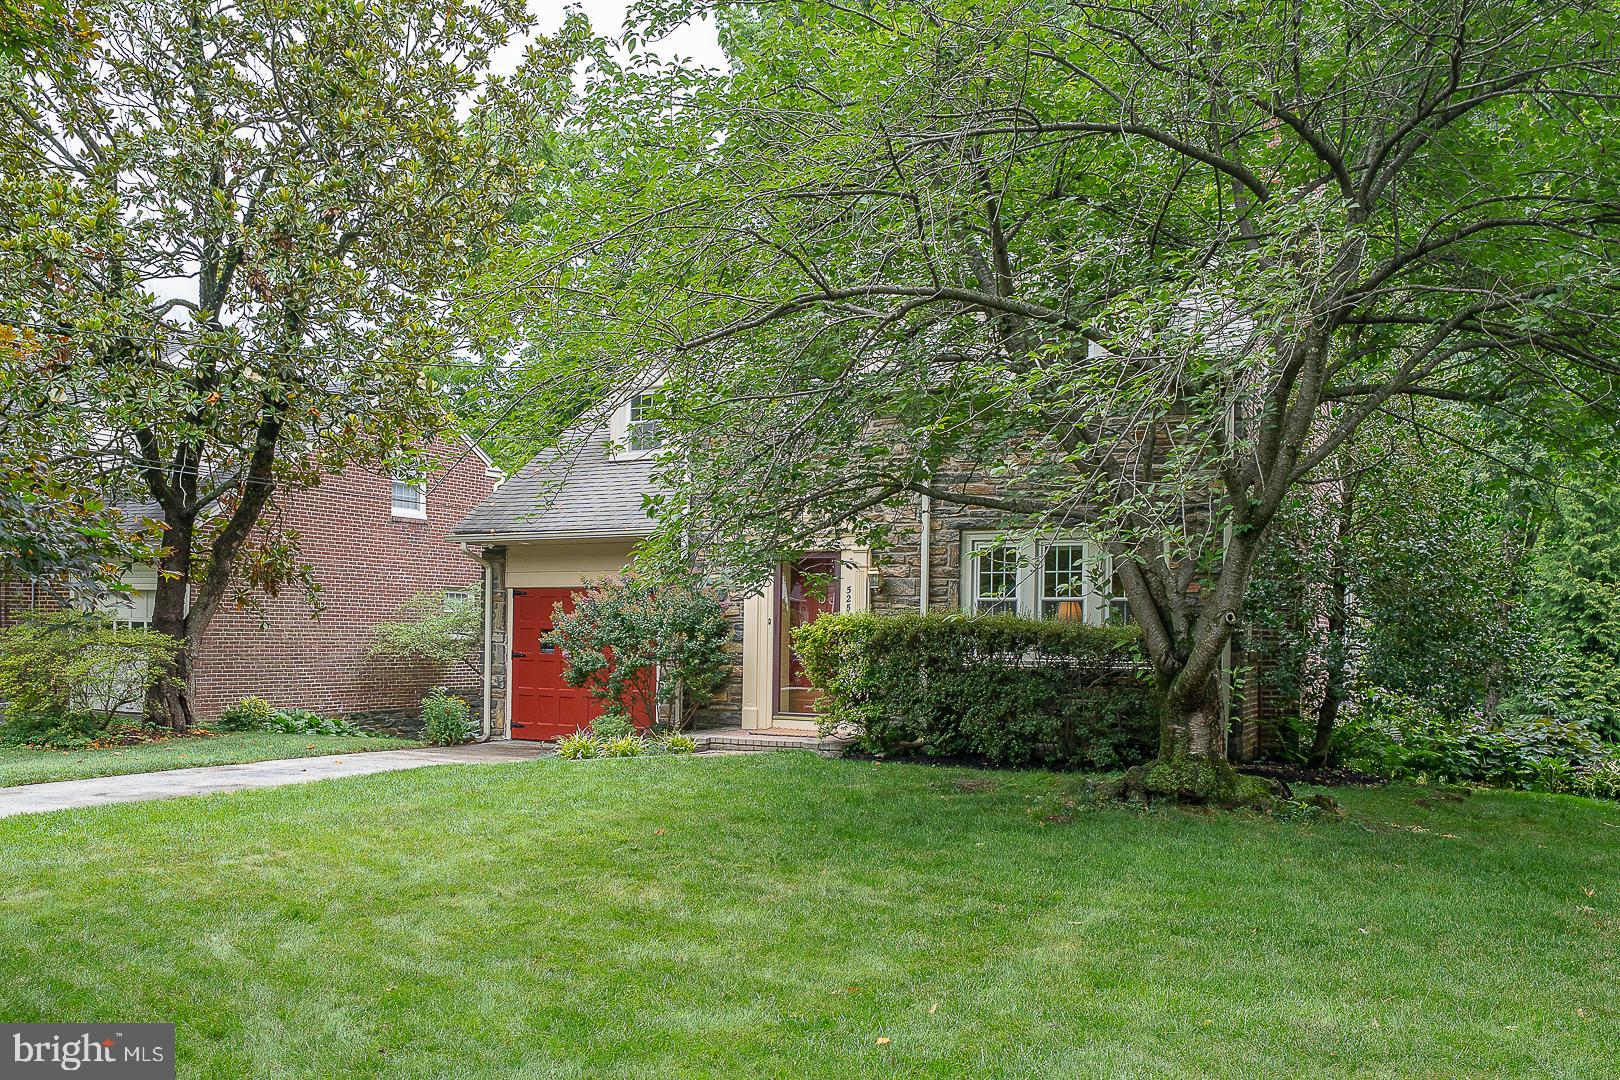
WAYNE
525 W BEECHTREE LANE
3 Beds
2 Baths
3,135 Sq.Ft.
$925,000
MLS#: PADE2118262
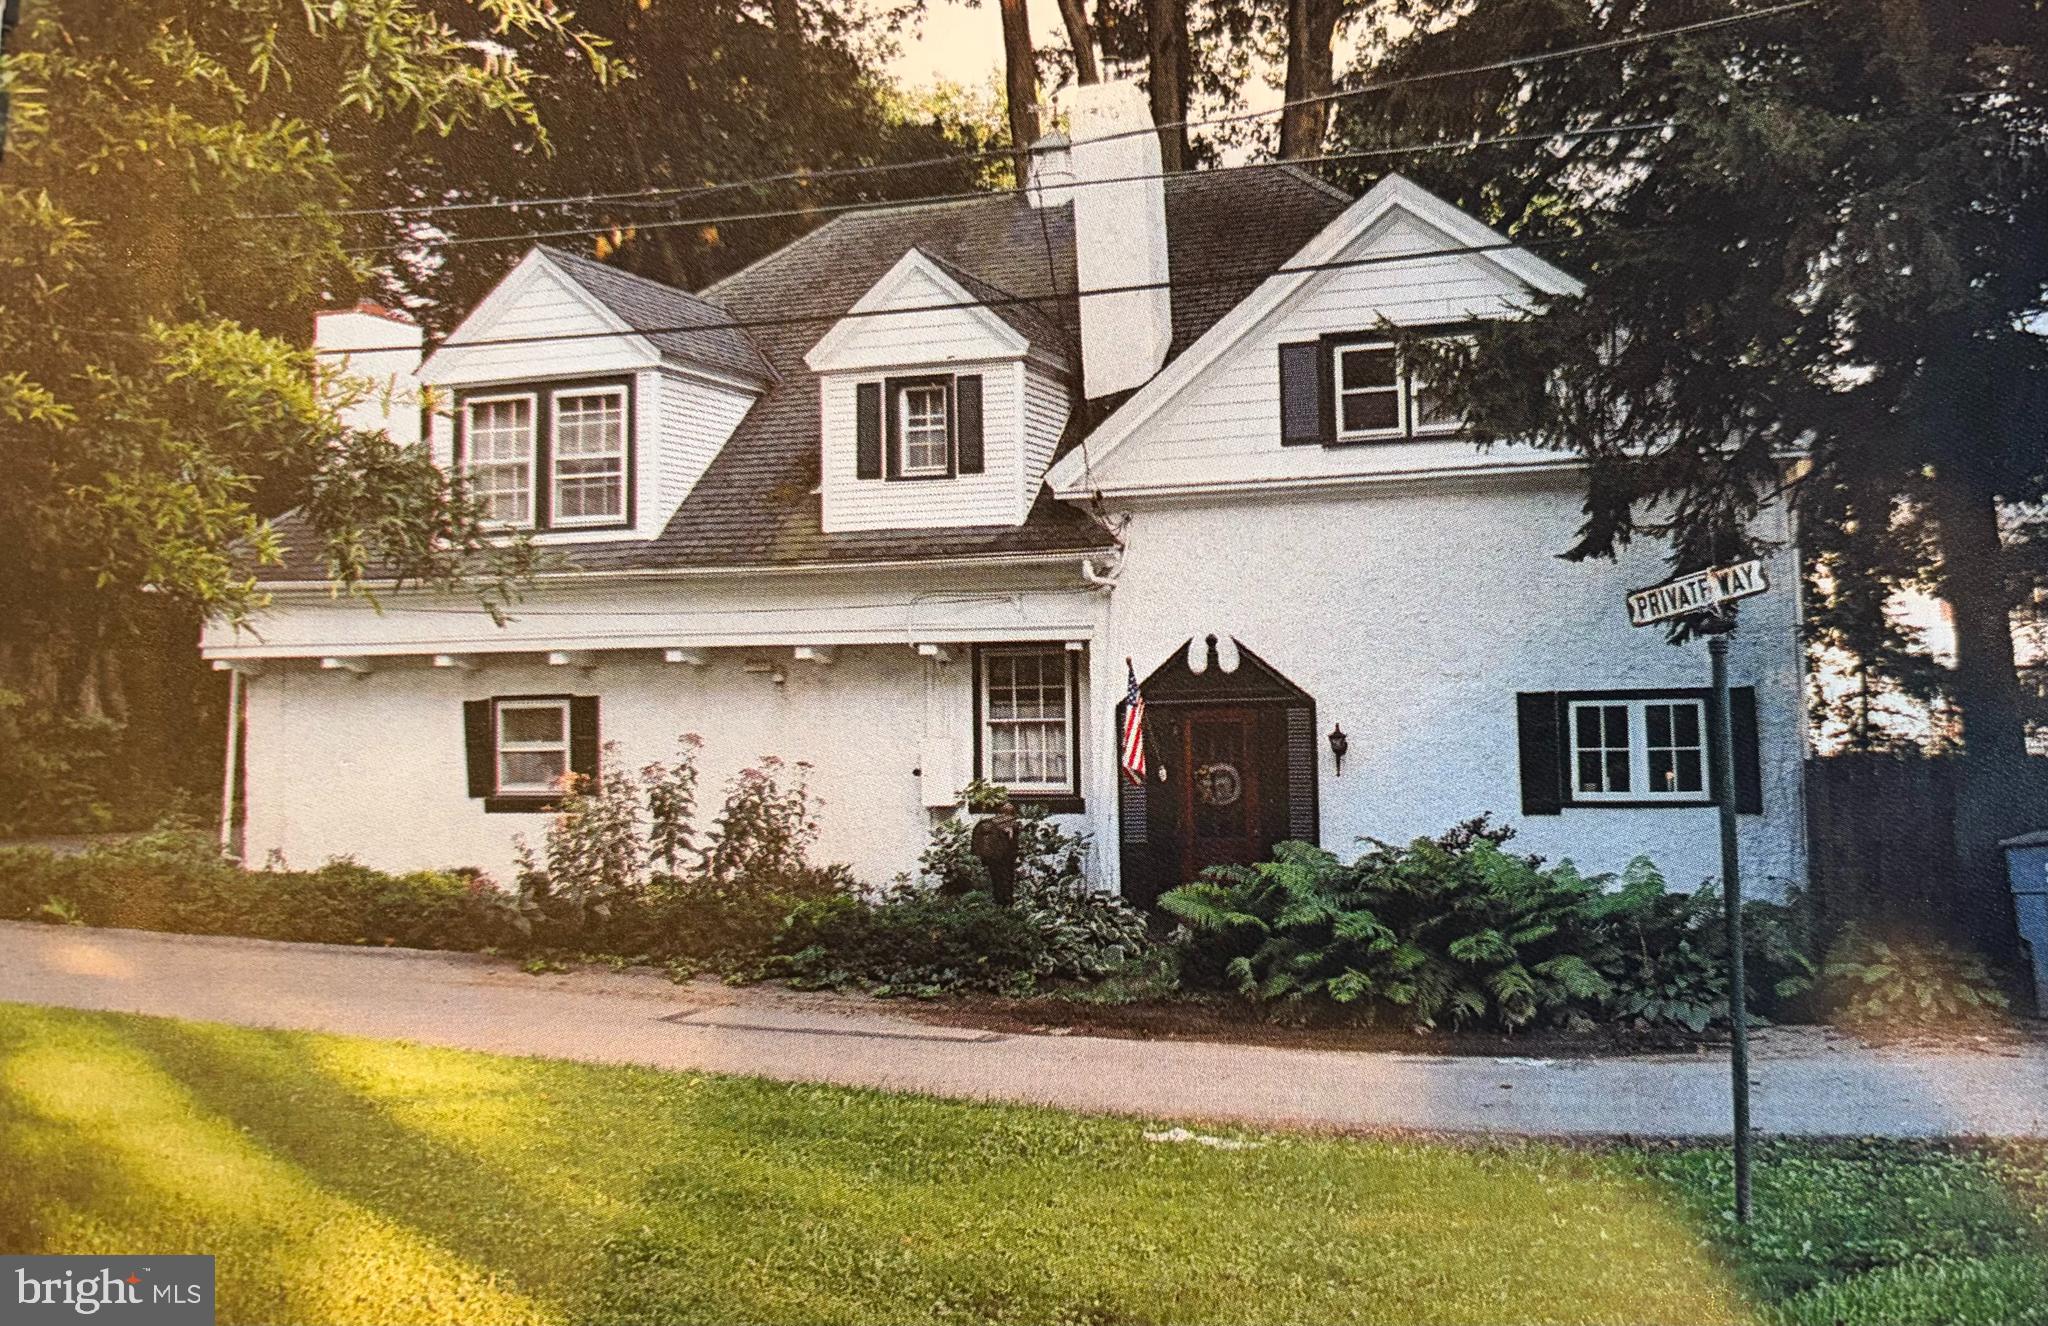
WAYNE
1 PRIVATE WAY
4 Beds
2 Baths
2,414 Sq.Ft.
$899,900
MLS#: PACT2122298
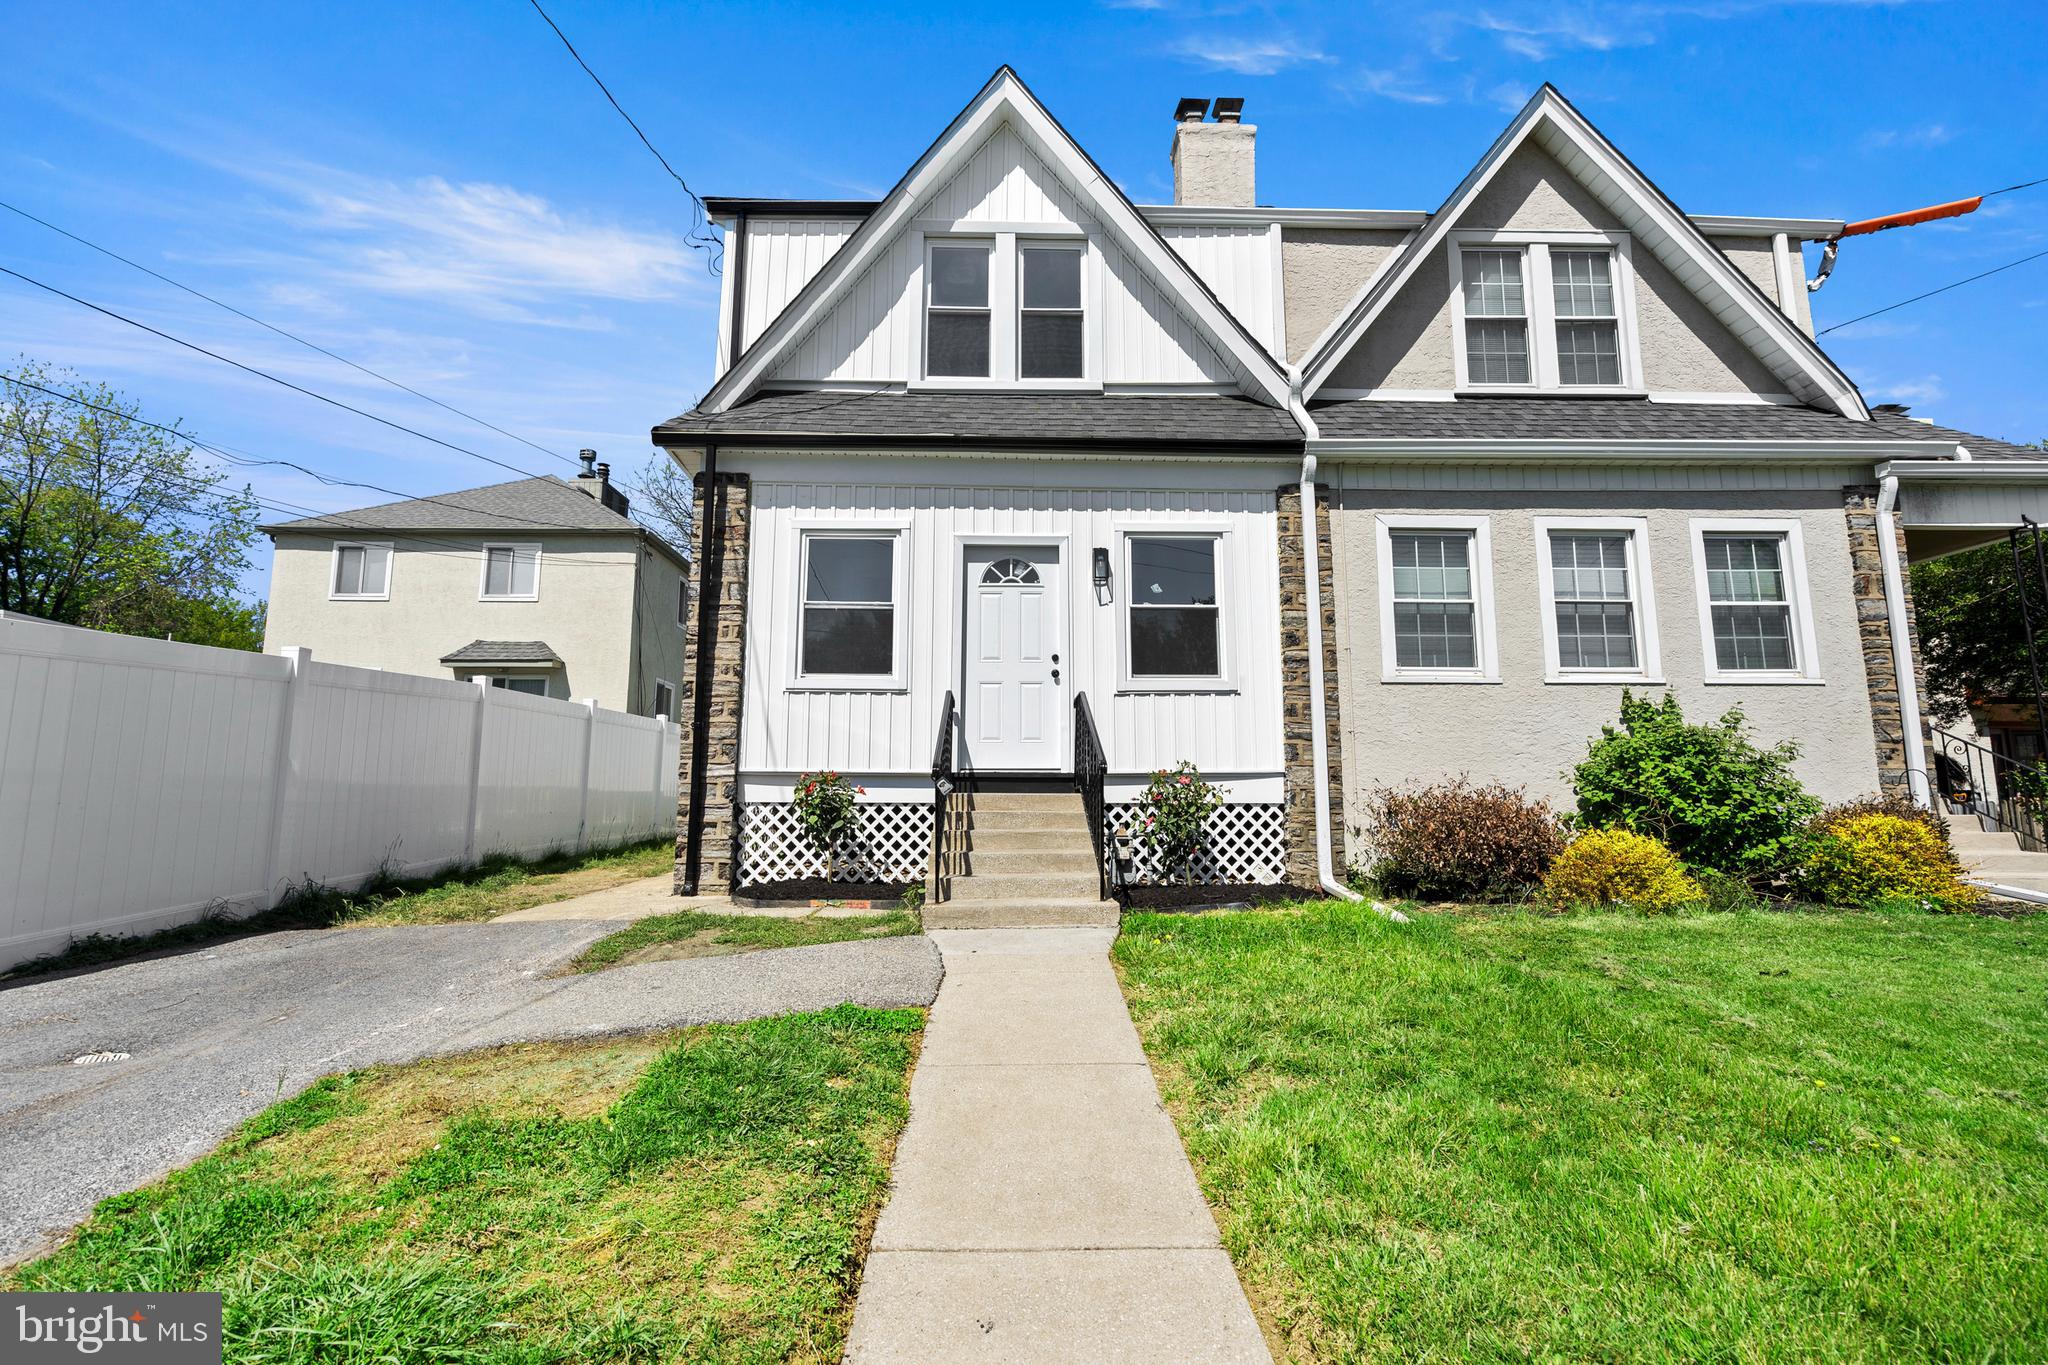
WAYNE
346 MORRIS ROAD
3 Beds
2 Baths
1,852 Sq.Ft.
$659,900
MLS#: PADE2114506
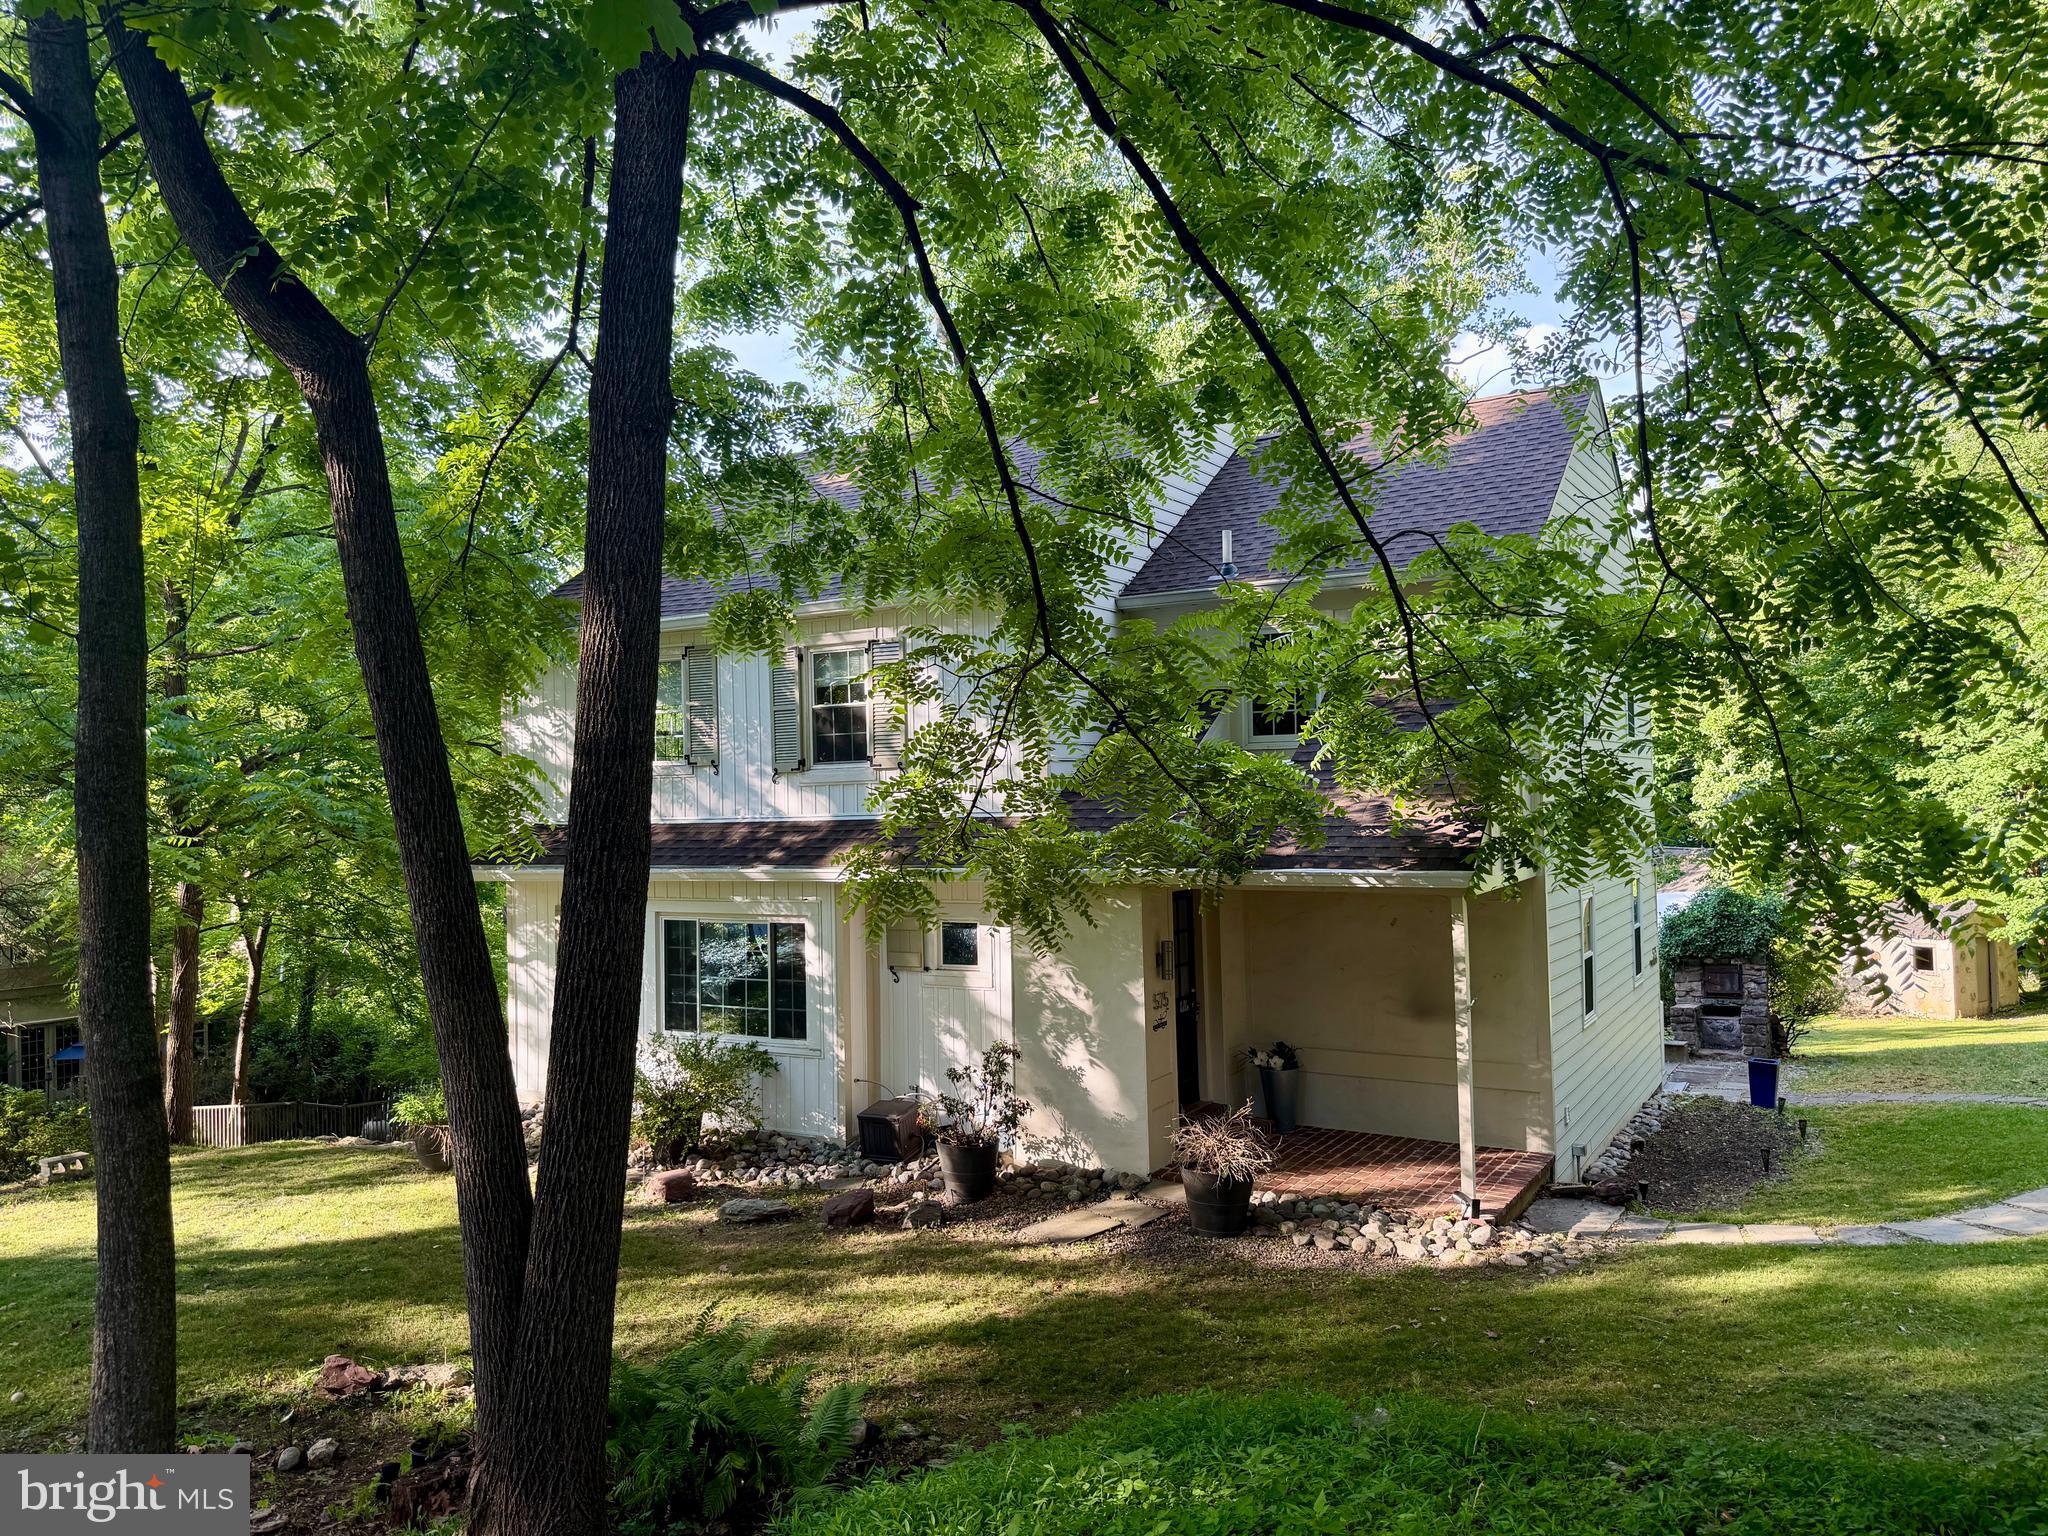
WAYNE
575 W VALLEY ROAD
4 Beds
2 Baths
2,009 Sq.Ft.
$725,000
MLS#: PACT2128876
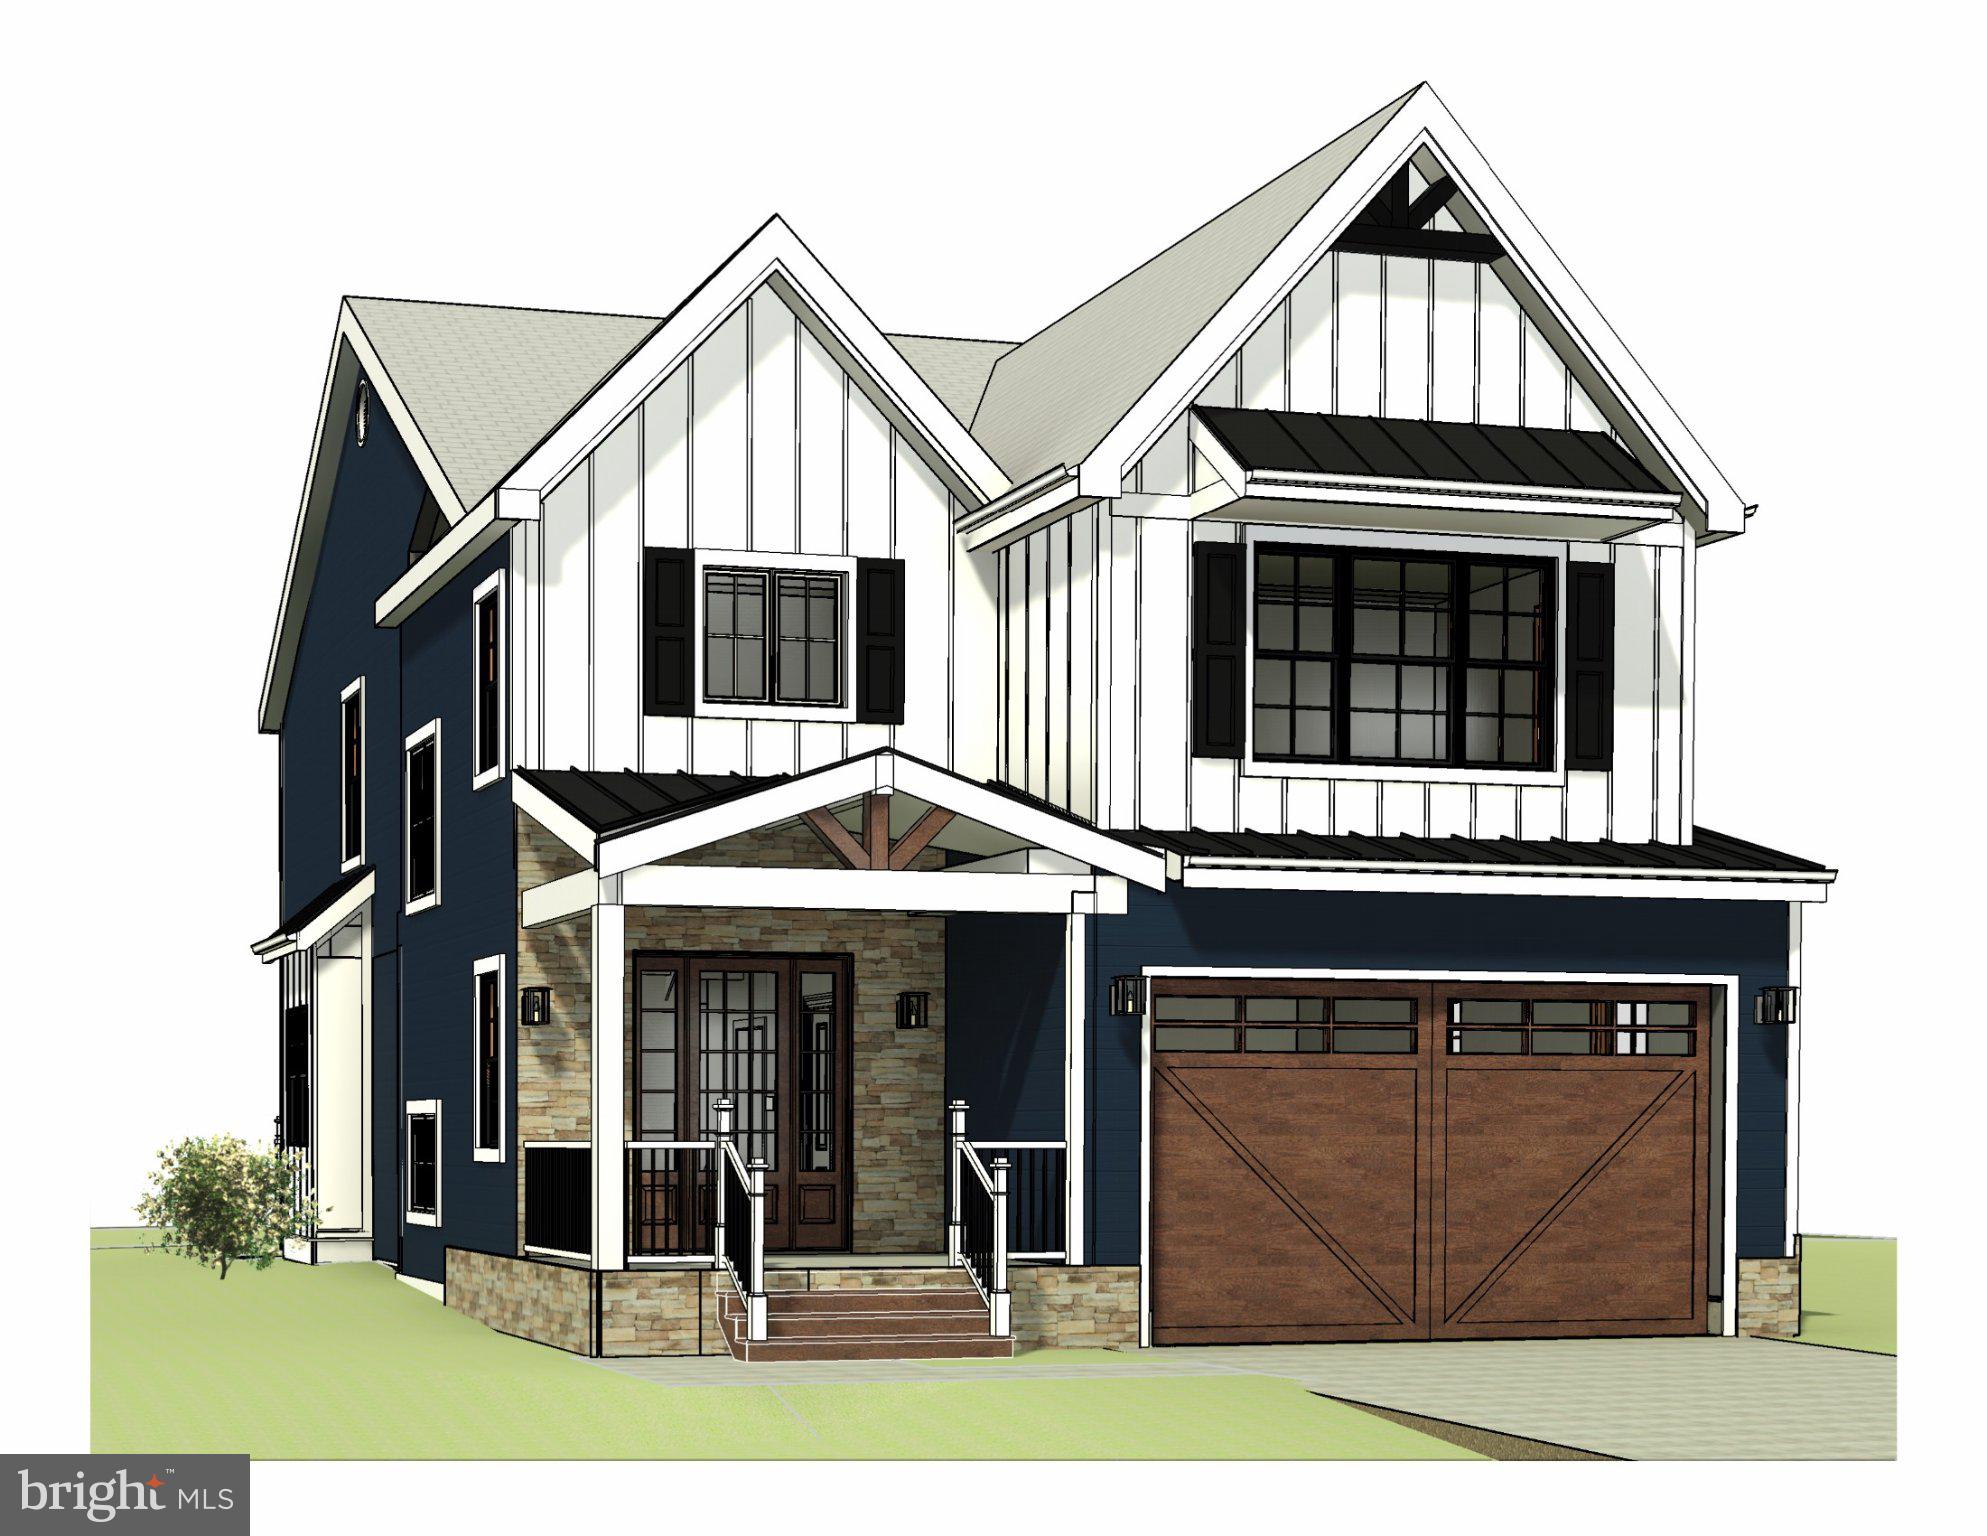
WAYNE
1034 MT PLEASANT AVENUE LOT 1
4 Beds
2 Baths
2,600 Sq.Ft.
$879,000
MLS#: PAMC2171140
.png)