
Property
Beds
4
Full Baths
2
1/2 Baths
2
Year Built
1986
Sq.Footage
2,292
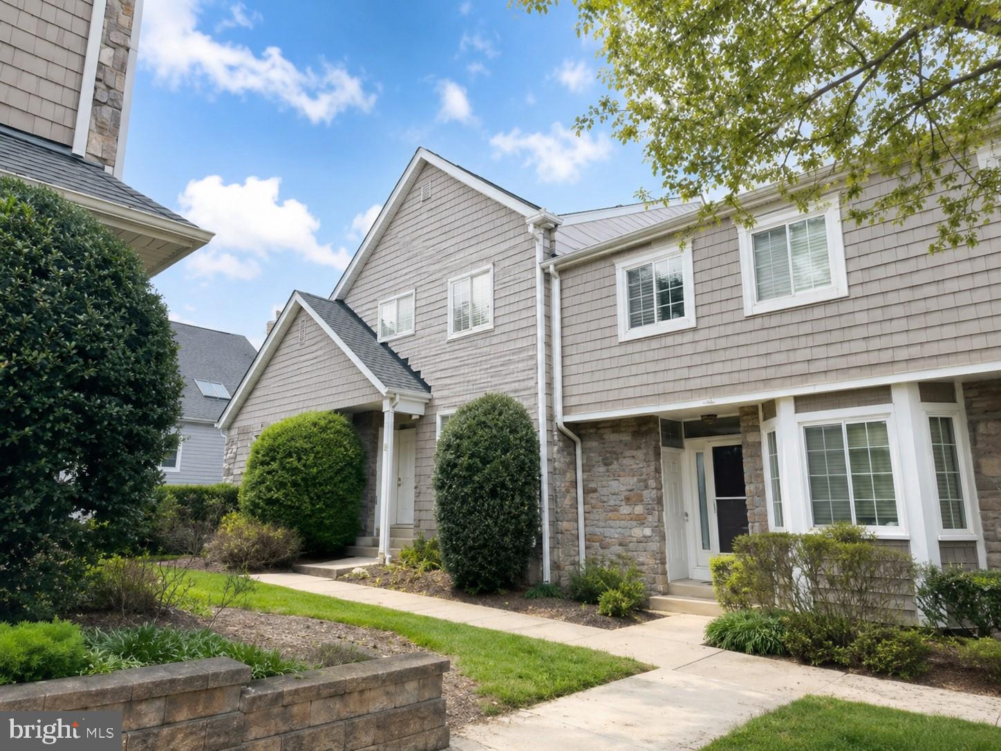
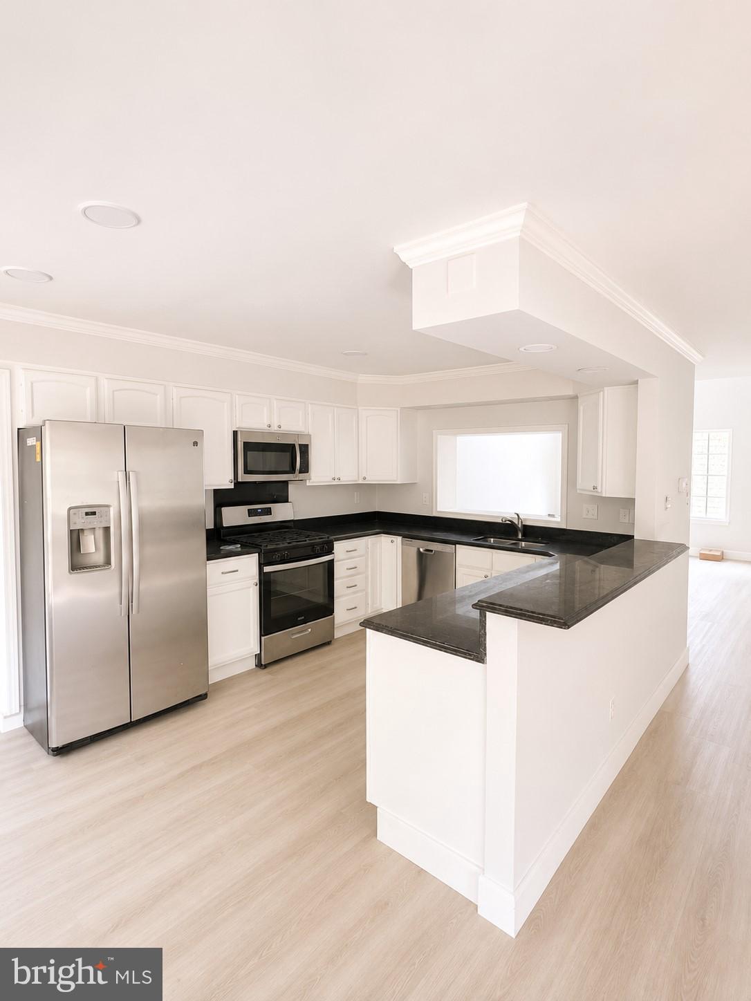
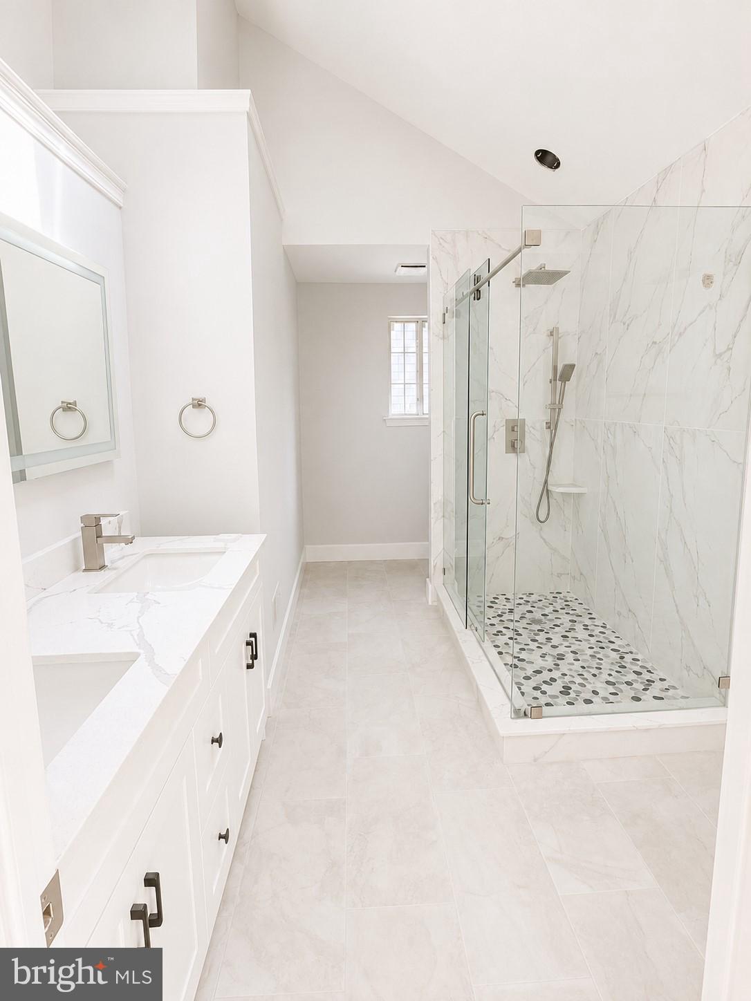
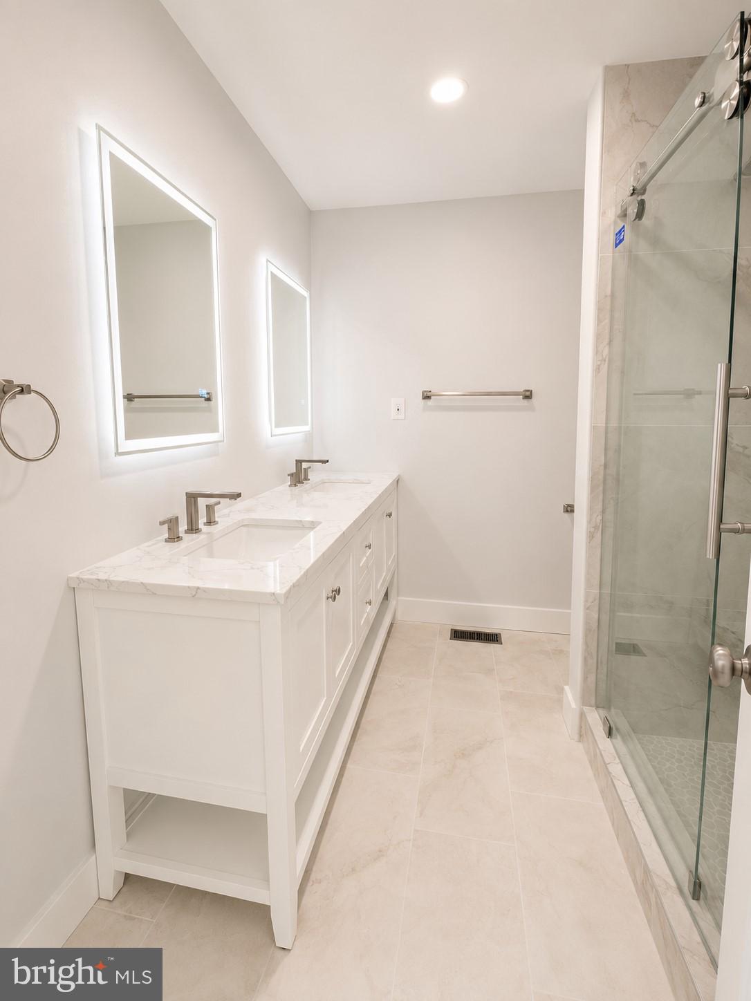
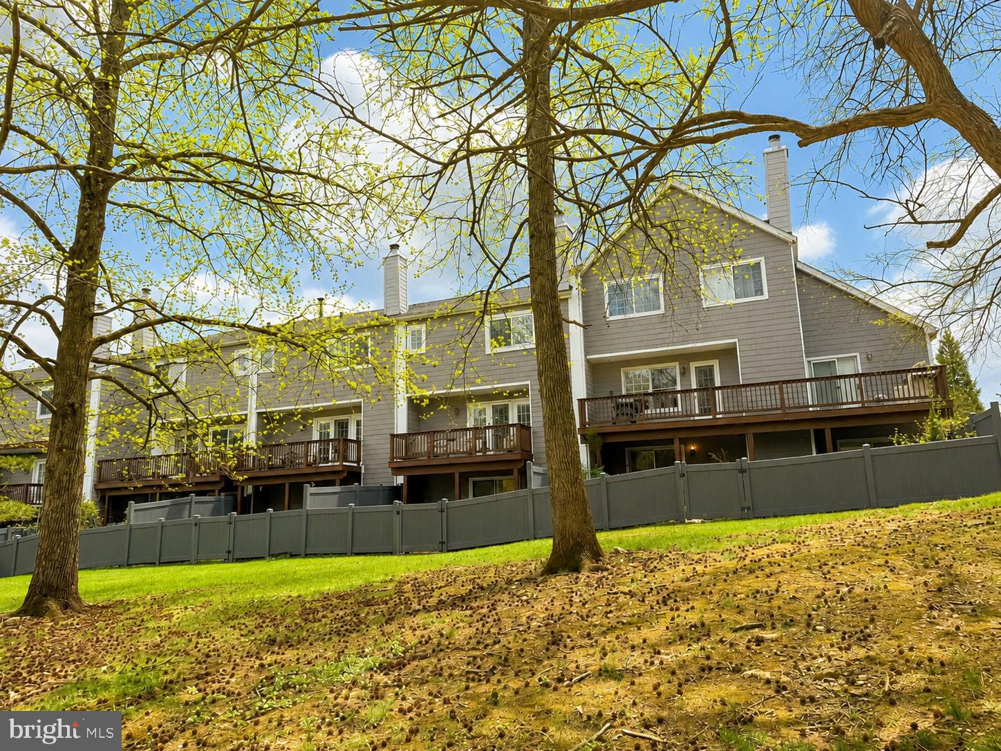
Welcome to this beautifully renovated townhome in the highly sought-after Chesterbrook community, where modern design, quality craftsmanship, and a prime location come together. Thoughtfully updated from top to bottom, this move-in-ready home offers stylish finishes and exceptional living spaces throughout. Step into the dramatic two-story living room, where soaring ceilings and abundant natural light create a bright, open atmosphere. The main level features brand-new luxury flooring, fresh designer paint, and a stunning updated kitchen with white cabinetry, granite countertops, stainless steel appliances, and a spacious breakfast bar that flows seamlessly into the dining and living areas. The dining room opens to an expansive deck overlooking peaceful woods and open space, providing the perfect setting for relaxing or entertaining. Upstairs, the spacious primary suite is a true retreat, featuring vaulted ceilings, a skylight, direct access to the deck, and a beautifully renovated ensuite bath with elegant tile work, premium fixtures, a modern double vanity, and a frameless glass walk-in shower. Additional bedrooms are generously sized with abundant natural light and ample closet space, while the renovated hall bath showcases a stylish new vanity, designer tile, and updated fixtures. The home's dramatic open staircase and loft-inspired architecture add character and sophistication, creating a spacious and inviting layout. The completely finished walk-out basement adds approximately 1,200 square feet of versatile living space, complete with a fireplace, powder room, and a large bonus area ideal for a home office, fitness room, recreation room, or media space. As an added bonus, the HOA is scheduled to replace the windows, exterior siding, and exterior doors, providing the new owner with outstanding long-term value, enhanced curb appeal, and peace of mind. This exceptional home is located in the award-winning Tredyffrin-Easttown School District, just minutes from Valley Forge National Historical Park, King of Prussia Mall, major highways, corporate centers, shopping, dining, and the scenic Chesterbrook walking trails. This is a rare opportunity to own a truly turnkey home in one of Chesterbrook's most desirable neighborhoods—where virtually everything has already been updated for you. Simply move in and enjoy.
Features & Amenities
Interior
-
Other Interior Features
Ceiling Fan(s)
-
Total Bedrooms
4
-
Bathrooms
2
-
1/2 Bathrooms
2
-
Above Grade Finished Area
1892.0
-
Basement YN
YES
-
Cooling YN
YES
-
Cooling
Central Air, Ceiling Fan(s), Electric
-
Fireplace YN
YES
-
Heating YN
YES
-
Heating
Electric, Heat Pump
-
Main Level Bedrooms
1
-
Pet friendly
N/A
Exterior
-
Garage
No
-
Construction Materials
Frame
-
Parking
Parking Lot
-
Pool
No
-
Waterfront YN
NO
Area & Lot
-
Lot Size(acres)
0.04
-
Lot Size(square feet)
1,892
-
Property Type
Residential
-
Property Sub Type
Townhouse
-
Architectural Style
Colonial
Price
-
Sales Price
$689,000
-
Tax Amount
$6,517
-
Sq. Footage
2,292
-
Price/SqFt
$300
HOA
-
Association
YES
-
Association Fee
$395
-
Association Fee Frequency
Monthly
-
Association Fee Includes
N/A
School District
-
Elementary School
N/A
-
Middle School
VALLEY FORGE
-
High School
CONESTOGA SENIOR
Property Features
-
New Construction
NO
-
Foundation Details
Concrete Perimeter
-
Senior Community YN
NO
-
Sewer
Public Sewer
-
Tax Lot
3424
-
Water Source
Public
Schedule a Showing
Showing scheduled successfully.
Mortgage calculator
Estimate your monthly mortgage payment, including the principal and interest, property taxes, and HOA. Adjust the values to generate a more accurate rate.
Your payment
Principal and Interest:
$
Property taxes:
$
HOA fees:
$
Total loan payment:
$
Total interest amount:
$
Location
County
CHESTER
Elementary School
Middle School
VALLEY FORGE
High School
CONESTOGA SENIOR
Listing Courtesy of Yulin Fang , RE/MAX Central - Blue Bell
RealHub Information is provided exclusively for consumers' personal, non-commercial use, and it may not be used for any purpose other than to identify prospective properties consumers may be interested in purchasing. All information deemed reliable but not guaranteed and should be independently verified. All properties are subject to prior sale, change or withdrawal. RealHub website owner shall not be responsible for any typographical errors, misinformation, misprints and shall be held totally harmless.

AGENT
Latoya Thomas
Call Latoya today to schedule a private showing.

* Listings on this website come from the FMLS IDX Compilation and may be held by brokerage firms other than the owner of this website. The listing brokerage is identified in any listing details. Information is deemed reliable but is not guaranteed. If you believe any FMLS listing contains material that infringes your copyrighted work please click here to review our DMCA policy and learn how to submit a takedown request.© 2024 FMLS.
Related Properties
CHESTERBROOK
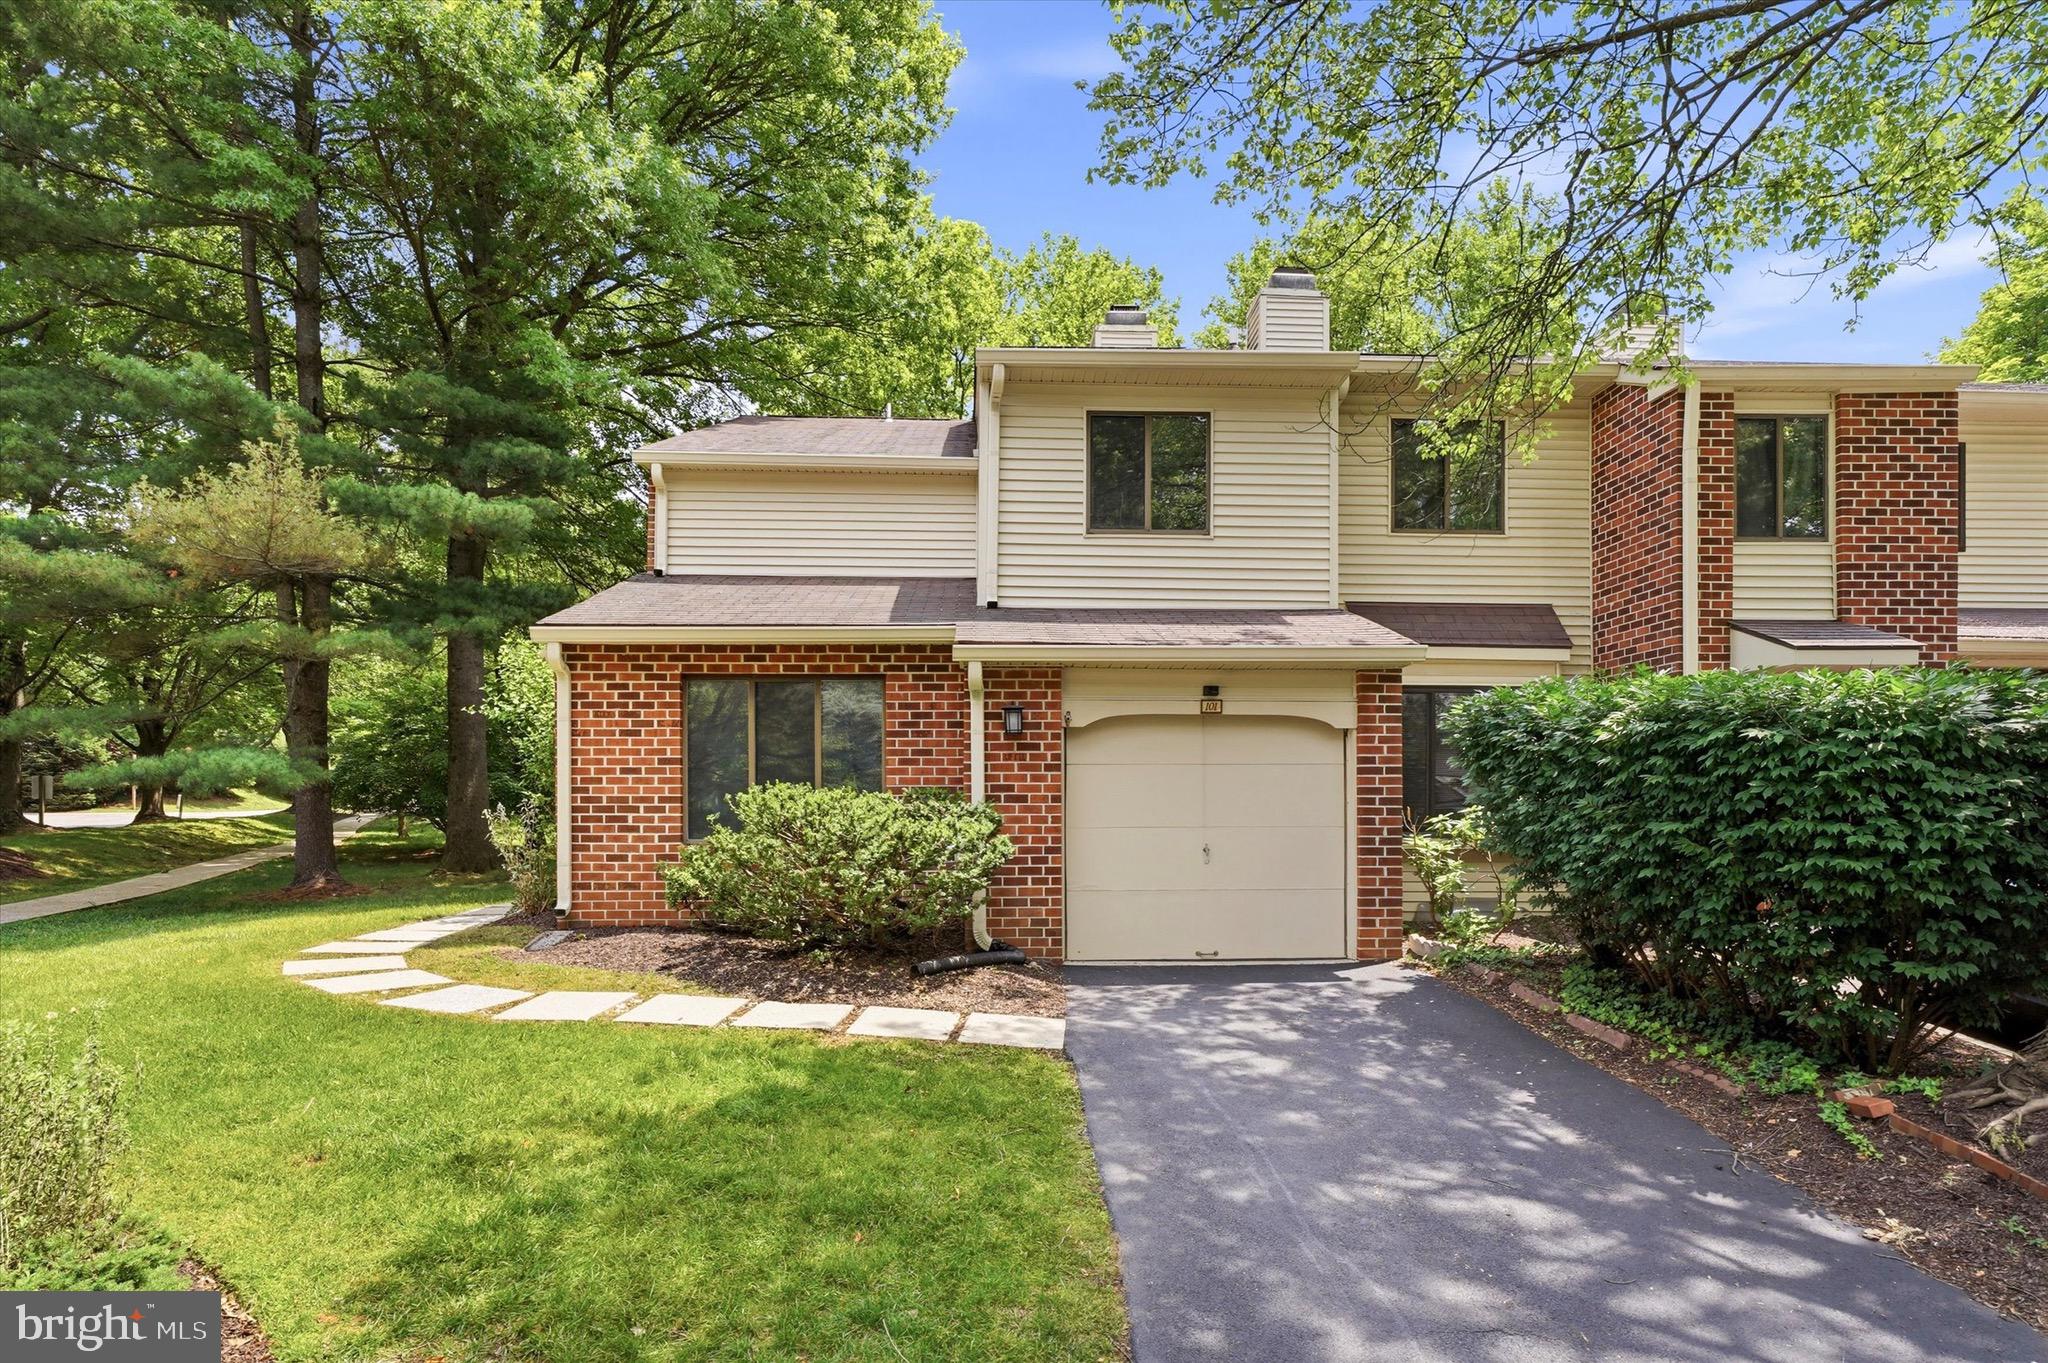
101 ELGIN COURT 363
3 Beds
2 Baths
1,652 Sq.Ft.
$575,000
MLS#: PACT2128022
CHESTERBROOK
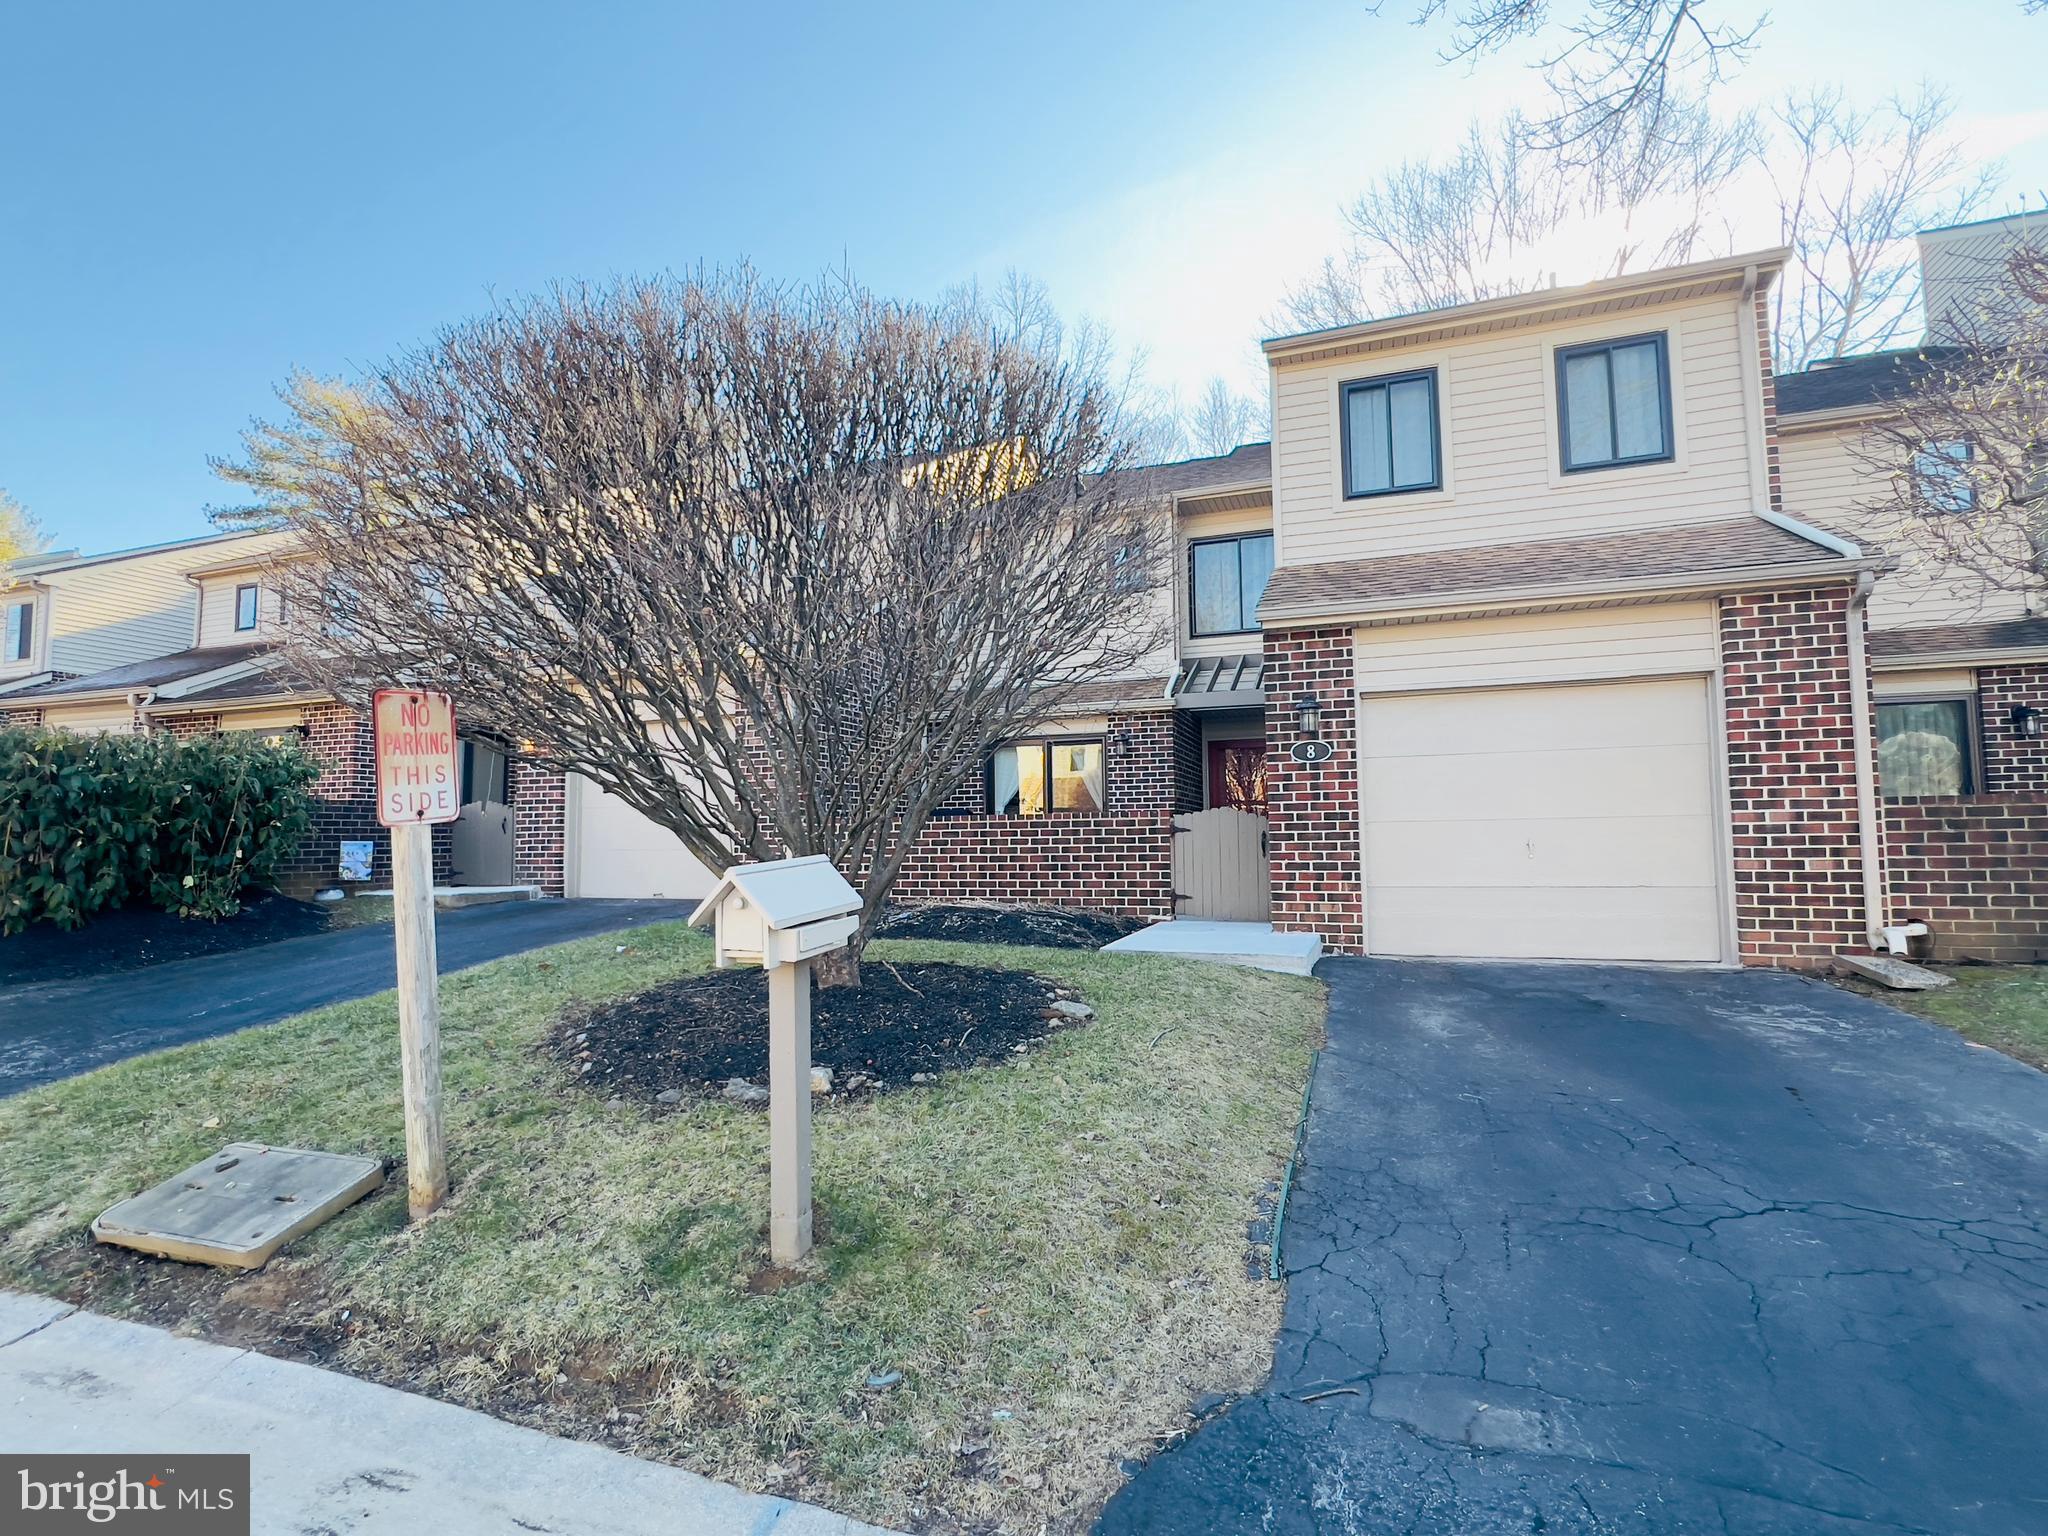
8 KNOX COURT
3 Beds
2 Baths
2,543 Sq.Ft.
$645,000
MLS#: PACT2128790
CHESTERBROOK
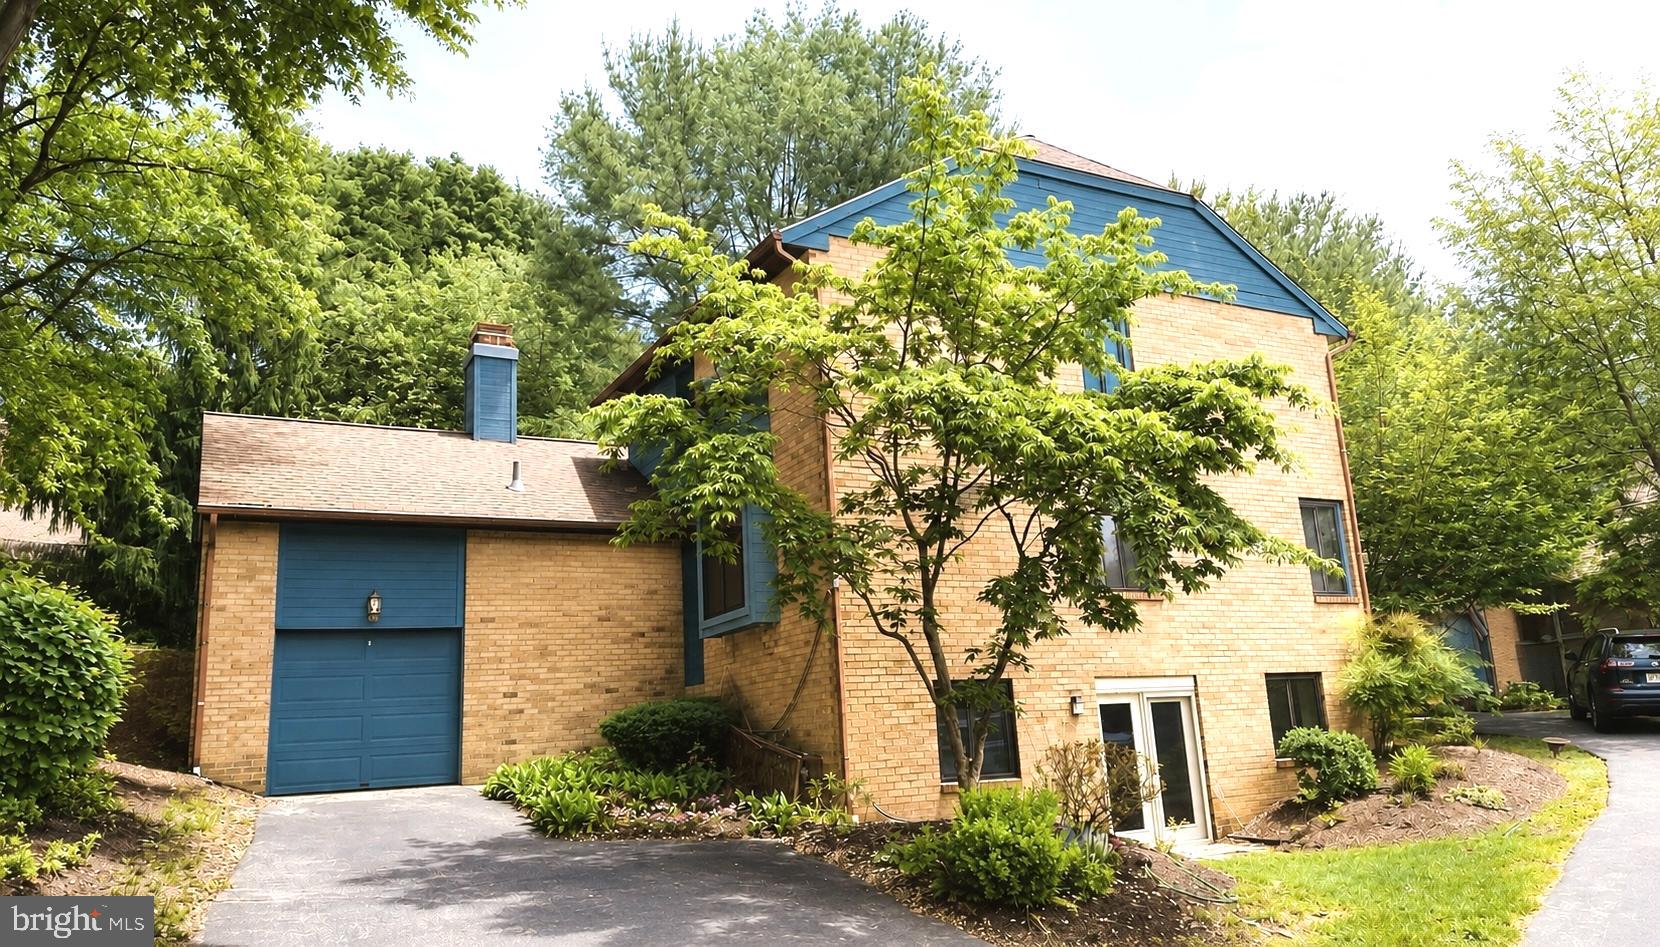
13 PAINTERS LANE
4 Beds
2 Baths
3,487 Sq.Ft.
$709,900
MLS#: PACT2126604
.png)