
Property
Beds
5
Full Baths
2
1/2 Baths
None
Year Built
1983
Sq.Footage
1,770
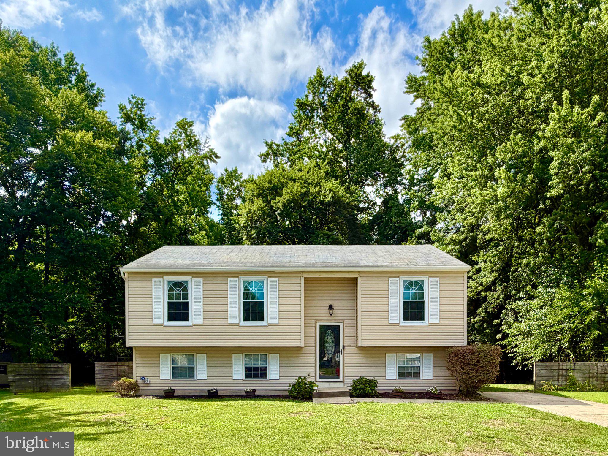
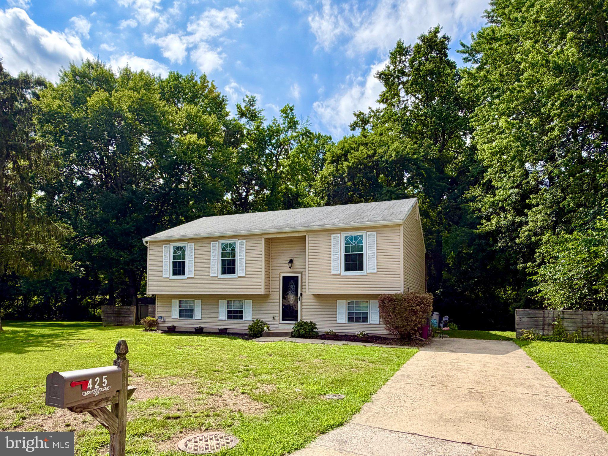
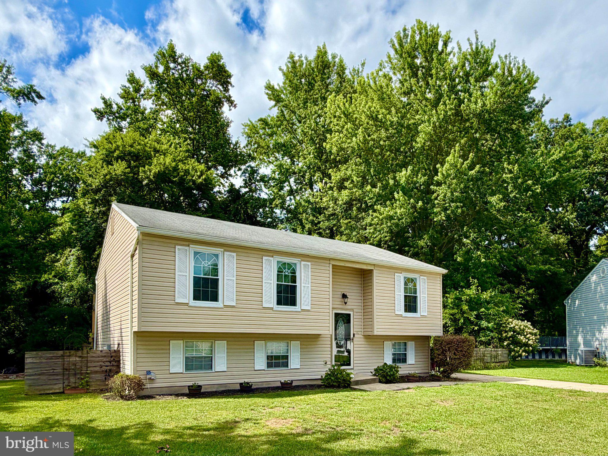
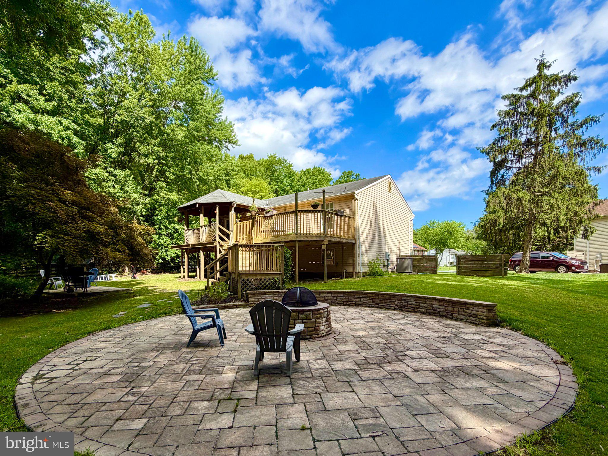
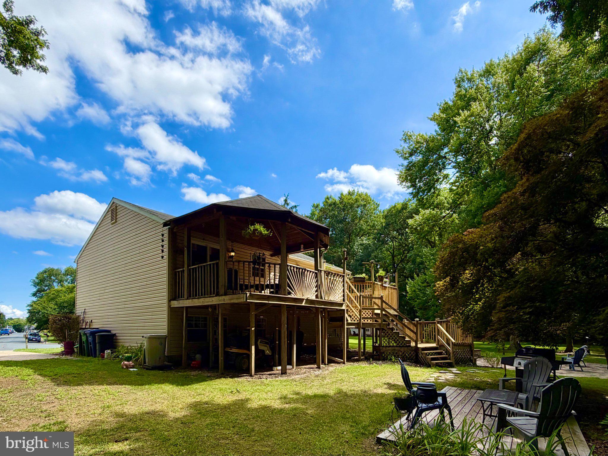
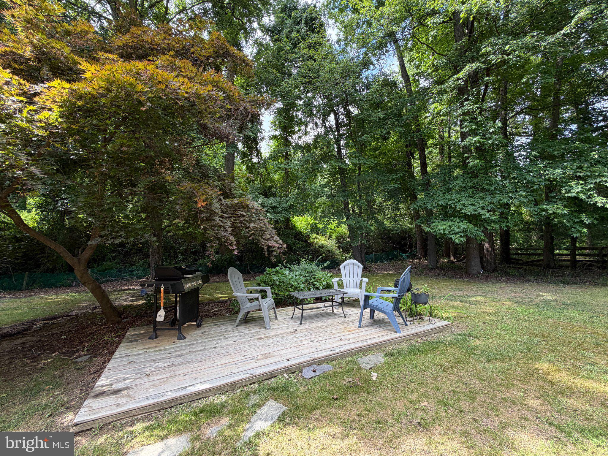
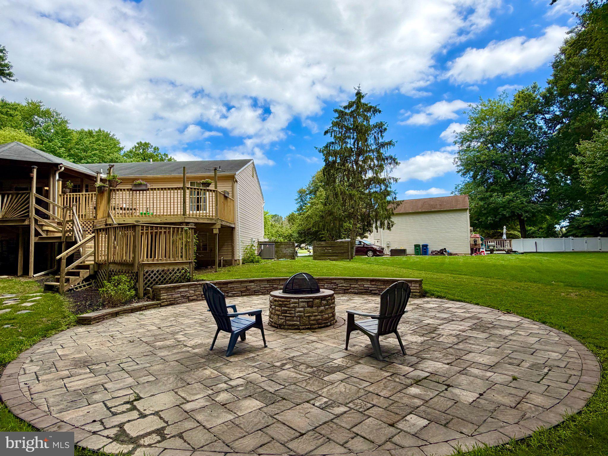
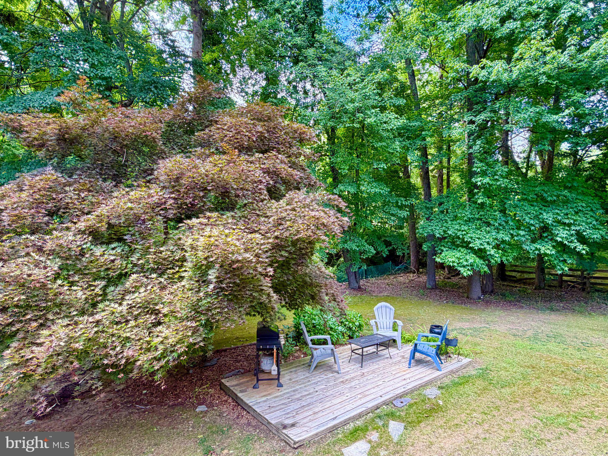
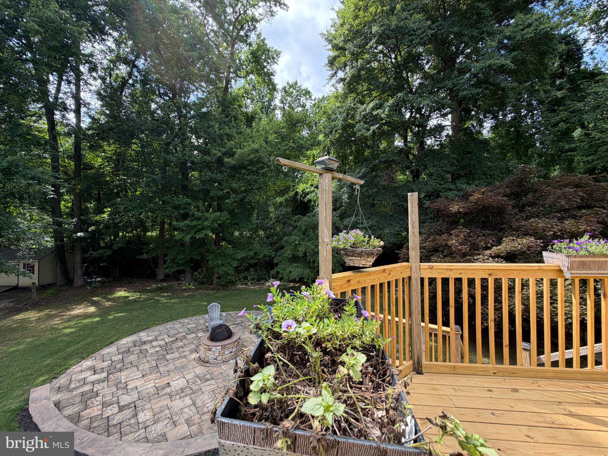
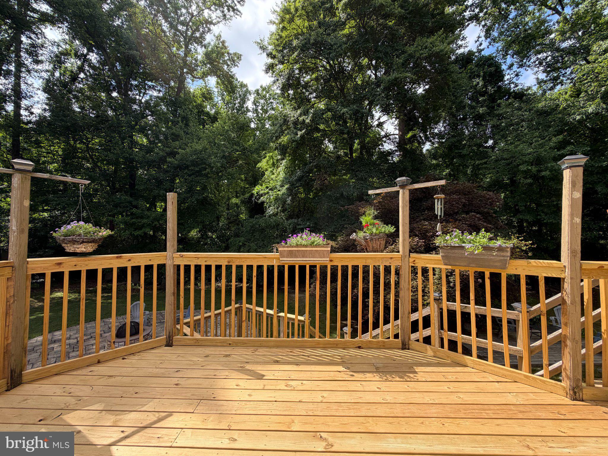
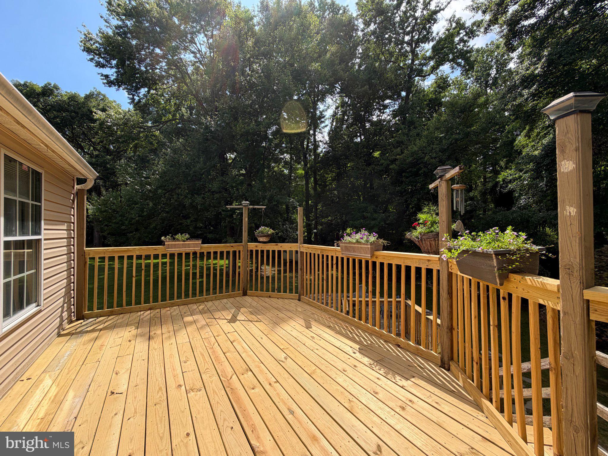
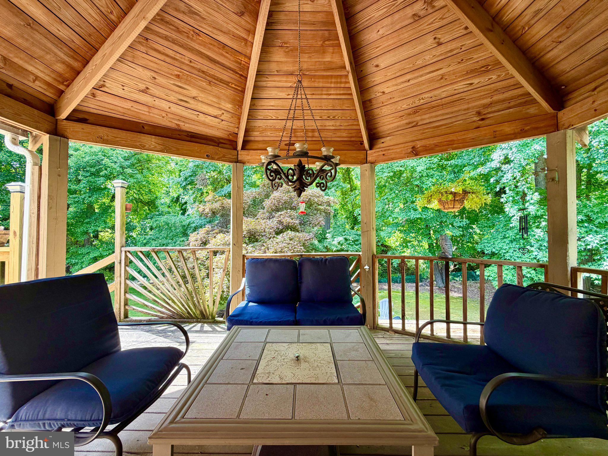
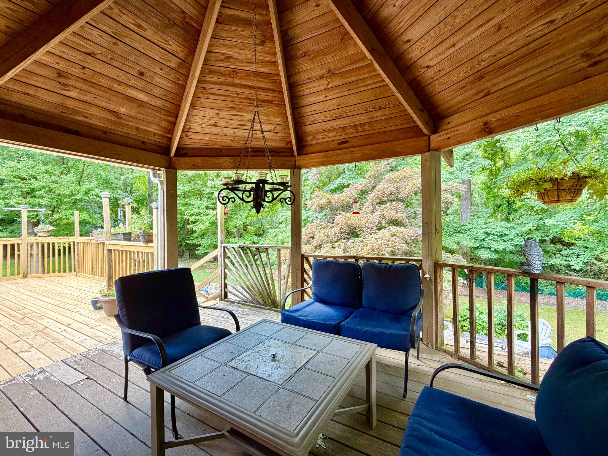
Some evenings start on the deck under the gazebo, watching the sun drop behind trees that have had decades to grow into themselves. Other evenings end down at the firepit, the circular patio glowing orange, one more round of s'mores before everyone heads in. This backyard was clearly built for a slower kind of living — the kind where you actually use the space instead of just mowing it. Follow the yard back and there's a second spot to land: a raised wooden platform tucked among mature trees, just a step up from the grass — a hammock spot, a reading chair, a quiet coffee away from the main action. A Japanese maple anchors the corner, turning brilliant red each fall and giving the whole space a privacy that only comes with time. Inside, the layout does a lot of the thinking for you. Three bedrooms and a full bath up, two more bedrooms and another full bath down, plus a rec room — flexibility that lets life change without forcing a move. A home office one season, a studio or workout space the next. Room to spread out, host guests, or carve out a hobby space of your own. Upstairs, the kitchen's stainless appliances and custom cabinets set the stage for dinners that spill out through the newly replaced sliding door onto the deck, where the gazebo and built-in lighting keep the evening going well past sunset. Close to APG and other major area employers, with Aberdeen's dog park and a growing lineup of local restaurants and shops just minutes away, and the bay not far for weekends that call for open water instead of open yard. This is a home that rewards how you actually want to live — indoors and out, upstairs and down, today and years from now. Don't let it pass you by. Pro photos coming soon!
Features & Amenities
Interior
-
Other Interior Features
Ceiling Fan(s)
-
Total Bedrooms
5
-
Bathrooms
2
-
Above Grade Finished Area
1020.0
-
Basement YN
YES
-
Cooling YN
YES
-
Cooling
Central Air, Ceiling Fan(s), Electric
-
Fireplace YN
NO
-
Heating YN
YES
-
Heating
Electric, Heat Pump
-
Main Level Bedrooms
3
-
Pet friendly
N/A
Exterior
-
Garage
No
-
Construction Materials
Vinyl Siding
-
Parking
Concrete, Driveway
-
Patio and Porch Features
Deck, Patio
-
Pool
No
-
Waterfront YN
NO
Area & Lot
-
Lot Features
Cul-De-Sac, Front Yard, Level, Back Yard
-
Lot Size(acres)
0.33
-
Lot Size(square feet)
14,374
-
Property Type
Residential
-
Property Sub Type
Single Family Residence
-
Architectural Style
Split Foyer
Price
-
Sales Price
$335,000
-
Tax Amount
$4,424
-
Sq. Footage
1,770
-
Price/SqFt
$189
HOA
-
Association
No
School District
-
Elementary School
N/A
-
Middle School
N/A
-
High School
N/A
Property Features
-
New Construction
NO
-
Foundation Details
Permanent
-
Senior Community YN
NO
-
Sewer
Public Sewer
-
Tax Lot
58
-
Water Source
Public
Schedule a Showing
Showing scheduled successfully.
Mortgage calculator
Estimate your monthly mortgage payment, including the principal and interest, property taxes, and HOA. Adjust the values to generate a more accurate rate.
Your payment
Principal and Interest:
$
Property taxes:
$
HOA fees:
$
Total loan payment:
$
Total interest amount:
$
Location
County
HARFORD
Elementary School
Middle School
High School
Listing Courtesy of Brad A Cox , Long & Foster Real Estate, Inc.
RealHub Information is provided exclusively for consumers' personal, non-commercial use, and it may not be used for any purpose other than to identify prospective properties consumers may be interested in purchasing. All information deemed reliable but not guaranteed and should be independently verified. All properties are subject to prior sale, change or withdrawal. RealHub website owner shall not be responsible for any typographical errors, misinformation, misprints and shall be held totally harmless.

AGENT
Latoya Thomas
Call Latoya today to schedule a private showing.

* Listings on this website come from the FMLS IDX Compilation and may be held by brokerage firms other than the owner of this website. The listing brokerage is identified in any listing details. Information is deemed reliable but is not guaranteed. If you believe any FMLS listing contains material that infringes your copyrighted work please click here to review our DMCA policy and learn how to submit a takedown request.© 2024 FMLS.
Related Properties
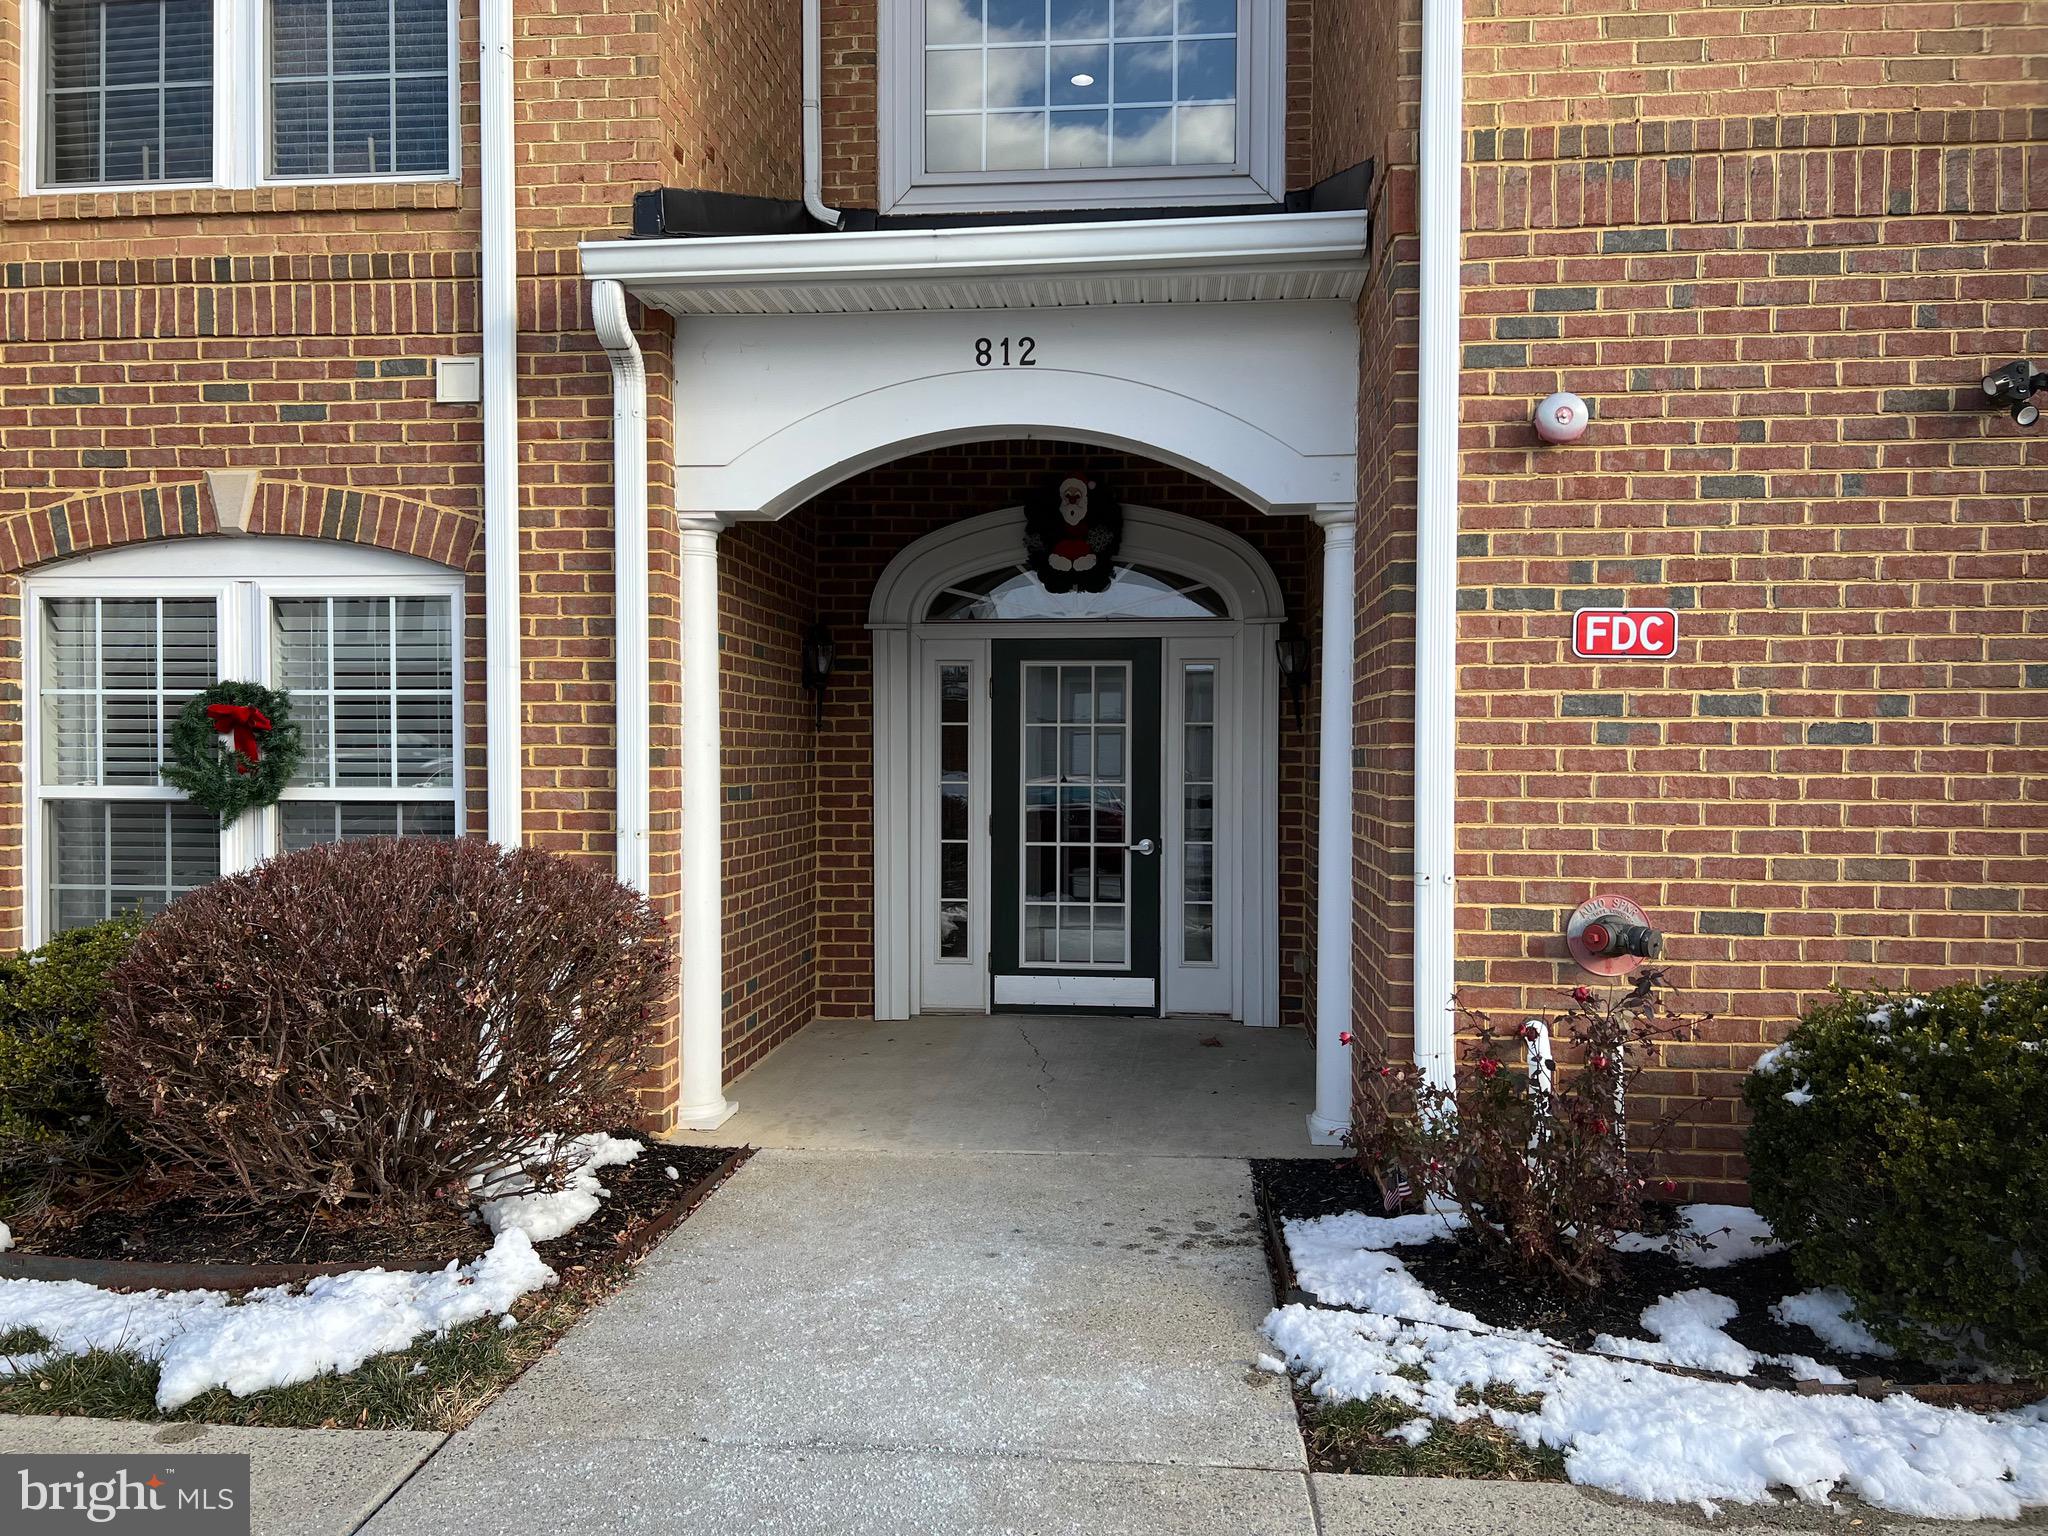
ABERDEEN
812 LONG DRIVE F
2 Beds
2 Baths
1,692 Sq.Ft.
$309,333
MLS#: MDHR2055588
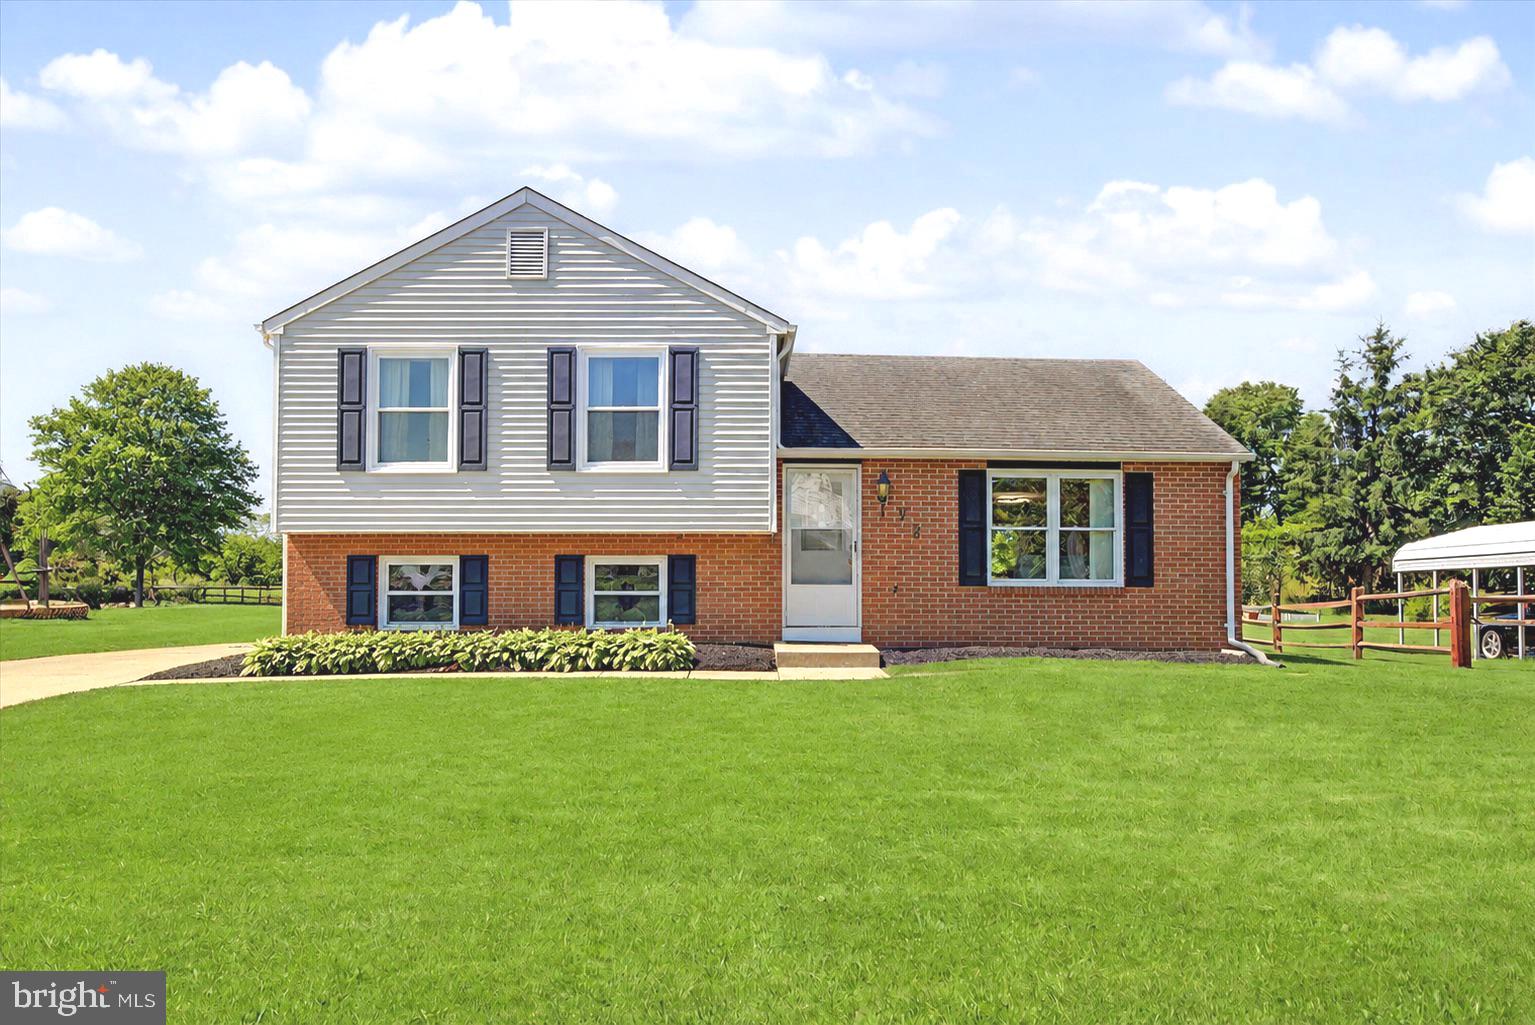
ABERDEEN
958 EDMUND STREET
4 Beds
1 Baths
1,600 Sq.Ft.
$363,000
MLS#: MDHR2056038
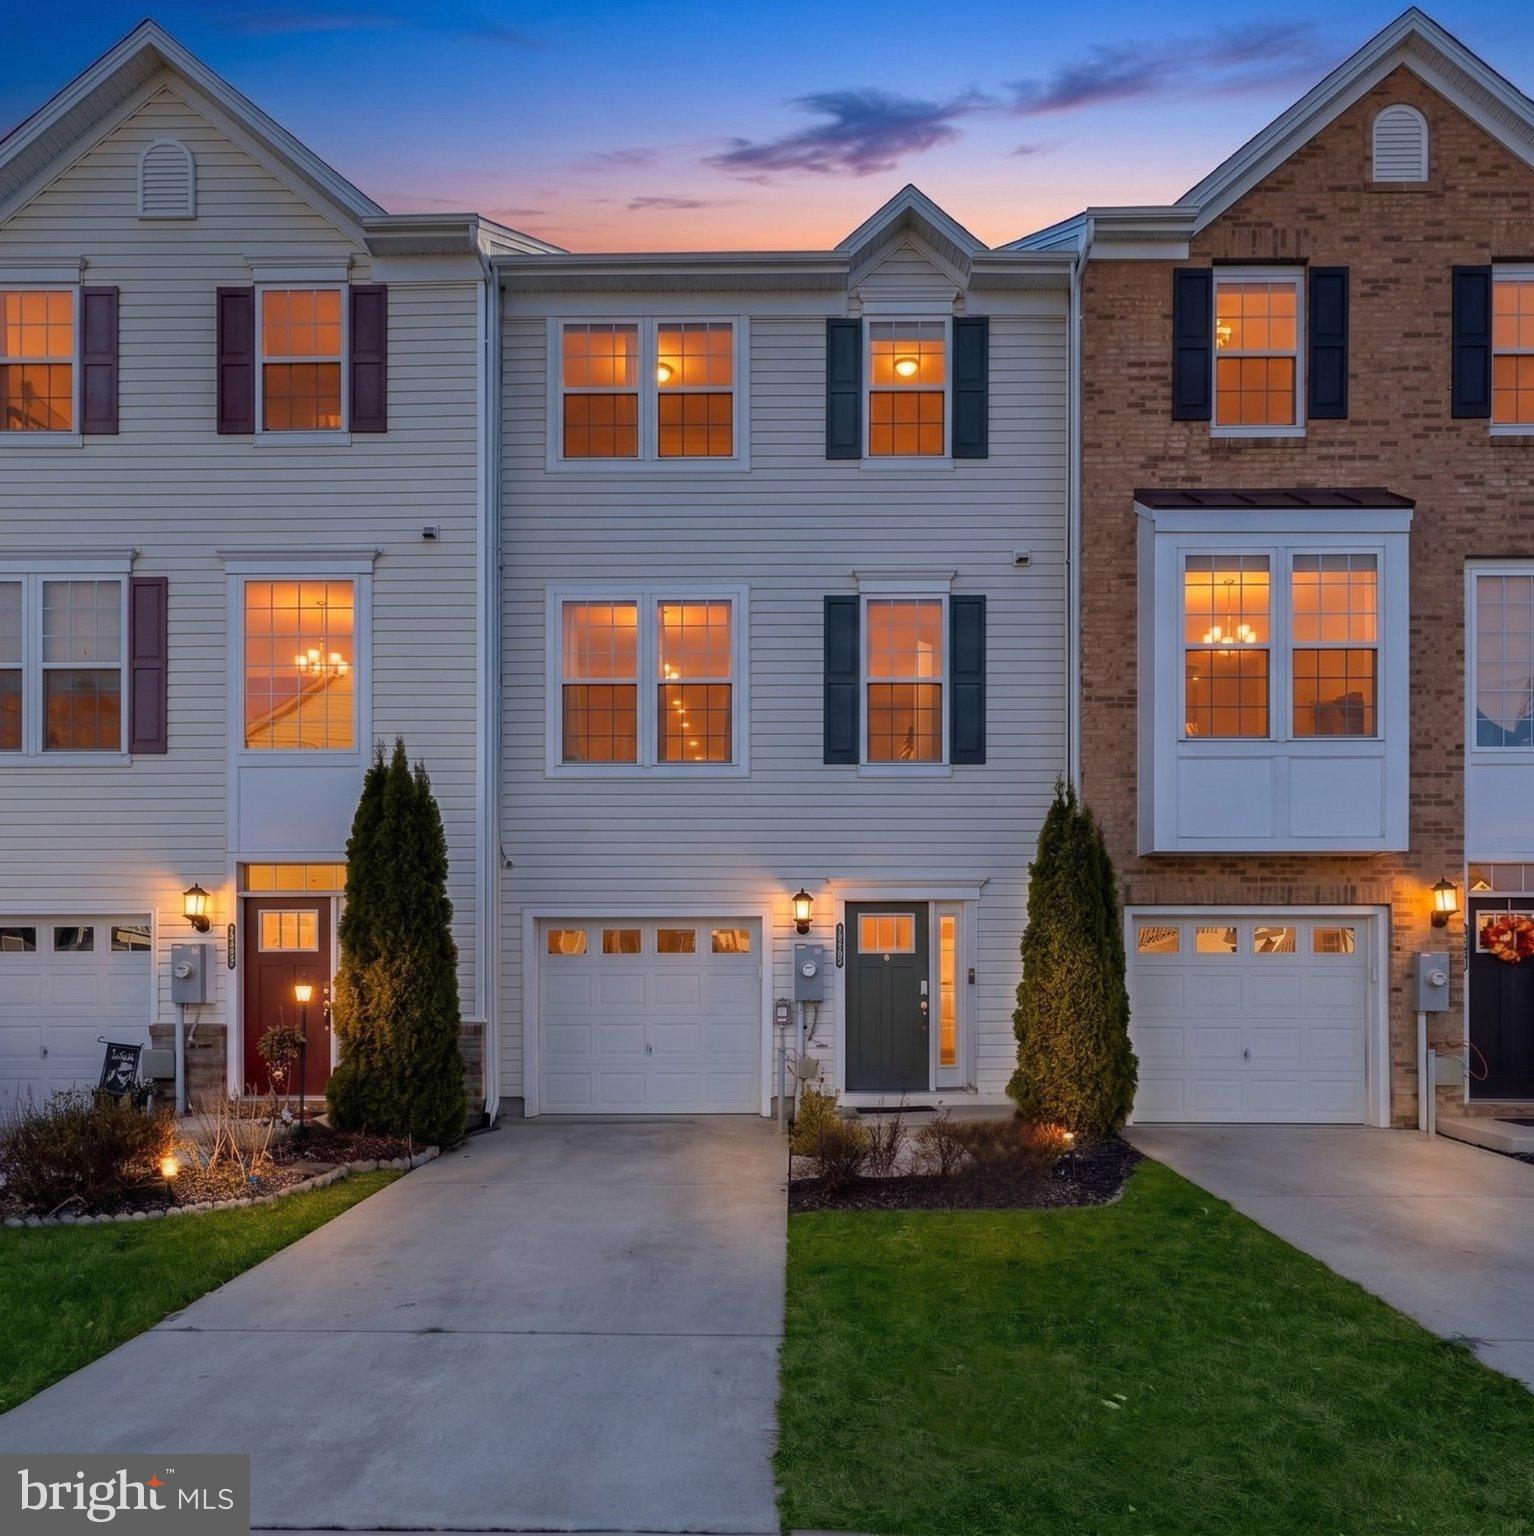
ABERDEEN
1317 SPINDRIFT ROAD
3 Beds
2 Baths
1,800 Sq.Ft.
$365,000
MLS#: MDHR2052348
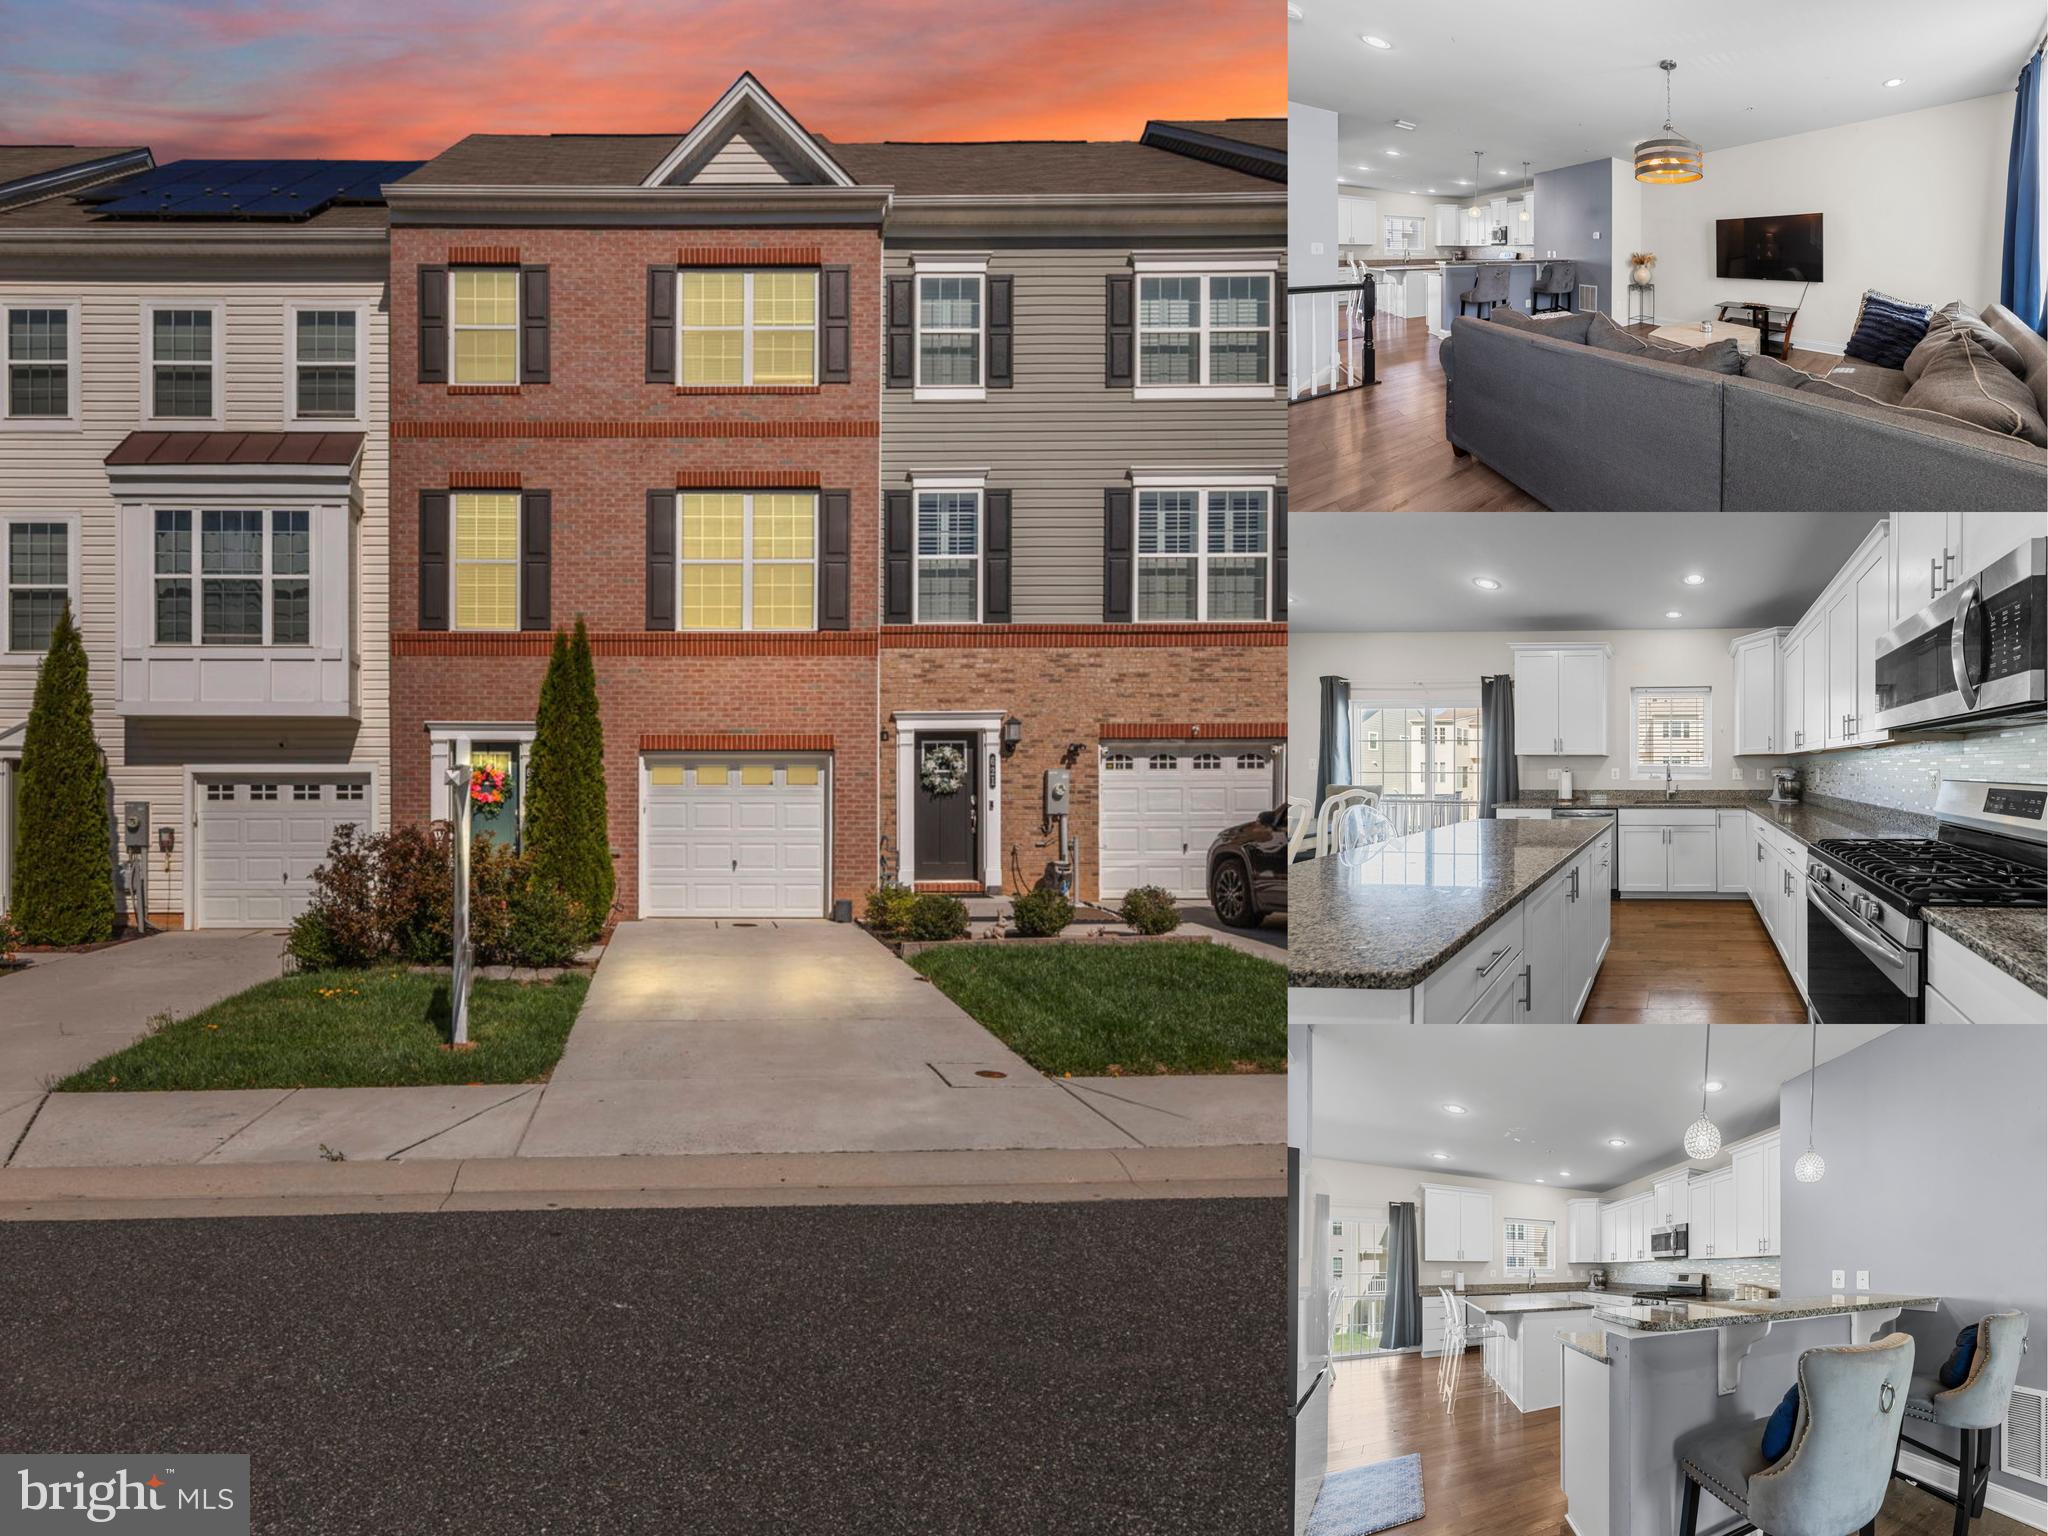
ABERDEEN
623 HEATHLAND TRAIL
3 Beds
2 Baths
2,400 Sq.Ft.
$350,000
MLS#: MDHR2053122
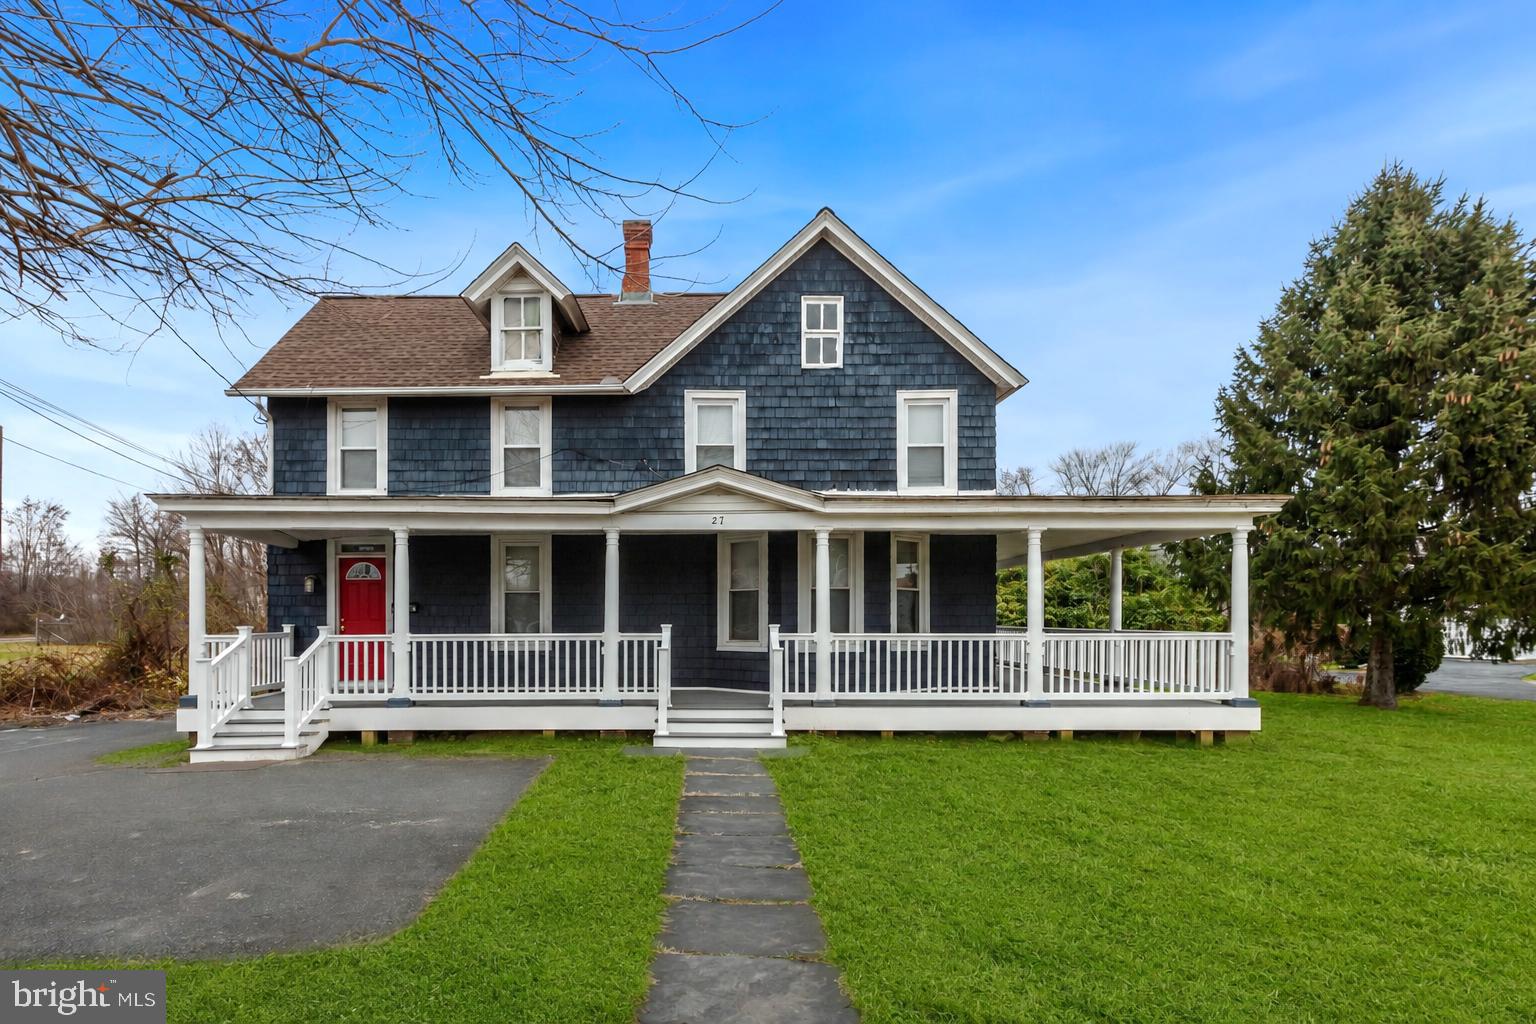
ABERDEEN
27 E BEL AIR AVENUE
6 Beds
2 Baths
2,109 Sq.Ft.
$310,000
MLS#: MDHR2056778
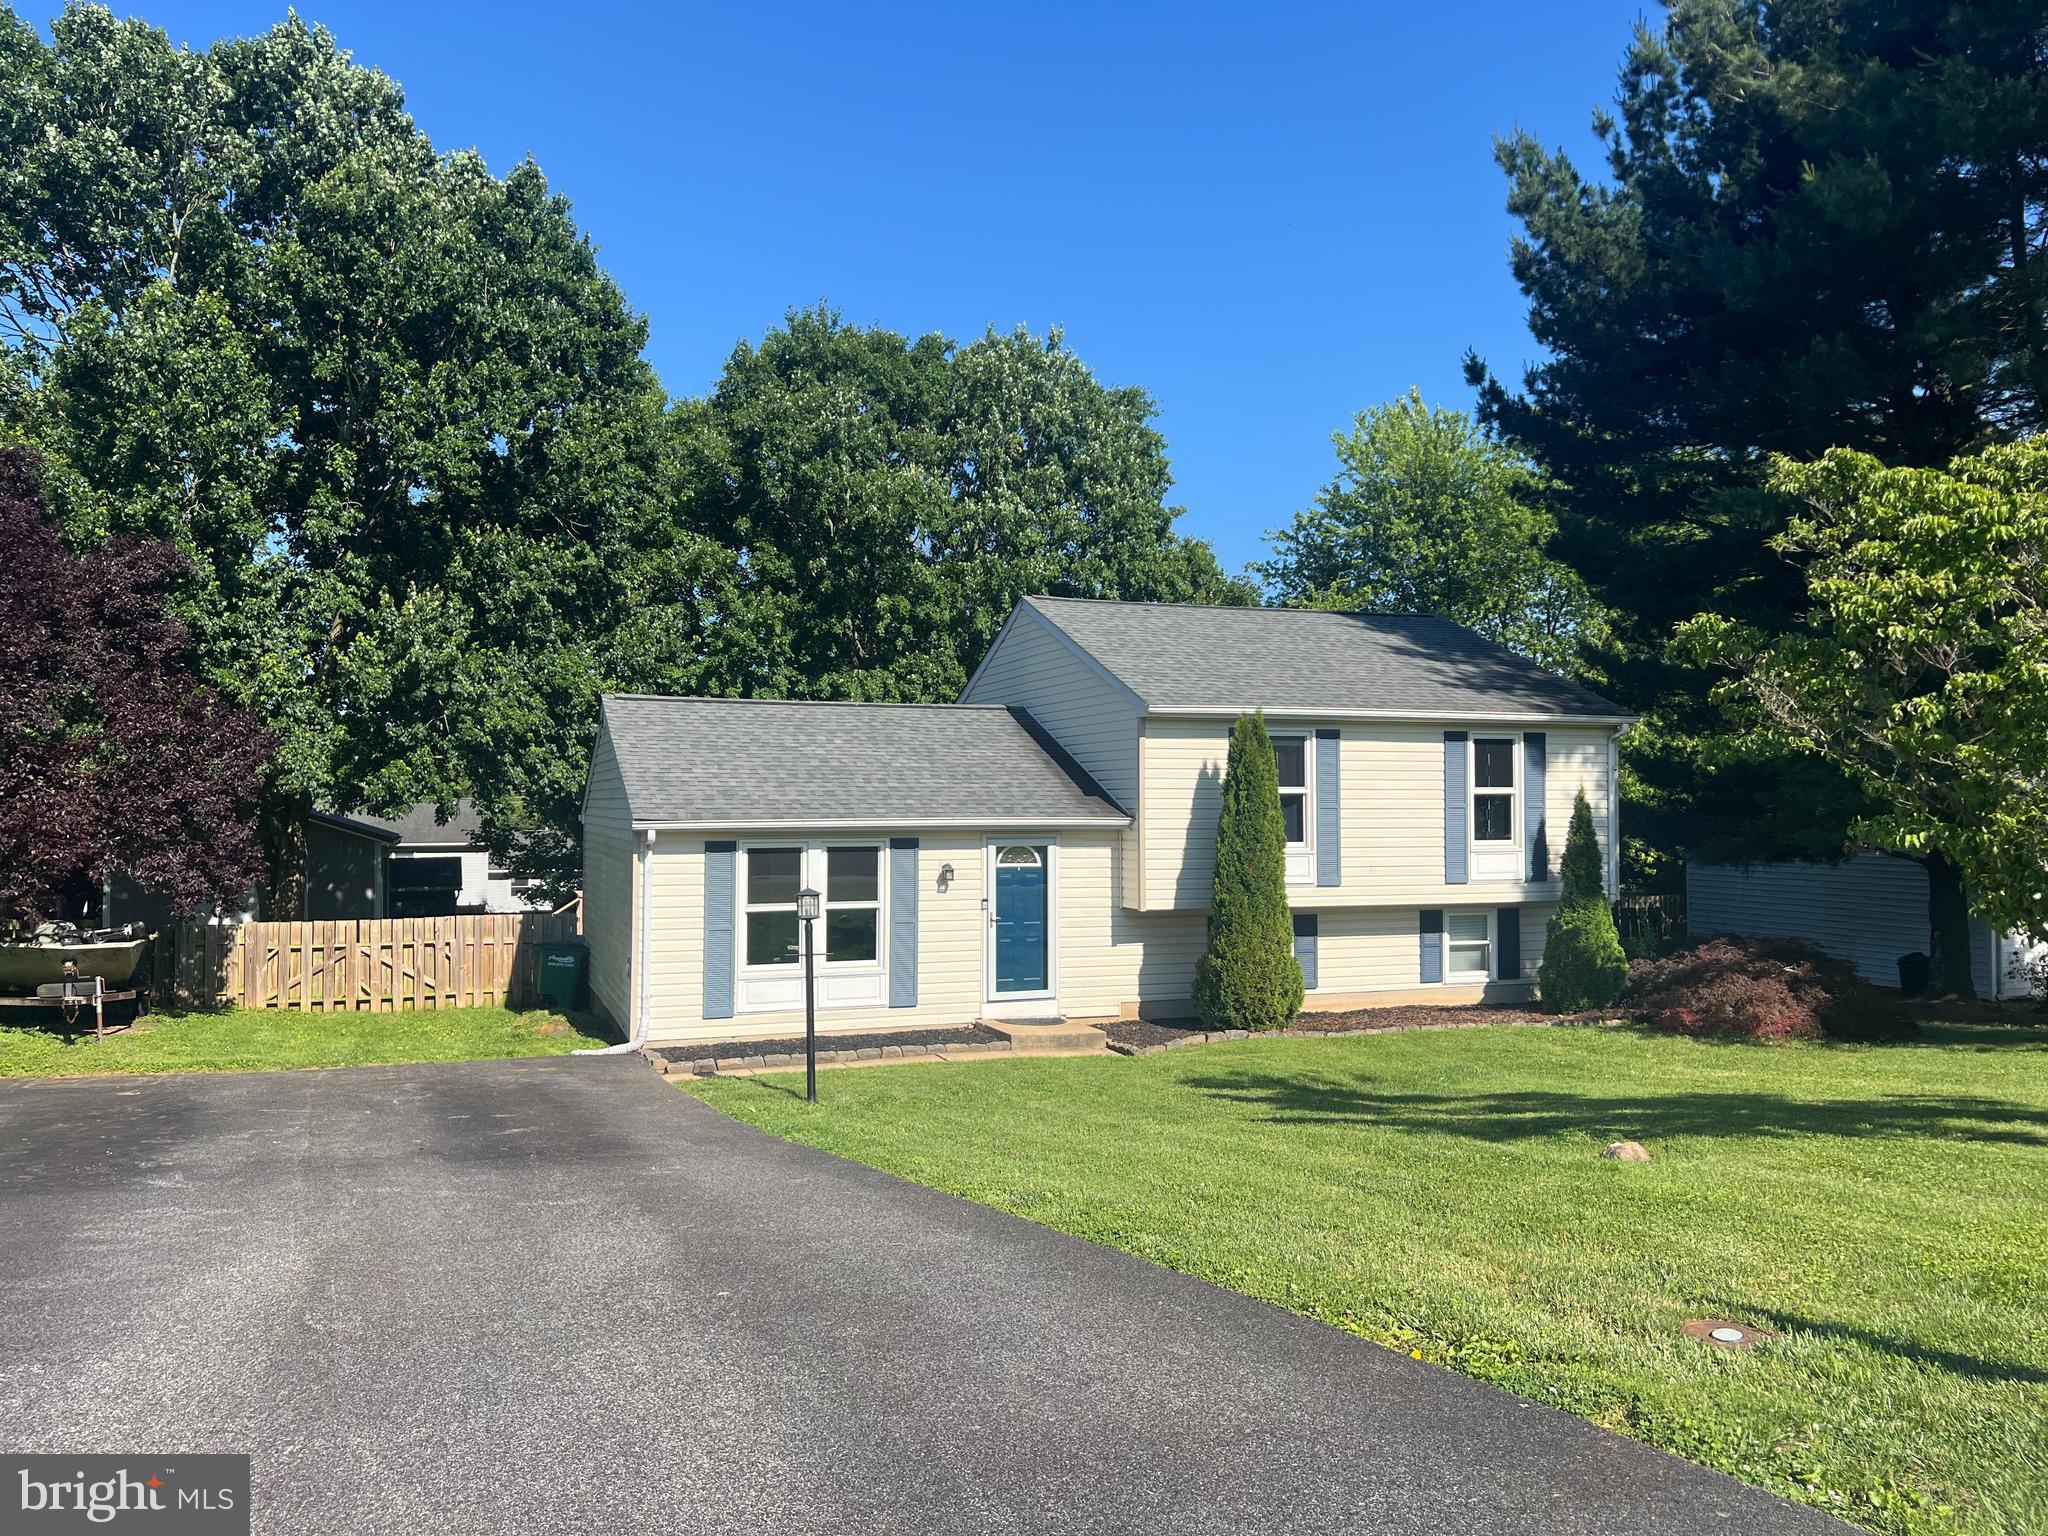
ABERDEEN
713 PAUL DRIVE
3 Beds
2 Baths
1,728 Sq.Ft.
$395,000
MLS#: MDHR2055740
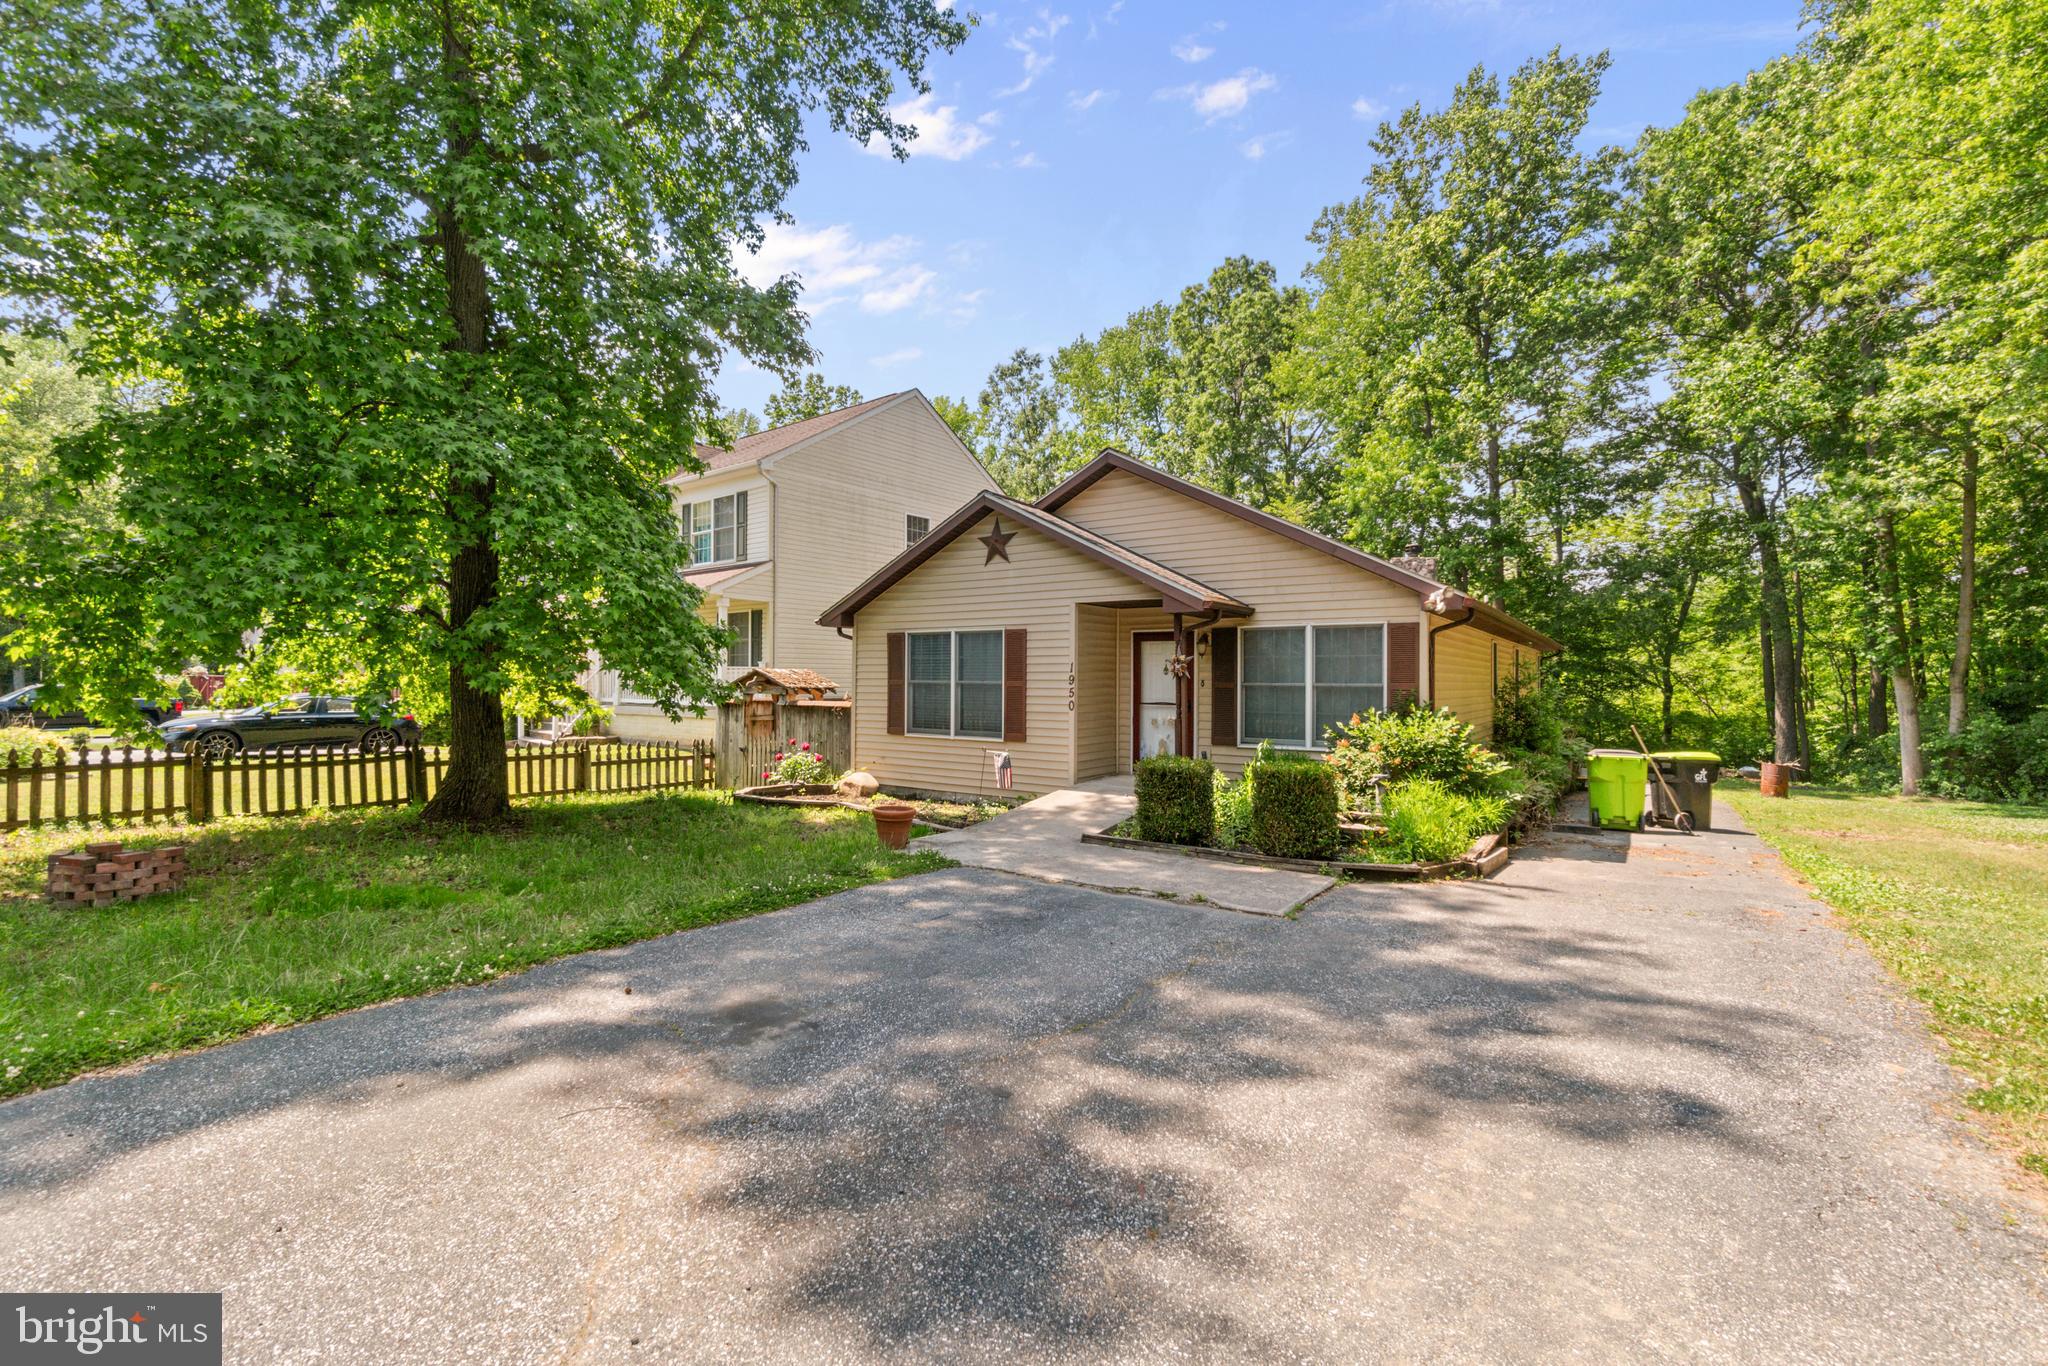
ABERDEEN
1950 PERRYMAN ROAD
3 Beds
2 Baths
1,524 Sq.Ft.
$275,000
MLS#: MDHR2055128
ABERDEEN
742 BUR OAK COURT
3 Beds
3 Baths
1,942 Sq.Ft.
$379,418
MLS#: MDHR2055732
ABERDEEN
720 BUR OAK COURT
3 Beds
3 Baths
1,942 Sq.Ft.
$395,801
MLS#: MDHR2055730
ABERDEEN
712 BUR OAK COURT
3 Beds
3 Baths
1,942 Sq.Ft.
$397,864
MLS#: MDHR2055728
.png)