





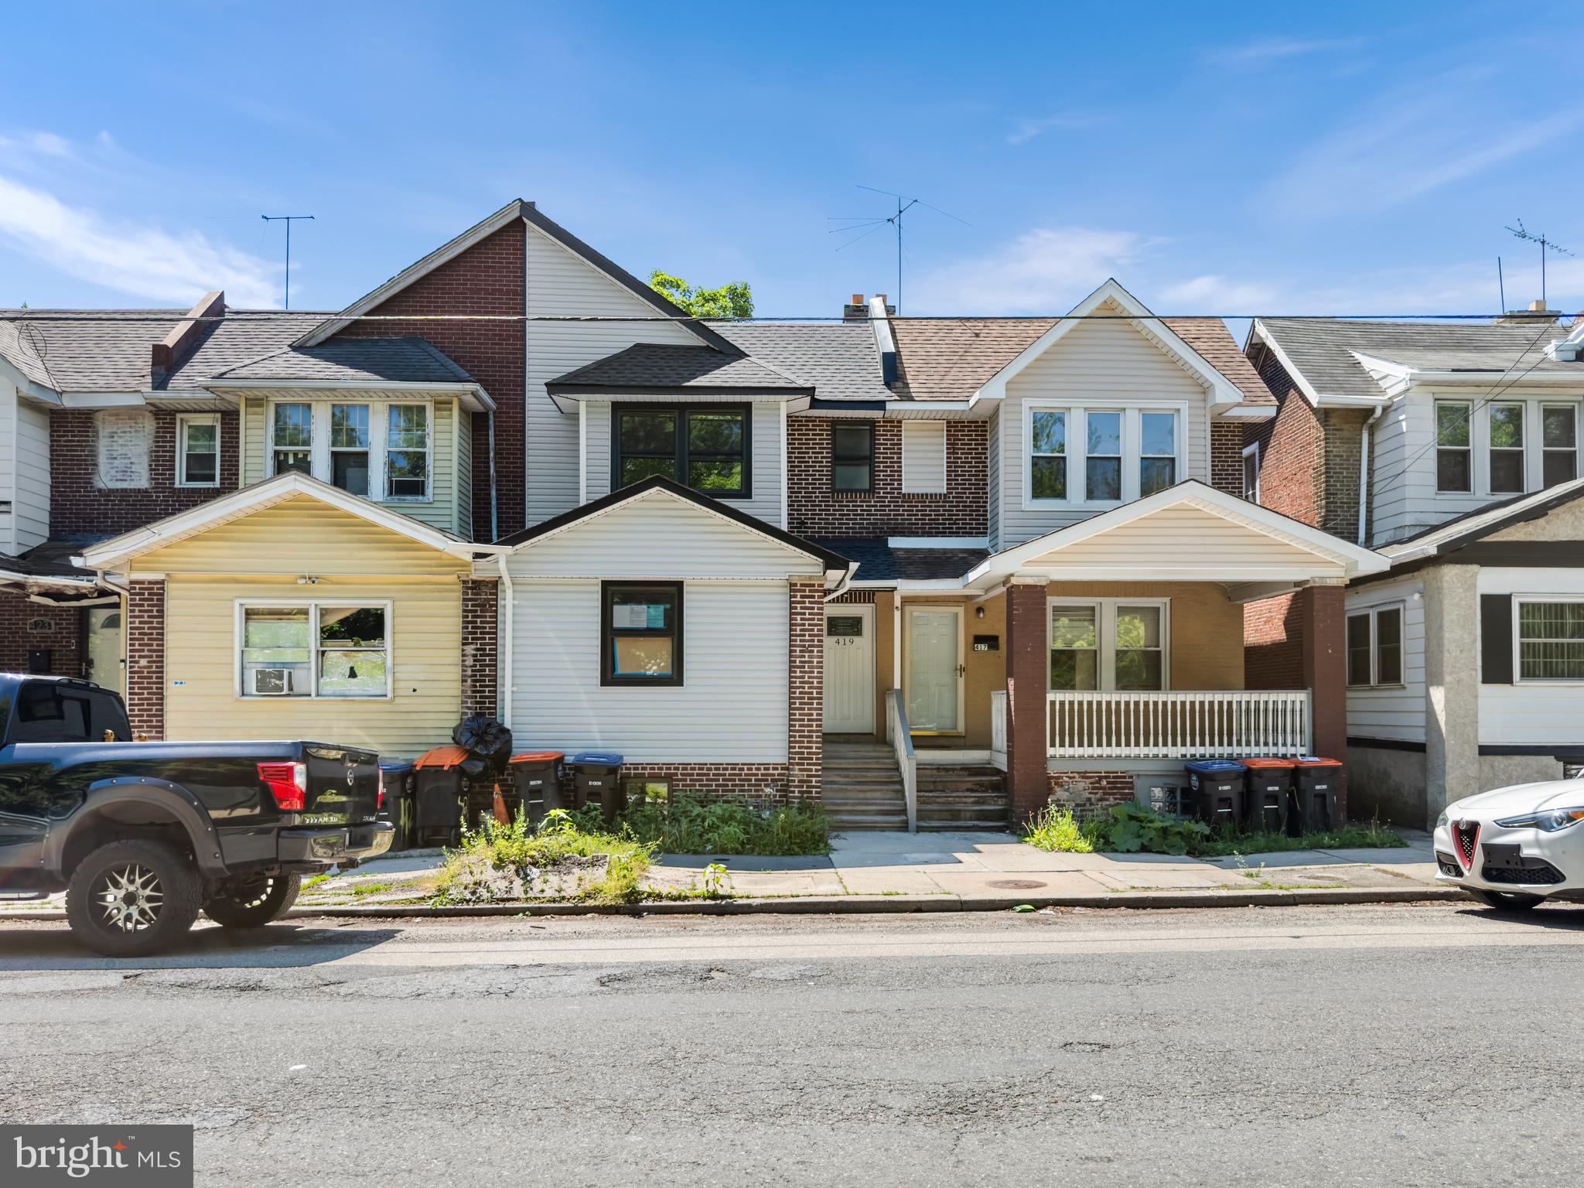

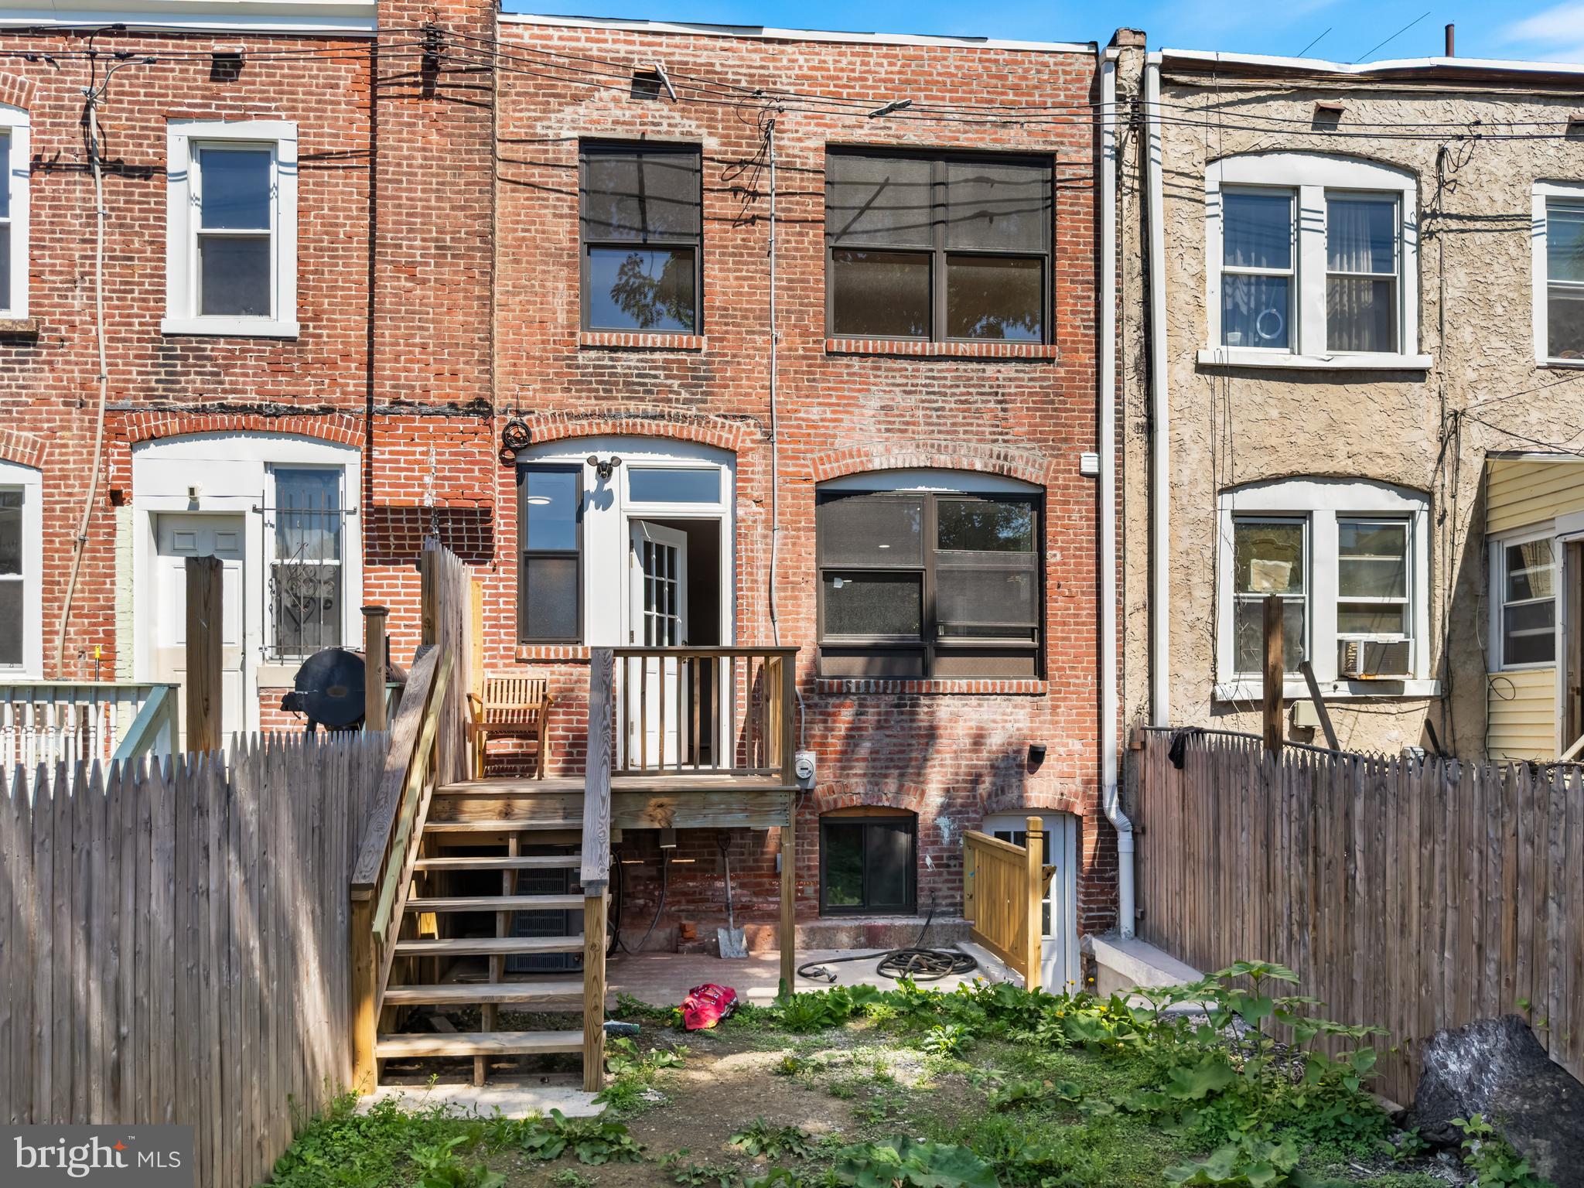

Property
Beds
6
Full Baths
3
1/2 Baths
1
Year Built
1930
Sq.Footage
2,457
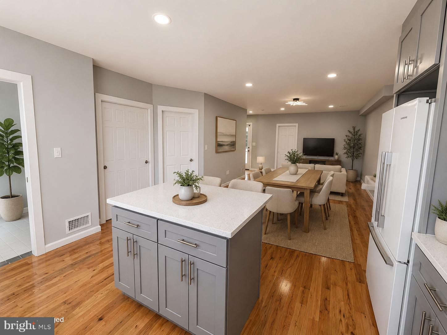
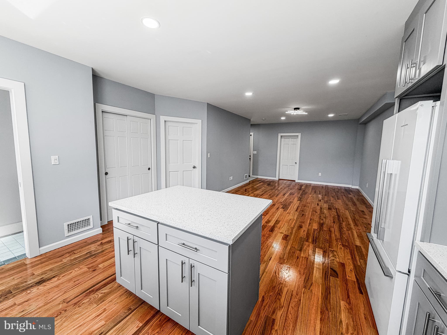
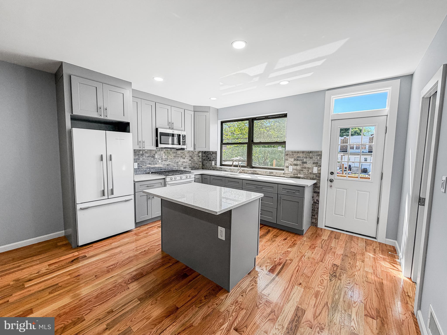
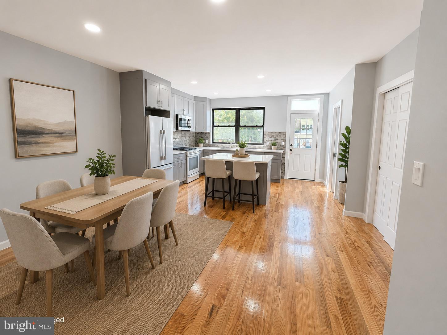
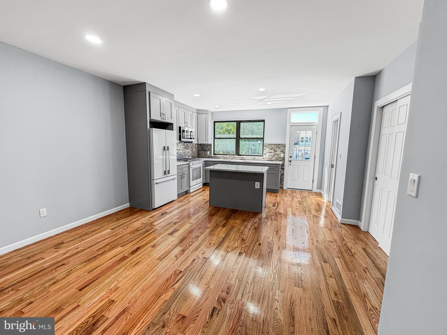
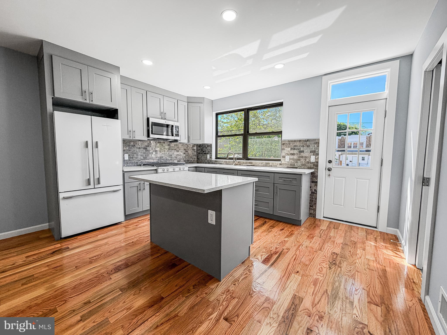
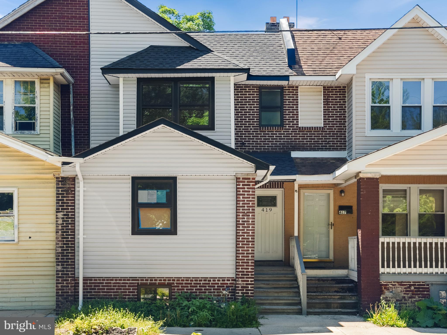
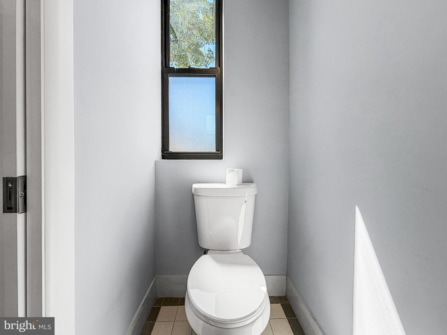
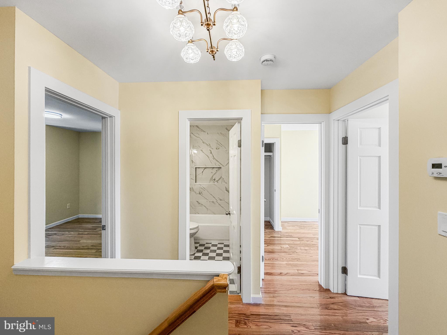
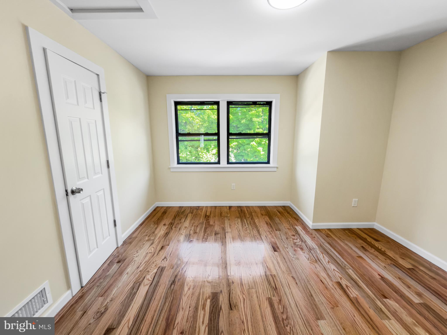
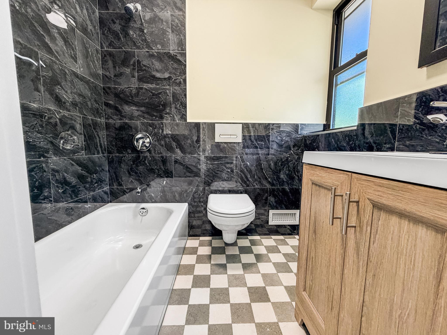
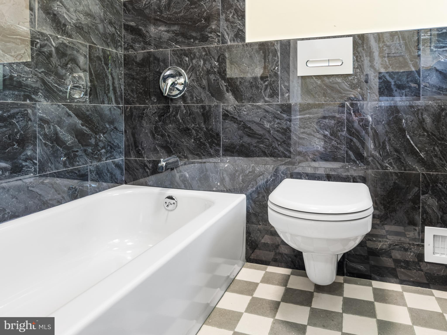
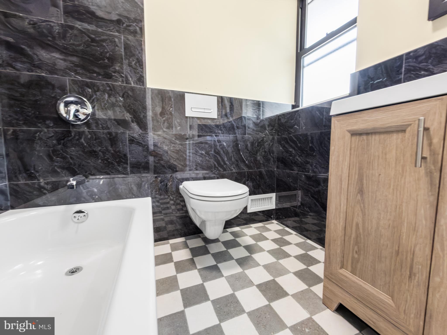
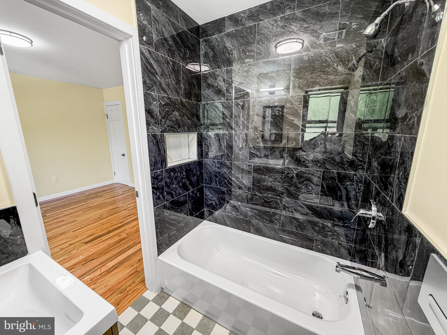
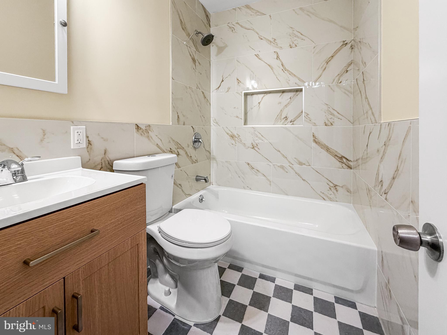
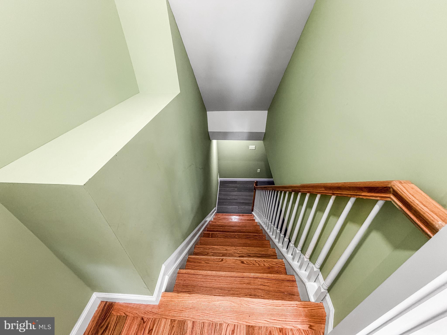
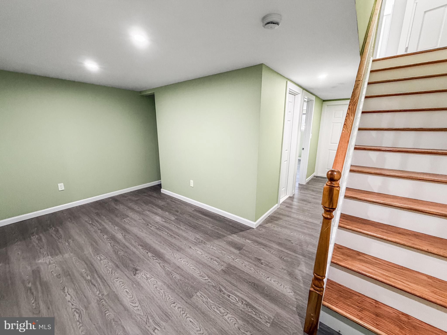
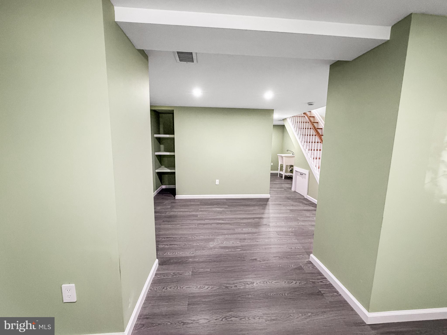
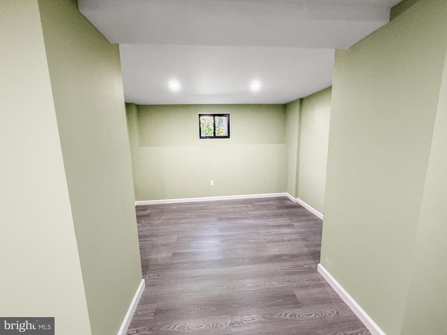
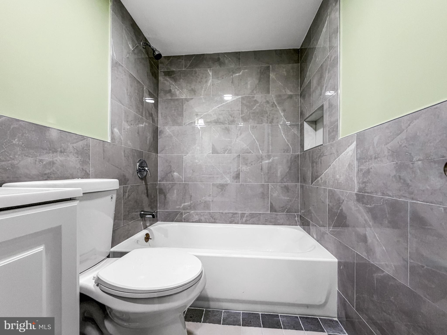
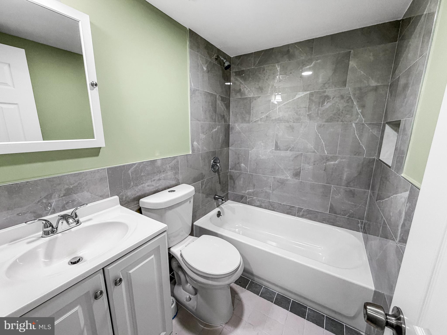
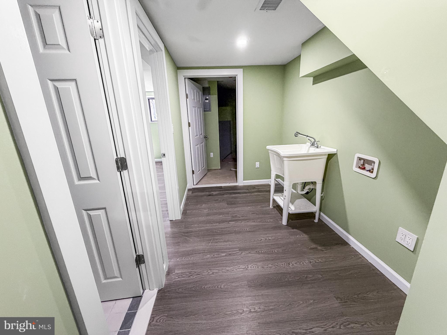
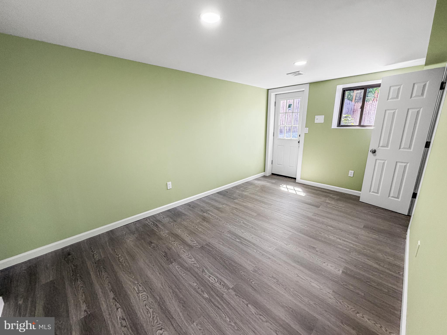
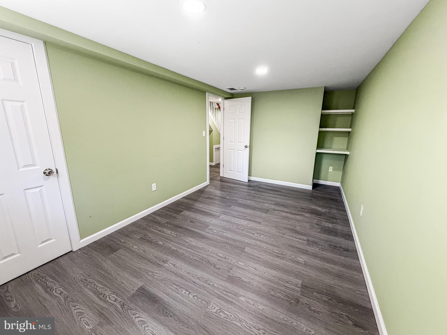
Welcome to 419 E. 12th Street, a fully renovated home offering the feel of new construction without the new construction price tag. This spacious residence features 6 bedrooms, 3 full bathrooms, and 1 half bathroom, including a private primary suite with its own luxurious en-suite bath. The open-concept floor plan is designed for modern living and showcases hardwood flooring, recessed lighting, and luxury finishes throughout. The beautifully updated kitchen flows seamlessly into the living and dining areas, creating the perfect space for entertaining. With 6 bedrooms, 3 full bathrooms, and 1 half bathroom, this home offers exceptional space and flexibility. The fully finished basement includes additional bedroom accommodations and versatile living space, making it ideal for a large household, guests, a home office, gym, media room, or game room. Every detail has been thoughtfully updated, making this truly a move-in-ready home. Conveniently located just minutes from Widener University, shopping, dining, public transportation, and major commuter routes. Whether you're looking for a spacious primary residence or a potential investment opportunity, this property delivers exceptional space, style, and value. Schedule your private showing today!
Features & Amenities
Interior
-
Other Interior Features
Eat-in Kitchen, Kitchen Island, Recessed Lighting, Crown Molding, Open Floorplan
-
Total Bedrooms
6
-
Bathrooms
3
-
1/2 Bathrooms
1
-
Above Grade Finished Area
1638.0
-
Basement YN
YES
-
Cooling YN
YES
-
Cooling
Central Air, Electric
-
Heating YN
YES
-
Heating
Natural Gas, Hot Water
-
Main Level Bedrooms
1
-
Pet friendly
Yes
Exterior
-
Garage
No
-
Construction Materials
Brick
-
Other Exterior Features
Lighting
-
Parking
On Street
-
Pool
No
-
Waterfront YN
NO
Area & Lot
-
Lot Size(acres)
0.03
-
Lot Size(square feet)
1,480
-
Property Type
Residential
-
Property Sub Type
Townhouse
-
Architectural Style
Side-by-Side
Price
-
Sales Price
$310,000
-
Tax Amount
$387
-
Financing Options
Conventional, Cash, FHA, VA
-
Zoning
RESIDENTIAL
-
Sq. Footage
2,457
-
Price/SqFt
$126
HOA
-
Association
No
Property Resources
-
Horse Property
NO
School District
-
Elementary School
N/A
-
Middle School
N/A
-
High School
N/A
Property Features
-
Stories
3
-
New Construction
NO
-
Accessibility Features
Accessible Doors, Accessible Hallway(s), Accessible Electrical and Environmental Controls
-
Foundation Details
Brick/Mortar, Concrete Perimeter
-
Senior Community YN
NO
-
Sewer
Public Sewer
-
Tax Lot
574-000
-
Water Source
Public
Schedule a Showing
Showing scheduled successfully.
Mortgage calculator
Estimate your monthly mortgage payment, including the principal and interest, property taxes, and HOA. Adjust the values to generate a more accurate rate.
Your payment
Principal and Interest:
$
Property taxes:
$
HOA fees:
$
Total loan payment:
$
Total interest amount:
$
Location
County
DELAWARE
Elementary School
Middle School
High School
Listing Courtesy of PORFIRIO ESPINOZA SOLIS, SCOTT REALTY GROUP
RealHub Information is provided exclusively for consumers' personal, non-commercial use, and it may not be used for any purpose other than to identify prospective properties consumers may be interested in purchasing. All information deemed reliable but not guaranteed and should be independently verified. All properties are subject to prior sale, change or withdrawal. RealHub website owner shall not be responsible for any typographical errors, misinformation, misprints and shall be held totally harmless.

Salesperson, Realtor
Latoya Thomas
Call Latoya today to schedule a private showing.

* Listings on this website come from the FMLS IDX Compilation and may be held by brokerage firms other than the owner of this website. The listing brokerage is identified in any listing details. Information is deemed reliable but is not guaranteed. If you believe any FMLS listing contains material that infringes your copyrighted work please click here to review our DMCA policy and learn how to submit a takedown request.© 2024 FMLS.
Related Properties
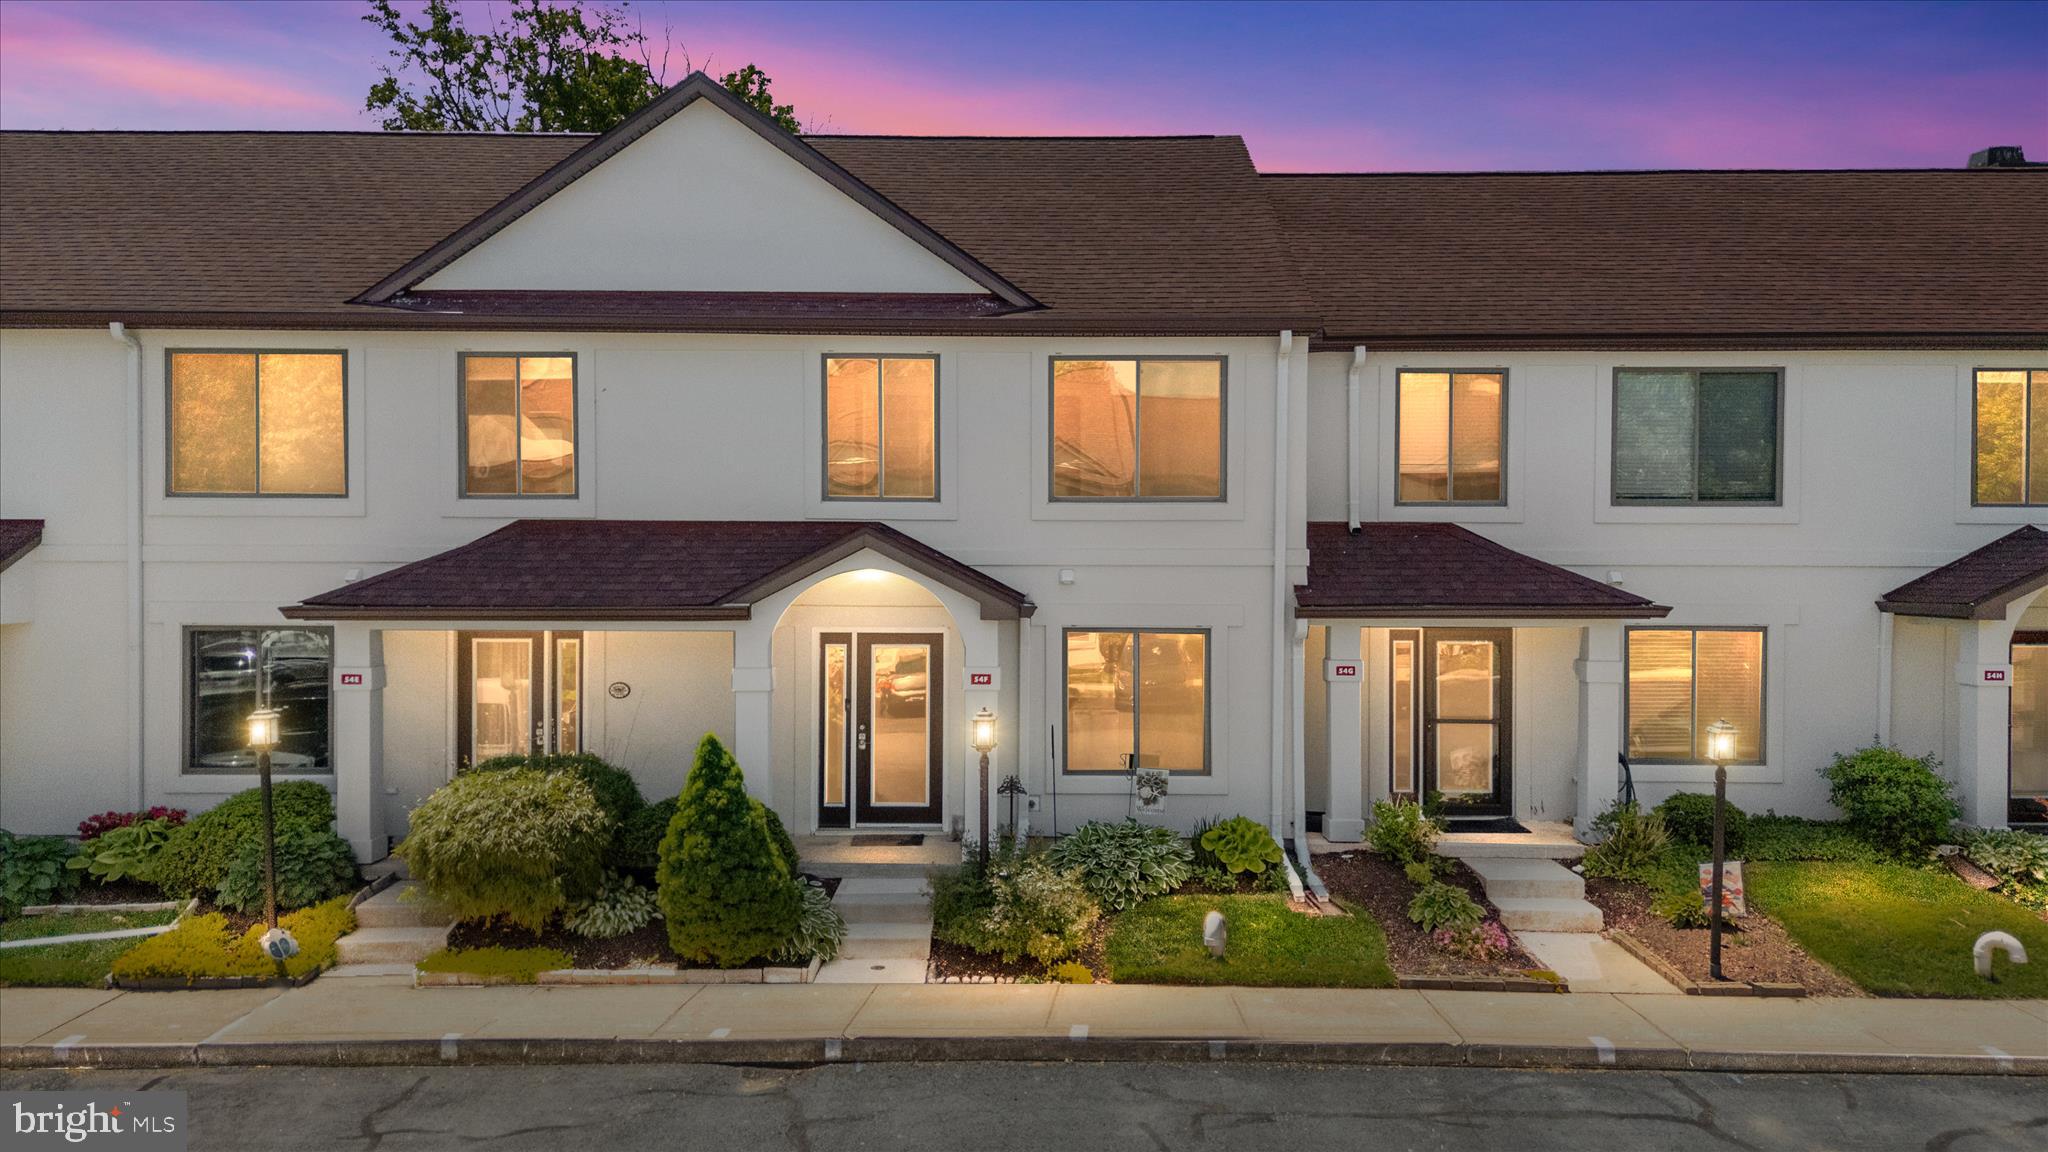
CHESTER
54F QUEEN CAROLINE COURT
3 Beds
2 Baths
1,440 Sq.Ft.
$349,900
MLS#: MDQA2017082

CHESTER
412 E 20TH STREET
5 Beds
2 Baths
1,895 Sq.Ft.
$250,000
MLS#: PADE2121792
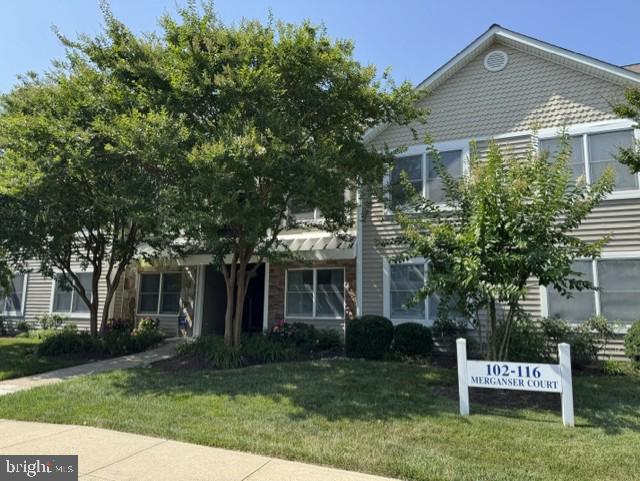
CHESTER
114 MERGANSER COURT
2 Beds
2 Baths
1,069 Sq.Ft.
$287,500
MLS#: MDQA2016968

CHESTER
53 QUEEN CAROLINE COURT E
2 Beds
2 Baths
1,440 Sq.Ft.
$329,000
MLS#: MDQA2018730

CHESTER
14519 SONNENBURG DRIVE
3 Beds
2 Baths
1,804 Sq.Ft.
$349,500
MLS#: VACF2001632
CHESTER
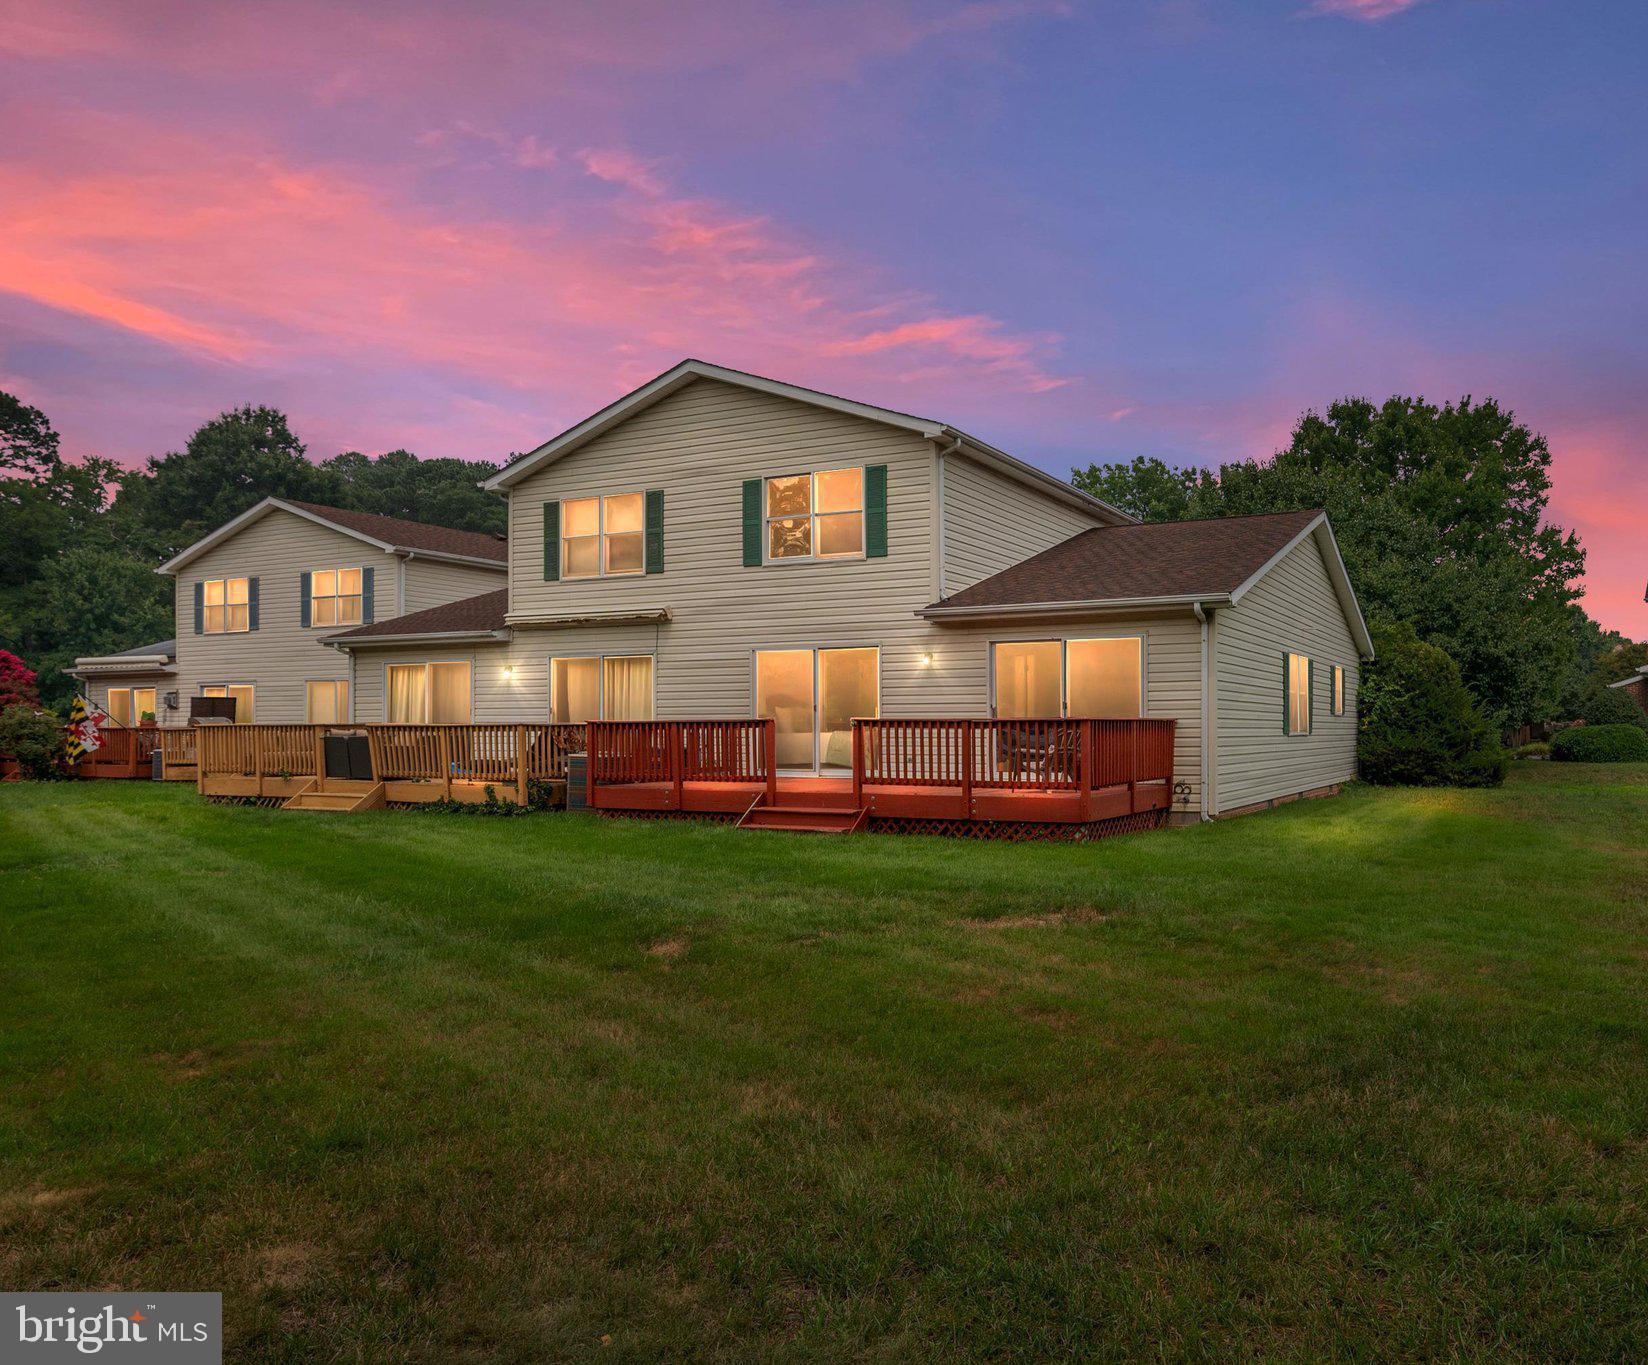
2004 BRIDGEPOINTE DRIVE
3 Beds
2 Baths
1,524 Sq.Ft.
$369,900
MLS#: MDQA2017932
CHESTER
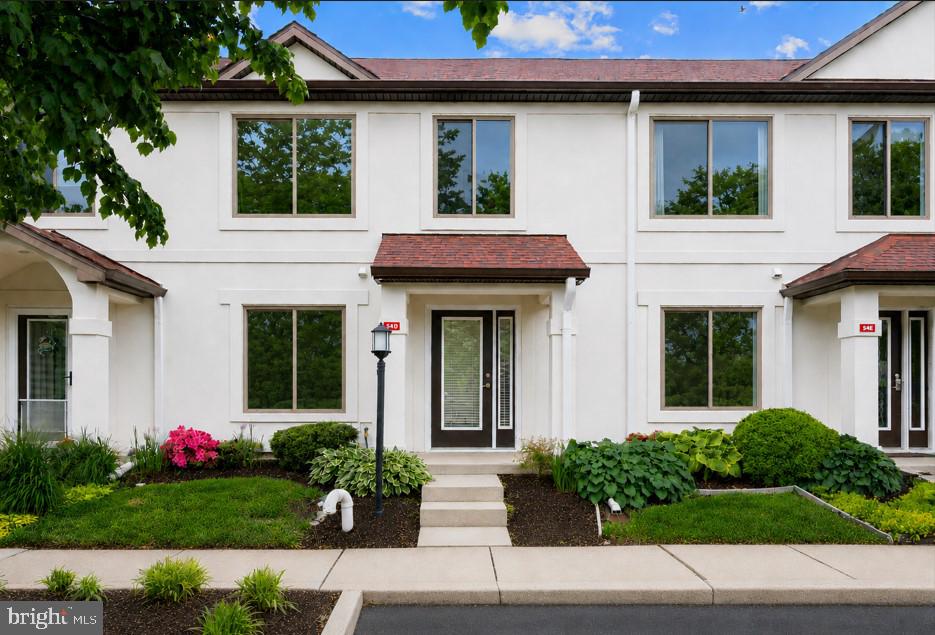
54 QUEEN CAROLINE COURT D
3 Beds
2 Baths
1,440 Sq.Ft.
$299,900
MLS#: MDQA2017146
CHESTER
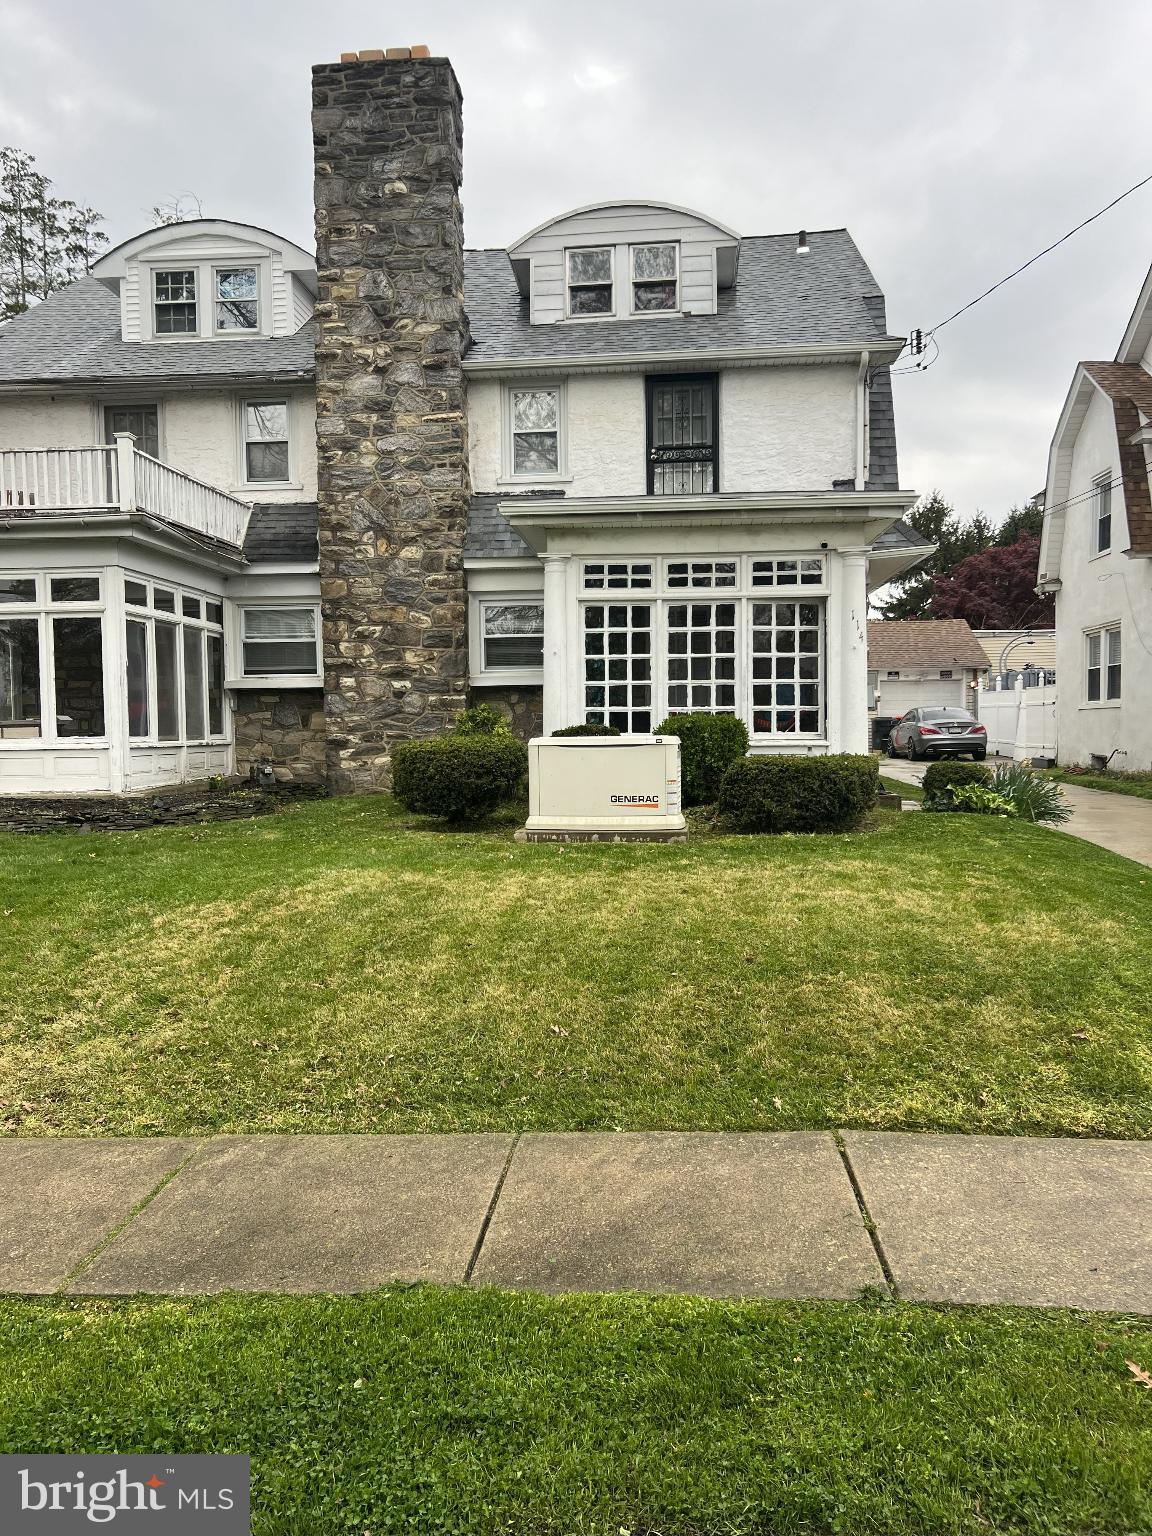
114 E PARKWAY AVENUE
4 Beds
2 Baths
1,792 Sq.Ft.
$270,000
MLS#: PADE2103204
CHESTER
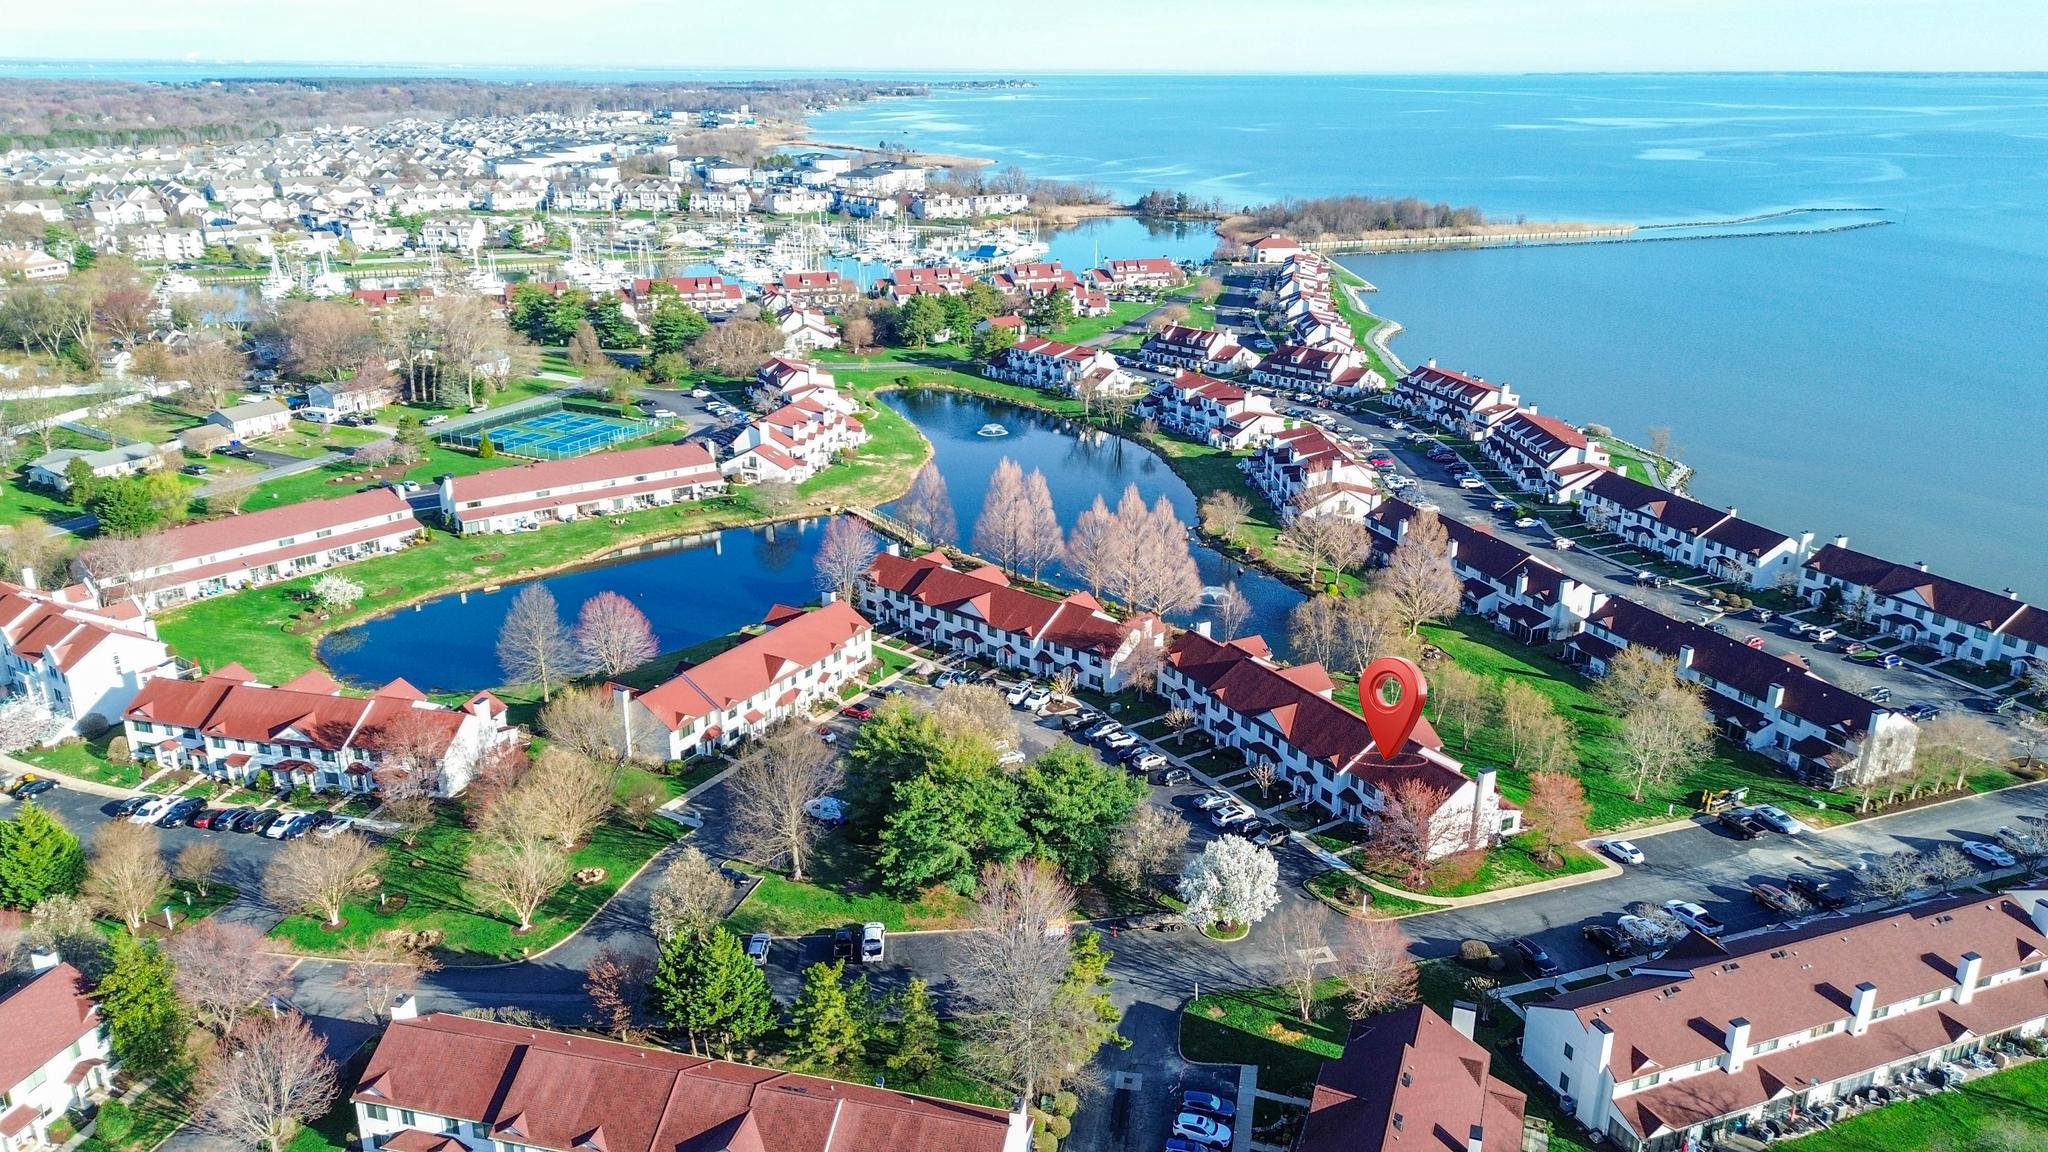
45 QUEEN NEVA COURT G
2 Beds
2 Baths
1,312 Sq.Ft.
$318,500
MLS#: MDQA2017164
.png)