Features & Amenities

Interior

  • Total Bedrooms

    3

  • Bathrooms

    2

  • Above Grade Finished Area

    1666.0

  • Basement YN

    YES

  • Cooling YN

    YES

  • Cooling

    Central Air, Electric

  • Fireplace YN

    NO

  • Heating YN

    YES

  • Heating

    Natural Gas, Central

  • Main Level Bedrooms

    3

  • Pet friendly

    N/A

Exterior

  • Garage

    Yes

  • Garage spaces

    2

  • Construction Materials

    Vinyl Siding, Stone

  • Parking

    Garage Door Opener, Garage, Driveway, Attached

  • Patio and Porch Features

    Porch

  • Pool

    No

  • Waterfront YN

    NO

Area & Lot

  • Lot Size(acres)

    23.0

  • Lot Size(square feet)

    1,001,880

  • Property Type

    Residential

  • Property Sub Type

    Single Family Residence

  • Architectural Style

    Transitional

Price

  • Sales Price

    $472,990

  • Sq. Footage

    2,642

  • Price/SqFt

    $179

HOA

  • Association

    YES

  • Association Fee

    $52

  • Association Fee Frequency

    Monthly

  • Association Fee Includes

    N/A

School District

  • Elementary School

    N/A

  • Middle School

    N/A

  • High School

    N/A

Property Features

  • New Construction

    YES

  • Foundation Details

    Concrete Perimeter

  • Senior Community YN

    NO

  • Sewer

    Public Sewer

  • Tax Lot

    BLWG10169

  • Water Source

    Public

Schedule a Showing

Showing scheduled successfully.

<
>
IN PERSON
VIA CHAT

What is 3 + 4 ?


Change time

Mortgage calculator

Estimate your monthly mortgage payment, including the principal and interest, property taxes, and HOA. Adjust the values to generate a more accurate rate.

Your payment

Principal and Interest:

$

Property taxes:

$

HOA fees:

$

Total loan payment:

$

Total interest amount:

$

Location

County

YORK

Elementary School

Middle School

High School

Listing Courtesy of Heather M. Richardson, NVR, INC.

RealHub Information is provided exclusively for consumers' personal, non-commercial use, and it may not be used for any purpose other than to identify prospective properties consumers may be interested in purchasing. All information deemed reliable but not guaranteed and should be independently verified. All properties are subject to prior sale, change or withdrawal. RealHub website owner shall not be responsible for any typographical errors, misinformation, misprints and shall be held totally harmless.

Agent Latoya Thomas

Salesperson, Realtor

Latoya Thomas

Call Latoya today to schedule a private showing.


* Listings on this website come from the FMLS IDX Compilation and may be held by brokerage firms other than the owner of this website. The listing brokerage is identified in any listing details. Information is deemed reliable but is not guaranteed. If you believe any FMLS listing contains material that infringes your copyrighted work please click here to review our DMCA policy and learn how to submit a takedown request.© 2024 FMLS.
Welcome to GREEN LANE MEADOWS, where scenic beauty meets modern conveniences! Green Lane Meadows is Fairview Township’s newest and most affordable new construction community offering luxury single family homes in the West Shore School District, located in the heart of New Cumberland, PA. We offer a collection of homes that are designed to fit the way you live, making your day-to-day life easier and less chaotic. Photos are representative only.

The BRAMANTE RANCH will make you happy to call it home. The foyer welcomes you in, and a convenient arrival center sits off the garage. Gather around the island in the gourmet kitchen, in the adjoining dinette and family room, or on the a covered porch. Family and guests will enjoy complete comfort in the spacious bedrooms and full bath. Your luxurious owner's suite features a tray ceiling, along with a double bowl vanity and walk-in closet for a spa-like feel. The finished basement provides more living space to entertain, relax or for some extra storage. The Bramante Ranch was built for main-level living.

Take advantage of our flexible financing options with seller's preferred lender, which makes closing on your NEW home more affordable than ever. Let us show you the value of new construction and forget the costly repairs and maintenance of an older home. We stand by our homes, so included is a new home warranty, giving you the peace of mind that you deserve.

Experience the peaceful seclusion you want, but still close to all the conveniences you need. Take a short drive and find everything you need from shopping and dining, including Camp Hill Shopping Center, Capital City Mall, Trader Joe’s, Giant & Weis Food Stores. Brewhouse Grille, Bonefish Grill and Dolce Vita Italian Restaurant to name a few. For family fun and recreation, check out Hampden Twp. Pool, Roof Park, Siebert Park and West Shore Country Club. Green Lane Meadows is a commuter's dream! You’re just minutes from all the major commuter routes in the area including I-83, I-76 and Route 15, for an easy drive to just about anywhere! Not only will you be upgrading where you live, but how you live. Purchase now using seller's preferred lender and receive $20,000 Closing Cost Assist. Come see why you'll love all that Green Lane Meadows has to offer ... Schedule Your Vsit Today!

395 KELSO DRIVE

Message successfully sent.

What would you like to know?

What is 3 + 4 ?

I agree to receive email communication and understand I can unsubscribe at any time.

I agree to be contacted by Charis Realty Group - Christine Issler, Broker via call, email, and text for real estate services. To opt out, you can reply 'stop' at any time or reply 'help' for assistance. You can also click the unsubscribe link in the emails. Message and data rates may apply. Message frequency may vary. Privacy Policy

Related Properties

Luxury end-unit townhome in The Townes of Floribunda.  Open floor plan with vaulted ceilings throughout. Primary bedroom and bath on main level, in addition to the 2nd bedroom and bath.   Walk-out lower level with finished family room and roughed-in plumbing for future expansion.  Large composite deck off of the living room.  Security system, central vac, and carpets have been cleaned.  All appliances convey.  HOA does lawn work and snow removal and reasonably priced at $395.00 per quarter.  Conveniently located to shopping, schools, hospitals, and Rt. 81 and Rts 11 & 15.  No work necessary; move-in ready!!
#PACB2057944

CAMP HILL

1121 COUNTRY CLUB ROAD

2 Beds

2 Baths

1,935 Sq.Ft.

$439,900

MLS#: PACB2057944

New on site today
Welcome to GREEN LANE MEADOWS, where scenic beauty meets modern conveniences! Green Lane Meadows is Fairview Township's newest and most affordable new construction community offering luxury single family homes in the West Shore School District, located in the heart of New Cumberland, PA. We offer a collection of homes that are designed to fit the way you live, making your day-to-day life easier and less chaotic.


Not too big, not too small. THE BALLENGER is just right with the ideal amount of space that delivers on flexibility and a finished basement. Enter through the front covered porch into a flex room - where you decide how it functions to best suite your lifestyle. A huge modern island in the kitchen flows neatly into the dining area and family room. Upstairs, the owner’s bedroom offers two roomy walk-in closets. Choose four bedrooms or turn one into a loft. Off the dining room, add a rear covered porch or deck for your very own outdoor oasis. A finished basement adds for even more living space for the family to enjoy!


Take advantage of our flexible financing options with seller's preferred lender, which makes closing on your NEW home more affordable than ever. Let us show you the value of new construction and forget the costly repairs and maintenance of an older home. We stand by our homes, so included is a new home warranty, giving you the peace of mind that you deserve.


Experience the peaceful seclusion you want, but still close to all the conveniences you need. Take a short drive and find everything you need from shopping and dining, including Camp Hill Shopping Center, Capital City Mall, Trader Joe's, Giant & Weis Food Stores. Brewhouse Grille, Bonefish Grill and Dolce Vita Italian Restaurant to name a few. For family fun and recreation, check out Hampden Twp. Pool, Roof Park, Siebert Park and West Shore Country Club. Green Lane Meadows is a commuter's dream! You're just minutes from all the major commuter routes in the area including I-83, I-76 and Route 15, for an easy drive to just about anywhere! Not only will you be upgrading where you live, but how you live. Purchase now using seller's preferred lender and receive $20,000 Closing Cost Assist. Come see why you'll love all that Green Lane Meadows has to offer ... Schedule Your Vsit Today!
#PAYK2111968

CAMP HILL

397 KELSO DRIVE

4 Beds

2 Baths

2,737 Sq.Ft.

$469,990

MLS#: PAYK2111968
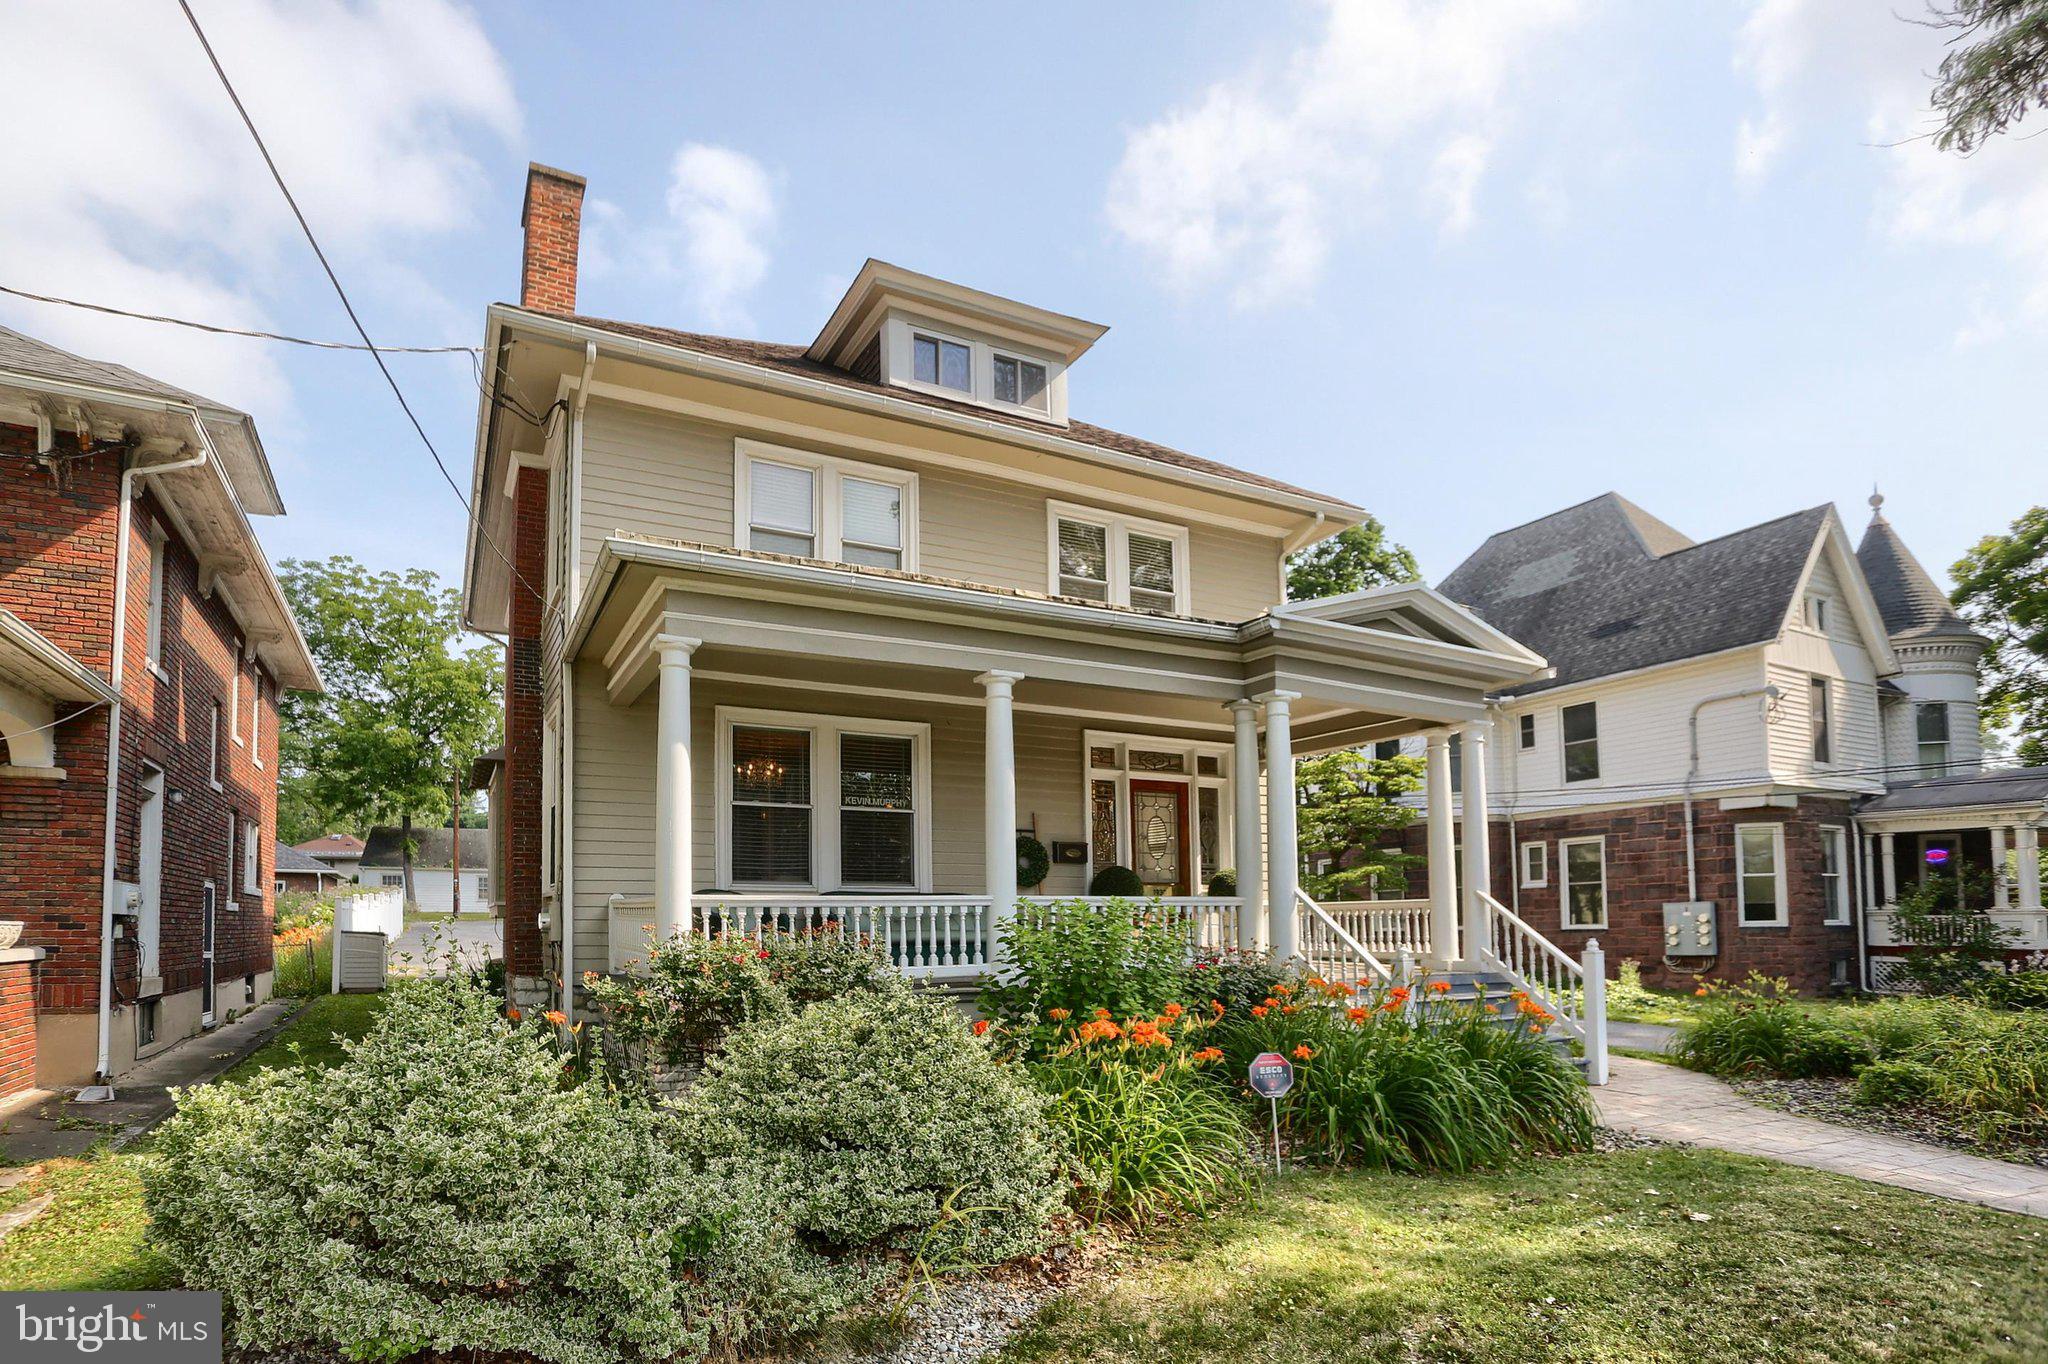
This exquisite Mixed Use property, constructed in the early 1900s, embodies the charm of traditional architecture while offering a prime location in the heart of Camp Hill Borough. Previously housed a salon but could easily be converted back to a residential dwelling.  With a total of four spacious bedrooms and one and a half bathrooms, this home provides a comfortable and functional living space, ideal for those seeking a refined lifestyle. Parking is a notable feature, with a dedicated parking lot accommodating up to ten vehicles, ensuring convenience for residents and guests alike. The property is situated in a location that epitomizes urban living, providing easy access to a variety of amenities and services. Residents can enjoy the convenience of nearby shops, restaurants, and recreational facilities, all within walking distance. This prime location not only enhances the property's appeal but also offers an exclusive lifestyle characterized by sophistication and accessibility. The interior of the home presents a blank canvas for discerning buyers to infuse their personal style and preferences. The traditional architectural style with a beautiful stained glass window and dual staircase, complements the historical significance of the property, creating a unique blend of classic elegance and modern potential. This residence is not just a home; it is an opportunity to embrace a lifestyle defined by luxury, convenience, and community. With its excellent condition and prime downtown location, this property is poised to attract those who appreciate the finer things in life. Experience the perfect balance of historic charm and contemporary living in this exceptional downtown residence.
#PACB2054992

CAMP HILL

1930 MARKET STREET

4 Beds

1 Baths

2,344 Sq.Ft.

$550,000

MLS#: PACB2054992
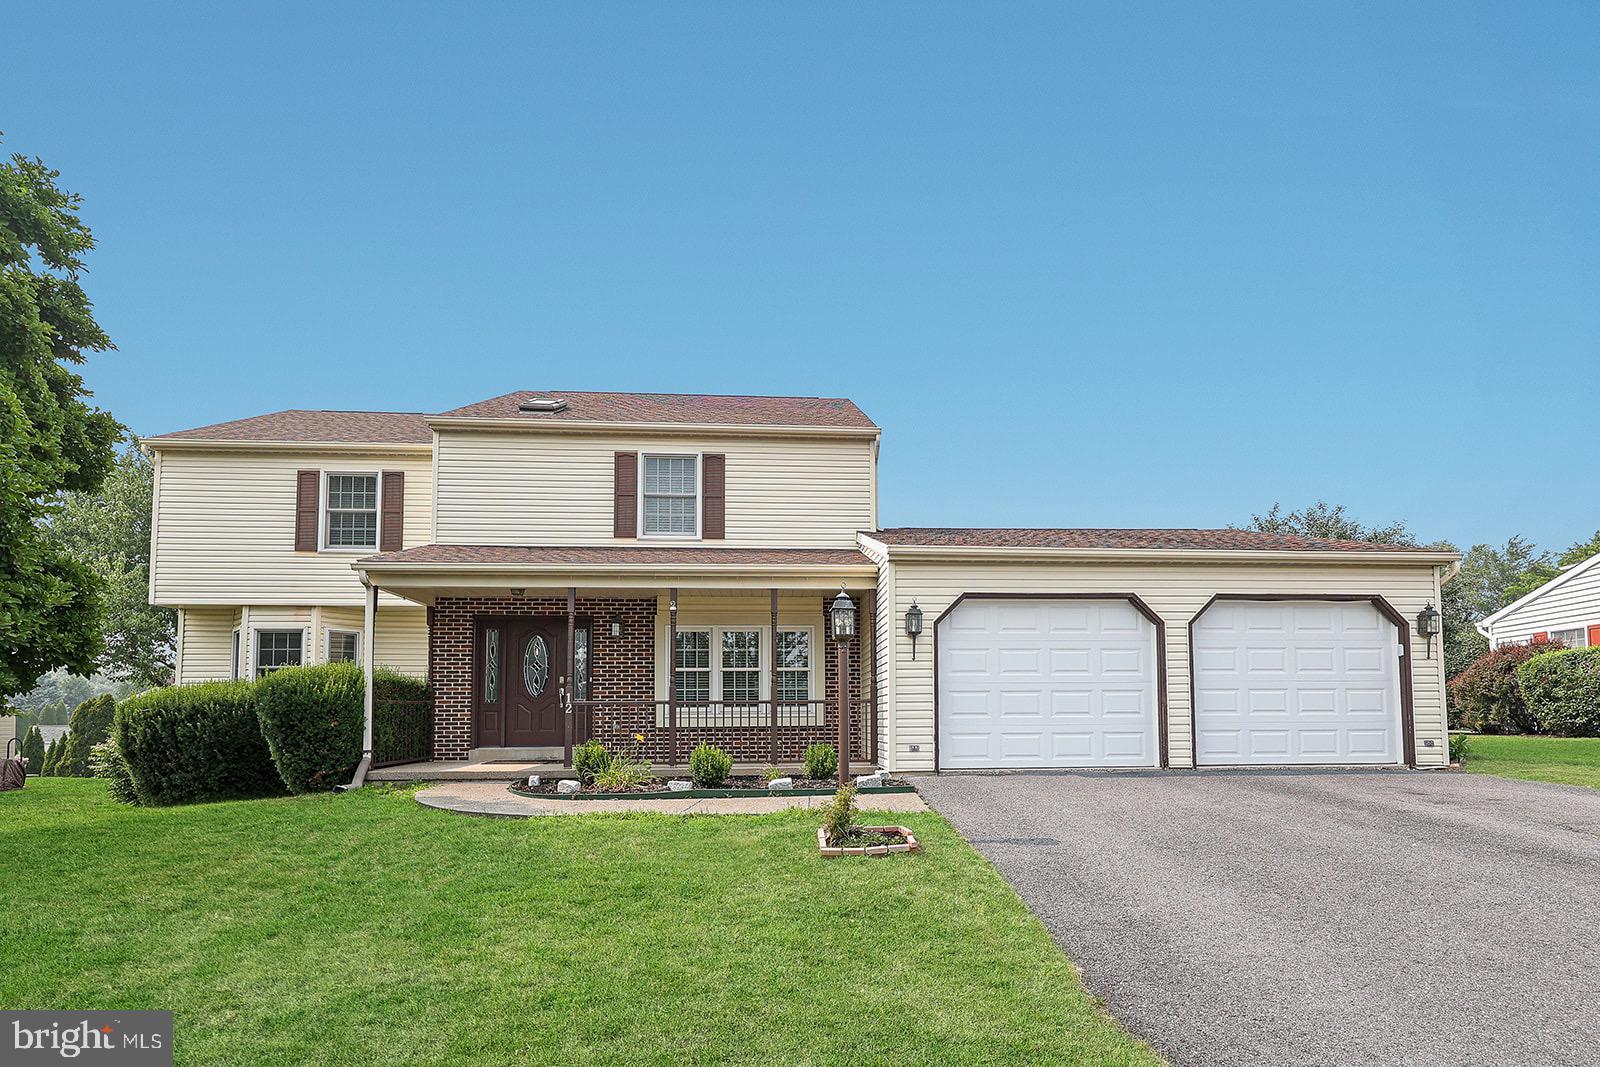
Welcome to this beautiful 4-bedroom, 2½-bath home located in the desirable Victoria Glen community just off Erford Road. Offering a spacious and functional layout, this home is perfect for comfortable everyday living and entertaining.
The main level features an open kitchen with brand new stainless steel appliances that flows seamlessly into the inviting family room and dining room, complete with a cozy gas fireplace. A bright sunroom provides the perfect spot to relax and enjoy views of the backyard year-round. Conveniently located just off the kitchen are the laundry room with a new washer and dryer, and a half bathroom, adding to the home's practical design. A two-car garage and security system provide added convenience and peace of mind.
Upstairs, you'll find a spacious primary suite with a private en-suite bathroom, along with three additional bedrooms and a full hall bathroom, offering plenty of room for family, guests, or a home office.
Ideally situated within walking distance of the elementary school, this home combines a sought-after location with comfort, convenience, and plenty of space. Don't miss the opportunity to make this wonderful Victoria Glen home your own!
#PACB2056500

CAMP HILL

12 VICTORIA WAY

4 Beds

2 Baths

2,540 Sq.Ft.

$439,900

MLS#: PACB2056500

Welcome to Floribunda Heights, a well-established and desirable neighborhood in Camp Hill, Pennsylvania! This spacious 4-bedroom, 2.5-bath home offers 2,428 square feet of living space. The two-story foyer welcomes you into an open and inviting layout, complemented by vaulted ceilings and a separate formal dining room. The first-floor primary suite offers added convenience and privacy, along with first-floor laundry for easy everyday living. The main living area features luxury vinyl plank flooring, with the possibility of original hardwood flooring beneath, as well as a cozy propane fireplace. Upstairs, you'll find three additional bedrooms and a full bath, offering added space and flexibility. The unfinished basement provides ample storage. Outside, enjoy a fully fenced backyard offering privacy, along with a side-entry two-car garage. For added peace of mind, the home also includes a transferable home warranty through December 5, 2030. With its thoughtful layout, generous living space, and desirable Floribunda Heights setting, this Camp Hill home is one you won’t want to miss.
#PACB2057302

CAMP HILL

1018 COUNTRY CLUB ROAD

4 Beds

2 Baths

2,428 Sq.Ft.

$498,500

MLS#: PACB2057302
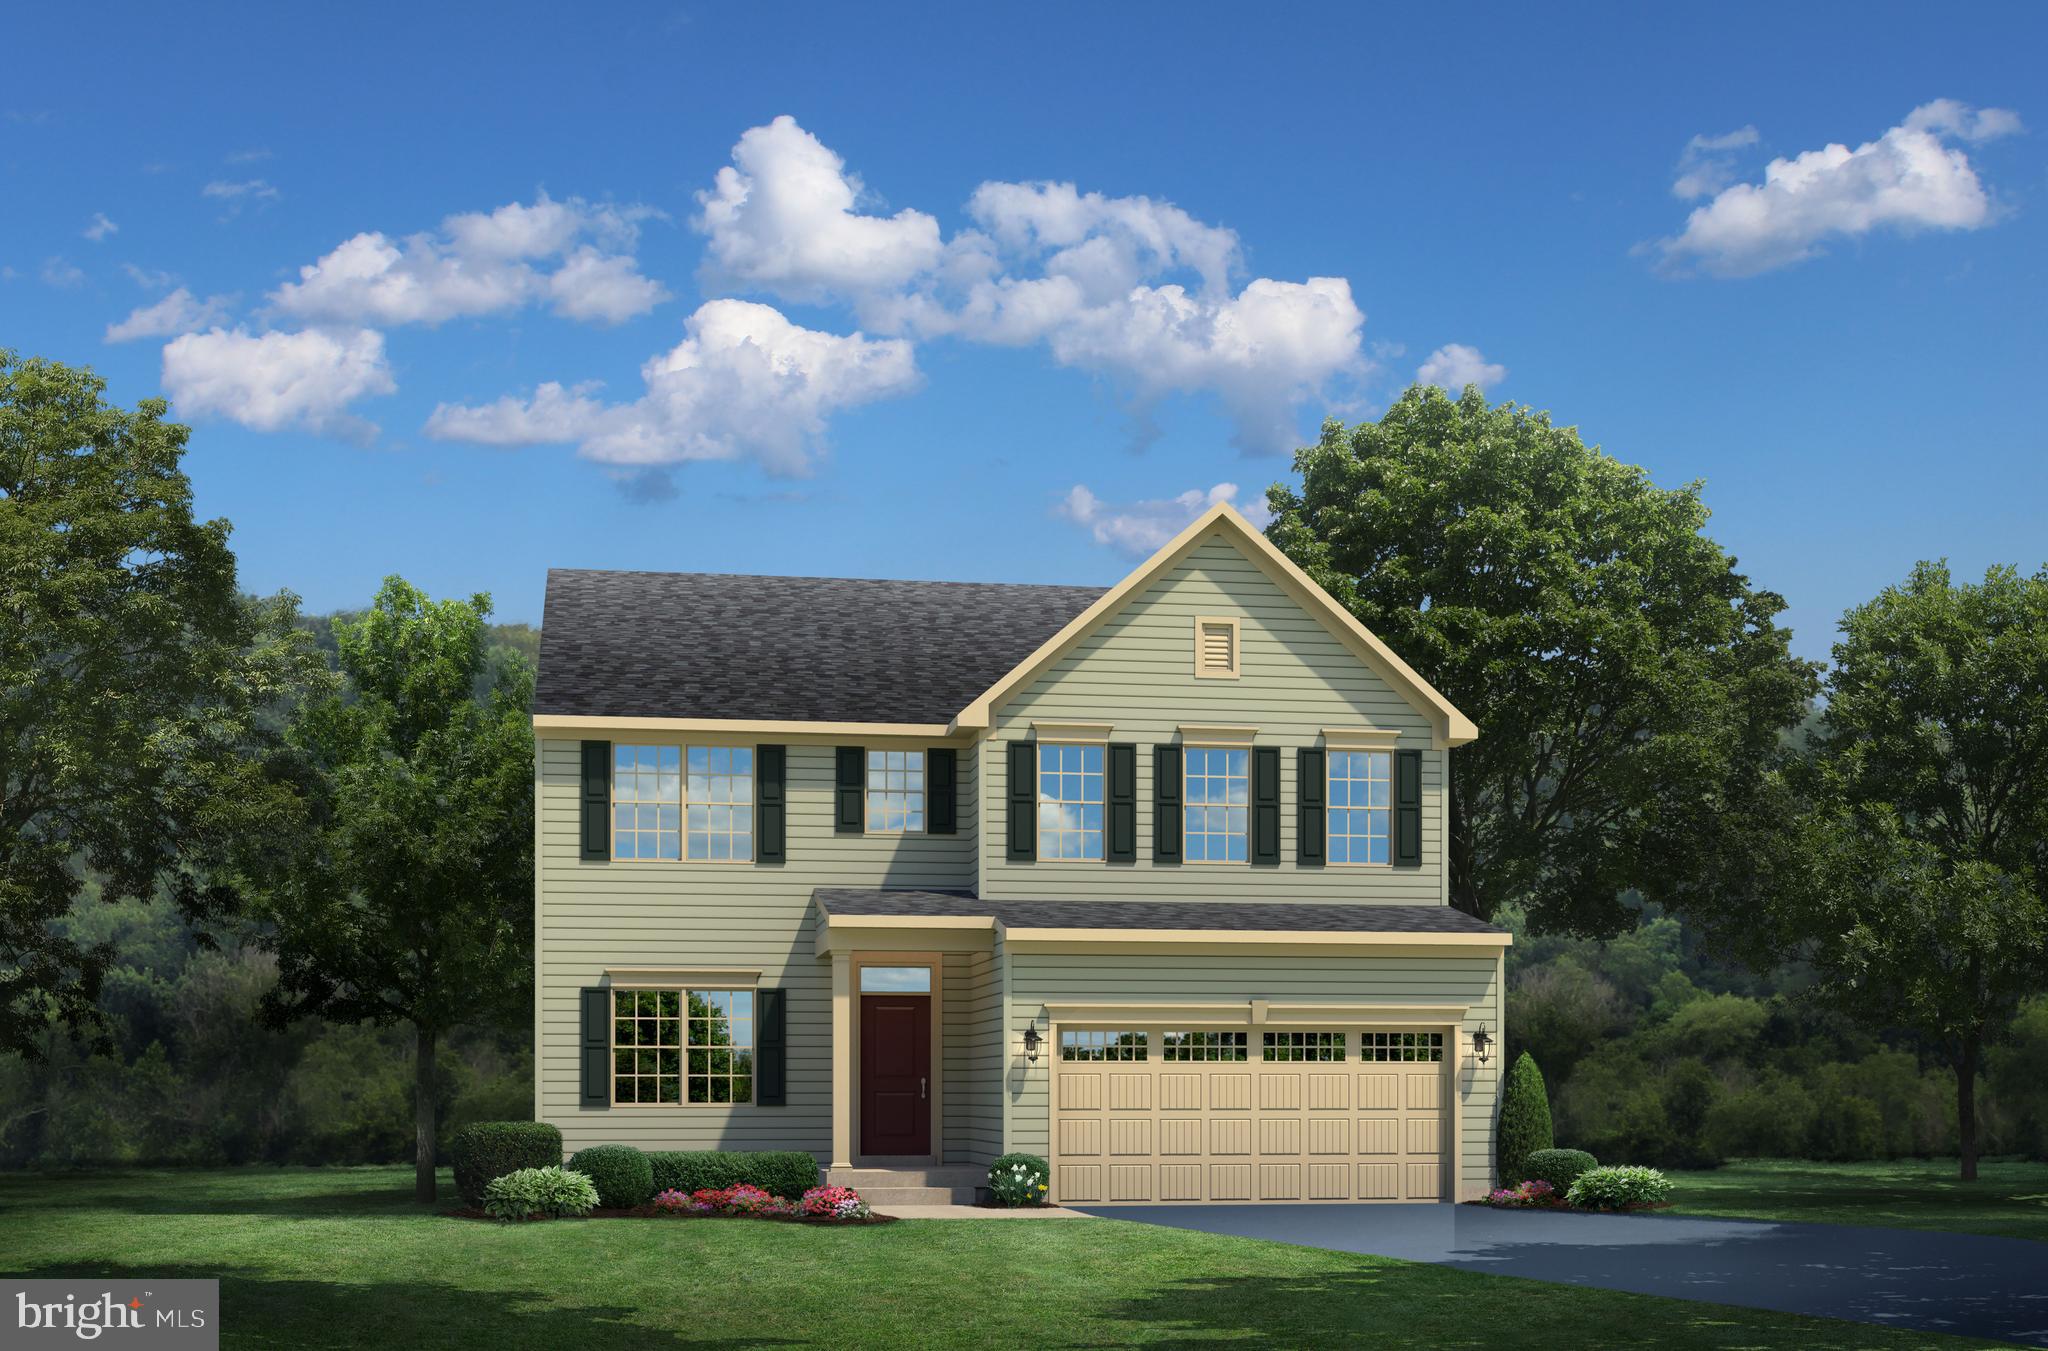
Welcome to GREEN LANE MEADOWS, where scenic beauty meets modern conveniences! Green Lane Meadows is Fairview Township's newest and most affordable new construction community offering luxury single family homes in the West Shore School District, located in the heart of New Cumberland, PA. We offer a collection of homes that are designed to fit the way you live, making your day-to-day life easier and less chaotic.


THE HUDSON single-family home fits the way you live. Flex space can be used as a playroom, a library and more. Gather in the expansive family room, which flows into the dining room and gourmet kitchen, separated by a convenient breakfast bar. Storage is easily handled in the spacious walk-in pantry located just off the kitchen. Entering from the 2-car garage, a family entry controls clutter, while a quiet study is tucked away which could also be converted into a first floor bedroom. Upstairs, 4 bedrooms offer abundant private space with a shared full bath for the secondary bedrooms. For a private bath in a secondary bedroom, you can add a 3rd bathroom on the top floor in bedroom 4. Your luxurious owner's suite with oversized bath will stun with its wide double bowl vanity and two huge walk-in closets. With an included finished basement  you can enjoy a whole separate living space. Add a bedroom and/or bathroom on this level and you can have a 6 bedroom home! Off the dining room, add a rear covered porch or deck for your very own outdoor oasis.


Take advantage of our flexible financing options with seller's preferred lender, which makes closing on your NEW home more affordable than ever. Let us show you the value of new construction and forget the costly repairs and maintenance of an older home. We stand by our homes, so included is a new home warranty, giving you the peace of mind that you deserve.


Experience the peaceful seclusion you want, but still close to all the conveniences you need. Take a short drive and find everything you need from shopping and dining, including Camp Hill Shopping Center, Capital City Mall, Trader Joe's, Giant & Weis Food Stores, Brewhouse Grille, Bonefish Grill and Dolce Vita Italian Restaurant to name a few. For family fun and recreation, check out Hampden Twp. Pool, Roof Park, Siebert Park and West Shore Country Club. Green Lane Meadows is a commuter's dream! You're just minutes from all the major commuter routes in the area including I-83, I-76 and Route 15, for an easy drive to just about anywhere! Not only will you be upgrading where you live, but how you live. Purchase now using seller's preferred lender and receive $20,000 Closing Cost Assist. Come see why you'll love all that Green Lane Meadows has to offer ... Schedule Your Vsit Today!
#PAYK2106738

CAMP HILL

384 KELSO DRIVE

4 Beds

2 Baths

3,571 Sq.Ft.

$512,990

MLS#: PAYK2106738

New on site today
Welcome to GREEN LANE MEADOWS, where scenic beauty meets modern conveniences! Green Lane Meadows is Fairview Township's newest and most affordable new construction community offering luxury single family homes in the West Shore School District, located in the heart of New Cumberland, PA. We offer a collection of homes that are designed to fit the way you live, making your day-to-day life easier and less chaotic.


THE COLUMBIA single-family home is just as inviting as it is functional. Discover a magnificently spacious floor plan with custom flex areas. The welcoming family room effortlessly flows into the gourmet kitchen and dining area, so you never miss a moment. Add a covered porch for those warm summer nights and use the family entry to control clutter. On the second floor, 4 large bedrooms await, with the option to change one to a cozy loft for more living and entertaining space. Your luxurious owner's suite offers a walk-in closet and a spa-like double vanity bath. An included finished basement will have you enjoying a whole separate living space. Add a bedroom and/or bathroom on this level and you can have a 5 bedroom home! Come home to The Columbia today.


Take advantage of our flexible financing options with seller's perferred lender, which makes closing on your NEW home more affordable than ever. Let us show you the value of new construction and forget the costly repairs and maintenance of an older home. We stand by our homes, so included is a new home warranty, giving you the peace of mind that you deserve.


Experience the peaceful seclusion you want, but still close to all the conveniences you need. Take a short drive and find everything you need from shopping and dining, including Camp Hill Shopping Center, Capital City Mall, Trader Joe's, Giant & Weis Food Stores. Brewhouse Grille, Bonefish Grill and Dolce Vita Italian Restaurant to name a few. For family fun and recreation, check out Hampden Twp. Pool, Roof Park, Siebert Park and West Shore Country Club. Green Lane Meadows is a commuter's dream! You're just minutes from all the major commuter routes in the area including I-83, I-76 and Route 15, for an easy drive to just about anywhere! Not only will you be upgrading where you live, but how you live. Purchase now using seller's preferred lender and receive $20,000 Closing Cost Assist. Come see why you'll love all that Green Lane Meadows has to offer ... Schedule Your Vsit Today!
#PAYK2111978

CAMP HILL

393 KELSO DRIVE

4 Beds

2 Baths

3,133 Sq.Ft.

$489,990

MLS#: PAYK2111978

 - property

Send a message

Message successfully sent.

Your message

What is 3 + 4 ?

Reason for contacting?

I agree to receive email communication and understand I can unsubscribe at any time.

I agree to be contacted by Charis Realty Group - Christine Issler, Broker via call, email, and text for real estate services. To opt out, you can reply 'stop' at any time or reply 'help' for assistance. You can also click the unsubscribe link in the emails. Message and data rates may apply. Message frequency may vary. Privacy Policy

Sign Out

Virtual Assistant

Would you like to take the next step with this property? We can help you schedule a showing or virtual tour, or send you more details.

Yes, I would like more information.

Thank You for Your Reply, One of Our Agents will contact you as soon as possible

No, maybe later.

Thank you, you can always contact me via email, phone number or through the contact form.

Realhub AI

Lucy - Your AI-Powered Realtor

Update Your Temporary Password

Personalize your search

Enter your email and we'll notify you immediately when new listings match what you're looking for.

or enter email address

Already have an account ? Login here

Continue your home search

I agree to receive communications and understand I can unsubscribe at any time.

I agree to be contacted by Charis Realty Group - Christine Issler, Broker via call, email, and text for real estate services. To opt out, you can reply 'stop' at any time or reply 'help' for assistance. You can also click the unsubscribe link in the emails. Message and data rates may apply. Message frequency may vary. Privacy Policy

Already have an account ? Login here

We use cookies

We use cookies primarily for analytics to enhance your experience. By accepting, you agree to our use of these cookies. You can manage your preferences or learn more about our cookies policy.