Features & Amenities

Interior

  • Other Interior Features

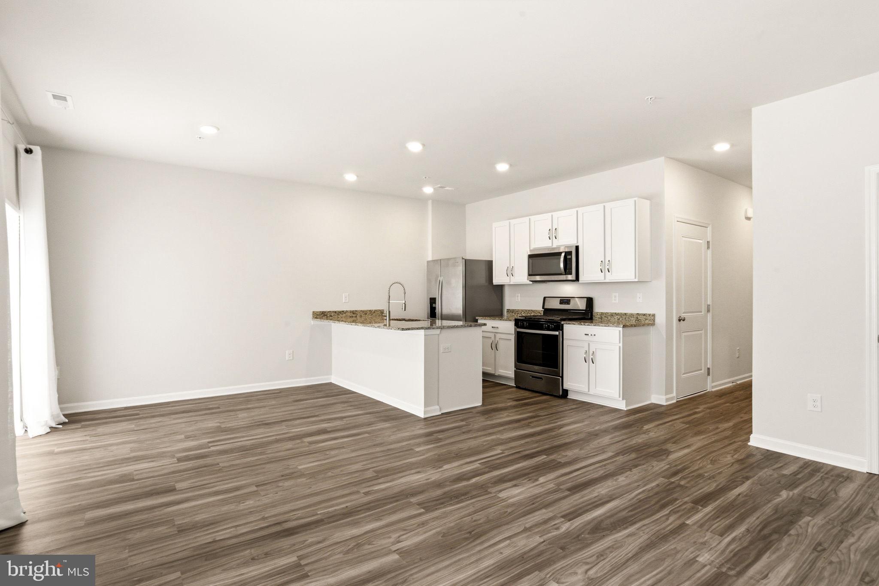
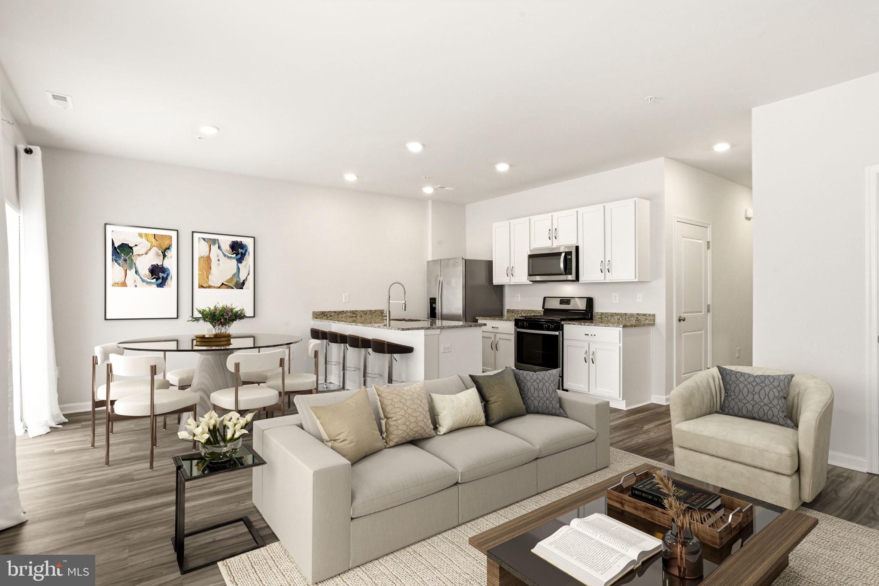
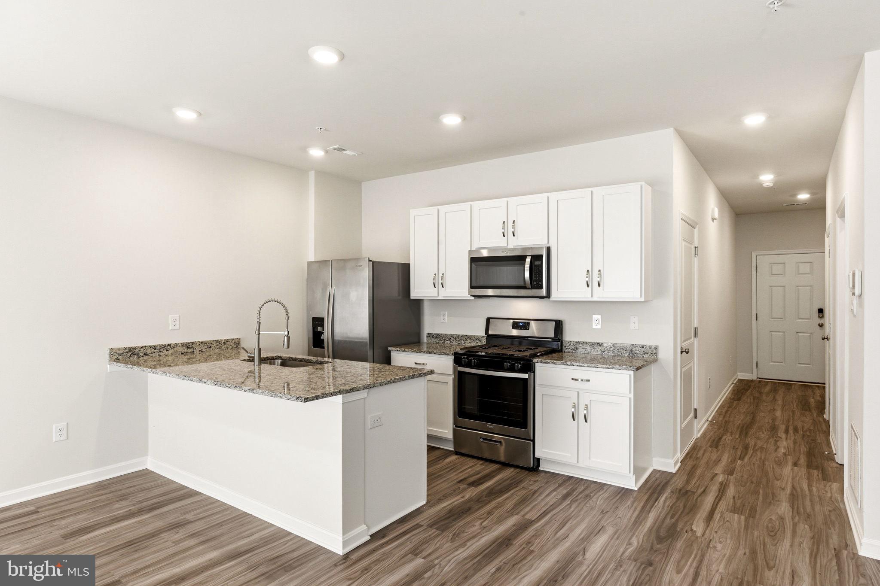
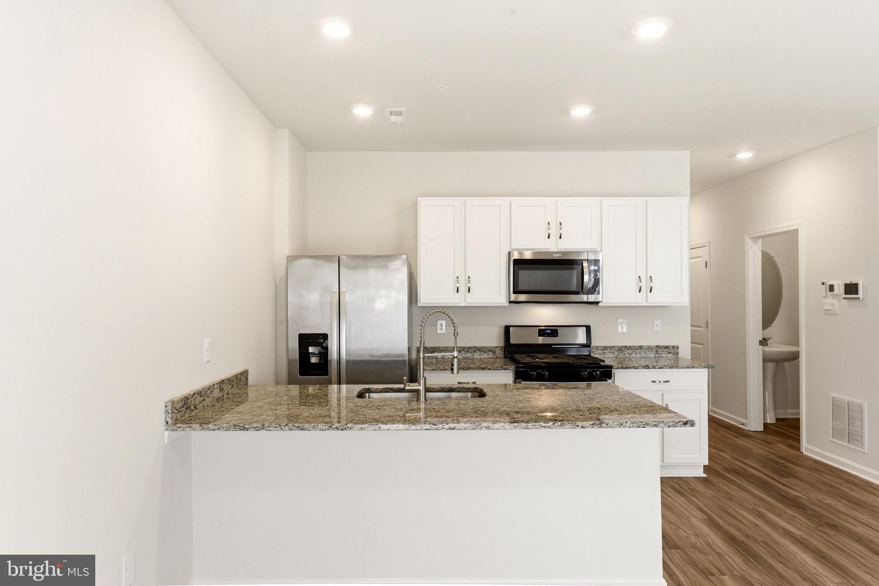
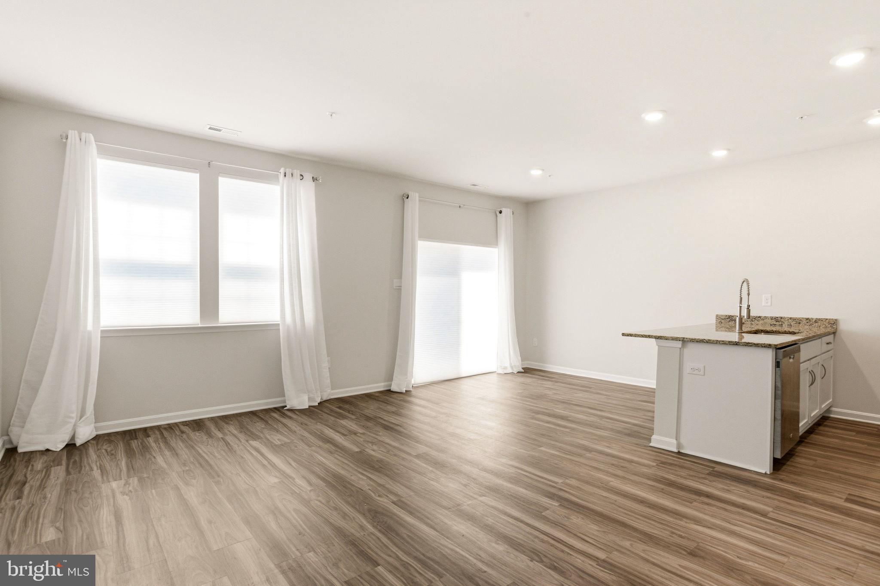
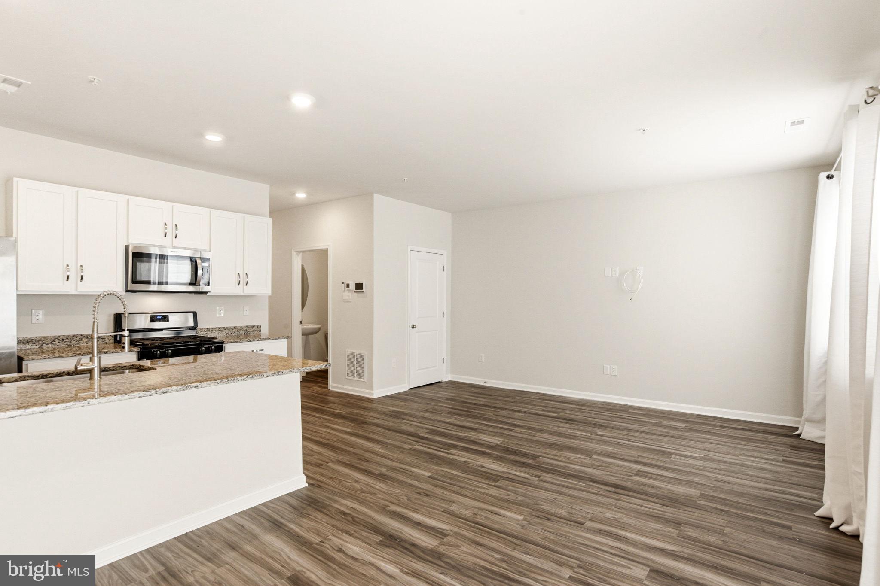
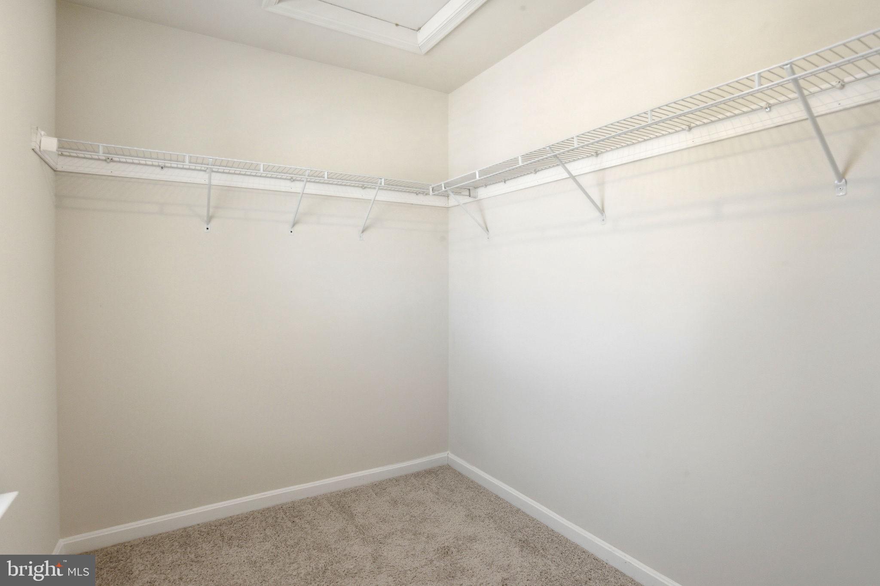
    Kitchen Island, Recessed Lighting, Walk-In Closet(s), Open Floorplan

  • Total Bedrooms

    3

  • Bathrooms

    2

  • 1/2 Bathrooms

    1

  • Above Grade Finished Area

    1490.0

  • Basement YN

    NO

  • Cooling YN

    YES

  • Cooling

    Central Air, Electric

  • Fireplace YN

    NO

  • Heating YN

    YES

  • Heating

    Natural Gas, Forced Air

  • Pet friendly

    N/A

Exterior

  • Garage

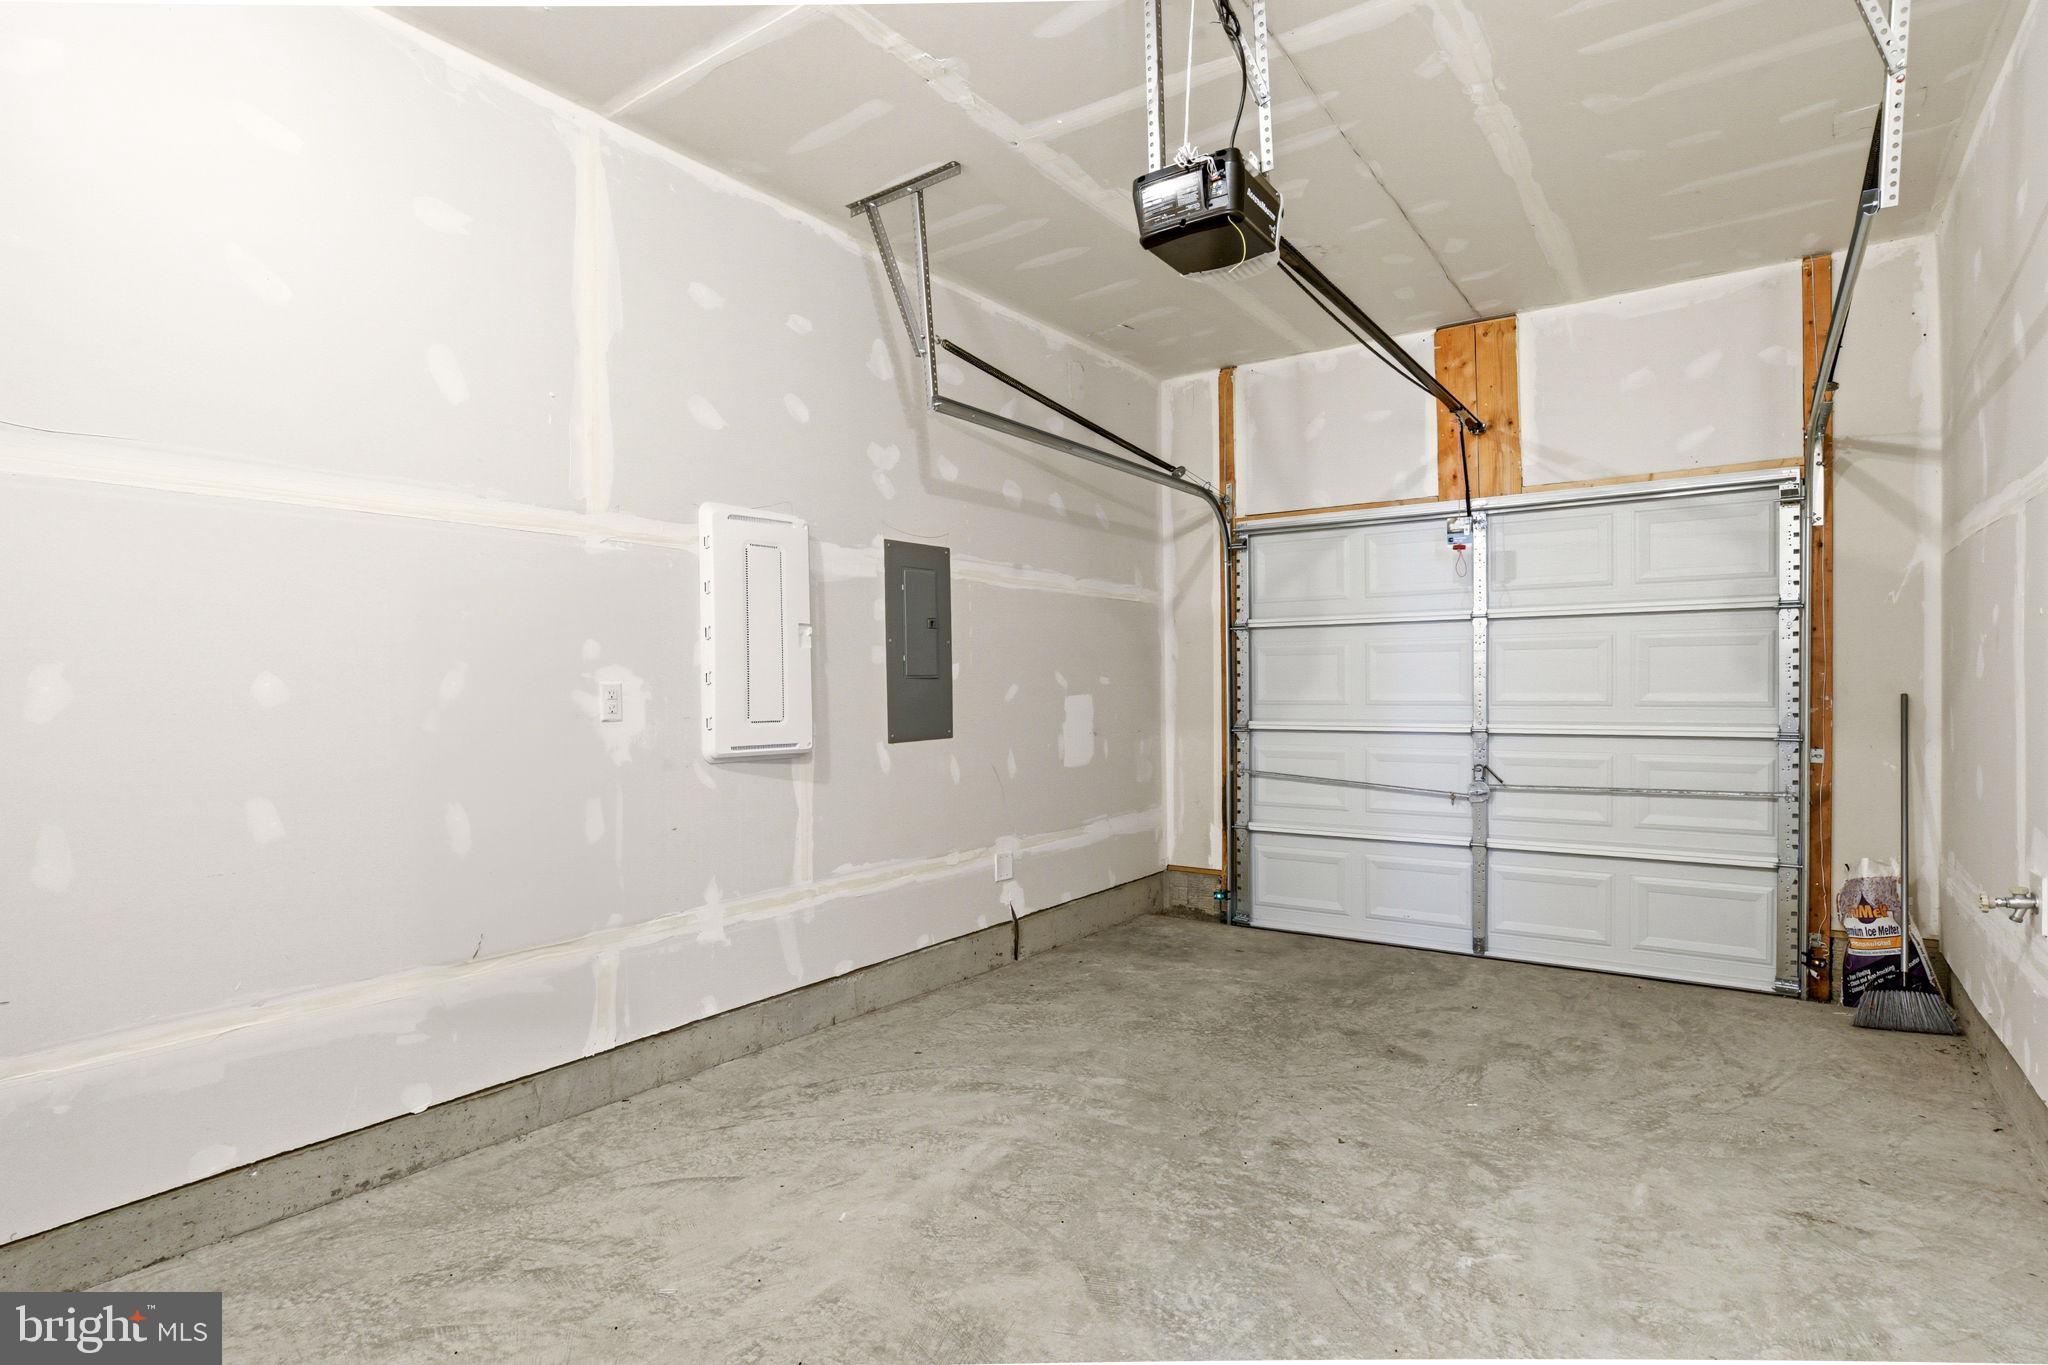
    Yes

  • Garage spaces

    1

  • Construction Materials

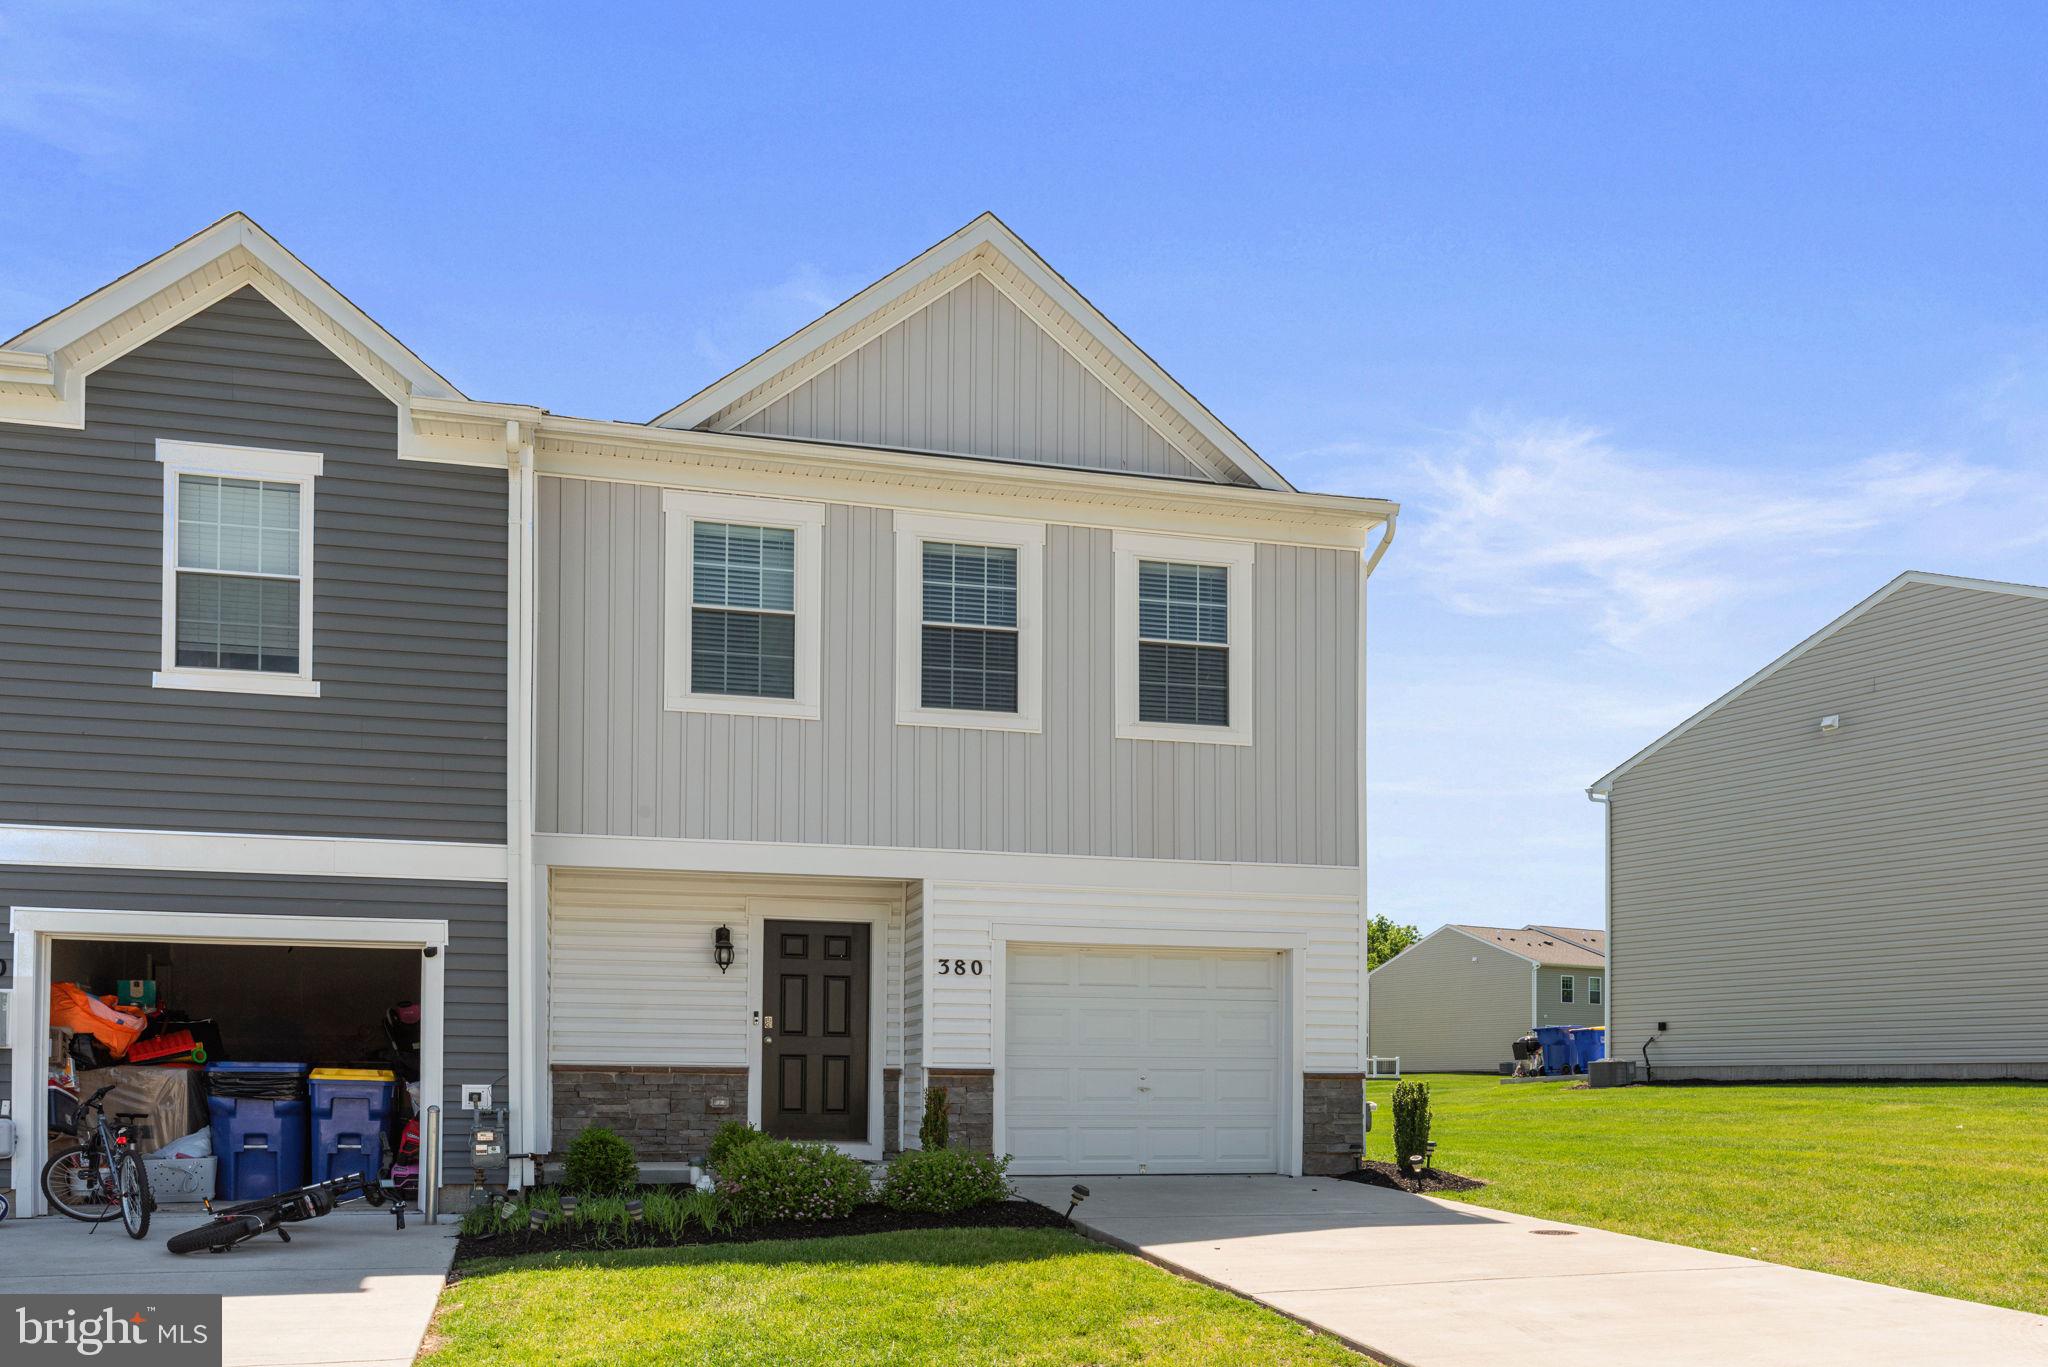
    Vinyl Siding

  • Parking

    Concrete, Garage, Driveway, Attached

  • Patio and Porch Features

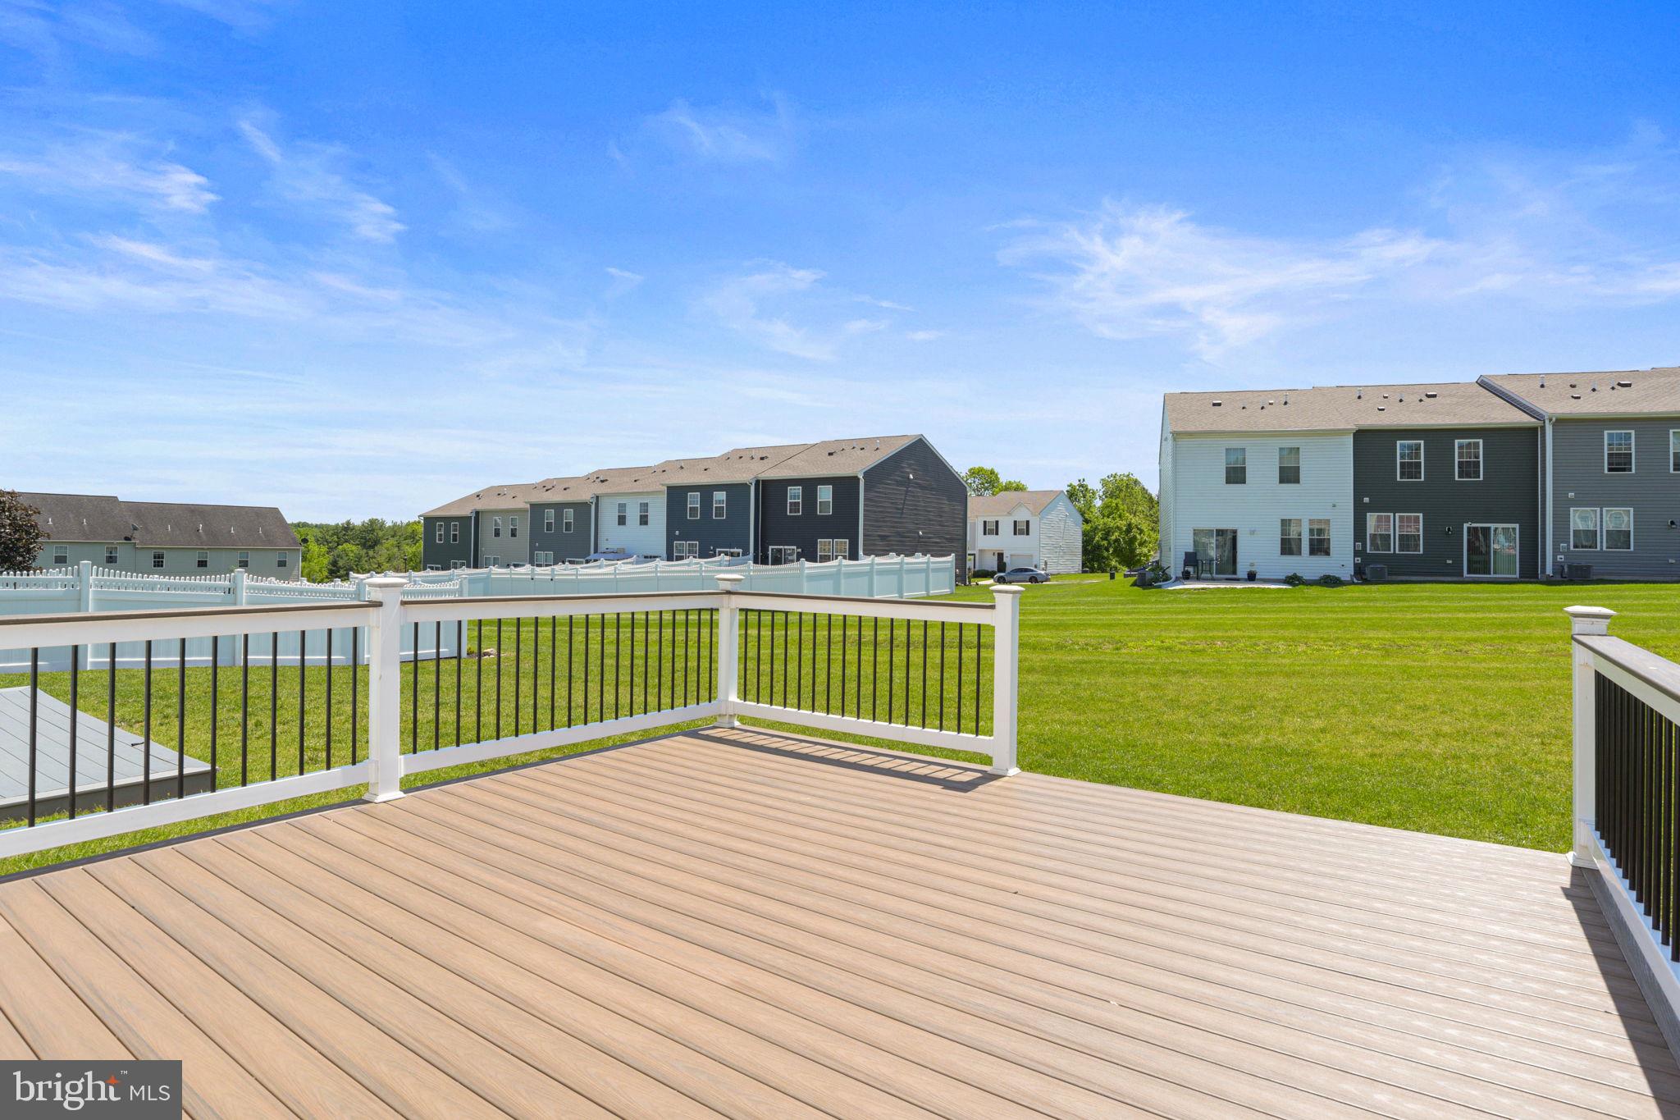
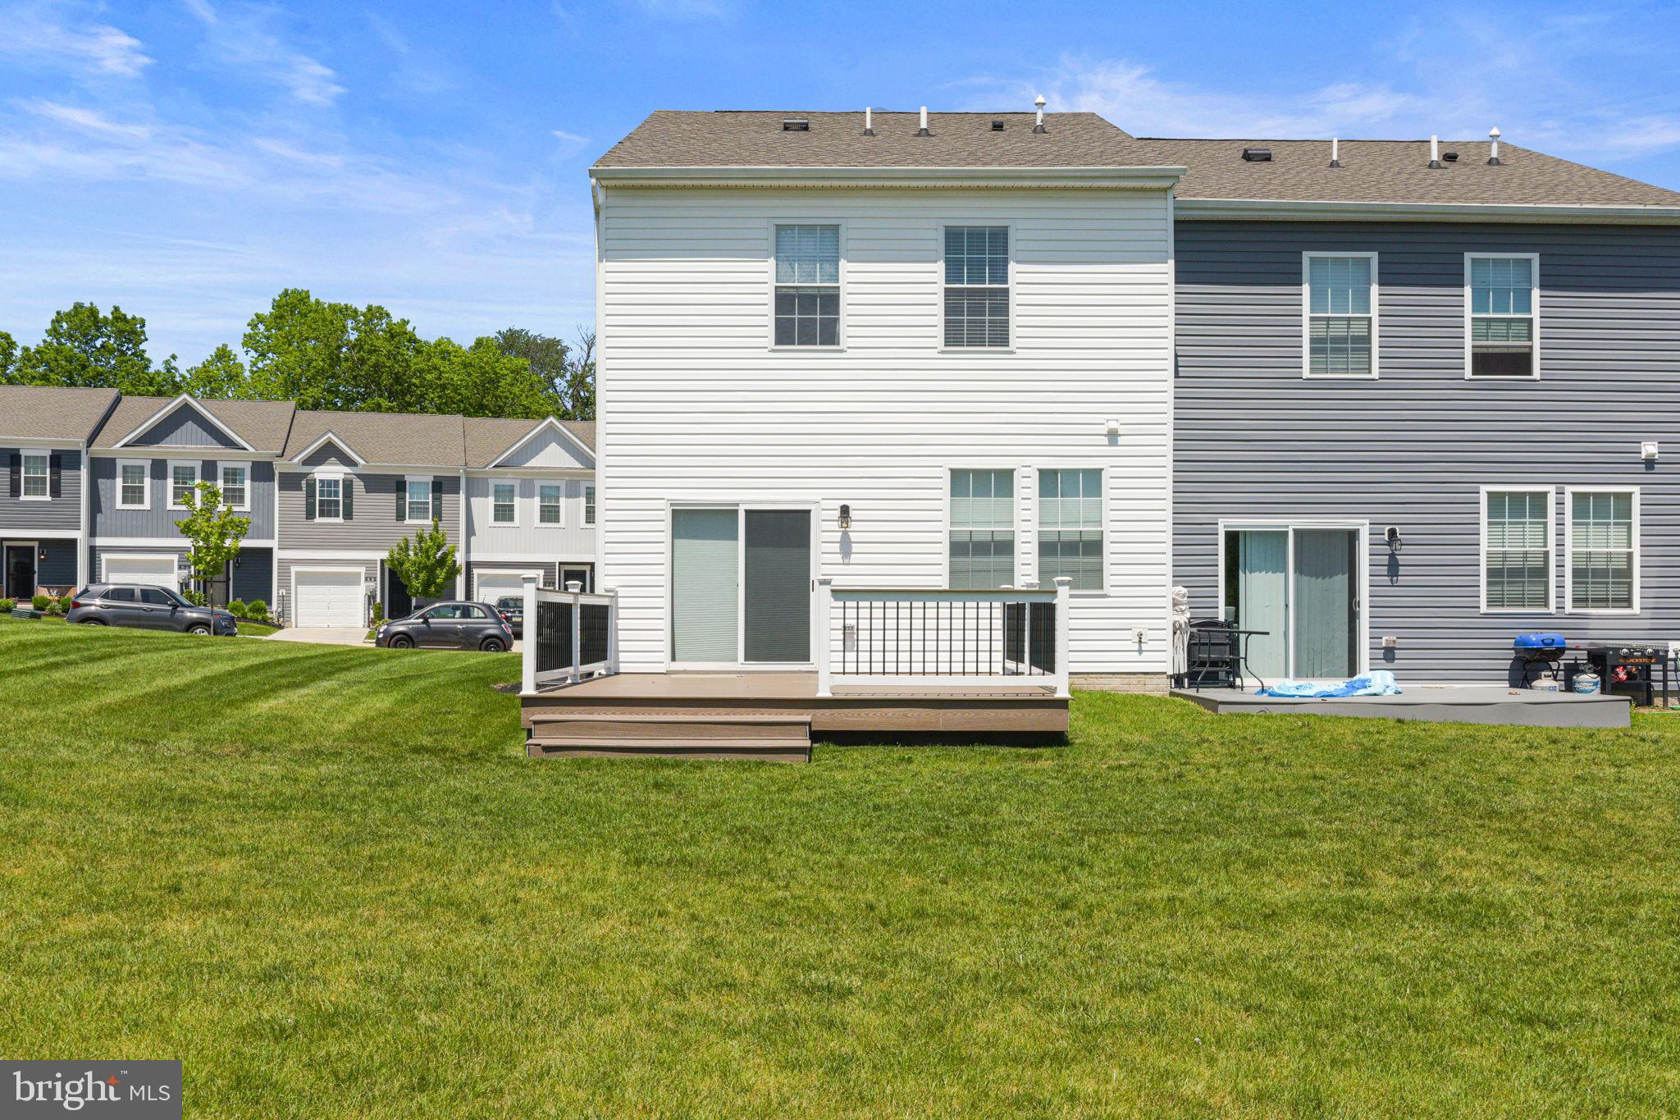
    Deck

  • Pool

    No

  • Waterfront YN

    NO

Area & Lot

  • Lot Size(acres)

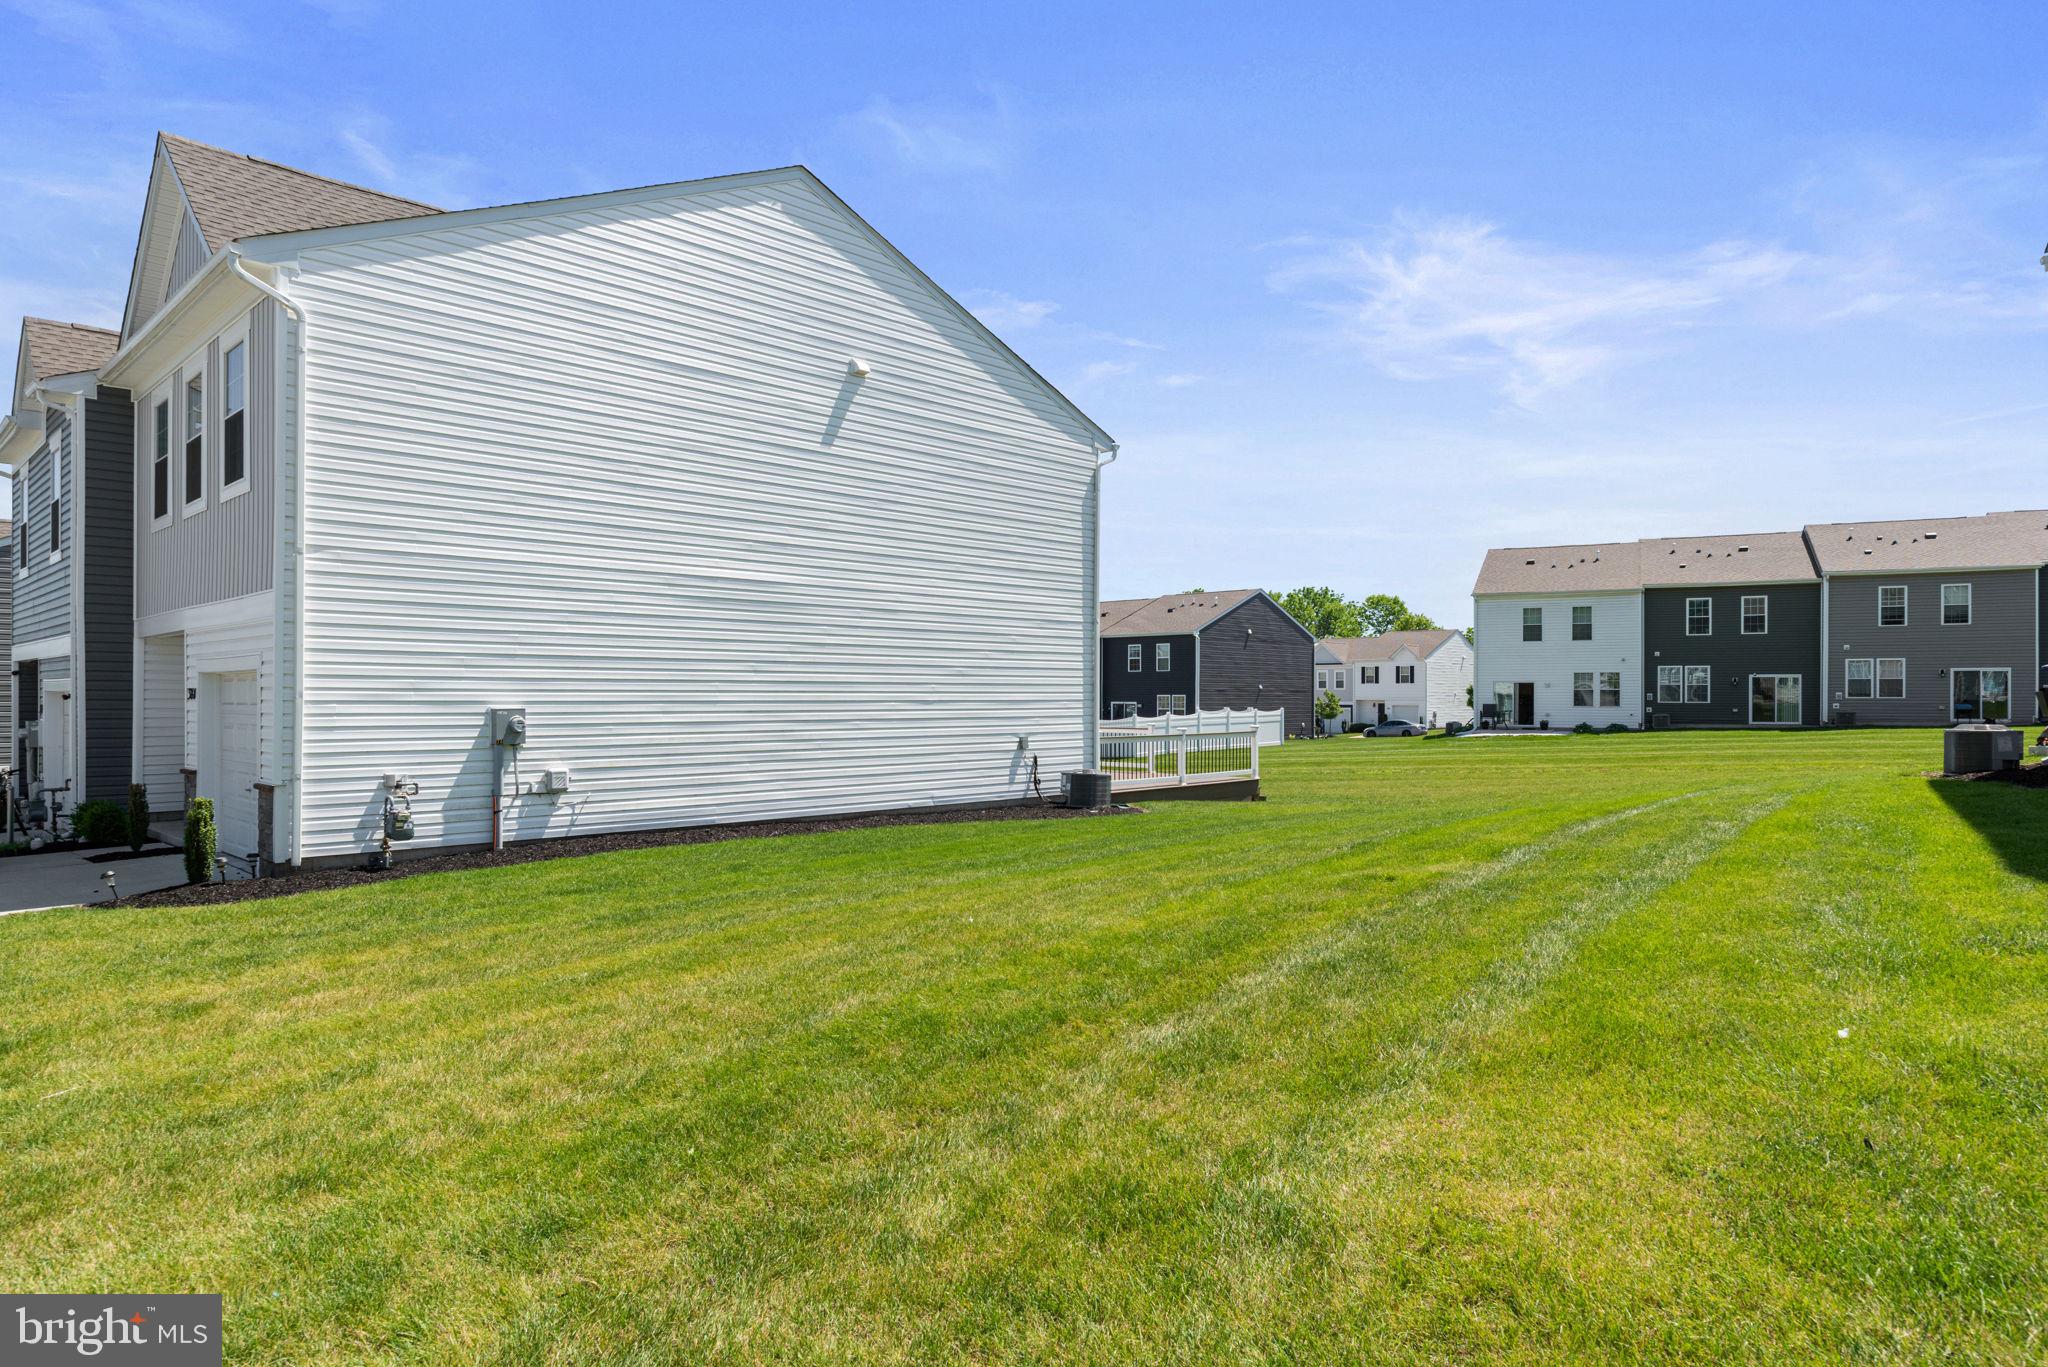
    0.14

  • Lot Size(square feet)

    5,933

  • Property Type

    Residential

  • Property Sub Type

    Townhouse

  • Architectural Style

    Traditional

Price

  • Sales Price

    $285,000

  • Tax Amount

    $4,430

  • Financing Options

    Cash, Conventional, FHA, VA

  • Zoning

    Medium Density Residential (R-2)

  • Sq. Footage

    1,490

  • Price/SqFt

    $191

HOA

  • Association

    YES

  • Association Fee

    $106

  • Association Fee Frequency

    Monthly

  • Association Fee Includes

    N/A

School District

  • Elementary School

    N/A

  • Middle School

    N/A

  • High School

    N/A

Property Features

  • New Construction

    NO

  • Foundation Details

    Slab

  • Senior Community YN

    NO

  • Sewer

    Public Sewer

  • Tax Lot

    0074

  • Water Source

    Public

Schedule a Showing

Showing scheduled successfully.

<
>
IN PERSON
VIA CHAT

What is 3 + 4 ?


Change time

Mortgage calculator

Estimate your monthly mortgage payment, including the principal and interest, property taxes, and HOA. Adjust the values to generate a more accurate rate.

Your payment

Principal and Interest:

$

Property taxes:

$

HOA fees:

$

Total loan payment:

$

Total interest amount:

$

Location

County

YORK

Elementary School

Middle School

High School

Listing Courtesy of Brady Michael Shaffer , Keller Williams Keystone Realty

RealHub Information is provided exclusively for consumers' personal, non-commercial use, and it may not be used for any purpose other than to identify prospective properties consumers may be interested in purchasing. All information deemed reliable but not guaranteed and should be independently verified. All properties are subject to prior sale, change or withdrawal. RealHub website owner shall not be responsible for any typographical errors, misinformation, misprints and shall be held totally harmless.

Agent Latoya Thomas

AGENT

Latoya Thomas

Call Latoya today to schedule a private showing.


* Listings on this website come from the FMLS IDX Compilation and may be held by brokerage firms other than the owner of this website. The listing brokerage is identified in any listing details. Information is deemed reliable but is not guaranteed. If you believe any FMLS listing contains material that infringes your copyrighted work please click here to review our DMCA policy and learn how to submit a takedown request.© 2024 FMLS.
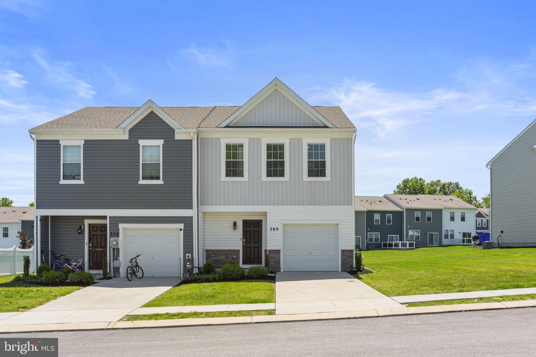
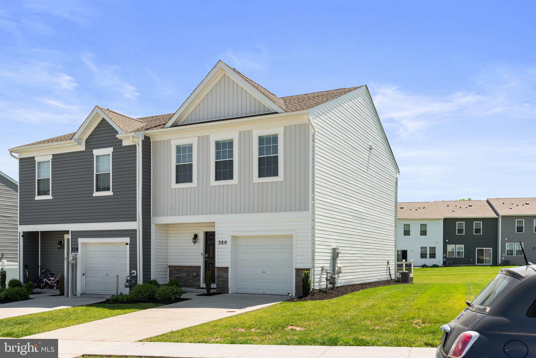
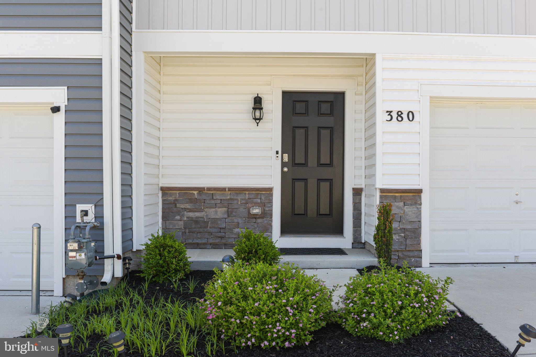
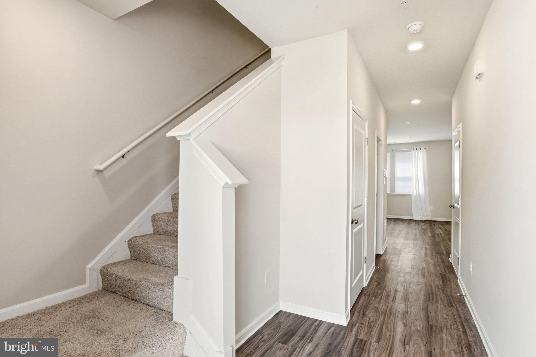
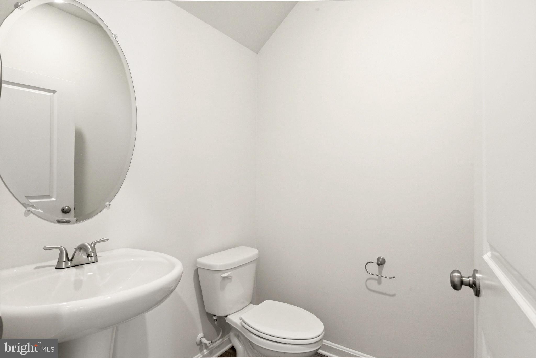
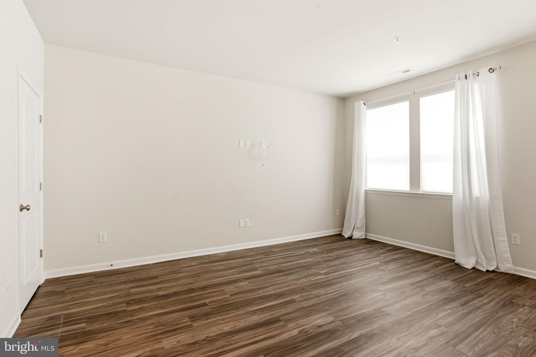
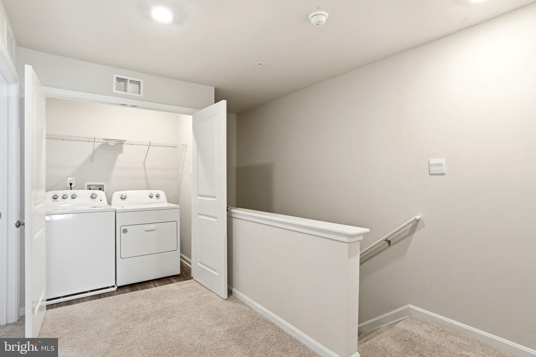
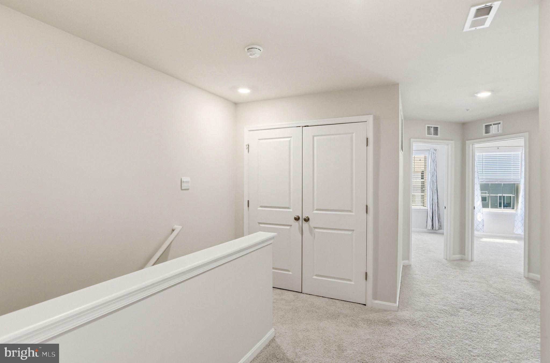
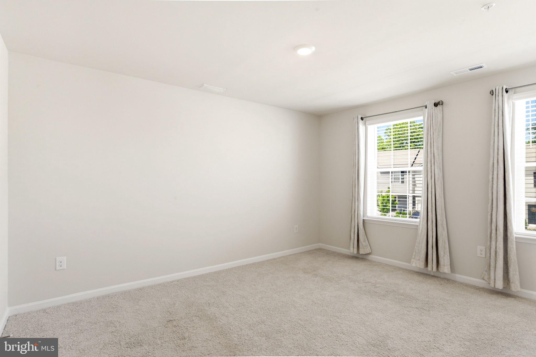
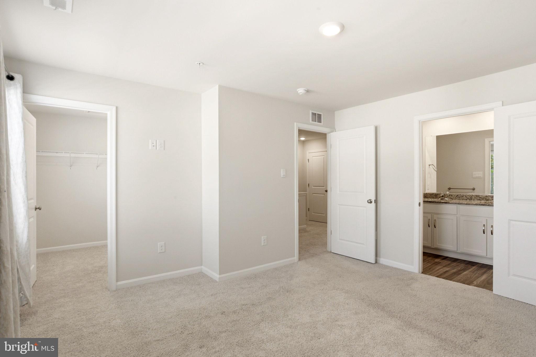
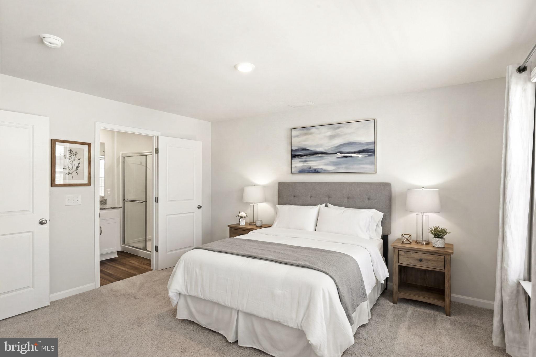
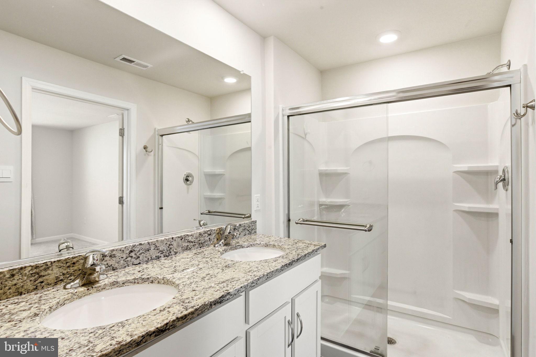
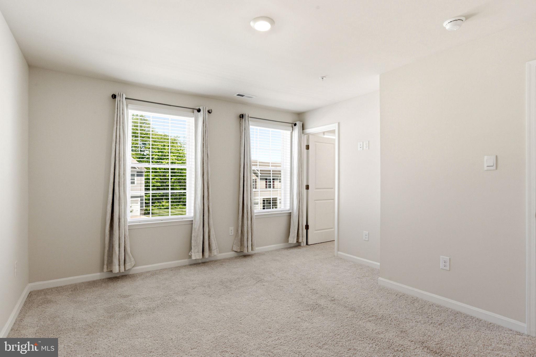
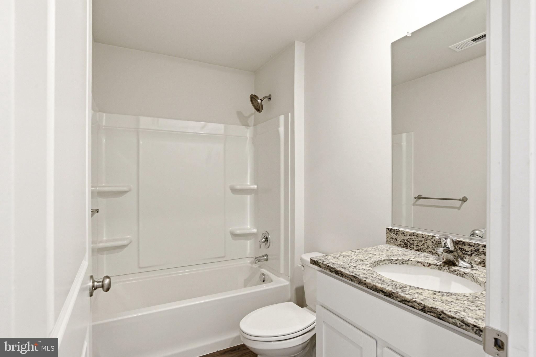
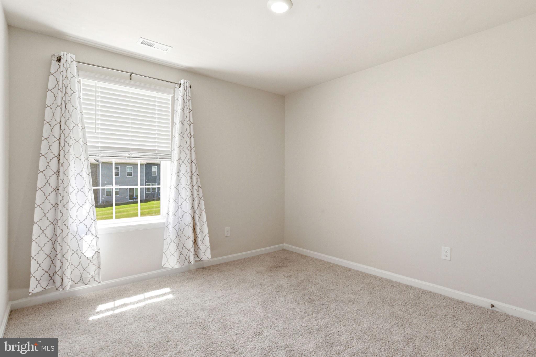
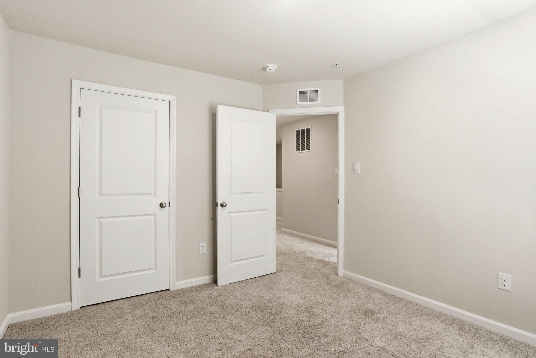
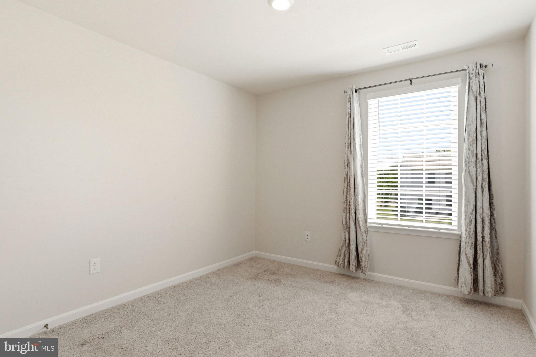
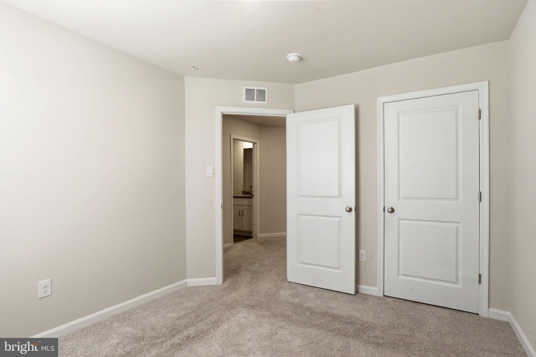
Welcome to 380 Locust Run Drive! This beautiful 3-bedroom, 2.5-bath home offers modern style, comfortable living, and low-maintenance convenience. The open-concept main level features a spacious living area that flows seamlessly into the kitchen, complete with granite countertops, ample cabinetry, and a breakfast bar perfect for casual dining and entertaining. The adjoining dining area leads directly to the deck, creating the ideal space for outdoor relaxation, grilling, and gatherings. Upstairs, the spacious primary suite features a walk-in closet and private en-suite bath. Two additional bedrooms, a full hall bath, and convenient second-floor laundry complete the upper level. Enjoy the benefits of a newer home with community-maintained lawn care, snow removal, and trash service. Conveniently located near shopping, dining, parks, and major commuter routes, this move-in ready home is ready for its next owner!

380 LOCUST RUN DRIVE

Message successfully sent.

What would you like to know?

What is 3 + 4 ?

I agree to receive email communication and understand I can unsubscribe at any time.

I agree to be contacted by Charis Realty Group via call, email, and text for real estate services. To opt out, you can reply 'stop' at any time or reply 'help' for assistance. You can also click the unsubscribe link in the emails. Message and data rates may apply. Message frequency may vary. Privacy Policy

Related Properties

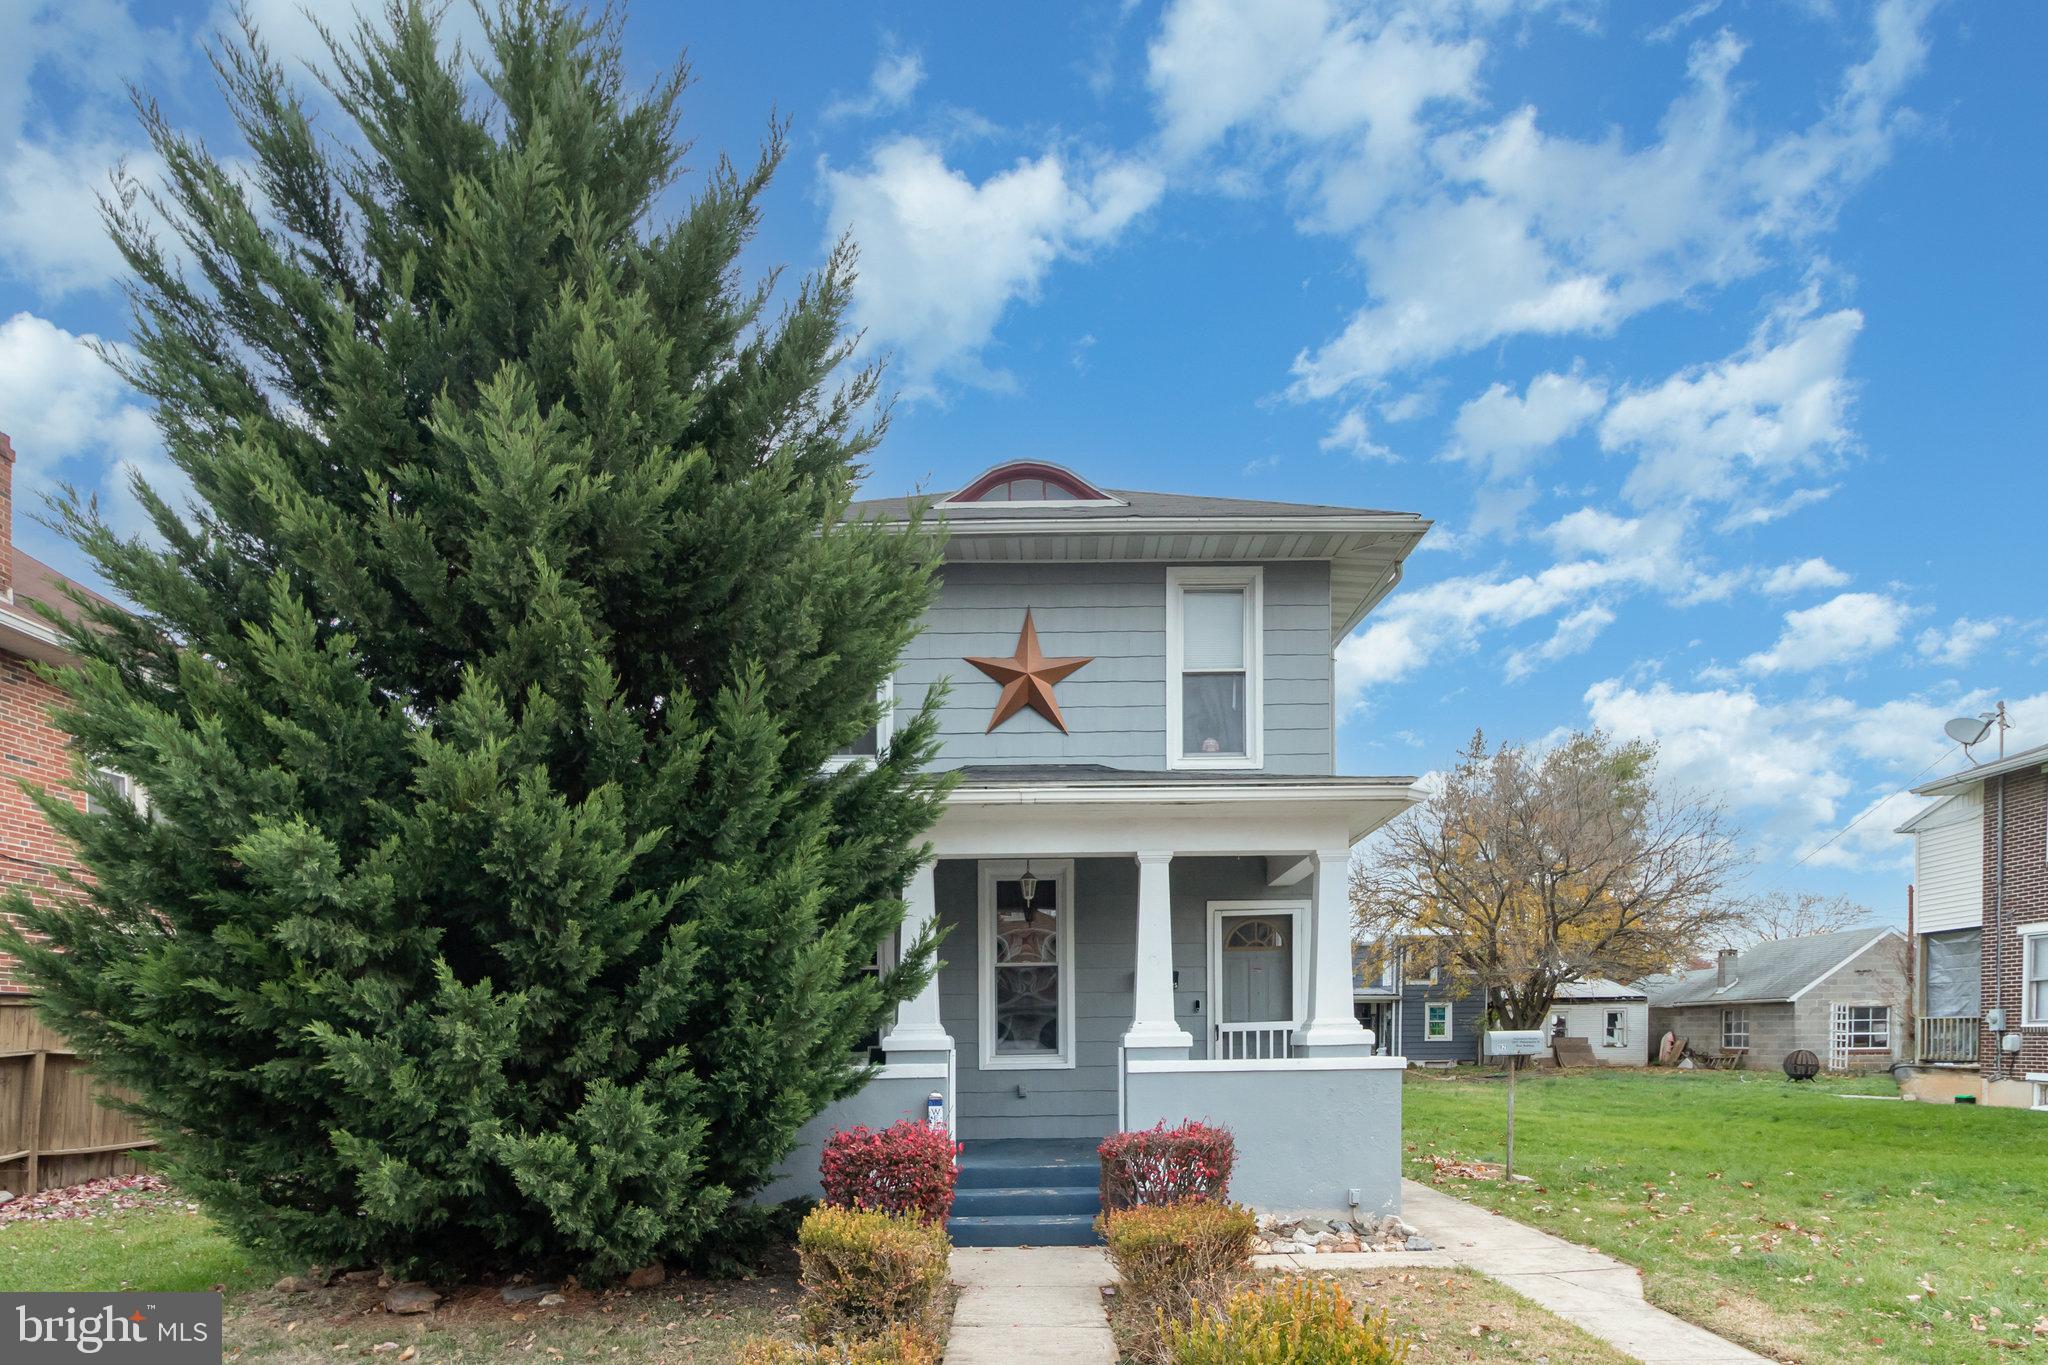
Discover the tranquil beauty of this 3 bedroom, 2 full bath home with detached 2 car garage within a great area of West York Boro, West York School District.   This home is specifically designed for those who crave that traditional floor plan. You'll feel welcome once you walk onto the front porch and for the first time walk into the formal living room which leads to the formal dining room. From the dining room you'll enter the kitchen which you'll find has plenty of cabinets, counter space and island to do your day to day cooking with appliances to convey. Off the kitchen is the laundry area and full bath with shower still.  Upstairs there are 3 bedrooms, full bath and stairs to the 3rd floor walkup attic for additional storage space. The lower level is spacious with utilities tucked away with plenty of space to add another room, work out area or just use for storage. Don't forget the fenced in backyard with patio and the oversized 2 car garage with even more storage on the 2nd floor of the garage.  Other property features include, gas hot water radiator heat, 2 air conditioner window units.  This property is also located within walking distance to most Borough amenities. Don't miss out in seeing this terrific home and property.
#PAYK2093996

YORK

1825 W PHILADELPHIA STREET

3 Beds

2 Baths

1,560 Sq.Ft.

$247,900

MLS#: PAYK2093996

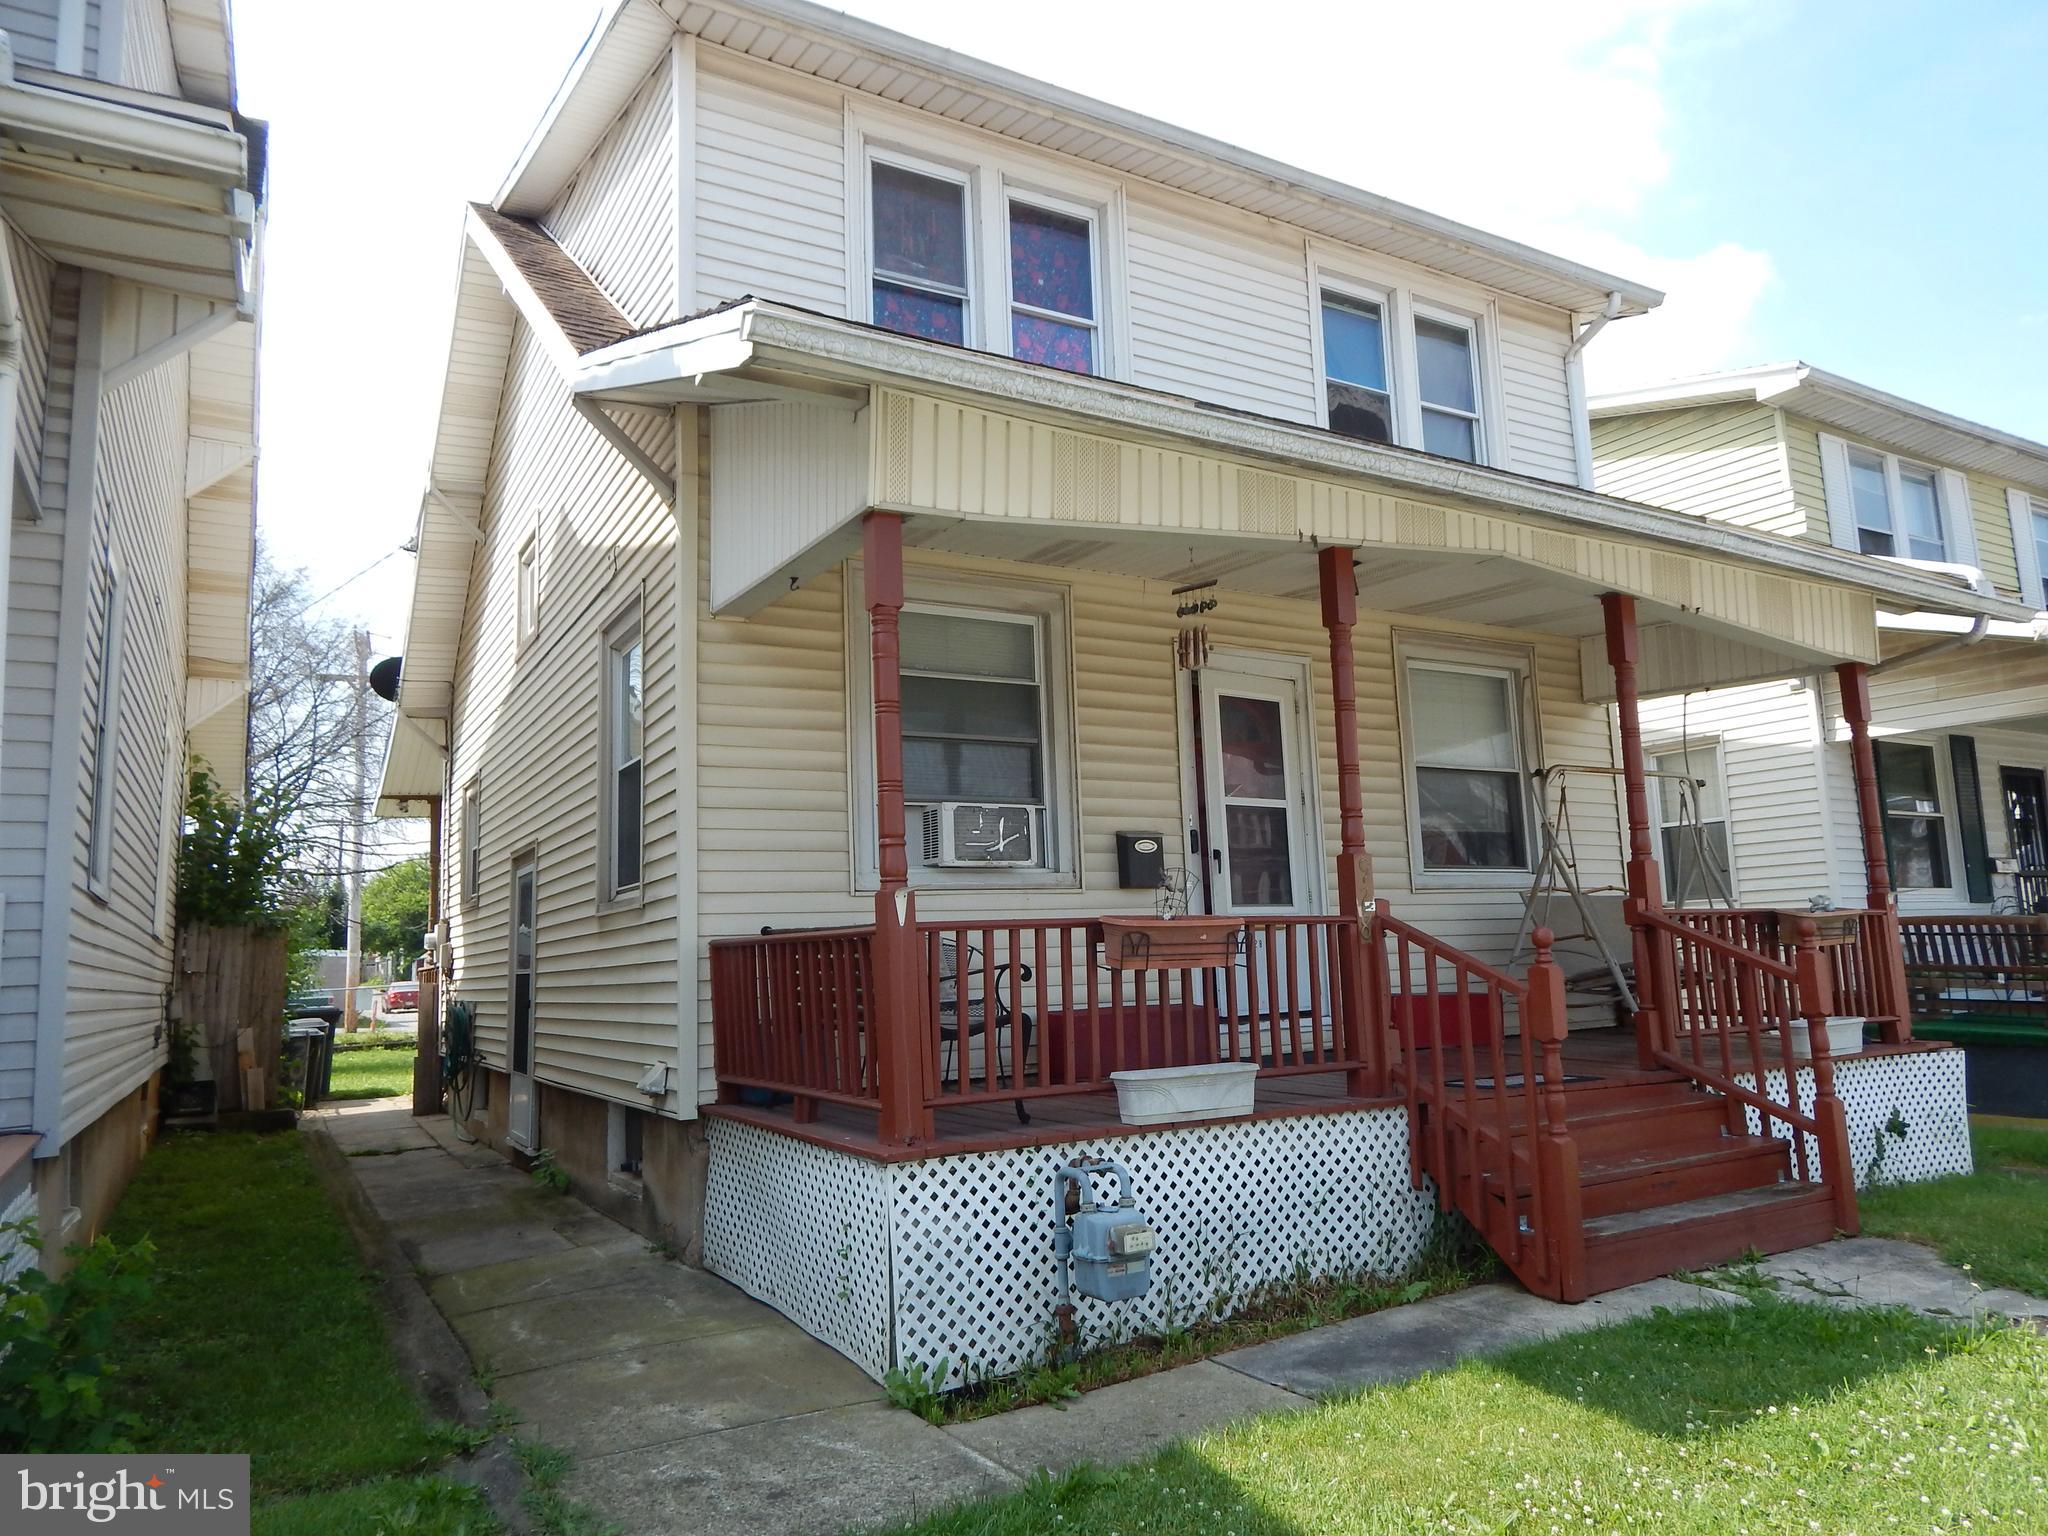
Detached Colonial home in Eastern York. Features 3 Bedrooms 1 full bath. Covered front porch. Kitchen has stainless steel appliances and ceiling fan that opens to a covered rear porch and rear yard. Dining room is spacious and ceiling fan.  Large Living Room with crown molding and ceiling fan. Basement Family room and Bonus room.  Spacious fenced rear yard.  One car detached garage and a parking pad for off-street parking for an additional 2.
#PAYK2105354

YORK

928 E PRINCESS STREET

3 Beds

1 Baths

1,232 Sq.Ft.

$279,900

MLS#: PAYK2105354

If you want a home where all you have to do is unpack, relax, and enjoy from day one, your search ends here. Located in the quiet Avalong Estates neighborhood, this 2-bedroom townhome offers over 2,200 square feet of total living space and a long list of recent upgrades. The owners have done a fantastic job maintaining and improving the property. On the main floor, you’ll find a cozy living room with a fireplace, new toilets in the bathrooms, and a kitchen fully loaded with brand-new appliances (and yes, the refrigerator, oven, microwave, washer, and dryer all stay!). Step through the rear door onto the newer back deck, with pergola, perfect for summer hangouts. Upstairs holds two bright bedrooms, while the finished basement gives you a massive extra recreation room, featuring brand-new carpet and extra-thick padding underfoot. The peace of mind here is unmatched. You get a newer water heater (2017) and a brand-new furnace (2022). Even better? The condo association just replaced all the exterior siding in 2025. Because it's a condo, your $260 monthly fee covers lawn care, snow removal, trash, and exterior maintenance. You get all the perks of a spacious home with none of the weekend yard work chores. Set up a showing today before its to late!
#PAYK2105362

YORK

88 JEAN LO WAY 88

2 Beds

1 Baths

2,294 Sq.Ft.

$275,000

MLS#: PAYK2105362

Single family home with hardwood floors, living room, kitchen with ample cabinet space and dining area. First floor offers a potential family room and office. Second floor offers 3 bedrooms and a full bath, attic space for additional storage, plus a full basement. Spacious yard partially fenced in with a deck, patio and shed. Lots of possibilities with this one! Bring your ideas and creativity!
#PAYK2104390

YORK

2560 N SHERMAN STREET

3 Beds

1 Baths

1,436 Sq.Ft.

$240,000

MLS#: PAYK2104390

New on site 3 days ago
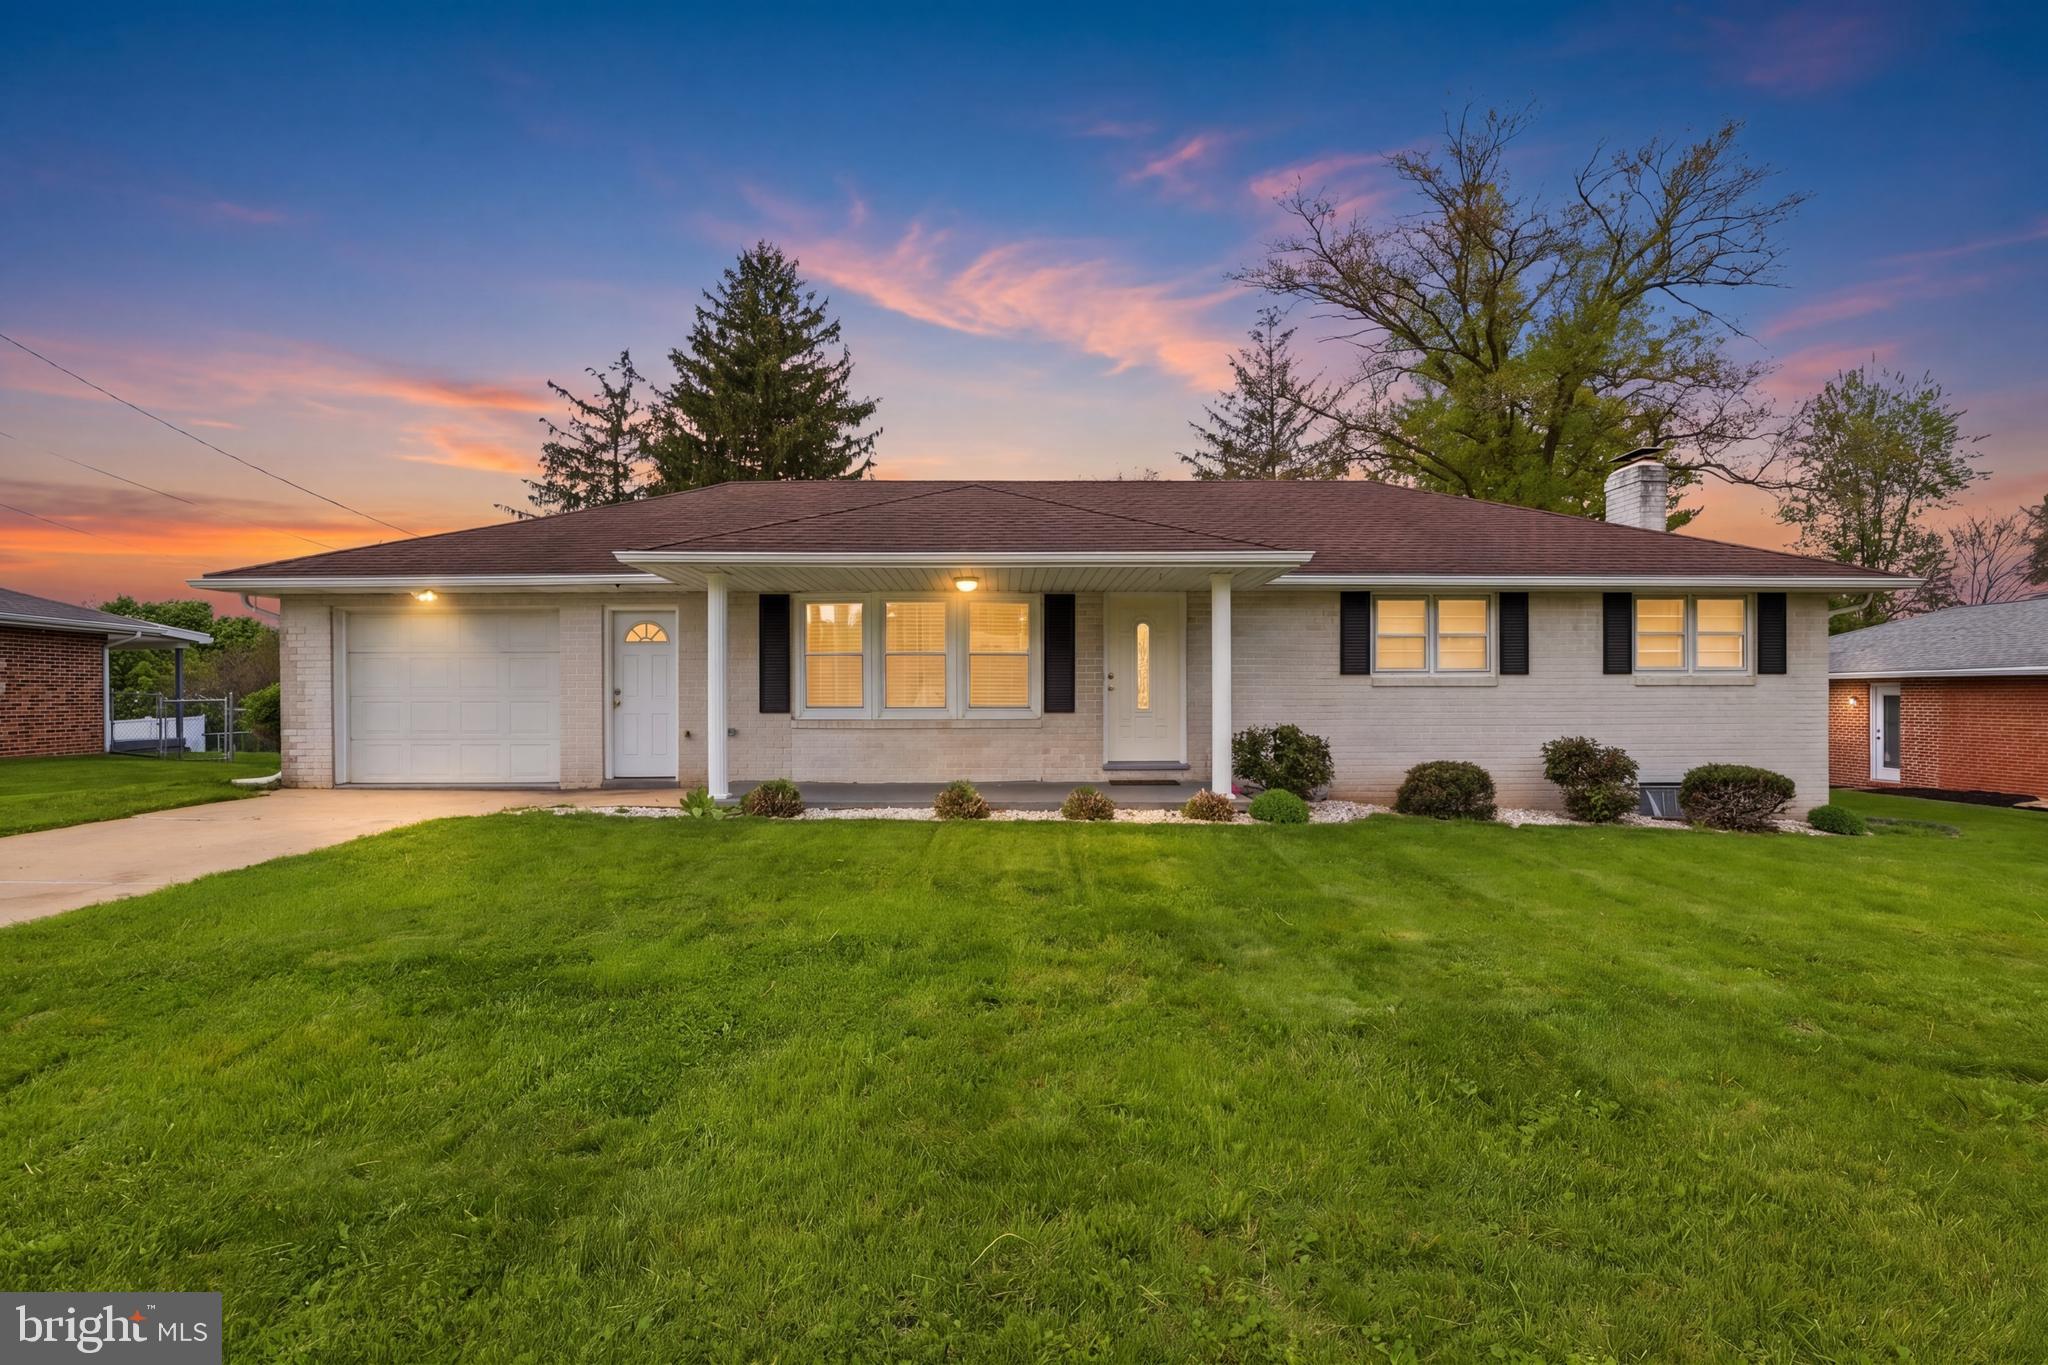
Location, Style and Appeal come with this RED HOT Rancher in Central York School District!!! Set in a Quiet/Conveniently Surrounded Setting you will have lots to get excited about with this newly renovated property!  3 Beds 1 Bath and IDEAL for so many different buyer types :) The first thing I would like to mention about this home is the ENORMOUS backyard that it boasts!  You will be shocked when you see the size of this set up!  If you are someone that likes to play outside you are going to fall in LOVE with all the potential that comes with this amazing feature!  The renovations throughout the interior of this home give it a Brand New feeling and provides the new owner with the security knowing that all they need to do is to simply move right in and immediately start to enjoy this benefits of being a home owner!  Custom kitchen highlights the open concept making this the sought after space for entertaining on the day to day basis!  Finished lower level is going to offer the growing family all the additional space needed to have the comfort and security we all long for :)  This is the type of properties that always get so many people excited!  Schedule your private tour today and make this a summer season to remember by becoming the proud new owner of this adorable rancher!
#PAYK2107058

YORK

3807 N SYLVAN DRIVE

3 Beds

1 Baths

1,606 Sq.Ft.

$294,900

MLS#: PAYK2107058

New on site 4 days ago
LOCATION, LOCATION -- Enjoy the convenience of this sought-after Villas @ High Point condo community just minutes from I-83 & Route 30.  This pristine property shows pride in ownership with a thoughtfully-designed layout including accent columns on 1st floor providing a spacious open floor plan.  First floor includes a living room, dining area, and kitchen/island.  Also on the first floor is a convenient office with built-ins, and deck--perfect for relaxing.   Second level you will find three generous bedrooms and two full baths.  Master suite with sitting area, vaulted ceiling, large spa-like bath with new shower stall, and large walk-in closet.  Lower level has a beautiful full bath with a large family room/bar for entertaining, and lots of storage space.  Convenient laundry room with washer/dryer.   NEED EXTRA  GUEST PARKING--you are located perfectly with eight  guest parking spots directly across from your front door.   Property has a newer roof, sump pump, hvac system w/humidifier/dehumidifier, water heater, epoxy garage, entire house repainted, and retractable patio awning.  This large condo (larger than some homes)  is move-in-ready in a quiet neighborhood and waiting for YOU.  Don't miss this opportunity before it's gone.  Photos will be loaded Thursday, July 9.
#PAYK2106932

YORK

2394 E SLATER HILL LANE E 12

3 Beds

3 Baths

2,948 Sq.Ft.

$305,000

MLS#: PAYK2106932

New on site 1 day ago
Central School District Condo is ready to make your life easier with first floor Bedroom, Bathroom and Laundry.  This 3 Bedroom, 2 Full Bathroom Condo is in a tucked away neighborhood in Springettsbury Township.  This corner unit has open Family room connected to kitchen with all appliances transmitting.  Overhand counter space in the Kitchen for and pantry with plenty of space to add dining table.  Upstairs has 2 bedrooms and one with a massive nearly 70 sq ft walk in closet closet, along with another full bath, extremely large primary Bedroom and extra bonus storage room.  
It may need a little TLC but every unit here has sold rather quickly and some lucky new owner is going to get to style property as they see fit with easy to work with condo association Common Boulevards.  Condo Association covers exterior maintenance, lawn care and snow removal for only $211/month.  Easy living, easy maintenance and no need to take the stairs everyday.  The home is ready to show, ready to buy and easier to afford than most other condos in the area.  Come take a look!
#PAYK2106384

YORK

3576 MARK DRIVE 3576

3 Beds

2 Baths

1,764 Sq.Ft.

$229,900

MLS#: PAYK2106384

New on site 1 day ago
Welcome home to 2733 Hunt Club Drive, an end-unit condo backing to beautiful green space just off I-83 in York. This 3 bedroom, 2 full and 2 half bath home offers a bright, open layout with an eat-in kitchen that received a full facelift in 2025, including a new gas range, built-in microwave, granite countertops, and a new sink and faucet. The primary suite features a private full bath and walk-in closet, with two more bedrooms and a second full bath upstairs.
The finished lower level adds extra living space with a walk-out slider to the patio, while the deck off the kitchen offers a second spot to relax above. The oversized 2 car garage includes built-in storage cabinets and shelving. Major updates include a new HVAC system in 2026, a new roof in 2025, and a whole house generator for true peace of mind.
Enjoy low-maintenance living with the Hunt Club Condo Association handling lawn care and snow removal. Just minutes from I-83 and Bridgewater Restaurant & Golf Club, this end-unit home offers comfort, convenience, and community. Whether as your next primary residence or a rental-eligible investment opportunity per the association. Ready to see it for yourself?
#PAYK2106020

YORK

2733 HUNT CLUB DRIVE 73

3 Beds

2 Baths

2,068 Sq.Ft.

$284,900

MLS#: PAYK2106020

Welcome to this beautifully maintained corner home offering space, comfort, and great curb appeal! This impressive residence features 5 spacious bedrooms and 2.5 bathrooms across approximately 2,500 sq ft of living space, The interior combines comfort and style, with an open floor plan, tasteful decor, and plenty of natural brightness. Making it a truly inviting and charming residence providing plenty of room for families of all sizes.
#PAYK2106676

YORK

500 ATLANTIC AVENUE

5 Beds

2 Baths

2,540 Sq.Ft.

$243,000

MLS#: PAYK2106676

 - property

Send a message

Message successfully sent.

Your message

What is 3 + 4 ?

Reason for contacting?

I agree to receive email communication and understand I can unsubscribe at any time.

I agree to be contacted by Charis Realty Group via call, email, and text for real estate services. To opt out, you can reply 'stop' at any time or reply 'help' for assistance. You can also click the unsubscribe link in the emails. Message and data rates may apply. Message frequency may vary. Privacy Policy

Sign Out

Virtual Assistant

Would you like to take the next step with this property? We can help you schedule a showing or virtual tour, or send you more details.

Yes, I would like more information.

Thank You for Your Reply, One of Our Agents will contact you as soon as possible

No, maybe later.

Thank you, you can always contact me via email, phone number or through the contact form.

Realhub AI

Lucy - Your AI-Powered Realtor

Update Your Temporary Password

Personalize your search

Enter your email and we'll notify you immediately when new listings match what you're looking for.

or enter email address

Already have an account ? Login here

Continue your home search

I agree to receive communications and understand I can unsubscribe at any time.

I agree to be contacted by Charis Realty Group via call, email, and text for real estate services. To opt out, you can reply 'stop' at any time or reply 'help' for assistance. You can also click the unsubscribe link in the emails. Message and data rates may apply. Message frequency may vary. Privacy Policy

Already have an account ? Login here

We use cookies

We use cookies primarily for analytics to enhance your experience. By accepting, you agree to our use of these cookies. You can manage your preferences or learn more about our cookies policy.