
























Property
Beds
4
Full Baths
2
1/2 Baths
1
Year Built
2001
Sq.Footage
3,619
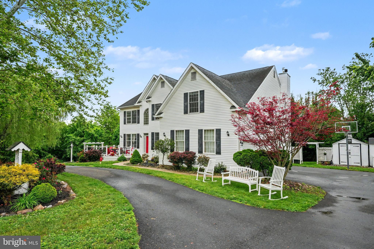
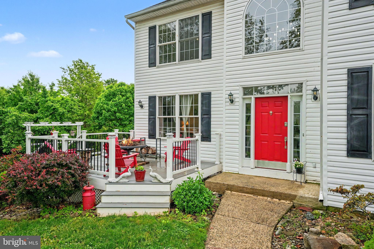
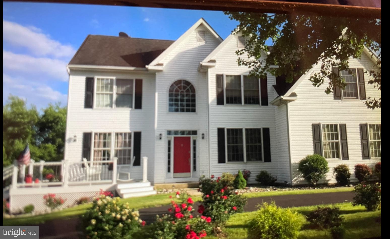
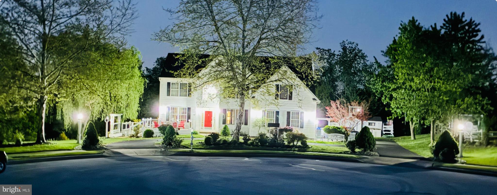
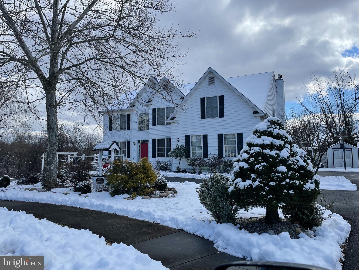
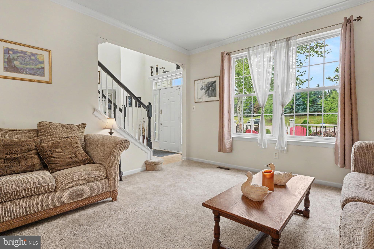
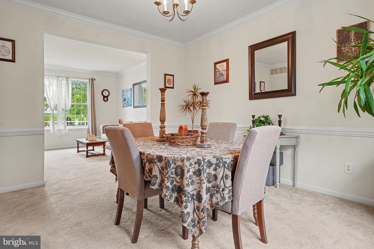
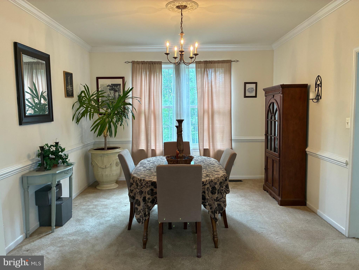
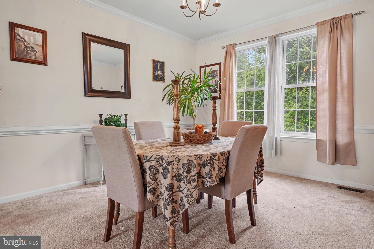
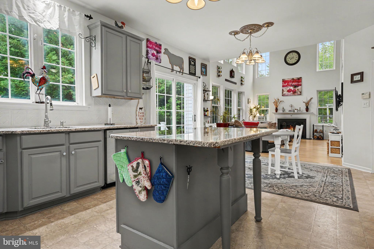
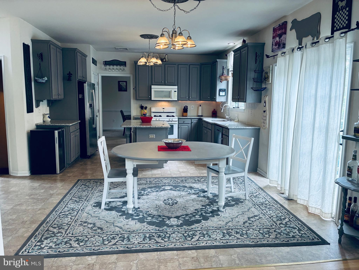
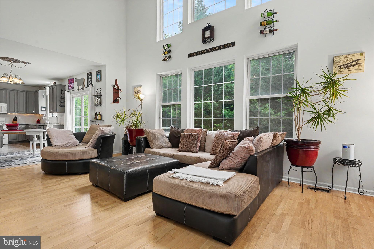
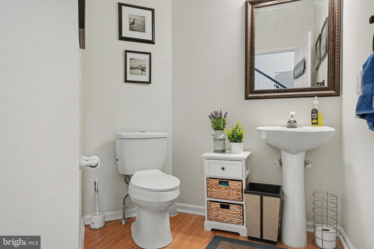
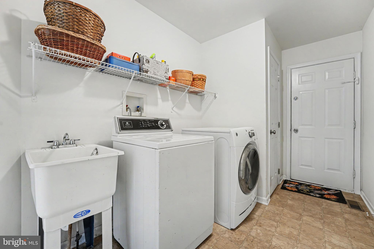
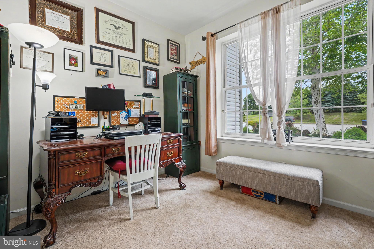
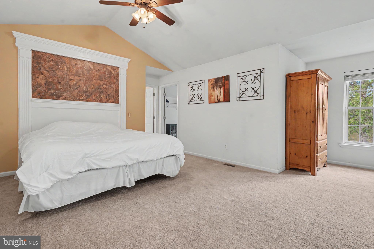
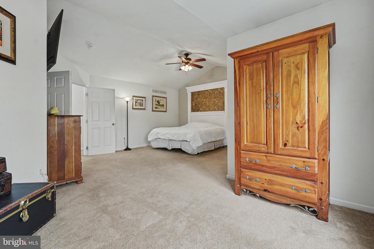
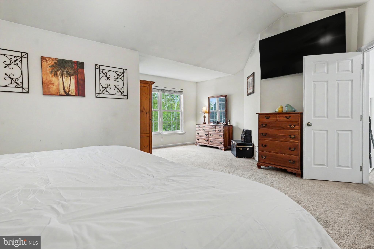
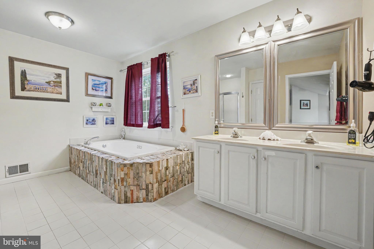
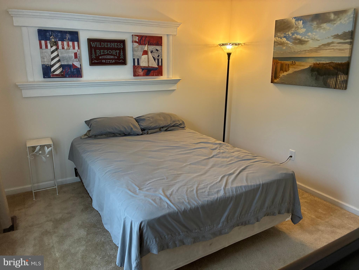
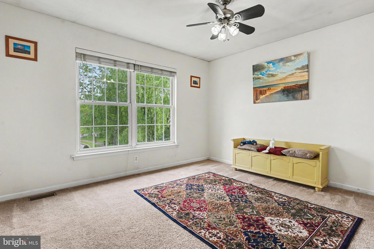
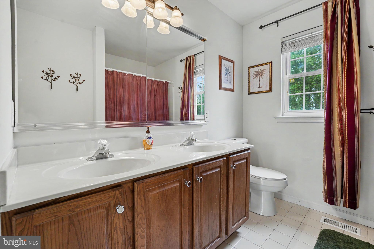
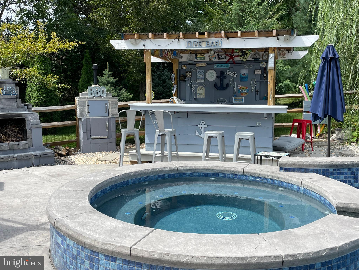
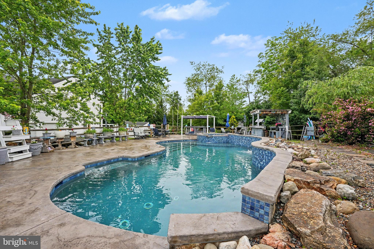
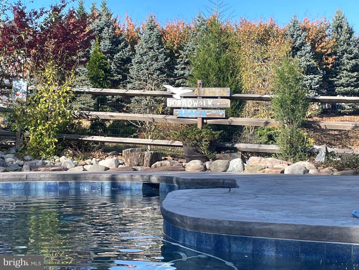
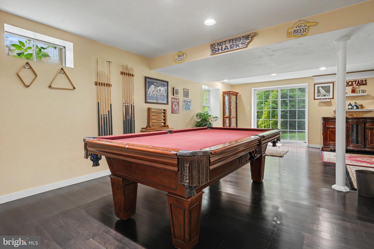
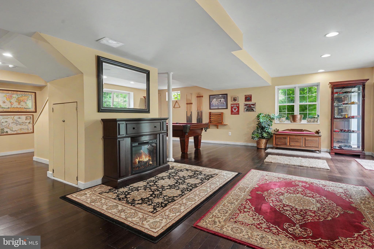
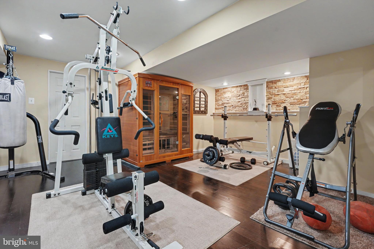
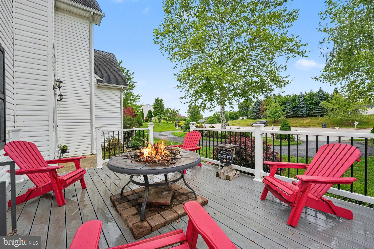
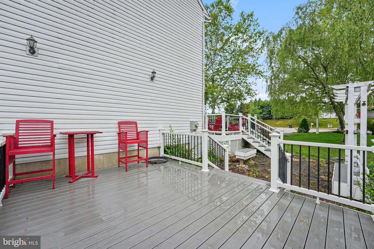
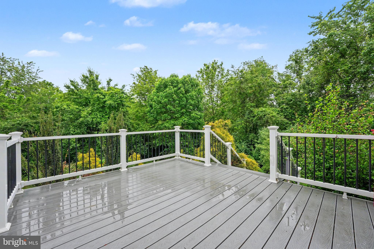
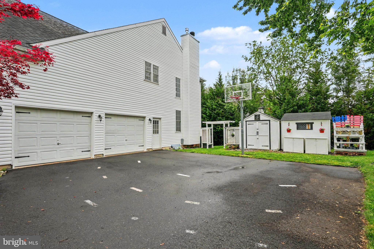
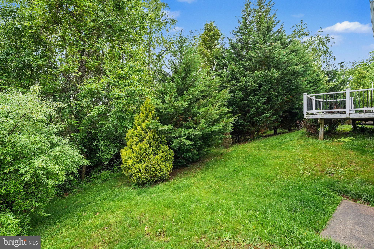
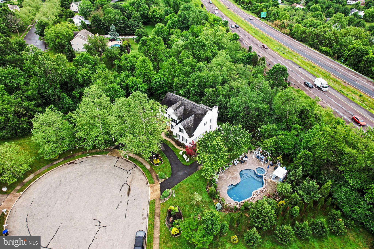
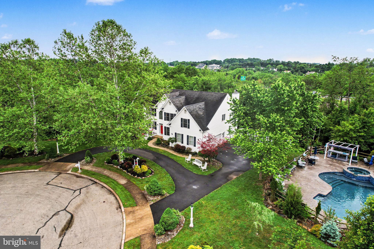
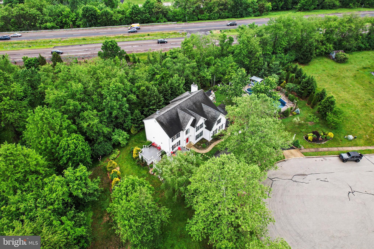
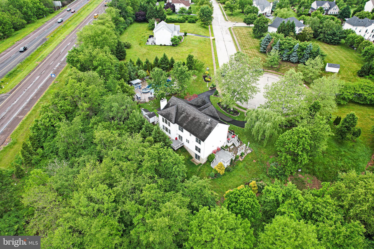
Set on a secluded cul de sac in a charming neighborhood, 37 Saddleview Drive offers a blend of privacy, open space and lush landscaping. The front yard features a horseshoe shaped (pull-thru) driveway that is perfect for dropping off groceries or easy in and out access. The connecting 2nd driveway provides convenient entry to the 2 car garage and the side entrance. The front entrance opens to a 2 story foyer, the living room and french doors to the home office. Straight ahead, you will find an eat-in kitchen and a view of the 2 story family room. The kitchen has granite countertops and an island that creates wonderful social interactions. The kitchen flows into the dining room and living room continuing the open floor plan. The home has 2 impressive staircases leading up to the 4 upstairs bedrooms. Tons of natural light throughout. The primary bedroom connects to an ensuite bathroom and large walk-in closet. There are a total of 3 walk-in closets on the upper level. For entertaining, the finished walk-out basement has a bar area, fitness room and a bonus room that could be potentially used as a 2nd office or 5th bedroom. It is currently staged as a wine cellar. Finally, enjoy utilizing the heated in-ground pool, hot tub spa, cabana bar and custom fireplace. The property has an invisible dog fence and underground gas line to the BBQ grill area.
Features & Amenities
Interior
-
Other Interior Features
Eat-in Kitchen, Ceiling Fan(s), Crown Molding, Open Floorplan
-
Total Bedrooms
4
-
Bathrooms
2
-
1/2 Bathrooms
1
-
Above Grade Finished Area
2775.0
-
Basement YN
YES
-
Cooling YN
YES
-
Cooling
Central Air, Ceiling Fan(s), Electric
-
Fireplace YN
YES
-
Heating YN
YES
-
Heating
Natural Gas, Forced Air
-
Pet friendly
N/A
Exterior
-
Garage
Yes
-
Garage spaces
2
-
Construction Materials
Vinyl Siding
-
Parking
Garage Door Opener, Asphalt, Garage, Driveway, Attached
-
Patio and Porch Features
Deck
-
Pool
Yes
-
Pool Features
In Ground, Heated, Gunite, Fenced, Salt Water, Pool/Spa Combo, Private
-
Waterfront YN
NO
-
View
Trees/Woods
Area & Lot
-
Lot Features
Cul-De-Sac, Secluded
-
Lot Size(acres)
1.32
-
Lot Size(square feet)
57538.0
-
Property Type
Residential
-
Property Sub Type
Single Family Residence
Price
-
Sales Price
$898,000
-
Tax Amount
$10,213
-
Zoning
Residential
-
Sq. Footage
3, 619
-
Price/SqFt
$248
HOA
-
Association
No
School District
-
Elementary School
N/A
-
Middle School
N/A
-
High School
N/A
Property Features
-
New Construction
NO
-
Foundation Details
Concrete Perimeter
-
Senior Community YN
NO
-
Sewer
Public Sewer
-
Tax Lot
140
-
Water Source
Public
Schedule a Showing
Showing scheduled successfully.
Mortgage calculator
Estimate your monthly mortgage payment, including the principal and interest, property taxes, and HOA. Adjust the values to generate a more accurate rate.
Your payment
Principal and Interest:
$
Property taxes:
$
HOA fees:
$
Total loan payment:
$
Total interest amount:
$
Location
County
MONTGOMERY
Elementary School
Middle School
High School
Listing Courtesy of Jay Charles Murray , EveryHome Realtors
RealHub Information is provided exclusively for consumers' personal, non-commercial use, and it may not be used for any purpose other than to identify prospective properties consumers may be interested in purchasing. All information deemed reliable but not guaranteed and should be independently verified. All properties are subject to prior sale, change or withdrawal. RealHub website owner shall not be responsible for any typographical errors, misinformation, misprints and shall be held totally harmless.

AGENT
Latoya Thomas
Call Latoya today to schedule a private showing.

* Listings on this website come from the FMLS IDX Compilation and may be held by brokerage firms other than the owner of this website. The listing brokerage is identified in any listing details. Information is deemed reliable but is not guaranteed. If you believe any FMLS listing contains material that infringes your copyrighted work please click here to review our DMCA policy and learn how to submit a takedown request.© 2024 FMLS.
Related Properties

ROYERSFORD
WILDFLOWER WAY
4 Beds
3 Baths
3,029 Sq.Ft.
$952,995
MLS#: PAMC2165028
ROYERSFORD
129 WILDFLOWER WAY
5 Beds
4 Baths
3,029 Sq.Ft.
$950,000
MLS#: PAMC2149786
ROYERSFORD
125 WILDFLOWER WAY
5 Beds
4 Baths
3,352 Sq.Ft.
$999,000
MLS#: PAMC2158282
ROYERSFORD
209 OLD STATE RD
4 Beds
3 Baths
3,321 Sq.Ft.
$1,049,000
MLS#: PAMC2166480
ROYERSFORD
183 KLINE ROAD
4 Beds
3 Baths
3,537 Sq.Ft.
$1,034,995
MLS#: PAMC2159774
.png)