


Property
Beds
3
Full Baths
2
1/2 Baths
1
Year Built
2018
Sq.Footage
2,136
Welcome to Perkasie Woods, one of Perkasie Borough's most sought-after communities, where modern style, low-maintenance living, and an unbeatable location come together. This beautifully maintained 3-bedroom, 2.5-bath townhome offers 2,100 square feet of thoughtfully designed living space within the award-winning Pennridge School District. Step inside to a welcoming foyer featuring a convenient powder room, direct access to the attached one-car garage, and a spacious family room that offers the perfect flex space for a media room, playroom, home office, or additional living area. Sliding glass doors open to a cozy rear patio, creating an inviting outdoor retreat for relaxing or entertaining family and friends. Upstairs, the sun-filled main living level showcases an open-concept floor plan enhanced by gleaming engineered hardwood flooring and abundant natural light. The stunning gourmet kitchen serves as the heart of the home, featuring elegant cream cabinetry, stainless steel appliances, granite countertops, a large center island with seating and pendant lighting, and a spacious double-door pantry. The adjoining dining area opens through sliding glass doors to a huge maintenance-free elevated deck, ideal for morning coffee, outdoor dining, or summer gatherings. A spacious living room completes this level, providing the perfect setting for everyday living and entertaining. The upper level offers three generously sized bedrooms, each featuring ceiling fans and ample closet space. The luxurious primary suite serves as a peaceful retreat with a walk-in closet and a private en suite bath complete with a double vanity and a spacious walk-in shower. Two additional bedrooms share a well-appointed hall bathroom with tub/shower combo, while the conveniently located second-floor laundry room adds ease to everyday living. Living in Perkasie Woods means enjoying an exceptional lifestyle. Residents have access to a community playground along with direct connections to the Perkasie Bike Path, scenic walking trails, and nearby Lenape Park. Just minutes away, charming downtown Perkasie offers local breweries, restaurants, boutique shopping, the library, public pool, and convenient access to major commuting routes. Beautifully updated, thoughtfully designed, and ideally located, this move-in-ready home offers the perfect combination of comfort, convenience, and community. Don't miss your opportunity to call this exceptional Perkasie Woods townhome your own!
Features & Amenities
Interior
-
Other Interior Features
Ceiling Fan(s), Kitchen Island, Pantry, Recessed Lighting, Walk-In Closet(s), Open Floorplan
-
Total Bedrooms
3
-
Bathrooms
2
-
1/2 Bathrooms
1
-
Above Grade Finished Area
2136.0
-
Basement YN
YES
-
Cooling YN
YES
-
Cooling
Central Air, Ceiling Fan(s), Electric
-
Fireplace YN
NO
-
Heating YN
YES
-
Heating
Natural Gas, Forced Air
-
Pet friendly
N/A
Exterior
-
Garage
Yes
-
Garage spaces
1
-
Construction Materials
Vinyl Siding, Stone
-
Parking
Oversized, Garage Door Opener, Asphalt, Garage, Basement, Inside Entrance, Attached
-
Patio and Porch Features
Deck, Patio
-
Pool
No
-
Waterfront YN
NO
Area & Lot
-
Lot Size(acres)
0.09
-
Lot Size(square feet)
4,000
-
Property Type
Residential
-
Property Sub Type
Townhouse
-
Architectural Style
Colonial
Price
-
Sales Price
$450,000
-
Tax Amount
$5,818
-
Sq. Footage
2,136
-
Price/SqFt
$210
HOA
-
Association
YES
-
Association Fee
$225
-
Association Fee Frequency
Monthly
-
Association Fee Includes
N/A
School District
-
Elementary School
N/A
-
Middle School
N/A
-
High School
PENNRIDGE
Property Features
-
New Construction
NO
-
Foundation Details
Concrete Perimeter
-
Senior Community YN
NO
-
Sewer
Public Sewer
-
Tax Lot
005-076
-
Water Source
Public
Schedule a Showing
Showing scheduled successfully.
Mortgage calculator
Estimate your monthly mortgage payment, including the principal and interest, property taxes, and HOA. Adjust the values to generate a more accurate rate.
Your payment
Principal and Interest:
$
Property taxes:
$
HOA fees:
$
Total loan payment:
$
Total interest amount:
$
Location
County
BUCKS
Elementary School
Middle School
High School
PENNRIDGE
Listing Courtesy of Lynne DiDonato , Coldwell Banker Hearthside-Doylestown
RealHub Information is provided exclusively for consumers' personal, non-commercial use, and it may not be used for any purpose other than to identify prospective properties consumers may be interested in purchasing. All information deemed reliable but not guaranteed and should be independently verified. All properties are subject to prior sale, change or withdrawal. RealHub website owner shall not be responsible for any typographical errors, misinformation, misprints and shall be held totally harmless.

AGENT
Latoya Thomas
Call Latoya today to schedule a private showing.

* Listings on this website come from the FMLS IDX Compilation and may be held by brokerage firms other than the owner of this website. The listing brokerage is identified in any listing details. Information is deemed reliable but is not guaranteed. If you believe any FMLS listing contains material that infringes your copyrighted work please click here to review our DMCA policy and learn how to submit a takedown request.© 2024 FMLS.
Related Properties
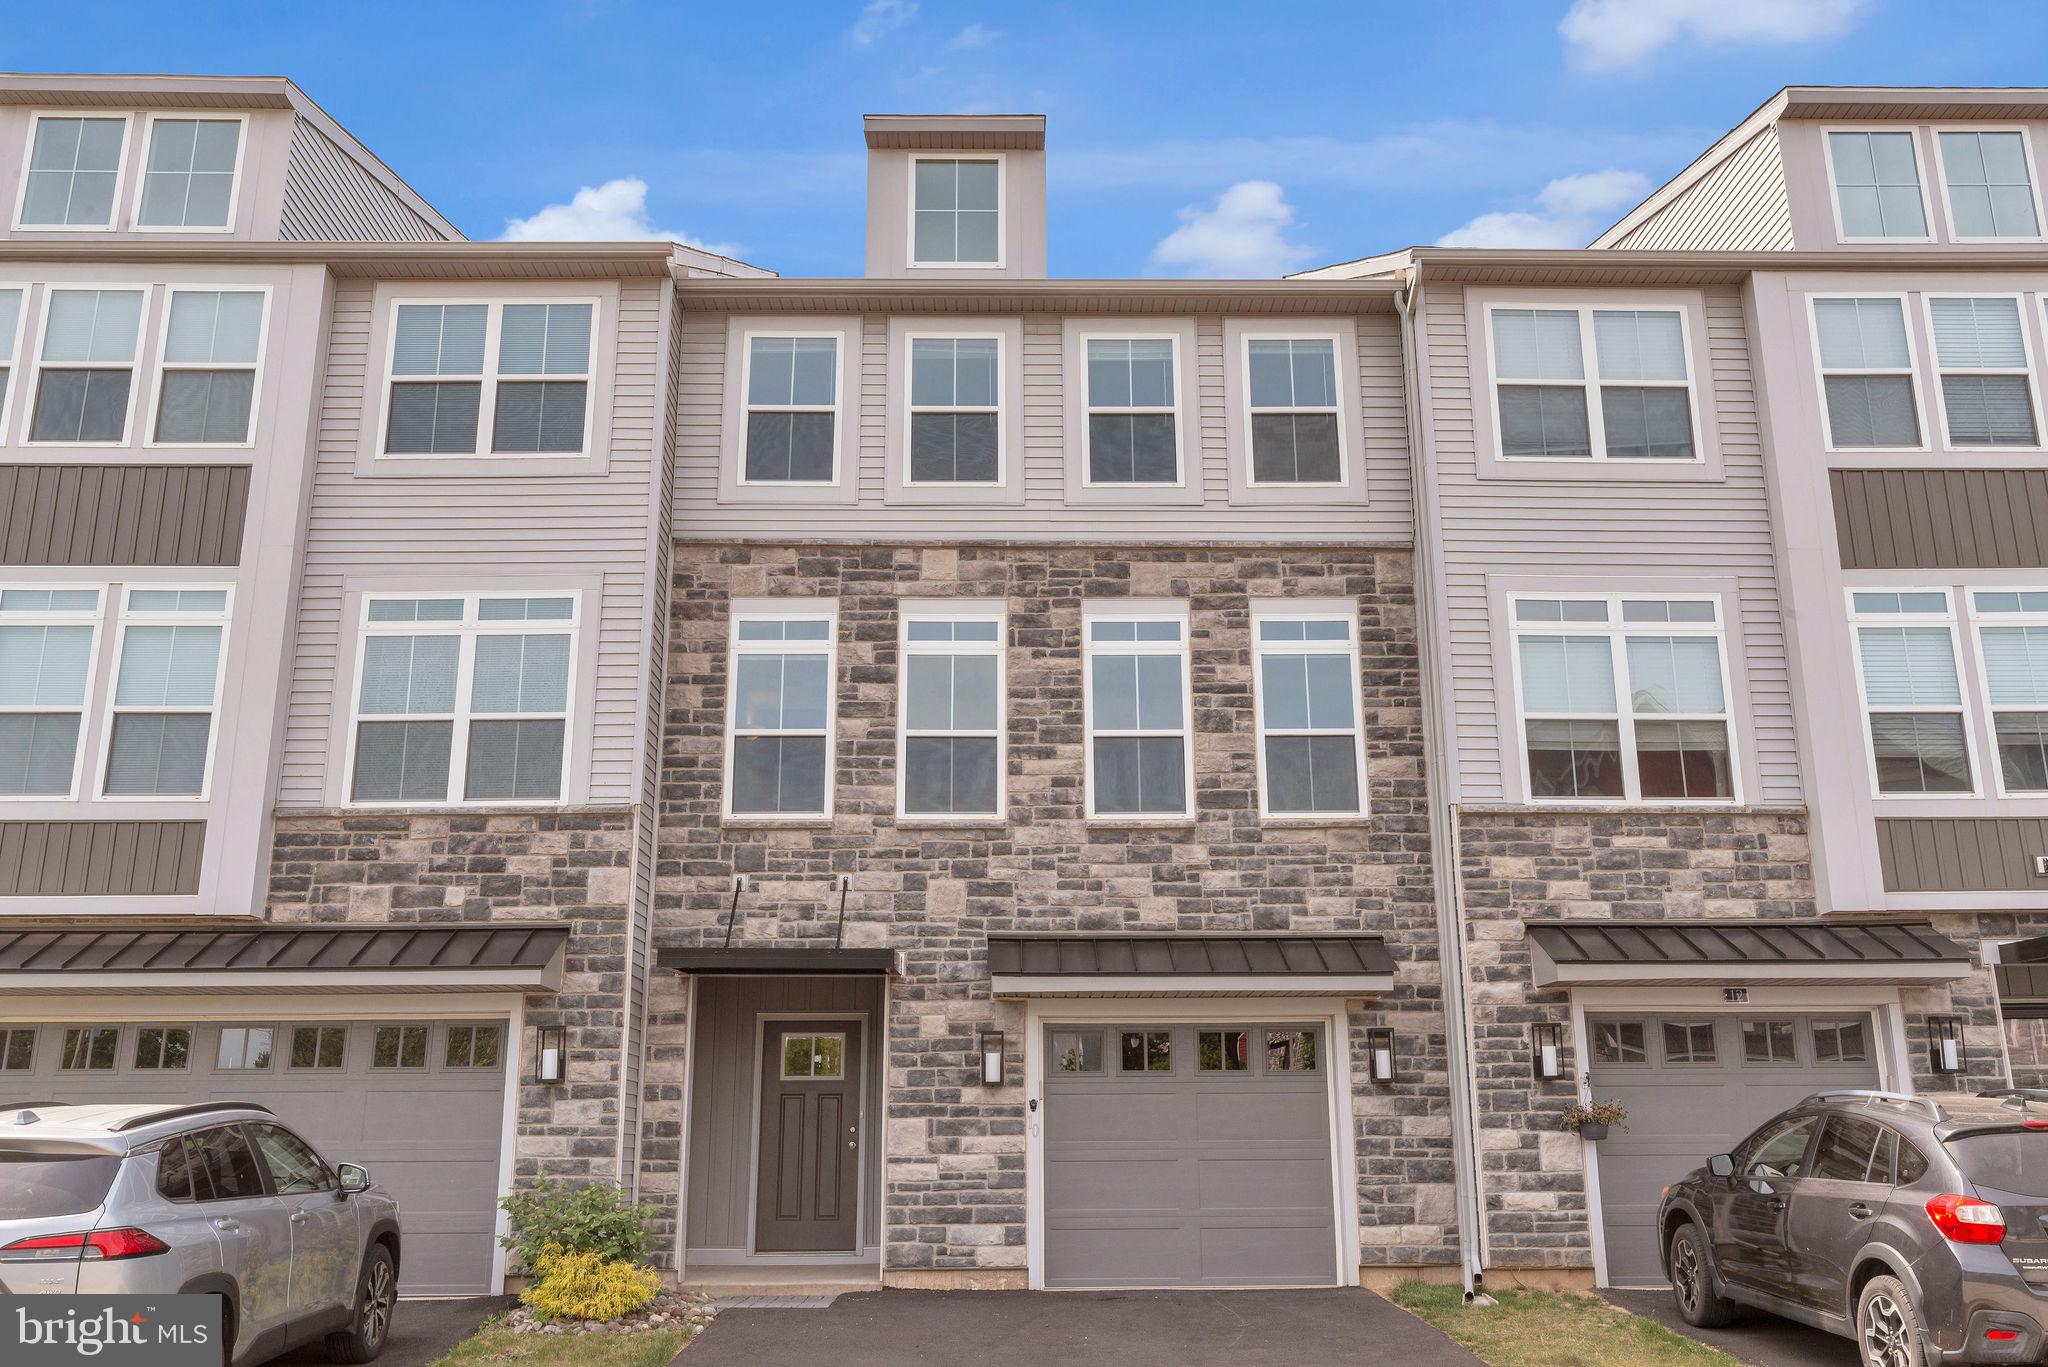
PERKASIE
10 INDEPENDENCE COURT
3 Beds
2 Baths
2,816 Sq.Ft.
$499,900
MLS#: PABU2123478
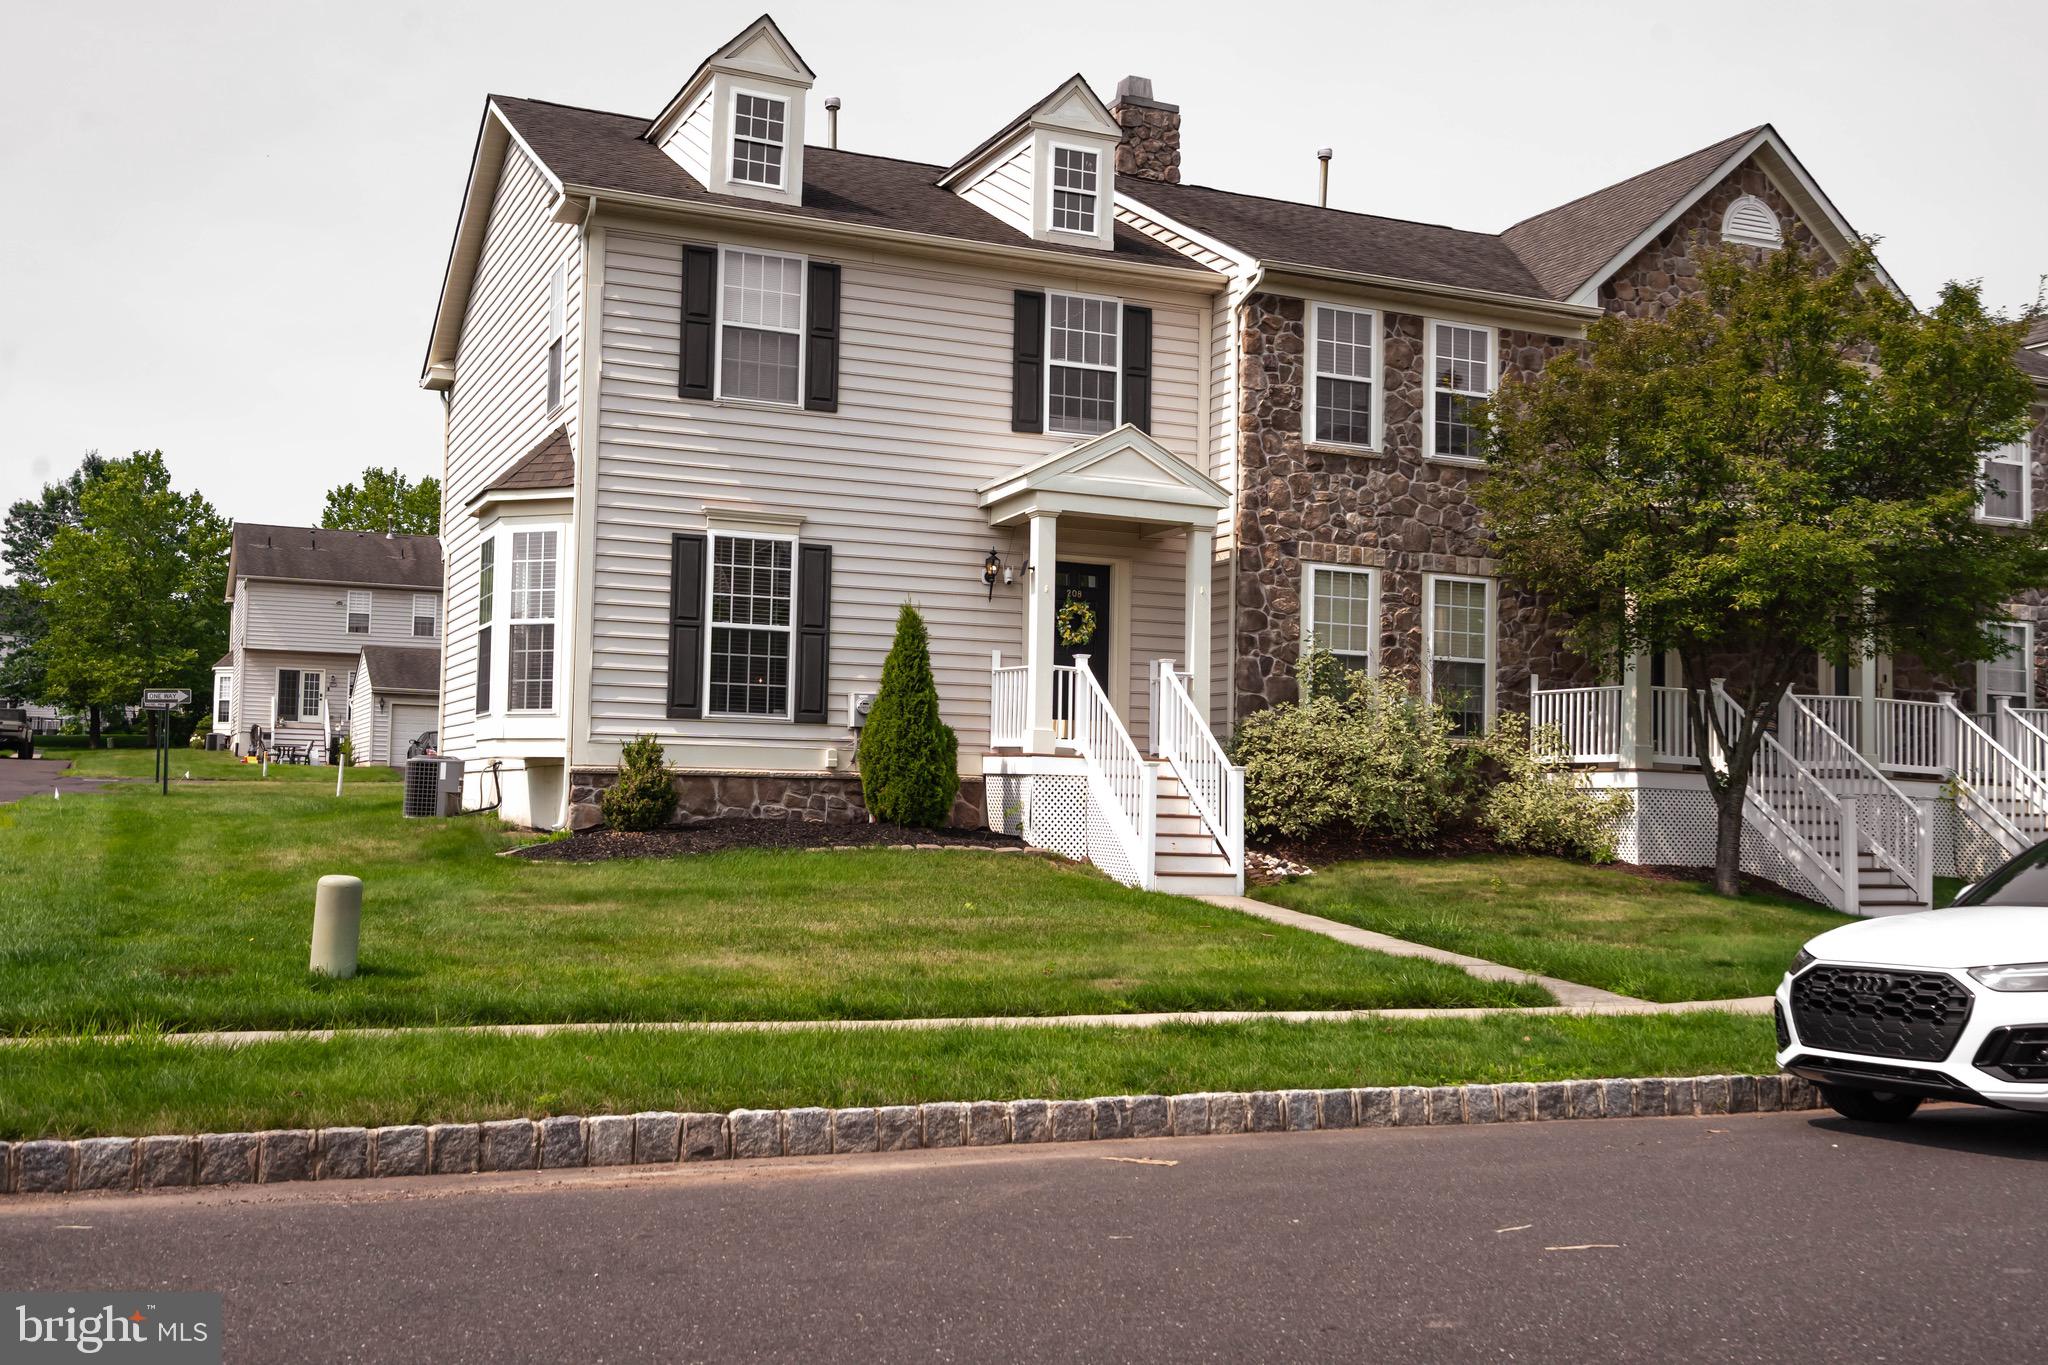
PERKASIE
208 KULP DRIVE
3 Beds
2 Baths
1,488 Sq.Ft.
$483,000
MLS#: PABU2126664
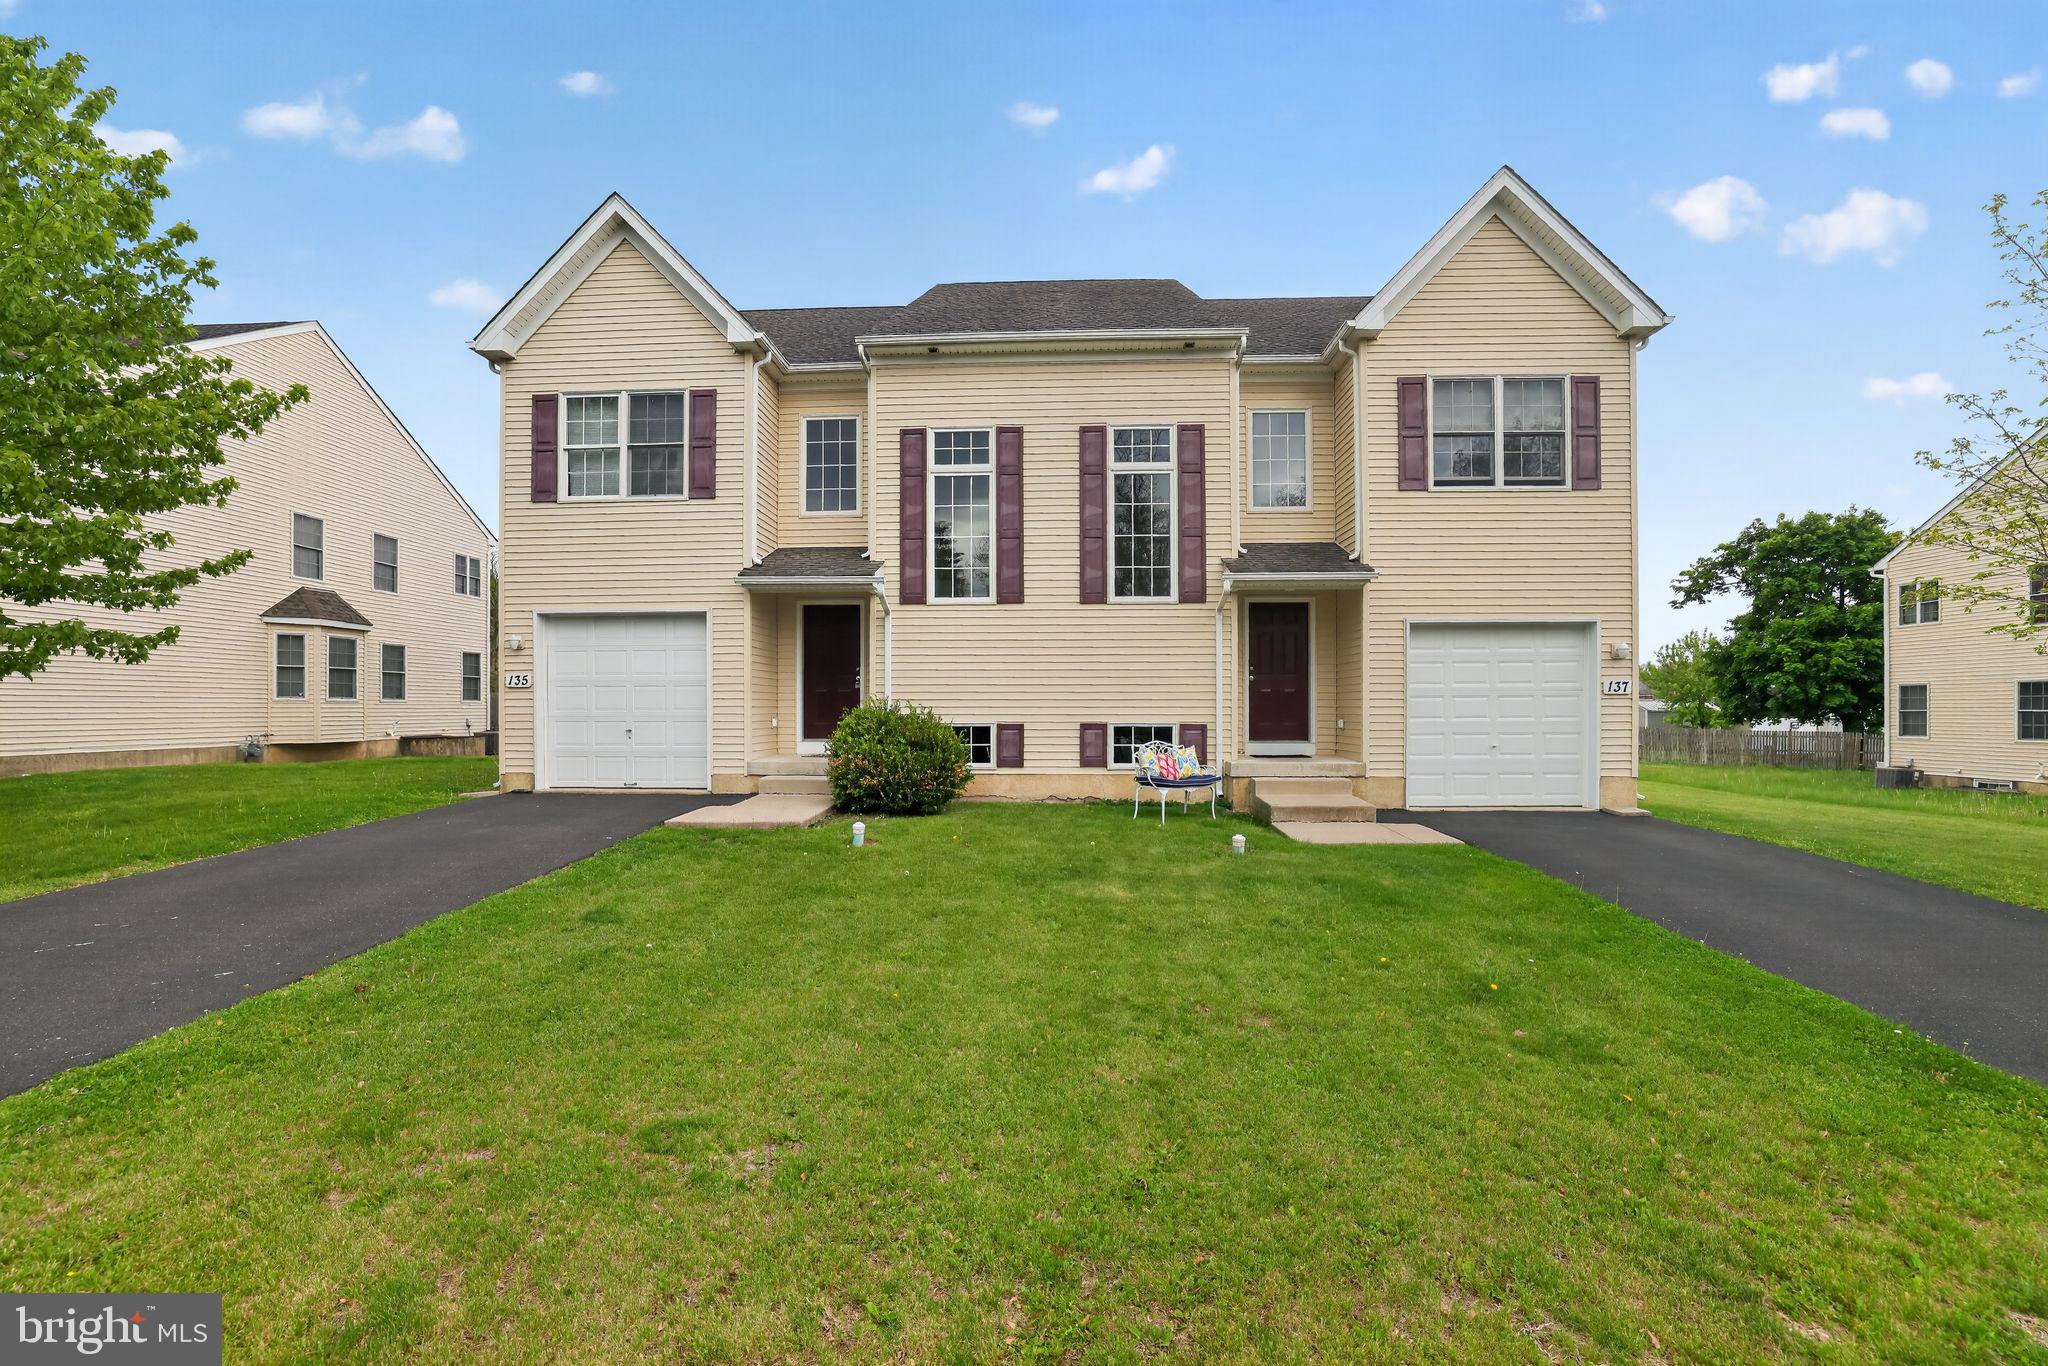
PERKASIE
137 SUGARBUSH DRIVE
3 Beds
2 Baths
2,004 Sq.Ft.
$469,900
MLS#: PABU2120260
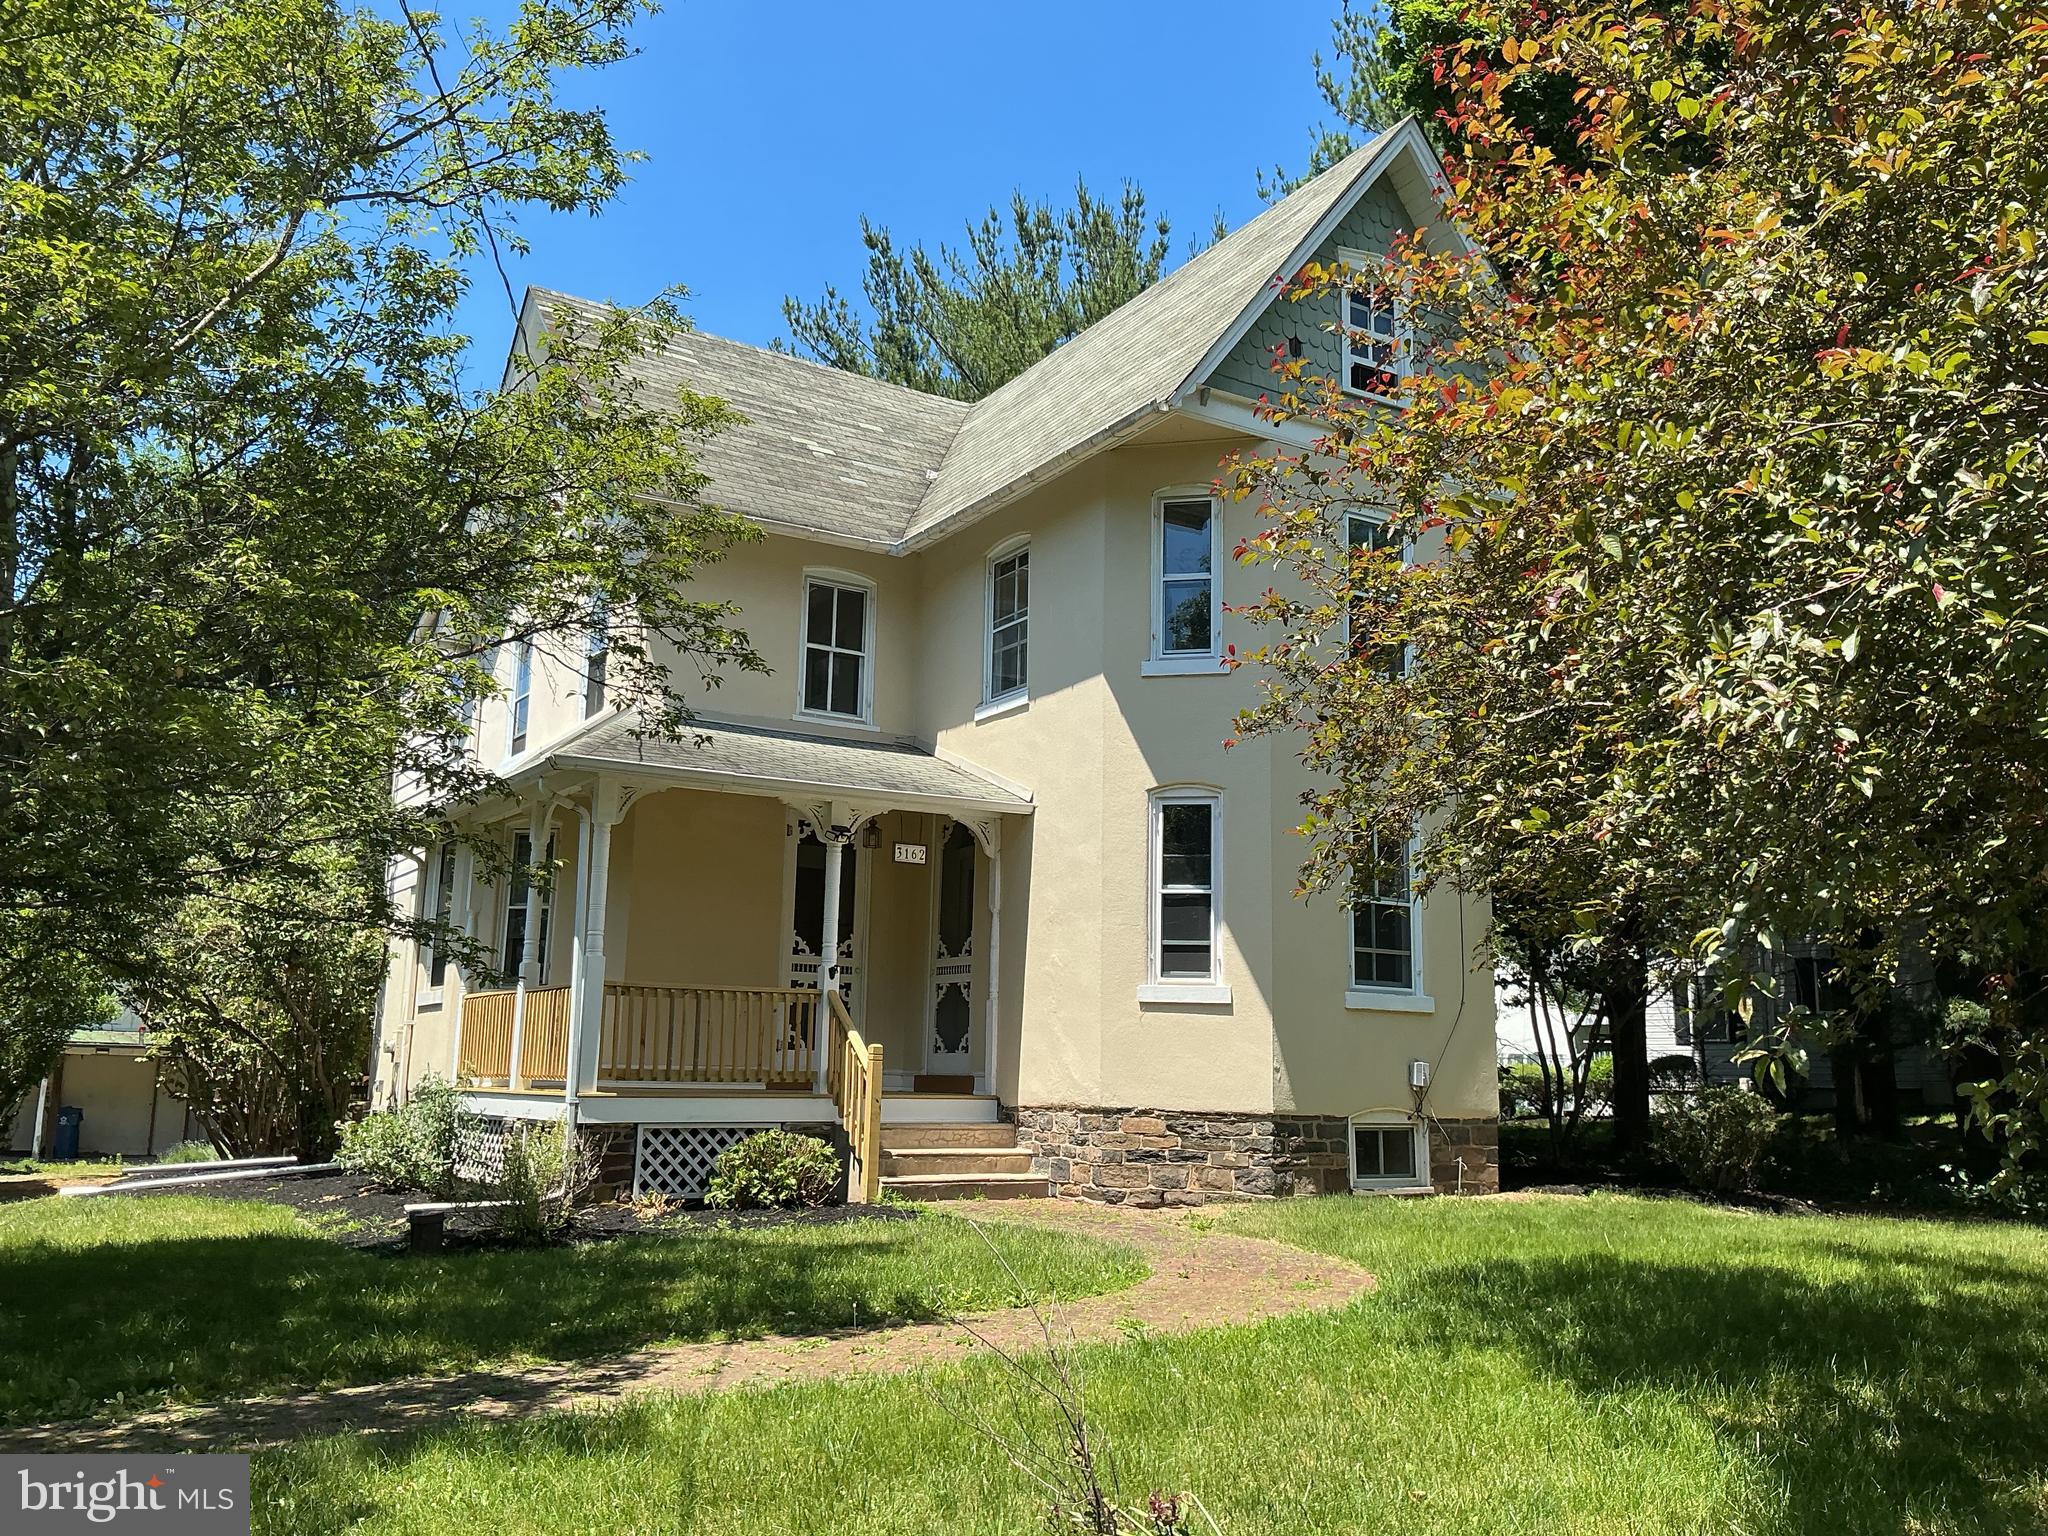
PERKASIE
3162 BEDMINSTER ROAD
4 Beds
1 Baths
1,879 Sq.Ft.
$424,900
MLS#: PABU2123600
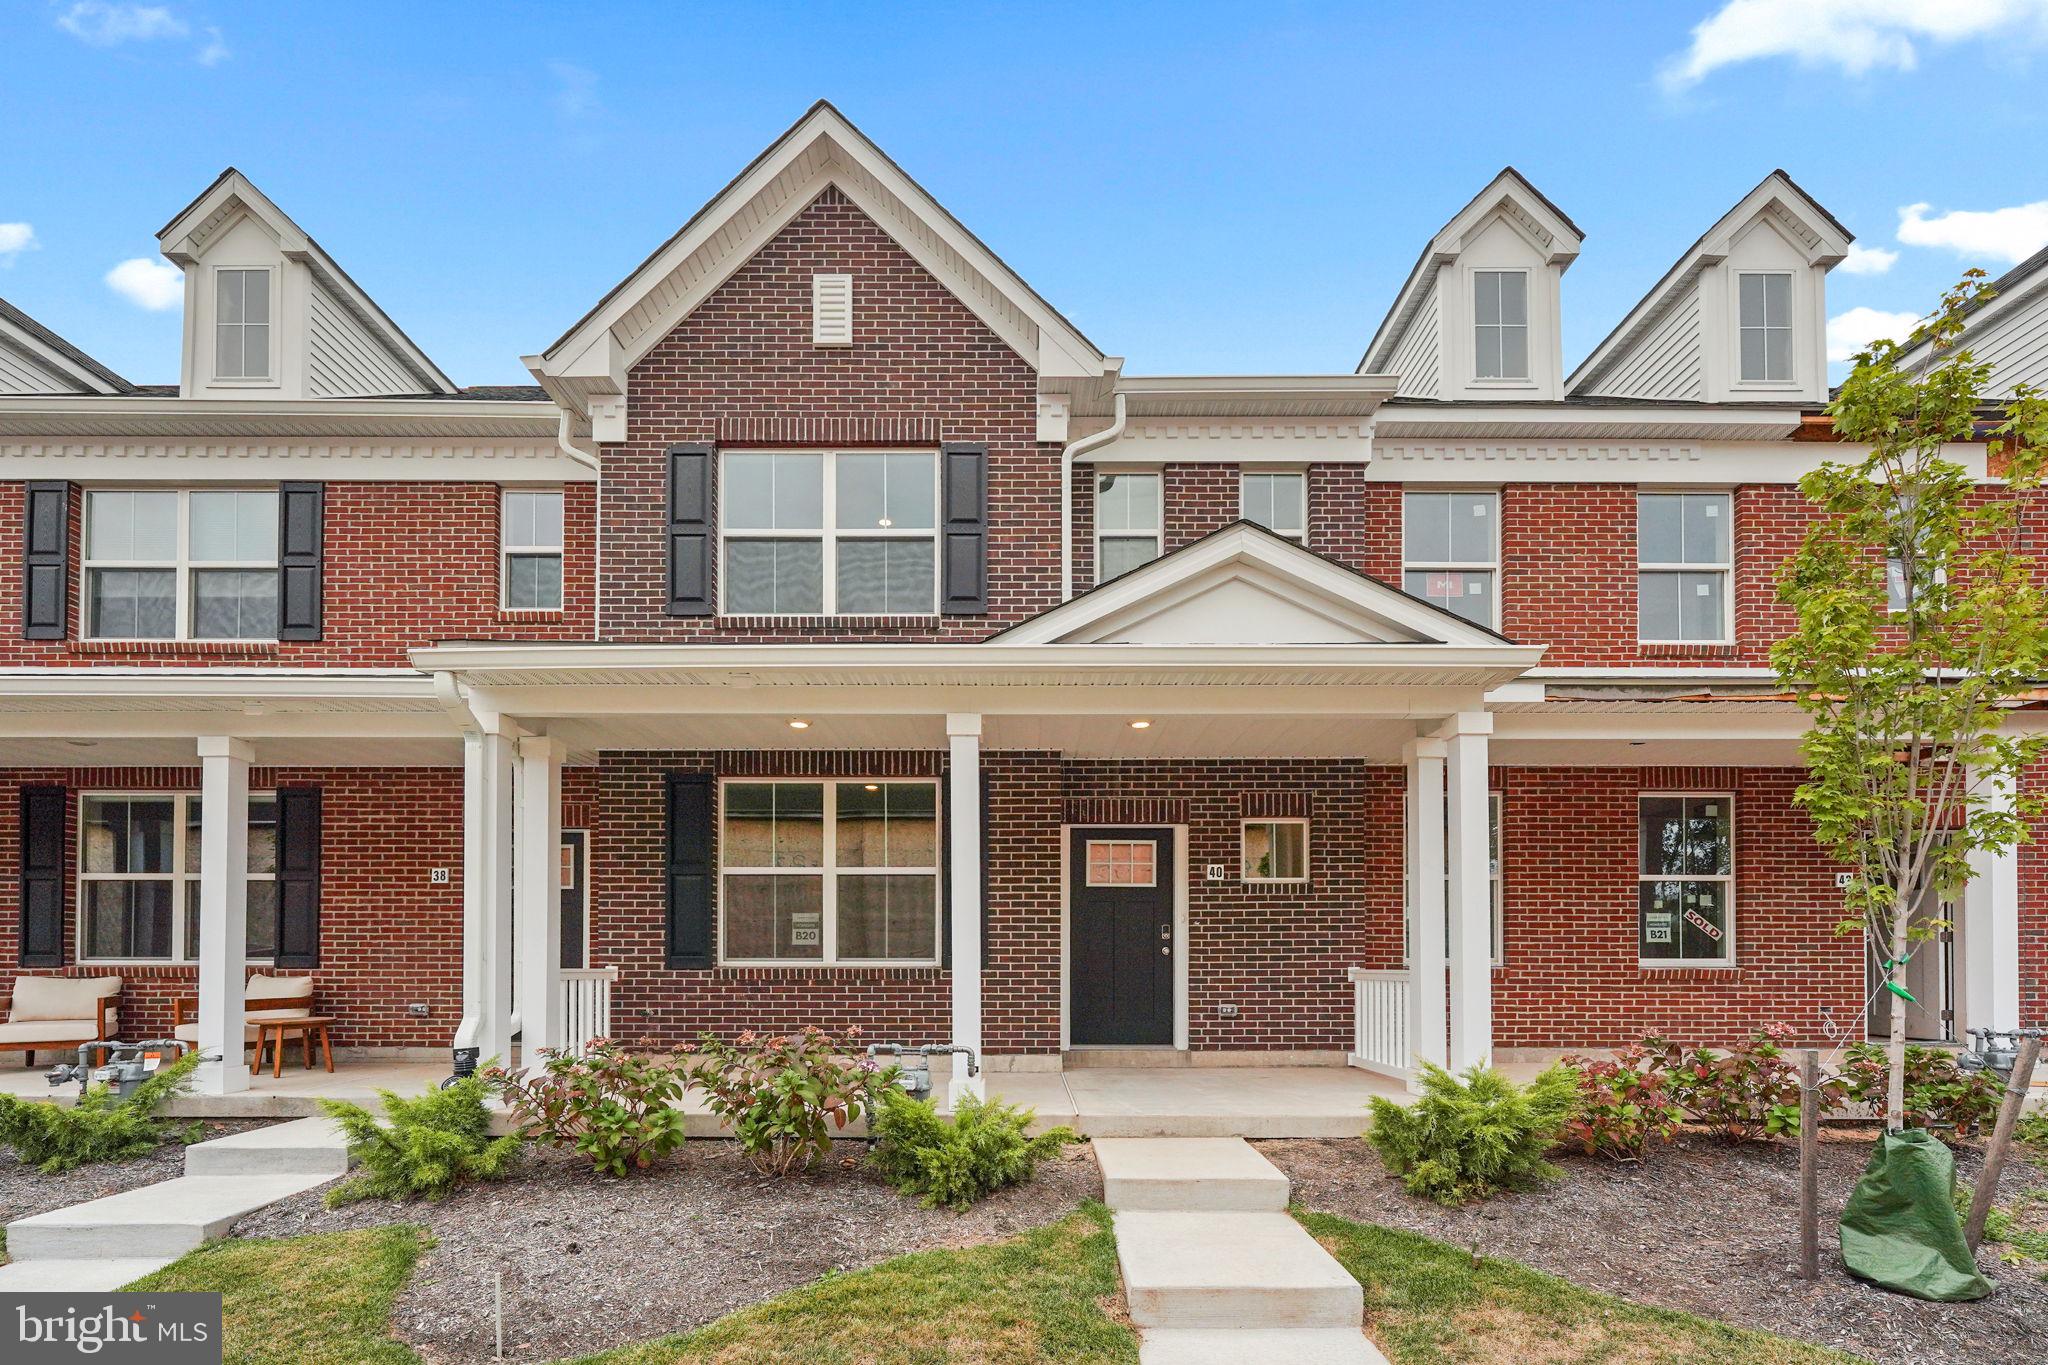
PERKASIE
40 N EIGHTH STREET
3 Beds
2 Baths
1,901 Sq.Ft.
$494,695
MLS#: PABU2115180
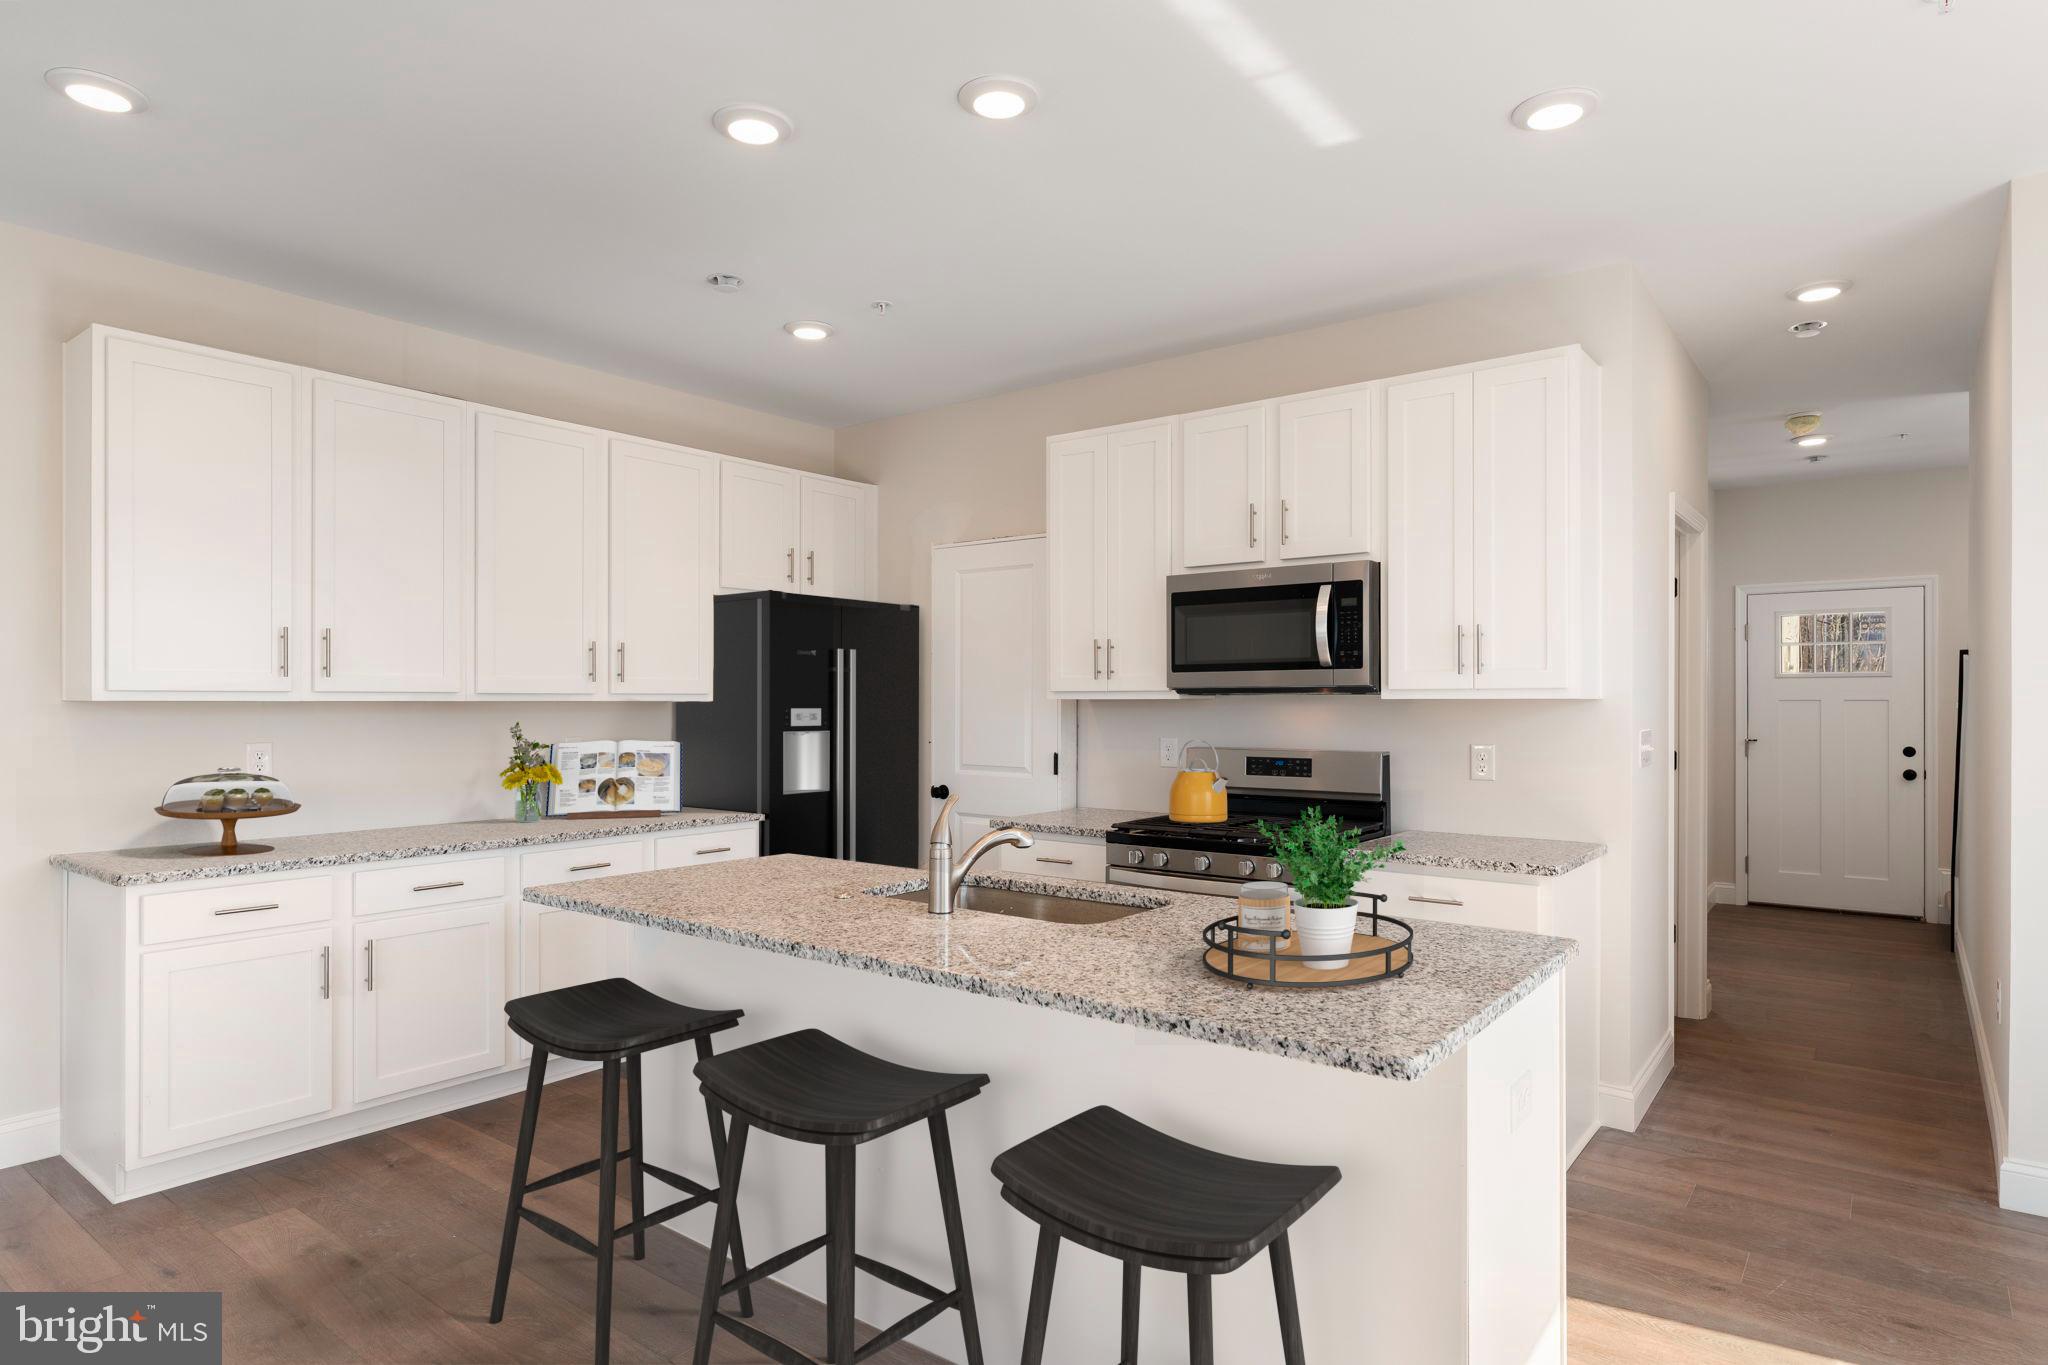
PERKASIE
52 N EIGHTH ST
3 Beds
2 Baths
1,901 Sq.Ft.
$485,505
MLS#: PABU2115692
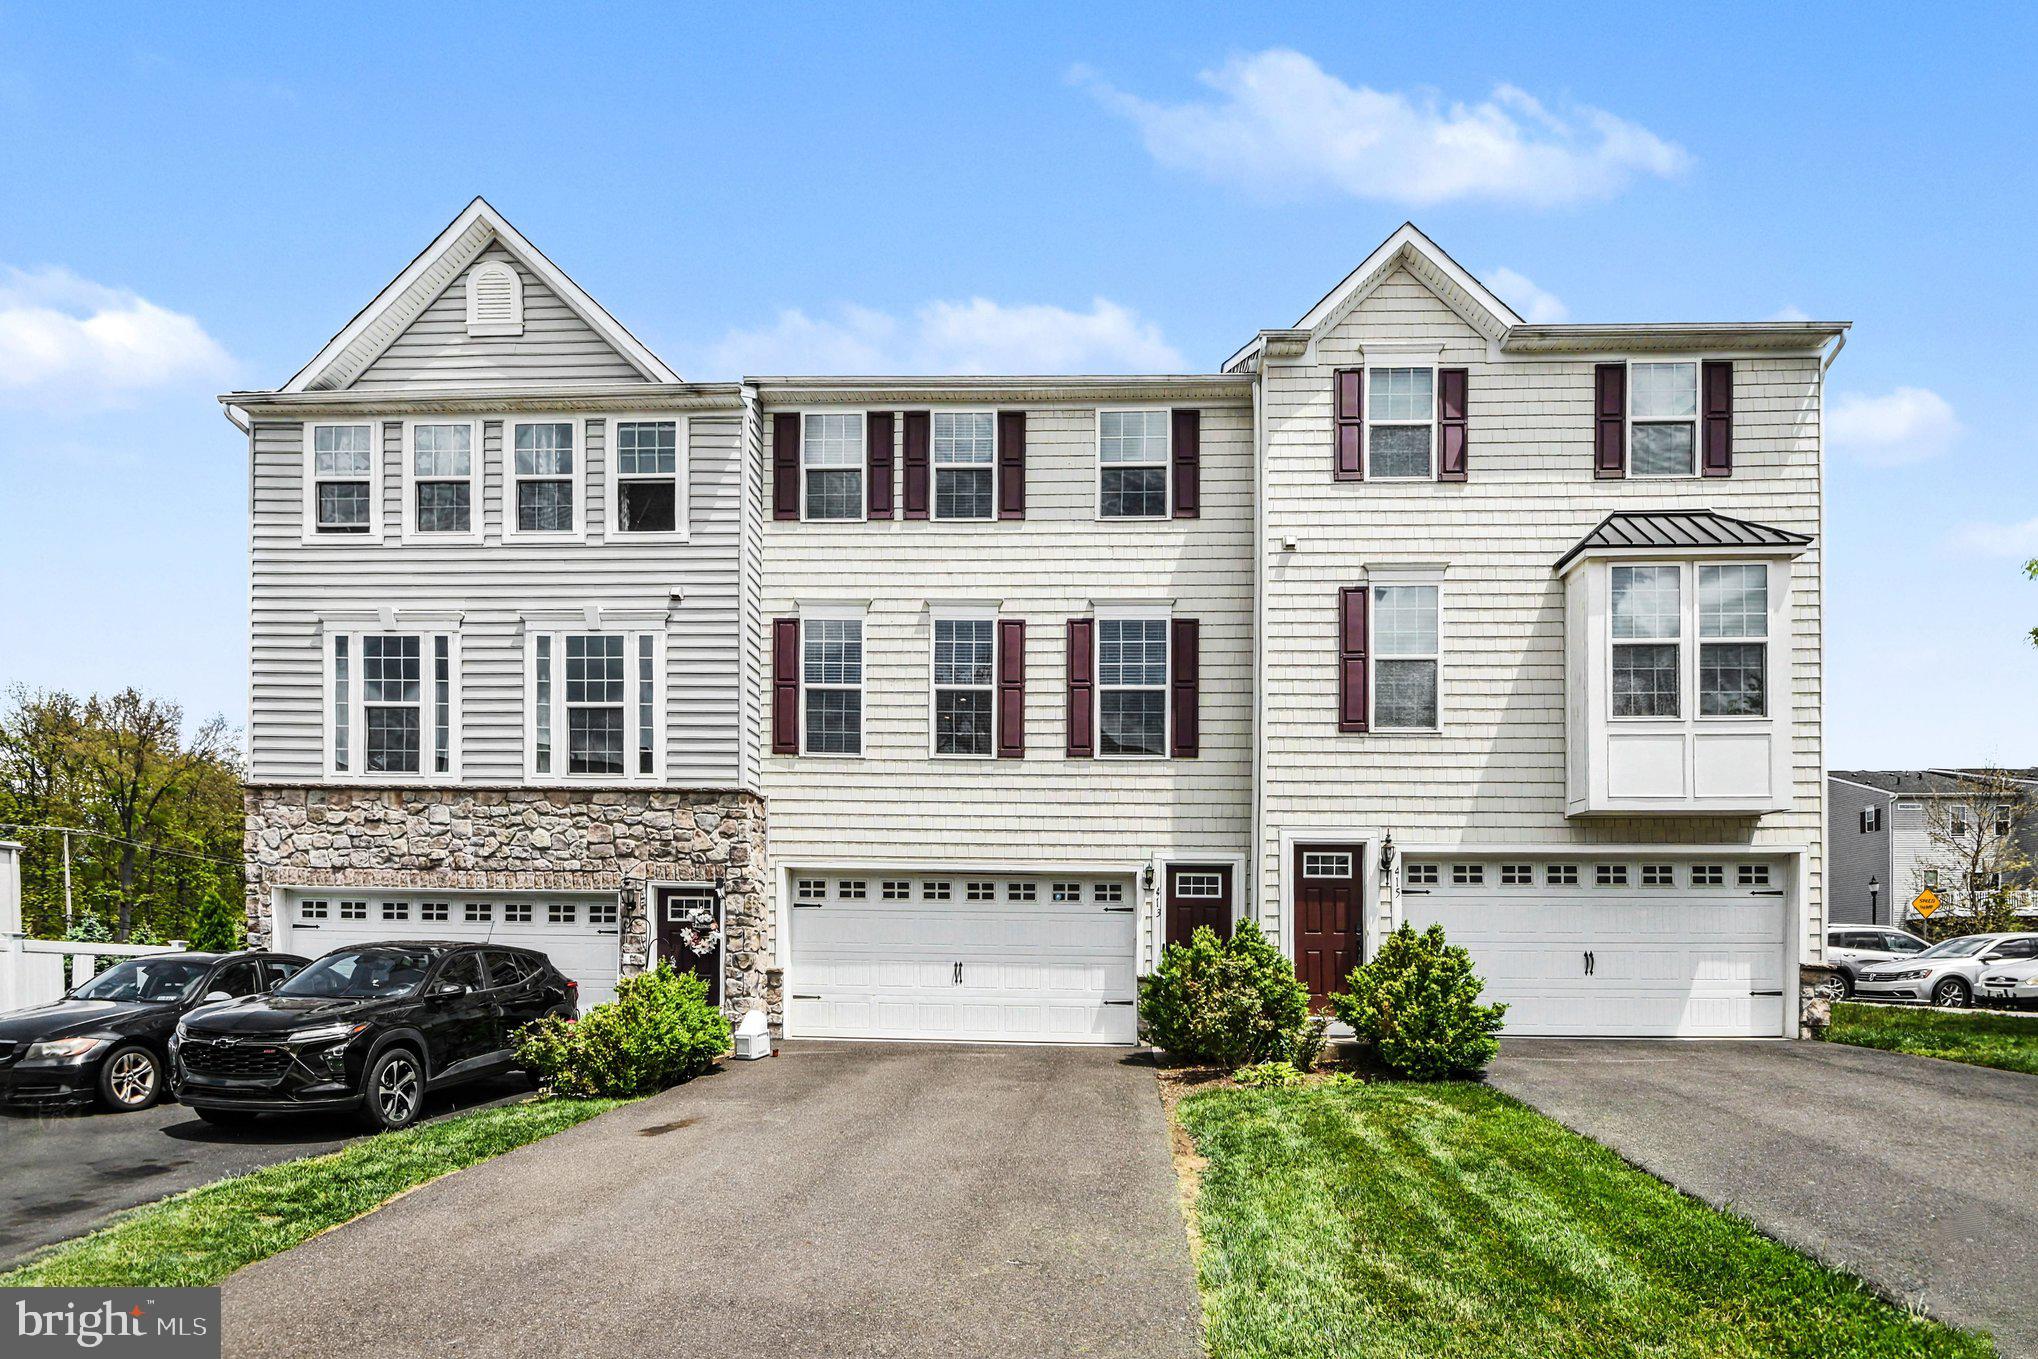
PERKASIE
413 ARBOR BOULEVARD
3 Beds
3 Baths
2,392 Sq.Ft.
$455,000
MLS#: PABU2121212
.png)