
Colonial
32675 DISCOVERY DRIVE
EASTON, MD 21601
MLS#: MDTA2008302
$979,000


Property
Beds
4
Full Baths
3
1/2 Baths
1
Year Built
2005
Sq.Footage
4,703
No showings until Aug. 25, 2026. Stunning and spacious, this 4703-square-foot residence rests gracefully on a meticulously landscaped 2-acre parcel adorned with majestic trees. A tranquil goldfish pond, home to over 40 fish, adds a serene touch and can remain with the property, or the owner can rehome the fish. Upon entering, you're greeted by soaring 9+ foot ceilings and an impressive cathedral ceiling in the great room, complemented by recessed lighting throughout the home. The home features cutting-edge Geo-thermal heating and central air conditioning for comfort in all seasons. Entertainment options abound, with a well-appointed wet bar complete with a fridge. Luxurious flooring finishes include marble, hardwood, and Berber carpet upstairs. Dual primary bedroom suites on the main level offer versatility, one boasting a private deck overlooking the picturesque fishpond and gas fireplace. Each suite includes a spacious walk-in closet. The home offers an intercom. A large loft with a catwalk offers a commanding view of the main living area, enhanced by a striking window wall. Relax on the screened porch or enjoy the outdoors from the expansive front porch adorned with stately columns. Or the rear exterior charm is found on the deck with brick façade and wrought-iron railings. The home office/den and convenient laundry room are on the main level for added functionality. With four bedrooms—two upstairs and two downstairs—and 3.5 bathrooms, there's ample space for family and guests alike. Crown mouldings in the lower level and large columns throughout the interior add a touch of elegance. The gourmet kitchen is a chef's delight, featuring granite countertops, all-new stainless-steel appliances, and a double-wall oven. A breakfast room and formal dining room, open and defined by elegant columns, provide flexible dining options. This home offers an open main level, kitchen, breakfast area, living room, dining room, great room and large foyer. Blacktop Driveway and parking area, and 3 car garage. Additional features are the unique advantage of being one of only three properties excluded from HOA fees. This exceptional property offers a rare blend of luxury, functionality, and serene surroundings, making it truly one-of-a-kind.
Features & Amenities
Interior
-
Other Interior Features
Central Vacuum, Ceiling Fan(s), Recessed Lighting, Walk-In Closet(s), Cathedral Ceiling(s), High Ceilings, Crown Molding, Open Floorplan
-
Total Bedrooms
4
-
Bathrooms
3
-
1/2 Bathrooms
1
-
Above Grade Finished Area
4703.0
-
Basement YN
NO
-
Cooling YN
YES
-
Cooling
Central Air, Ceiling Fan(s), Geothermal, Electric
-
Fireplace YN
YES
-
Heating YN
YES
-
Heating
Geothermal, Heat Pump
-
Main Level Bedrooms
2
-
Pet friendly
Cats OK, Dogs OK, Yes
Exterior
-
Garage
Yes
-
Garage spaces
3
-
Construction Materials
Aluminum Siding, Brick
-
Other Exterior Features
Balcony, Lighting
-
Parking
Asphalt, Private, Paved, Garage, Driveway, Attached
-
Patio and Porch Features
Deck
-
Pool
No
-
Waterfront YN
NO
-
View
Water, Trees/Woods, Pond, Garden
Area & Lot
-
Lot Features
Front Yard, Level, Private, Back Yard
-
Lot Size(acres)
2.0
-
Lot Size(square feet)
87,120
-
Property Type
Residential
-
Property Sub Type
Single Family Residence
-
Architectural Style
Colonial
Price
-
Sales Price
$979,000
-
Tax Amount
$6,402
-
Financing Options
Conventional, FHA, Cash, Other
-
Zoning
R
-
Sq. Footage
4,703
-
Price/SqFt
$208
HOA
-
Association
No
Property Resources
-
Horse Property
NO
School District
-
Elementary School
CHAPEL
-
Middle School
CALL SCHOOL BOARD
-
High School
CALL SCHOOL BOARD
Property Features
-
New Construction
NO
-
Senior Community YN
NO
-
Sewer
Septic Tank
-
Tax Lot
20
-
Water Source
Well
Schedule a Showing
Showing scheduled successfully.
Mortgage calculator
Estimate your monthly mortgage payment, including the principal and interest, property taxes, and HOA. Adjust the values to generate a more accurate rate.
Your payment
Principal and Interest:
$
Property taxes:
$
HOA fees:
$
Total loan payment:
$
Total interest amount:
$
Location
County
TALBOT
Elementary School
CHAPEL
Middle School
CALL SCHOOL BOARD
High School
CALL SCHOOL BOARD
Listing Courtesy of glory costa, Keller Williams Select Realtors of Easton
RealHub Information is provided exclusively for consumers' personal, non-commercial use, and it may not be used for any purpose other than to identify prospective properties consumers may be interested in purchasing. All information deemed reliable but not guaranteed and should be independently verified. All properties are subject to prior sale, change or withdrawal. RealHub website owner shall not be responsible for any typographical errors, misinformation, misprints and shall be held totally harmless.

Salesperson, Realtor
Latoya Thomas
Call Latoya today to schedule a private showing.

* Listings on this website come from the FMLS IDX Compilation and may be held by brokerage firms other than the owner of this website. The listing brokerage is identified in any listing details. Information is deemed reliable but is not guaranteed. If you believe any FMLS listing contains material that infringes your copyrighted work please click here to review our DMCA policy and learn how to submit a takedown request.© 2024 FMLS.
Related Properties

EASTON
140 S WASHINGTON STREET
4 Beds
4 Baths
2,000 Sq.Ft.
$997,000
MLS#: MDTA2013026

EASTON
607 NORTH STREET A&B
6 Beds
4 Baths
3,400 Sq.Ft.
$895,000
MLS#: MDTA2010656

EASTON
7040 OLD SCHOOL HOUSE LANE
3 Beds
2 Baths
4,453 Sq.Ft.
$1,150,000
MLS#: MDTA2014756

EASTON
28323 AYRES SQUARE
2 Beds
2 Baths
2,600 Sq.Ft.
$865,000
MLS#: MDTA2015086
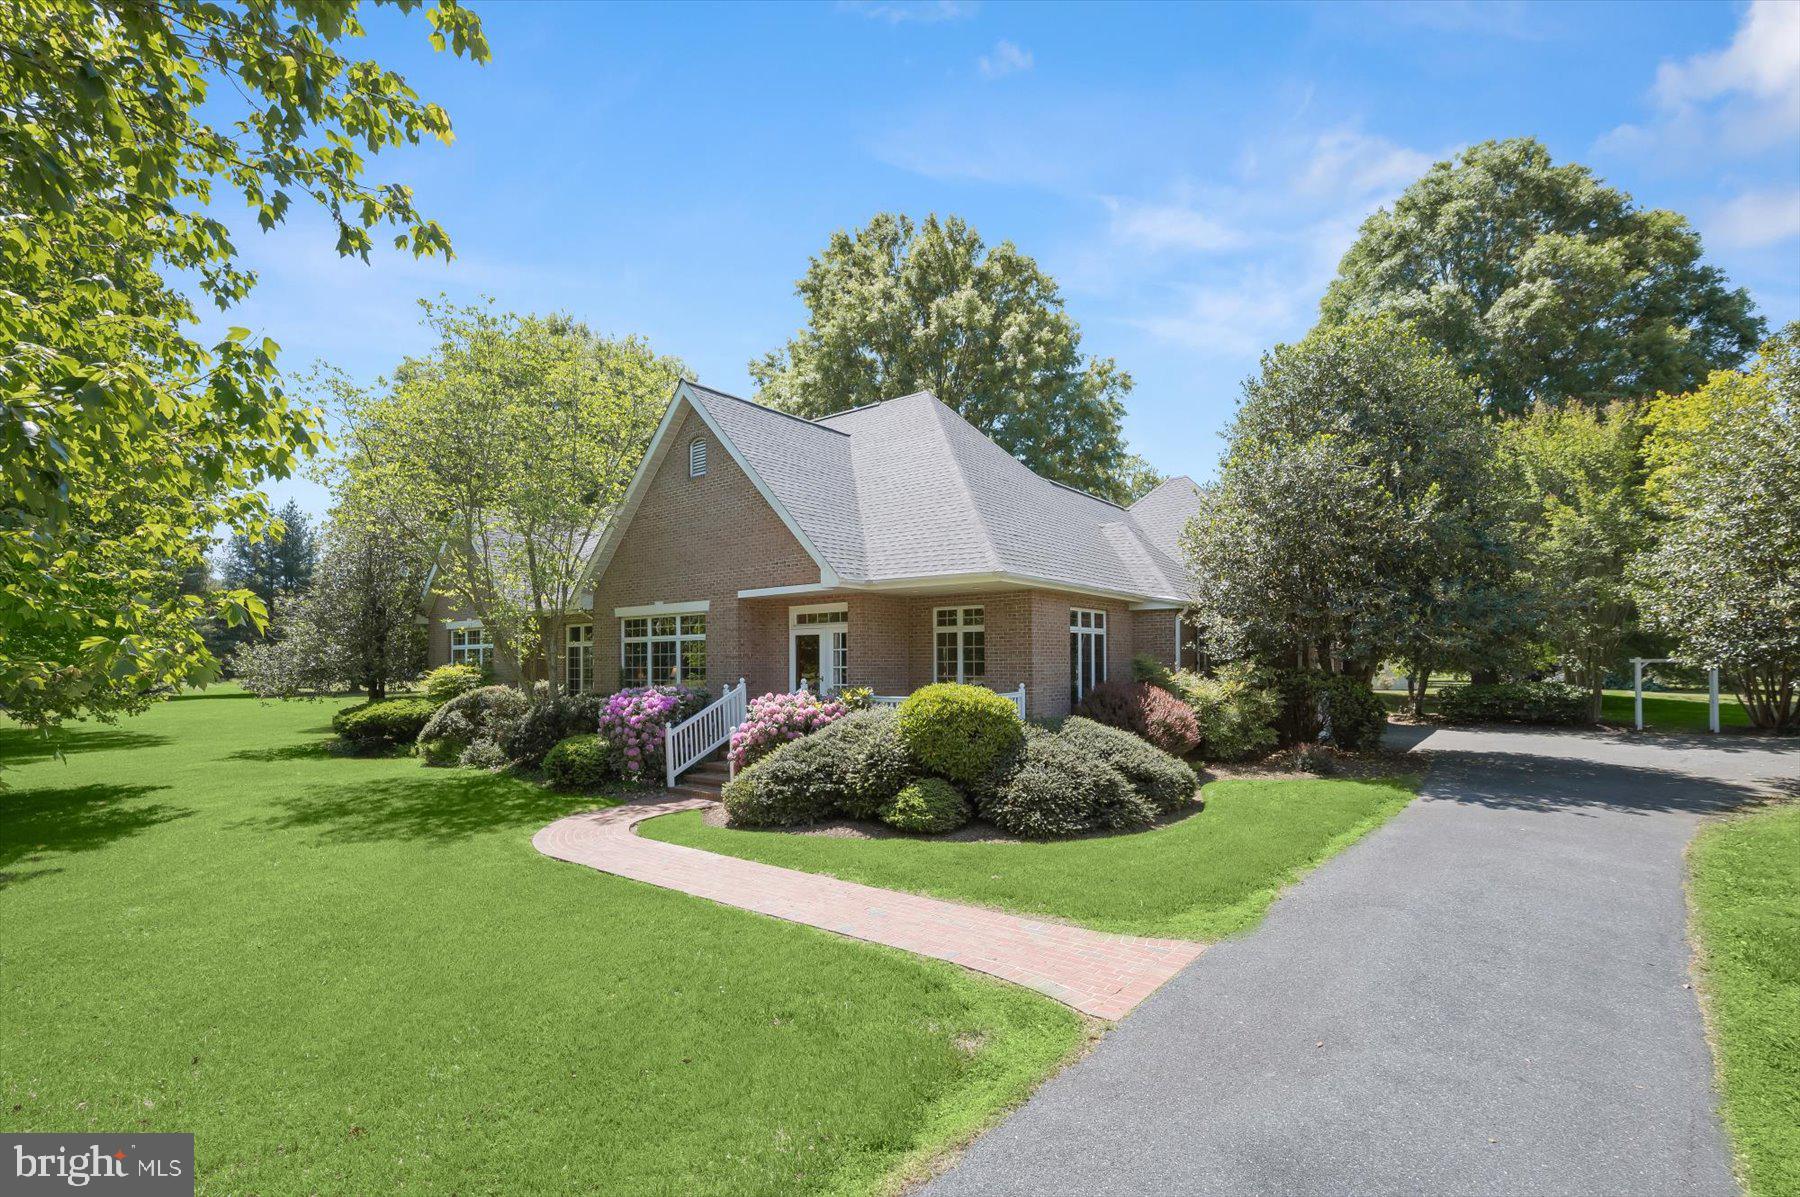
EASTON
27663 GOLDSBOROUGH NECK ROAD
3 Beds
2 Baths
2,570 Sq.Ft.
$849,000
MLS#: MDTA2013528

EASTON
29747 EASTON FARMS
4 Beds
3 Baths
6,337 Sq.Ft.
$995,000
MLS#: MDTA2014780
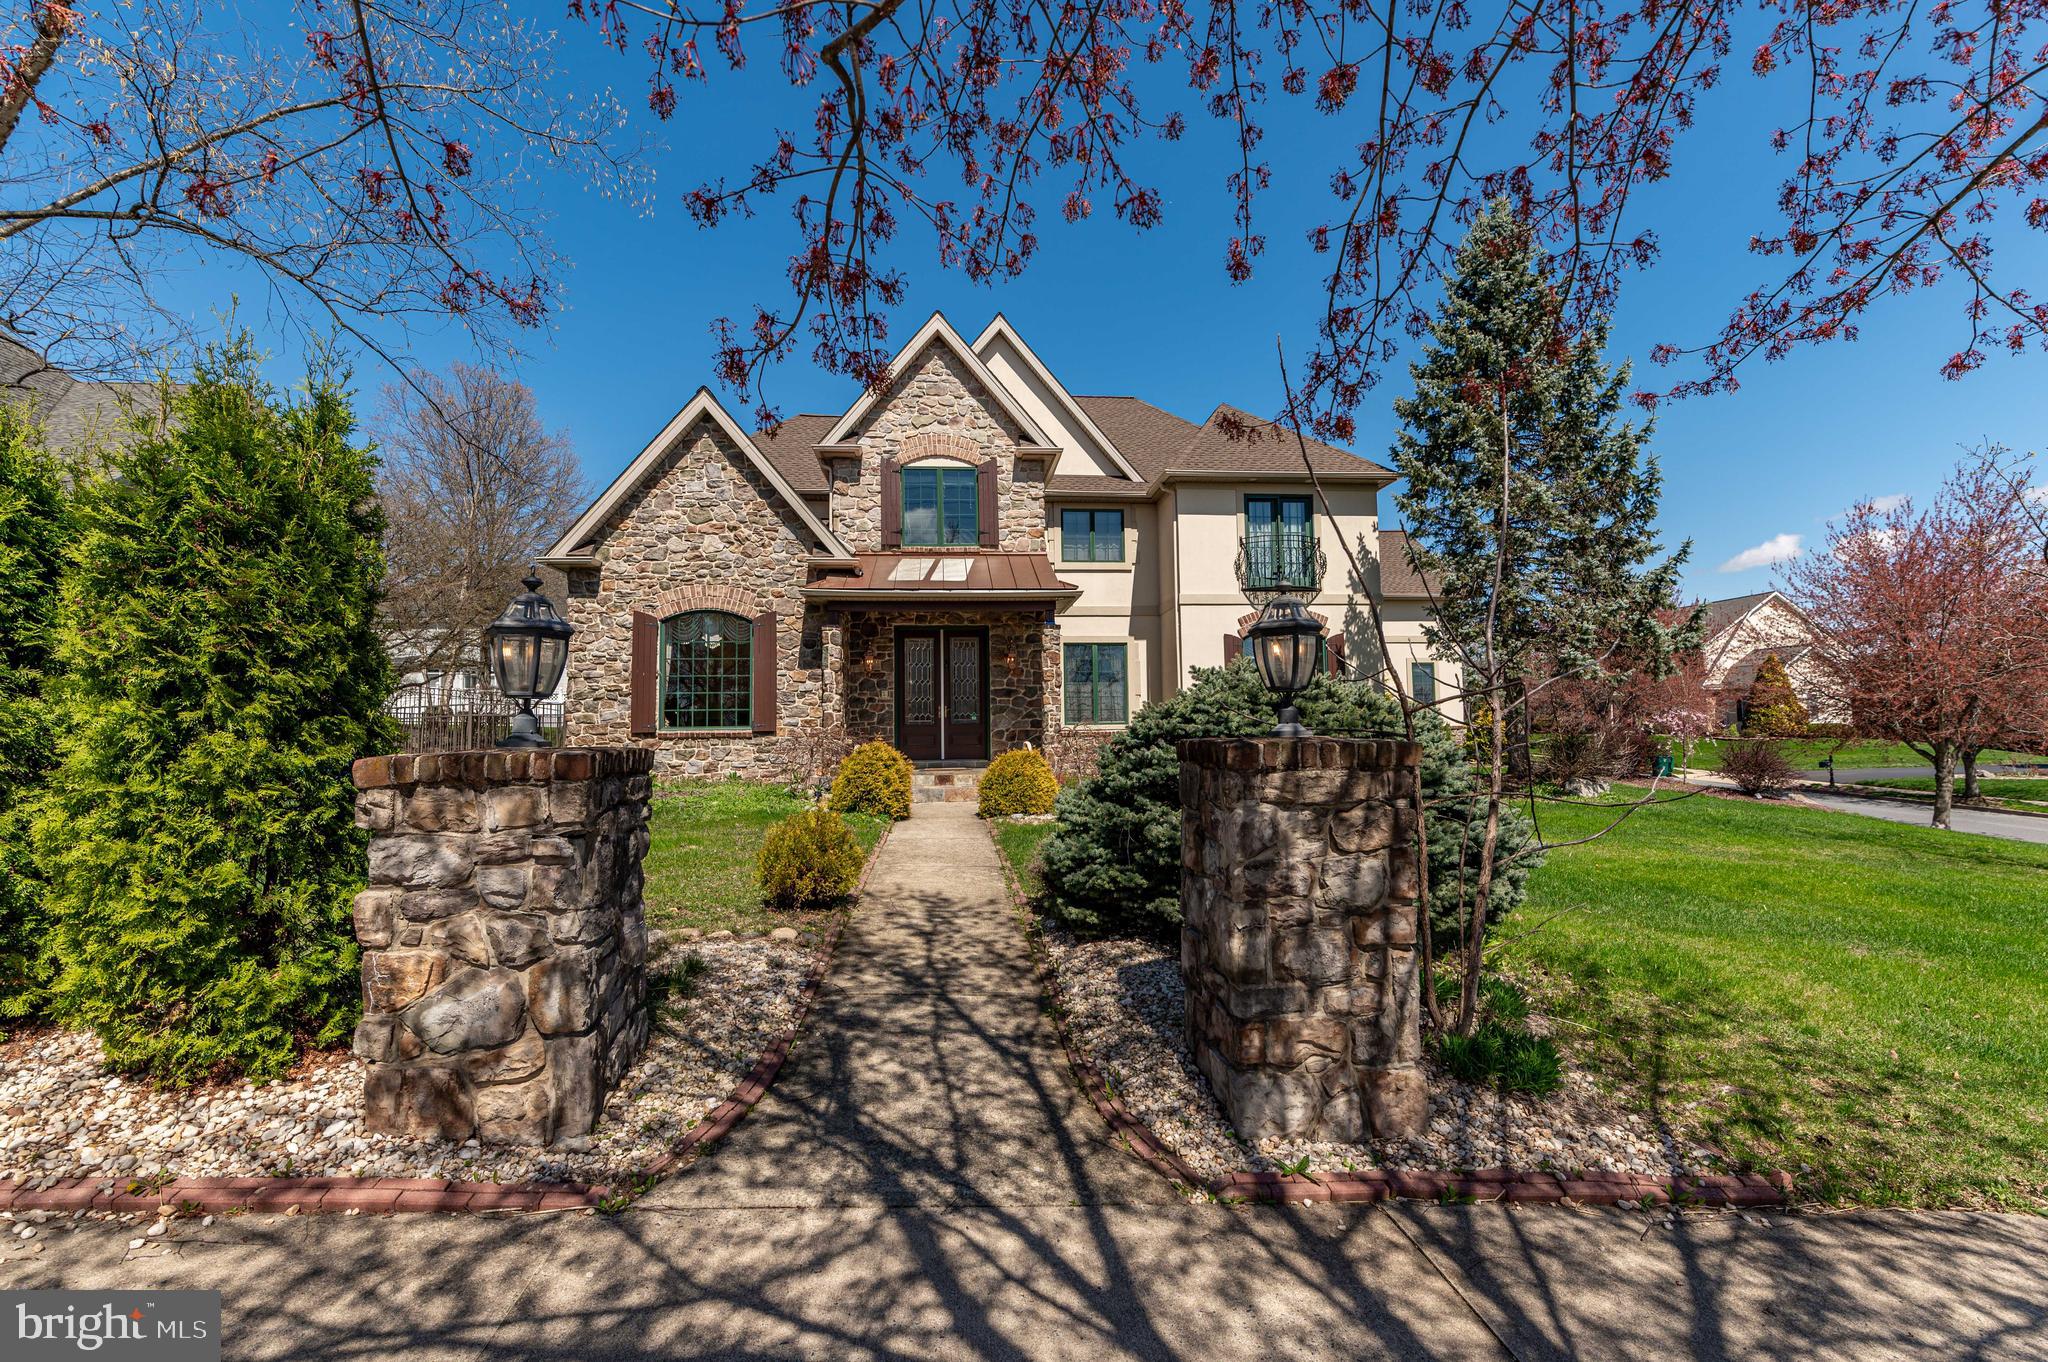
EASTON
49 CREST BOULEVARD
4 Beds
3 Baths
6,394 Sq.Ft.
$879,900
MLS#: PANH2009746
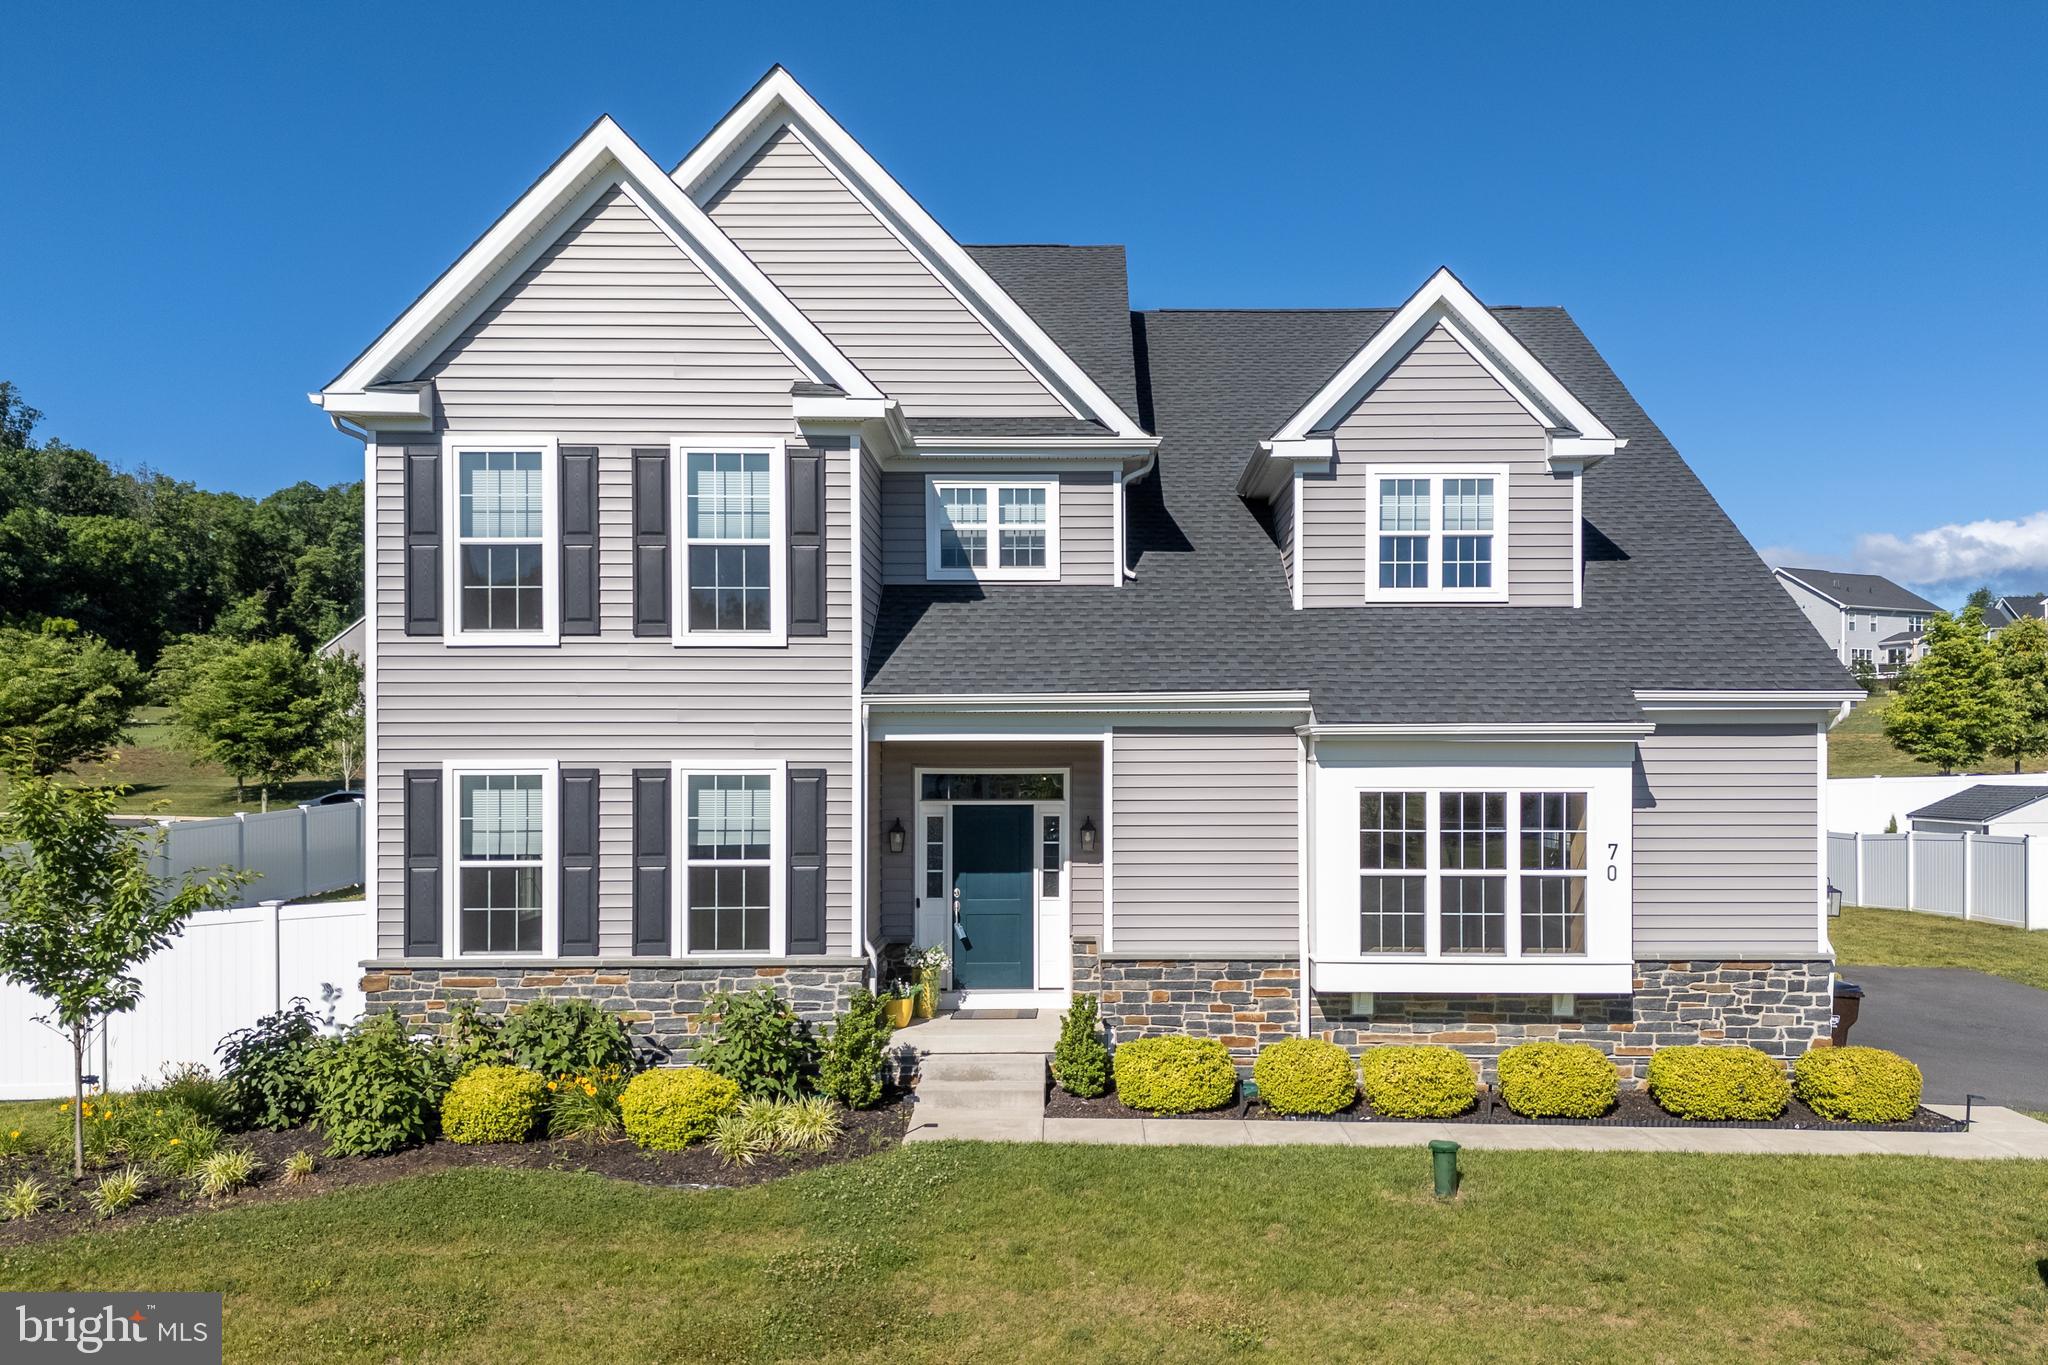
EASTON
70 KATE COURT
4 Beds
4 Baths
3,394 Sq.Ft.
$795,000
MLS#: PANH2009622

EASTON
30595 KINGSTON ROAD
5 Beds
3 Baths
4,051 Sq.Ft.
$799,000
MLS#: MDTA2014594
.png)