
Property
Beds
3
Full Baths
2
1/2 Baths
None
Year Built
1972
Sq.Footage
1,628
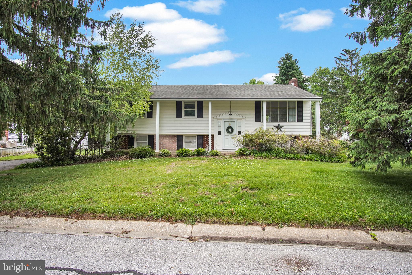
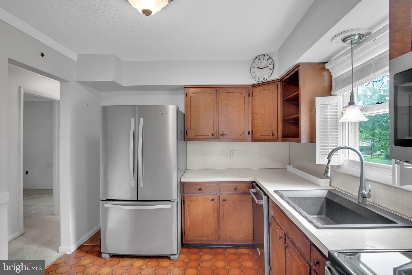
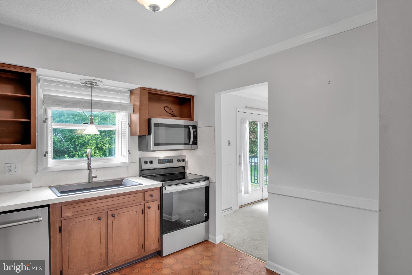
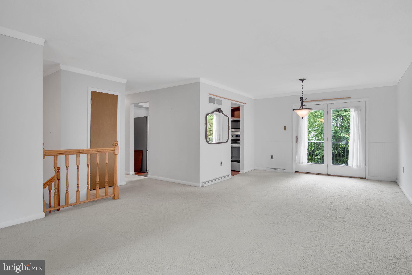
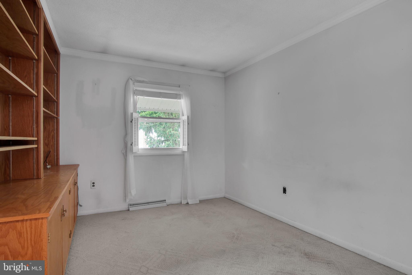
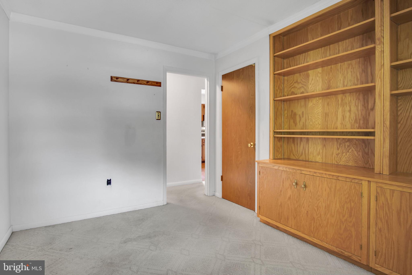
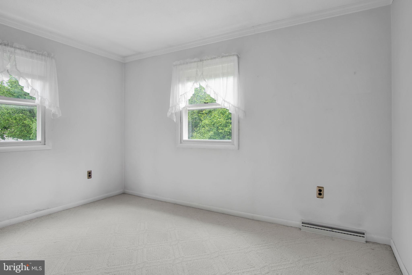
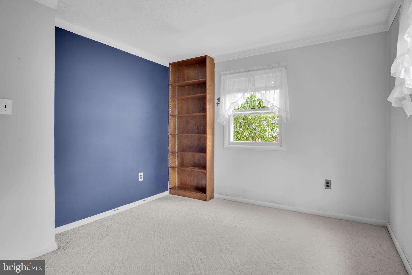
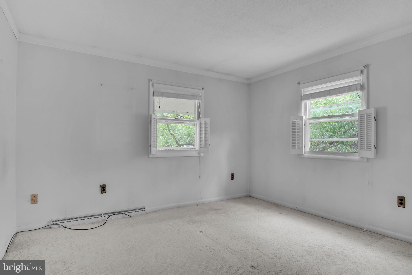
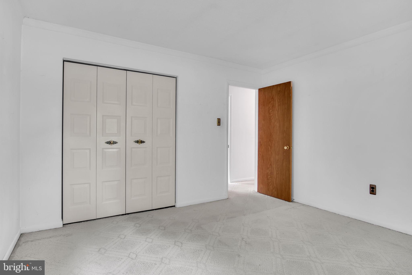
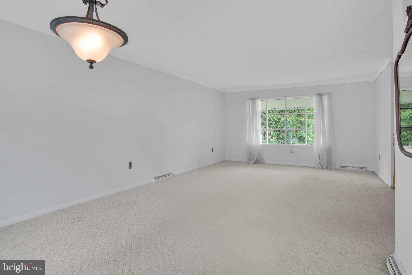
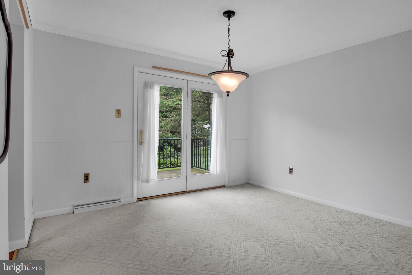
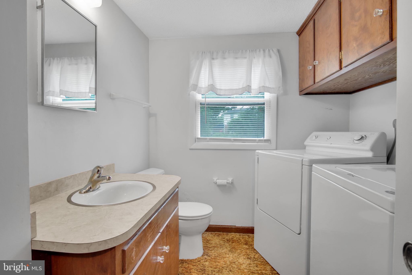
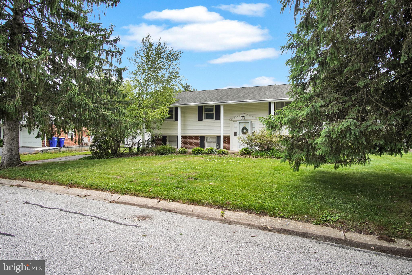
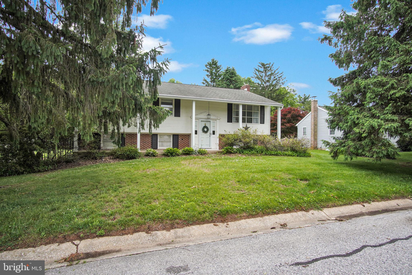
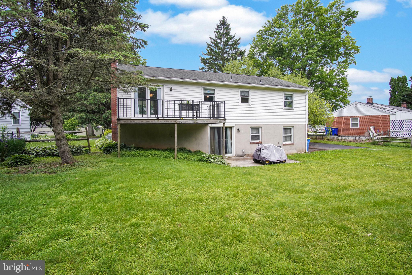
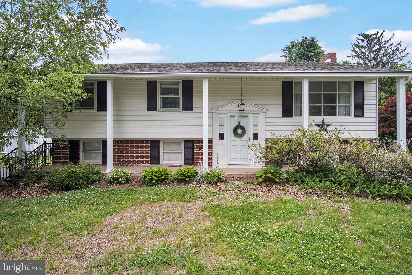
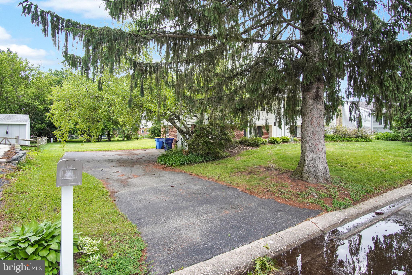
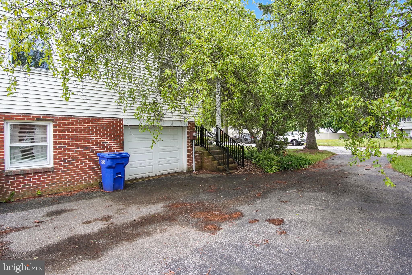
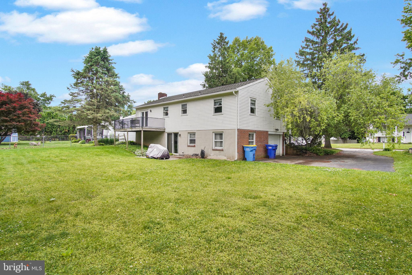
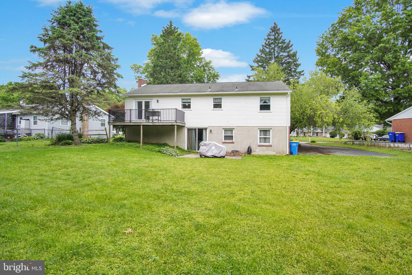
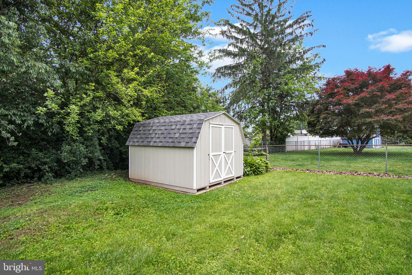
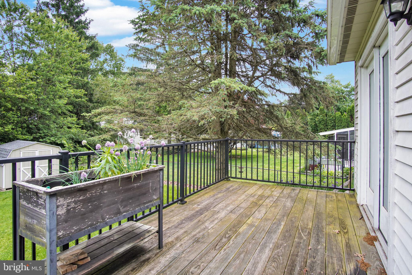
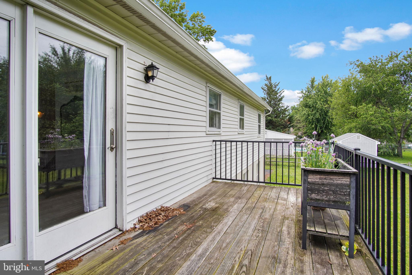
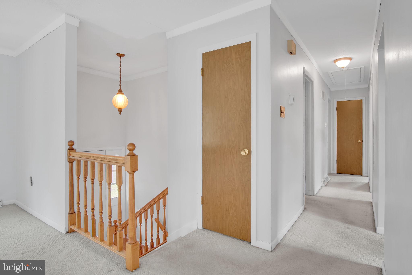
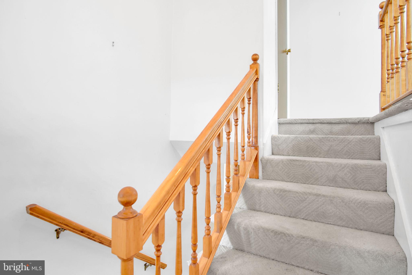
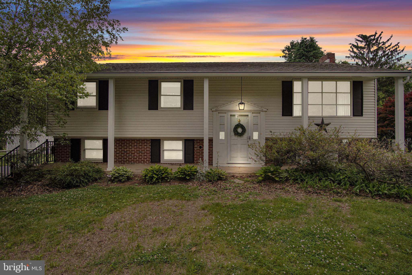
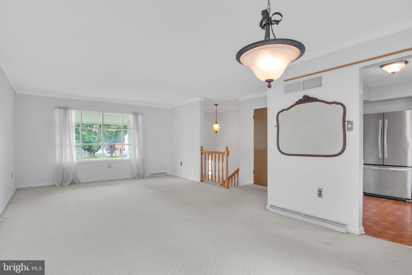
Welcome to 31 Brandywine Drive — a wonderful opportunity to enjoy peaceful living in one of Shrewsbury’s most welcoming and conveniently located neighborhoods. Tucked within an established community known for its quiet surroundings and relaxing atmosphere, this home offers the kind of setting buyers are constantly searching for but rarely find. From the moment you arrive, you’ll appreciate the sense of calm, privacy, and comfort that makes this neighborhood such a special place to call home. One of the true highlights of the property is the backyard setting — an ideal space to relax, entertain, garden, enjoy evenings with family and friends, or simply unwind after a long day. Whether hosting summer gatherings, enjoying your morning coffee, or creating your own private outdoor retreat, the yard provides the warmth and flexibility that make a home truly special. Inside, the home offers a welcoming layout and comfortable living spaces that create the perfect foundation for the next owner to bring their own style, tastes, and vision to life. Whether updating over time or immediately personalizing the space, this property presents a wonderful opportunity to transform a well-loved house into a place that truly feels like home for years to come. Conveniently located near shopping, dining, local amenities, and major commuter routes, 31 Brandywine Drive combines accessibility with the peaceful charm of Southern York County living. This is more than simply a property — it is an opportunity to create something meaningful in a location and neighborhood where buyers can truly put down roots and enjoy for years to come.
Features & Amenities
Interior
-
Total Bedrooms
3
-
Bathrooms
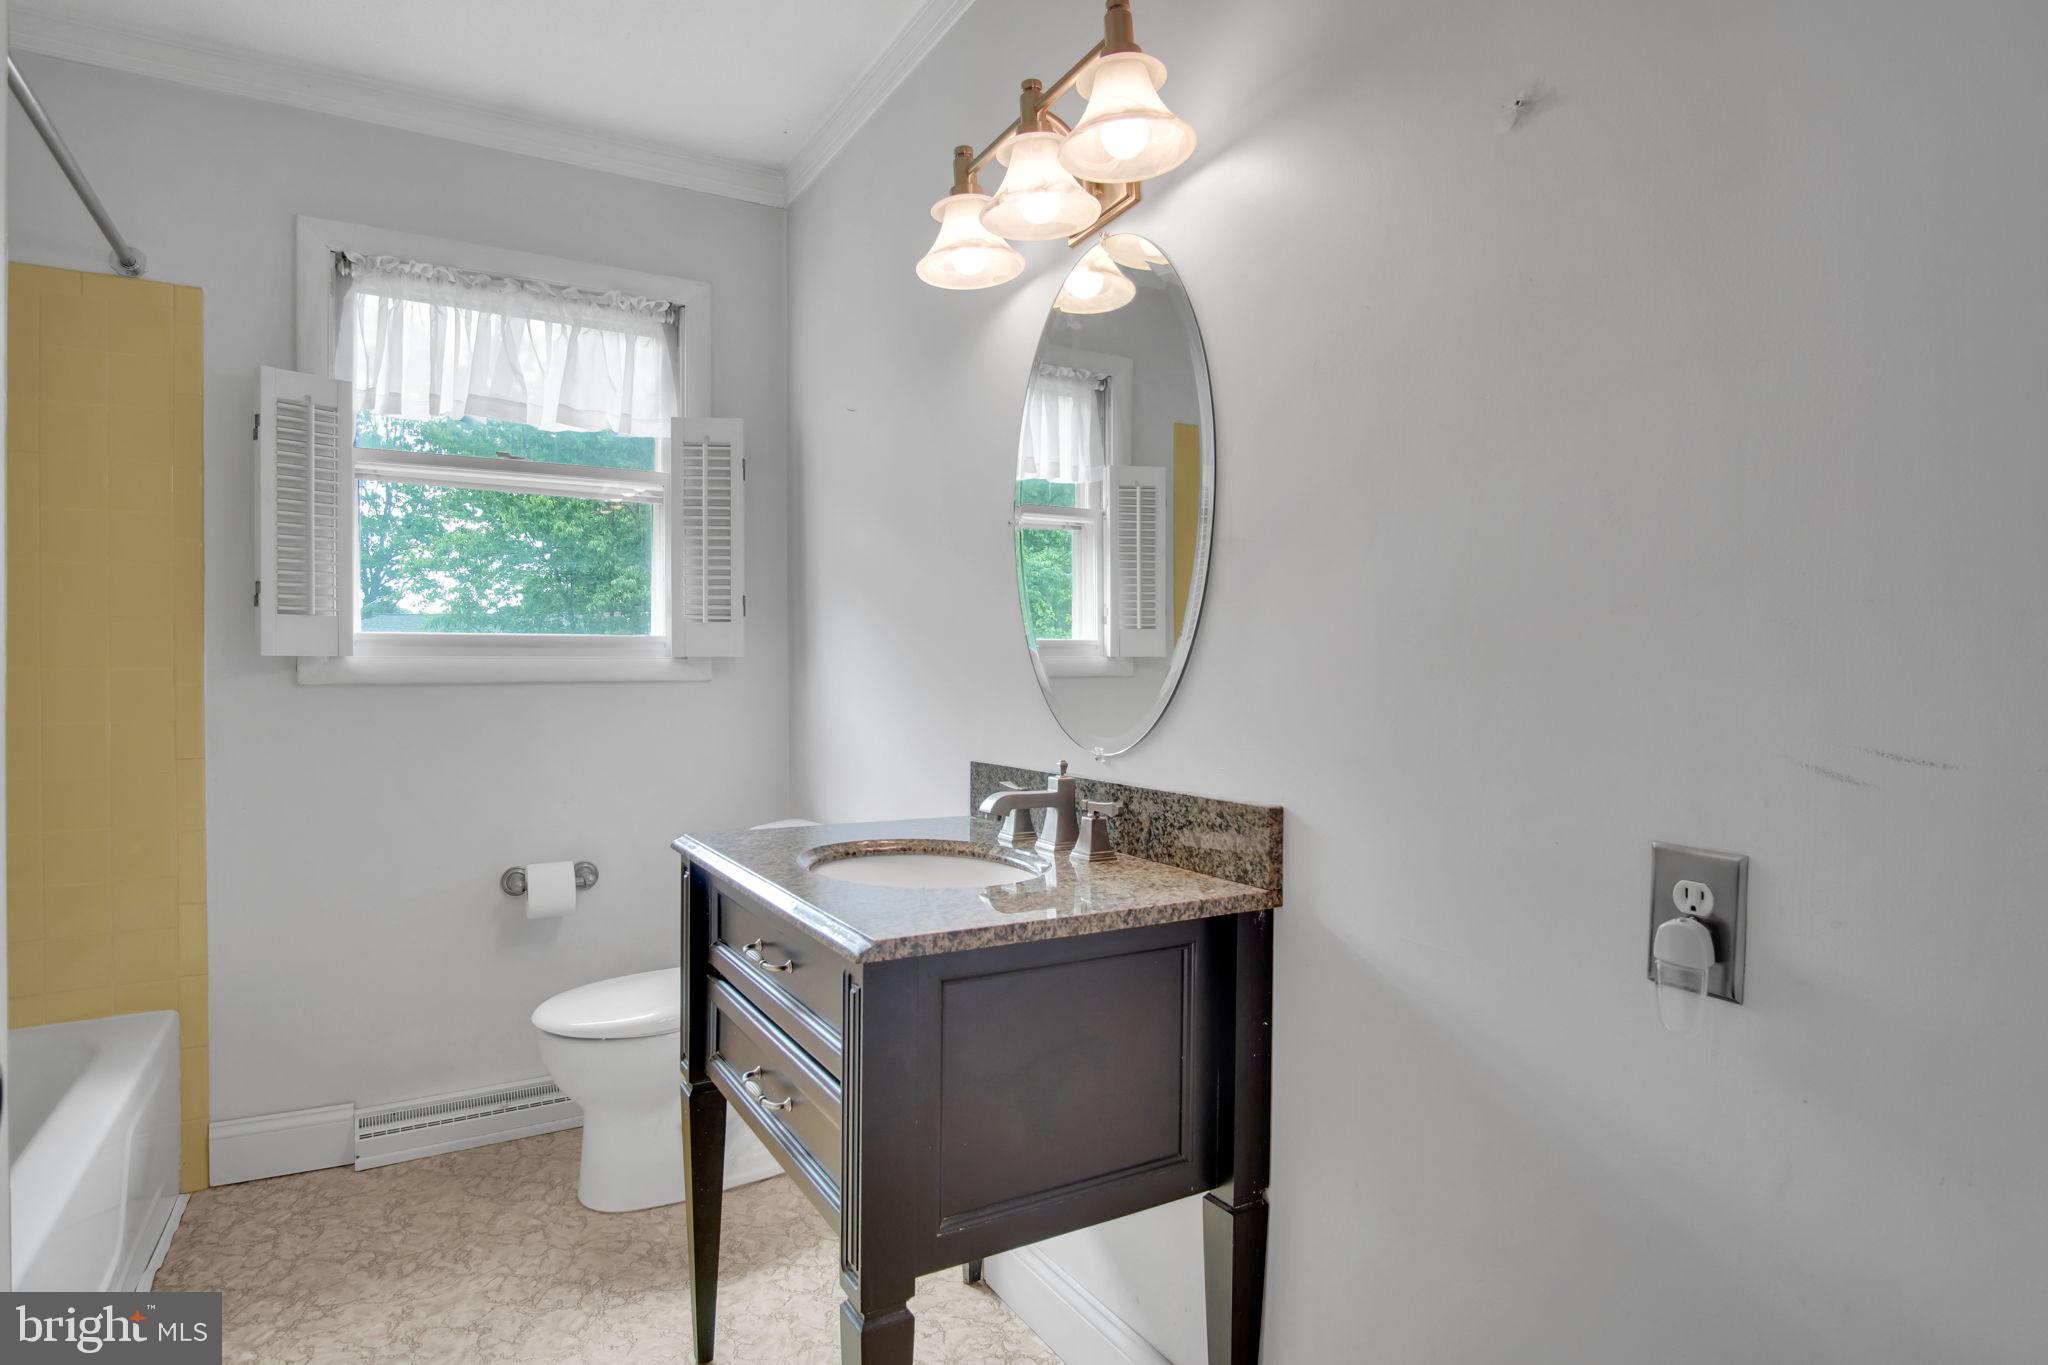
2
-
Above Grade Finished Area
1100.0
-
Basement YN
YES
-
Cooling YN
YES
-
Cooling
Central Air, Electric
-
Fireplace YN
YES
-
Heating YN
YES
-
Heating
Natural Gas, Oil, Forced Air
-
Main Level Bedrooms
3
-
Pet friendly
N/A
Exterior
-
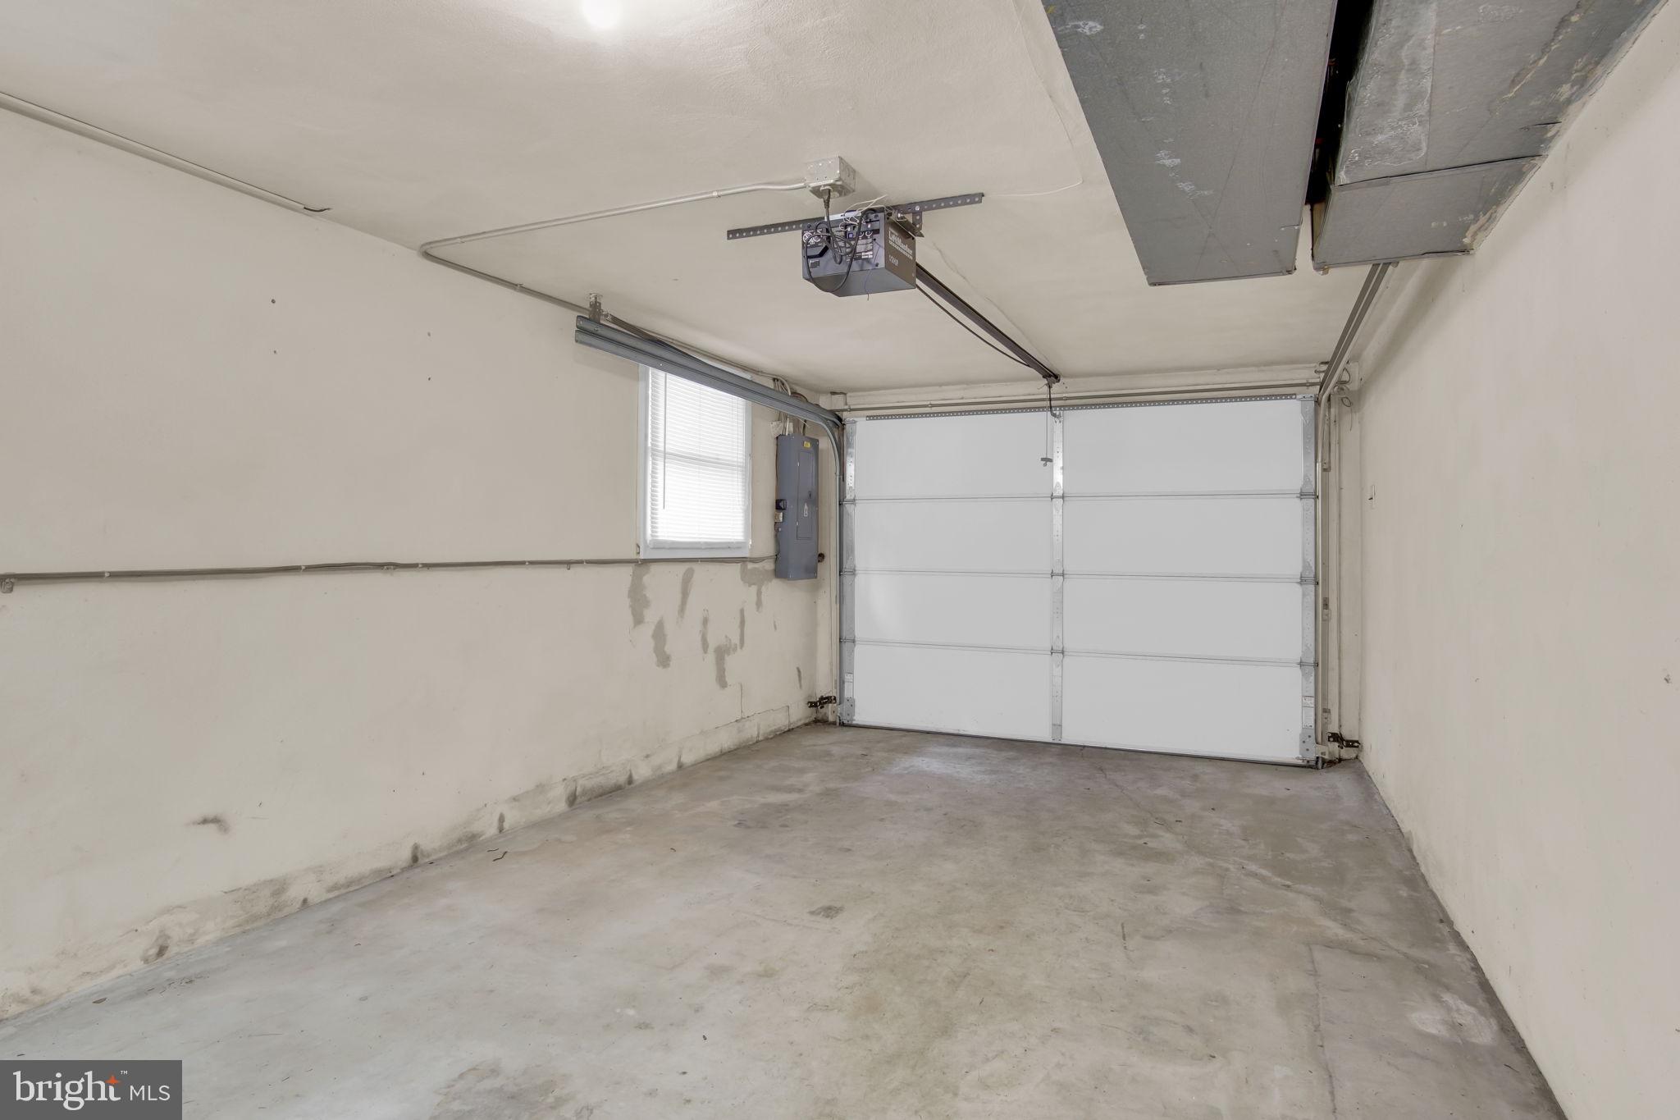
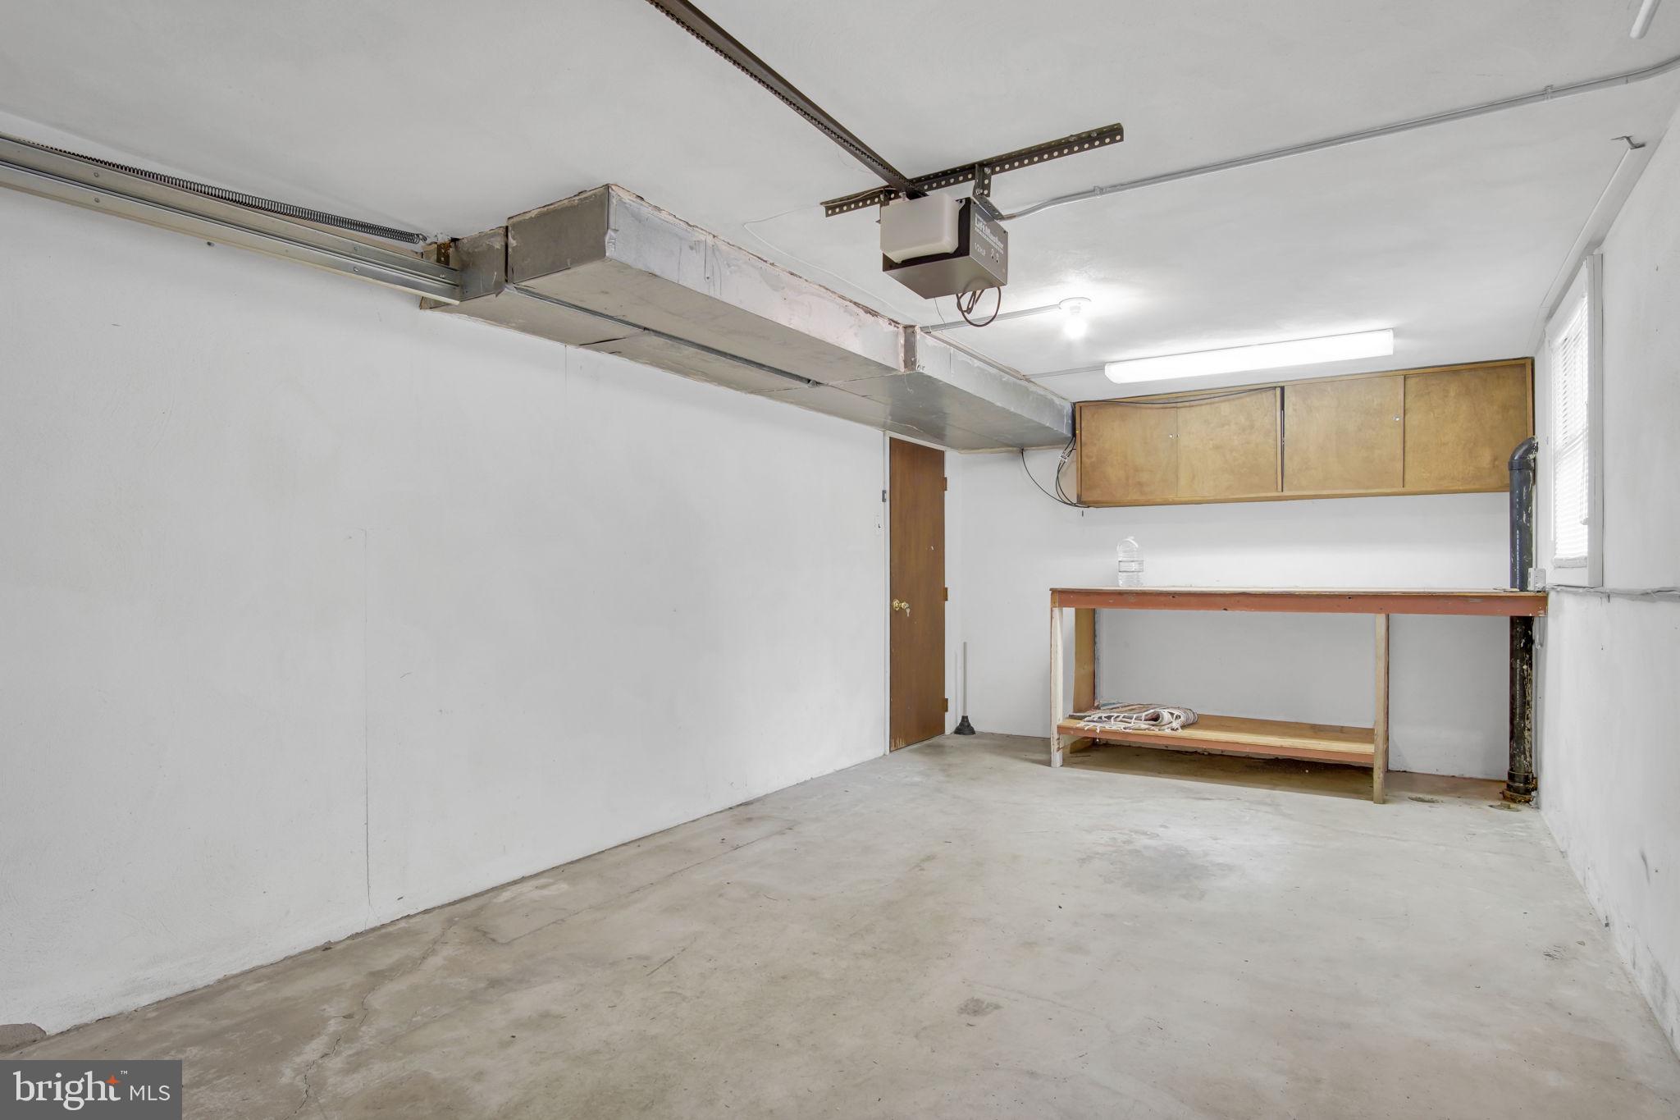
Garage
Yes
-
Garage spaces
1
-
Construction Materials
Vinyl Siding, Aluminum Siding
-
Parking
Garage, Attached
-
Pool
No
-
Waterfront YN
NO
Area & Lot
-
Lot Size(acres)
0.3
-
Lot Size(square feet)
12920.0
-
Property Type
Residential
-
Property Sub Type
Single Family Residence
-
Architectural Style
Raised Ranch/Rambler
Price
-
Sales Price
$299,995
-
Tax Amount
$4,393
-
Sq. Footage
1, 628
-
Price/SqFt
$184
HOA
-
Association
No
School District
-
Elementary School
N/A
-
Middle School
N/A
-
High School
N/A
Property Features
-
New Construction
NO
-
Foundation Details
Block
-
Senior Community YN
NO
-
Sewer
Public Sewer
-
Tax Lot
0150
-
Water Source
Public
Schedule a Showing
Showing scheduled successfully.
Mortgage calculator
Estimate your monthly mortgage payment, including the principal and interest, property taxes, and HOA. Adjust the values to generate a more accurate rate.
Your payment
Principal and Interest:
$
Property taxes:
$
HOA fees:
$
Total loan payment:
$
Total interest amount:
$
Location
County
YORK
Elementary School
Middle School
High School
Listing Courtesy of Stephen Gebhardt , Lawyers Realty, LLC
RealHub Information is provided exclusively for consumers' personal, non-commercial use, and it may not be used for any purpose other than to identify prospective properties consumers may be interested in purchasing. All information deemed reliable but not guaranteed and should be independently verified. All properties are subject to prior sale, change or withdrawal. RealHub website owner shall not be responsible for any typographical errors, misinformation, misprints and shall be held totally harmless.

AGENT
Latoya Thomas
Call Latoya today to schedule a private showing.

* Listings on this website come from the FMLS IDX Compilation and may be held by brokerage firms other than the owner of this website. The listing brokerage is identified in any listing details. Information is deemed reliable but is not guaranteed. If you believe any FMLS listing contains material that infringes your copyrighted work please click here to review our DMCA policy and learn how to submit a takedown request.© 2024 FMLS.
Related Properties
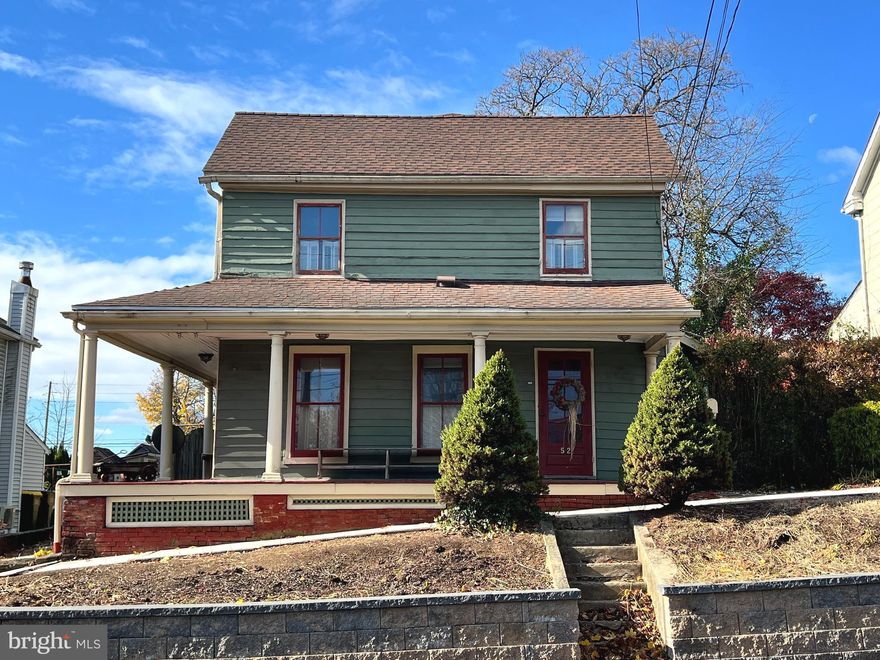
SHREWSBURY
52 N MAIN STREET
3 Beds
2 Baths
2,084 Sq.Ft.
$285,000
MLS#: PAYK2093368

SHREWSBURY
24 KEENEY SUNSET DRIVE
4 Beds
2 Baths
1,920 Sq.Ft.
$325,000
MLS#: PAYK2103812
.png)