


Property
Beds
4
Full Baths
3
1/2 Baths
2
Year Built
2013
Sq.Footage
4,240
Honey, stop the car!! This home offers stunning finishes inside and out, with exquisite design, extensive builder upgrades, and thoughtful details throughout. Ideally situated on one of the best lots in the community, the home backs to a wooded common area with flourishing trees. Step inside to an open floor plan featuring numerous upgrades and high-end finishes. The gourmet chef’s kitchen opens seamlessly to the breakfast area and spacious family room. The main level also features a separate dining room, living room, and bright office/den. The upper level features 4 bedrooms and 3 full baths, along with recently installed luxury laminate plank flooring that adds both style and durability. The spacious primary suite is a true retreat, complete with two walk-in closets and a luxurious spa-inspired bath featuring a large walk-in shower, soaking tub, double vanities, and linen closet. The walkout lower level offers additional living and entertaining space with a large family/recreation room and convenient half bath. The two-car garage leads directly into the mudroom, which features a built-in storage bench. The garage has also been updated with new lighting, fresh paint, and new flooring, creating a clean, polished, and functional space. Step outside into your own private outdoor retreat. The large deck, with stairs leading to the backyard, is perfect for relaxing or entertaining. The fully fenced rear yard provides added privacy, it features a large patio with dedicated dining, lounging, and grilling areas. For the ultimate entertainment experience, enjoy the installed projector and two screens, perfect for movie nights, game days, and gatherings with family and friends. The backyard also provides access to the peaceful wooded common area, creating a serene and private setting. Exceptional quality, privacy, thoughtful upgrades, and an unbeatable setting come together in this truly special home. This is a property that must be seen in person to be fully appreciated!
Features & Amenities
Interior
-
Other Interior Features
Ceiling Fan(s), Kitchen Island, Pantry, Recessed Lighting, Walk-In Closet(s), Vaulted Ceiling(s), High Ceilings, Built-in Features, Crown Molding, Open Floorplan, Soaking Tub
-
Total Bedrooms
4
-
Bathrooms
3
-
1/2 Bathrooms
2
-
Above Grade Finished Area
3240.0
-
Basement YN
YES
-
Cooling YN
YES
-
Cooling
Central Air, Ceiling Fan(s), Electric
-
Fireplace YN
YES
-
Heating YN
YES
-
Heating
Exhaust Fan, Natural Gas, Forced Air
-
Pet friendly
N/A
Exterior
-
Garage
Yes
-
Garage spaces
2
-
Construction Materials
Stone, Vinyl Siding, Other
-
Other Exterior Features
Lighting
-
Parking
Garage Door Opener, On Street, Garage, Driveway, Basement, Inside Entrance, Attached
-
Patio and Porch Features
Deck, Patio
-
Pool
No
-
Waterfront YN
NO
-
View
Trees/Woods
Area & Lot
-
Lot Features
Cul-De-Sac
-
Lot Size(acres)
0.13
-
Lot Size(square feet)
5,700
-
Property Type
Residential
-
Property Sub Type
Single Family Residence
-
Architectural Style
Colonial
Price
-
Sales Price
$1,099,900
-
Tax Amount
$10,540
-
Sq. Footage
4,240
-
Price/SqFt
$259
HOA
-
Association
YES
-
Association Fee
$149
-
Association Fee Frequency
Monthly
-
Association Fee Includes
N/A
-
Total Monthly Fees
true
School District
-
Elementary School
N/A
-
Middle School
N/A
-
High School
N/A
Property Features
-
New Construction
NO
-
Association Amenities
Playground
-
Foundation Details
Concrete Perimeter, Slab
-
Senior Community YN
NO
-
Sewer
Public Sewer
-
Water Source
Public
Schedule a Showing
Showing scheduled successfully.
Mortgage calculator
Estimate your monthly mortgage payment, including the principal and interest, property taxes, and HOA. Adjust the values to generate a more accurate rate.
Your payment
Principal and Interest:
$
Property taxes:
$
HOA fees:
$
Total loan payment:
$
Total interest amount:
$
Location
County
MONTGOMERY
Elementary School
Middle School
High School
Listing Courtesy of Ana P Chicas, Argent Realty,LLC
RealHub Information is provided exclusively for consumers' personal, non-commercial use, and it may not be used for any purpose other than to identify prospective properties consumers may be interested in purchasing. All information deemed reliable but not guaranteed and should be independently verified. All properties are subject to prior sale, change or withdrawal. RealHub website owner shall not be responsible for any typographical errors, misinformation, misprints and shall be held totally harmless.

Salesperson, Realtor
Latoya Thomas
Call Latoya today to schedule a private showing.

* Listings on this website come from the FMLS IDX Compilation and may be held by brokerage firms other than the owner of this website. The listing brokerage is identified in any listing details. Information is deemed reliable but is not guaranteed. If you believe any FMLS listing contains material that infringes your copyrighted work please click here to review our DMCA policy and learn how to submit a takedown request.© 2024 FMLS.
Related Properties

SILVER SPRING
1522 DALE
5 Beds
4 Baths
2,888 Sq.Ft.
$1,075,000
MLS#: MDMC2244486

SILVER SPRING
734 SILVER SPRING AVENUE
4 Beds
2 Baths
1,725 Sq.Ft.
$899,000
MLS#: MDMC2246384

SILVER SPRING
7910 PINEY BRANCH ROAD
4 Beds
4 Baths
3,288 Sq.Ft.
$1,175,000
MLS#: MDMC2259728

SILVER SPRING
15802 RADWICK LANE
4 Beds
3 Baths
3,847 Sq.Ft.
$924,900
MLS#: MDMC2260096

SILVER SPRING
11102 LUTTRELL LANE
4 Beds
4 Baths
4,771 Sq.Ft.
$920,000
MLS#: MDMC2260168

SILVER SPRING
9504 CLEMENT ROAD
4 Beds
2 Baths
2,870 Sq.Ft.
$1,249,900
MLS#: MDMC2257084

SILVER SPRING
11103 BYBEE STREET
4 Beds
4 Baths
4,900 Sq.Ft.
$1,300,000
MLS#: MDMC2258414
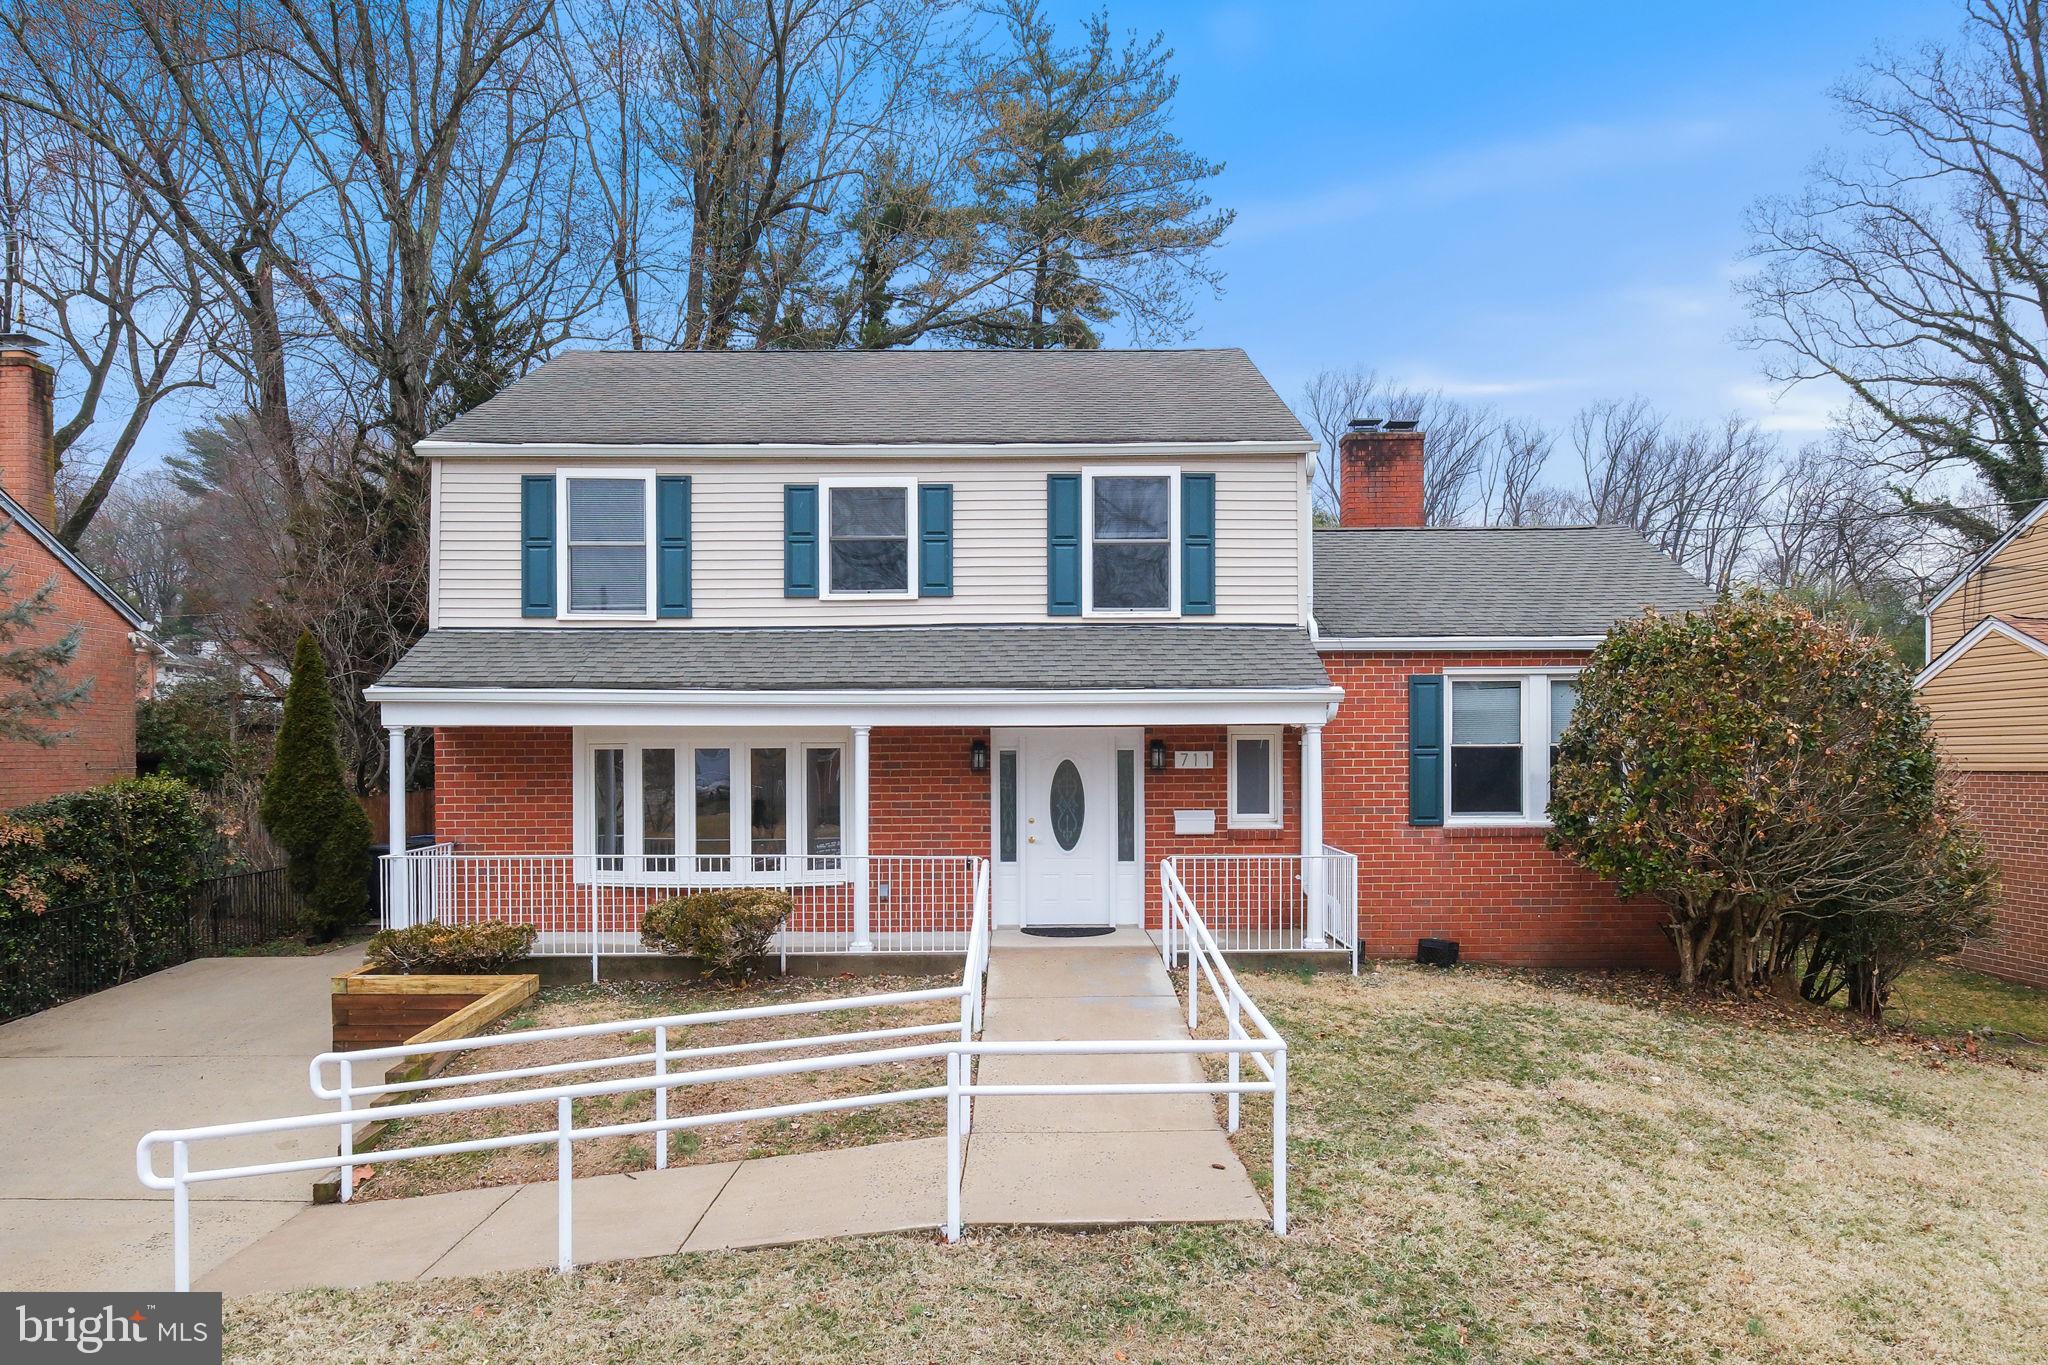
SILVER SPRING
711 LAMBERTON DRIVE
8 Beds
5 Baths
4,000 Sq.Ft.
$1,175,000
MLS#: MDMC2244112

SILVER SPRING
8802 2ND AVENUE
5 Beds
4 Baths
3,022 Sq.Ft.
$1,150,000
MLS#: MDMC2249382

SILVER SPRING
13608 COLEFAIR DRIVE
5 Beds
3 Baths
5,191 Sq.Ft.
$899,000
MLS#: MDMC2246698
