Features & Amenities

Interior

  • Other Interior Features

    Central Vacuum, Eat-in Kitchen, Ceiling Fan(s), Recessed Lighting, Walk-In Closet(s), Vaulted Ceiling(s), Built-in Features, Crown Molding

  • Total Bedrooms

    4

  • Bathrooms

    2

  • 1/2 Bathrooms

    1

  • Above Grade Finished Area

    3088.0

  • Basement YN

    YES

  • Cooling YN

    YES

  • Cooling

    Central Air, Ceiling Fan(s), Electric

  • Fireplace YN

    YES

  • Heating YN

    YES

  • Heating

    Electric, Wood Stove, Heat Pump

  • Pet friendly

    N/A

Exterior

  • Garage

    Yes

  • Garage spaces

    3

  • Construction Materials

    Brick, Frame, Shake Siding

  • Other Exterior Features

    Other

  • Parking

    Oversized, Garage Door Opener, Private, Garage, Driveway, Off Site, Inside Entrance, Attached, Detached

  • Patio and Porch Features

    Deck, Patio

  • Pool

    No

  • Waterfront YN

    NO

  • View

    Pasture

Area & Lot

  • Lot Features

    Wooded, Front Yard, Level, Private, Secluded, Back Yard

  • Lot Size(acres)

    0.92

  • Lot Size(square feet)

    40,075

  • Property Type

    Residential

  • Property Sub Type

    Single Family Residence

  • Architectural Style

    Colonial

Price

  • Sales Price

    $650,000
  • Tax Amount

    $6,983

  • Financing Options

    Conventional, Cash, FHA, VA

  • Sq. Footage

    3,088

  • Price/SqFt

    $210

HOA

  • Association

    No

School District

  • Elementary School

    N/A

  • Middle School

    N/A

  • High School

    N/A

Property Features

  • New Construction

    NO

  • Accessibility Features

    Therapeutic Whirlpool

  • Foundation Details

    Block

  • Senior Community YN

    NO

  • Sewer

    Septic Tank

  • Water Source

    Well

Schedule a Showing

Showing scheduled successfully.

<
>
IN PERSON
VIA CHAT

What is 3 + 4 ?


Change time

Mortgage calculator

Estimate your monthly mortgage payment, including the principal and interest, property taxes, and HOA. Adjust the values to generate a more accurate rate.

Your payment

Principal and Interest:

$

Property taxes:

$

HOA fees:

$

Total loan payment:

$

Total interest amount:

$

Location

County

LANCASTER

Elementary School

Middle School

High School

Listing Courtesy of Mark Will, Berkshire Hathaway HomeServices Homesale Realty

RealHub Information is provided exclusively for consumers' personal, non-commercial use, and it may not be used for any purpose other than to identify prospective properties consumers may be interested in purchasing. All information deemed reliable but not guaranteed and should be independently verified. All properties are subject to prior sale, change or withdrawal. RealHub website owner shall not be responsible for any typographical errors, misinformation, misprints and shall be held totally harmless.

Agent Latoya Thomas

Salesperson, Realtor

Latoya Thomas

Call Latoya today to schedule a private showing.


* Listings on this website come from the FMLS IDX Compilation and may be held by brokerage firms other than the owner of this website. The listing brokerage is identified in any listing details. Information is deemed reliable but is not guaranteed. If you believe any FMLS listing contains material that infringes your copyrighted work please click here to review our DMCA policy and learn how to submit a takedown request.© 2024 FMLS.
This exceptional property offers the perfect blend of peaceful rural living and convenient access to the vibrant amenities of Lancaster City. Sitting on nearly an acre of beautifully maintained land, this home has been lovingly cared for both inside and out. With over 3,000 square feet of thoughtfully designed living space, it provides a comfortable and inviting layout ideal for modern lifestyles. As you step inside, you'll be greeted by the warmth of Australian Cypress floors, setting the tone for the elegant details found throughout.  The recently upgraded kitchen cabinetry enhances organization with innovative storage components, while a spacious mudroom/laundry room seamlessly connects the home to the attached garage. The expanded family room, just off the kitchen, offers breathtaking views of the picturesque backyard, a true oasis for relaxation. Upstairs, four generously sized bedrooms await, including a luxurious primary suite that serves as a true retreat, boasting three walk-in closets and a spa-like en suite bathroom.  Throughout the home, brand-new high quality replacement windows allow natural light to pour in, enhancing every space. The finished basement provides an additional area to unwind, while still offering ample storage options. Step outside to explore the stunning grounds, which have been featured in multiple publications. Meander along garden paths lined with low-maintenance plantings, admire the biologically filtered pond, or simply take a moment to relax on one of two patios or swings, surrounded by the beauty of a preserved horse farm and serene nature.  In addition to the attached oversized two-car garage, a separate one-car detached garage serves as a versatile space for storage or a workshop. A truly one-of-a-kind property, this home is a rare opportunity to experience tranquility and beauty while remaining close to everything you need. Don't miss your chance to make this extraordinary property your own!

29 CHURCH ROAD

Message successfully sent.

What would you like to know?

What is 3 + 4 ?

I agree to receive email communication and understand I can unsubscribe at any time.

I agree to be contacted by Charis Realty Group - Christine Issler, Broker via call, email, and text for real estate services. To opt out, you can reply 'stop' at any time or reply 'help' for assistance. You can also click the unsubscribe link in the emails. Message and data rates may apply. Message frequency may vary. Privacy Policy

Related Properties

PRICE IMPROVEMENT! A completely remodeled 4-bed, 3.5-bath home with 2564 sq ft of refined living in the desired Riverwood neighborhood, this 2004 residence features a vaulted-ceiling living room with gas fireplace overlooking the composite back deck, a gourmet eat-in kitchen with GE Café appliances, granite counters, tile backsplash and pantry, a formal dining room, plus two ensuite bedrooms, one on the main level and one on the upper level. The main level bedroom includes a sitting area, bath with dual vanities, 6’ soaking tub, separate shower and walk-in closet. Hickory hardwood floors throughout, tile floor baths, designer front door, sealed crawlspace, hickory stair details, a new 2026 roof, and a Generac whole house generator elevate the interior, while the 2.28-acre property offers a fenced backyard, new detached 3-bay garage, asphalt driveway and fully landscaped grounds. Riverwood, located minutes outside of Kilmarnock, offers a community boat ramp and pier on the Corrotoman River and community tennis courts.
#VALV2001100

LANCASTER

1277 RIVERWOOD DRIVE

4 Beds

3 Baths

2,564 Sq.Ft.

$725,000

MLS#: VALV2001100

425 N Queen Street, Lancaster, PA

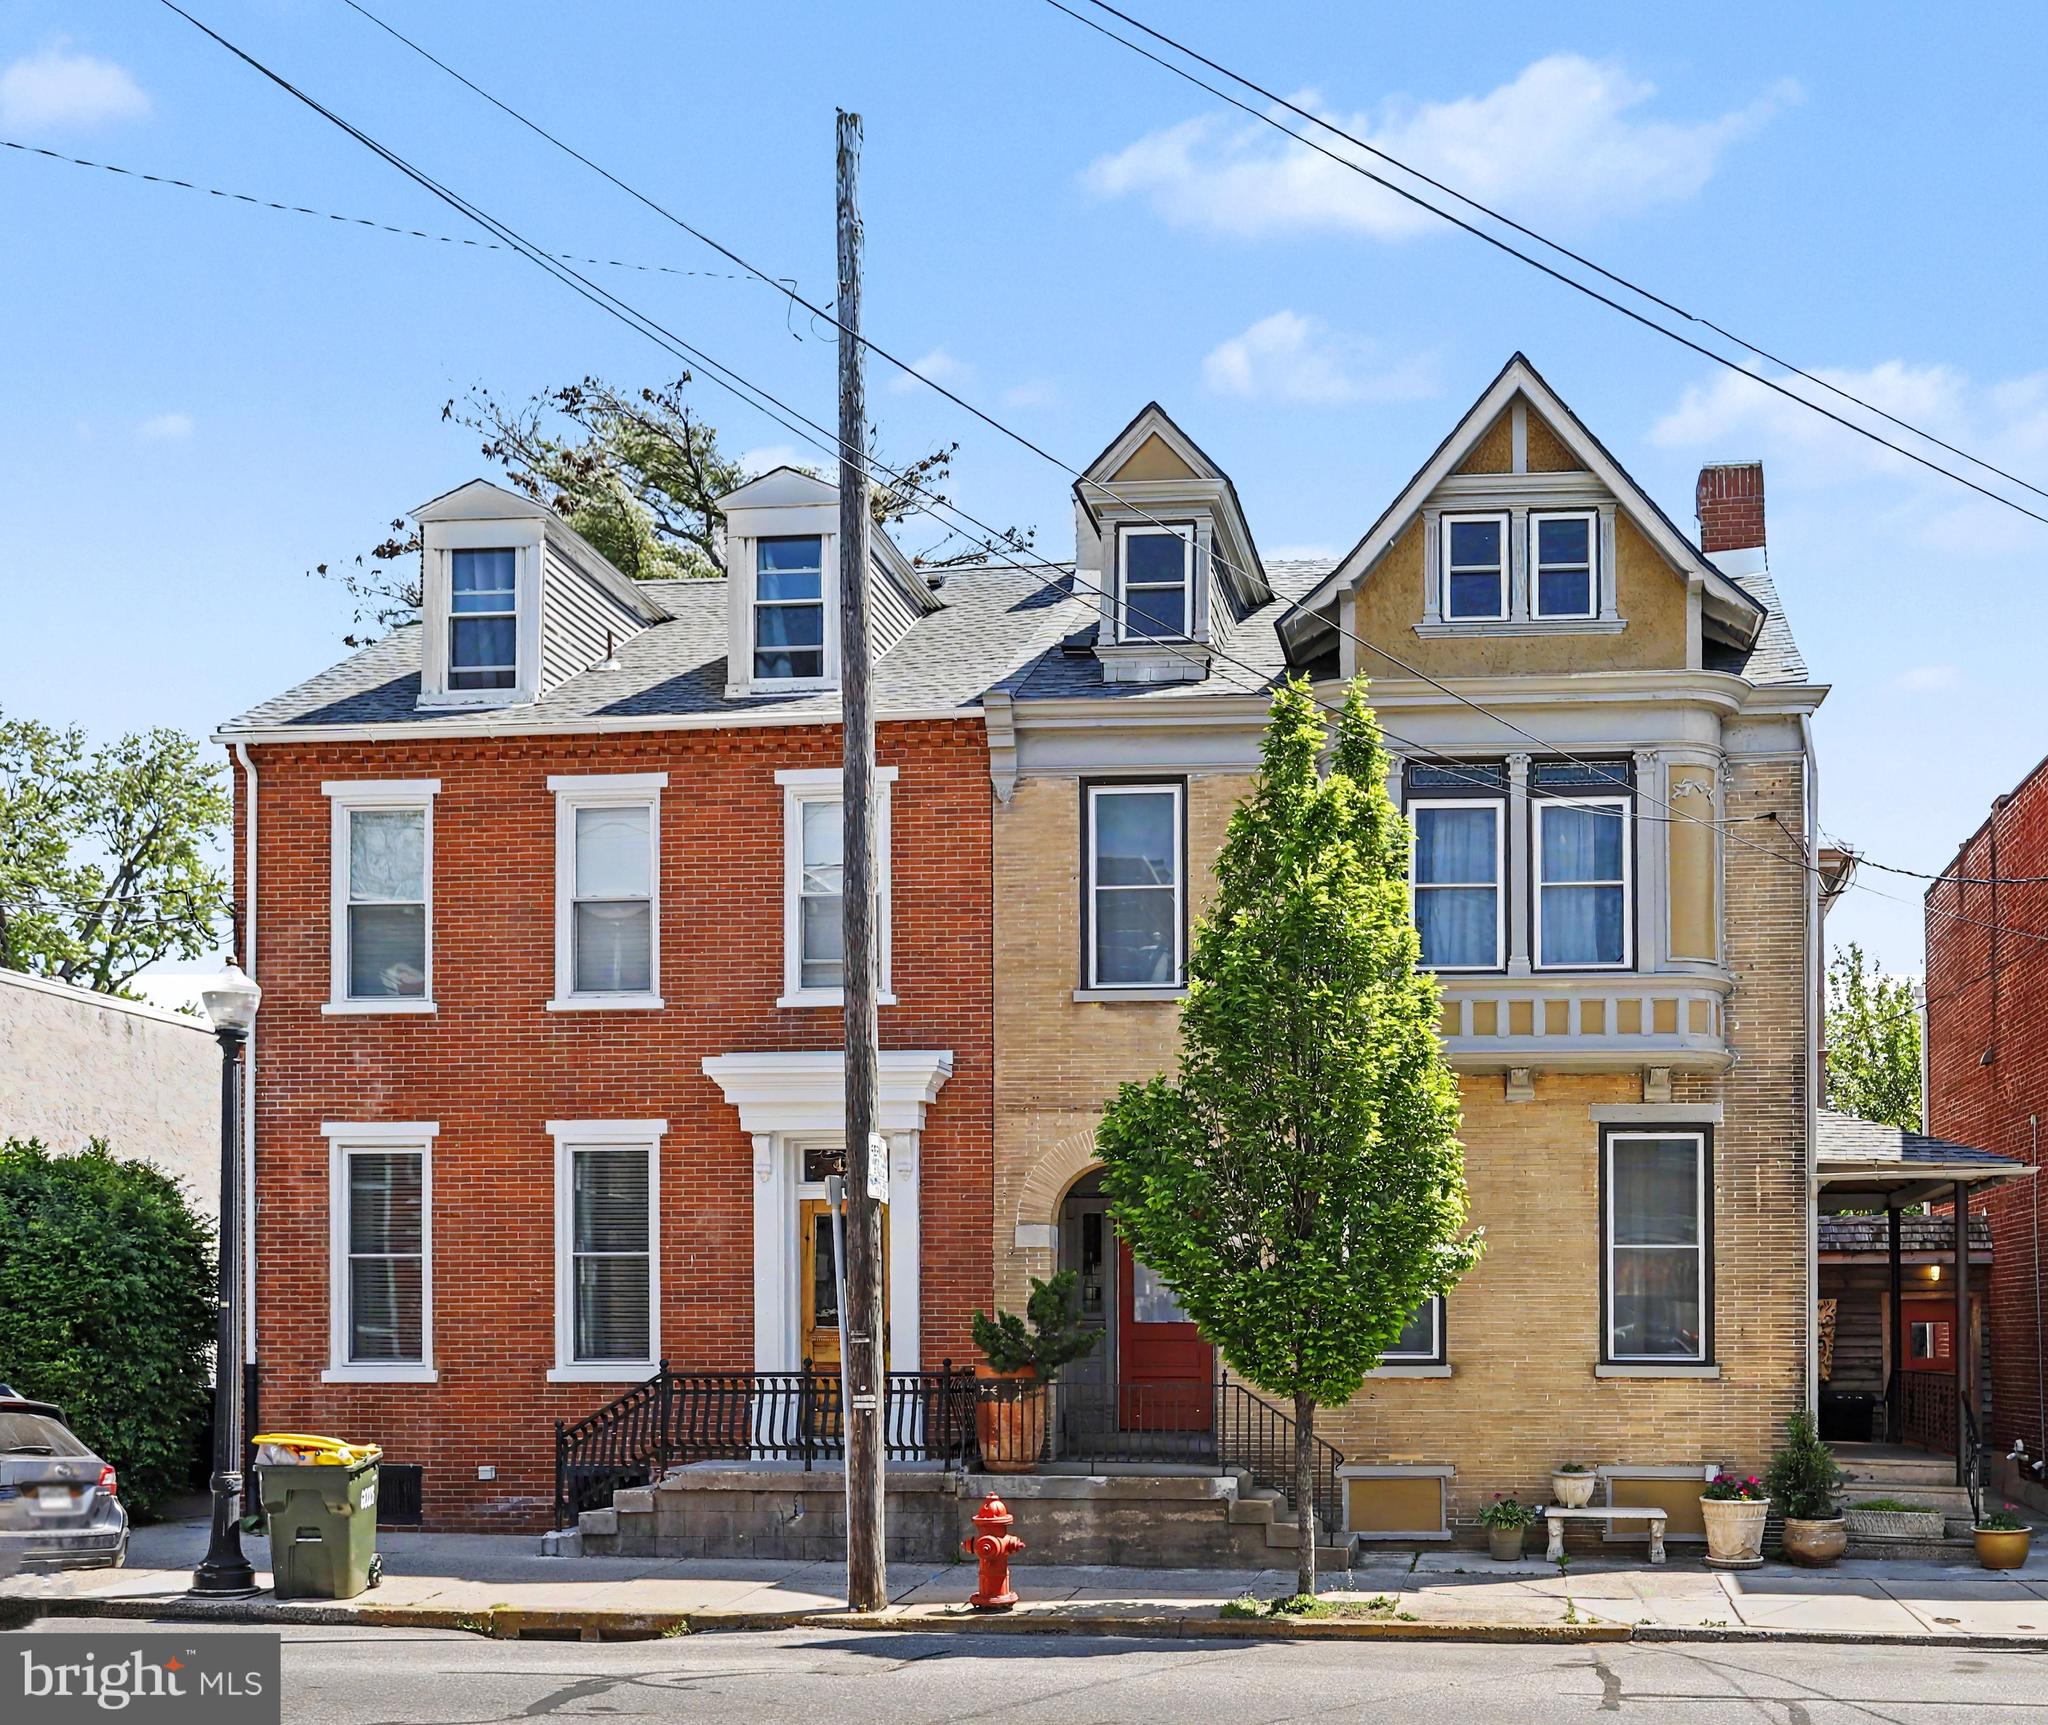
At last, the Lancaster City property you have been waiting for — a rare marriage of ornate historic architecture, fine craftsmanship, flexible living, and investment potential in one of Lancaster’s most dynamic mixed-use corridors.

Set along North Queen Street, this striking semi-detached residence immediately captures attention with its distinctive façade, brick archway, turret-style architectural detail, Tudor-inspired gable accents, and sandstone brick elements. Recently repainted and thoughtfully enhanced, the exterior blends historic presence with artistic charm. A truly unforgettable feature is the enchanting alley wall and gate — crafted with wood clapboard siding, cedar shake shingles, an ornate wooden door, and a whimsical hanging sculpture that evokes the feeling of stepping into a secret garden.

Inside, the home offers approximately 4052 square feet of above-grade living space, with additional lower-level and third-floor areas that expand the possibilities even further. A total of 5 bedrooms, 3 full bathrooms, 2 half bathrooms, a basement, finished third-floor space, patios, porch areas, a gazebo, pocket doors, crown molding, wood wainscoting, custom hardware, custom interior trim, decorative fireplaces, and 2-zone HVAC. 

Extensive renovations completed between 2020 and 2025 brought modern comfort and confidence to the home while preserving its architectural soul. Improvements include a remodeled kitchen, four new bathrooms, updated electrical, plumbing, heating, central air, an on-demand tankless water heater, approximately 80% replacement windows, and general renovations throughout. The kitchen is beautifully finished with fine custom cabinetry, beautiful upgraded countertops, and a layout that supports both everyday living and entertaining. The primary bath ensuite is especially impressive, featuring marble and tile finishes, a soaking tub, and a walk-in shower that creates a refined retreat within the home.

The floor plan is exceptionally versatile. The first floor includes an office suite adjoining a sitting room, with its own exterior entrance — an ideal setup for a professional home occupation such as a CPA, attorney, consultant, or private studio. For buyers seeking a live-work property, this layout offers both presence and practicality.

The second floor adds another layer of flexibility, with a separate exterior stairwell and independent ingress/egress leading to a portion of the home that could function as a one- or two-bedroom apartment with its own kitchen. Whether used for extended family, guest quarters, rental income, or future conversion, the layout creates options that are rarely found in a Lancaster City residence of this character.

The third floor offers additional bonus space, bedroom potential, loft use, studio space, or future renovation opportunity. The lower level provides approximately 1,400+ square feet of basement area, adding storage, utility, and expansion flexibility.

Outdoors, the property continues to impress with hardscaping, herringbone-patterned patio areas, select stonework, a gazebo, covered porch spaces, and garden-style features that feel private, curated, and unexpected for the city setting. The property also adjoins a parking lot and currently leases one parking space.

Zoned MU Mixed Use, the property may offer additional potential for multi-unit conversion, professional use, or short-term rental use, subject to buyer due diligence and municipal approvals. Based on the current layout, the home may have the potential to be subdivided into multiple units, with a possible three- to four-unit configuration depending on zoning, code, permitting, and design feasibility. Short-term rental p
#PALA2087422

LANCASTER

425 N QUEEN STREET

5 Beds

3 Baths

4,052 Sq.Ft.

$749,000

MLS#: PALA2087422

Come see this great home centrally located to all major roadways and everything Lancaster has to offer!  Walk inside to see a large family room with beautiful hardwood floors and open to the kitchen and dining room.  The first floor also offer a great mudroom/laundry room inside the back entrance along with a powder room.  There are three nice sized bedrooms on the main floor along with a full bath as well. Head to the second floor to see the flexibility the home has to offer.  There is a kitchen along with another family room, a fourth bedroom and another full bath. This space offers the ability to be used as an in-law quarters.  Or for the investor, turned into a true two unit building with most of the hard work already done.  The basement offers a large two car garage and a big open space with the potential to be finished. Along with the cosmetic upgrades the home has a brand new HVAC system and the roof was replaced in 2024.  Head outside to enjoy the almost acre of property the home sits on.  Don't miss your chance to come out and see this unique property!
#PALA2095826

LANCASTER

117 W ROSEVILLE ROAD

4 Beds

2 Baths

2,618 Sq.Ft.

$575,000

MLS#: PALA2095826

The Homes at Overlook is a quaint 6 home neighborhood in a prime location in Manheim Township.  Easy access right on Lititz pike to major highways, shopping, schools, and activities.  The CHORD floor plan has an open kitchen with island and walk-in pantry,  dining area, and living room and convenient 1st floor mudroom and laundry room.  2nd floor features a large primary bedroom with full bathroom and oversize walk-in closet.  Two additional bedrooms and full bathroom. Full front porch.  Enjoy the rear view of the overlook golf course from your rear patio.  This home can be modified to meet your needs and all interior and exterior selections can still be made to make this home your own.
#PALA2049414

LANCASTER

2020 MELODY LANE 8

3 Beds

2 Baths

2,056 Sq.Ft.

$628,000

MLS#: PALA2049414

Located in the desirable Manheim Township School District sits a single family colonial home awaiting your arrival. The first floor includes an office, formal dining room, enlarged kitchen with an island and stainless steel appliances, pantry, family room, mud room, half bathroom, closets, and entry to the two car garage and rear exterior deck. Ascend to the second floor and you’ll enjoy the enlarged hallway, owner suite, three other bedrooms and a laundry room equipped for an electric dryer. Descend to the unfinished basement that includes a walk-out opportunity to the rear and side yard. This home is located within walking distance to local shops, restaurants, parks and the airport. Schedule your showing before it's gone.
#PALA2092960

LANCASTER

408 PRESCOT STREET

4 Beds

2 Baths

2,903 Sq.Ft.

$619,900

MLS#: PALA2092960

Welcome to 2 Wildflower Lane, Lancaster! Set on almost one acre, this corner lot is a beautifully maintained home and has been thoughtfully updated throughout the owner’s tenure, offering modern comfort and inviting living spaces inside and out. Outdoor enhancements include a concrete patio with stamped tile flooring, faux brick siding, and a covered patio with pillars—perfect for relaxing or entertaining.

Inside, the kitchen features granite countertops, wide‑plank hardwood flooring, and sleek stainless steel appliances. The fully remodeled basement adds valuable finished space with new drywall, flooring, a full bathroom, plus a bar area and pool table, creating an ideal spot for gatherings and recreation. Pride of ownership shines throughout, making this home truly move‑in ready.
#PALA2095008

LANCASTER

2 WILDFLOWER

4 Beds

3 Baths

3,291 Sq.Ft.

$619,900

MLS#: PALA2095008
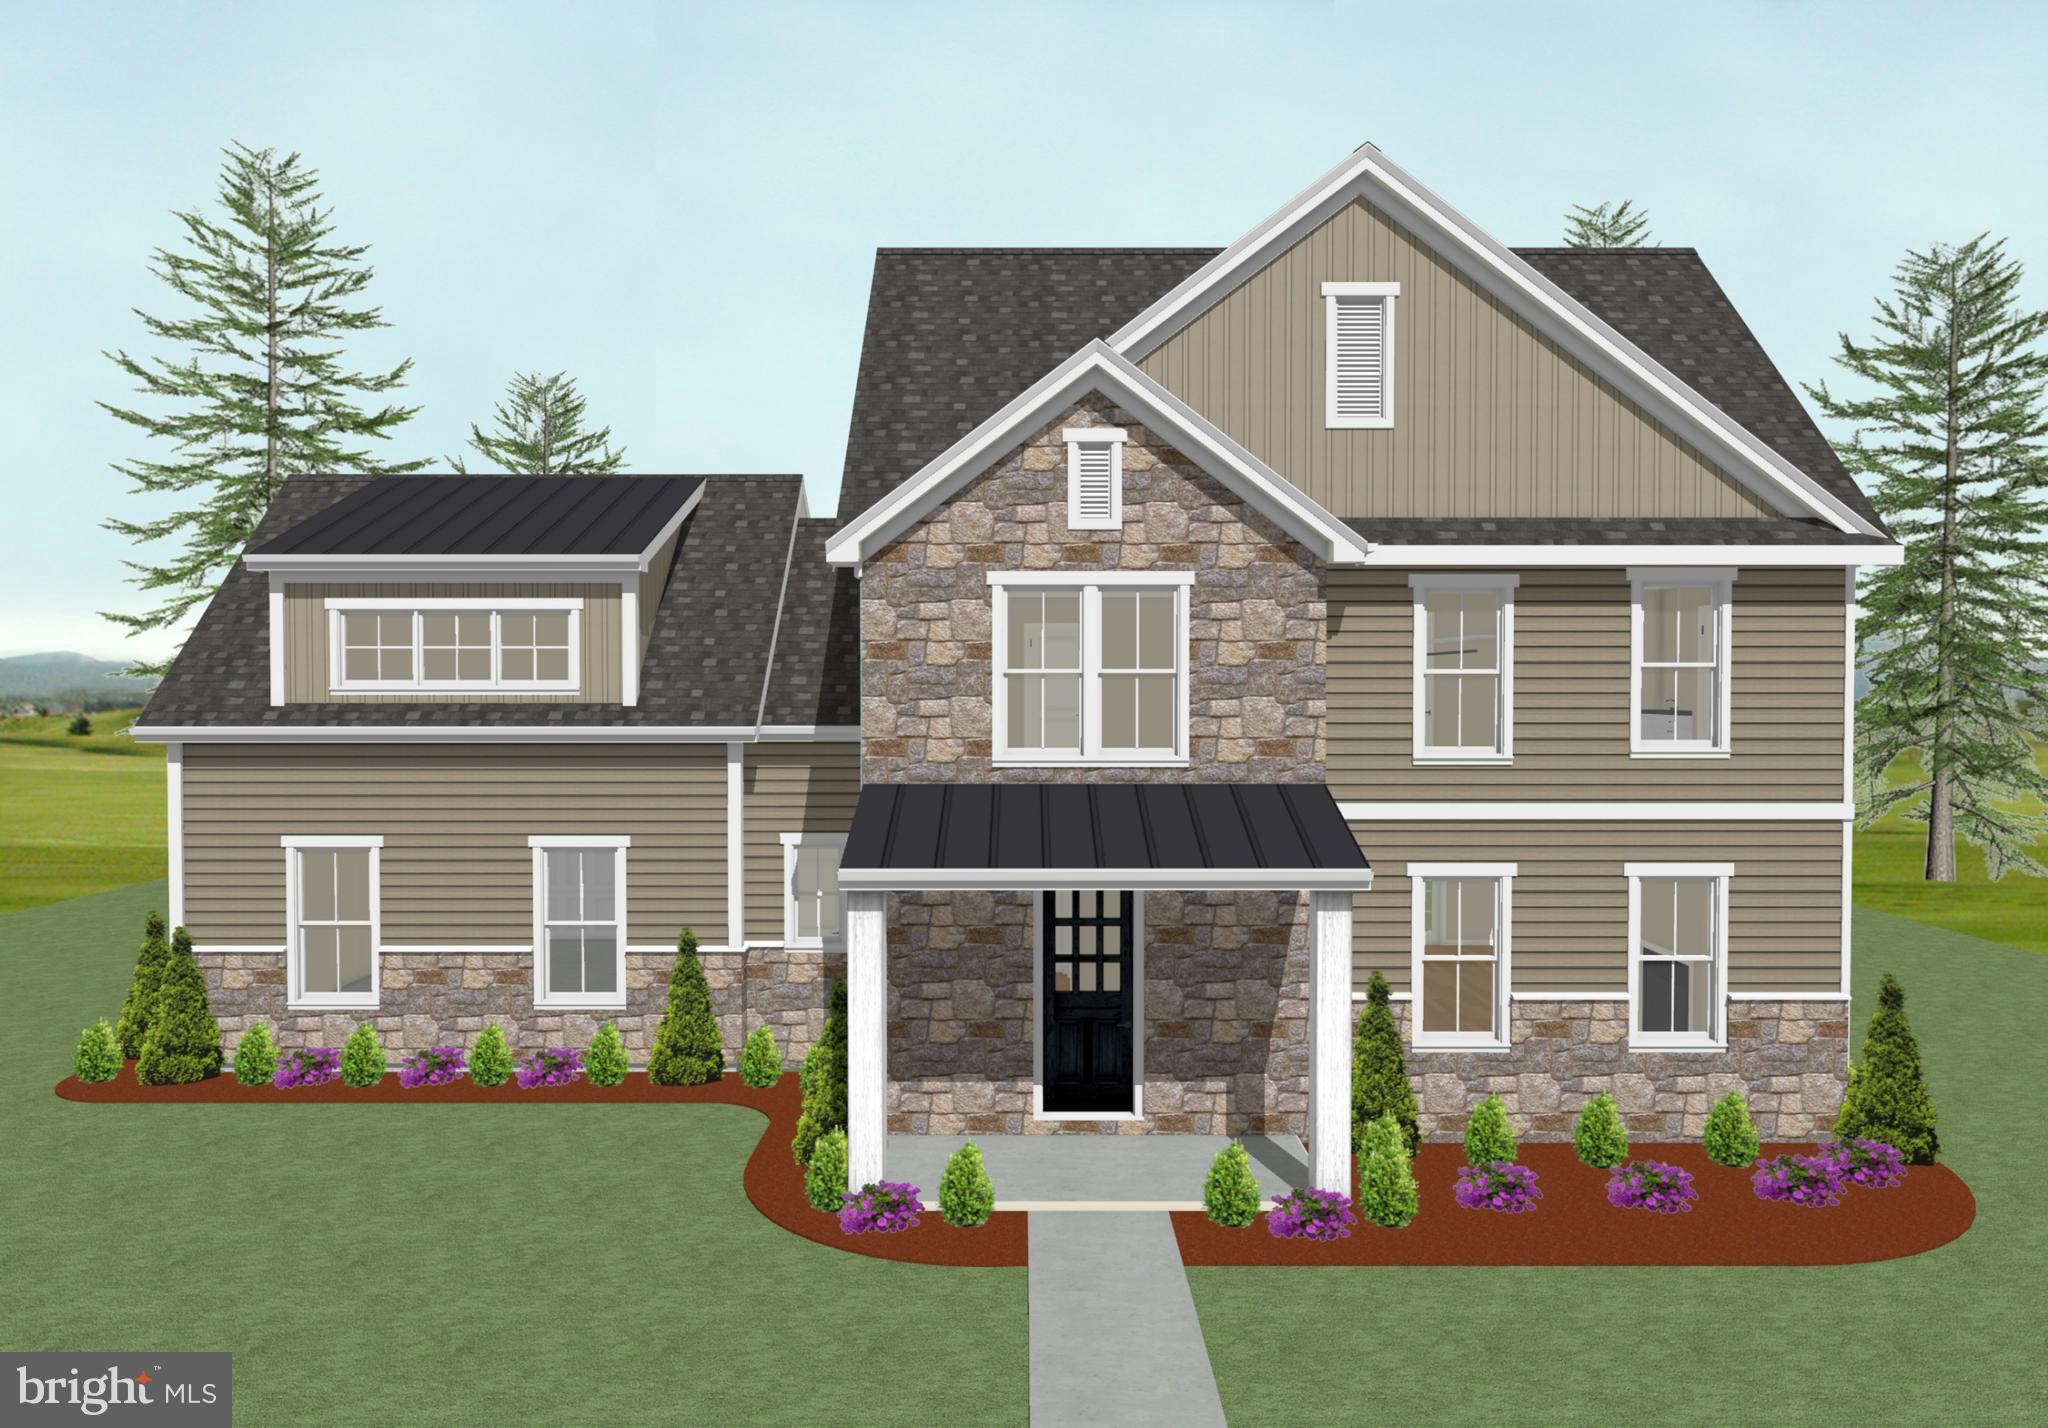
The Homes at Overlook is a quaint 6 home neighborhood in a prime location in Manheim Township.  Easy access right on Lititz pike to major highways, shopping, schools, and activities.  The CHORD II floor plan has an open kitchen with island and walk-in pantry,  dining area, and living room and convenient 1st floor mudroom and laundry room.  2nd floor features a large primary bedroom with full bathroom and oversize walk-in closet.  Two additional bedrooms and full bathroom.  Additional bonus room over the garage could be a 4th bedroom or playroom area.  Enjoy the rear view of the overlook golf course from your rear patio.  This home can be modified to meet your needs and all interior and exterior selections can still be made to make this home your own.
#PALA2049410

LANCASTER

2024 MELODY LANE 7

4 Beds

2 Baths

2,389 Sq.Ft.

$637,700

MLS#: PALA2049410

Step inside this beautifully appointed one-story home featuring a gleaming hardwood foyer, open floor plan with plenty of room to expand! This 3-bedroom, 2-full-bath home features a spacious great room with gas fireplace, built-in shelving, recessed lighting, and an open formal dining area accented by a transom window. The well-appointed kitchen offers granite countertops, tile backsplash, and a bright breakfast nook surrounded by windows. The inviting primary suite boasts a tray ceiling, large walk-in closet, and private bath with double sinks, soaking tub, and separate shower.  Refrigerator, washer, and dryer are included. Step outside onto the large deck overlooking the private backyard—an ideal setting for relaxing, entertaining, or enjoying the peaceful surroundings. The huge finished daylight walk-out basement with Superior Walls provides exceptional additional space and could easily be finished to create even more living area.  Make this your next Home Sweet Home!  You're really going to love it here!
#PALA2094372

LANCASTER

128 KILGANNON LANE

3 Beds

2 Baths

1,782 Sq.Ft.

$539,900

MLS#: PALA2094372
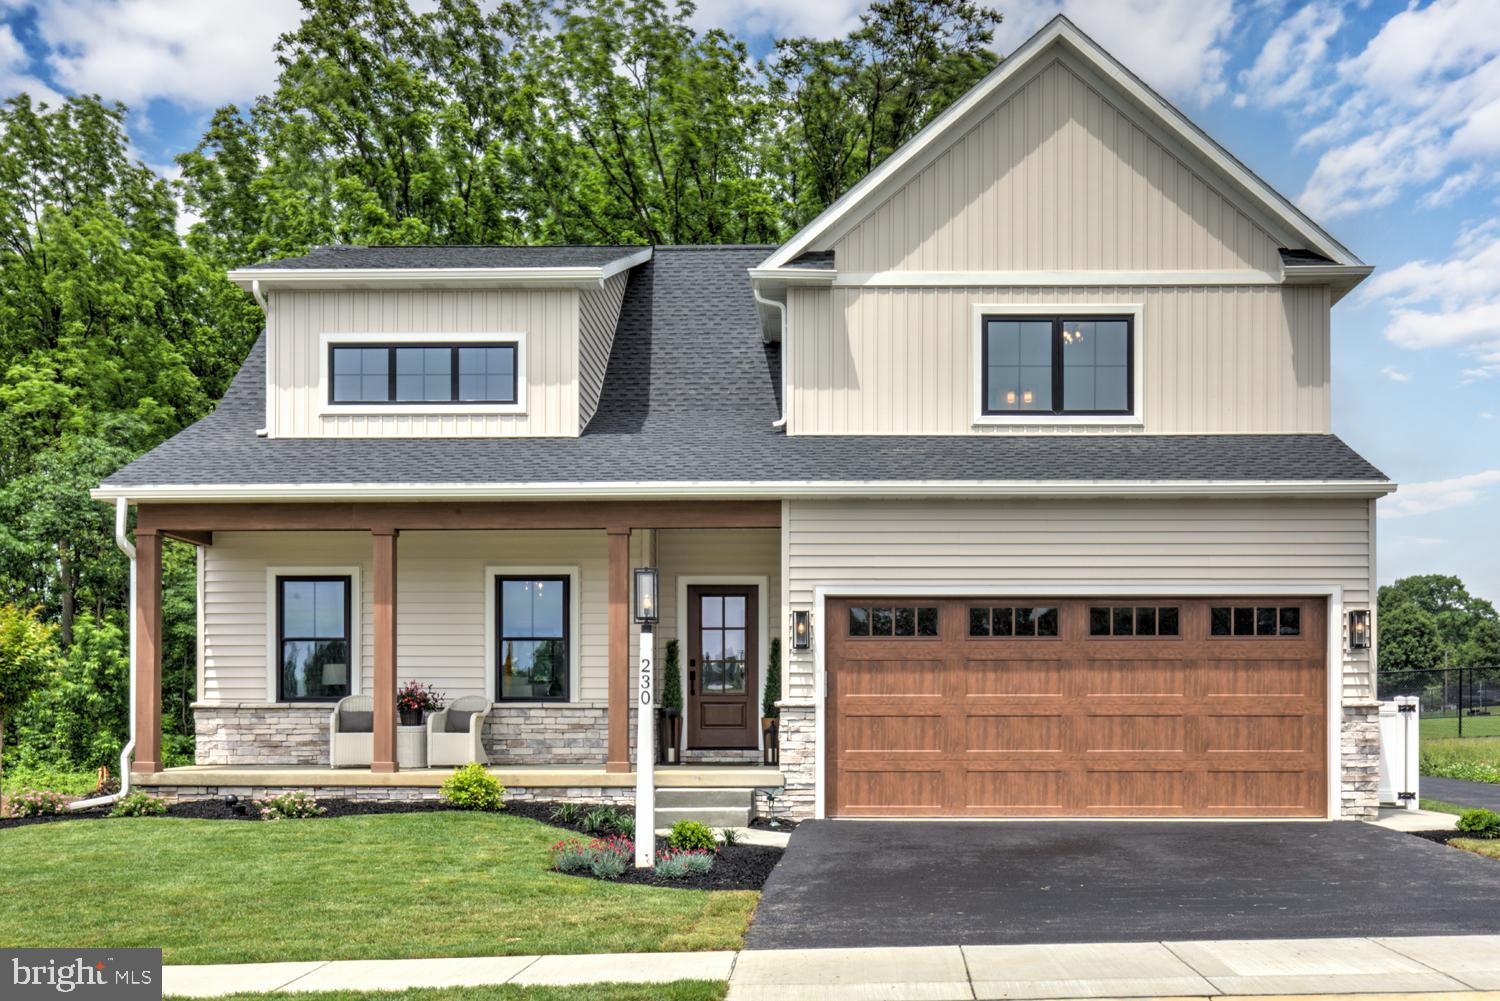
Welcome to Parkside at Lampeter! Discover your dream home in the heart of Lampeter, located within the highly sought-after Lampeter-Strasburg School District and adjacent to the beautiful West Lampeter Township Park with connecting walking trail.
Quality built by Metzler Home Builders- Introducing the Sycamore Model:  4 Bedrooms - 3.5 Bathrooms - 2 Car Garage - Square Footage: 2375
This  home features an open-concept kitchen, dining, and living area, perfect for entertaining and family gatherings. Enjoy cozy nights by the fireplace in the spacious living area, while the kitchen boasts stainless steel appliances and a convenient, oversized island for all your culinary adventures.
Key Features include:   9-foot first floor ceilings for an airy, expansive feel -Cathedral ceiling in the kitchen, dining, and living area, 9 foot Superior wall basement ceiling height offering additional space for storage or future finishing.
Construction is completed. This home is currently being used as the model home for the Parkside Community.  This Sycamore Design can be duplicated on several other lots. Other floorplans and lots are available at Parkside at Lampeter don't miss your chance to be part of this new community. 
*This home will be featured in the parade of homes on June 13*
#PALA2088928

LANCASTER

230 PARKSIDE PLACE LOT 21

4 Beds

2 Baths

2,375 Sq.Ft.

$760,760

MLS#: PALA2088928

A four-bedroom home, a greenhouse, and a 3,000+ square-foot warehouse - all on one city block in downtown Lancaster. Welcome to 350 W Orange Street, a true hidden gem in Lancaster City’s Chestnut Hill neighborhood. Spanning the length of an entire city block, this one-of-a-kind property combines a beautifully updated 2,500-square-foot home, a private fenced garden with a functional glass greenhouse, and a two-story warehouse offering more than 3,000 square feet to work, create, entertain, and store. All of it sits just a short walk from Central Market, Gallery Row, and the heart of downtown Lancaster. Inside the three-level home, the character and craftsmanship of an older Lancaster City property blend seamlessly with thoughtful modern updates. Ten-foot ceilings, wood floors, solid wood doors, detailed millwork, and pocket doors are found throughout, allowing rooms to open up for a crowd or close off for a cozy night at home. Two staircases serve the house - one at the front and another providing easy access toward the backyard. The first floor offers generous living and entertaining spaces, a powder room, and a flexible dining and prep room just off the kitchen, ready for a long dinner or an ambitious canning weekend. Fully renovated in 2020, the kitchen features custom cabinetry, upgraded countertops, high-end appliances, a custom refrigerator, extensive marble prep space, and thoughtfully designed pull-out shelving. There’s even a hidden surprise that we’ll let you discover at the showing. Upstairs, the second floor does a lot of the heavy lifting, with spacious bedrooms, flexible office or nursery space, a library, full bathroom, laundry, and a beautiful primary suite with a walk-in closet and tiled en suite bathroom. Continue to the third floor, where things get even more flexible. Use it as a fourth bedroom, playroom, home office, family room, studio, or whatever the next chapter needs it to be. The back door opens to a private, fenced garden with room to gather, dine outdoors, sit around the firepit, or simply enjoy the yard. A stone patio creates another place to entertain, while the functional glass greenhouse is ready for seedlings in March and more tomatoes than you know what to do with by August. A pebbled path connects the house, greenhouse, garden, and warehouse. It’s where the party can stay late and where the walk between home and work is only a few steps. Then there’s the warehouse. Built in 1963 as the home of Goldbach Decorating Service Inc., this two-story warehouse is no ordinary garage. Offering more than 3,000 square feet and room for upwards of ten vehicles, it also has rough-ins for heat and plumbing already in place. The current owners have taken the space far beyond storage - hosting concerts, pop-ups, private dinners, and gatherings beneath the rafters. Picture a long table running down the middle, string lights overhead, and a band loading in through the garage doors. Upstairs, the expansive second level is ready for whatever comes next - a ceramics or woodworking studio, showroom, office, gym, workshop, creative space, or simply more storage than you would ever expect to find in Lancaster City. The location ties it all together. Central Market, Gallery Row, the Fulton Theatre, Luca, Hi-Fi Izakaya, West Art, Buchanan Park, and the coffee shops, restaurants, galleries, and destinations that make downtown Lancaster what it is are all within walking distance, while the property still offers convenient access in and out of the city. It���s the kind of property people leave larger cities searching for and almost never find. Live in the house. Garden in the backyard. Work or create in the warehouse. Entertain throughout all three. 350 W Orange Street is difficult to fit neatly into a category - and that’s exactly what makes it so special.
#PALA2095652

LANCASTER

350 W ORANGE STREET

4 Beds

2 Baths

2,487 Sq.Ft.

$775,000

MLS#: PALA2095652

Send a message

Message successfully sent.

Your message

What is 3 + 4 ?

Reason for contacting?

I agree to receive email communication and understand I can unsubscribe at any time.

I agree to be contacted by Charis Realty Group - Christine Issler, Broker via call, email, and text for real estate services. To opt out, you can reply 'stop' at any time or reply 'help' for assistance. You can also click the unsubscribe link in the emails. Message and data rates may apply. Message frequency may vary. Privacy Policy

Sign Out

Virtual Assistant

Would you like to take the next step with this property? We can help you schedule a showing or virtual tour, or send you more details.

Yes, I would like more information.

Thank You for Your Reply, One of Our Agents will contact you as soon as possible

No, maybe later.

Thank you, you can always contact me via email, phone number or through the contact form.

Realhub AI

Lucy - Your AI-Powered Realtor

Update Your Temporary Password

Personalize your search

Enter your email and we'll notify you immediately when new listings match what you're looking for.

or enter email address

Already have an account ? Login here

Continue your home search

I agree to receive communications and understand I can unsubscribe at any time.

I agree to be contacted by Charis Realty Group - Christine Issler, Broker via call, email, and text for real estate services. To opt out, you can reply 'stop' at any time or reply 'help' for assistance. You can also click the unsubscribe link in the emails. Message and data rates may apply. Message frequency may vary. Privacy Policy

Already have an account ? Login here

We use cookies

We use cookies primarily for analytics to enhance your experience. By accepting, you agree to our use of these cookies. You can manage your preferences or learn more about our cookies policy.