
Property
Beds
4
Full Baths
3
1/2 Baths
1
Year Built
1991
Sq.Footage
2,214
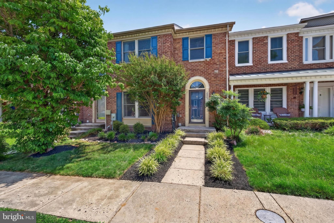
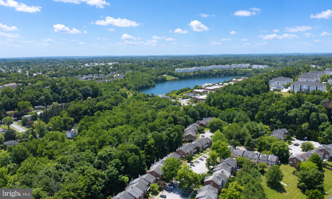
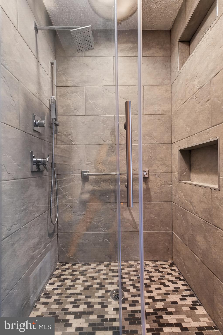
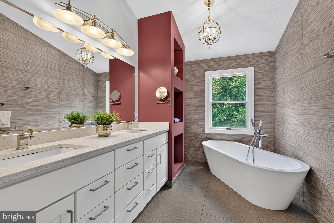
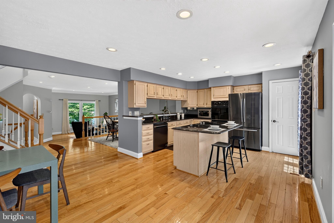
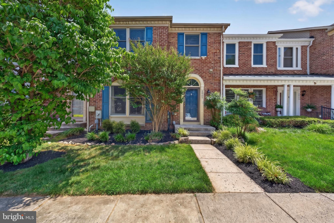
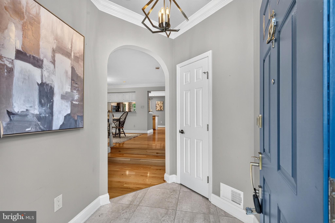
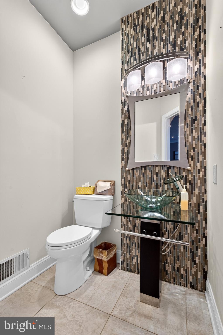
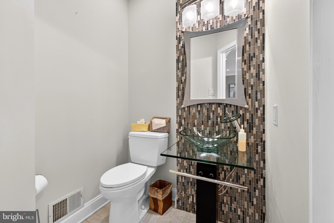
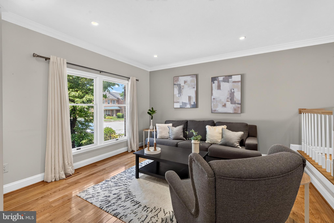
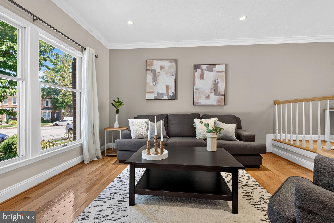
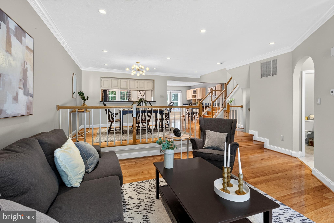
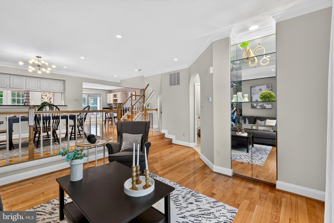
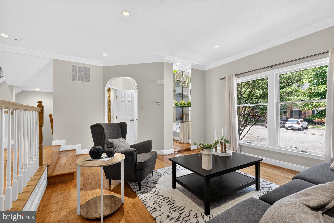
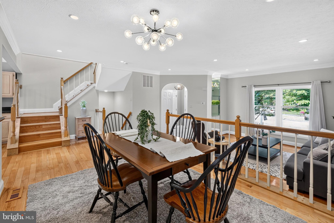
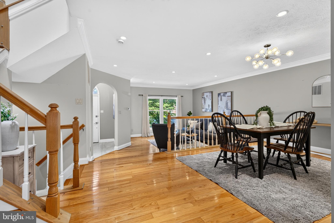
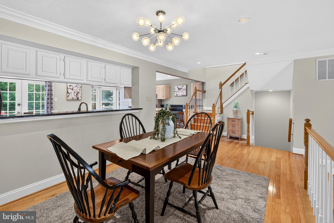
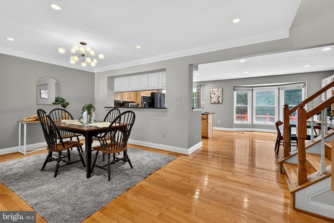
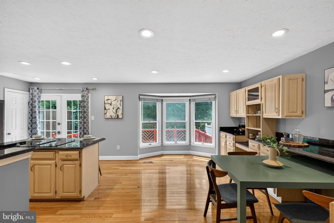
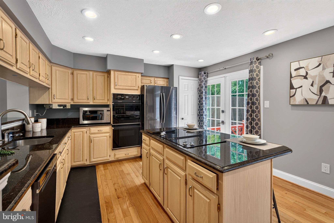
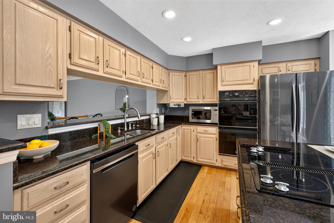
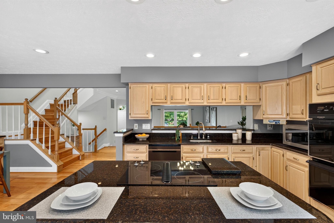
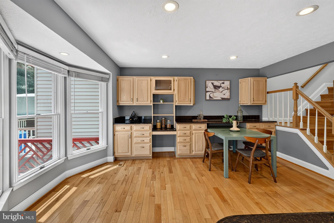
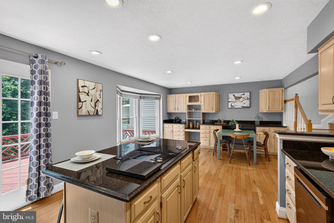
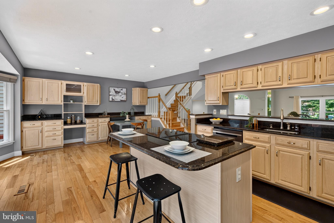
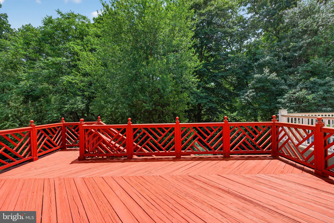
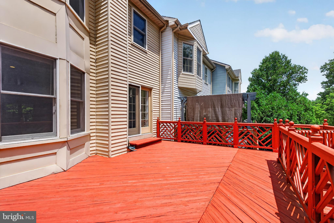
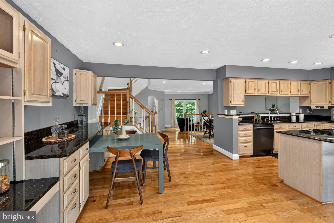
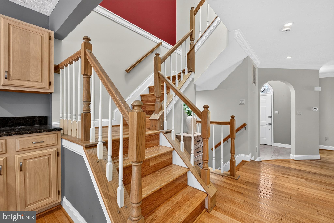
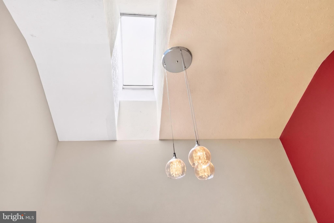
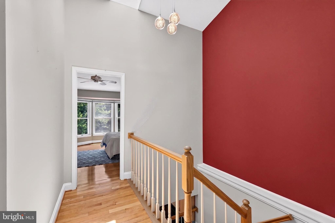
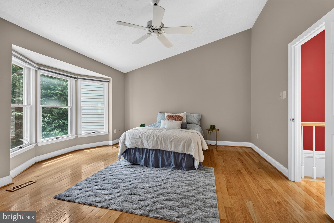
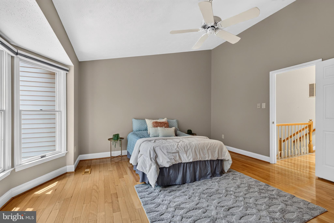
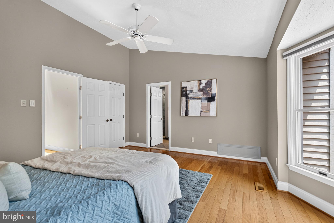
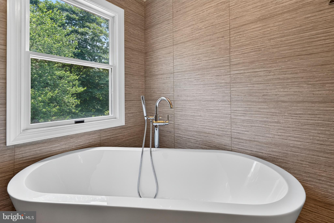
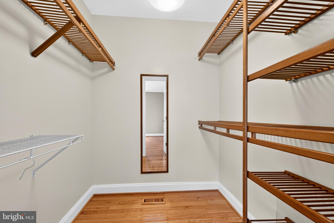
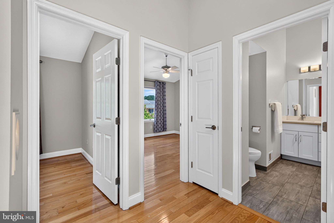
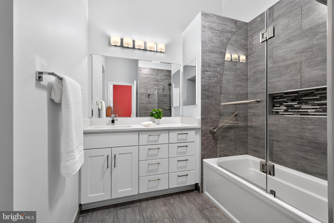
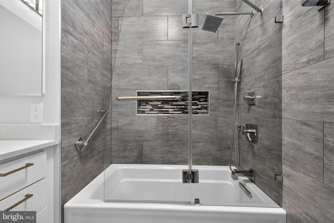
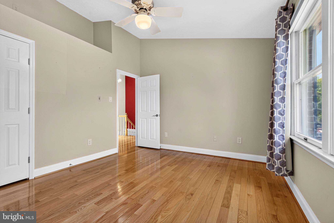
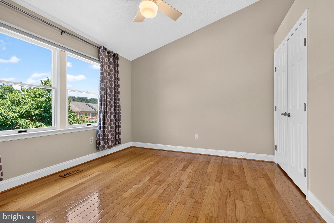
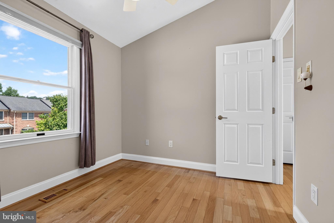
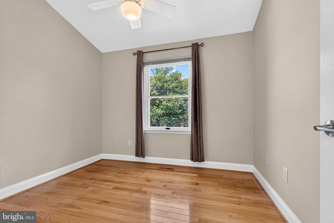
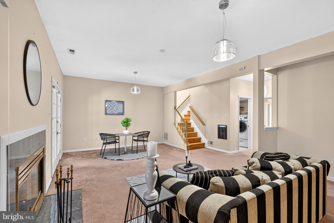
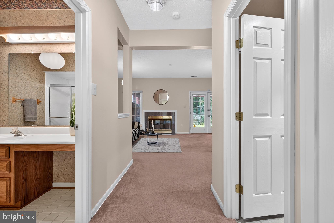
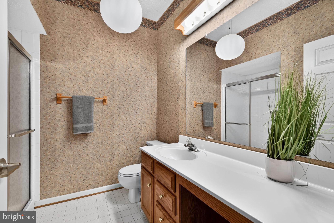
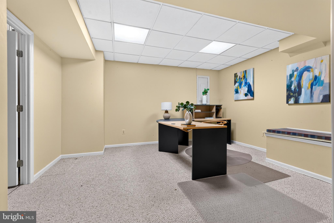
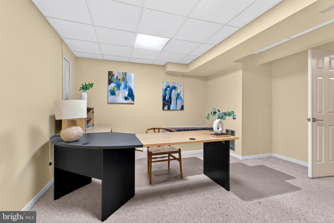
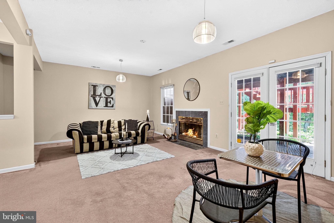
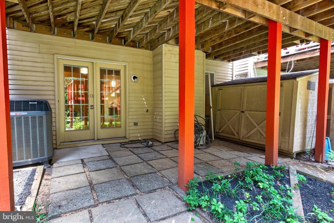
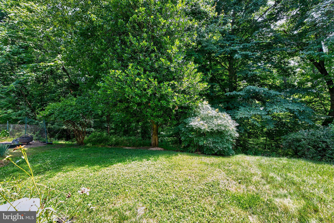
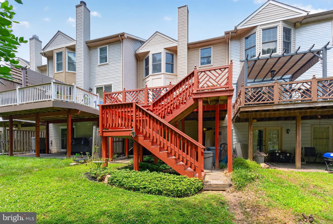
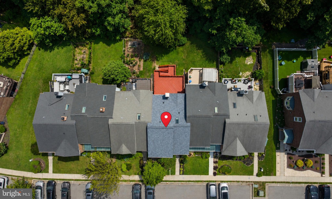
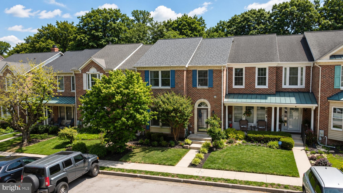
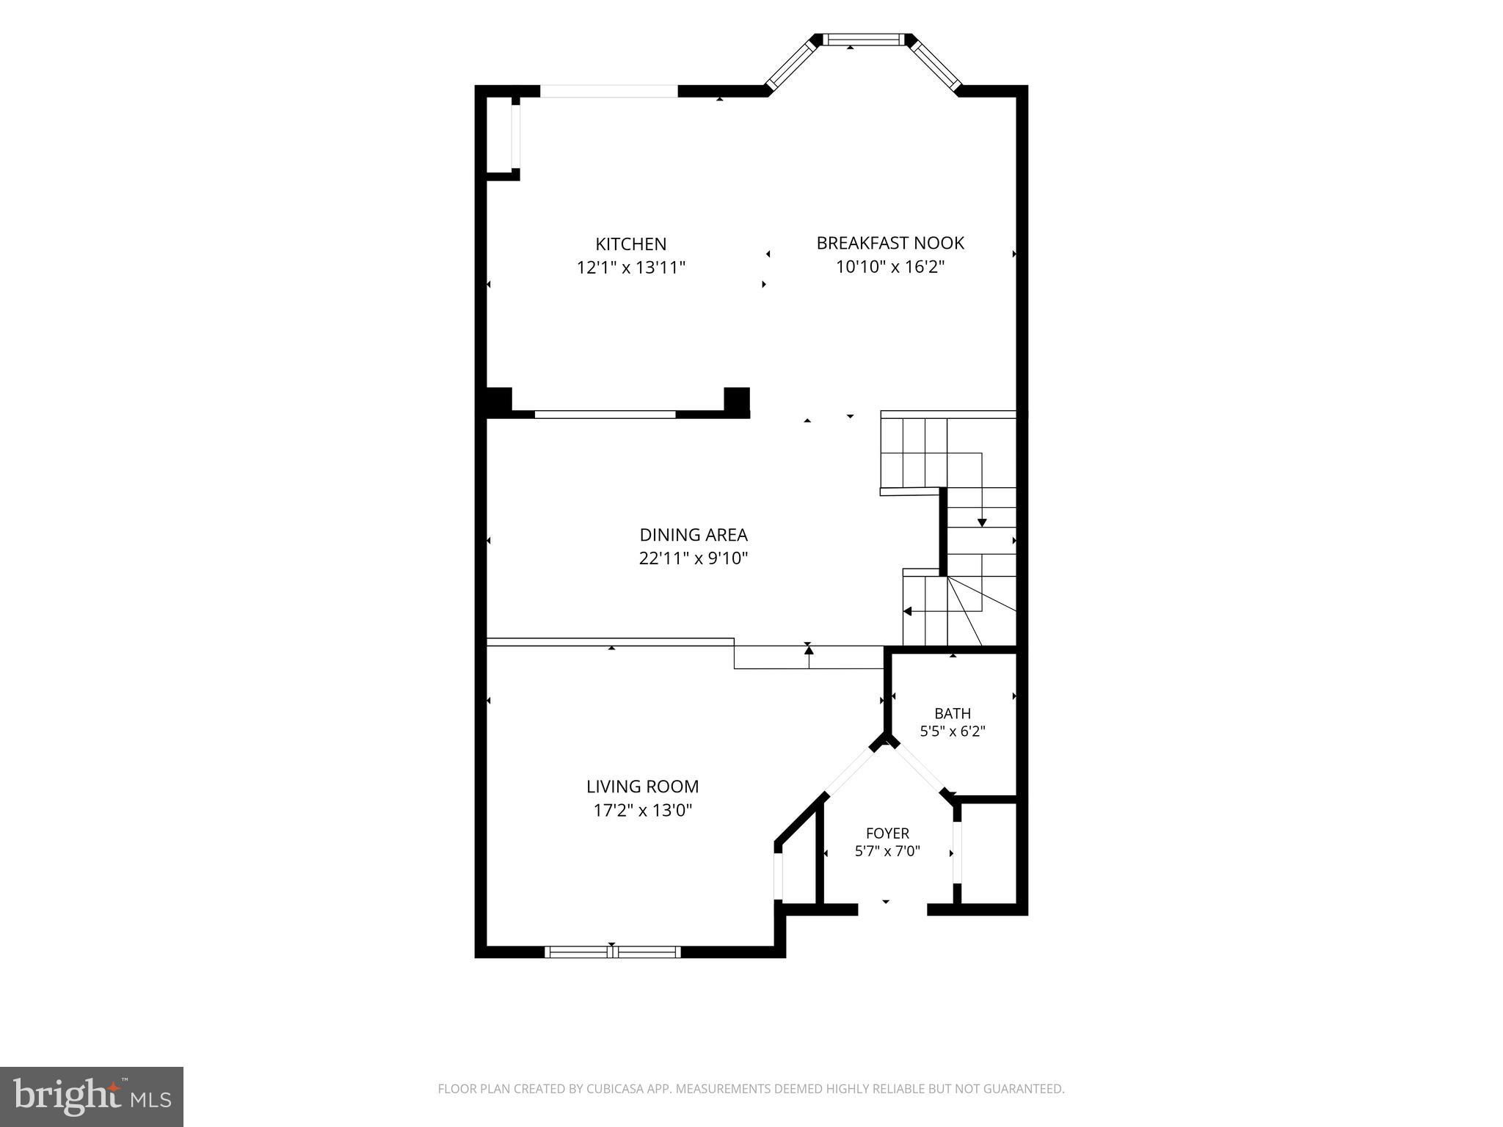
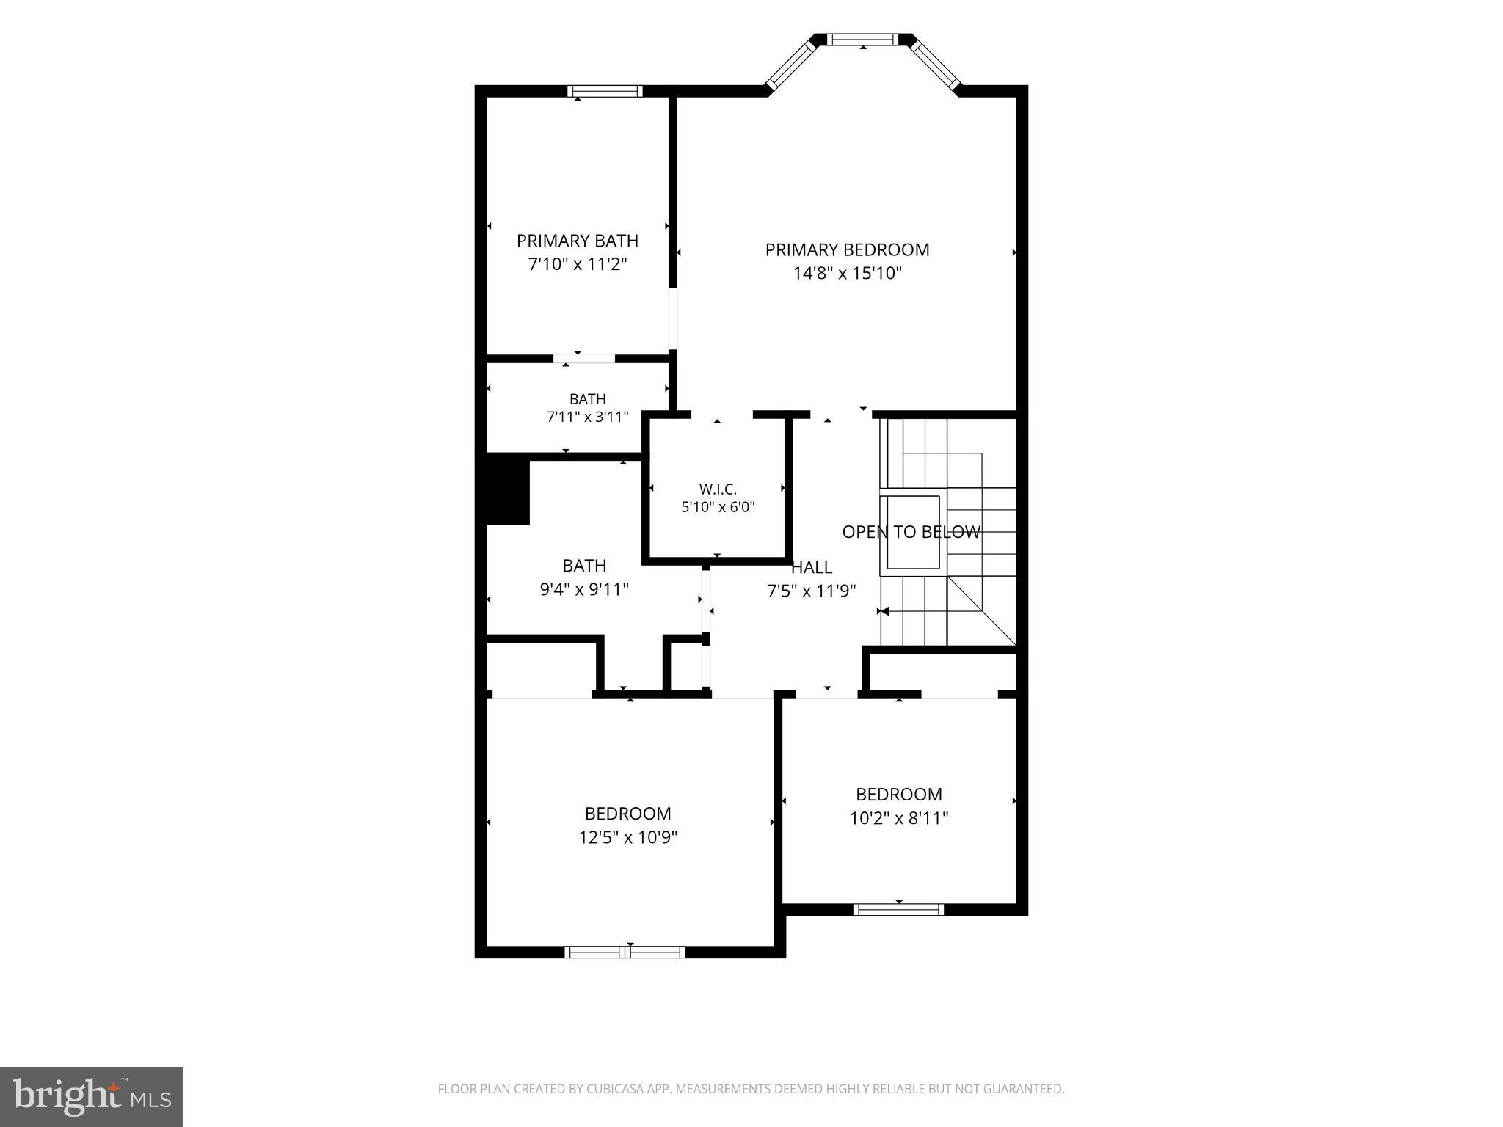
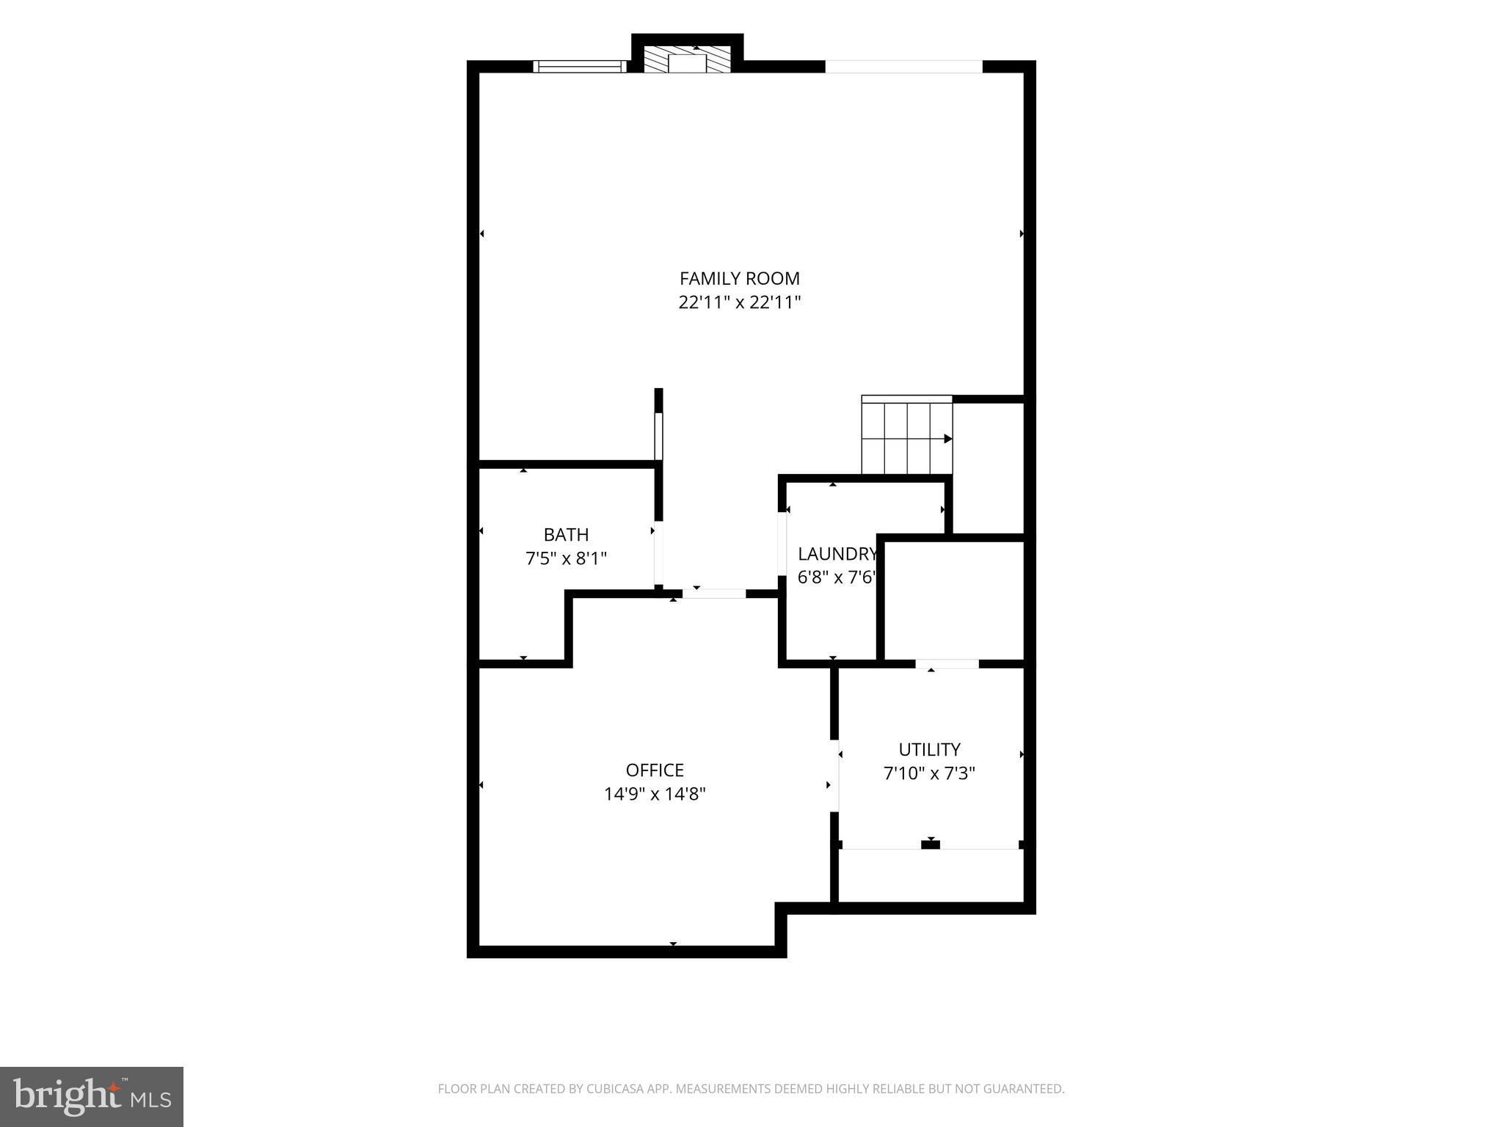
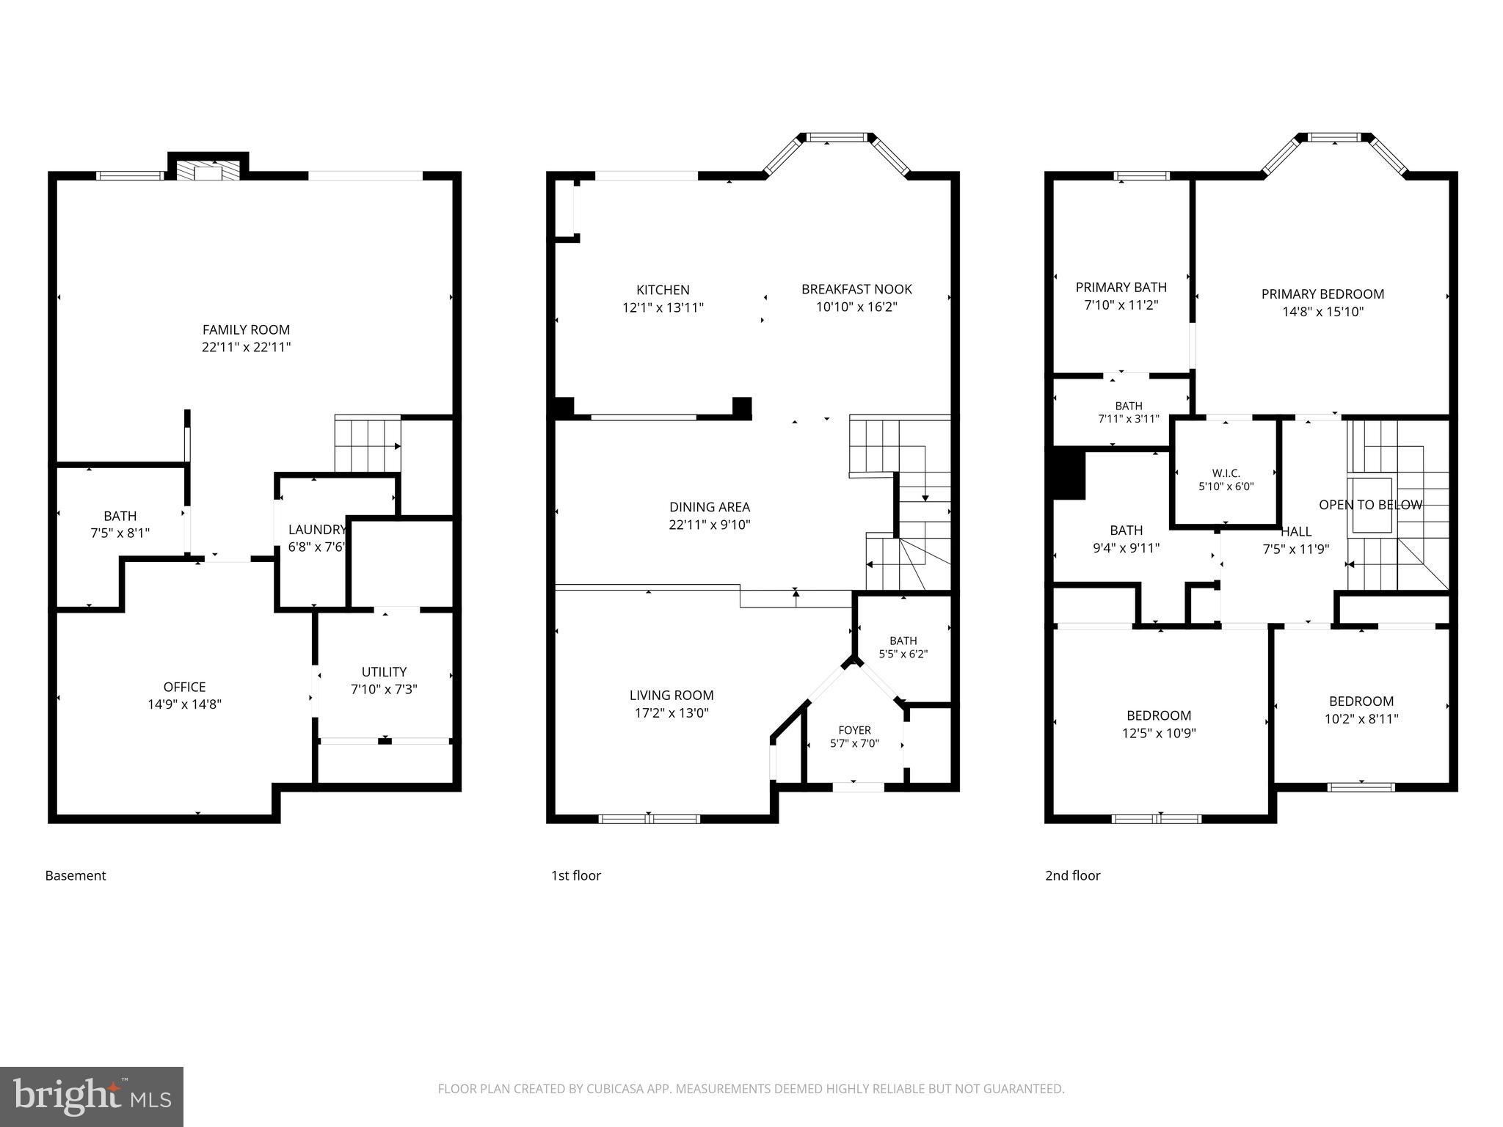
Welcome home to a beautiful blend of suburban convenience and natural surroundings. Located just minutes from the scenic paths at Quarry Lake, this beautifully renovated brick-front townhome is surrounded by lovely woodland and offers easy access to waterfront dining, gourmet grocers, and nearby outdoor recreation. Updated with timeless finishes, this home offers a superior layout with everyday usability in mind. A tiled foyer and eye-catching powder room greet you before you step onto pristine hardwood floors that run throughout the main and upper levels. The expansive, well-preserved eat-in kitchen features granite countertops, an island with bar seating, a breakfast nook, and a new dishwasher. The picturesque bay window frames seasonal foliage views, creating a beautiful backdrop for morning coffee. A pass-through cutout keeps the kitchen connected to the dining and living rooms, while French-style doors open to the deck, making indoor-outdoor entertaining a breeze. The primary suite boasts vaulted ceilings, another sunlit bay window, and a roomy walk-in closet. The spa-like en-suite bath features a natural stone shower, freestanding soaking tub, and double-sink vanity for added everyday convenience. Thoughtful touches like a wall-controlled bidet and towel warmer add comfort. Both upper full baths offer a wealth of custom drawer storage, and a laundry chute drops linens straight to the basement laundry room. High ceilings keep the finished walkout basement open and bright. The family room centers on a cozy fireplace, while a private lower-level office and full third bath create a quiet setup for work, hobbies, or guests. An efficient, dedicated laundry room and a utility space with extensive built-in shelving completes the lower level. French-style doors lead outside to a stone patio and grassy yard with room for a garden. Rest easy with a brand-new architectural shingle roof with 50-year warranty, an oversized 80-gallon hot water tank, and parking right at your front door.
Features & Amenities
Interior
-
Other Interior Features
Kitchen Island, Cathedral Ceiling(s), Crown Molding, Open Floorplan
-
Total Bedrooms
4
-
Bathrooms
3
-
1/2 Bathrooms
1
-
Above Grade Finished Area
1784.0
-
Basement YN
YES
-
Cooling YN
YES
-
Cooling
Central Air, Heat Pump, Ceiling Fan(s), Electric
-
Fireplace YN
YES
-
Heating YN
YES
-
Heating
Exhaust Fan, Electric, Heat Pump
-
Pet friendly
N/A
Exterior
-
Garage
No
-
Construction Materials
Brick Veneer
-
Parking
Private, Unassigned, Parking Lot
-
Patio and Porch Features
Deck, Patio
-
Pool
No
-
Waterfront YN
NO
Area & Lot
-
Lot Size(acres)
0.05
-
Lot Size(square feet)
2352.0
-
Property Type
Residential
-
Property Sub Type
Townhouse
-
Architectural Style
Colonial
Price
-
Sales Price
$499,900
-
Tax Amount
$4,310
-
Sq. Footage
2, 214
-
Price/SqFt
$225
HOA
-
Association
YES
-
Association Fee
$117.34
-
Association Fee Frequency
Quarterly
-
Association Fee Includes
N/A
School District
-
Elementary School
N/A
-
Middle School
N/A
-
High School
N/A
Property Features
-
New Construction
NO
-
Foundation Details
Other
-
Senior Community YN
NO
-
Sewer
Public Sewer
-
Tax Lot
78
-
Water Source
Public
Schedule a Showing
Showing scheduled successfully.
Mortgage calculator
Estimate your monthly mortgage payment, including the principal and interest, property taxes, and HOA. Adjust the values to generate a more accurate rate.
Your payment
Principal and Interest:
$
Property taxes:
$
HOA fees:
$
Total loan payment:
$
Total interest amount:
$
Location
County
BALTIMORE
Elementary School
Middle School
High School
Listing Courtesy of James T Weiskerger , Next Step Realty
RealHub Information is provided exclusively for consumers' personal, non-commercial use, and it may not be used for any purpose other than to identify prospective properties consumers may be interested in purchasing. All information deemed reliable but not guaranteed and should be independently verified. All properties are subject to prior sale, change or withdrawal. RealHub website owner shall not be responsible for any typographical errors, misinformation, misprints and shall be held totally harmless.

AGENT
Latoya Thomas
Call Latoya today to schedule a private showing.

* Listings on this website come from the FMLS IDX Compilation and may be held by brokerage firms other than the owner of this website. The listing brokerage is identified in any listing details. Information is deemed reliable but is not guaranteed. If you believe any FMLS listing contains material that infringes your copyrighted work please click here to review our DMCA policy and learn how to submit a takedown request.© 2024 FMLS.
Related Properties

BALTIMORE
1218 W NORTHERN PARKWAY
4 Beds
3 Baths
1,890 Sq.Ft.
$509,900
MLS#: MDBA2210810

BALTIMORE
3211 EASTERN AVENUE
None Beds
1 Baths
1,980 Sq.Ft.
$449,900
MLS#: MDBA2181338

BALTIMORE
168 BETHLEHEM PL
3 Beds
3 Baths
1,920 Sq.Ft.
$405,000
MLS#: MDAA2135598

BALTIMORE
1640 N BROADWAY
2 Beds
1 Baths
192 Sq.Ft.
$449,900
MLS#: MDBA2209650

BALTIMORE
2213 BROOKFIELD AVENUE
5 Beds
5 Baths
4,320 Sq.Ft.
$525,000
MLS#: MDBA2205722
BALTIMORE
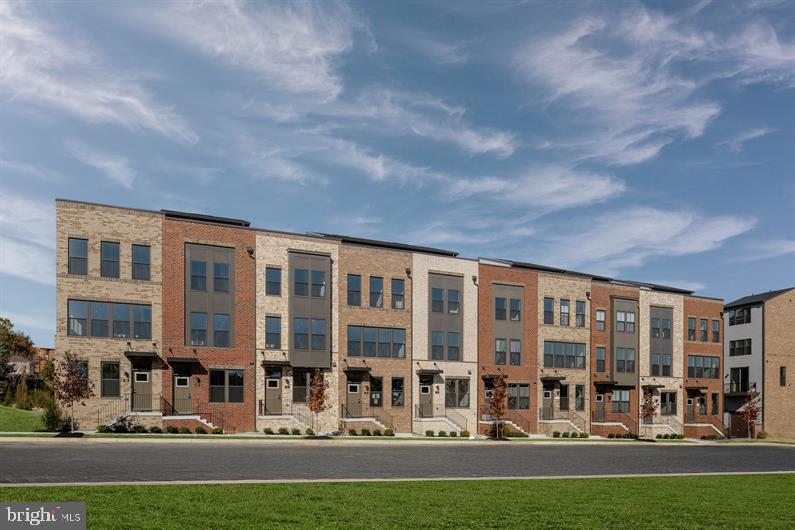
KLOMAN ST & WATERVIEW AVENUE CLARENDON 4 STORY
3 Beds
3 Baths
2,075 Sq.Ft.
$409,990
MLS#: MDBA2197342
BALTIMORE
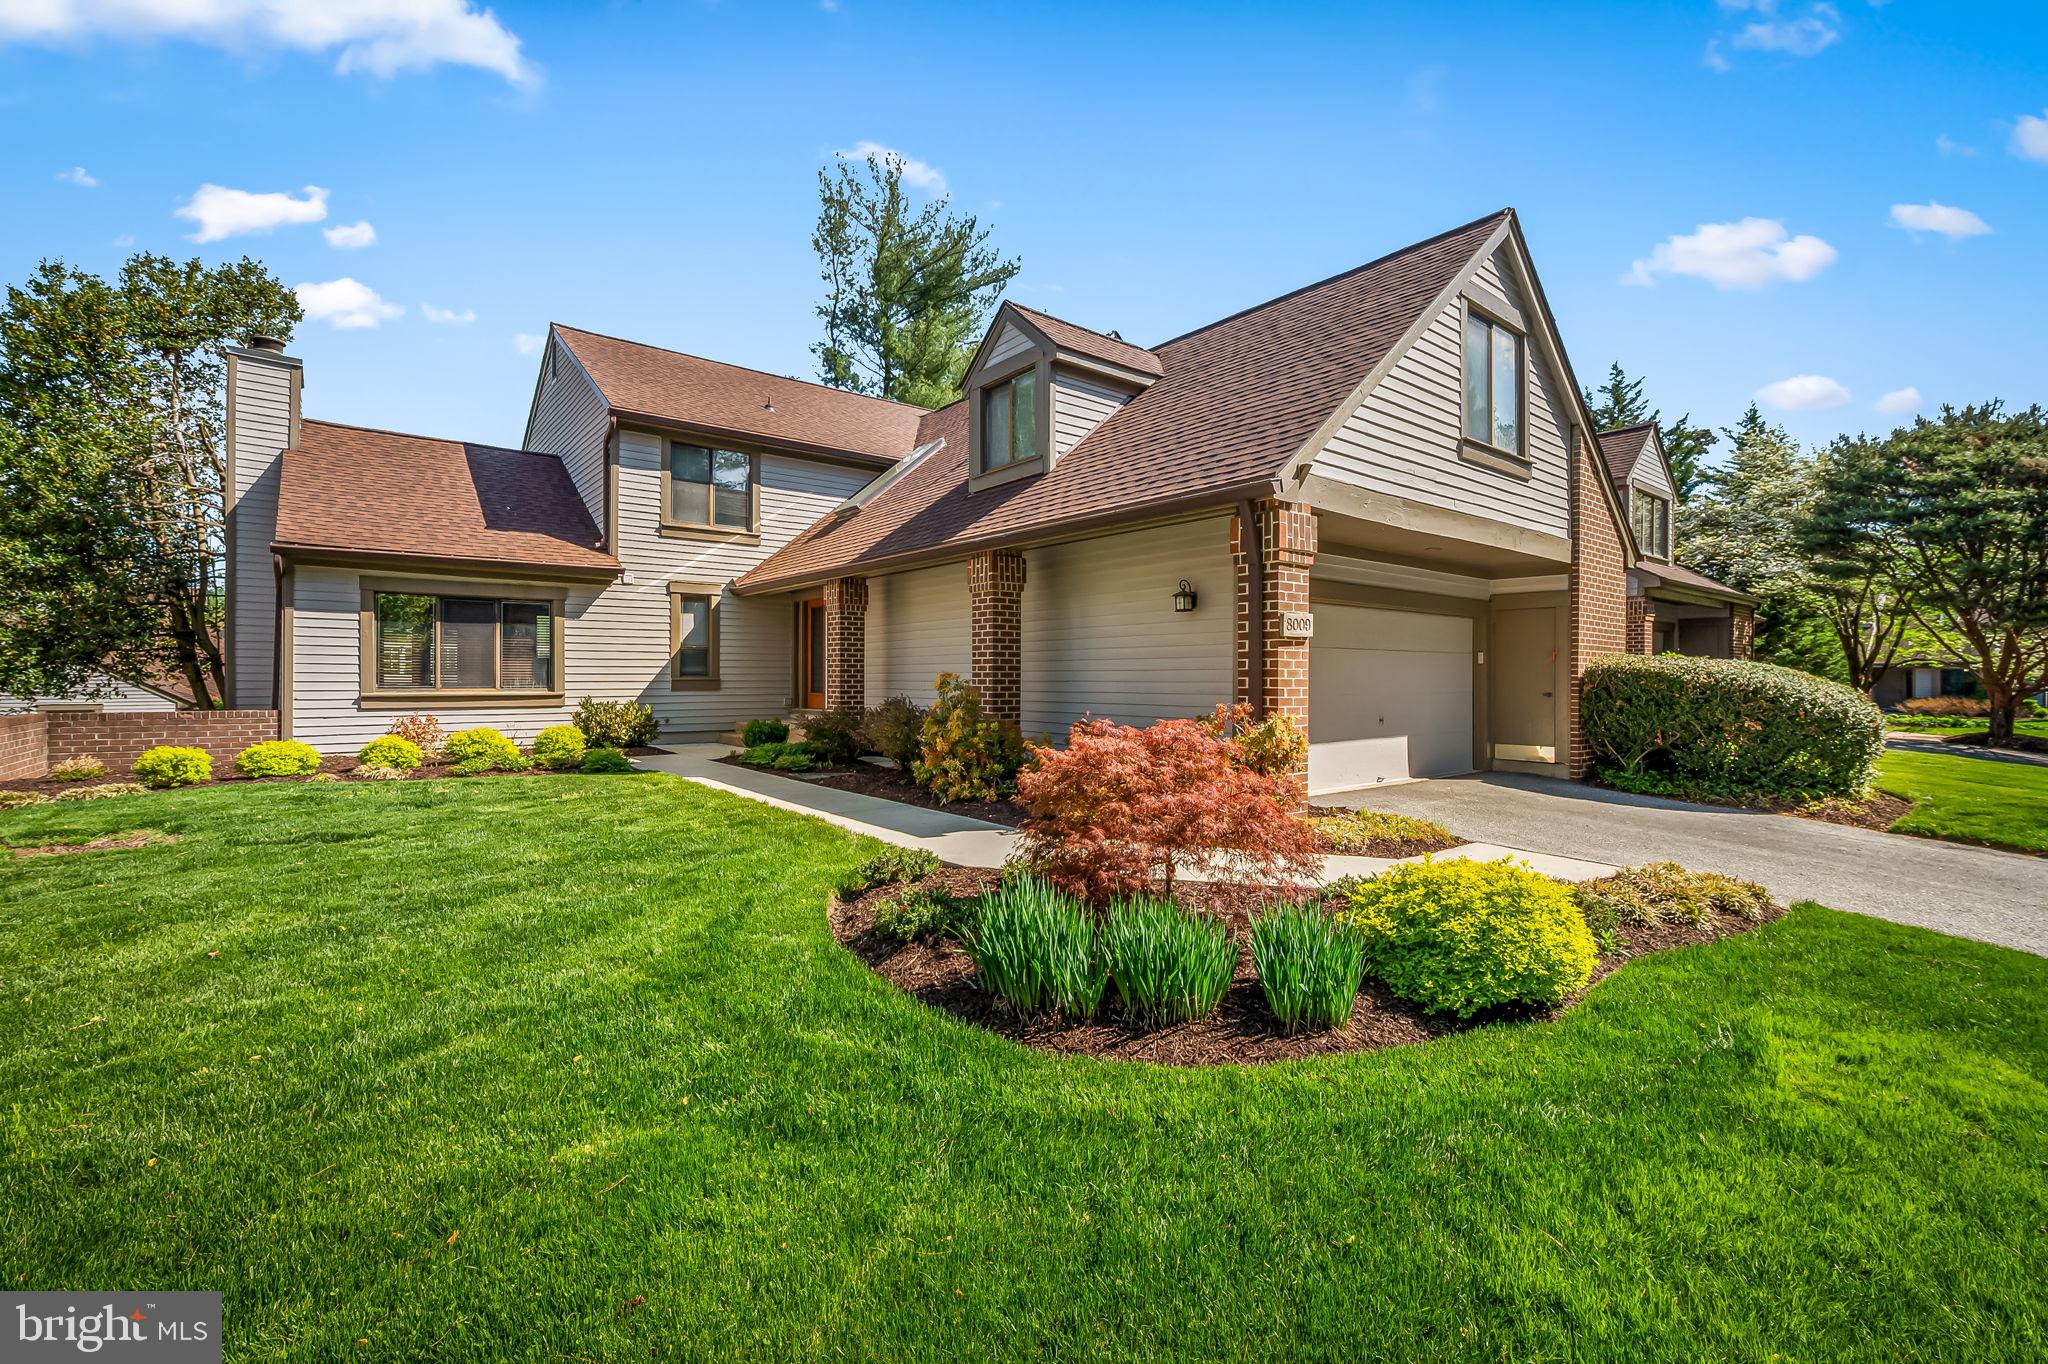
8009 MELODY LANE 8009
5 Beds
5 Baths
4,626 Sq.Ft.
$550,000
MLS#: MDBC2160032

BALTIMORE
2507 TANEY ROAD
4 Beds
3 Baths
1,653 Sq.Ft.
$495,000
MLS#: MDBA2219024

BALTIMORE
708 OLD CROSSING DRIVE
4 Beds
3 Baths
2,823 Sq.Ft.
$540,000
MLS#: MDBC2165902
BALTIMORE
3914 PINEWOOD AVENUE
4 Beds
2 Baths
2,210 Sq.Ft.
$425,000
MLS#: MDBA2213322
.png)