


Property
Beds
5
Full Baths
4
1/2 Baths
1
Year Built
2023
Sq.Footage
4,420
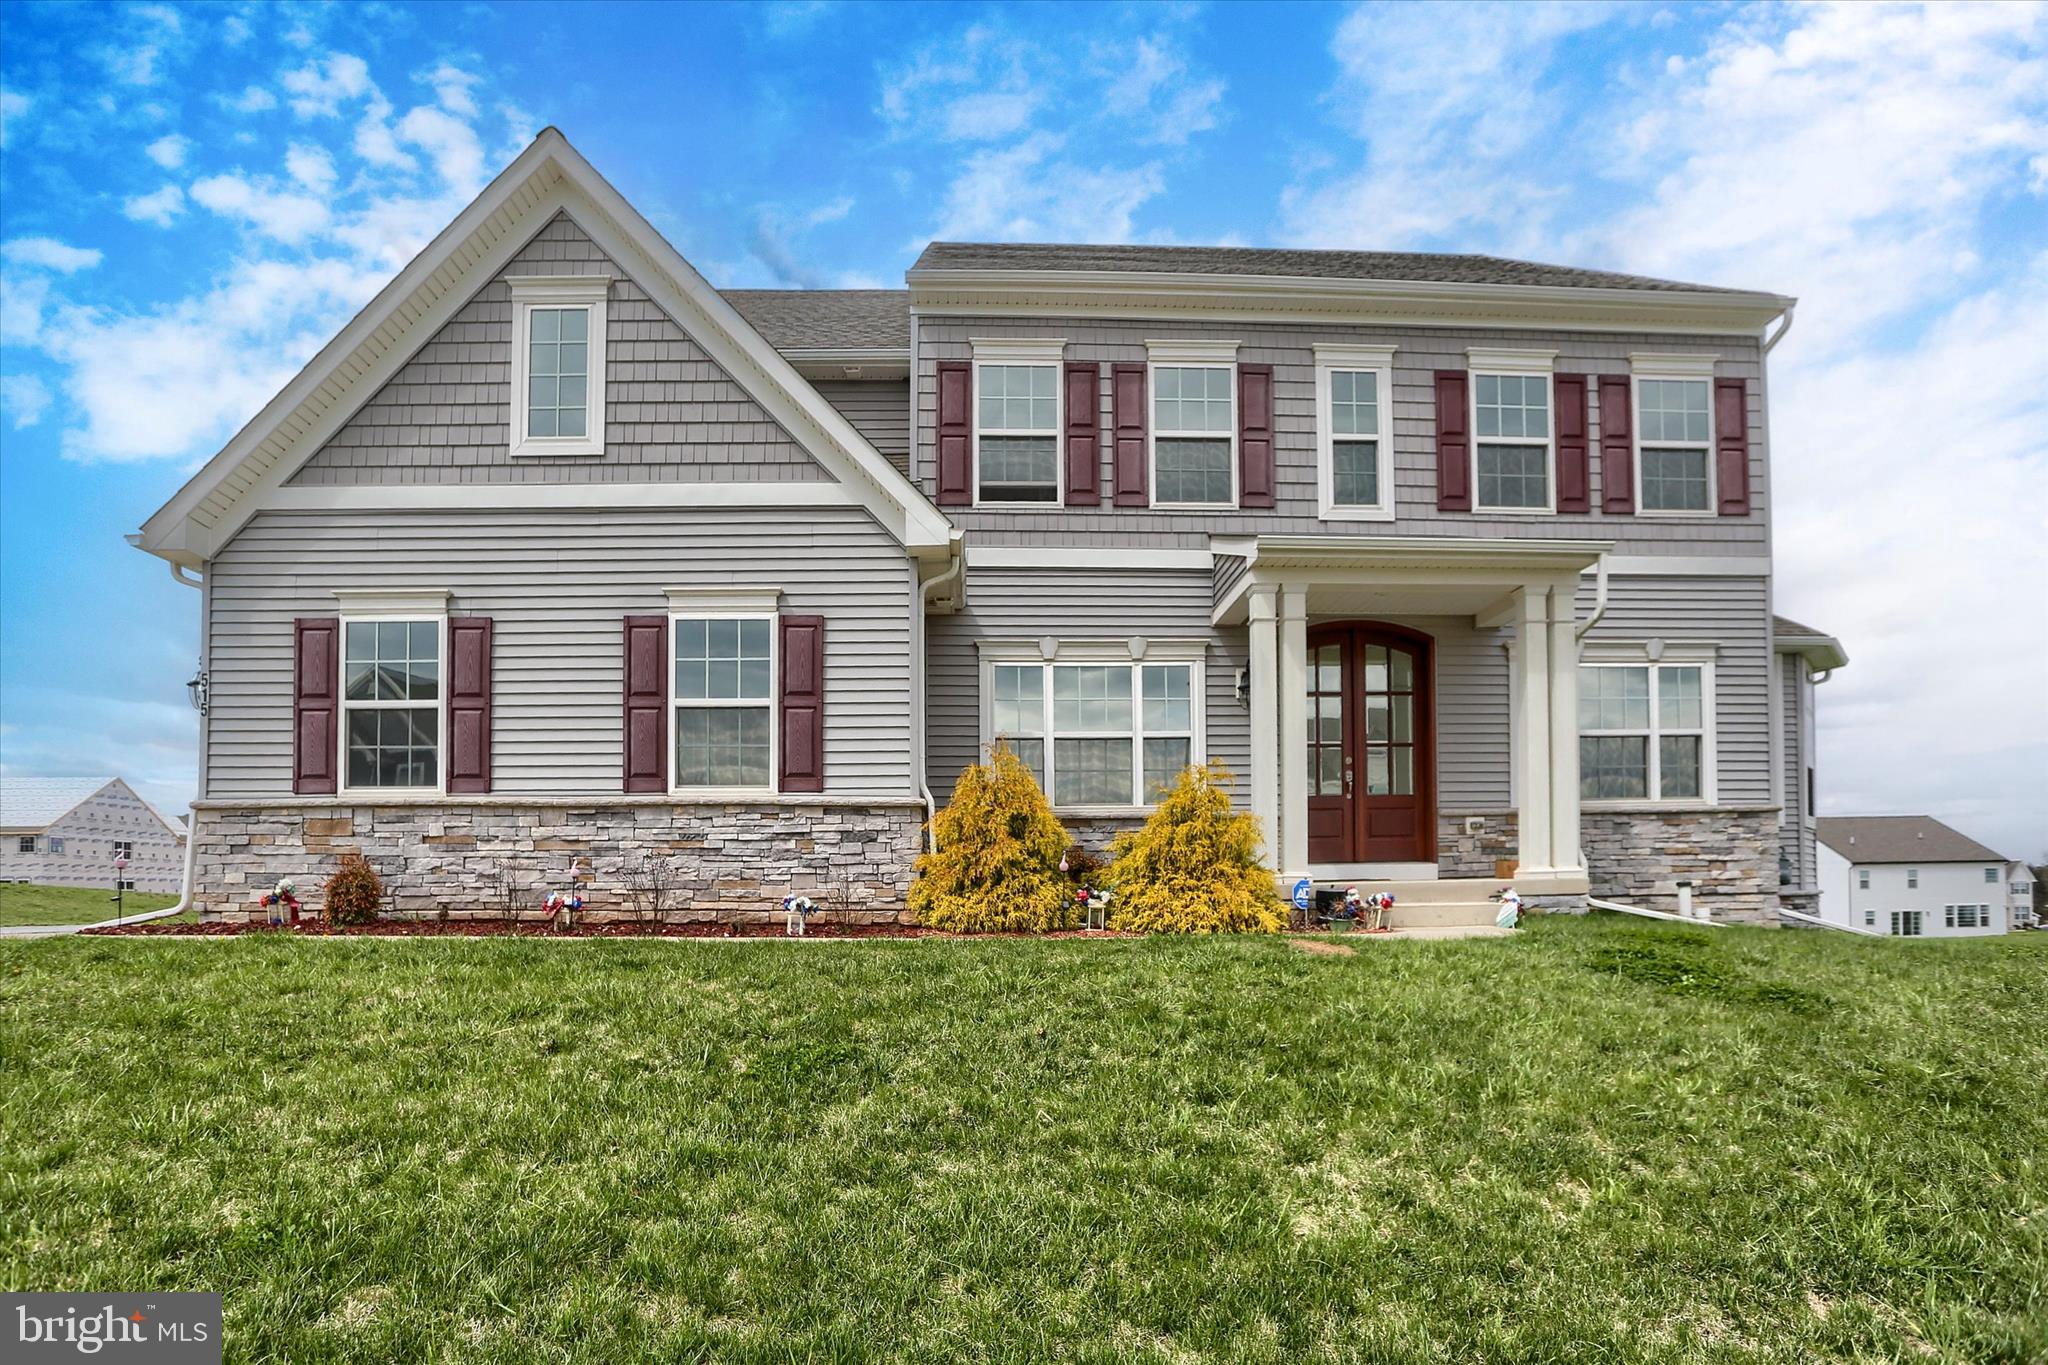
Welcome to Alperton Drive! Located in the Dallastown Area School District, this spacious 5-bedroom, 4.5-bath home offers a versatile floor plan, generous living spaces, and thoughtful details throughout. A welcoming covered front porch leads into the impressive two-story foyer. The main level features a bright living room, a private home office, a convenient half bath, and a first-floor bedroom with its own full bath—ideal for guests, multi-generational living, or a flexible living arrangement. At the heart of the home, the soaring two-story family room is filled with natural light and anchored by a stunning floor-to-ceiling stone fireplace. The adjoining kitchen is designed for both everyday living and entertaining, offering abundant cabinetry, a large center island, pantry, quality finishes, and a spacious dining area. Upstairs, you'll find four generously sized bedrooms, each with its own walk-in closet. The primary suite offers a spacious retreat with an en-suite bath, while two additional full bathrooms serve the remaining bedrooms. A second-floor laundry room, utility room, and an open overlook to the family room below add convenience and architectural appeal. The unfinished basement offers endless possibilities to customize the space to fit your lifestyle, whether you envision a home gym, media room, recreation area, or additional living space, while still providing ample storage. Step outside to enjoy the expansive backyard with plenty of room for entertaining, outdoor activities, gardening, or simply relaxing. The attached front-entry two-car garage with inside access, along with a two-car driveway, provides parking for up to four vehicles. Conveniently located near shopping, dining, parks, and major commuter routes, this home offers the space, flexibility, and functionality to fit a variety of lifestyles. Schedule your private showing today!
Features & Amenities
Interior
-
Other Interior Features
Open Floorplan, Soaking Tub, Pantry
-
Total Bedrooms
5
-
Bathrooms
4
-
1/2 Bathrooms
1
-
Above Grade Finished Area
4420.0
-
Basement YN
YES
-
Cooling YN
YES
-
Cooling
Central Air, Electric
-
Fireplace YN
YES
-
Heating YN
YES
-
Heating
Natural Gas, Forced Air
-
Main Level Bedrooms
1
-
Pet friendly
N/A
Exterior
-
Garage
Yes
-
Garage spaces
2
-
Construction Materials
Vinyl Siding, Aluminum Siding
-
Parking
Garage, Driveway, Inside Entrance, Attached
-
Pool
No
-
Waterfront YN
NO
-
View
Golf Course
Area & Lot
-
Lot Size(acres)
0.25
-
Lot Size(square feet)
10,720
-
Property Type
Residential
-
Property Sub Type
Single Family Residence
-
Architectural Style
Colonial
Price
-
Sales Price
$824,900
-
Tax Amount
$13,674
-
Financing Options
Conventional, Cash
-
Sq. Footage
4,420
-
Price/SqFt
$186
HOA
-
Association
YES
-
Association Fee
$60
-
Association Fee Frequency
Quarterly
-
Association Fee Includes
N/A
School District
-
Elementary School
N/A
-
Middle School
DALLASTOWN AREA
-
High School
DALLASTOWN AREA
Property Features
-
New Construction
NO
-
Foundation Details
Concrete Perimeter
-
Senior Community YN
NO
-
Sewer
Public Sewer
-
Tax Lot
0160
-
Water Source
Public
Schedule a Showing
Showing scheduled successfully.
Mortgage calculator
Estimate your monthly mortgage payment, including the principal and interest, property taxes, and HOA. Adjust the values to generate a more accurate rate.
Your payment
Principal and Interest:
$
Property taxes:
$
HOA fees:
$
Total loan payment:
$
Total interest amount:
$
Location
County
YORK
Elementary School
Middle School
DALLASTOWN AREA
High School
DALLASTOWN AREA
Listing Courtesy of Jeremy Bradley Tolley , Keller Williams Keystone Realty
RealHub Information is provided exclusively for consumers' personal, non-commercial use, and it may not be used for any purpose other than to identify prospective properties consumers may be interested in purchasing. All information deemed reliable but not guaranteed and should be independently verified. All properties are subject to prior sale, change or withdrawal. RealHub website owner shall not be responsible for any typographical errors, misinformation, misprints and shall be held totally harmless.

AGENT
Latoya Thomas
Call Latoya today to schedule a private showing.

* Listings on this website come from the FMLS IDX Compilation and may be held by brokerage firms other than the owner of this website. The listing brokerage is identified in any listing details. Information is deemed reliable but is not guaranteed. If you believe any FMLS listing contains material that infringes your copyrighted work please click here to review our DMCA policy and learn how to submit a takedown request.© 2024 FMLS.
Related Properties
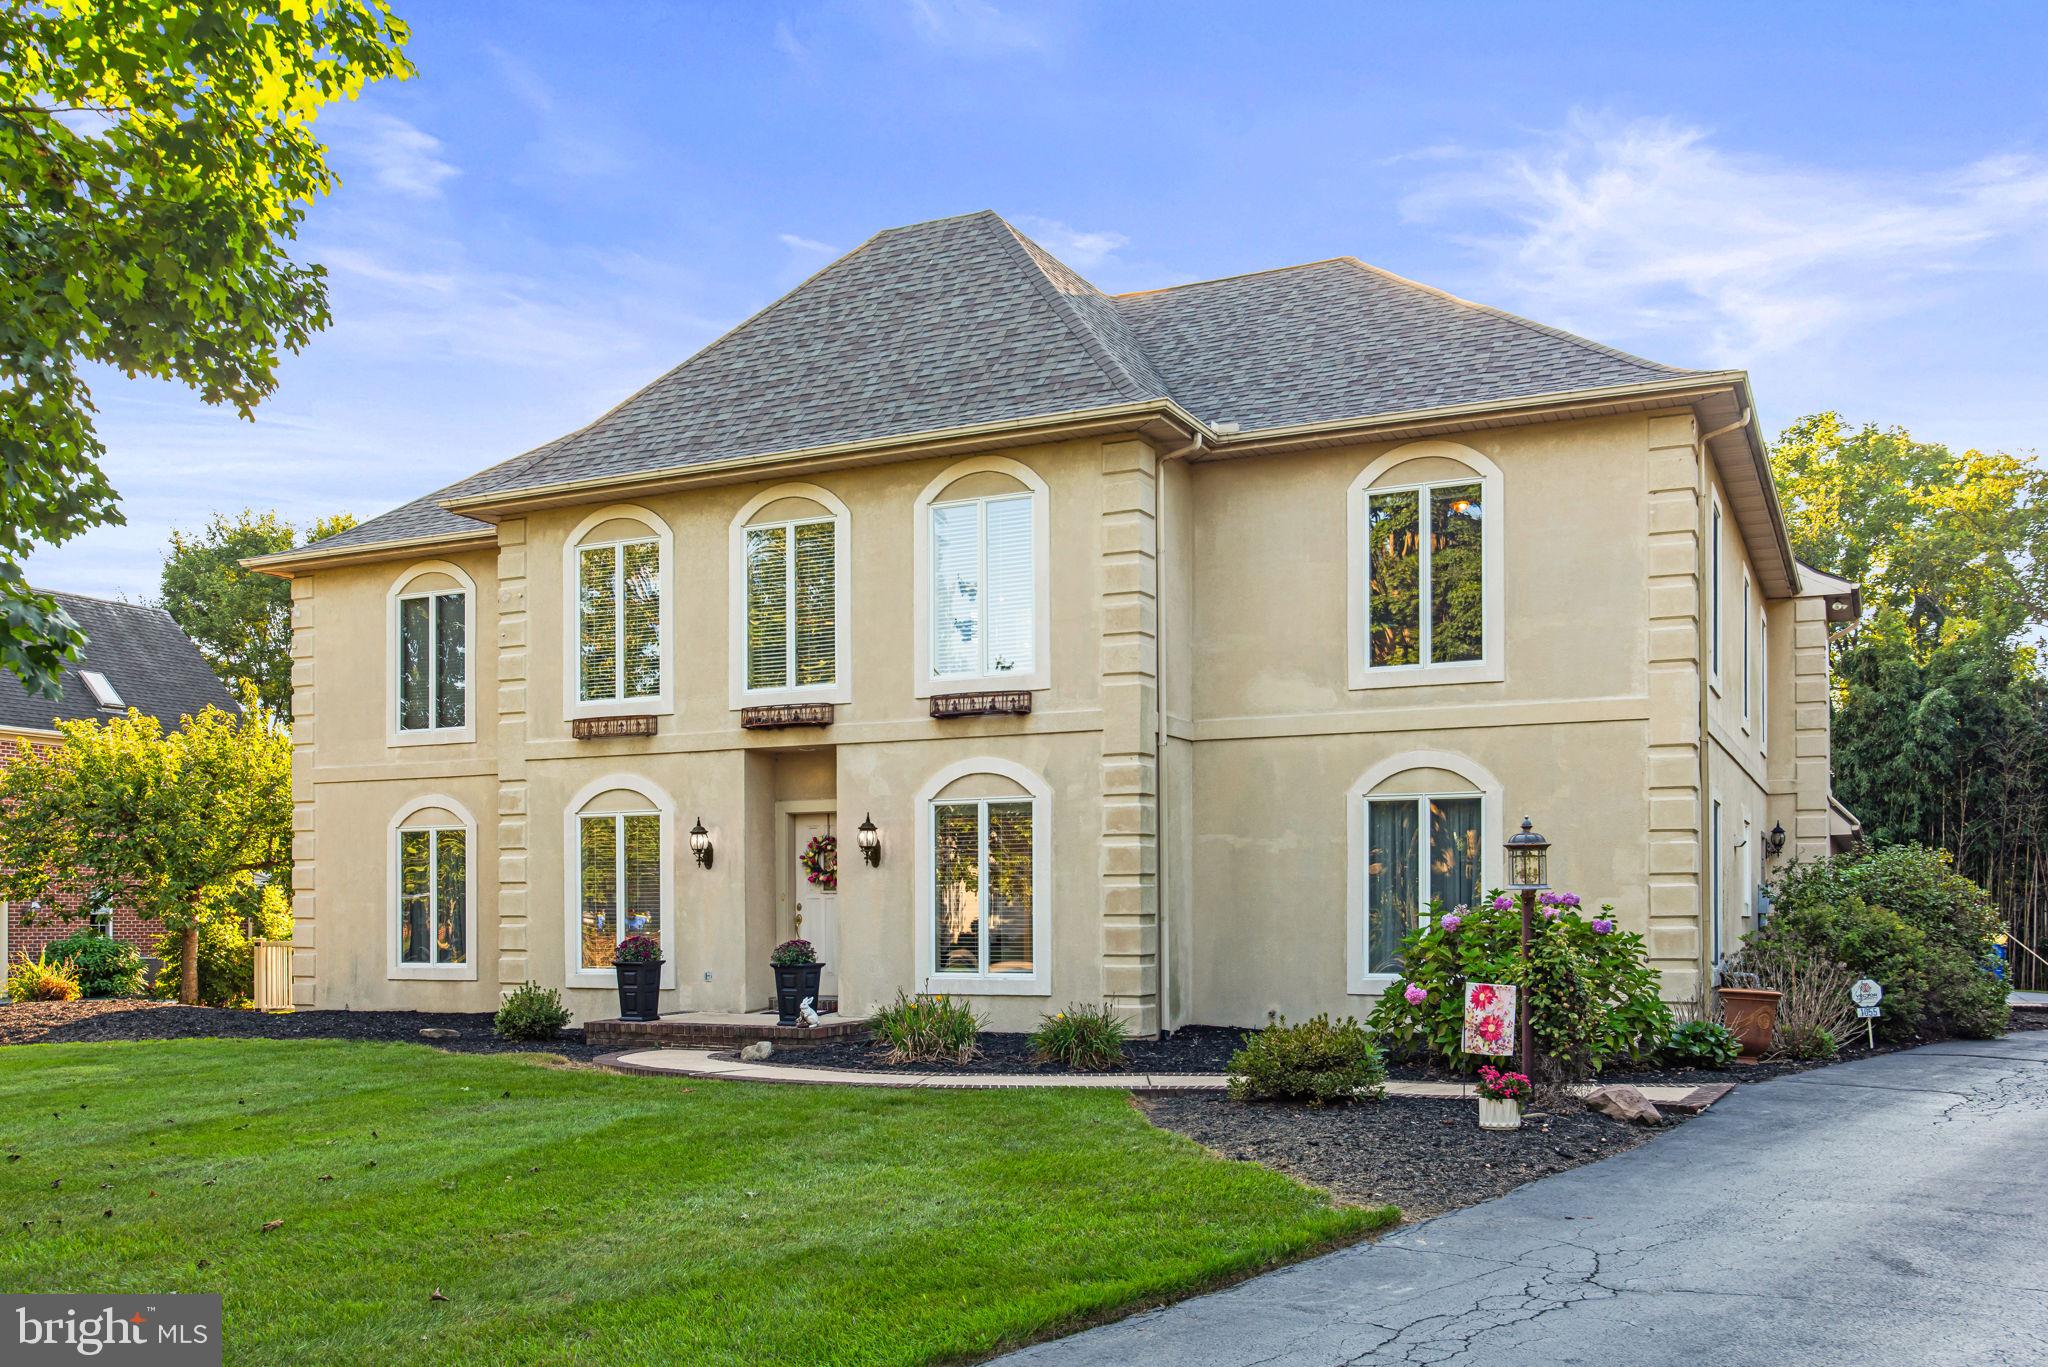
YORK
1055 WETHERBURN DRIVE
5 Beds
4 Baths
5,418 Sq.Ft.
$749,900
MLS#: PAYK2102190
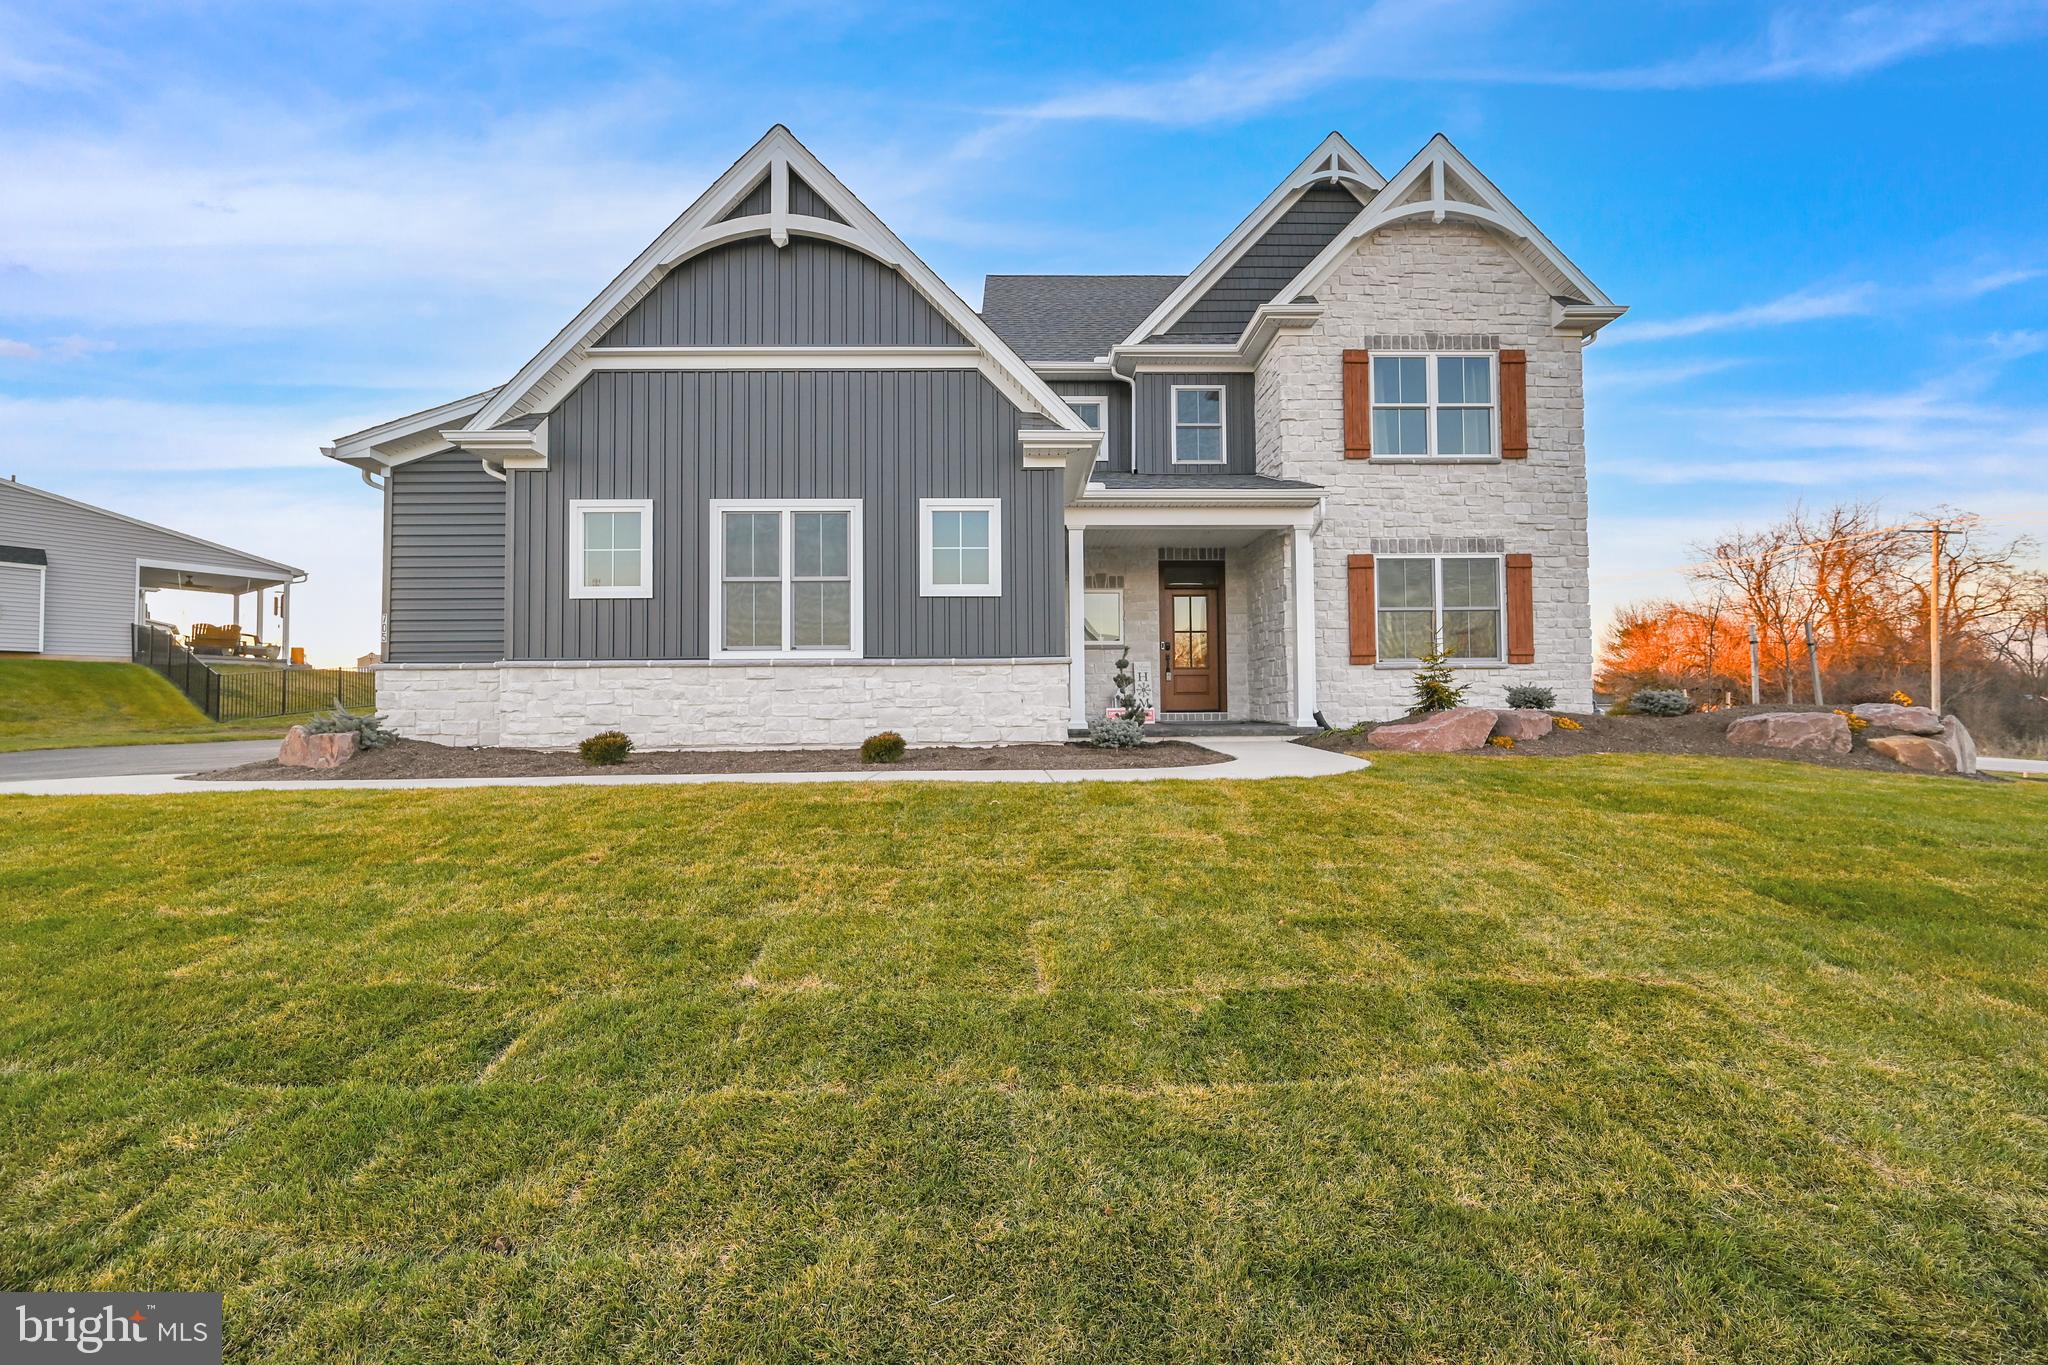
YORK
705 OXFORD DRIVE 39 - MODEL HOME
4 Beds
4 Baths
4,550 Sq.Ft.
$679,900
MLS#: PAYK2054498
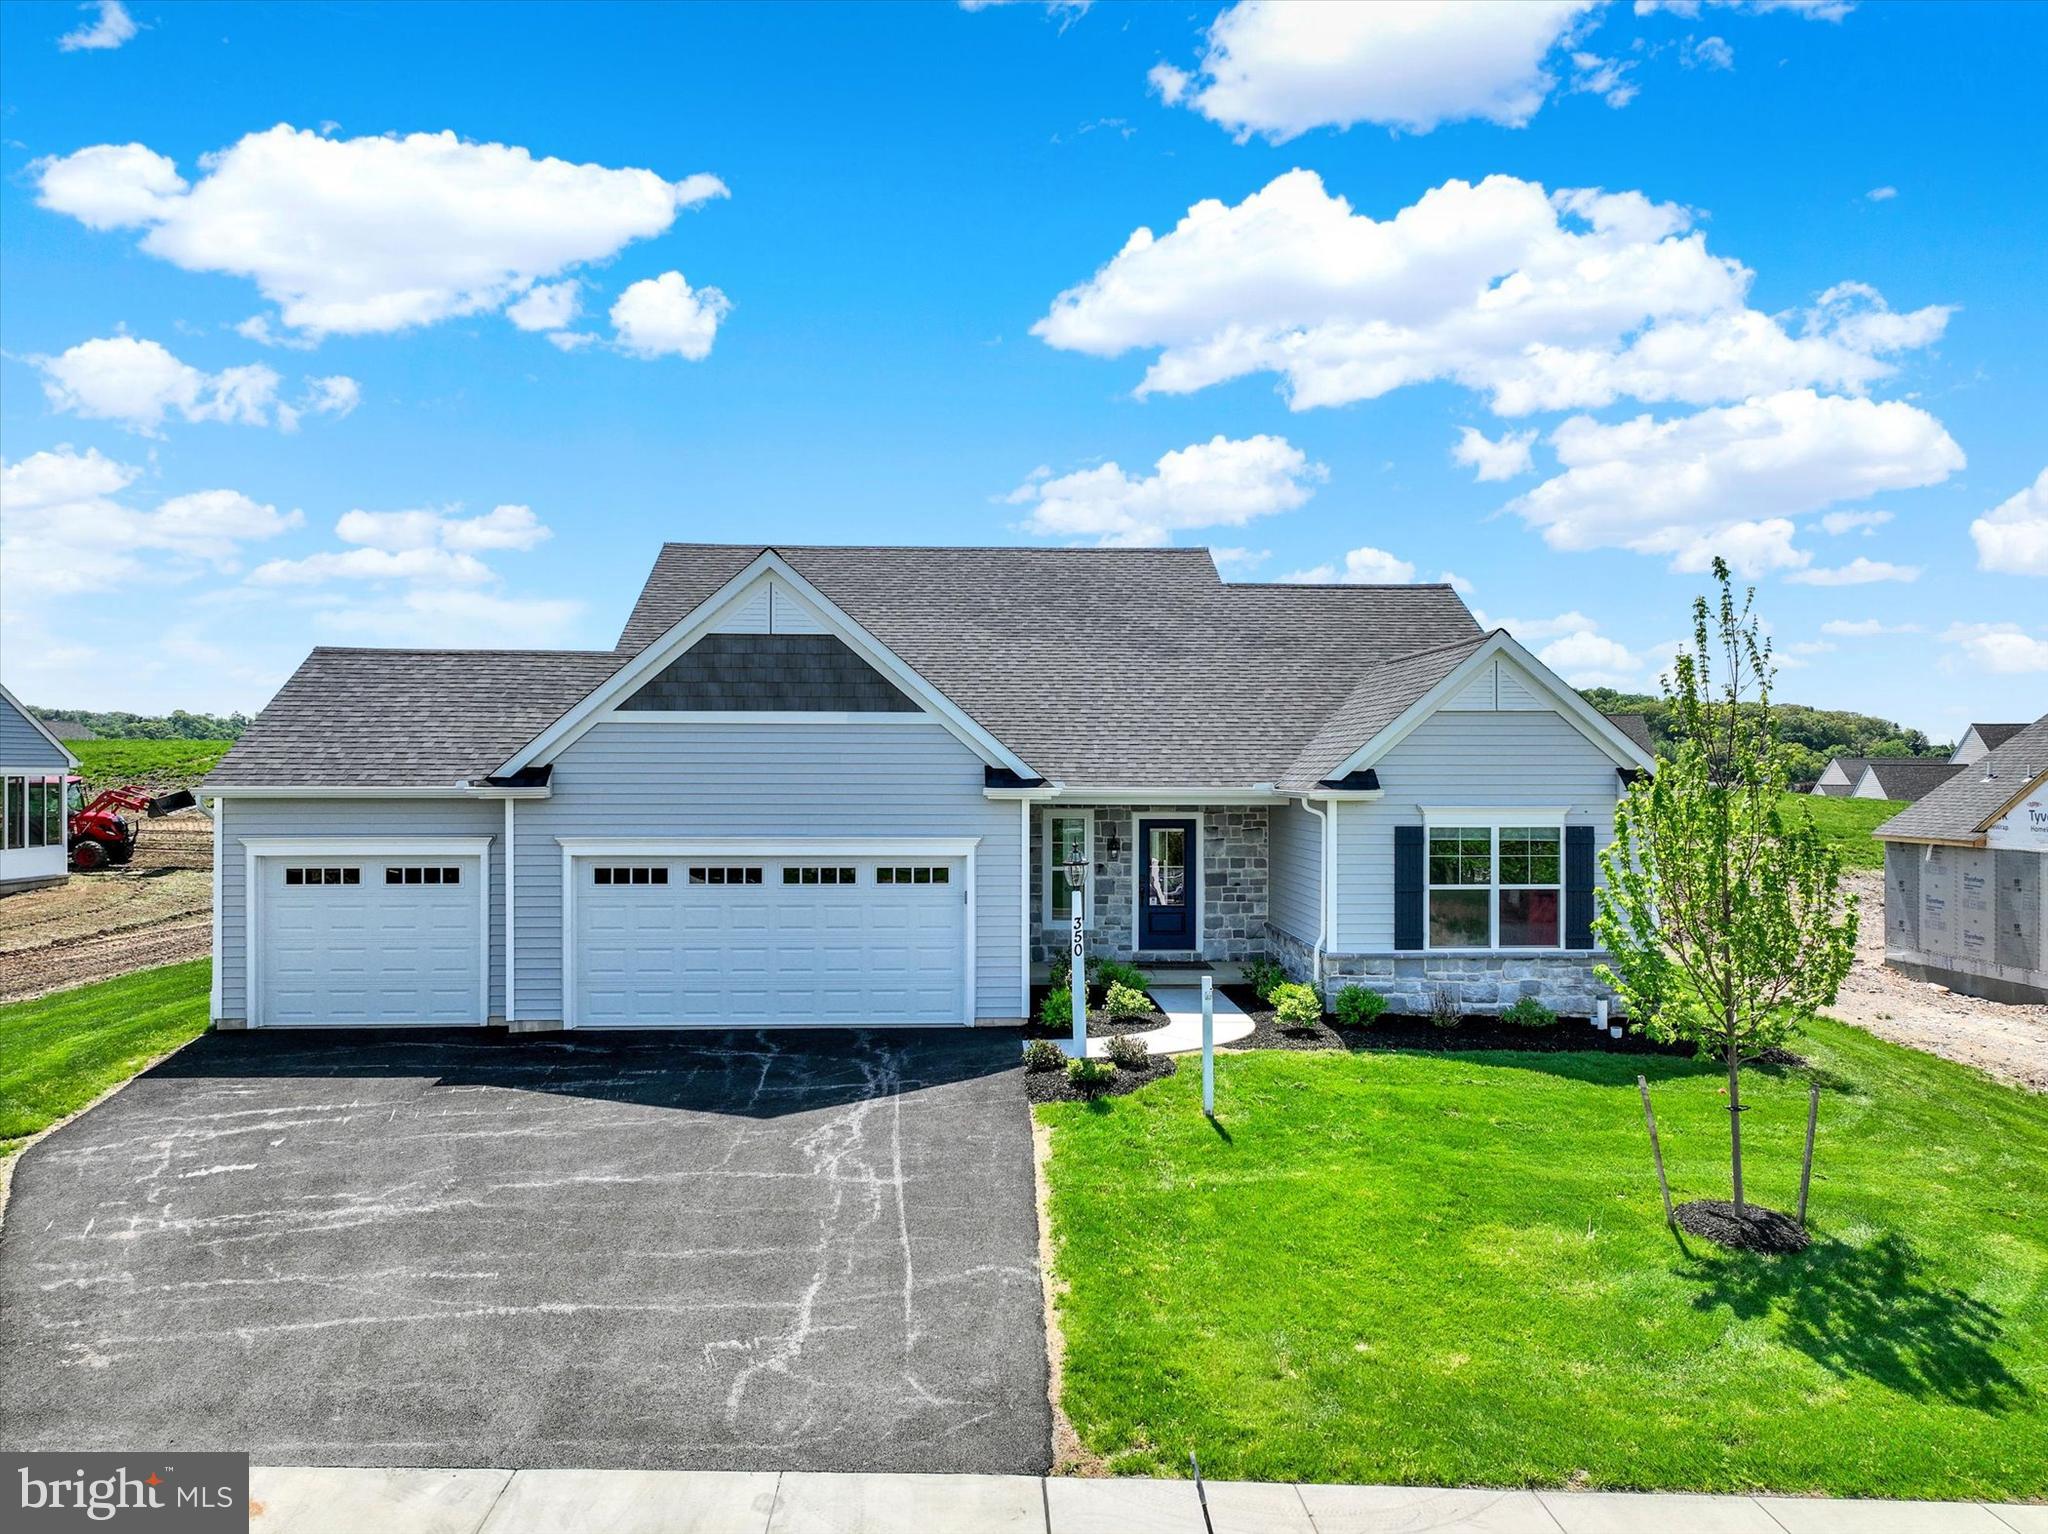
YORK
350 LLOYDS LANE
3 Beds
2 Baths
2,022 Sq.Ft.
$668,165
MLS#: PAYK2083964
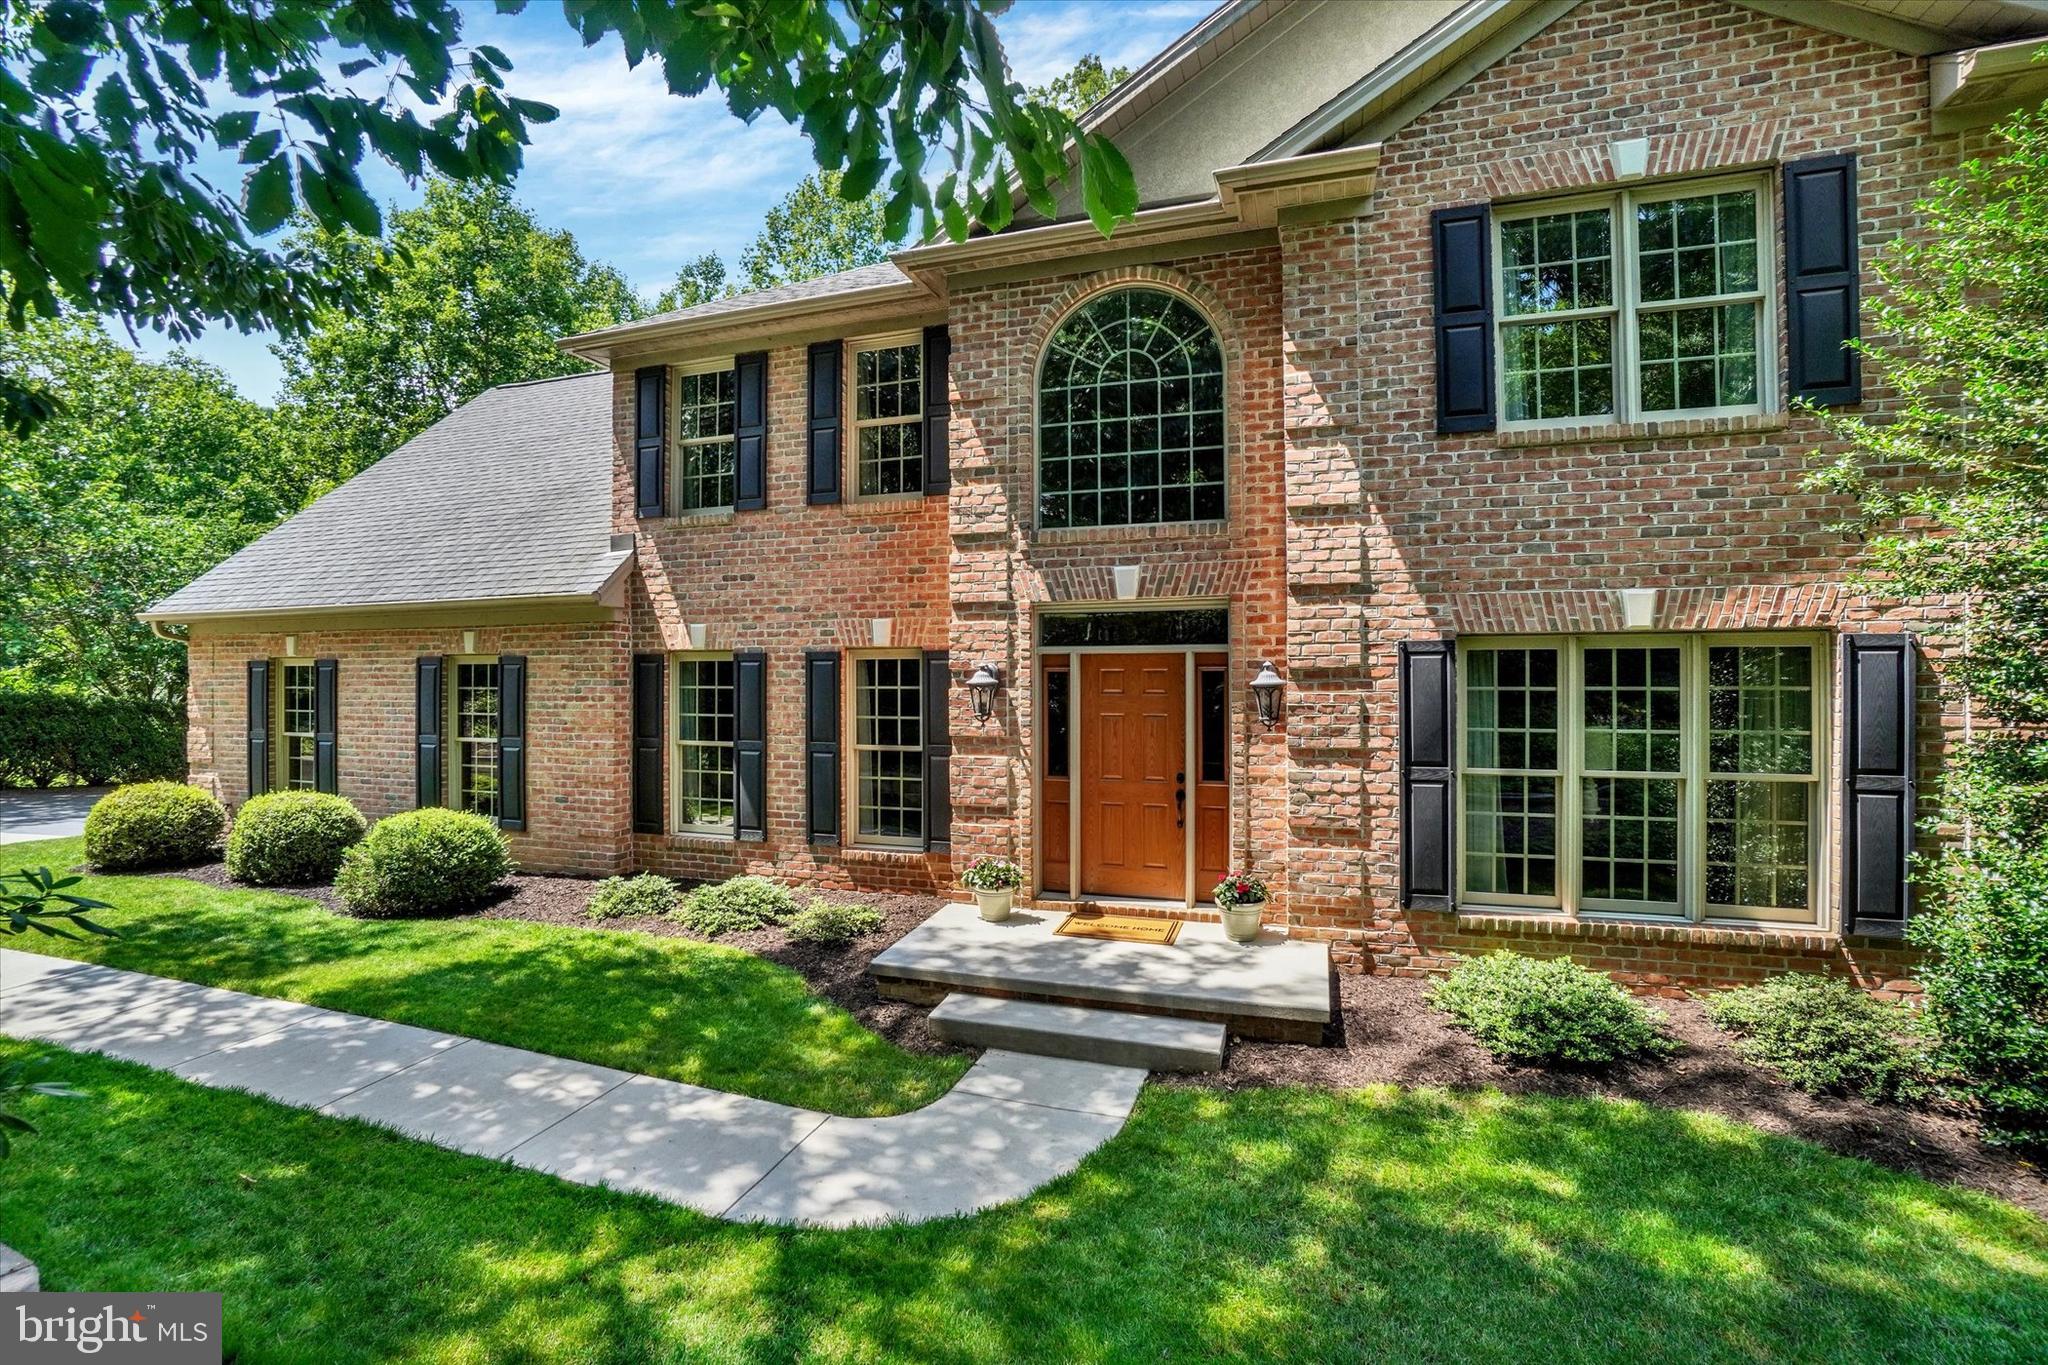
YORK
1770 WYNDHAM DRIVE
4 Beds
3 Baths
3,637 Sq.Ft.
$699,000
MLS#: PAYK2103402
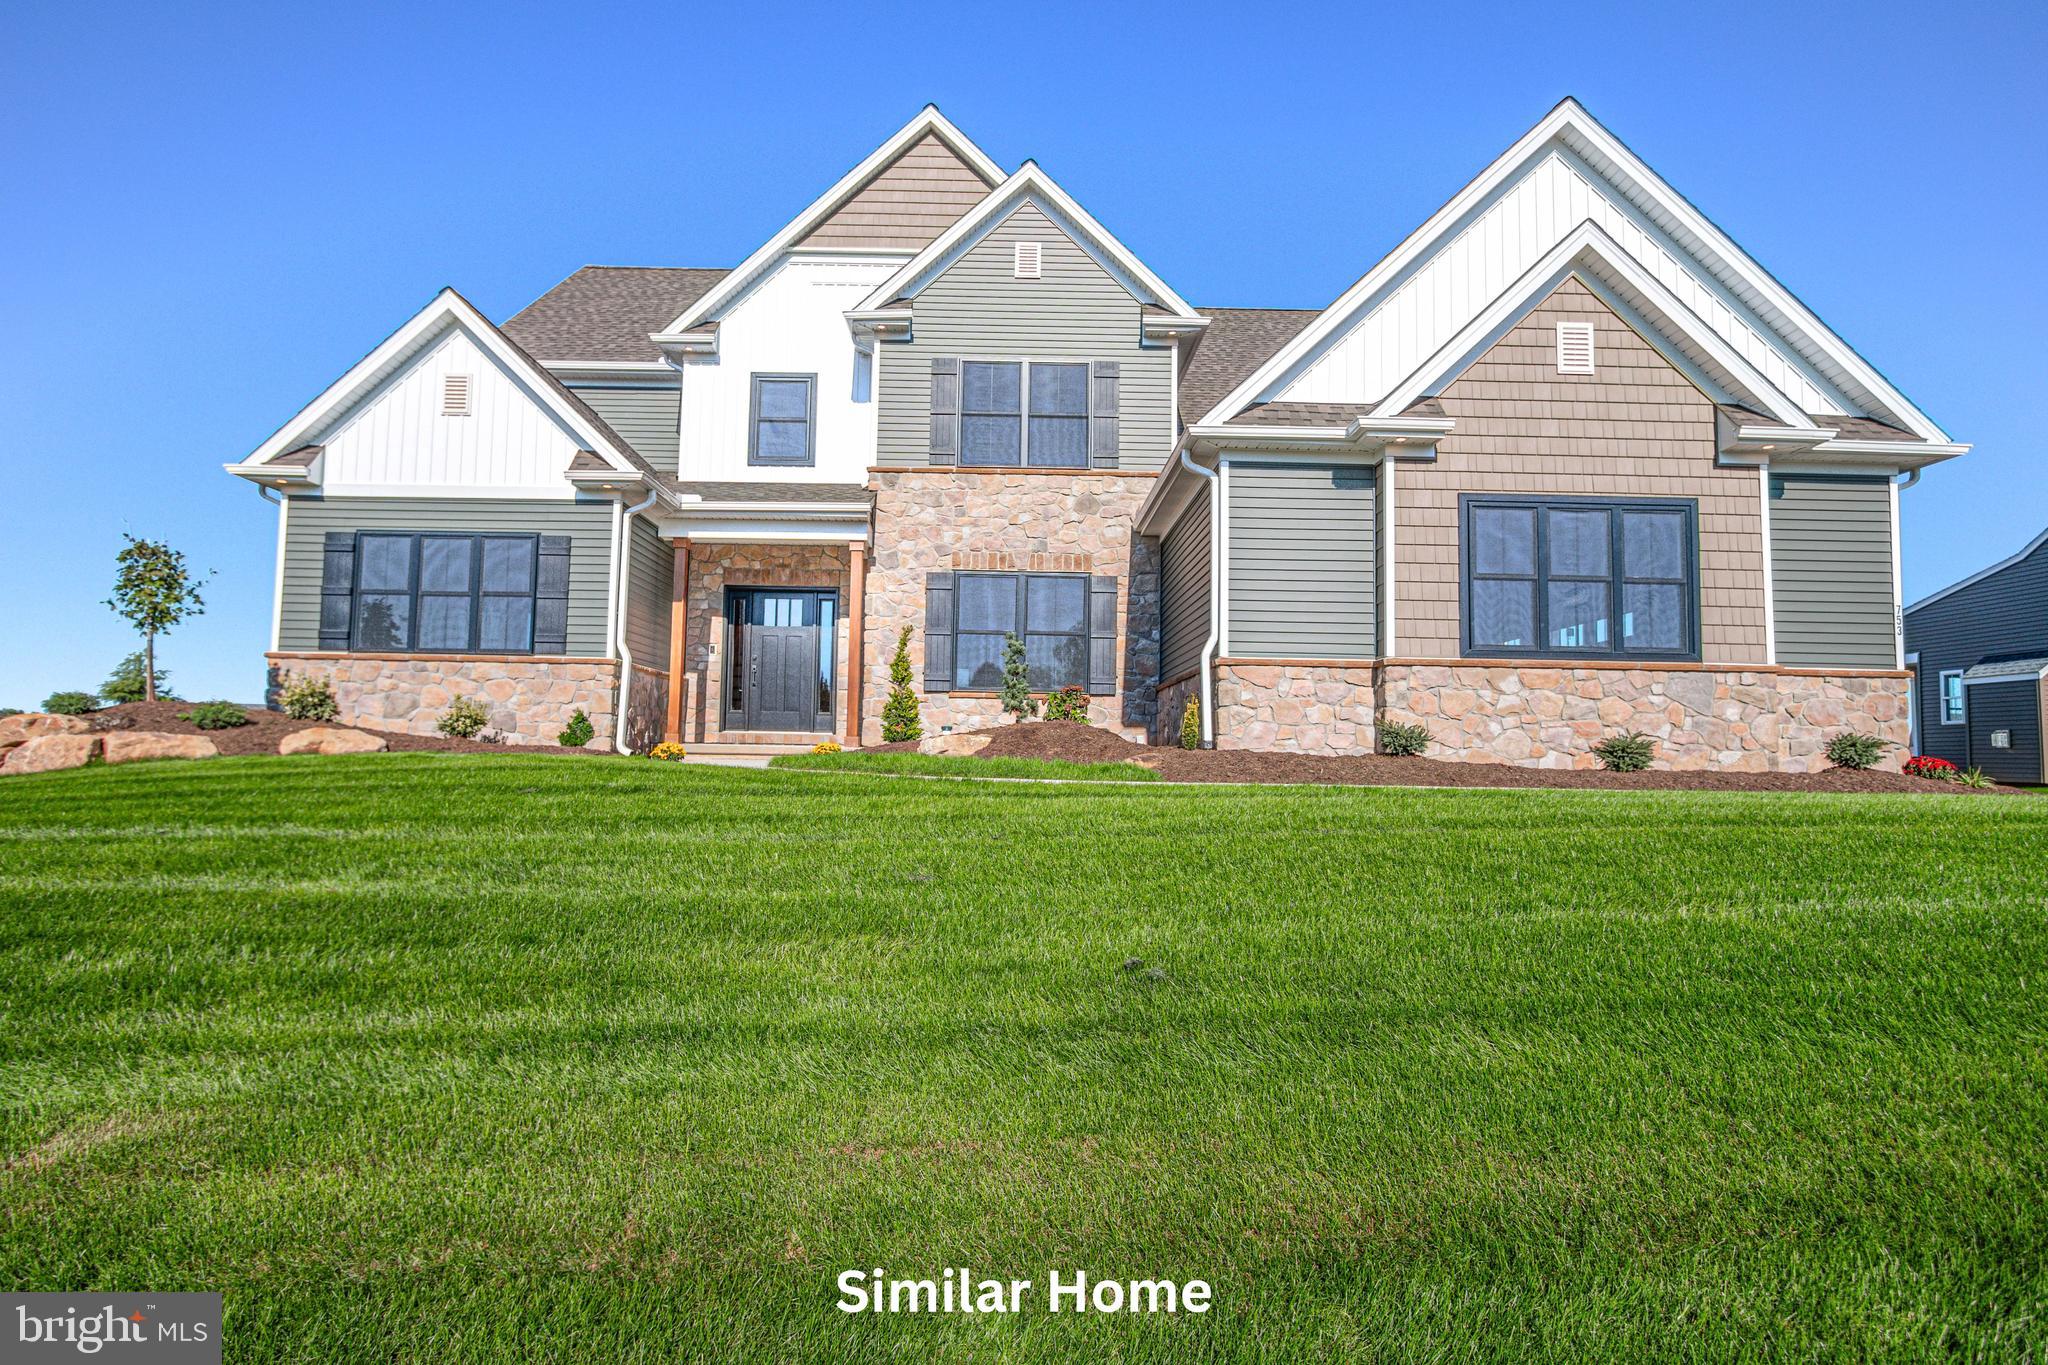
YORK
THE OAKLEY - FARMBROOKE MEADOWS
5 Beds
4 Baths
3,619 Sq.Ft.
$680,500
MLS#: PAYK2097792
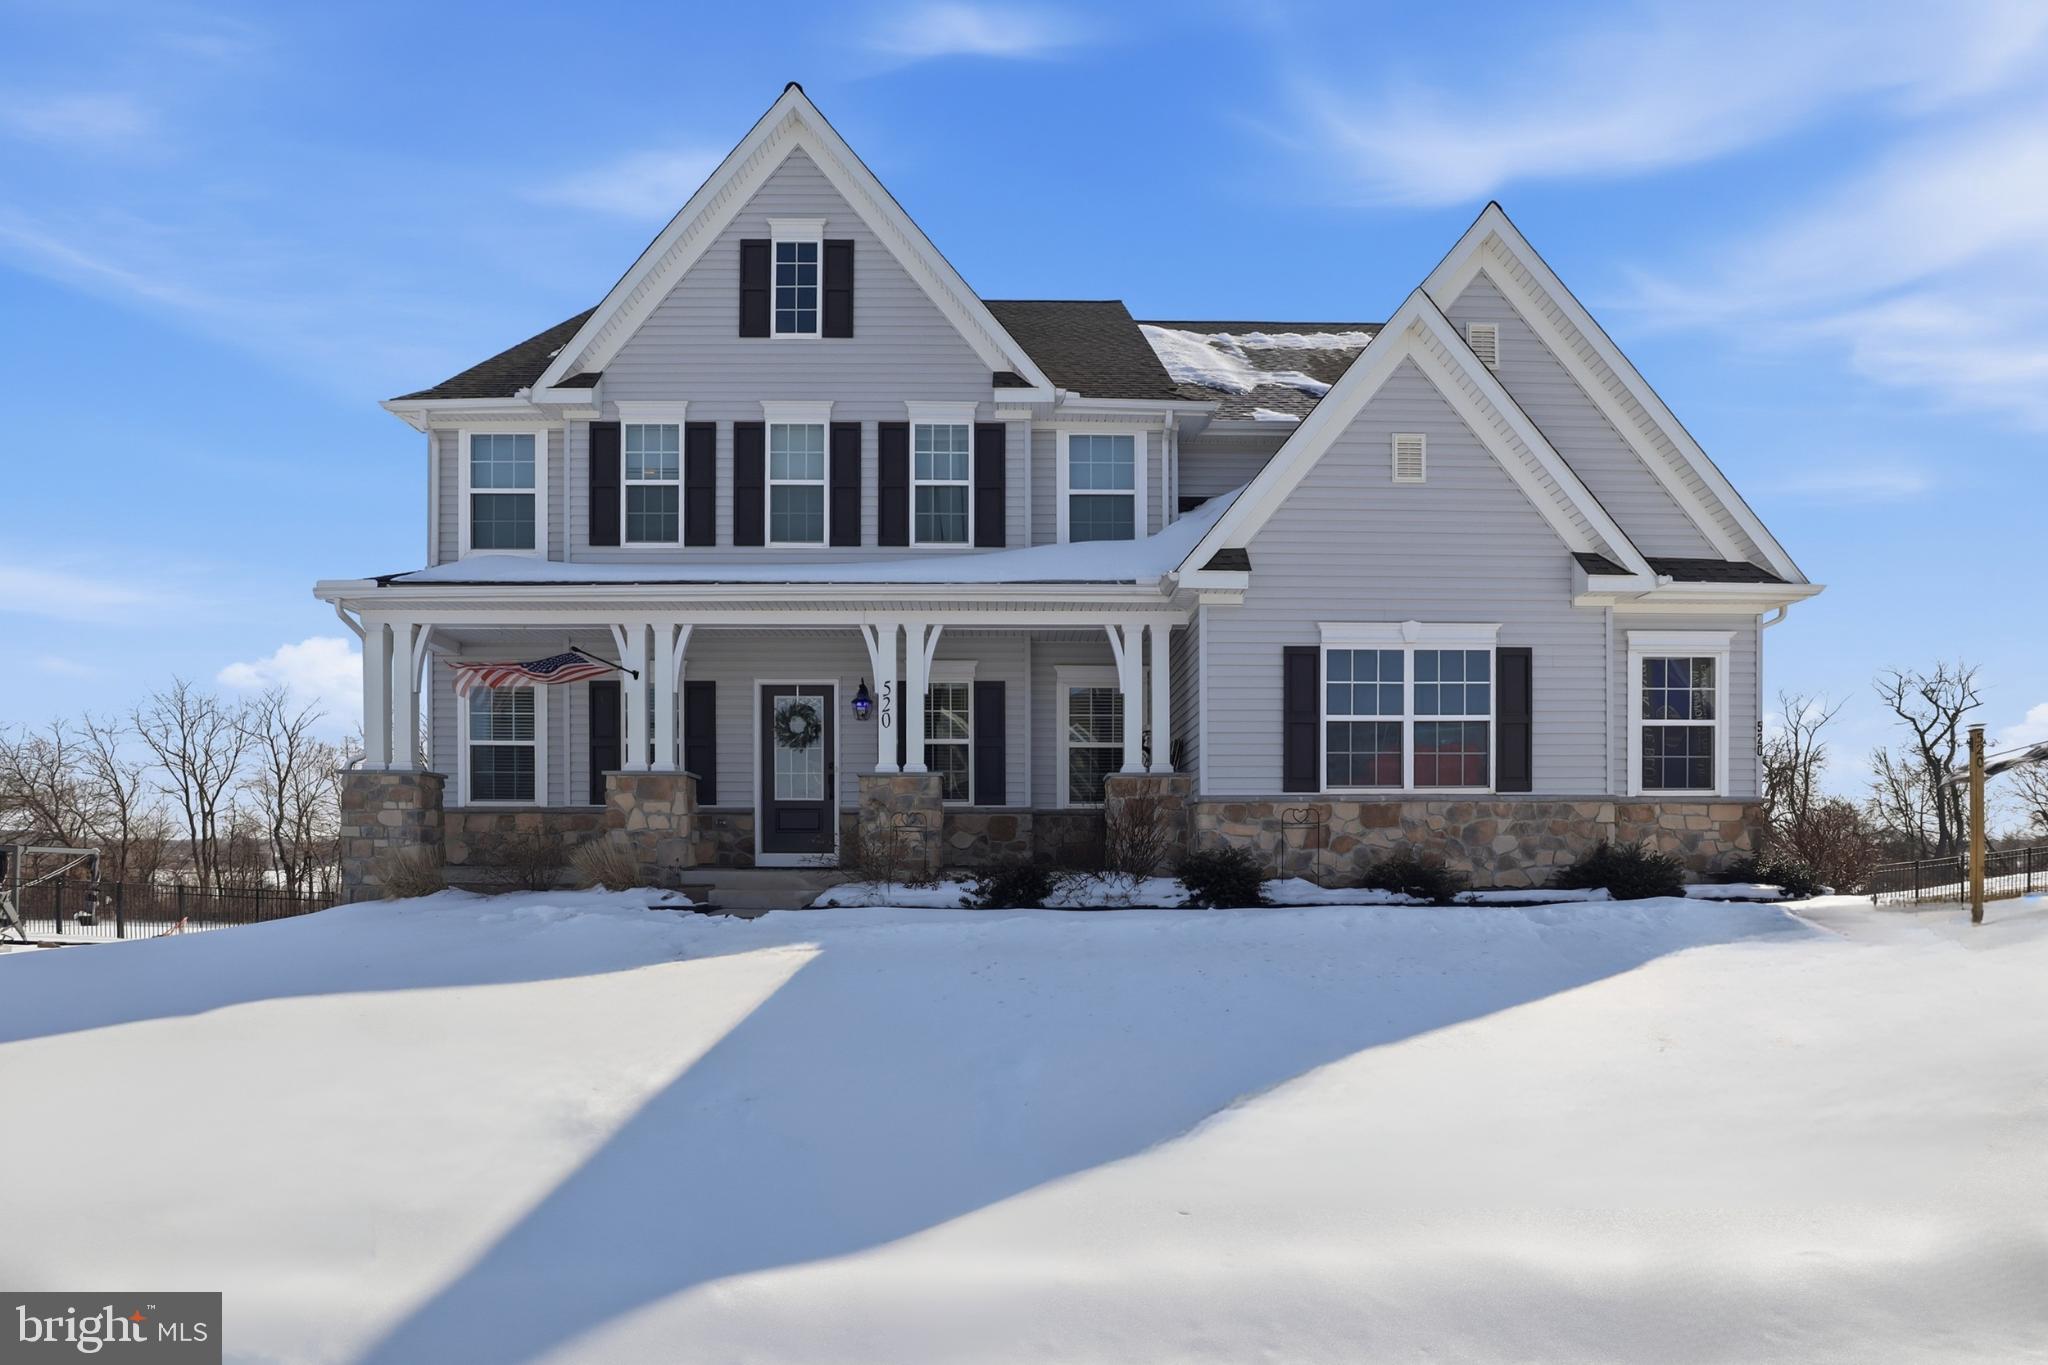
YORK
520 DARROW ROAD
4 Beds
3 Baths
4,200 Sq.Ft.
$810,000
MLS#: PAYK2098168
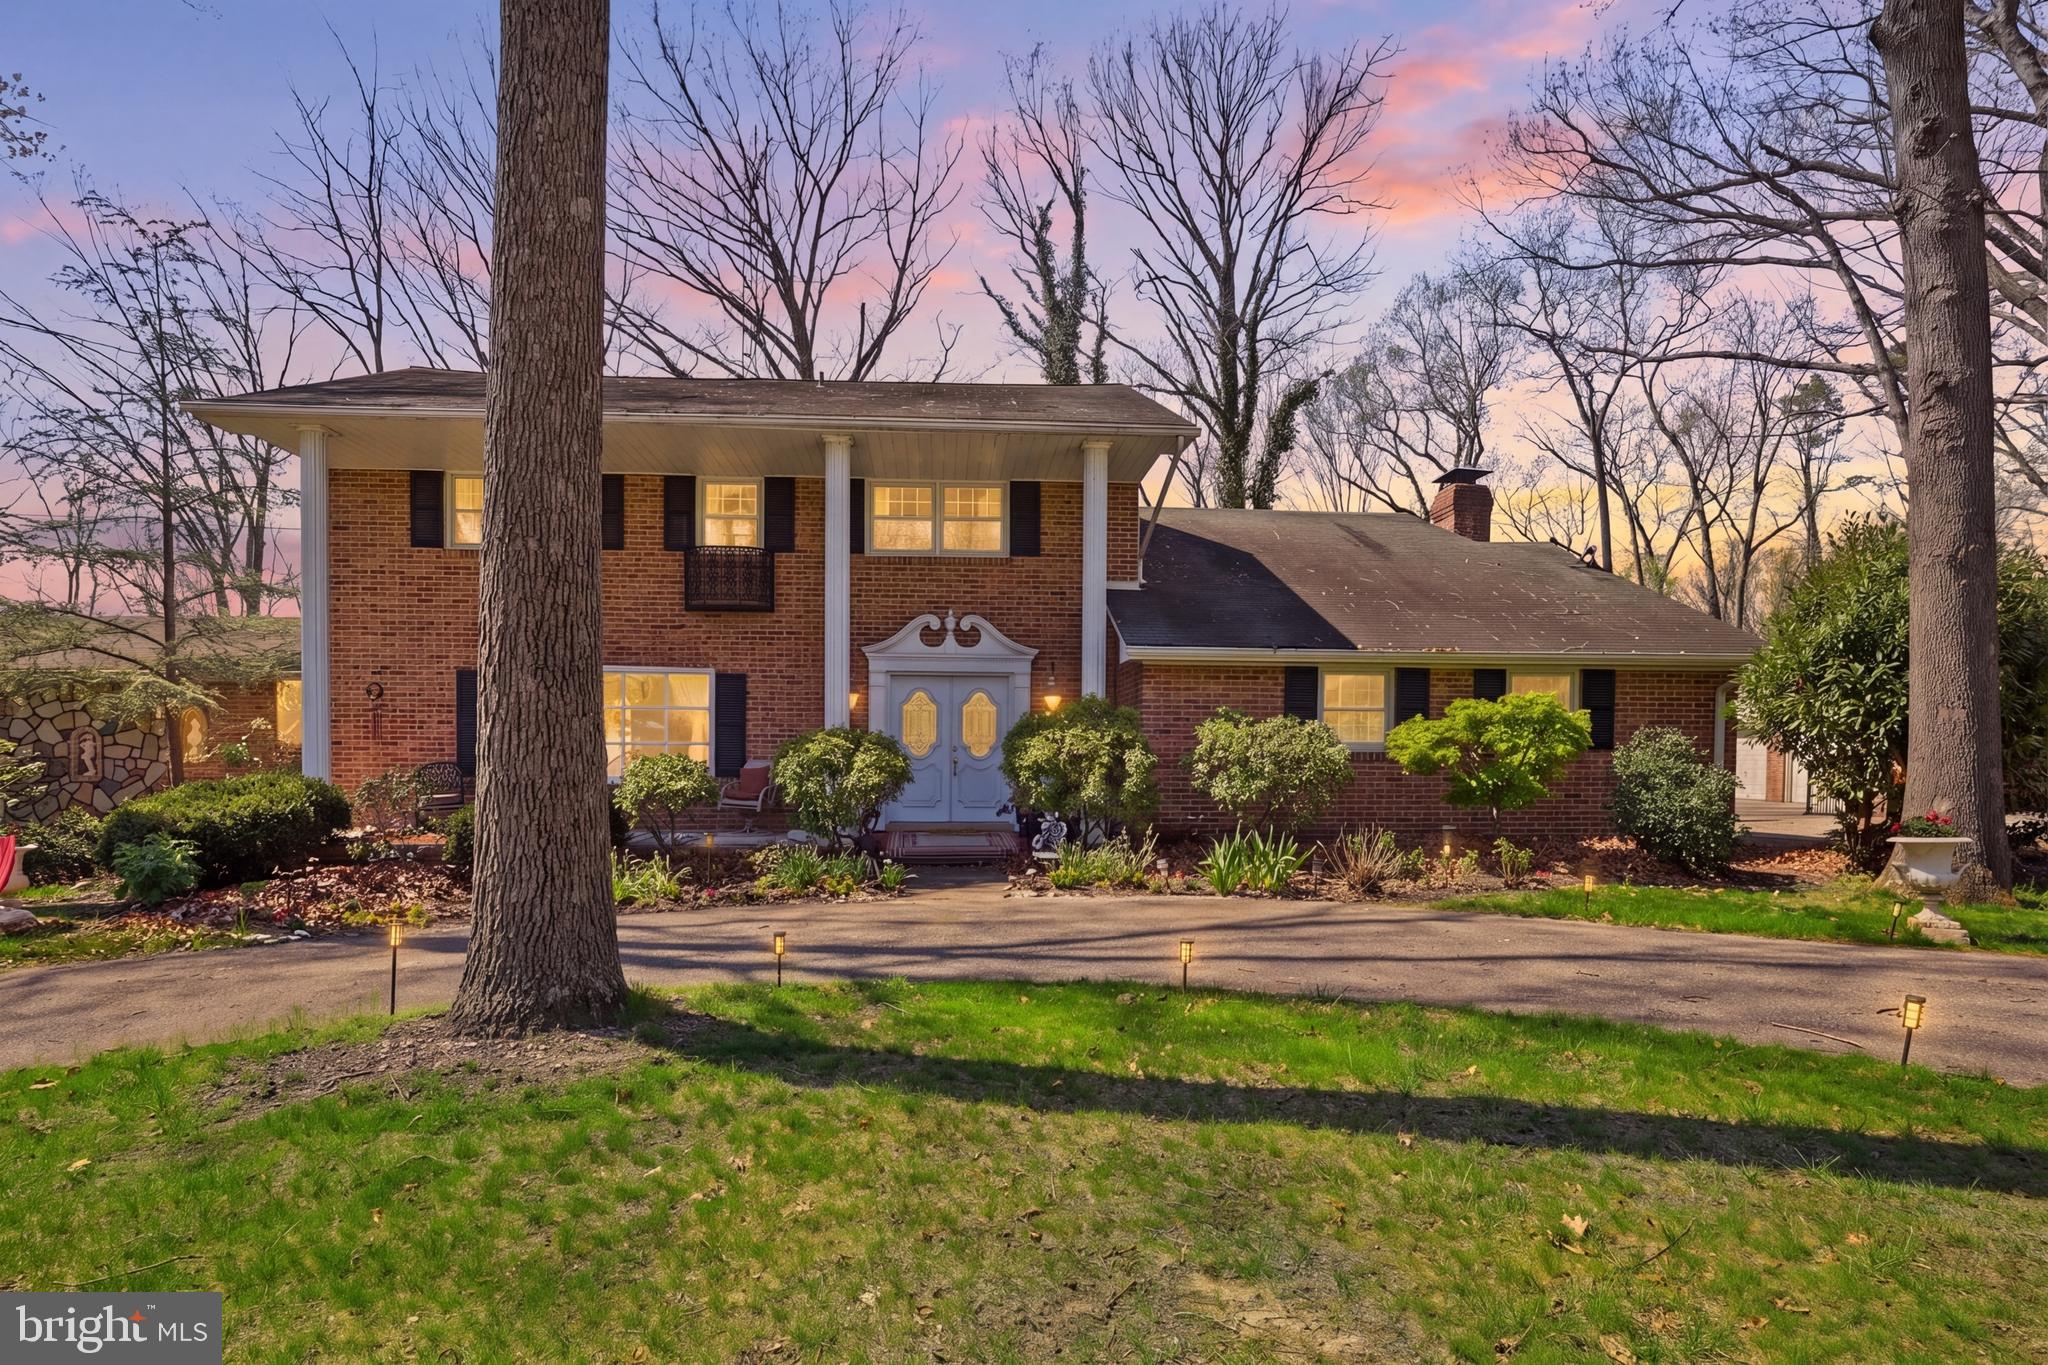
YORK
4041 ROBINHOOD
4 Beds
3 Baths
6,133 Sq.Ft.
$724,900
MLS#: PAYK2101582
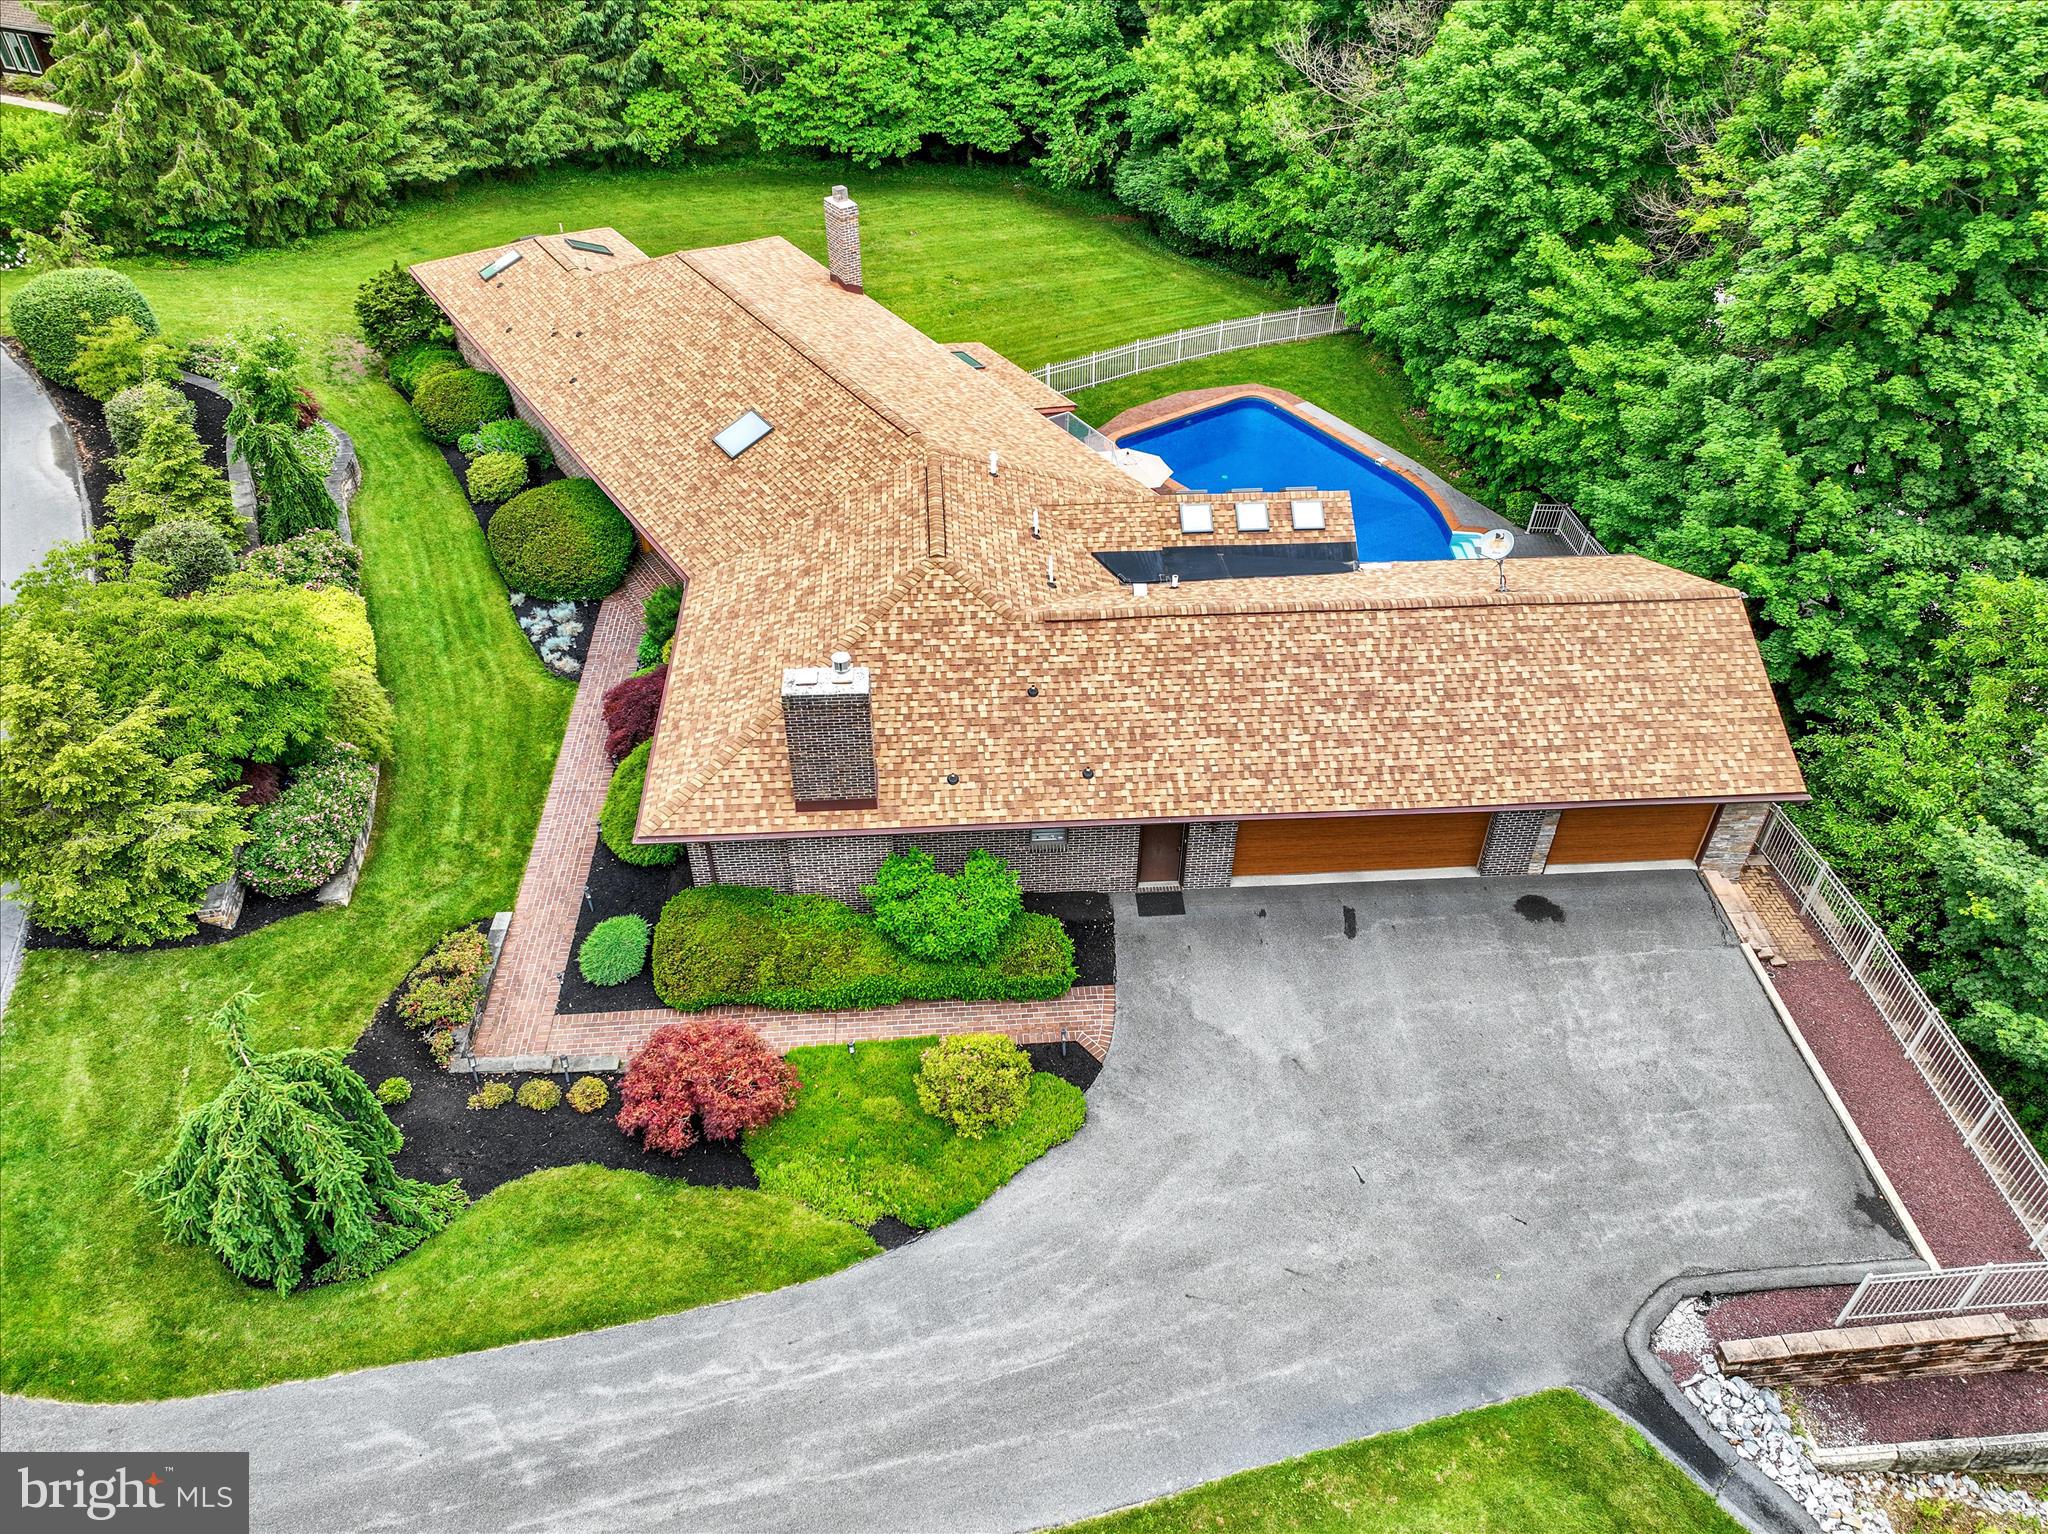
YORK
167 N STRATHCONA DRIVE
5 Beds
3 Baths
3,873 Sq.Ft.
$725,000
MLS#: PAYK2104112
YORK
515 DARROW ROAD
5 Beds
4 Baths
4,504 Sq.Ft.
$775,000
MLS#: PAYK2100940
.png)