
Property
Beds
2
Full Baths
1
1/2 Baths
2
Year Built
1950
Sq.Footage
2,322
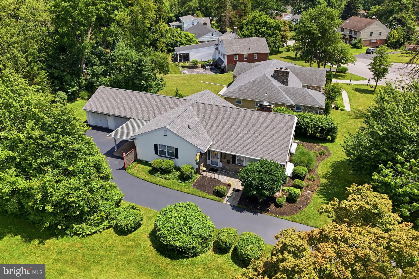
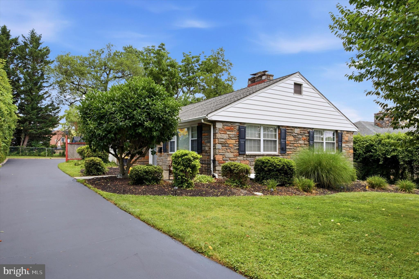
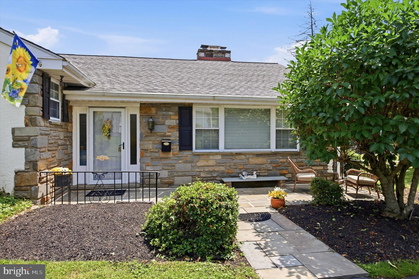
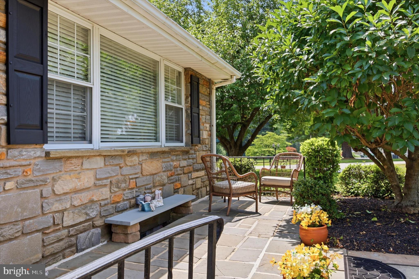
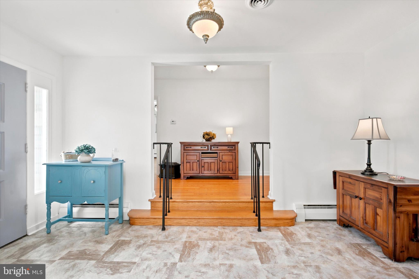
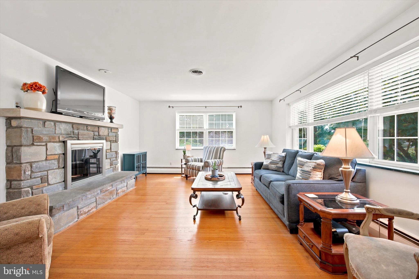
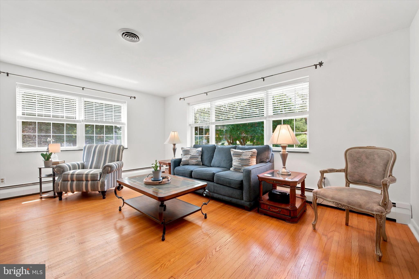
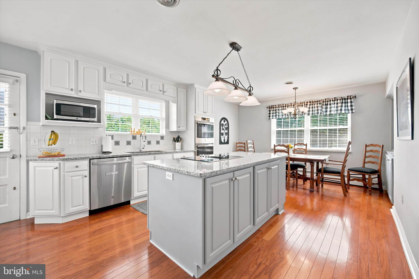
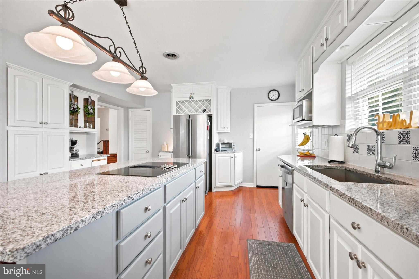
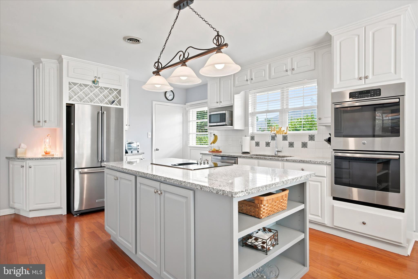
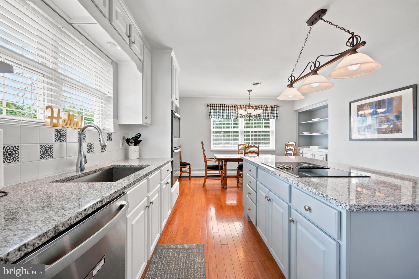
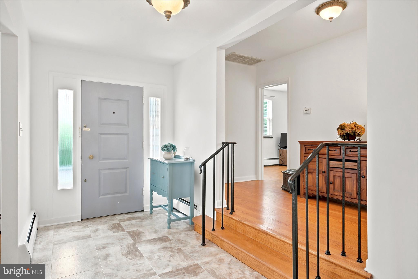
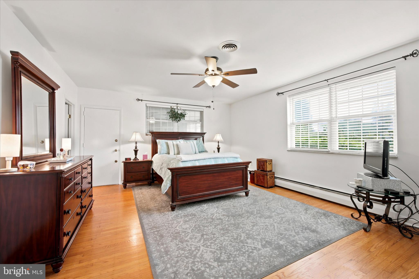
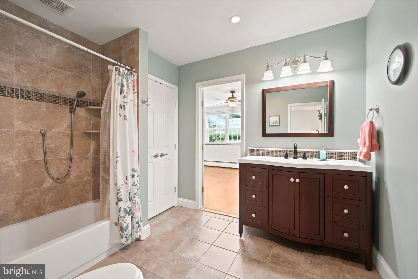
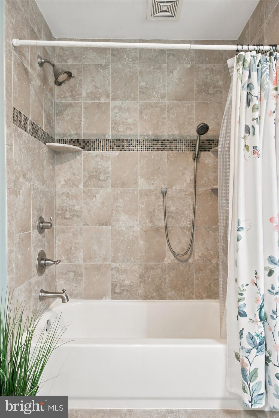
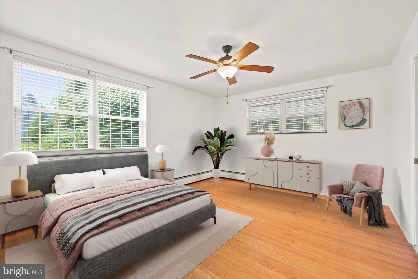
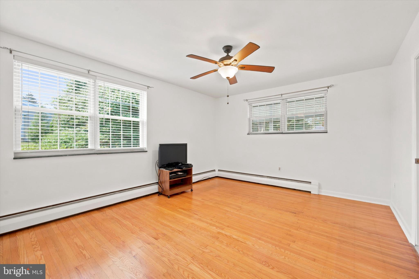
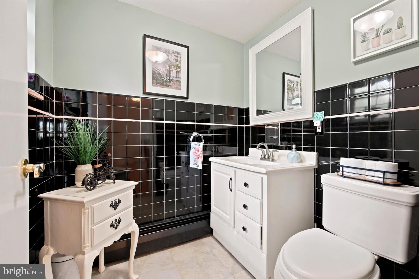
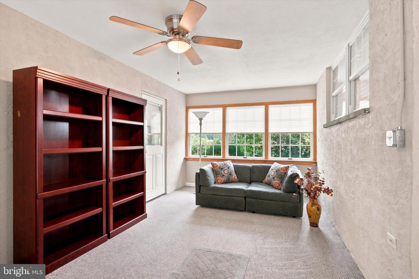
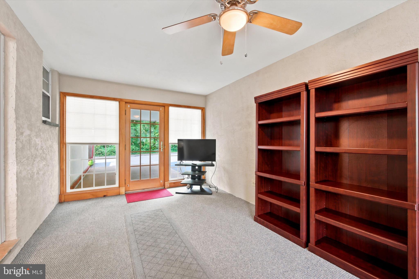
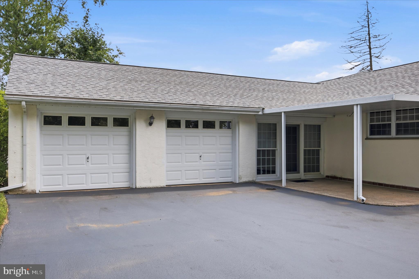
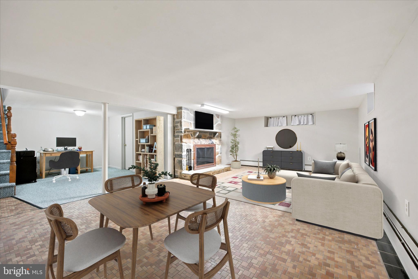
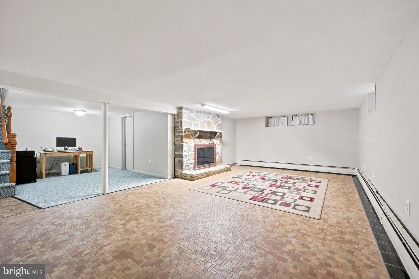
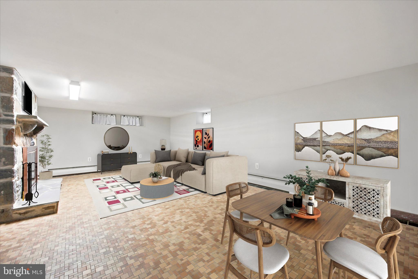
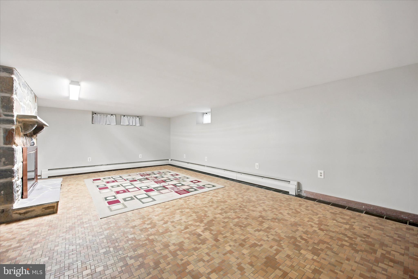
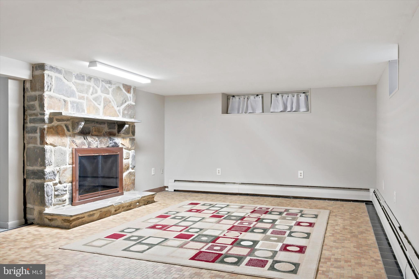
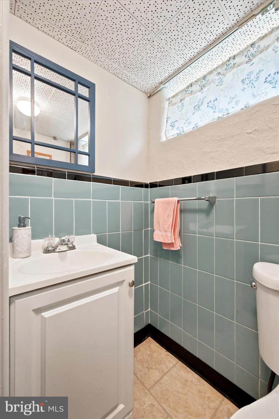
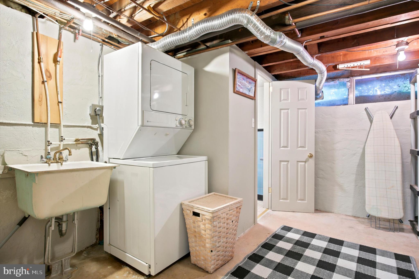
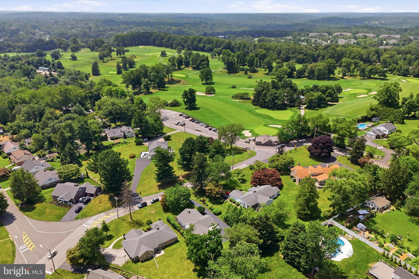
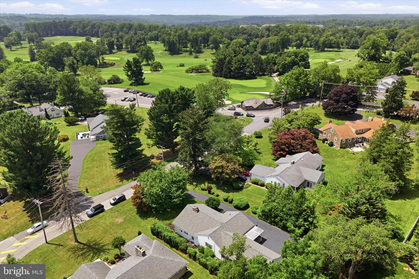
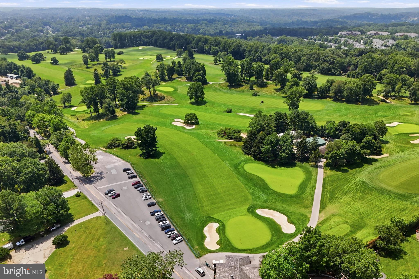
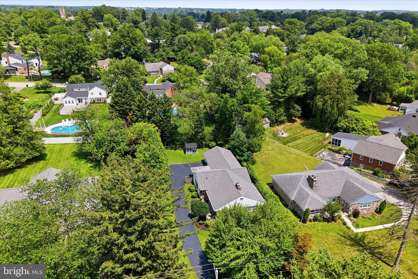
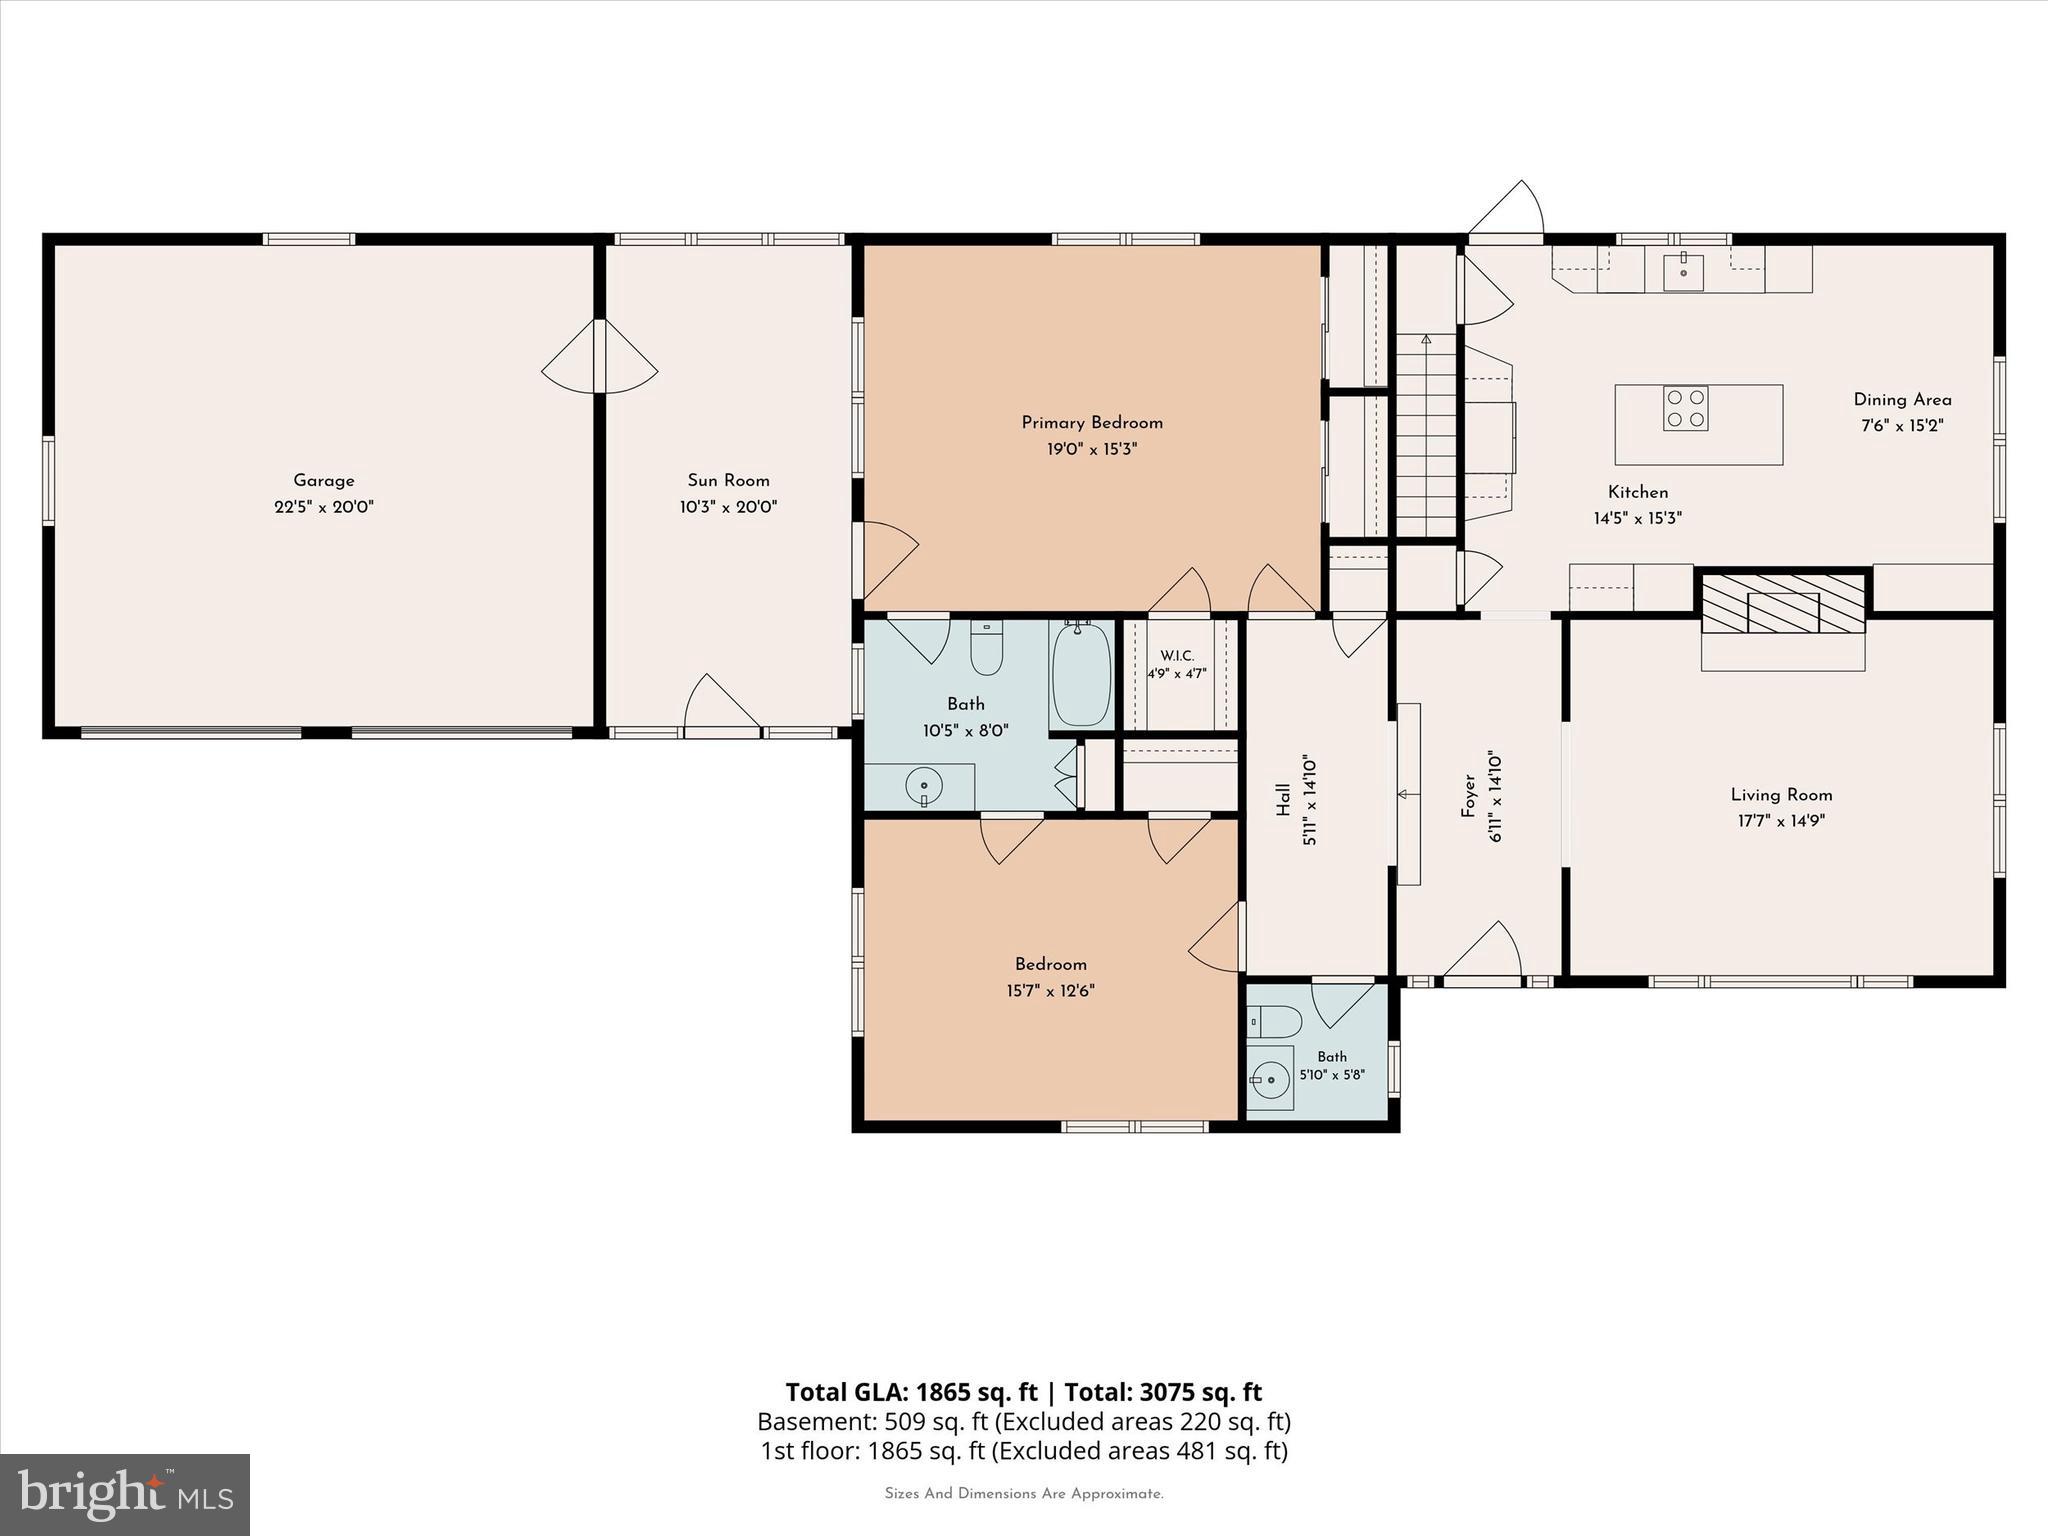
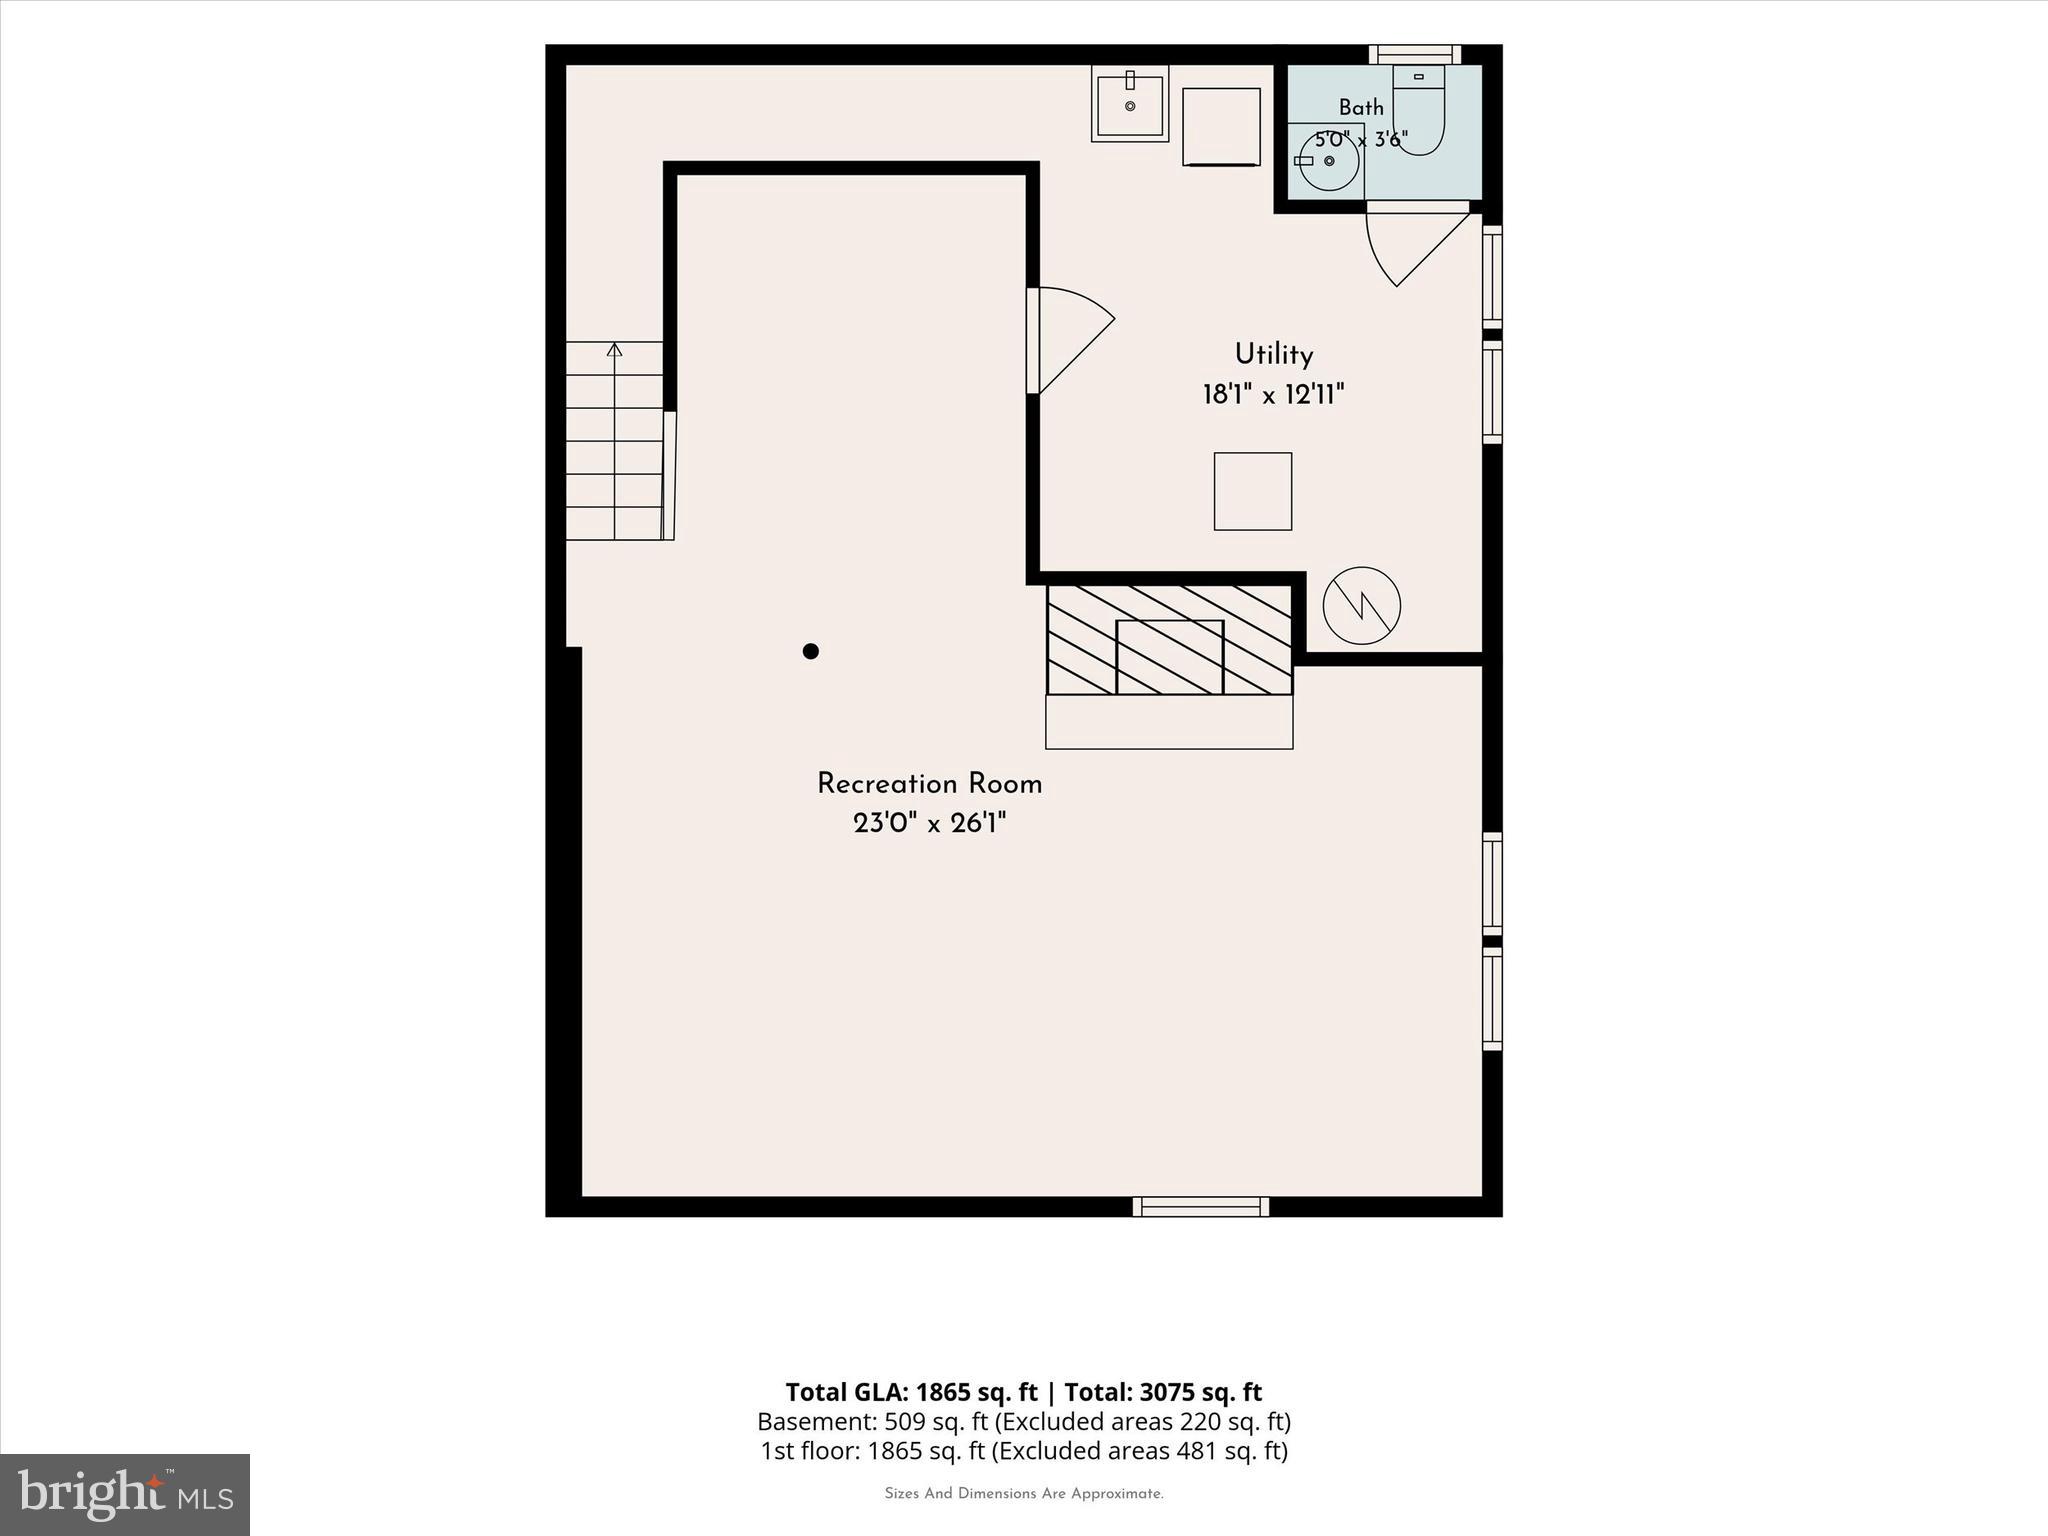
Enjoy glorious views of the Merion West Golf course in this rare opportunity to own a stunning Stone single-level home just steps from the West course. A beautiful flagstone patio welcomes you into a inviting center hall entry. From there, step into the expansive living room, anchored by a gorgeous stone fireplace. The heart of the home is the beautifully remodeled kitchen (2023), boasting premium granite countertops, a generous central island, newer stainless-steel appliances, double oven, and gleaming hardwood floors. To the left of the center hall, you will find a convenient powder room alongside a private wing containing two large bedrooms sharing a completely renovated full bathroom. Off the primary bedroom, a wonderful three-season sunroom serves as the perfect family room or home office, offering direct access to an outdoor patio. The living space extends to the lower level, which features a spacious recreation room with a second stone fireplace, an additional powder room, plus a large, separate utility and laundry room. Freshly painted throughout, this turn-key property also includes a two-car garage with a spacious loft for extra storage. Rest easy knowing major updates are already taken care of, including a new roof installed in 2024 and a new heating system from 2018.
Features & Amenities
Interior
-
Total Bedrooms
2
-
Bathrooms
1
-
1/2 Bathrooms
2
-
Above Grade Finished Area
1722.0
-
Basement YN
YES
-
Cooling YN
YES
-
Cooling
Central Air, Electric
-
Fireplace YN
YES
-
Heating YN
YES
-
Heating
Natural Gas, Hot Water
-
Main Level Bedrooms
2
-
Pet friendly
N/A
Exterior
-
Garage
Yes
-
Garage spaces
2
-
Construction Materials
Stone, Stucco
-
Parking
Garage Door Opener, Garage, Driveway, Inside Entrance, Attached
-
Pool
No
-
Waterfront YN
NO
-
View
Golf Course
Area & Lot
-
Lot Size(acres)
0.27
-
Lot Size(square feet)
11761.0
-
Property Type
Residential
-
Property Sub Type
Single Family Residence
-
Architectural Style
Ranch/Rambler
Price
-
Sales Price
$695,000
-
Tax Amount
$12,020
-
Sq. Footage
2, 322
-
Price/SqFt
$299
HOA
-
Association
No
School District
-
Elementary School
N/A
-
Middle School
HAVERFORD
-
High School
HAVERFORD SENIOR
Property Features
-
New Construction
NO
-
Foundation Details
Stone
-
Senior Community YN
NO
-
Sewer
Public Sewer
-
Tax Lot
206-000
-
Water Source
Public
Schedule a Showing
Showing scheduled successfully.
Mortgage calculator
Estimate your monthly mortgage payment, including the principal and interest, property taxes, and HOA. Adjust the values to generate a more accurate rate.
Your payment
Principal and Interest:
$
Property taxes:
$
HOA fees:
$
Total loan payment:
$
Total interest amount:
$
Location
County
DELAWARE
Elementary School
Middle School
HAVERFORD
High School
HAVERFORD SENIOR
Listing Courtesy of Kathryn A Molloy , Long & Foster Real Estate, Inc.
RealHub Information is provided exclusively for consumers' personal, non-commercial use, and it may not be used for any purpose other than to identify prospective properties consumers may be interested in purchasing. All information deemed reliable but not guaranteed and should be independently verified. All properties are subject to prior sale, change or withdrawal. RealHub website owner shall not be responsible for any typographical errors, misinformation, misprints and shall be held totally harmless.

AGENT
Latoya Thomas
Call Latoya today to schedule a private showing.

* Listings on this website come from the FMLS IDX Compilation and may be held by brokerage firms other than the owner of this website. The listing brokerage is identified in any listing details. Information is deemed reliable but is not guaranteed. If you believe any FMLS listing contains material that infringes your copyrighted work please click here to review our DMCA policy and learn how to submit a takedown request.© 2024 FMLS.
Related Properties
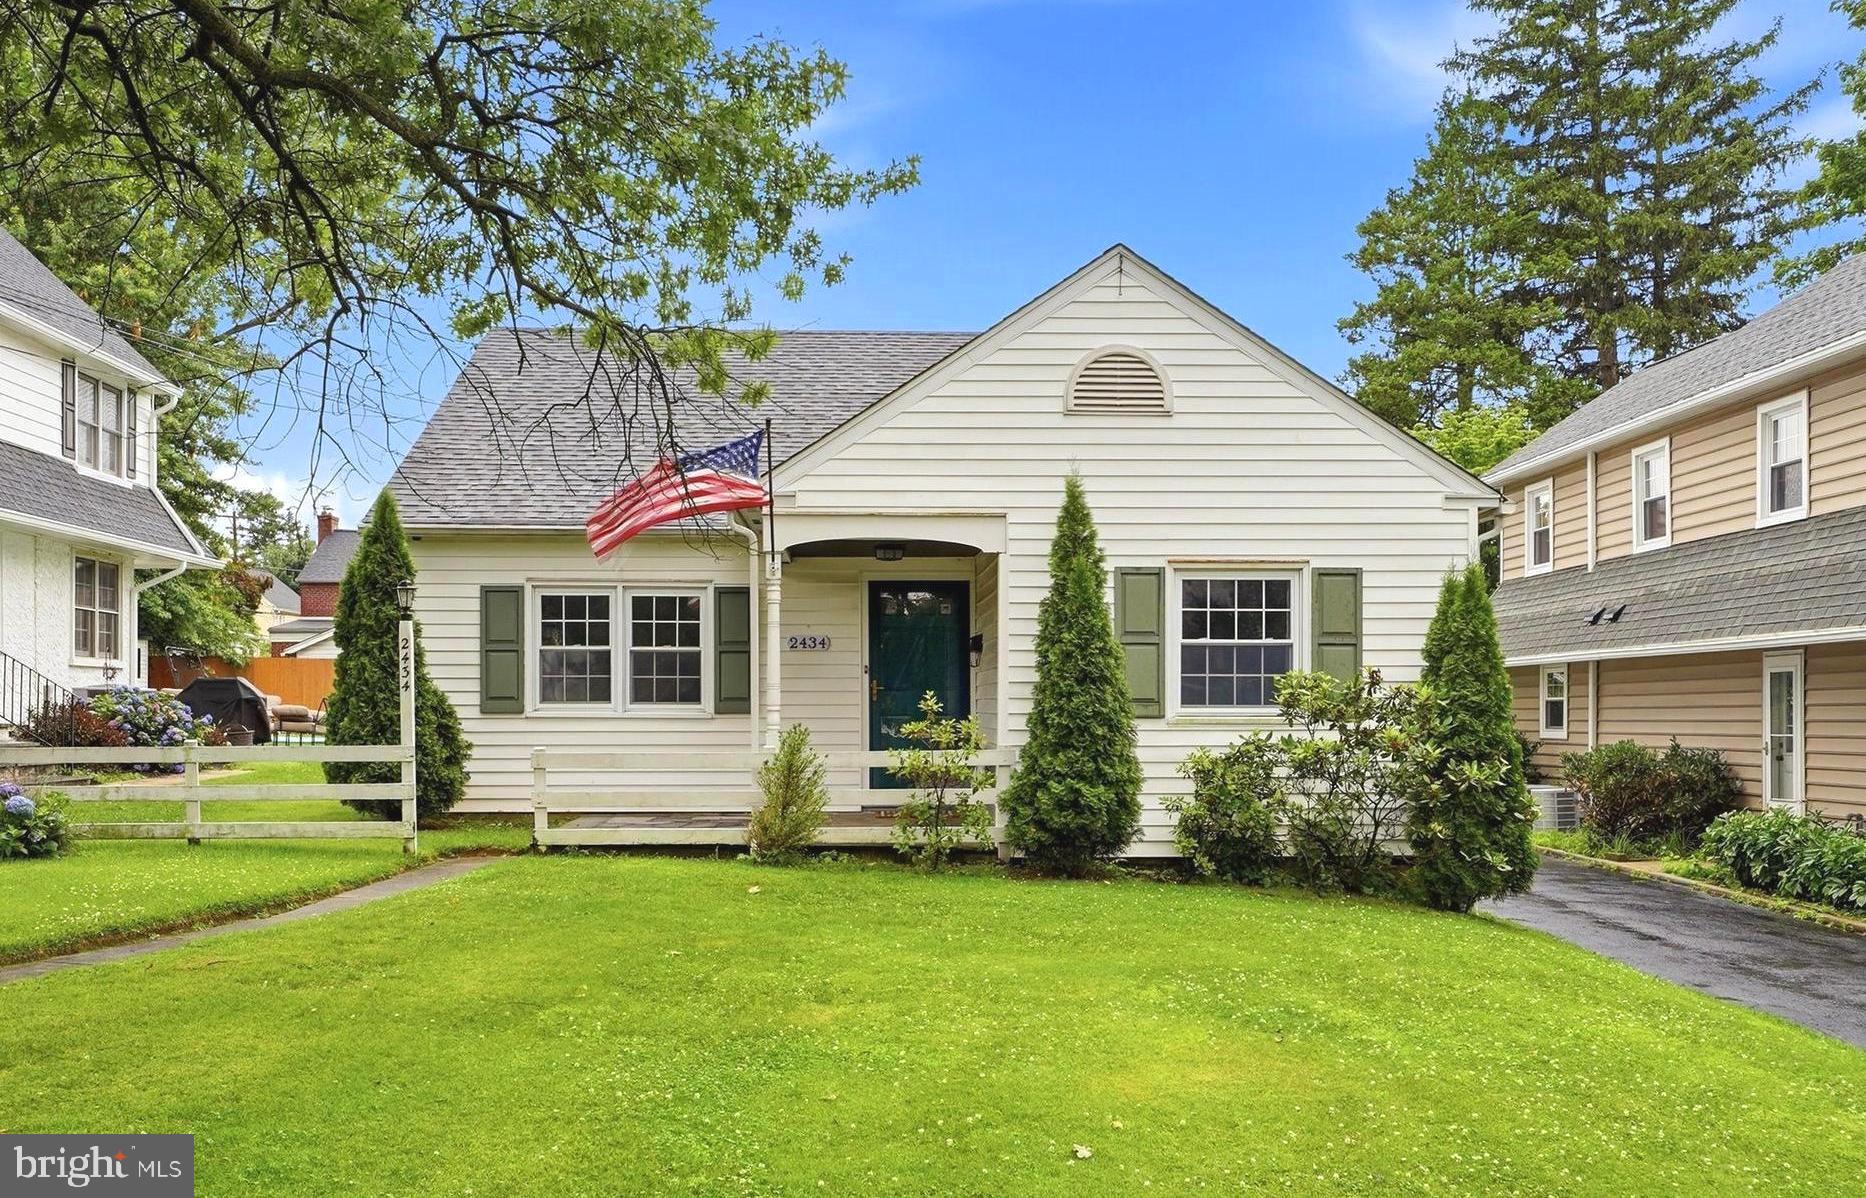
HAVERTOWN
2434 MERWOOD LANE
4 Beds
2 Baths
1,733 Sq.Ft.
$675,000
MLS#: PADE2118286
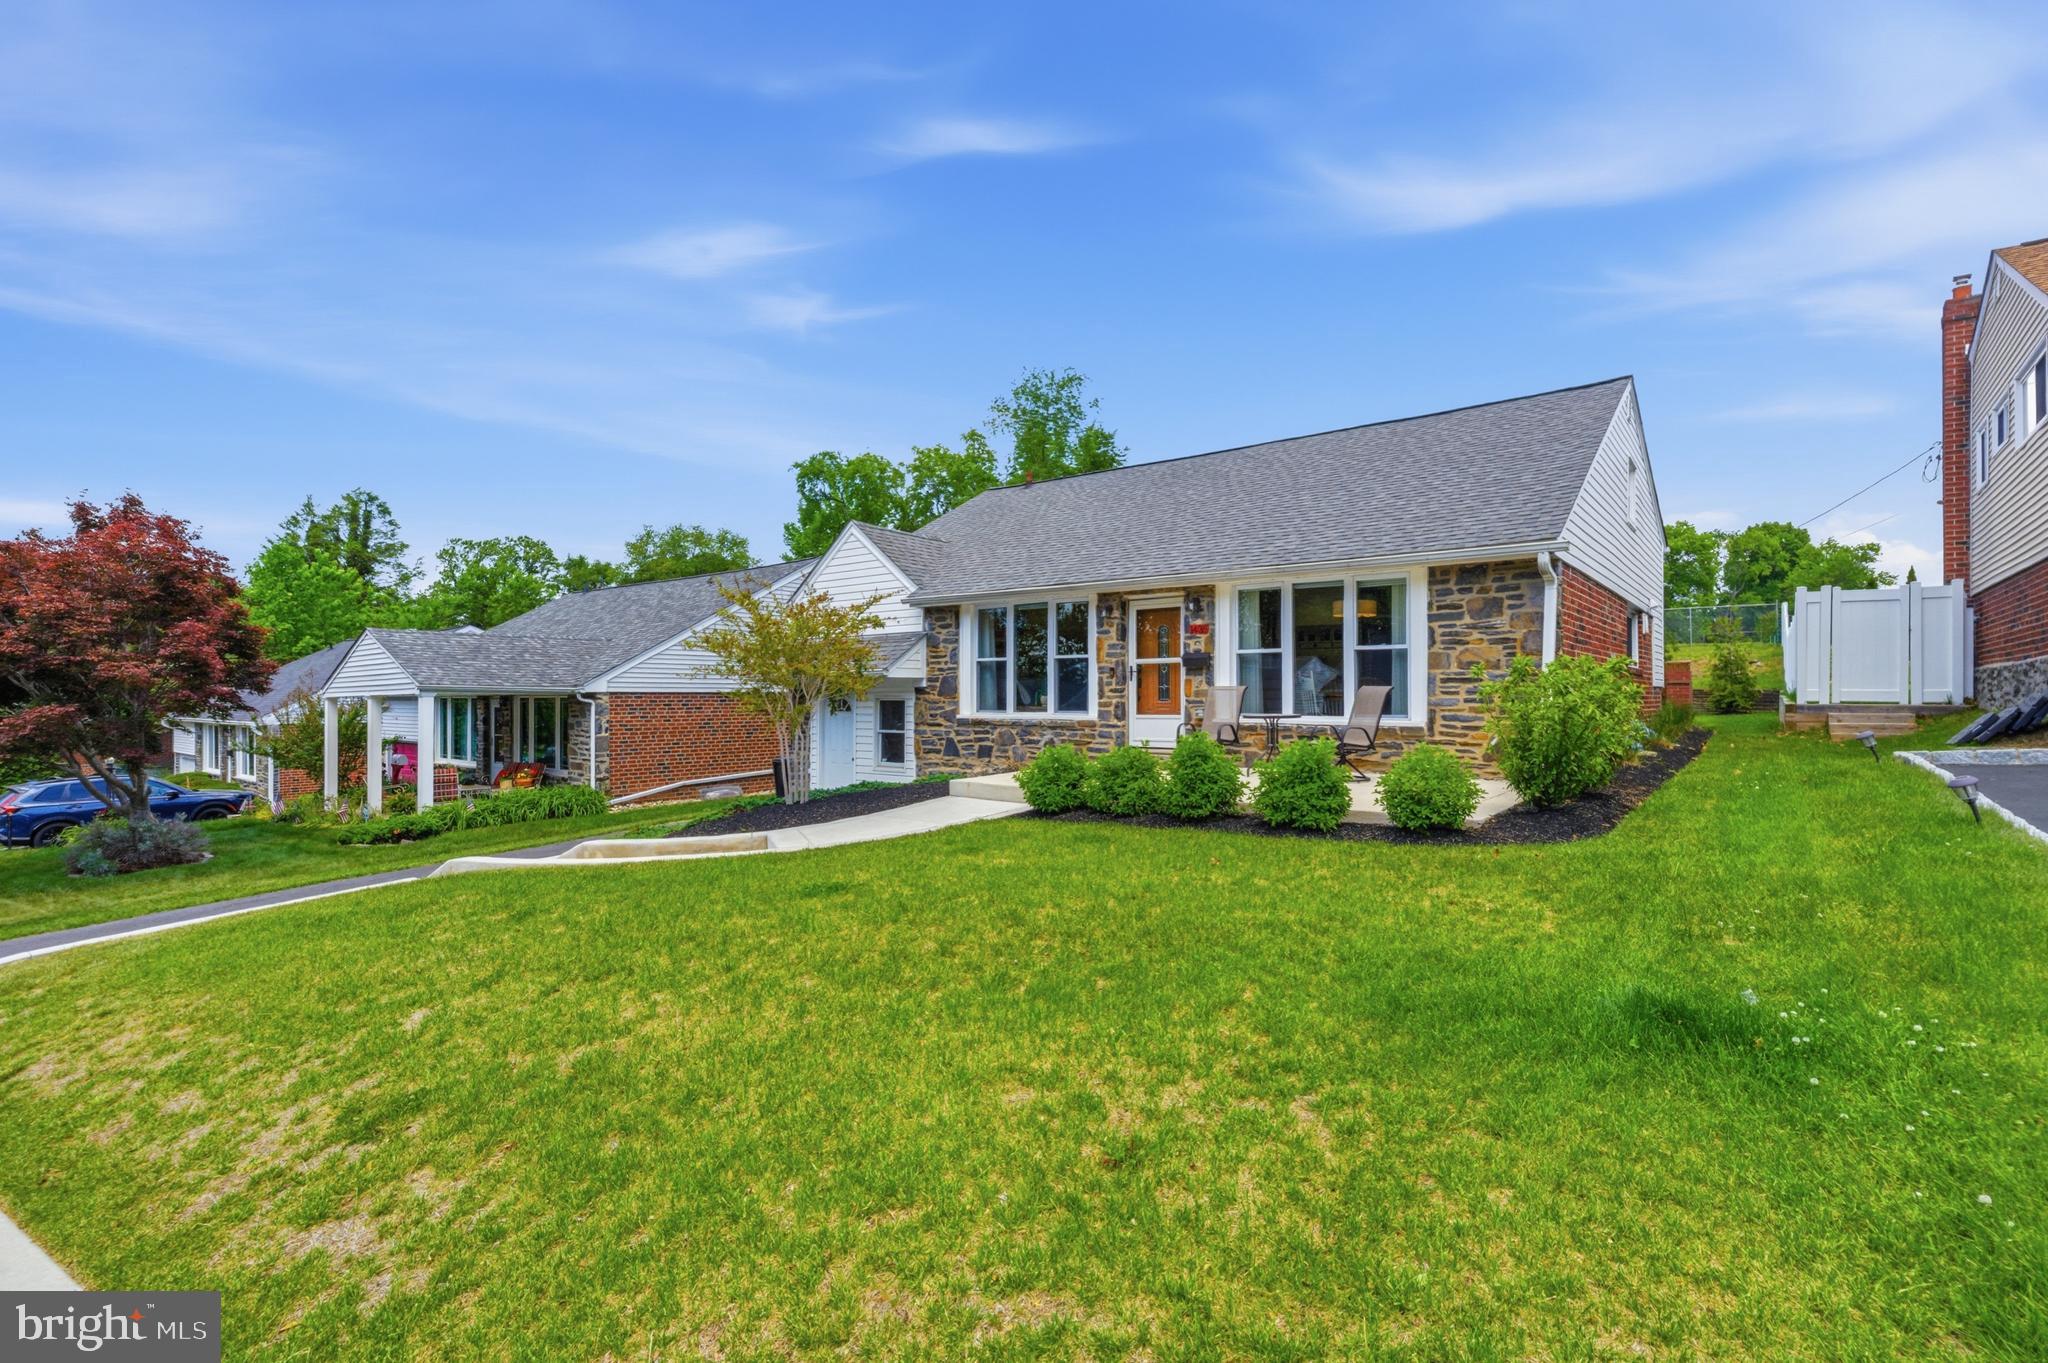
HAVERTOWN
1435 WINDSOR PARK LANE
5 Beds
3 Baths
2,767 Sq.Ft.
$669,000
MLS#: PADE2118846
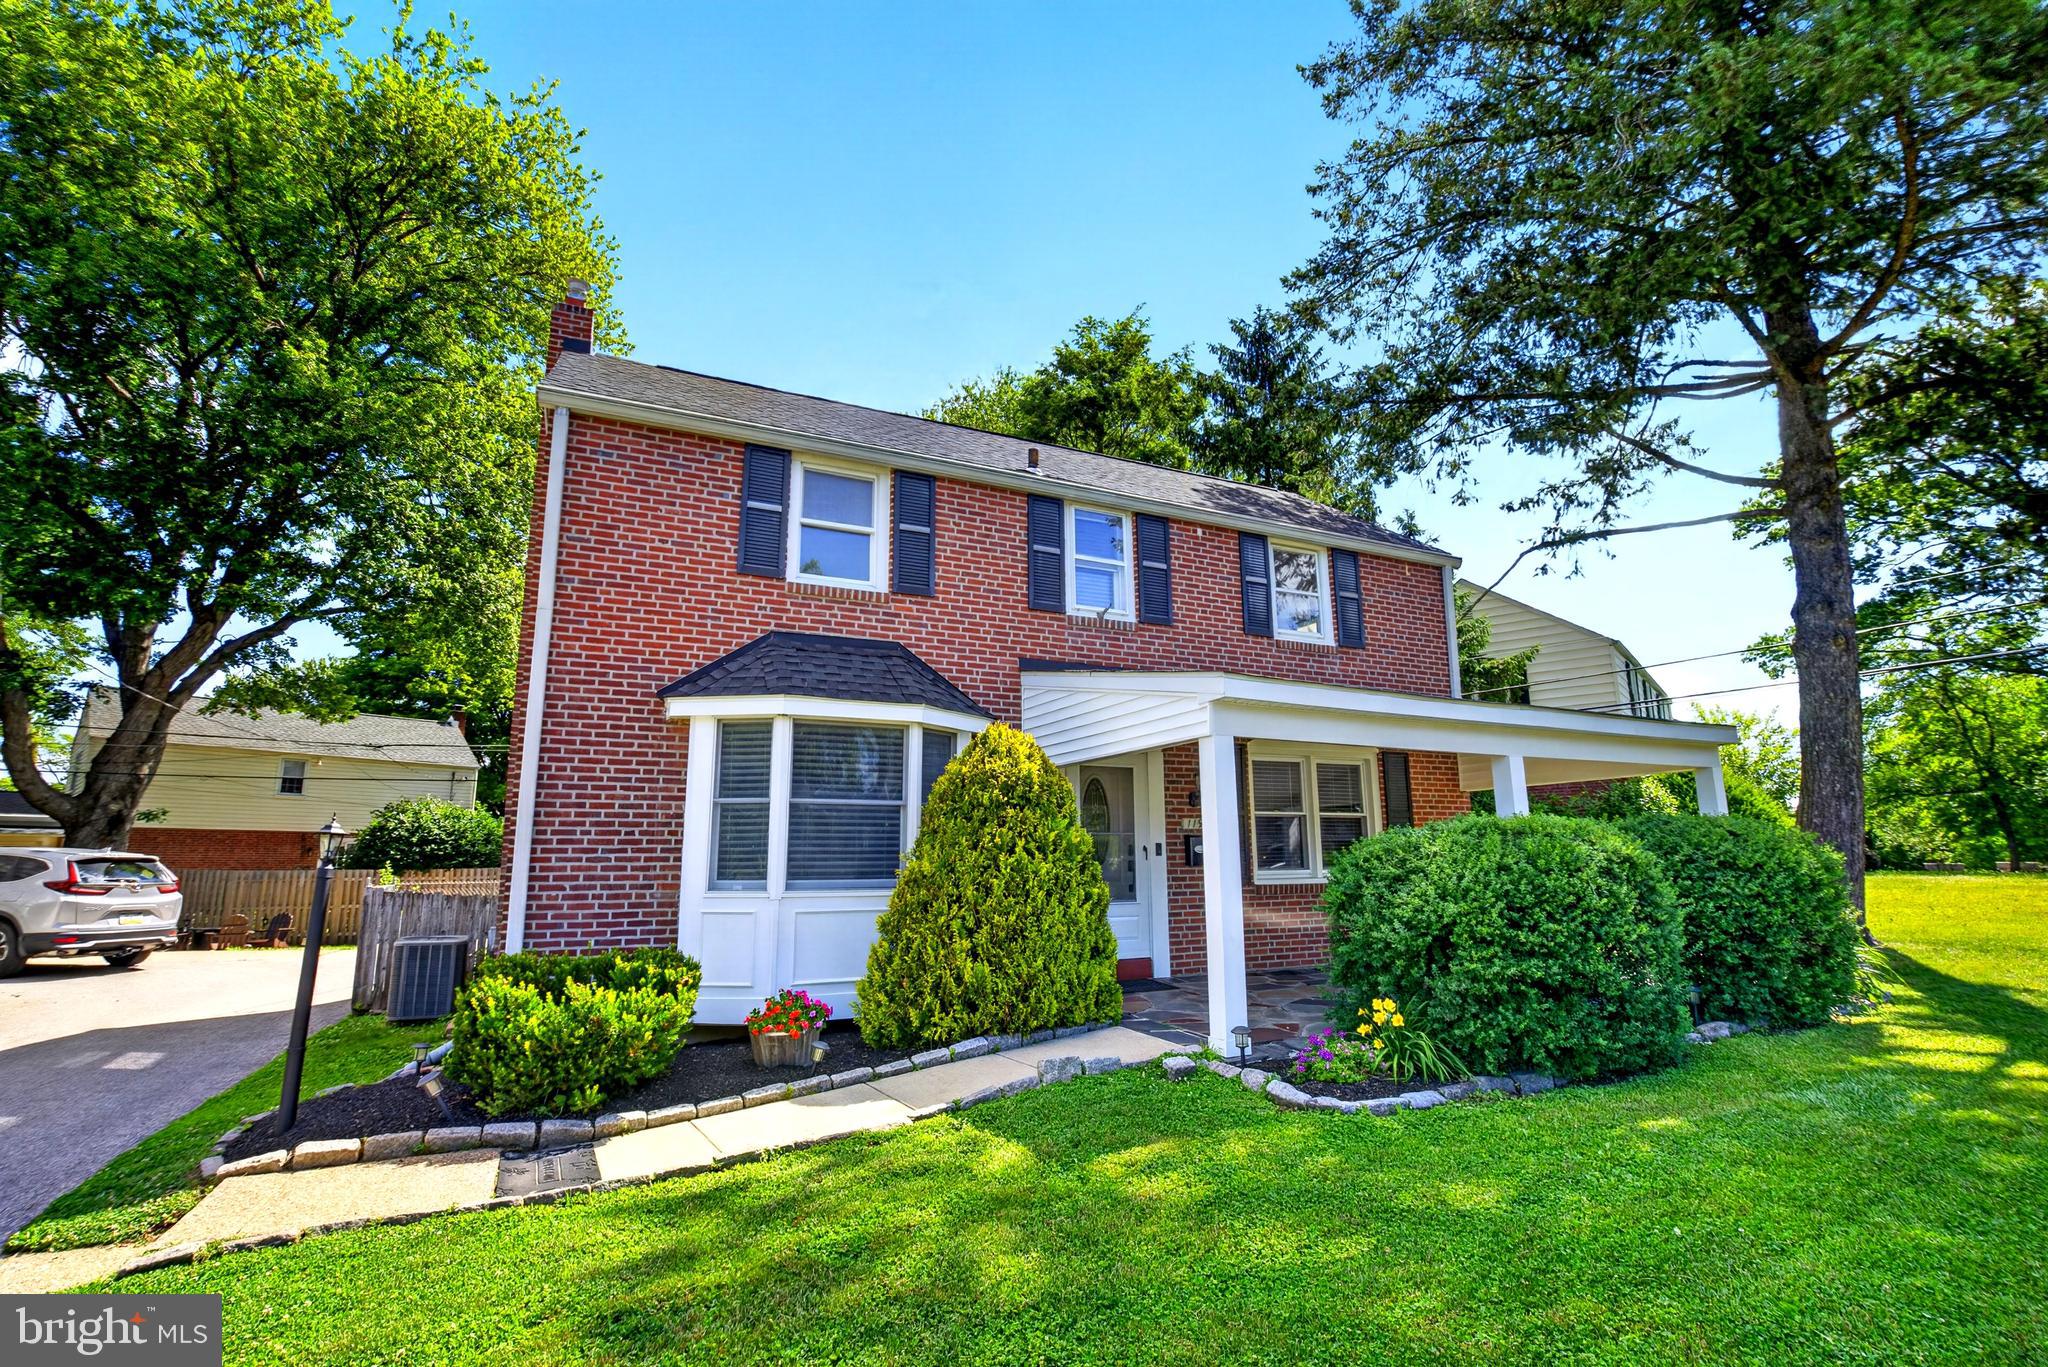
HAVERTOWN
119 HEATHERWOOD ROAD
4 Beds
2 Baths
2,188 Sq.Ft.
$615,000
MLS#: PADE2117834
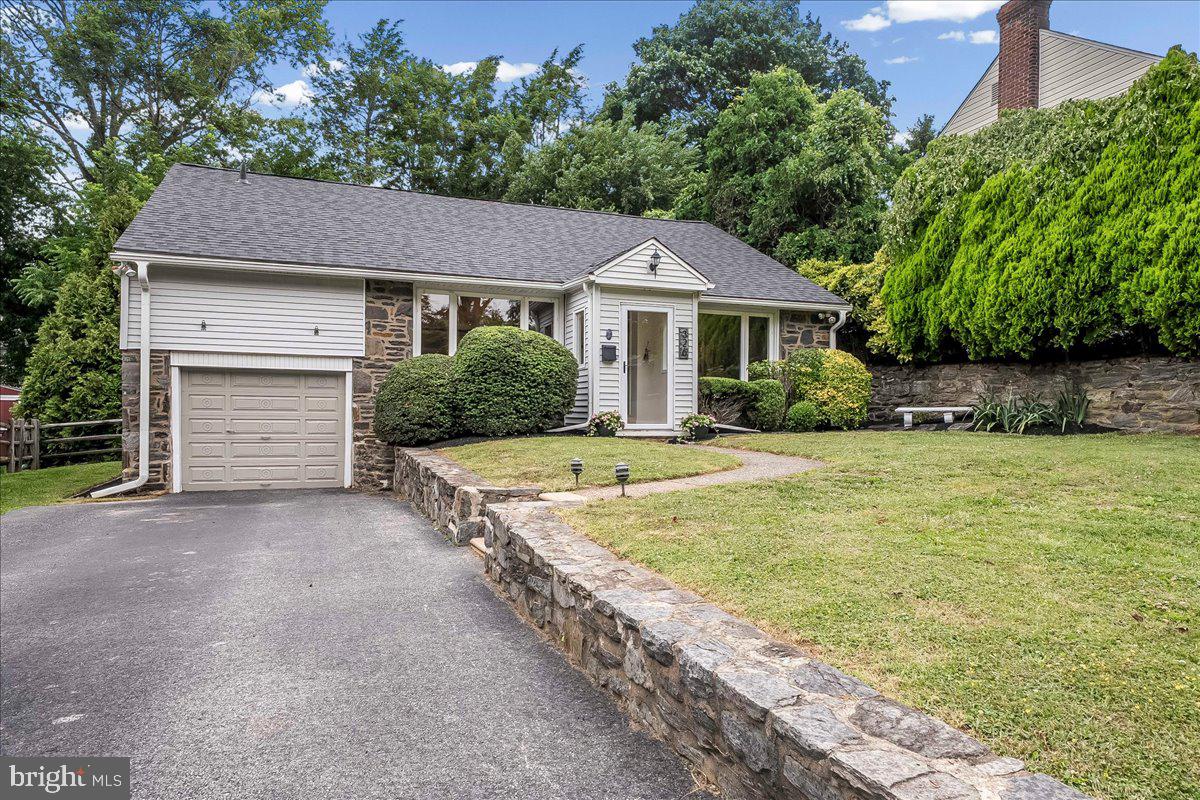
HAVERTOWN
326 GLEN RIDGE ROAD
4 Beds
2 Baths
1,992 Sq.Ft.
$675,000
MLS#: PADE2117808
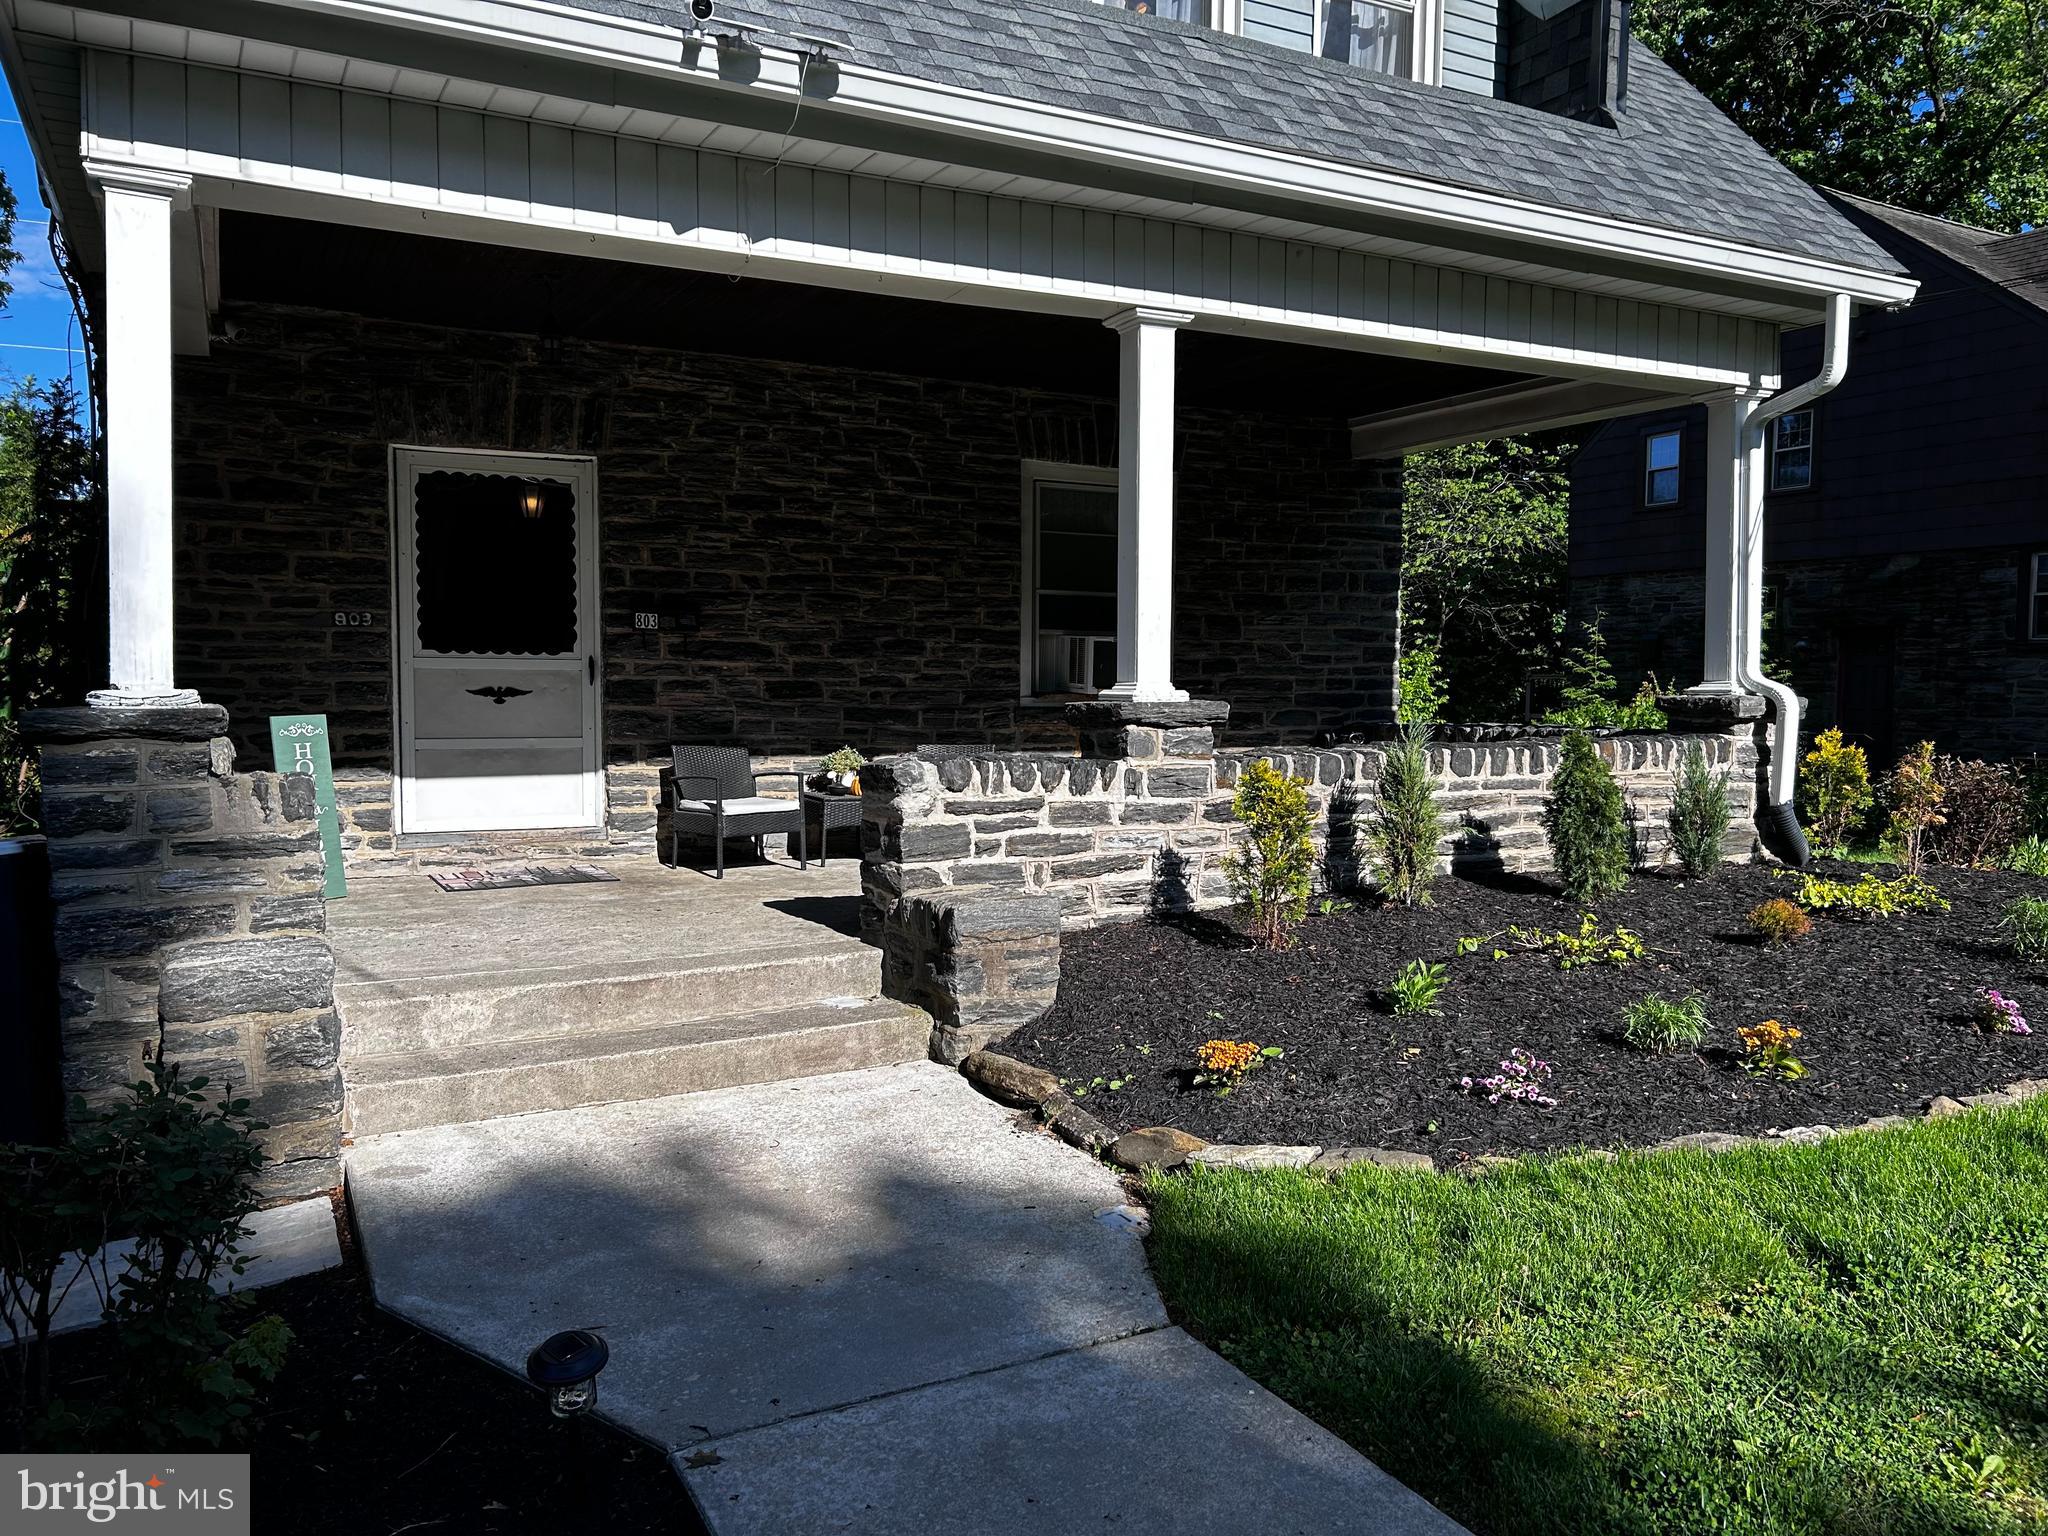
HAVERTOWN
803 GROVE PLACE
5 Beds
3 Baths
2,514 Sq.Ft.
$599,500
MLS#: PADE2113228
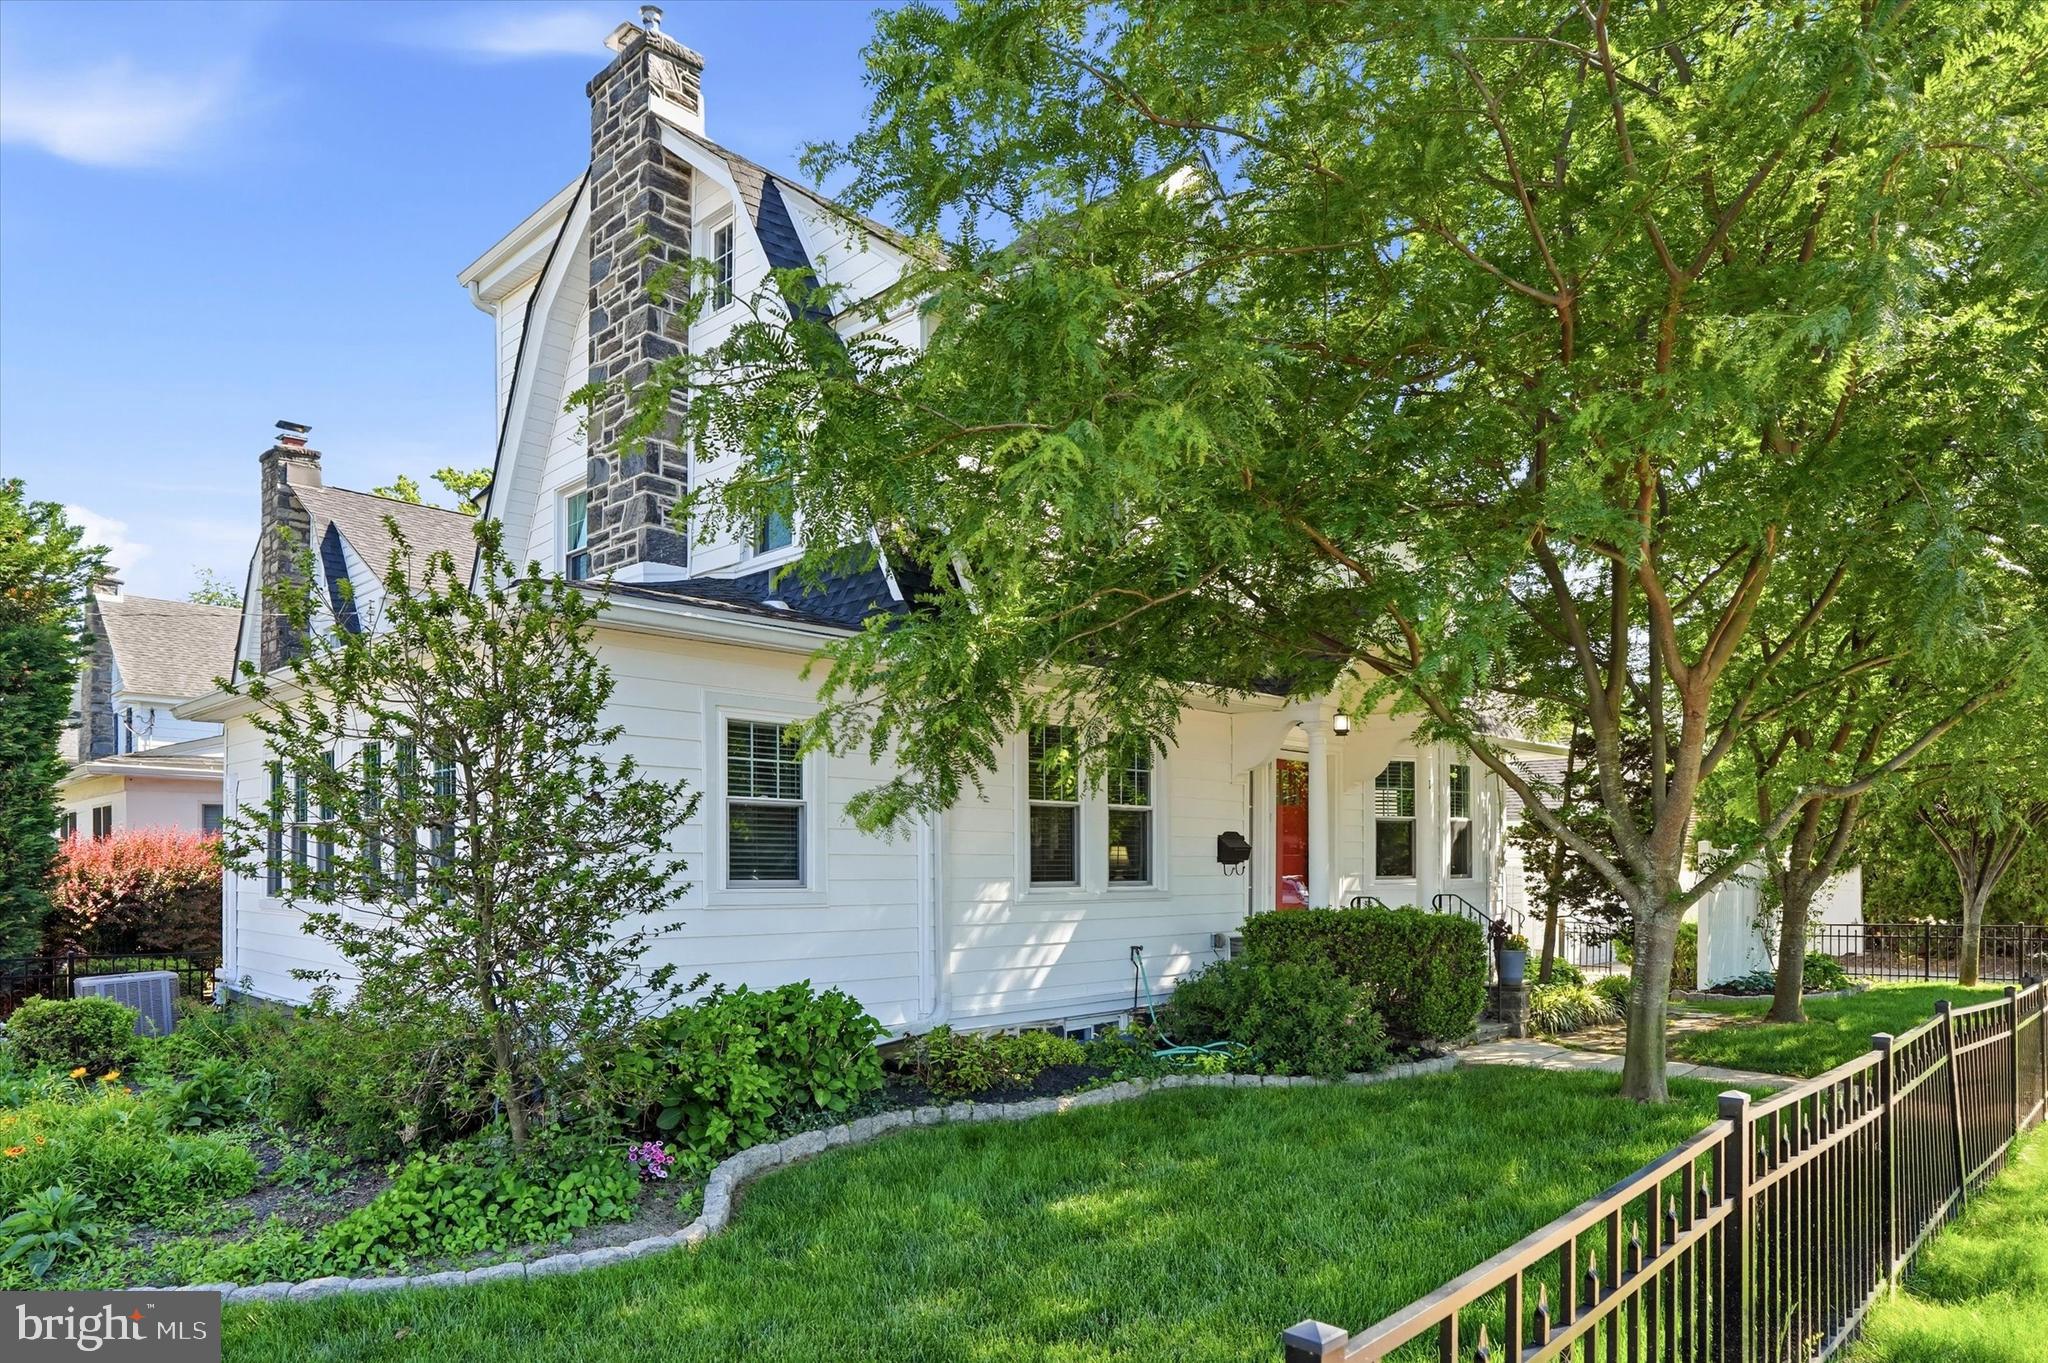
HAVERTOWN
11 GOLF ROAD
5 Beds
2 Baths
2,641 Sq.Ft.
$774,900
MLS#: PADE2116044
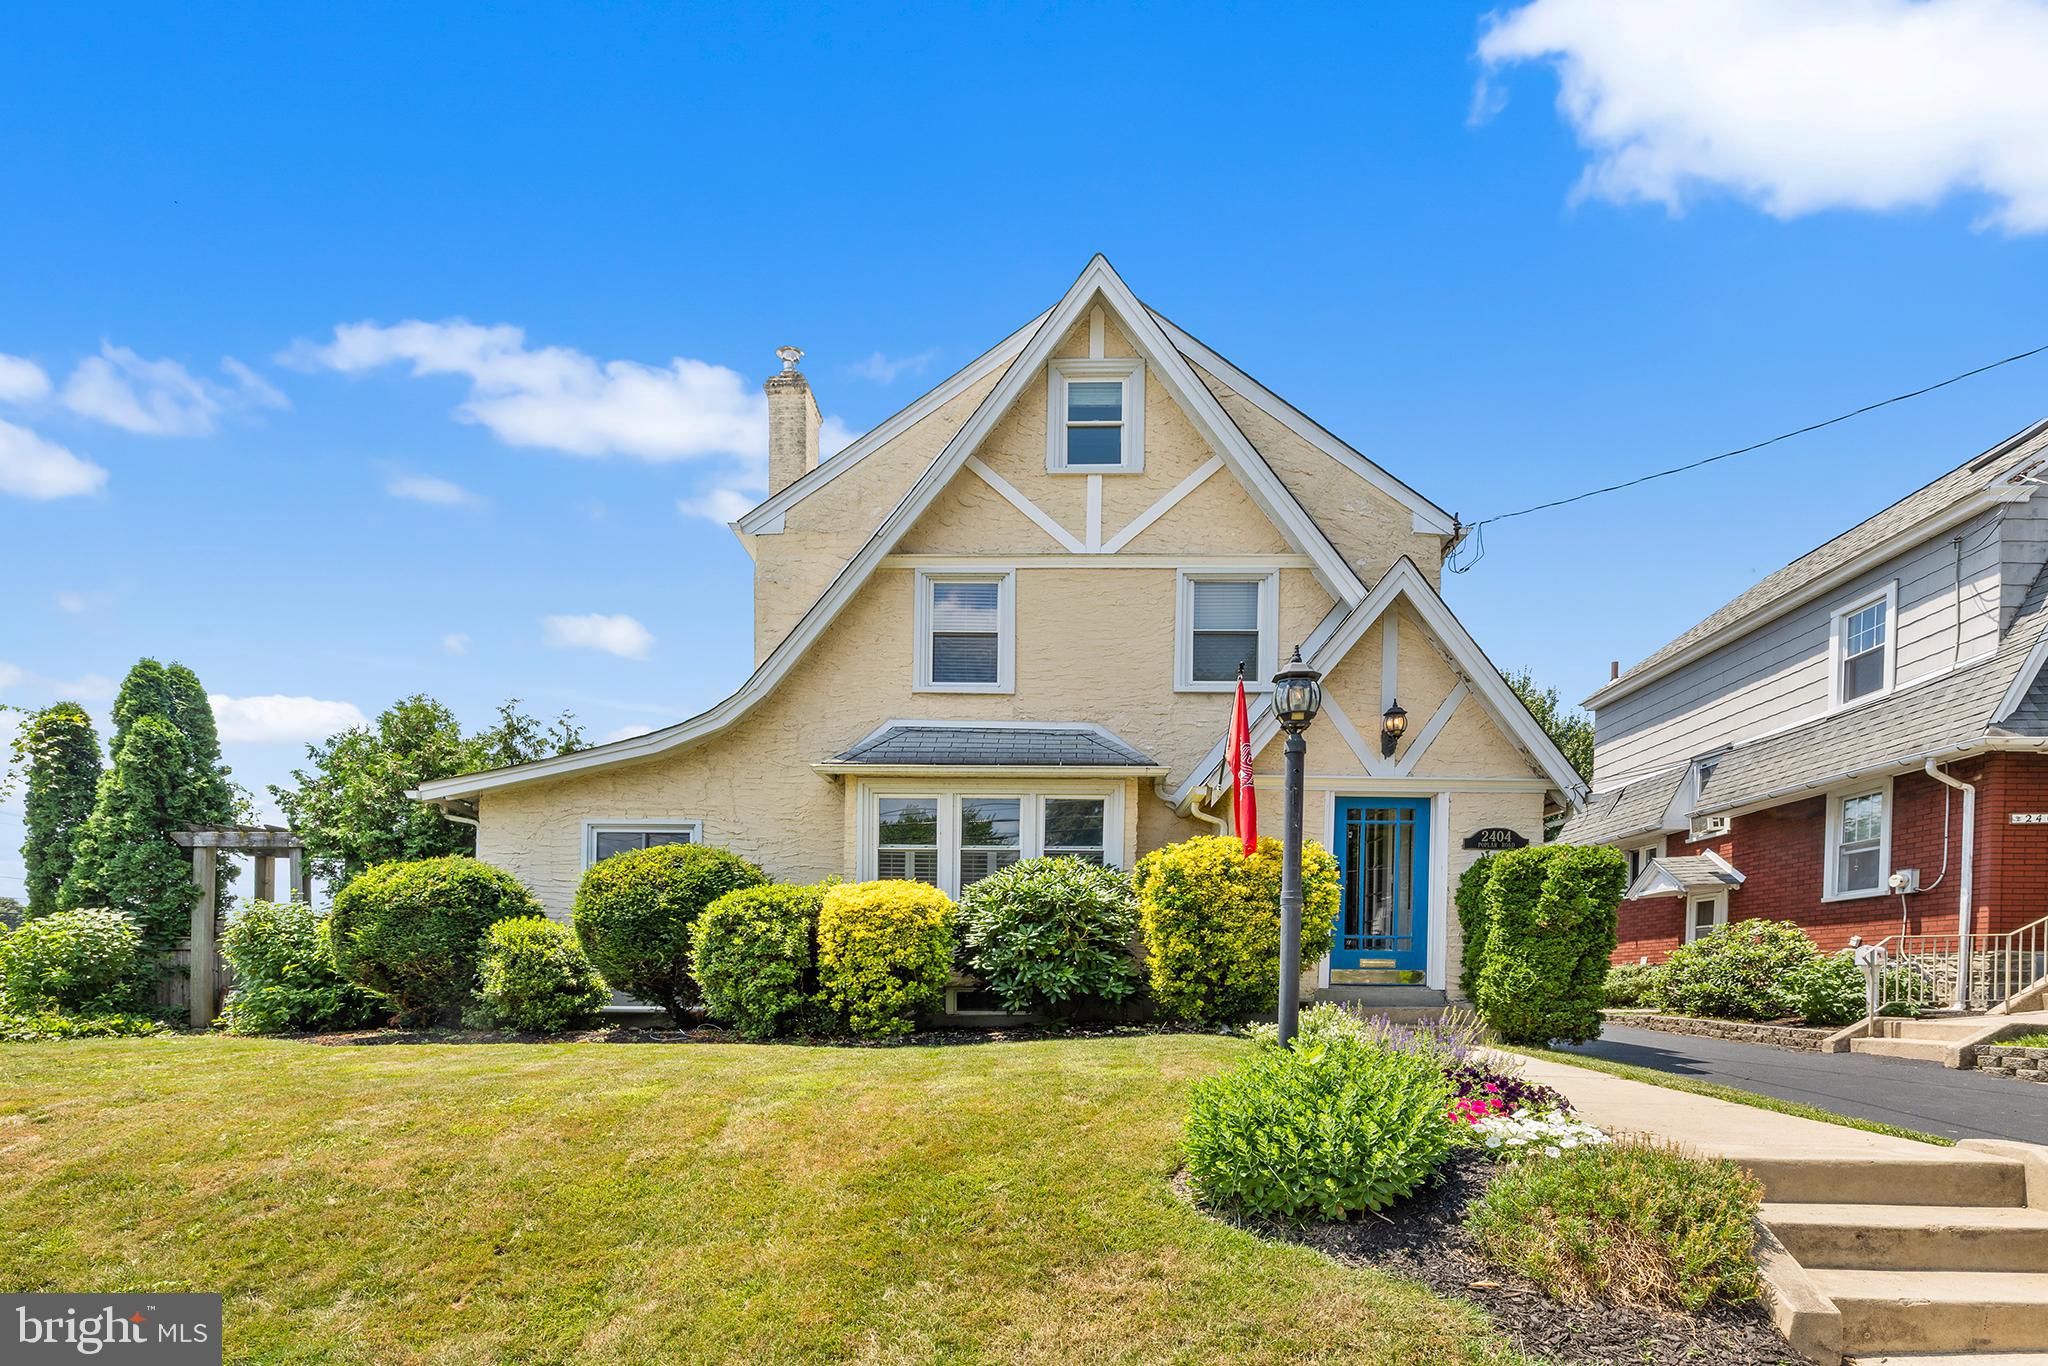
HAVERTOWN
2404 POPLAR ROAD
3 Beds
2 Baths
2,022 Sq.Ft.
$699,000
MLS#: PADE2117850
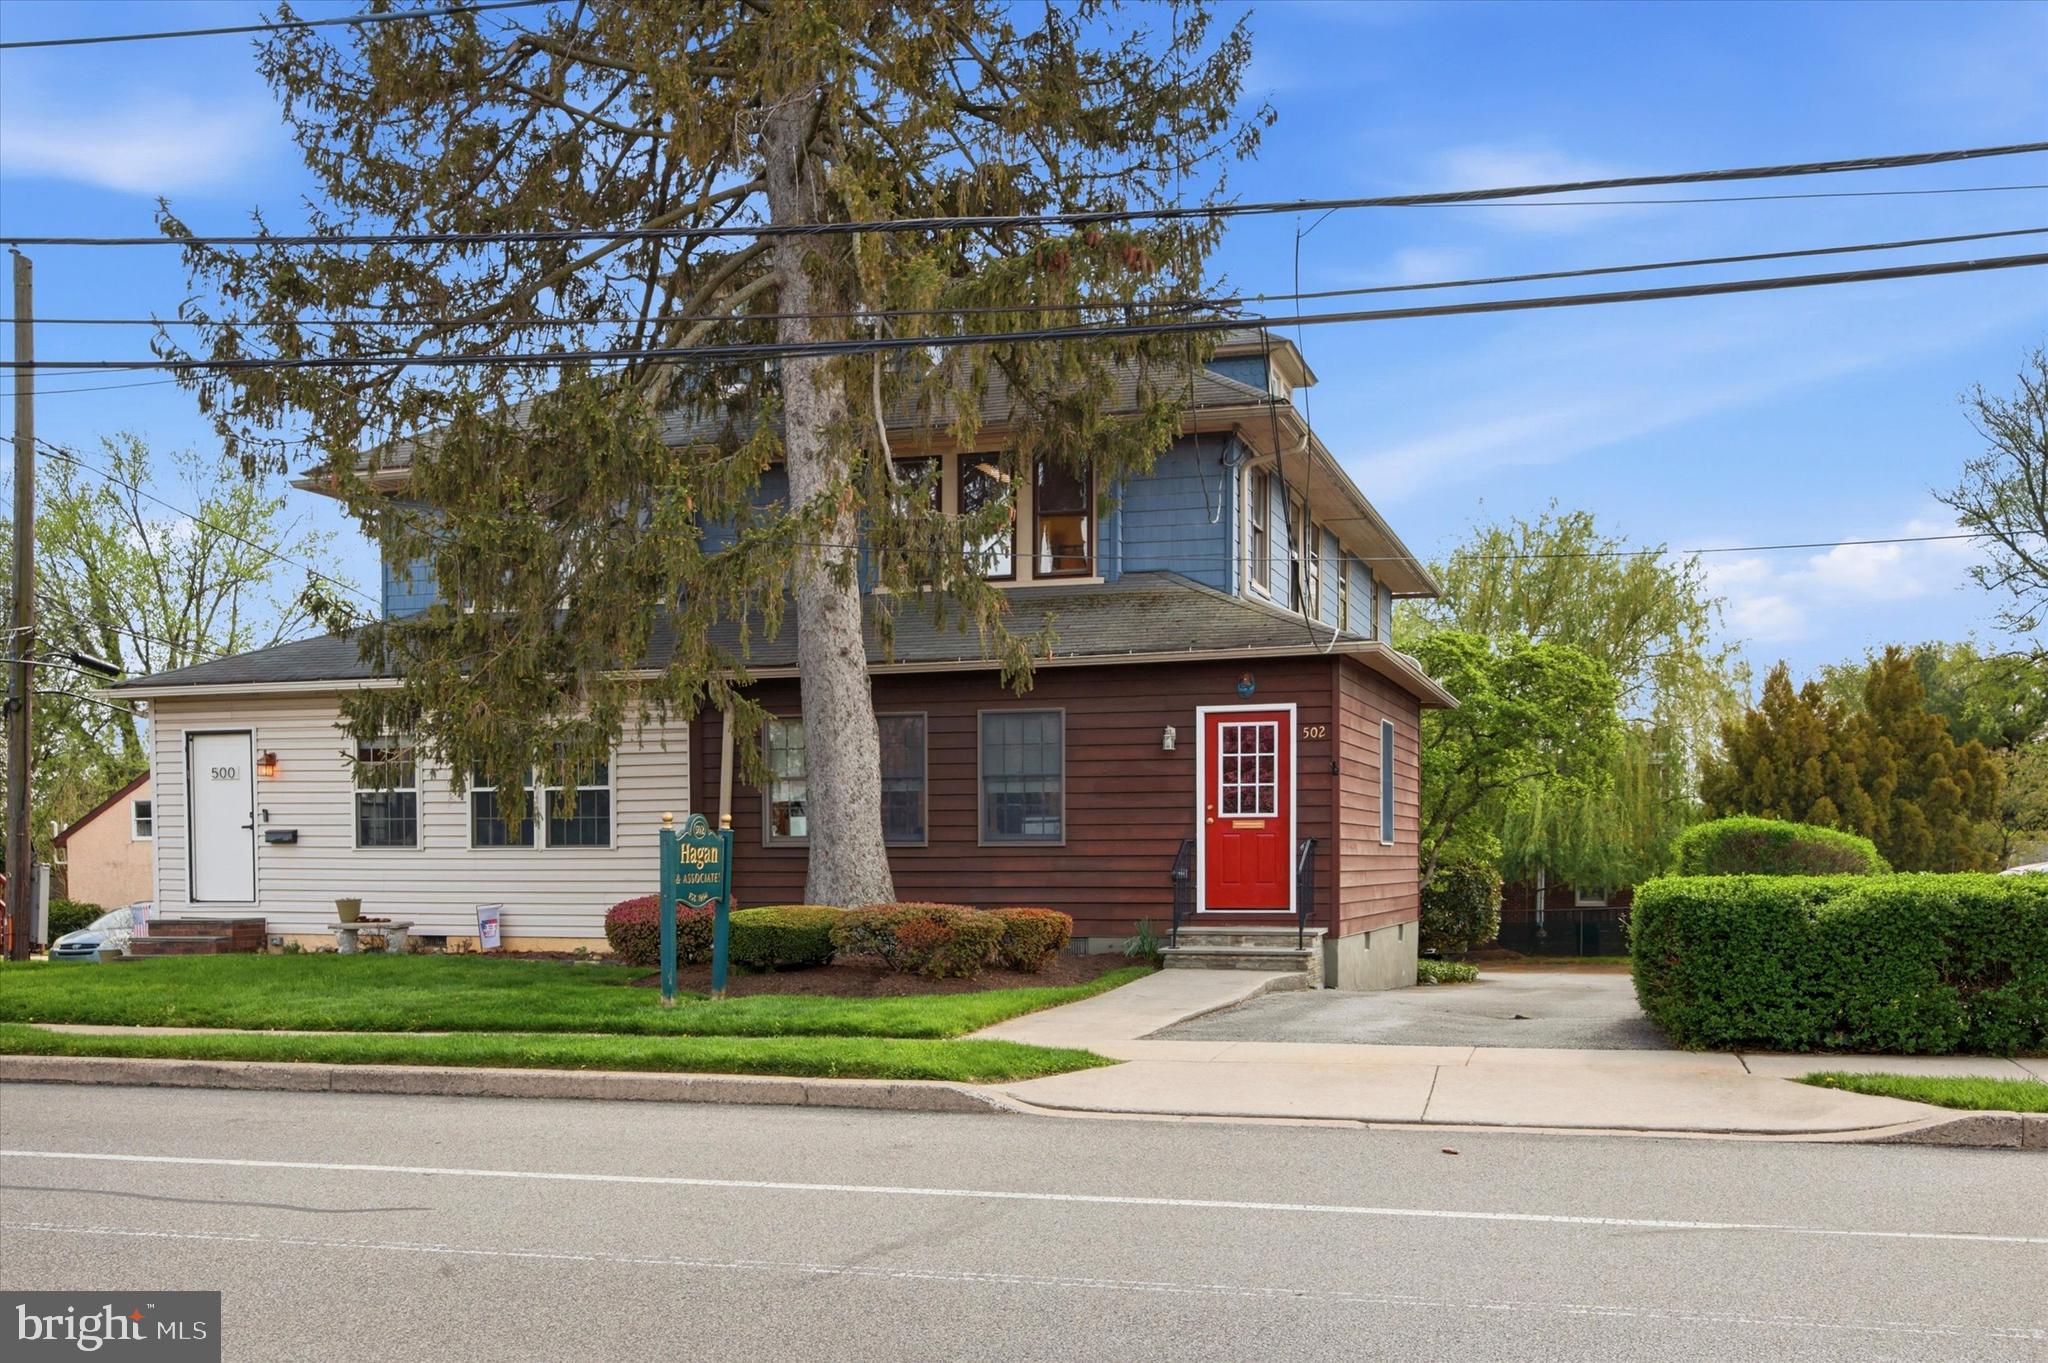
HAVERTOWN
502 DARBY ROAD
3 Beds
1 Baths
2,380 Sq.Ft.
$595,000
MLS#: PADE2112692
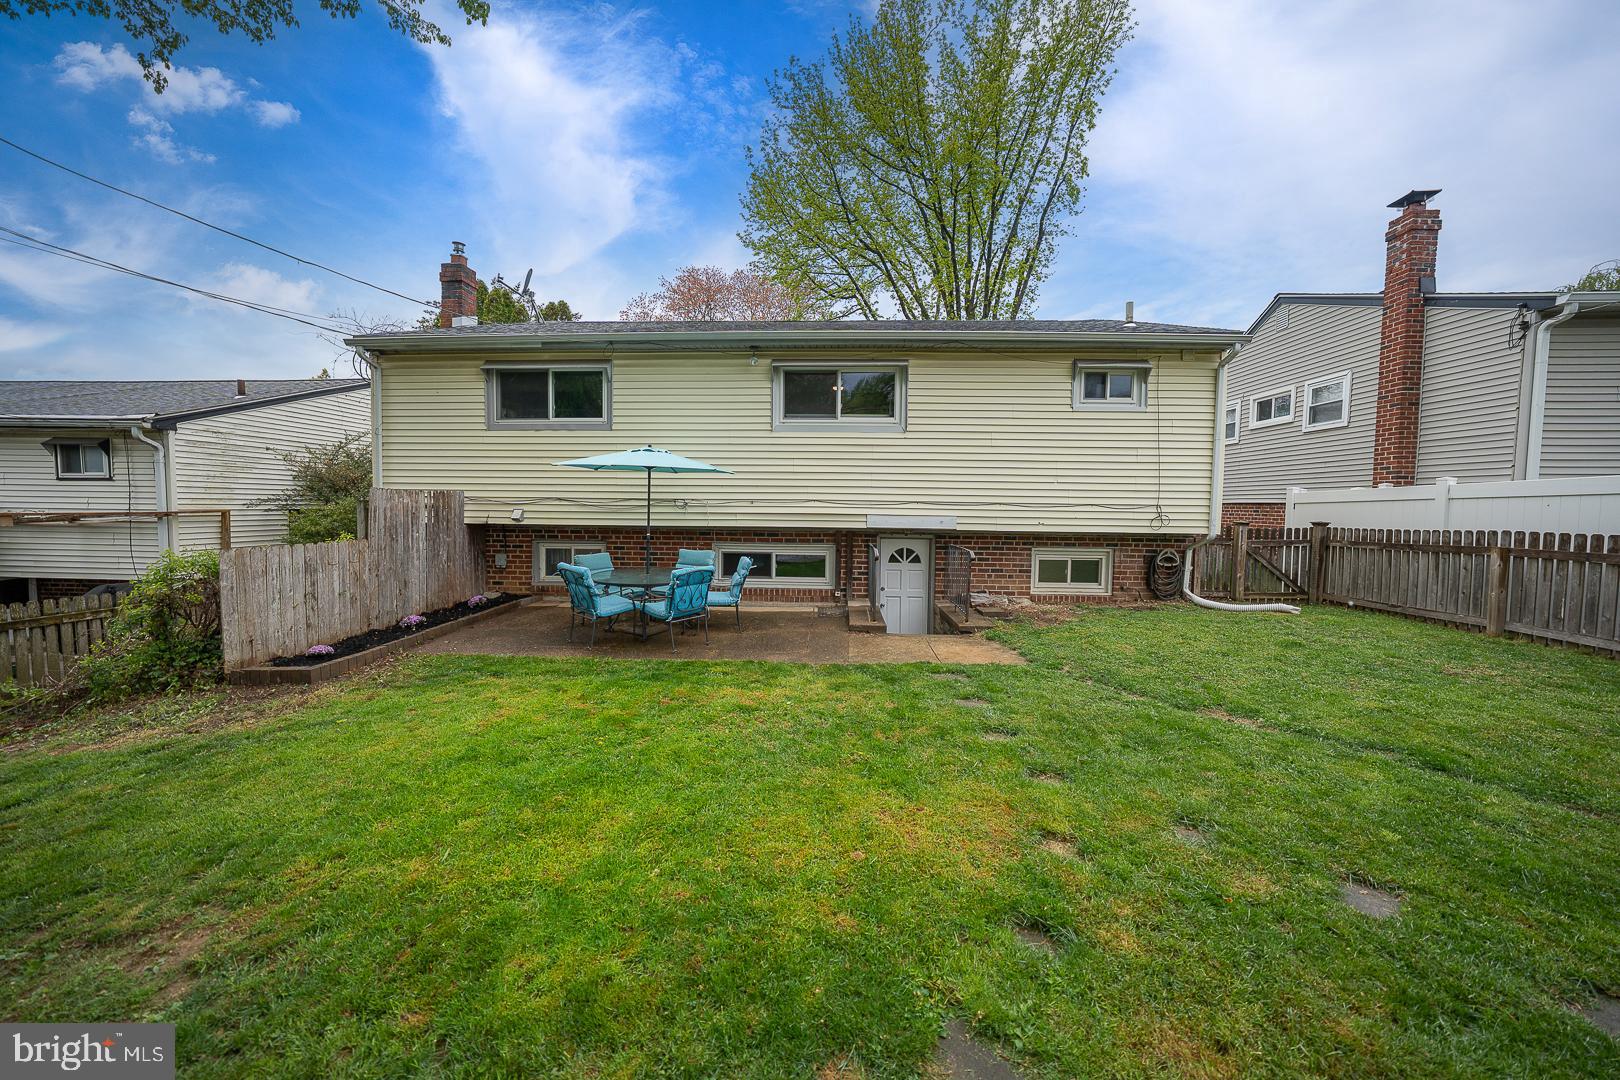
HAVERTOWN
349 GLEN GARY DRIVE
5 Beds
3 Baths
2,296 Sq.Ft.
$600,000
MLS#: PADE2112140
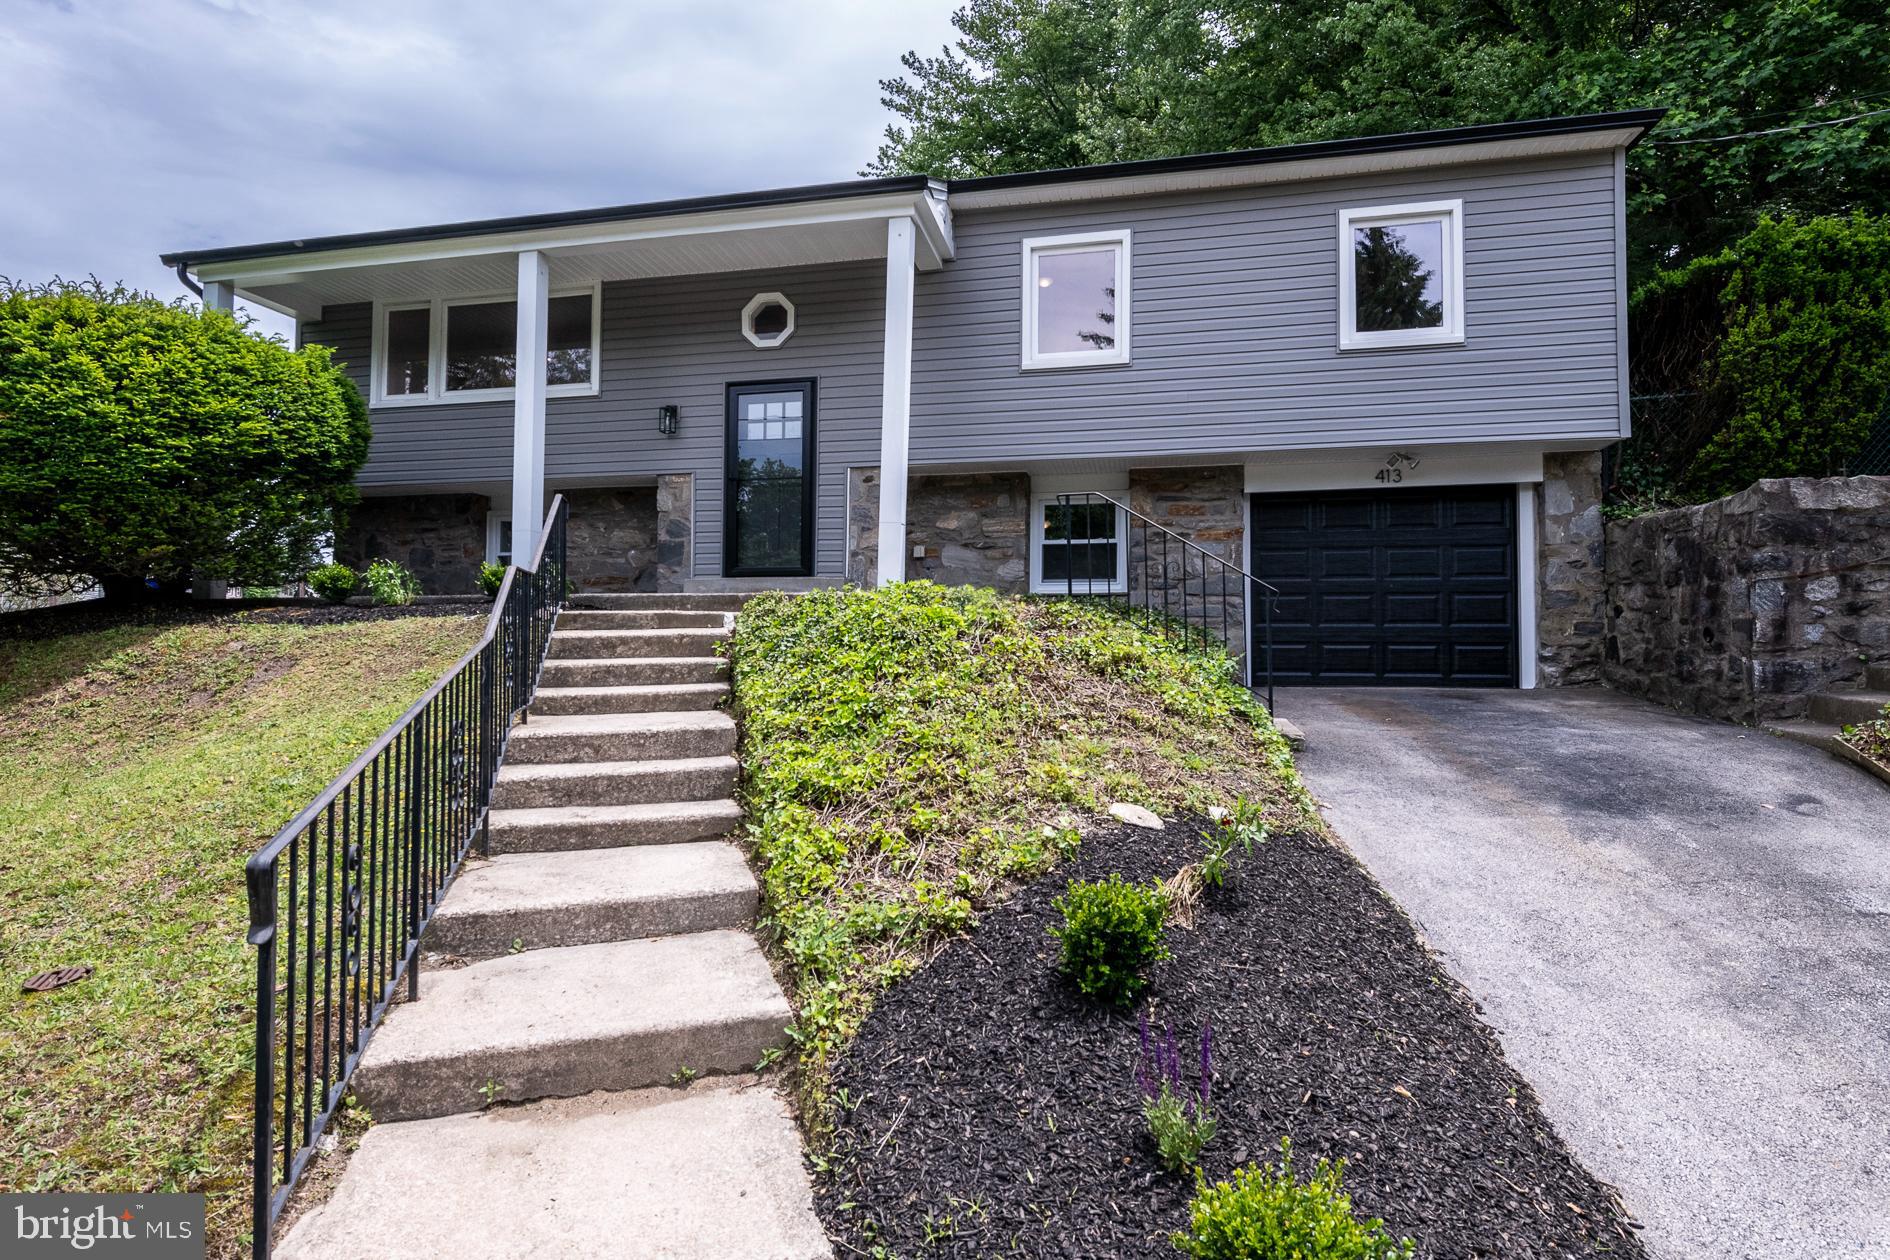
HAVERTOWN
413 ELLIS ROAD
4 Beds
2 Baths
2,350 Sq.Ft.
$649,990
MLS#: PADE2113900
.png)