
Contemporary, Split Level
2544 TULIP LANE
FEASTERVILLE TREVOSE, PA 19053
MLS#: PABU2131682
$499,500


Property
Beds
4
Full Baths
2
1/2 Baths
1
Year Built
1965
Sq.Footage
1,762
Nestled in the charming community of Neshaminy Woods, this delightful split-level home offers a perfect blend of comfort and style. Built in 1965, this well-maintained residence boasts 1,762 square feet of living space, featuring four spacious bedrooms and two and a half bathrooms, making it an ideal retreat for those seeking a warm and inviting atmosphere. Step inside to discover a thoughtfully designed interior that exudes warmth. The eat-in kitchen, includes a built-in microwave, cooktop, wall oven, and disposal, making meal preparation a breeze. The dining area features a stunning brick fireplace, perfect for gathering with loved ones on chilly evenings. Natural light pours in through energy-efficient bay and bow windows, enhancing the home's inviting ambiance. The family room offers additional living space, ideal for a home office, or entertainment area. With ceiling fans throughout, comfort is ensured year-round. The home also features a convenient laundry area located in the basement. Outside, the property sits on a generous lot, providing ample space for outdoor activities. Expansive paver back patio perfect for crisp fall evenings. Enjoy the serenity of your front yard, rear yard, and side yards, all adorned with mature trees that create a peaceful, wooded backdrop. Unwind in the hot tub or host gatherings on the patio, where memories are sure to be made. Side-entry attached garage and a private driveway, accommodating multiple vehicles. A shed offers additional storage for gardening tools or outdoor equipment. Living in Neshaminy Woods means enjoying the benefits of a vibrant community. Residents have access to nearby parks, perfect for leisurely strolls or picnics. The neighborhood is known for its friendly atmosphere and well-maintained surroundings. Local schools are within easy reach, providing quality education options for all ages. With its blend of comfort, style, and community spirit, this home is more than just a property; it's a place to create lasting memories. Experience the warmth and charm of Neshaminy Woods-your new home awaits!
Features & Amenities
Interior
-
Other Interior Features
Eat-in Kitchen, Ceiling Fan(s)
-
Total Bedrooms
4
-
Bathrooms
2
-
1/2 Bathrooms
1
-
Above Grade Finished Area
1762.0
-
Basement YN
YES
-
Cooling YN
YES
-
Cooling
Central Air, Ceiling Fan(s), Electric
-
Fireplace YN
YES
-
Heating YN
YES
-
Heating
Oil, Hot Water
-
Pet friendly
N/A
Exterior
-
Garage
Yes
-
Garage spaces
2
-
Construction Materials
Frame
-
Parking
Private, Garage, Driveway, Attached
-
Patio and Porch Features
Patio, Porch
-
Pool
No
-
Waterfront YN
NO
Area & Lot
-
Lot Features
Wooded, Front Yard, Back Yard
-
Lot Size(acres)
0.43
-
Lot Size(square feet)
18,750
-
Property Type
Residential
-
Property Sub Type
Single Family Residence
-
Architectural Style
Contemporary, Split Level
Price
-
Sales Price
$499,500
-
Tax Amount
$8,658
-
Financing Options
Conventional, Cash
-
Sq. Footage
1,762
-
Price/SqFt
$283
HOA
-
Association
No
School District
-
Elementary School
N/A
-
Middle School
N/A
-
High School
N/A
Property Features
-
New Construction
NO
-
Foundation Details
Concrete Perimeter
-
Senior Community YN
NO
-
Sewer
Public Sewer
-
Tax Lot
089
-
Water Source
Public
Schedule a Showing
Showing scheduled successfully.
Mortgage calculator
Estimate your monthly mortgage payment, including the principal and interest, property taxes, and HOA. Adjust the values to generate a more accurate rate.
Your payment
Principal and Interest:
$
Property taxes:
$
HOA fees:
$
Total loan payment:
$
Total interest amount:
$
Location
County
BUCKS
Elementary School
Middle School
High School
Listing Courtesy of Colleen M Venango, Keller Williams Realty Group
RealHub Information is provided exclusively for consumers' personal, non-commercial use, and it may not be used for any purpose other than to identify prospective properties consumers may be interested in purchasing. All information deemed reliable but not guaranteed and should be independently verified. All properties are subject to prior sale, change or withdrawal. RealHub website owner shall not be responsible for any typographical errors, misinformation, misprints and shall be held totally harmless.

Salesperson, Realtor
Latoya Thomas
Call Latoya today to schedule a private showing.

* Listings on this website come from the FMLS IDX Compilation and may be held by brokerage firms other than the owner of this website. The listing brokerage is identified in any listing details. Information is deemed reliable but is not guaranteed. If you believe any FMLS listing contains material that infringes your copyrighted work please click here to review our DMCA policy and learn how to submit a takedown request.© 2024 FMLS.
Related Properties
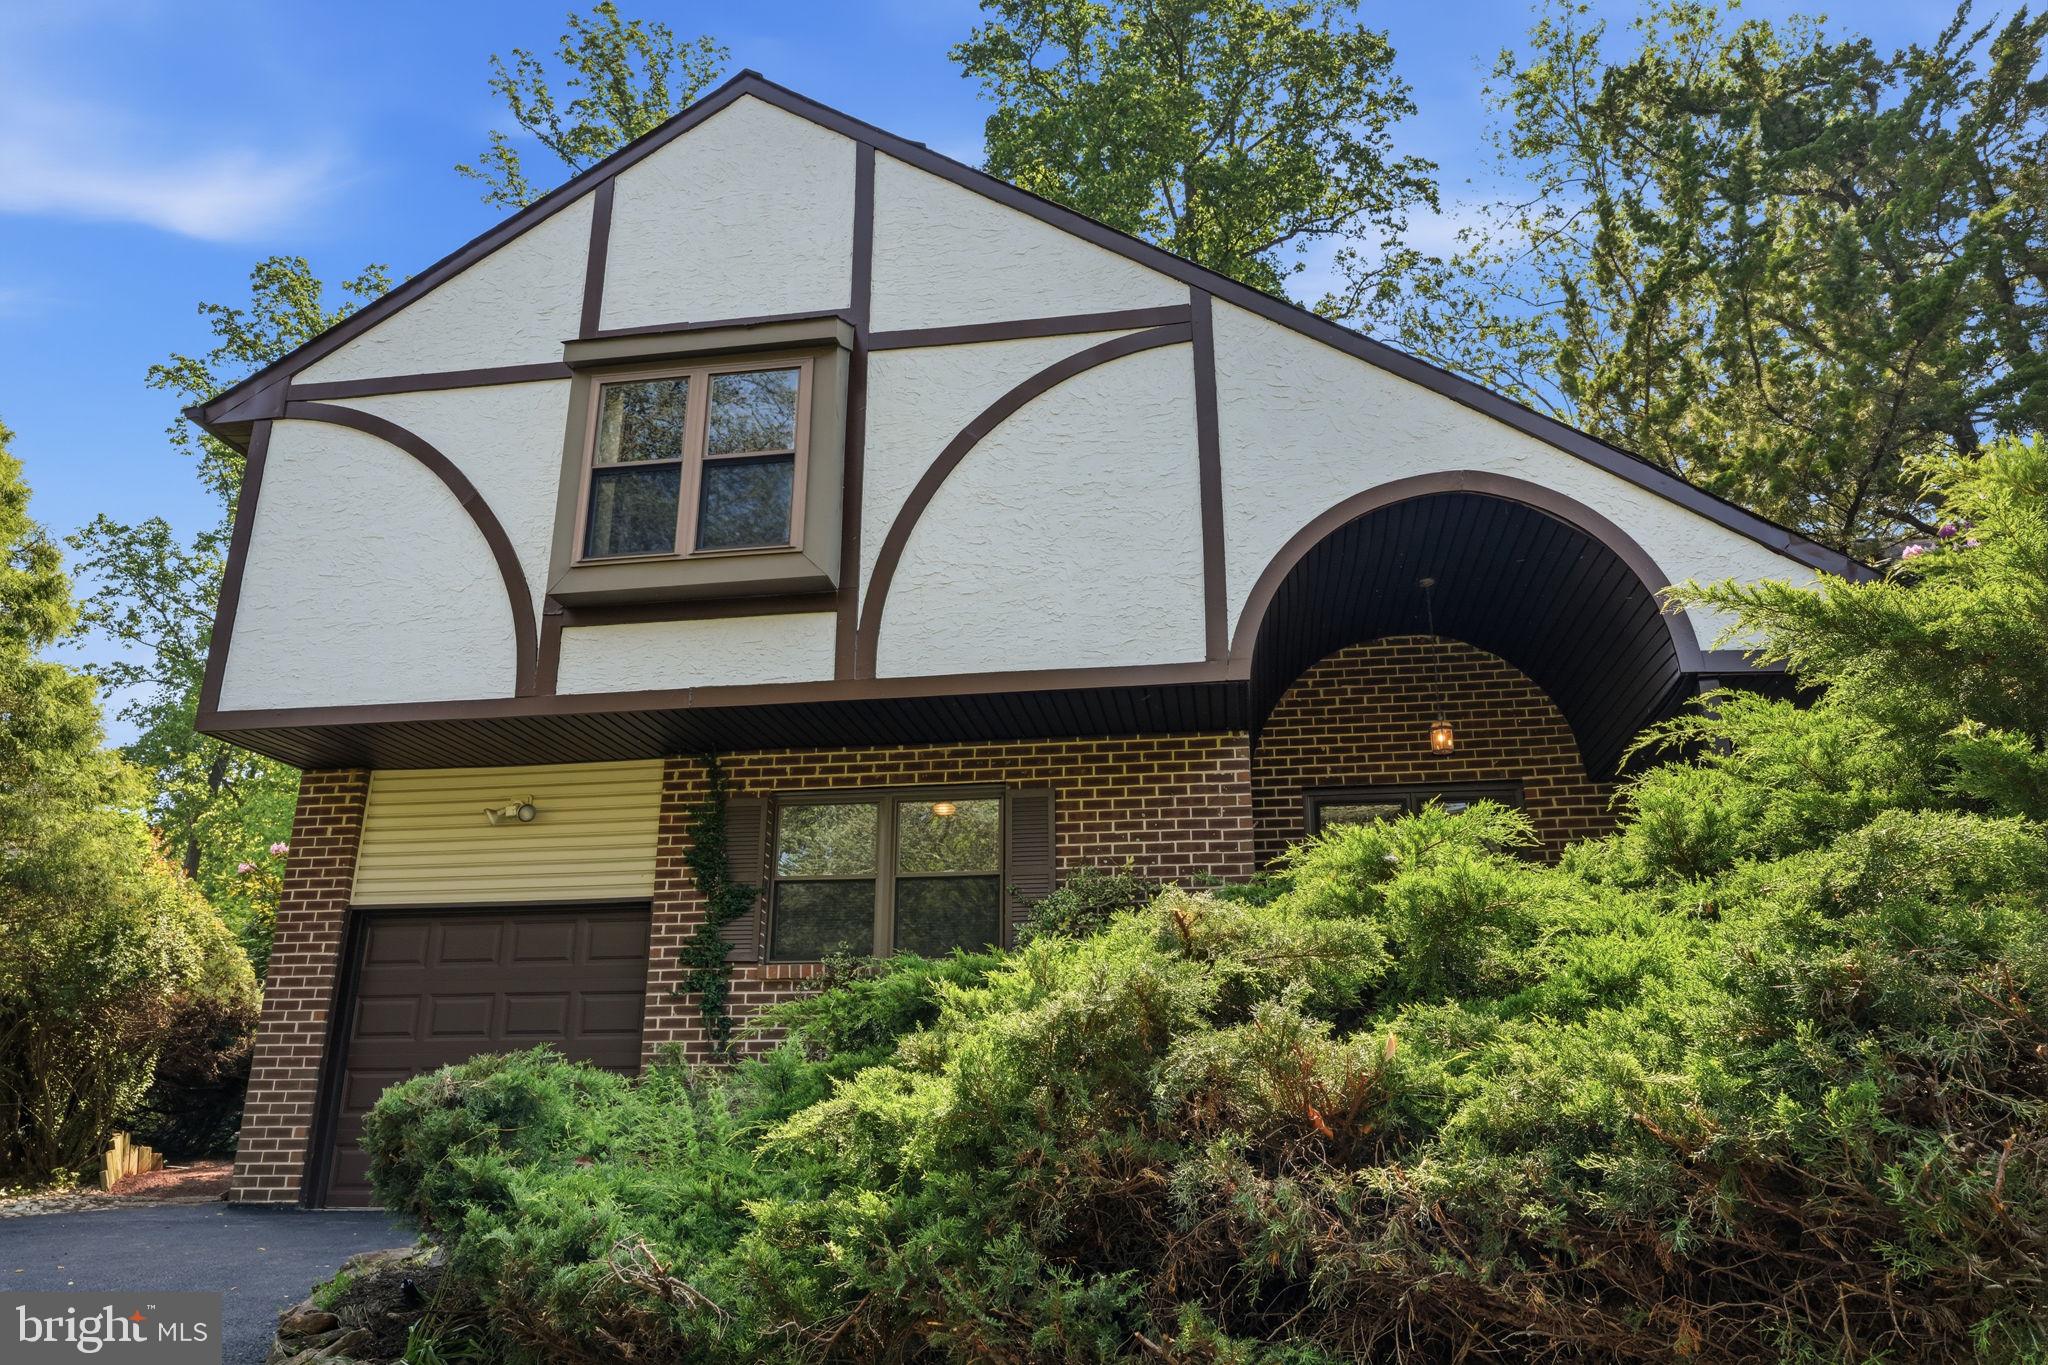
FEASTERVILLE TREVOSE
718 BRIDGEVIEW ROAD
3 Beds
2 Baths
1,820 Sq.Ft.
$545,000
MLS#: PABU2123222
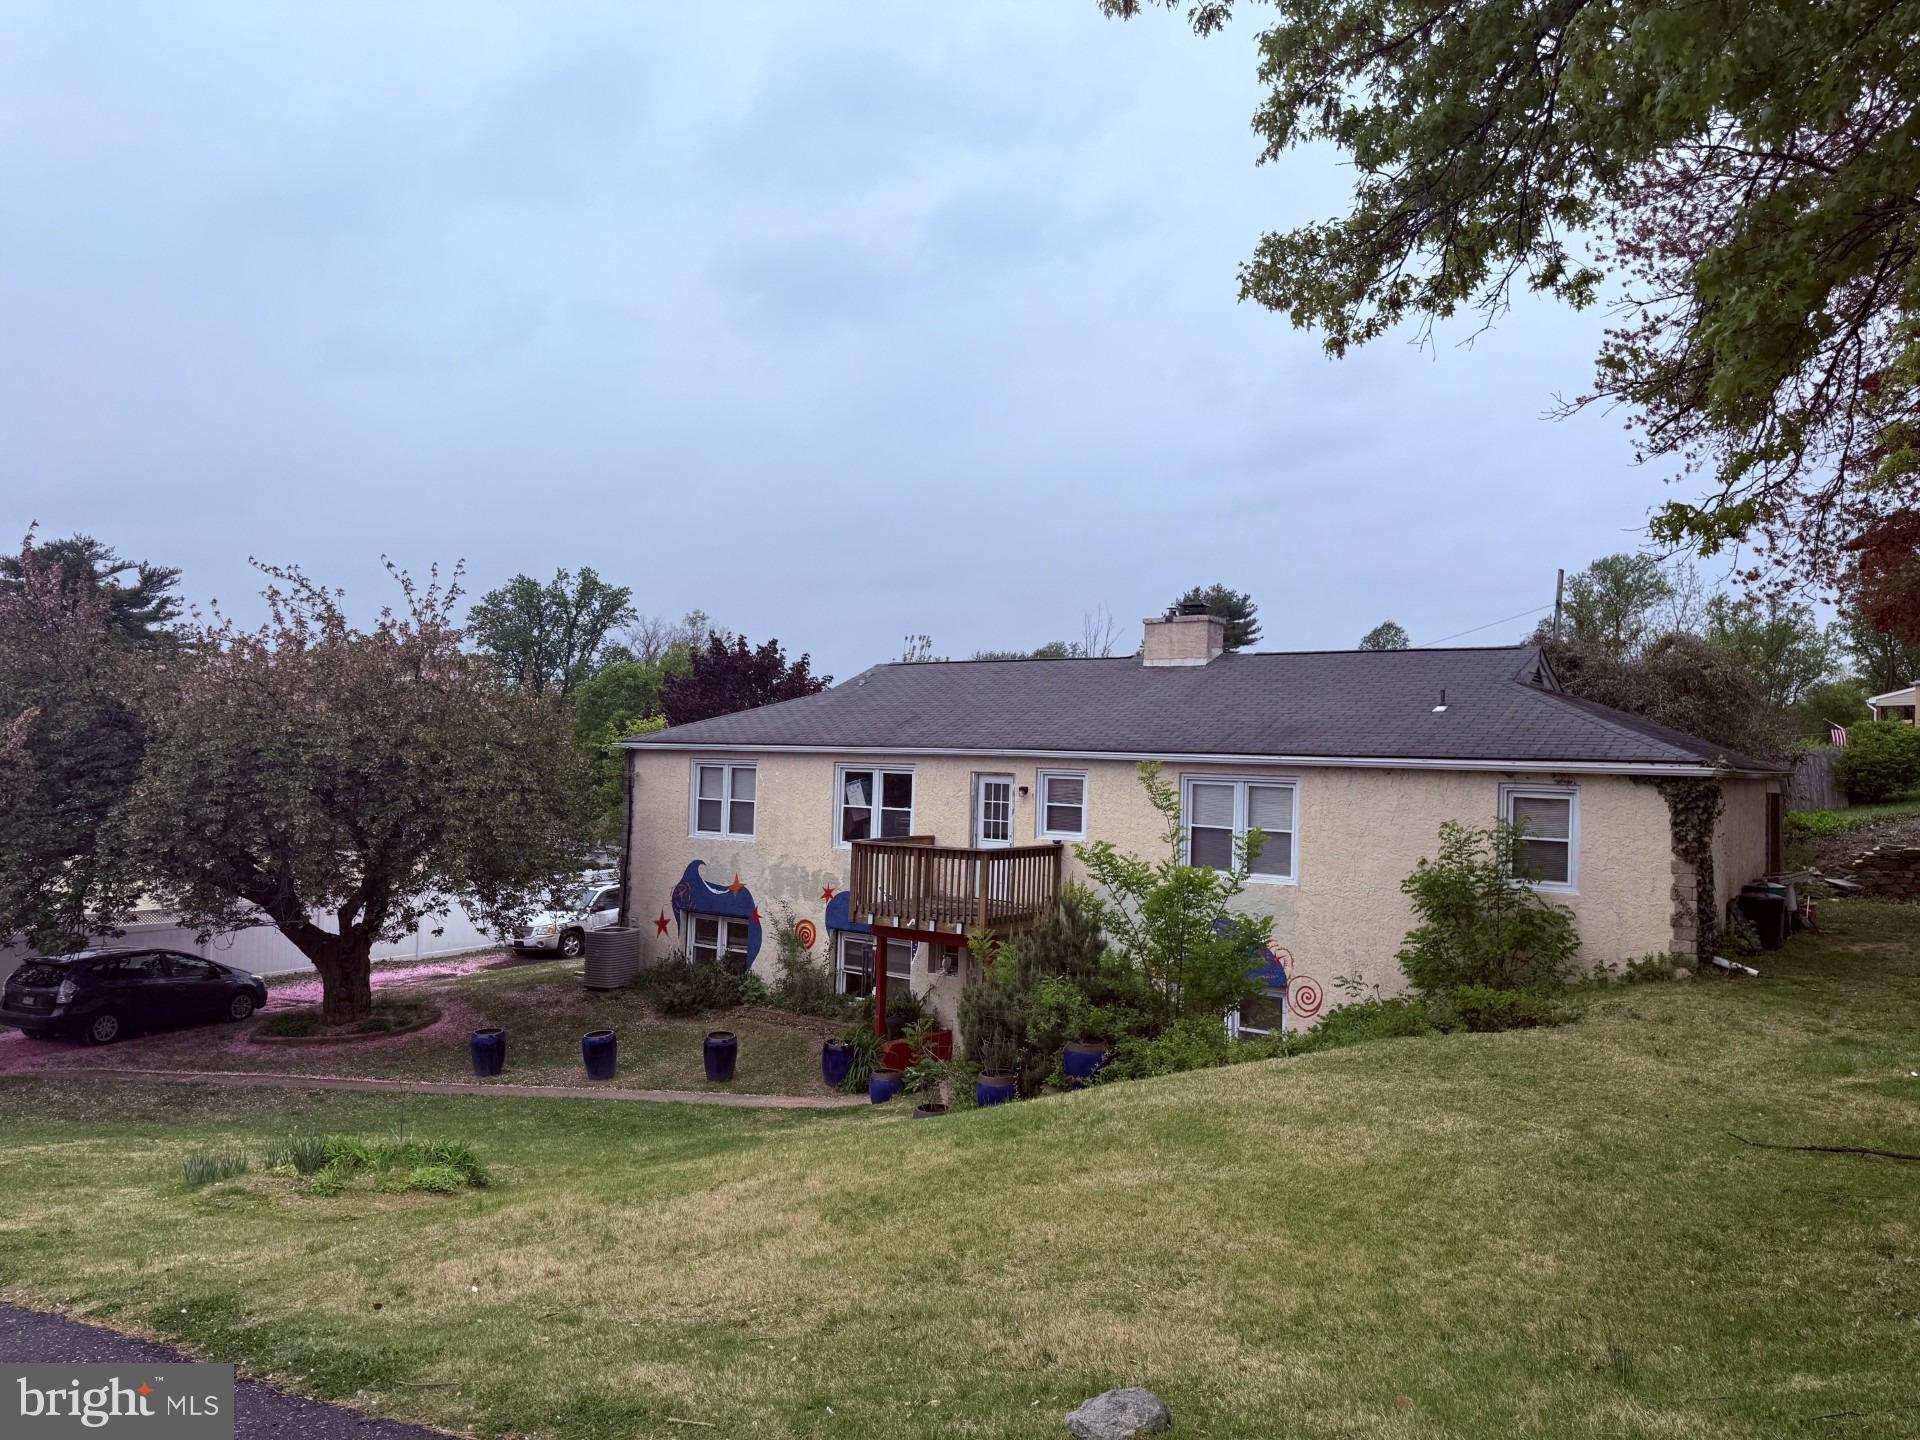
FEASTERVILLE TREVOSE
121 WINDSWEPT DRIVE
4 Beds
2 Baths
1,696 Sq.Ft.
$599,000
MLS#: PABU2118404
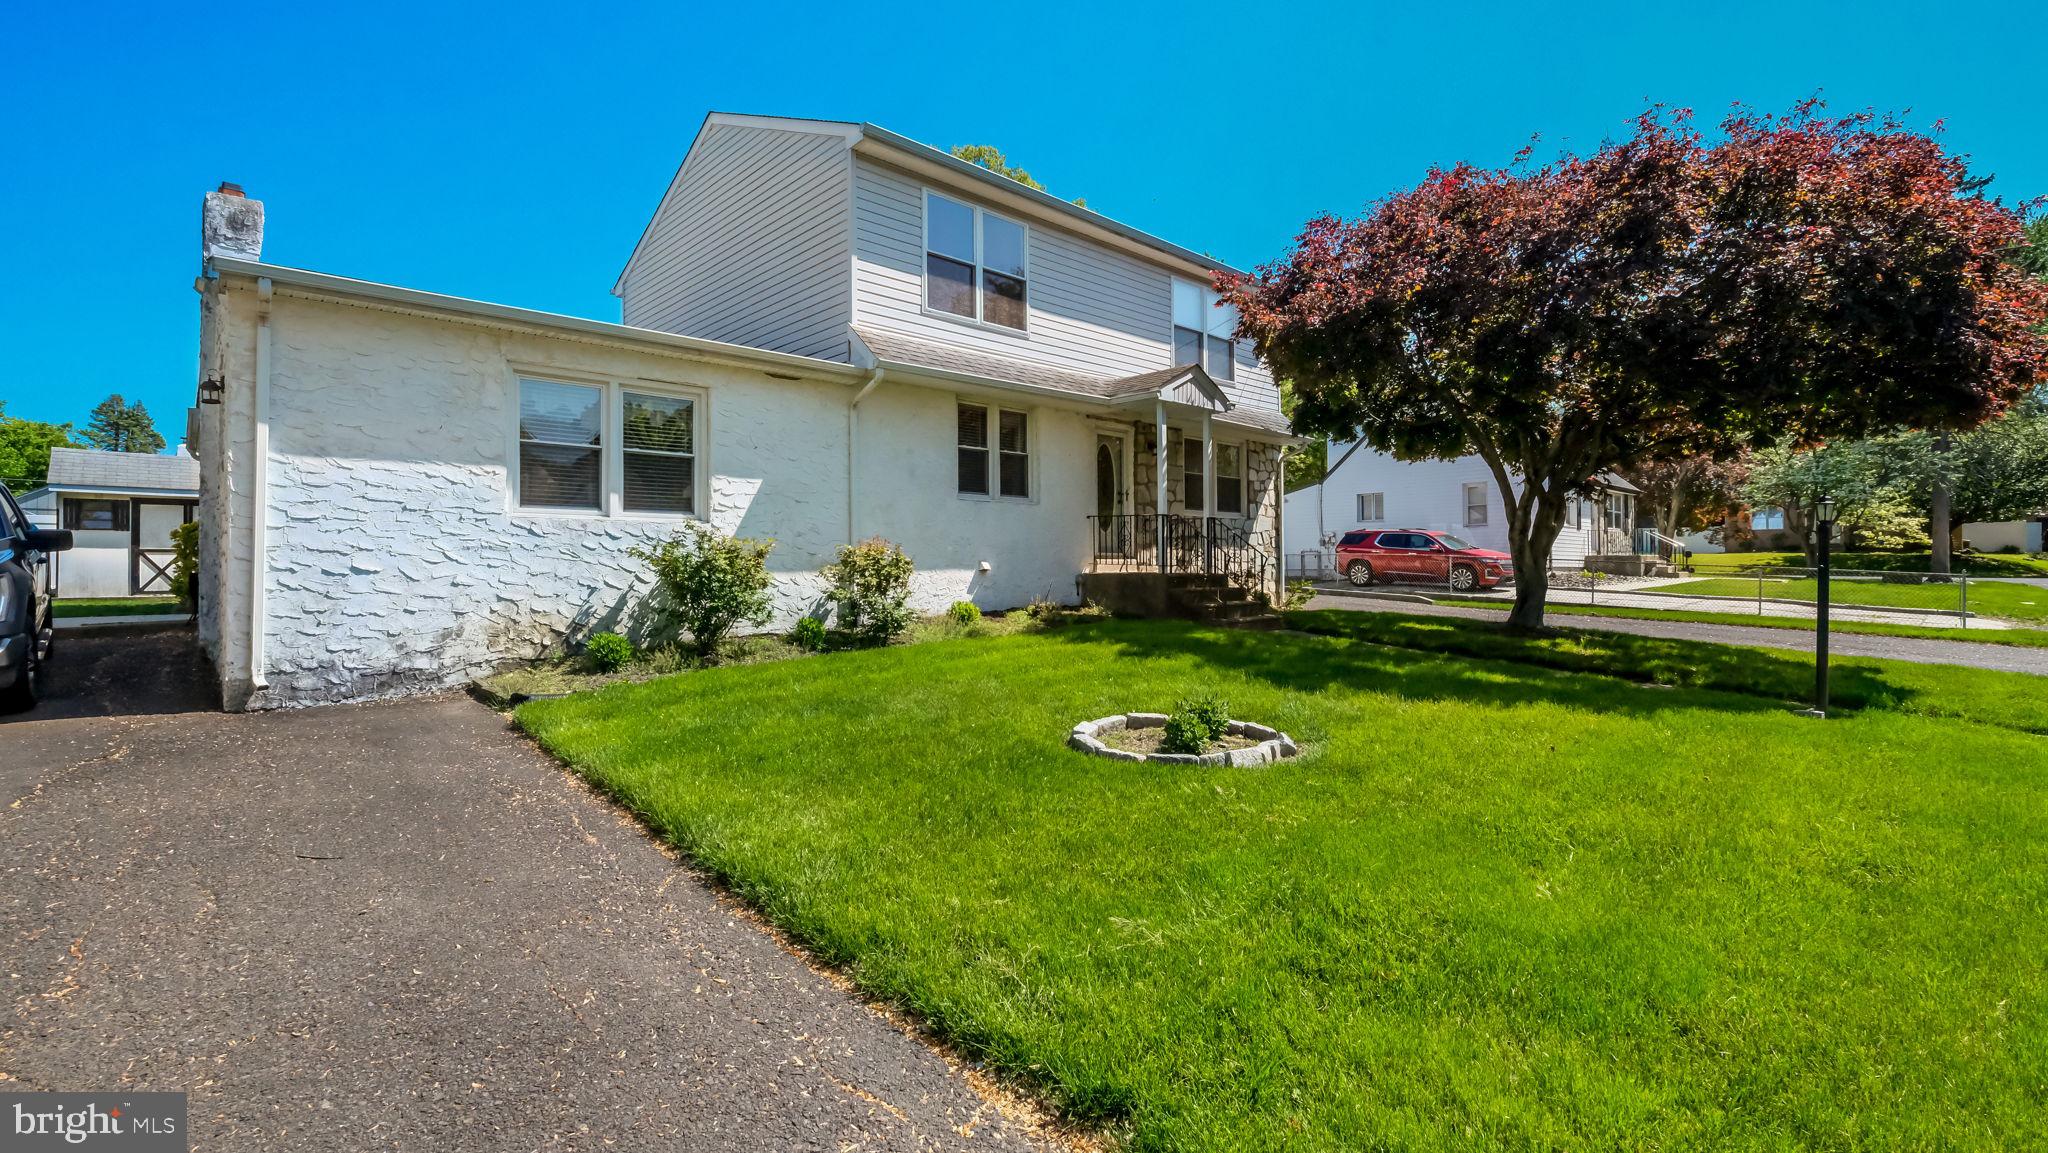
FEASTERVILLE TREVOSE
1915 GRAND AVENUE
4 Beds
2 Baths
2,025 Sq.Ft.
$524,900
MLS#: PABU2124568
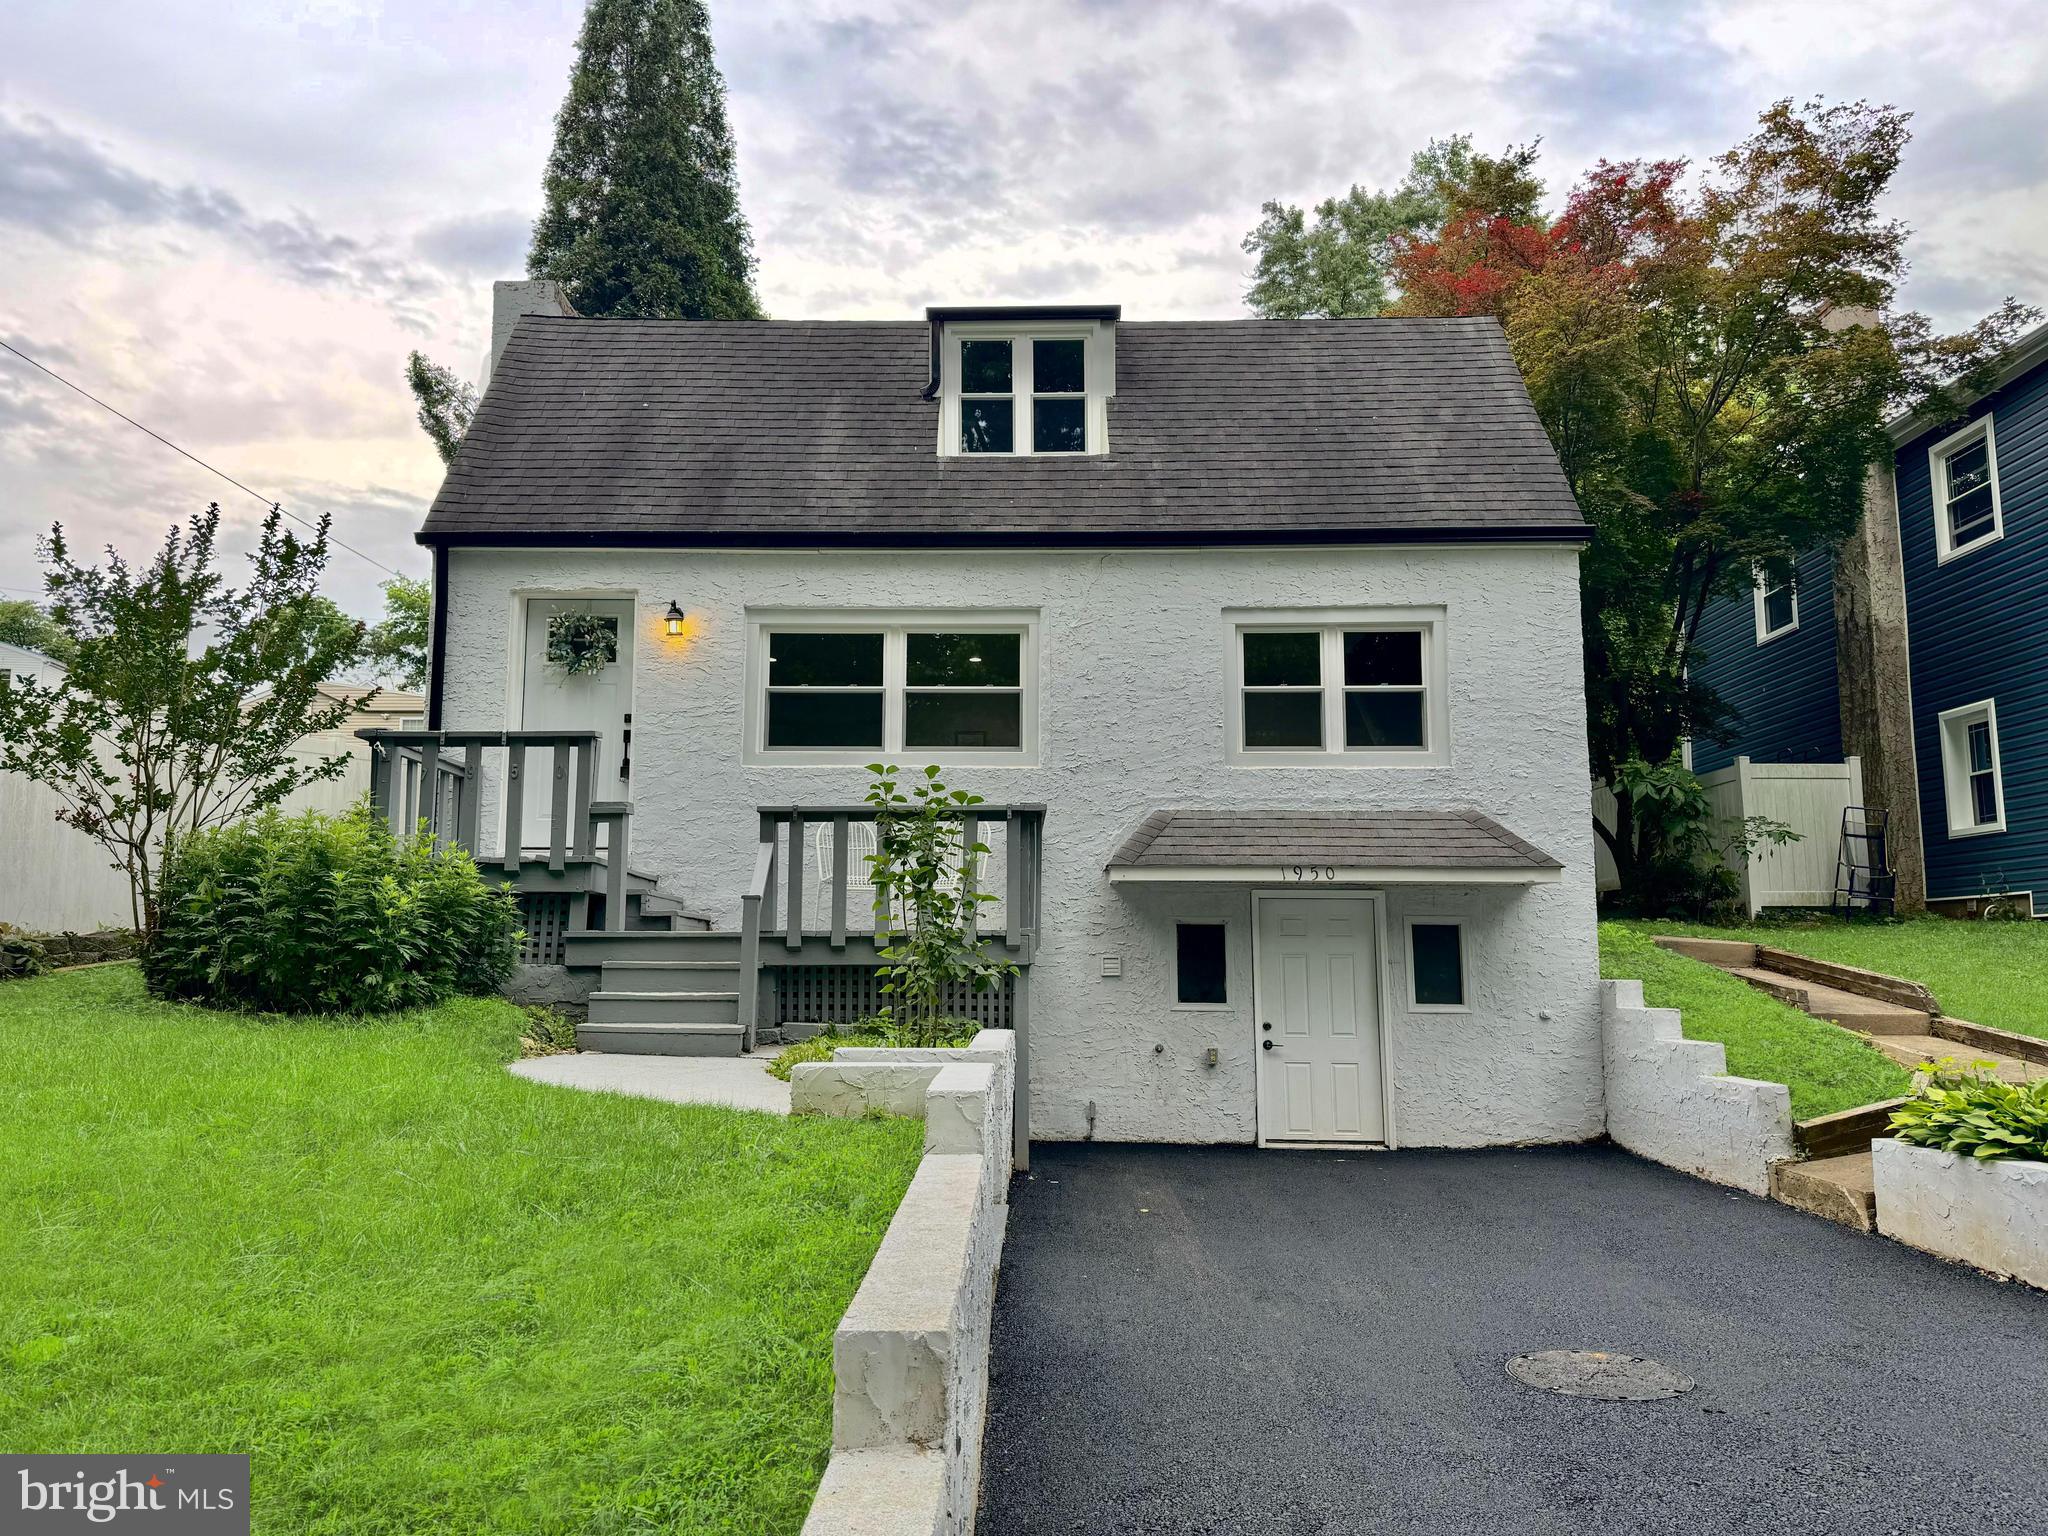
FEASTERVILLE TREVOSE
1950 CLAYTON
4 Beds
2 Baths
1,440 Sq.Ft.
$420,000
MLS#: PABU2124198
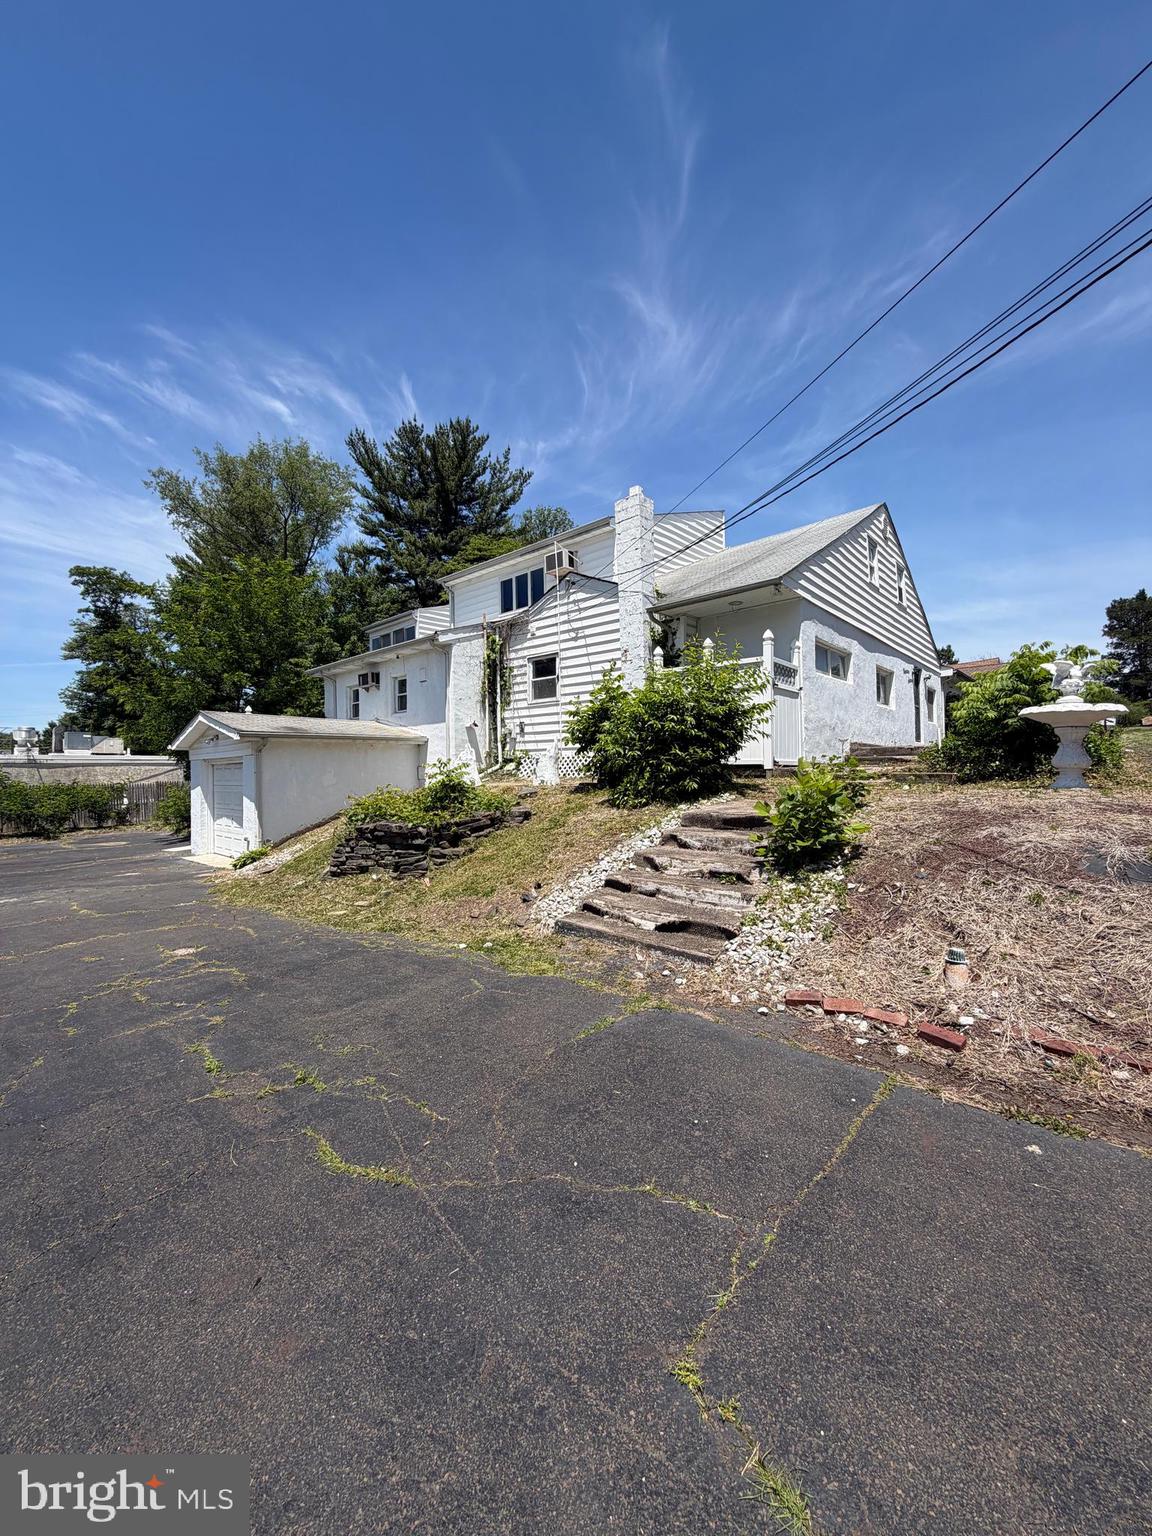
FEASTERVILLE TREVOSE
1916 FERNBROOK AVENUE
4 Beds
3 Baths
3,755 Sq.Ft.
$449,900
MLS#: PABU2123194

FEASTERVILLE TREVOSE
24 WINDING LANE
5 Beds
3 Baths
4,080 Sq.Ft.
$598,000
MLS#: PABU2127158

FEASTERVILLE TREVOSE
31 MAPLEVIEW DRIVE
3 Beds
1 Baths
1,271 Sq.Ft.
$499,999
MLS#: PABU2126636

FEASTERVILLE TREVOSE
1351 CLOVER LANE
4 Beds
2 Baths
2,112 Sq.Ft.
$554,900
MLS#: PABU2127778

FEASTERVILLE TREVOSE
408 CENTRAL AVENUE
3 Beds
1 Baths
1,380 Sq.Ft.
$439,900
MLS#: PABU2131046
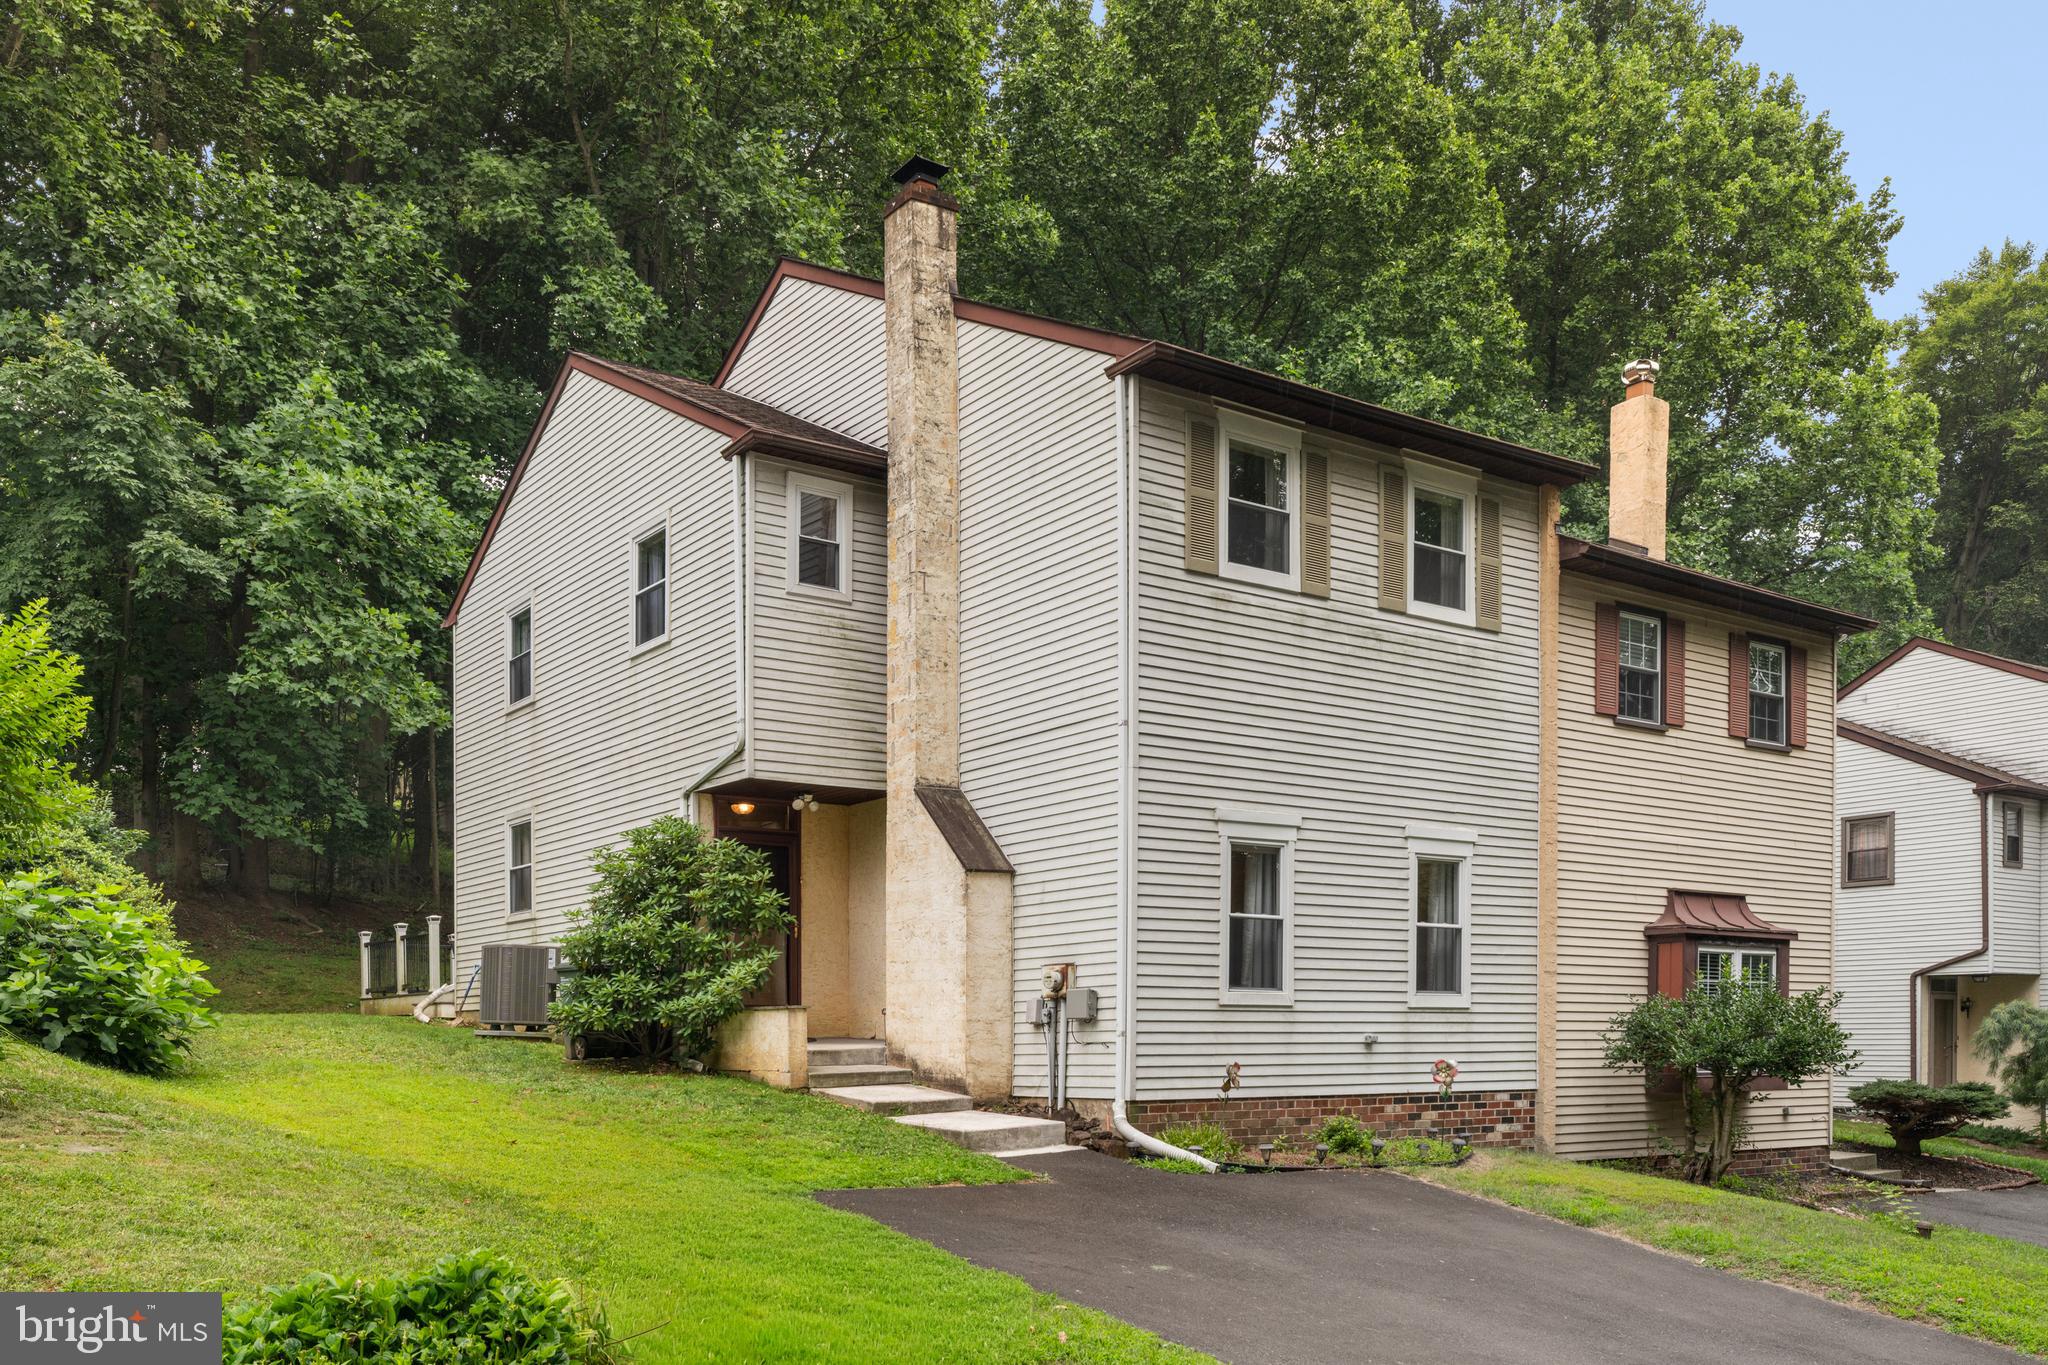
FEASTERVILLE TREVOSE
610 VALLEY STREAM CIRCLE
4 Beds
2 Baths
1,728 Sq.Ft.
$459,000
MLS#: PABU2126924
.png)