


Property
Beds
2
Full Baths
1
1/2 Baths
None
Year Built
1984
Sq.Footage
945
Welcome to 2419 Pond View Drive, a beautifully maintained top-floor condominium in the highly desirable Goshen Valley community of West Chester. Offering 2 spacious bedrooms, 1 full bathroom, and an open, light-filled layout, this home perfectly blends comfort, convenience, and low-maintenance living. Step inside to a welcoming living room filled with natural light that flows seamlessly into the dining area, creating the perfect space for everyday living or entertaining. Sliding glass doors lead to a private balcony where you can relax with your morning coffee or unwind while enjoying peaceful community views. The kitchen offers ample cabinet and counter space, while both bedrooms are generously sized with excellent closet storage. The primary bedroom features dual closets, and the full bathroom is centrally located for convenience. Living in Goshen Valley means enjoying outstanding community amenities, including a swimming pool, tennis courts, playground, beautifully maintained grounds, snow removal, lawn care, exterior maintenance, water, trash, and more—all included through the association. Located within the award-winning West Chester Area School District and just minutes from vibrant downtown West Chester, you'll love having easy access to acclaimed restaurants, boutique shopping, parks, major commuter routes, and everything Chester County has to offer. Whether you're a first-time buyer, downsizing, or searching for an excellent investment opportunity, this move-in ready home offers exceptional value in one of West Chester's most desirable communities.
Features & Amenities
Interior
-
Total Bedrooms
2
-
Bathrooms
1
-
Above Grade Finished Area
945.0
-
Basement YN
NO
-
Cooling YN
YES
-
Cooling
Central Air, Electric
-
Fireplace YN
NO
-
Heating YN
YES
-
Heating
Electric, Heat Pump
-
Main Level Bedrooms
2
-
Pet friendly
Yes
Exterior
-
Garage
No
-
Construction Materials
Brick
-
Parking
Parking Lot
-
Pool
Yes
-
Pool Features
Community
-
Waterfront YN
NO
Area & Lot
-
Lot Size(acres)
0.02
-
Lot Size(square feet)
945
-
Property Type
Residential
-
Property Sub Type
Condominium
-
Architectural Style
Unit/Flat
Price
-
Sales Price
$219,900
-
Tax Amount
$1,502
-
Sq. Footage
945
-
Price/SqFt
$232
HOA
-
Association
No
School District
-
Elementary School
GLEN ACRES
-
Middle School
J.R. FUGETT
-
High School
WEST CHESTER EAST
Property Features
-
New Construction
NO
-
Accessibility Features
Accessible Hallway(s)
-
Association Amenities
Clubhouse, Fitness Center
-
Senior Community YN
NO
-
Sewer
Public Sewer
-
Tax Lot
0605
-
Water Source
Public
Schedule a Showing
Showing scheduled successfully.
Mortgage calculator
Estimate your monthly mortgage payment, including the principal and interest, property taxes, and HOA. Adjust the values to generate a more accurate rate.
Your payment
Principal and Interest:
$
Property taxes:
$
HOA fees:
$
Total loan payment:
$
Total interest amount:
$
Location
County
CHESTER
Elementary School
GLEN ACRES
Middle School
J.R. FUGETT
High School
WEST CHESTER EAST
Listing Courtesy of Christopher Thude, RE/MAX Access
RealHub Information is provided exclusively for consumers' personal, non-commercial use, and it may not be used for any purpose other than to identify prospective properties consumers may be interested in purchasing. All information deemed reliable but not guaranteed and should be independently verified. All properties are subject to prior sale, change or withdrawal. RealHub website owner shall not be responsible for any typographical errors, misinformation, misprints and shall be held totally harmless.

Salesperson, Realtor
Latoya Thomas
Call Latoya today to schedule a private showing.

* Listings on this website come from the FMLS IDX Compilation and may be held by brokerage firms other than the owner of this website. The listing brokerage is identified in any listing details. Information is deemed reliable but is not guaranteed. If you believe any FMLS listing contains material that infringes your copyrighted work please click here to review our DMCA policy and learn how to submit a takedown request.© 2024 FMLS.
Related Properties

WEST CHESTER
514 VALLEY DRIVE 514
2 Beds
1 Baths
802 Sq.Ft.
$229,900
MLS#: PACT2136330

WEST CHESTER
1304 VALLEY DRIVE 1304
2 Beds
1 Baths
802 Sq.Ft.
$235,000
MLS#: PACT2135230
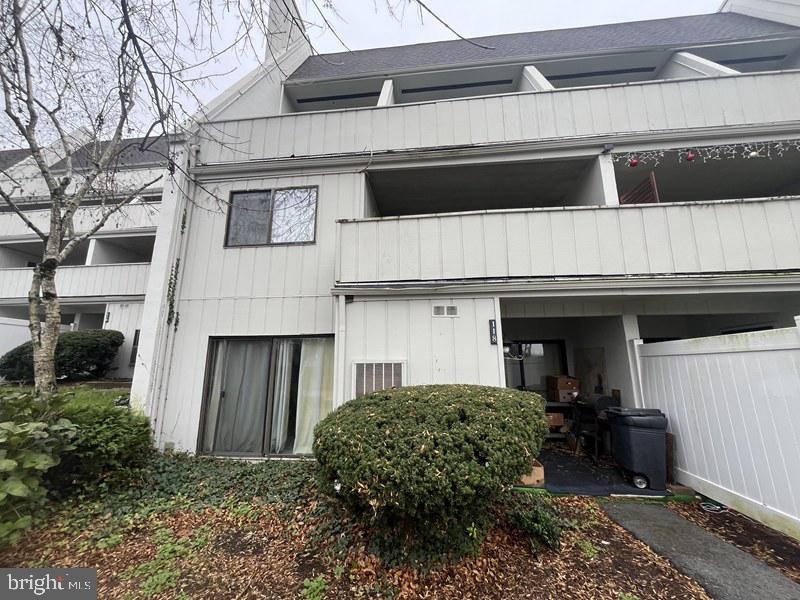
WEST CHESTER
118 SUMMIT HOUSE 118
2 Beds
2 Baths
2,832 Sq.Ft.
$235,000
MLS#: PACT2117580

WEST CHESTER
3024 VALLEY DRIVE 3024
2 Beds
1 Baths
945 Sq.Ft.
$259,000
MLS#: PACT2133876

WEST CHESTER
530 SUMMIT HOUSE 530
1 Beds
1 Baths
882 Sq.Ft.
$224,500
MLS#: PACT2134368

WEST CHESTER
1823 VALLEY DRIVE 1823
2 Beds
1 Baths
900 Sq.Ft.
$239,900
MLS#: PACT2135374

WEST CHESTER
668 SUMMIT HOUSE 668
2 Beds
1 Baths
1,148 Sq.Ft.
$230,000
MLS#: PACT2137480

WEST CHESTER
406 SUMMIT HOUSE 406
2 Beds
2 Baths
1,100 Sq.Ft.
$259,999
MLS#: PACT2134946

WEST CHESTER
524 VALLEY DRIVE 524
2 Beds
1 Baths
802 Sq.Ft.
$215,000
MLS#: PACT2137490
.png)