Features & Amenities

Interior

  • Other Interior Features

    Ceiling Fan(s)

  • Total Bedrooms

    4

  • Bathrooms

    2

  • 1/2 Bathrooms

    1

  • Above Grade Finished Area

    1928.0

  • Basement YN

    YES

  • Cooling YN

    YES

  • Cooling

    Central Air, Ceiling Fan(s), Electric

  • Fireplace YN

    NO

  • Heating YN

    YES

  • Heating

    Natural Gas, Forced Air

  • Main Level Bedrooms

    3

  • Pet friendly

    N/A

Exterior

  • Garage

    Yes

  • Garage spaces

    2

  • Construction Materials

    Brick

  • Parking

    Garage Door Opener, Asphalt, Garage, Driveway, Attached

  • Pool

    No

  • Waterfront YN

    NO

Area & Lot

  • Lot Size(acres)

    0.2

  • Lot Size(square feet)

    8,712

  • Property Type

    Residential

  • Property Sub Type

    Single Family Residence

  • Architectural Style

    Bi-level

Price

  • Sales Price

    $409,900

  • Tax Amount

    $5,029

  • Financing Options

    Cash, Conventional, FHA, VA

  • Sq. Footage

    2,572

  • Price/SqFt

    $159

HOA

  • Association

    No

School District

  • Elementary School

    N/A

  • Middle School

    N/A

  • High School

    N/A

Property Features

  • New Construction

    NO

  • Foundation Details

    Concrete Perimeter

  • Senior Community YN

    NO

  • Sewer

    Public Sewer

  • Tax Lot

    6048

  • Water Source

    Public

Schedule a Showing

Showing scheduled successfully.

<
>
IN PERSON
VIA CHAT

What is 3 + 4 ?


Change time

Mortgage calculator

Estimate your monthly mortgage payment, including the principal and interest, property taxes, and HOA. Adjust the values to generate a more accurate rate.

Your payment

Principal and Interest:

$

Property taxes:

$

HOA fees:

$

Total loan payment:

$

Total interest amount:

$

Location

County

BERKS

Elementary School

Middle School

High School

Listing Courtesy of Joe Colon , Coldwell Banker Realty

RealHub Information is provided exclusively for consumers' personal, non-commercial use, and it may not be used for any purpose other than to identify prospective properties consumers may be interested in purchasing. All information deemed reliable but not guaranteed and should be independently verified. All properties are subject to prior sale, change or withdrawal. RealHub website owner shall not be responsible for any typographical errors, misinformation, misprints and shall be held totally harmless.

Agent Latoya Thomas

AGENT

Latoya Thomas

Call Latoya today to schedule a private showing.


* Listings on this website come from the FMLS IDX Compilation and may be held by brokerage firms other than the owner of this website. The listing brokerage is identified in any listing details. Information is deemed reliable but is not guaranteed. If you believe any FMLS listing contains material that infringes your copyrighted work please click here to review our DMCA policy and learn how to submit a takedown request.© 2024 FMLS.
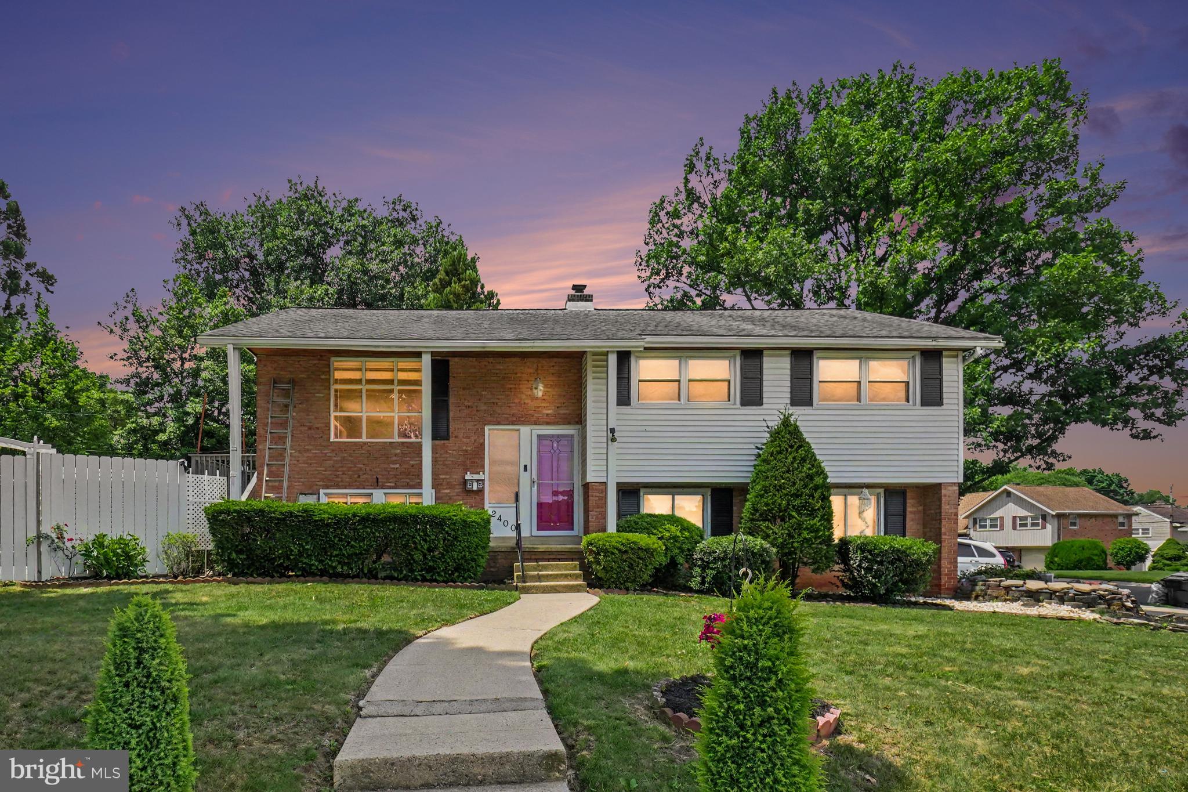
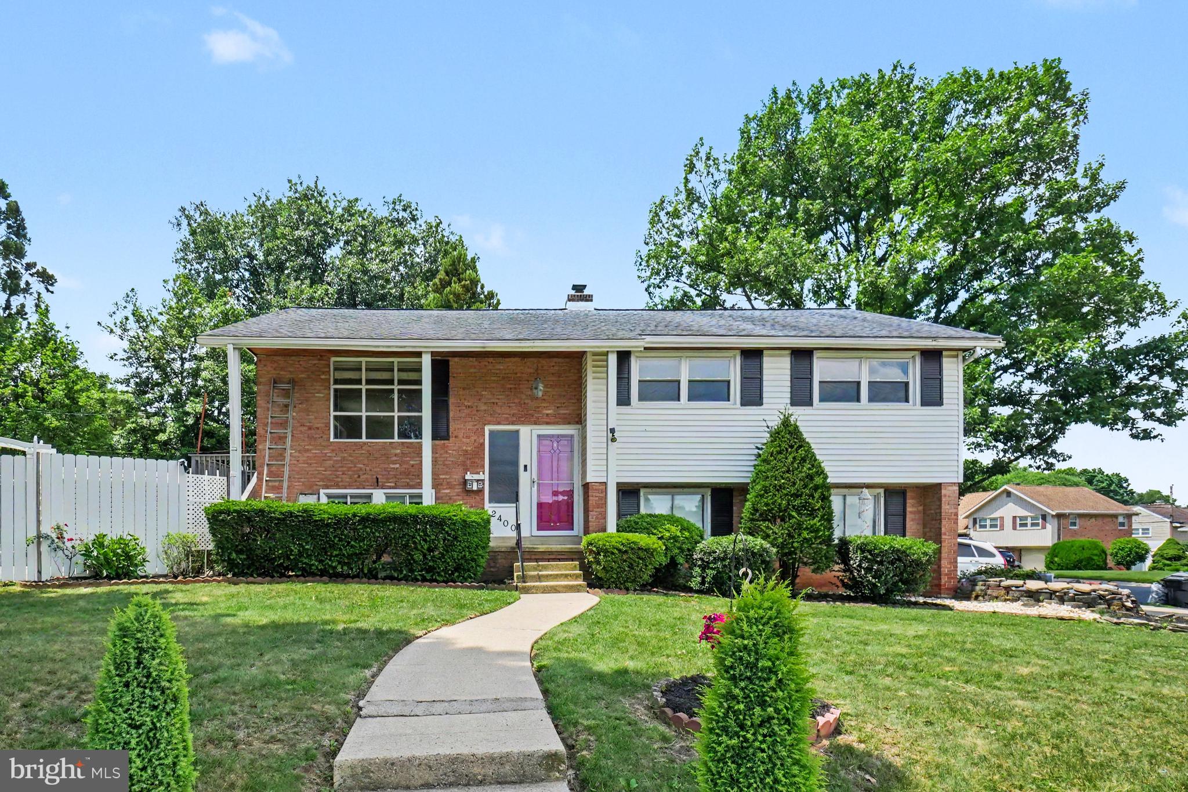
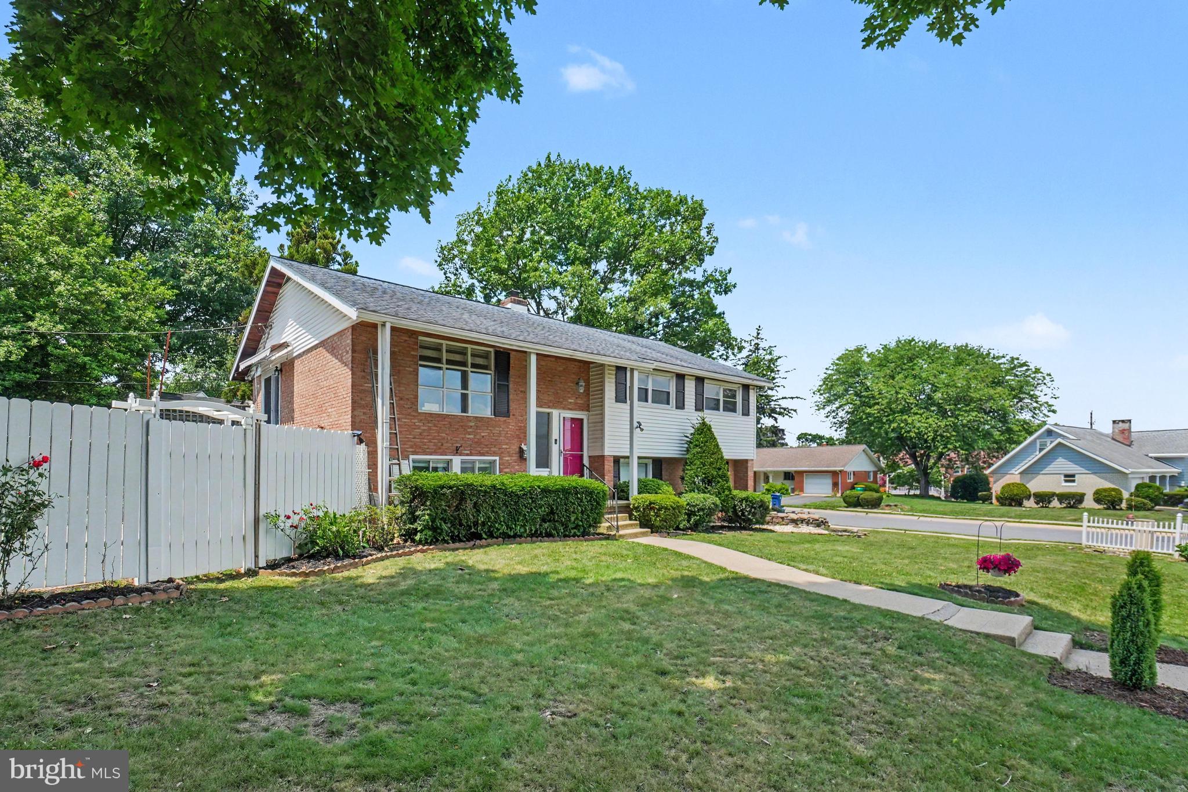
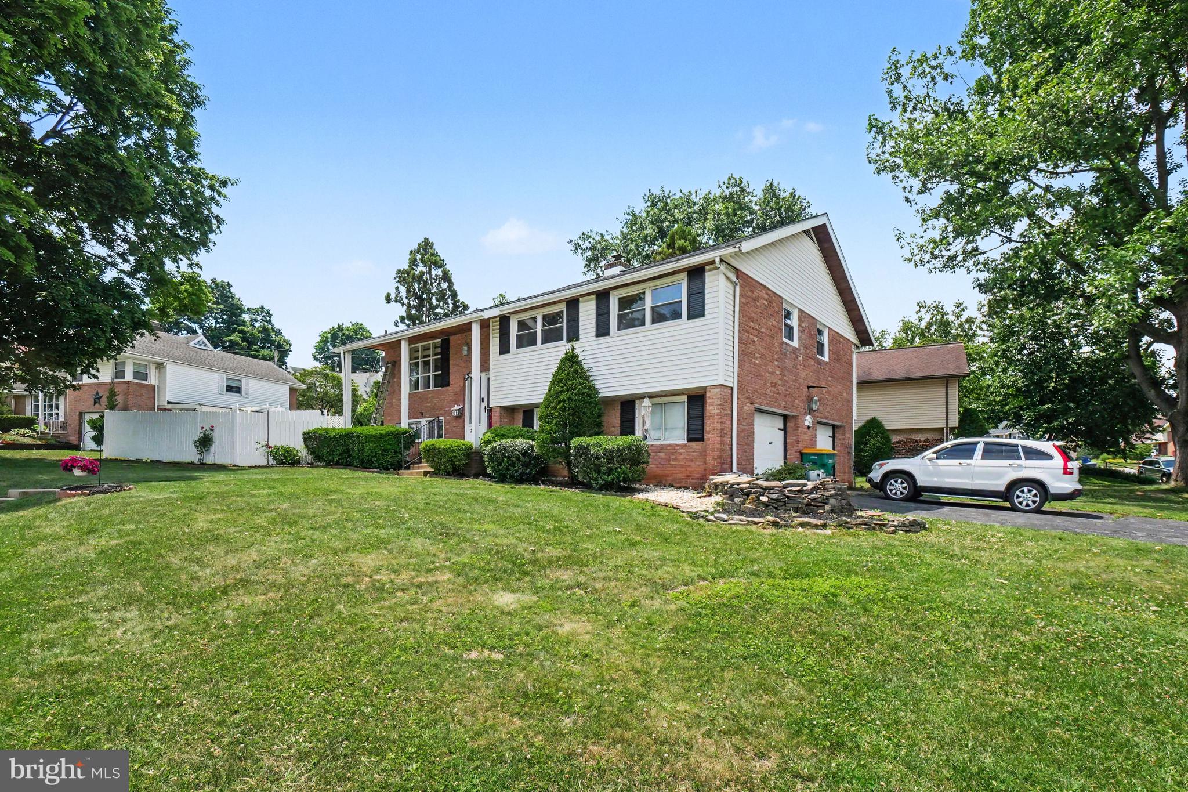
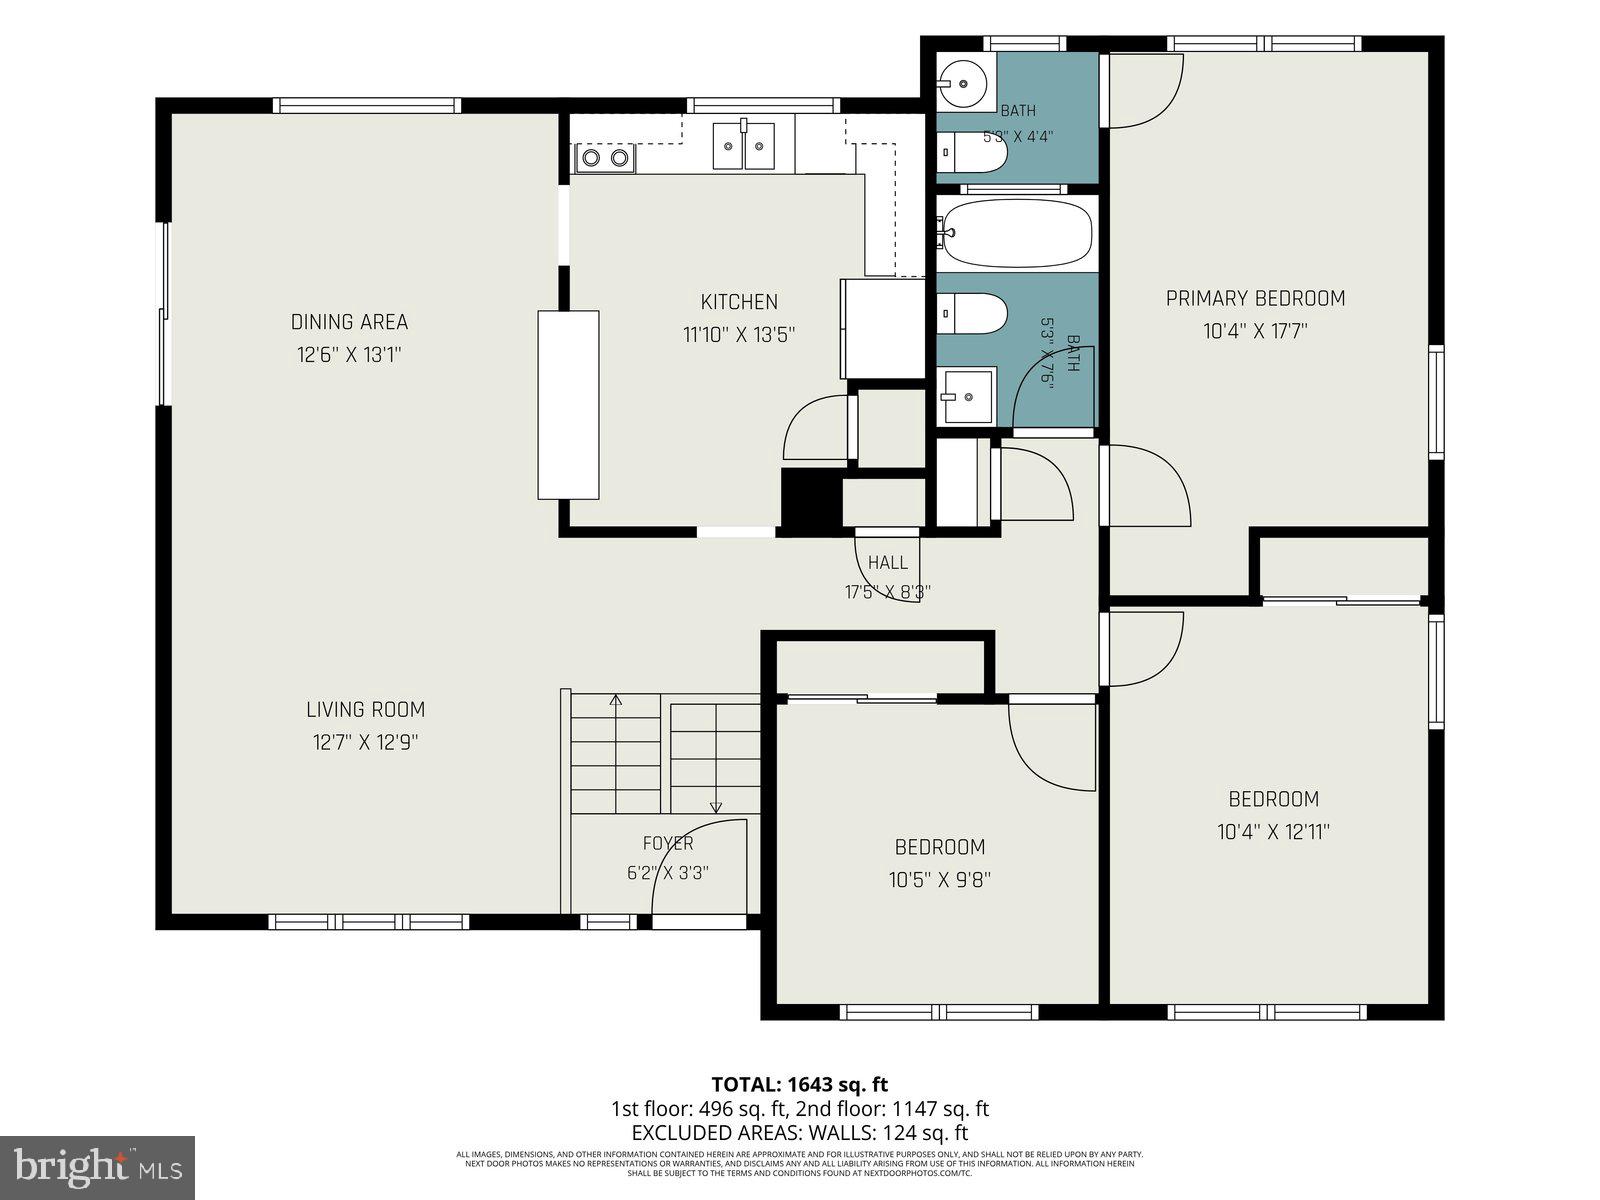
Welcome to 2400 Lindale Drive, a beautifully maintained bi-level home located in the highly desirable Wilson School District! Situated on a spacious corner lot, this detached home offers 4 bedrooms, 2.5 bathrooms, a finished lower level, and a two-car garage, providing plenty of space for comfortable living.

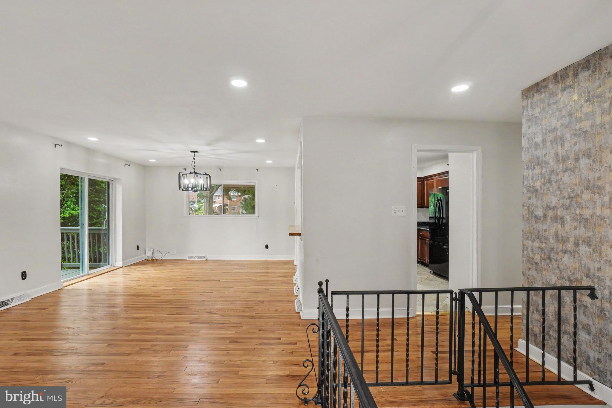
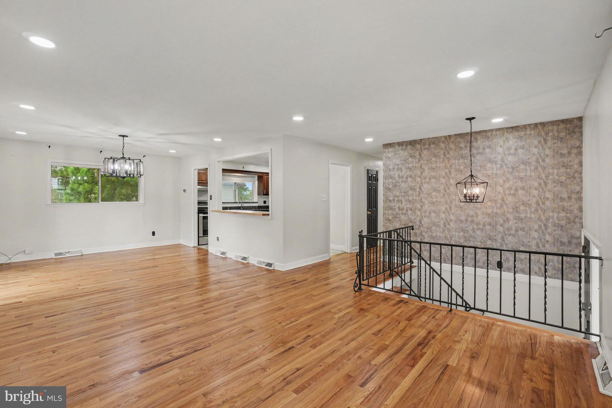
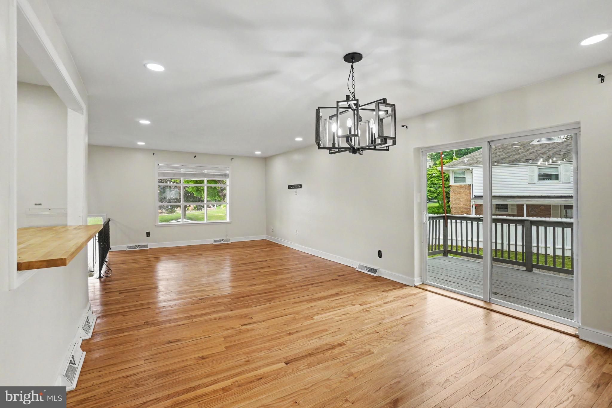
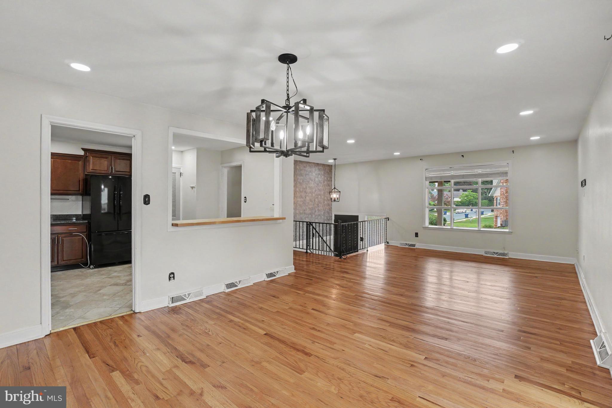
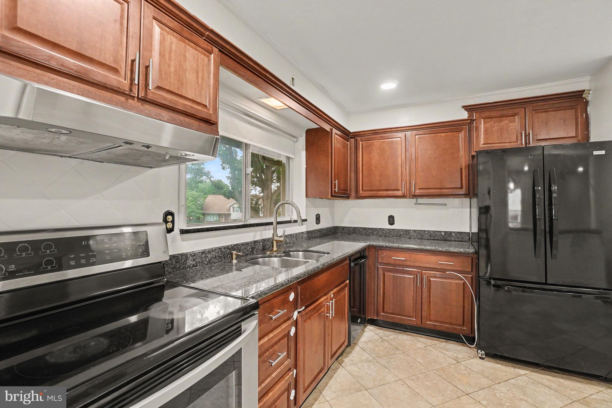
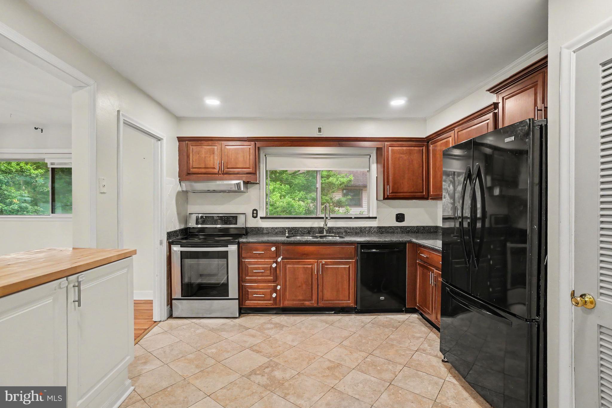
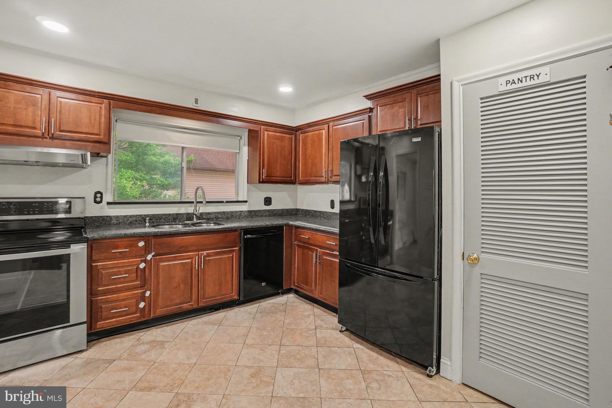
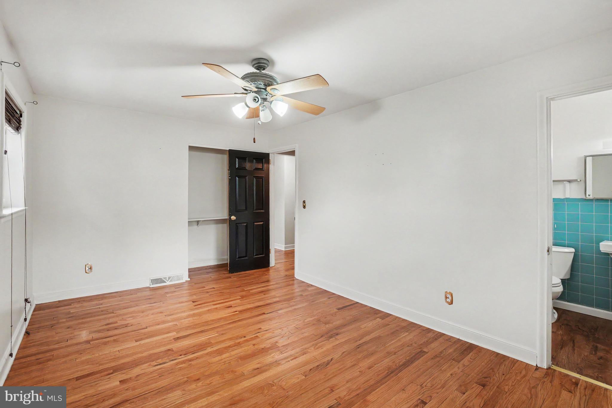
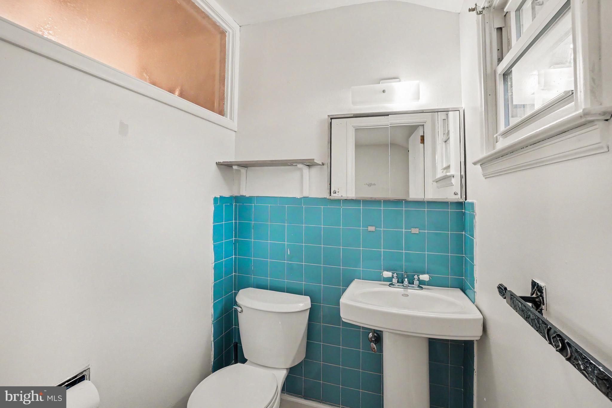
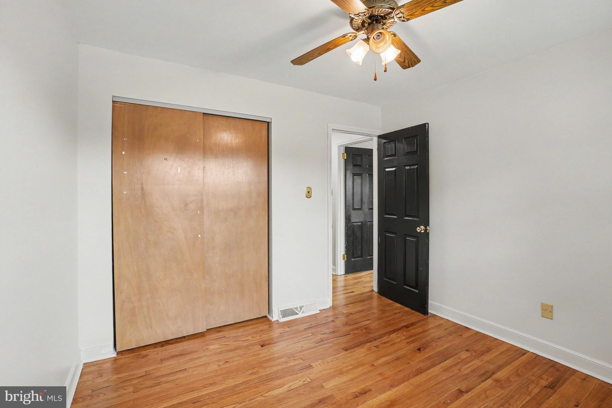
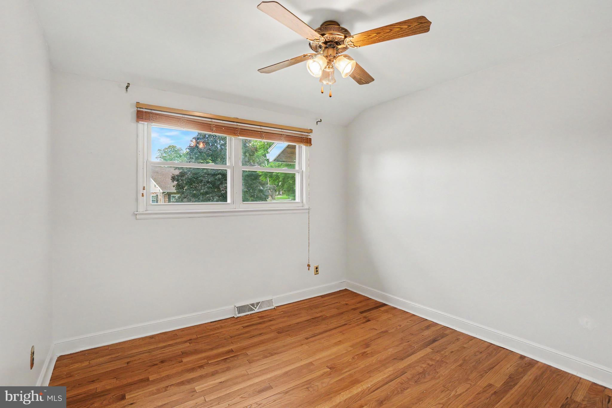
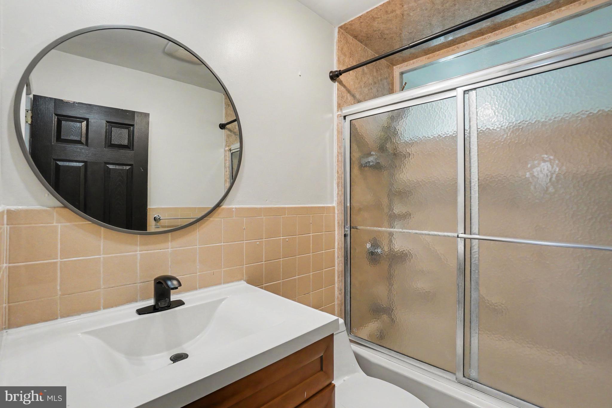
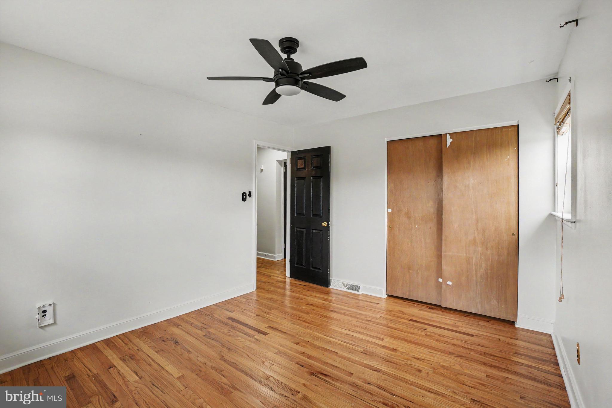
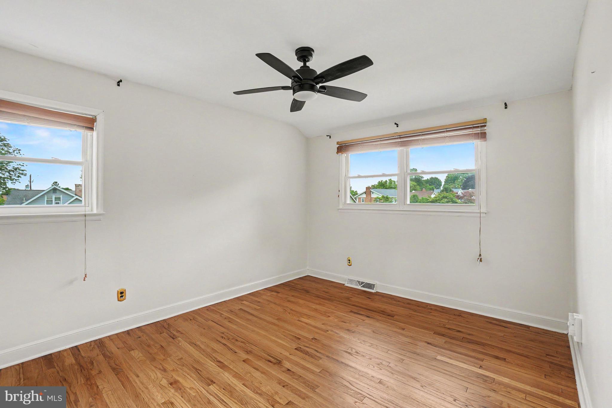
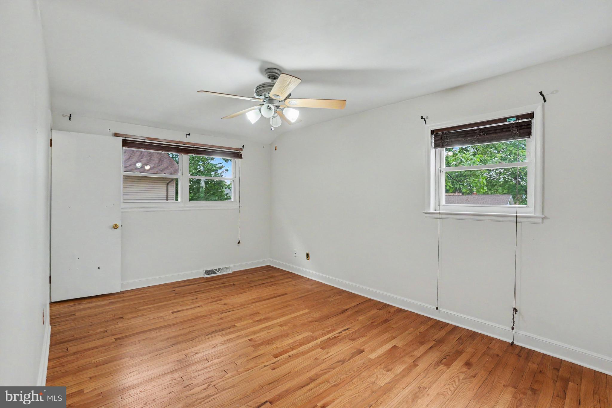
The main level features an inviting open-concept layout with a bright living room, dining area, and kitchen that flow seamlessly together, creating the perfect space for entertaining family and friends. Down the hall, you’ll find three generously sized bedrooms, a full bathroom, and a private half bath conveniently located within the primary bedroom.

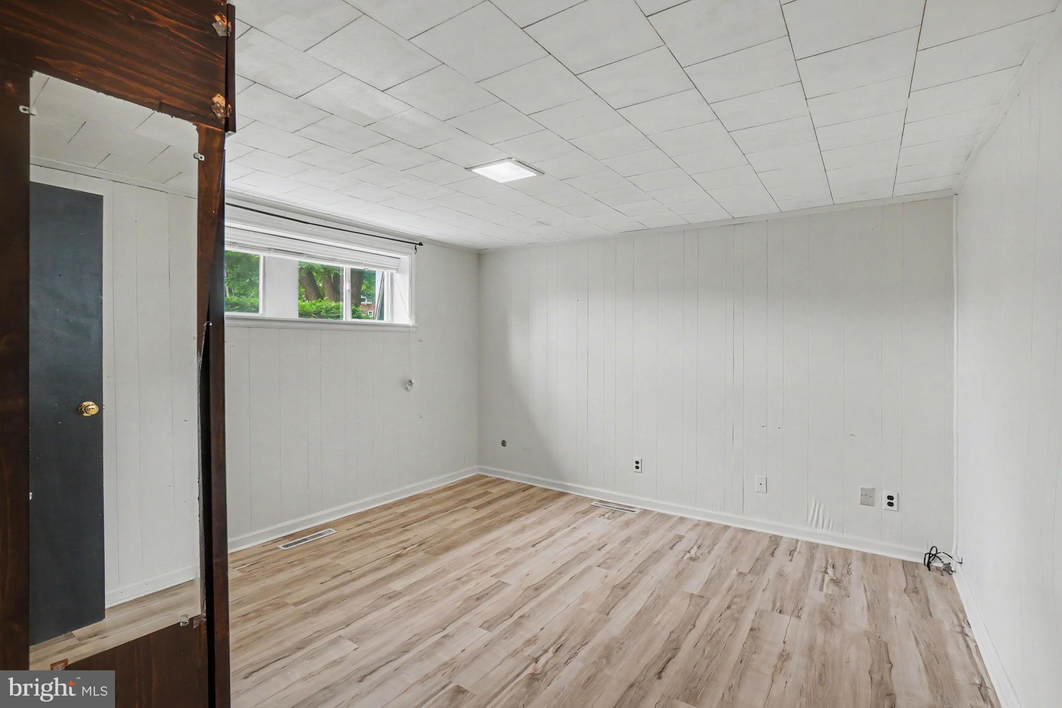
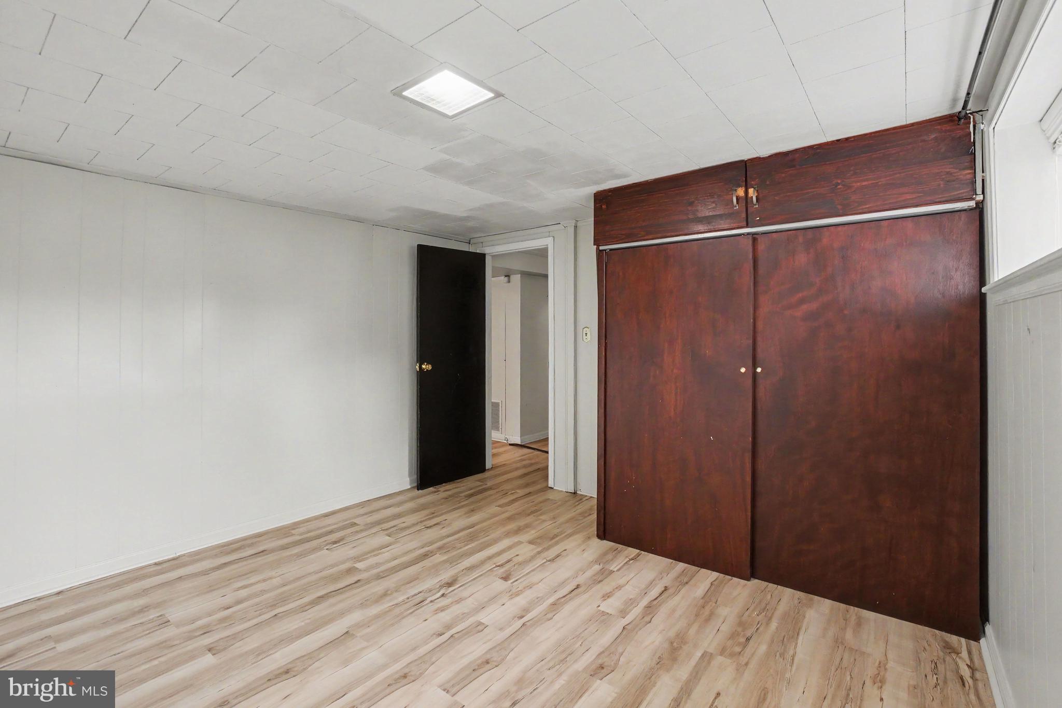
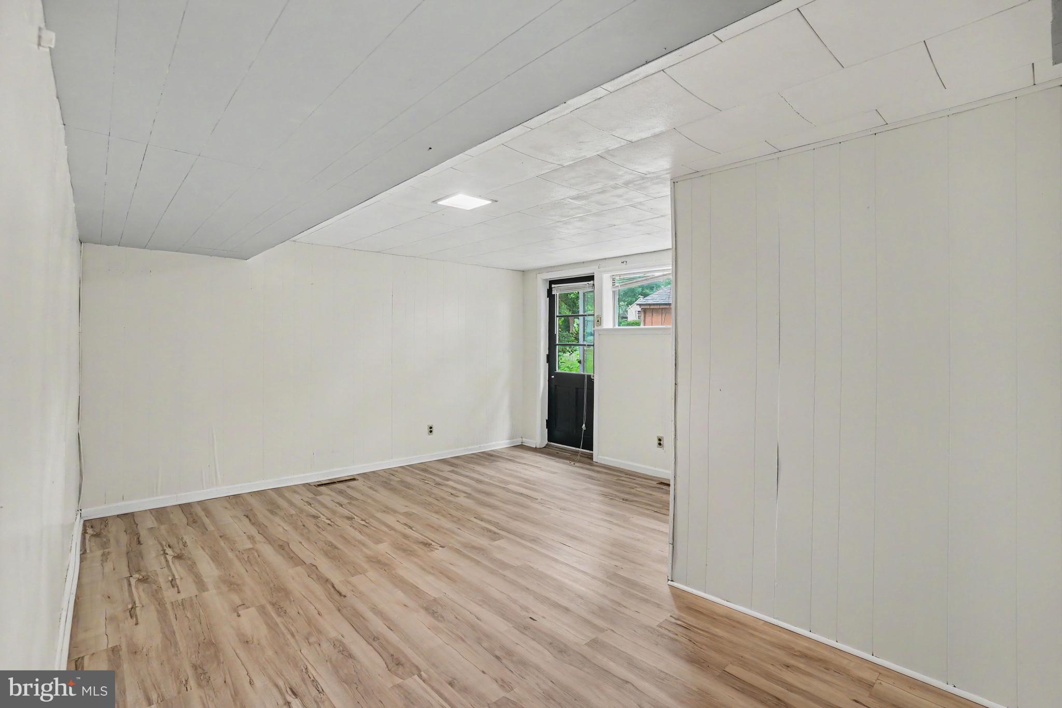
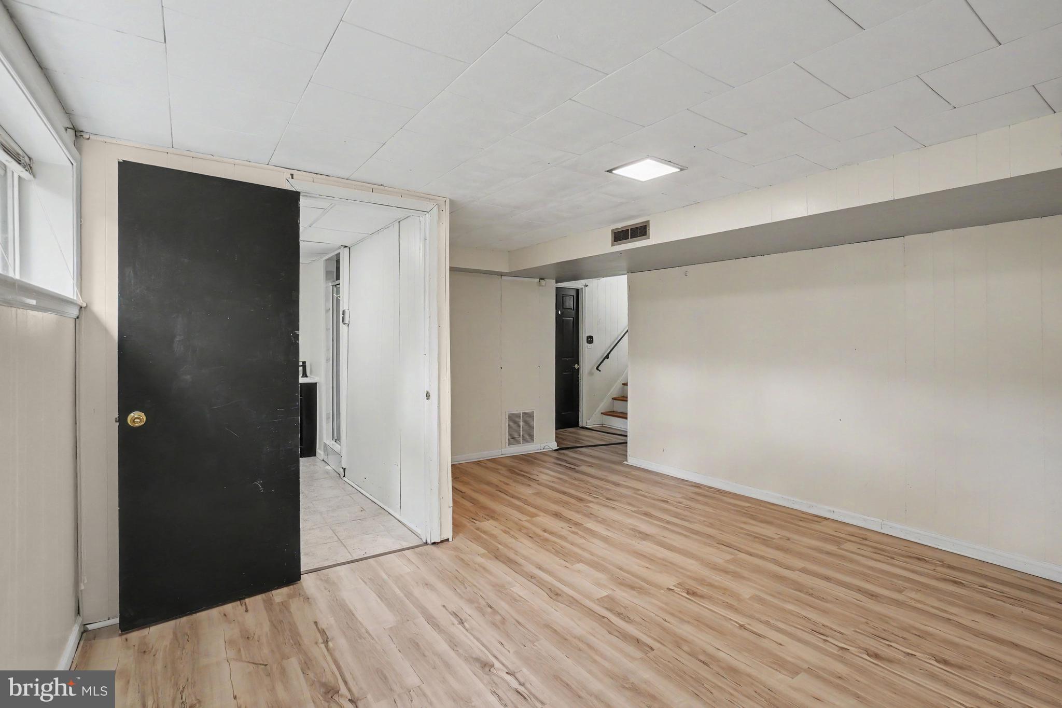
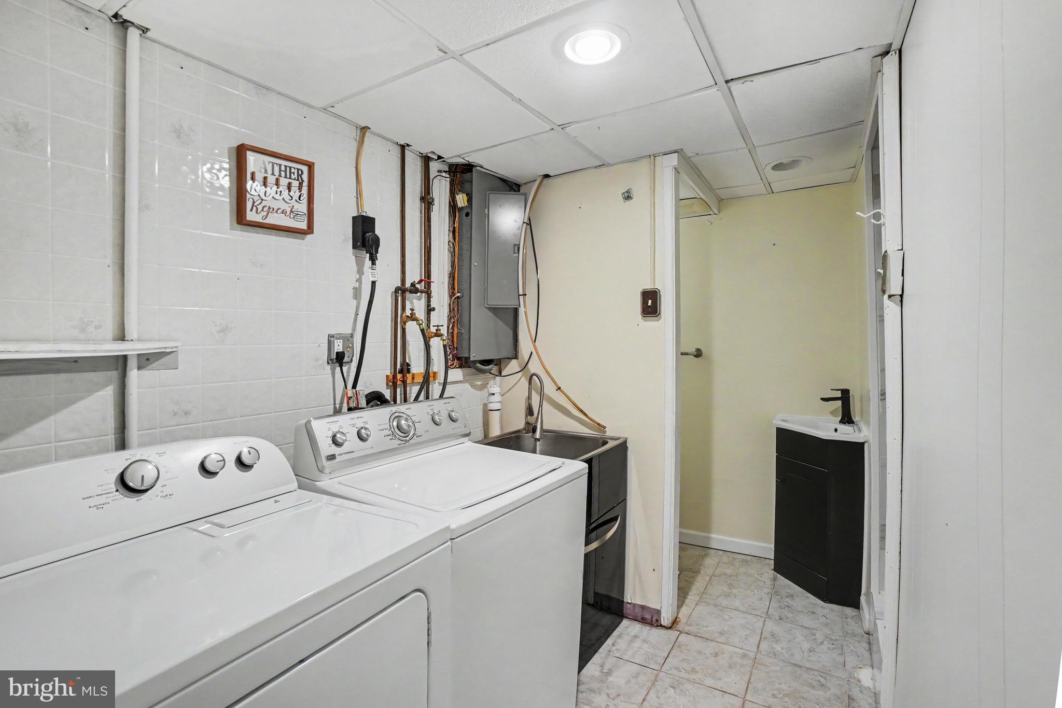
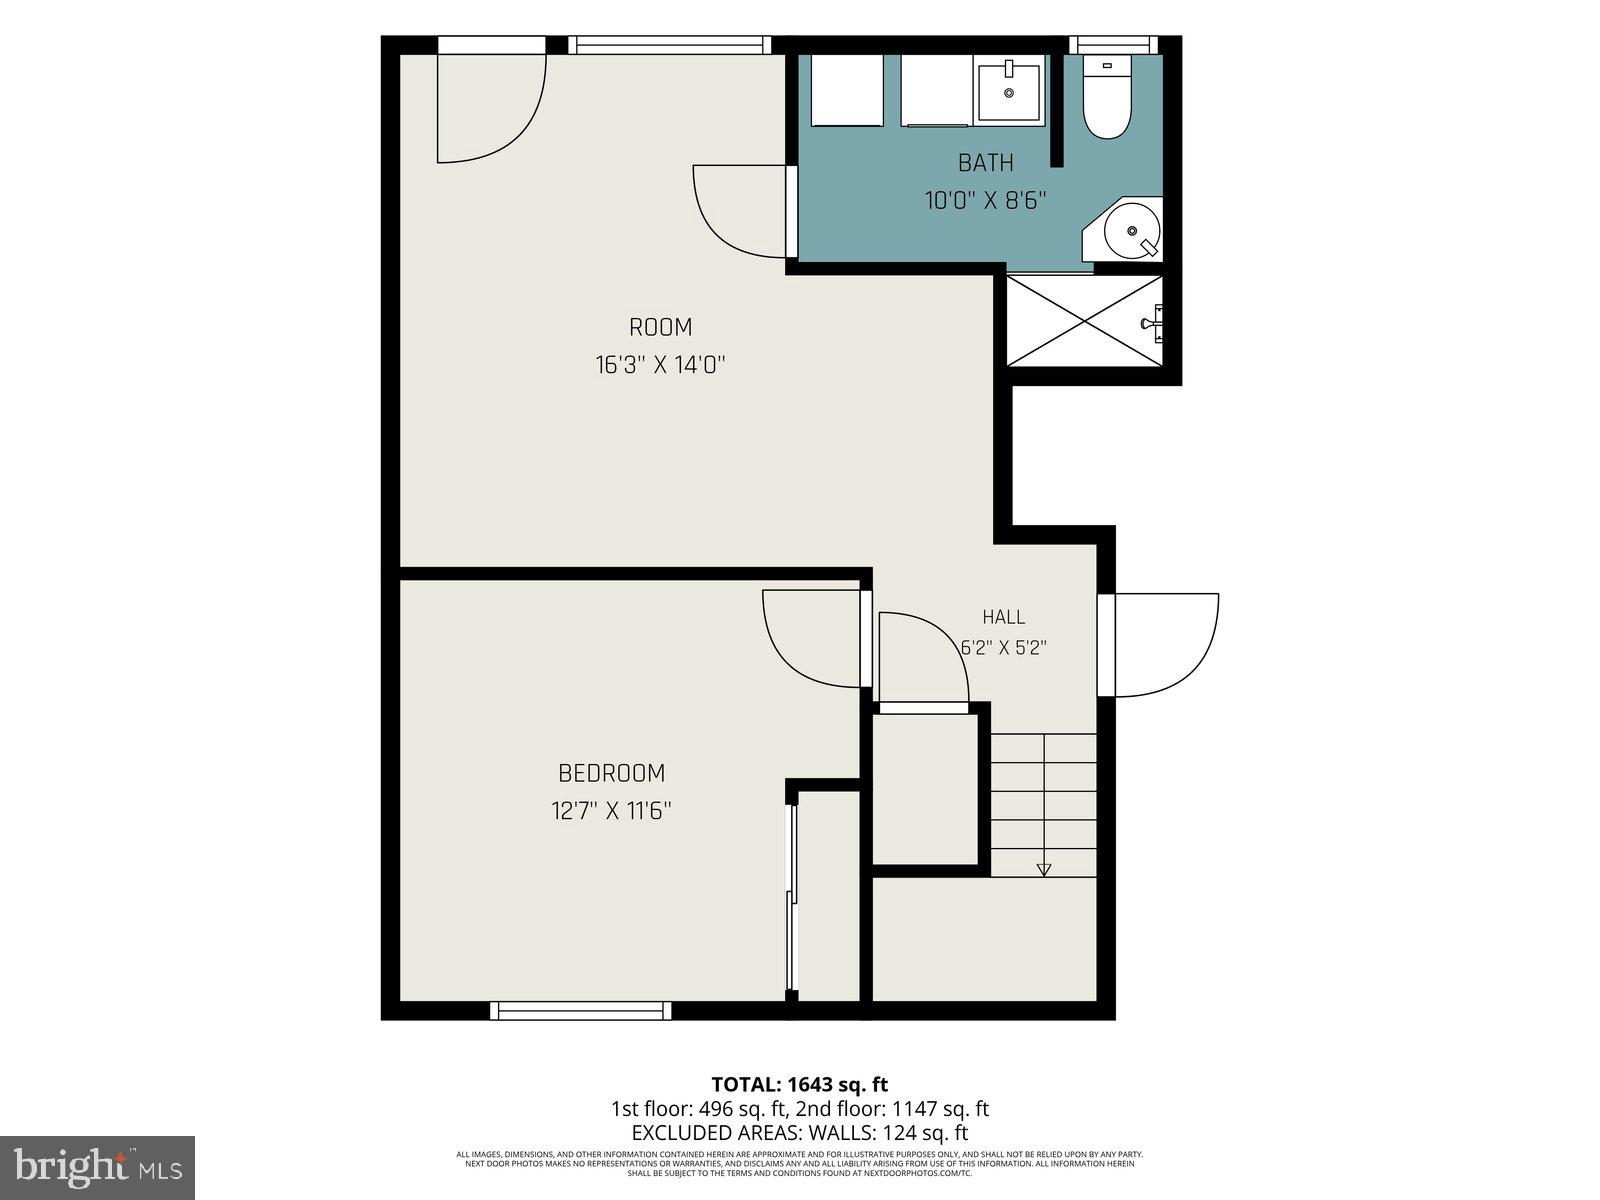
The finished lower level expands the living space with an additional bedroom, a spacious family room, and a full bathroom with laundry, making it ideal for guests, extended family, or a home office setup.

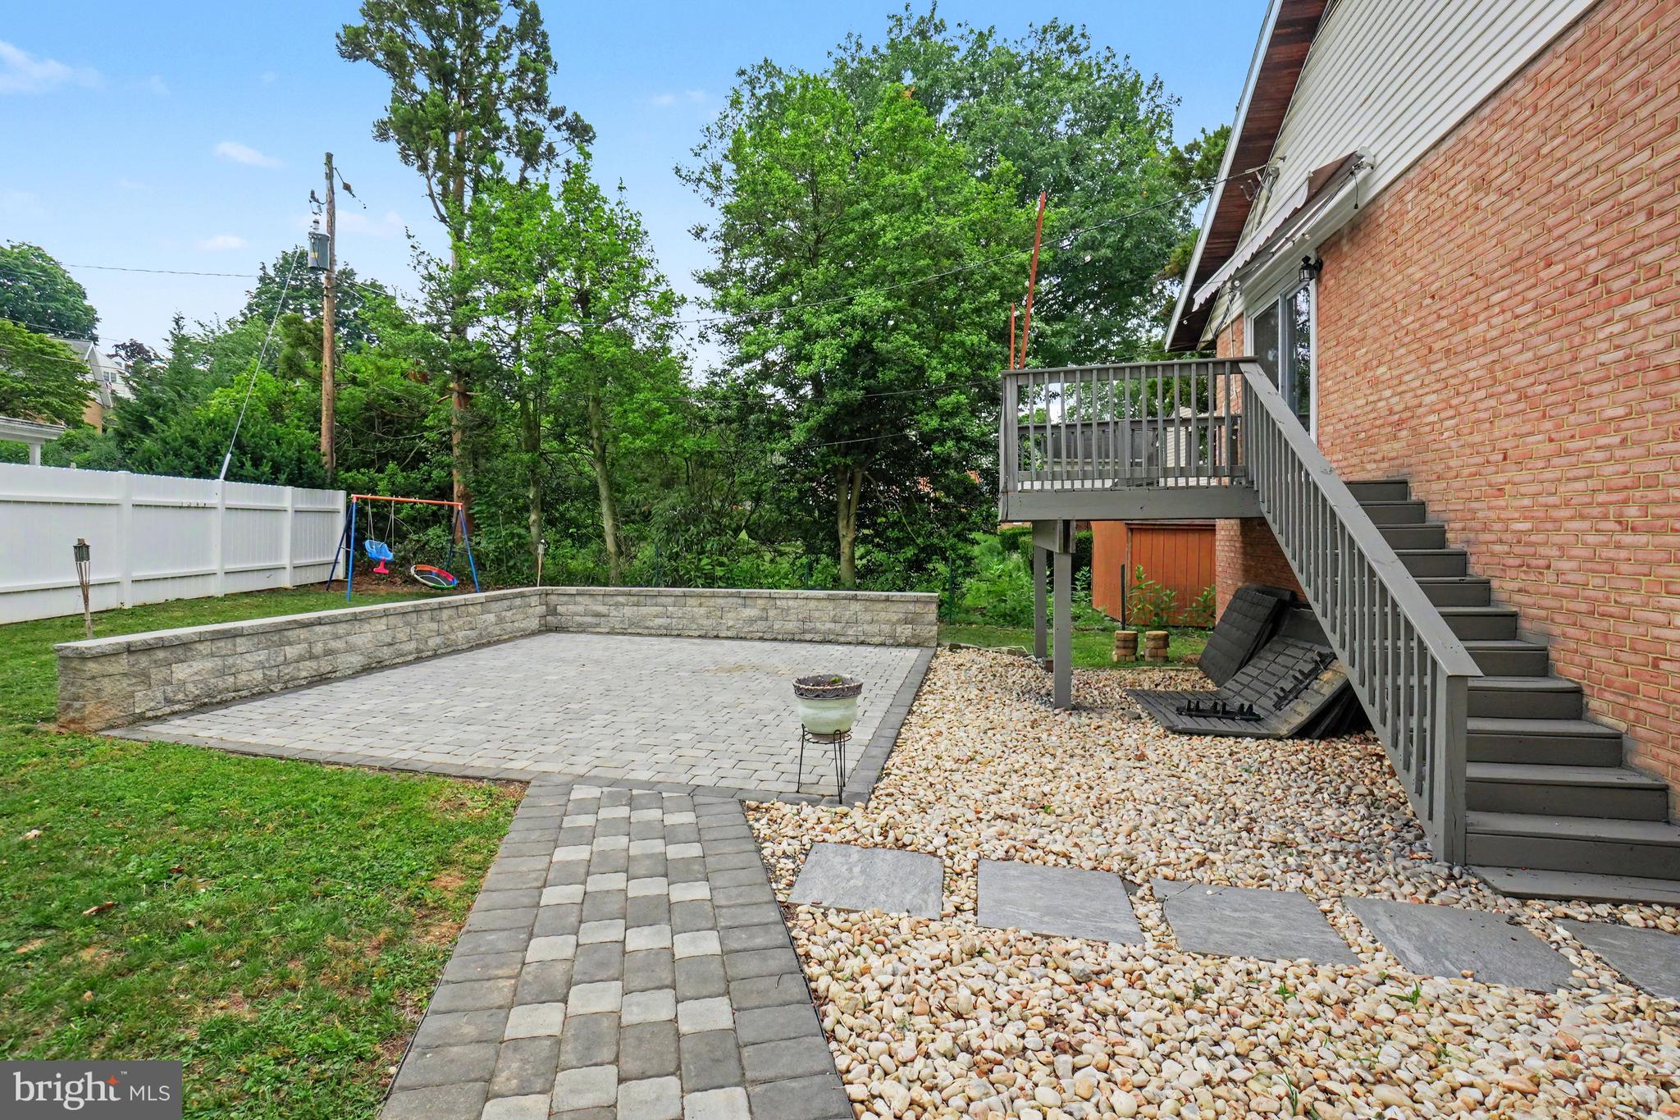
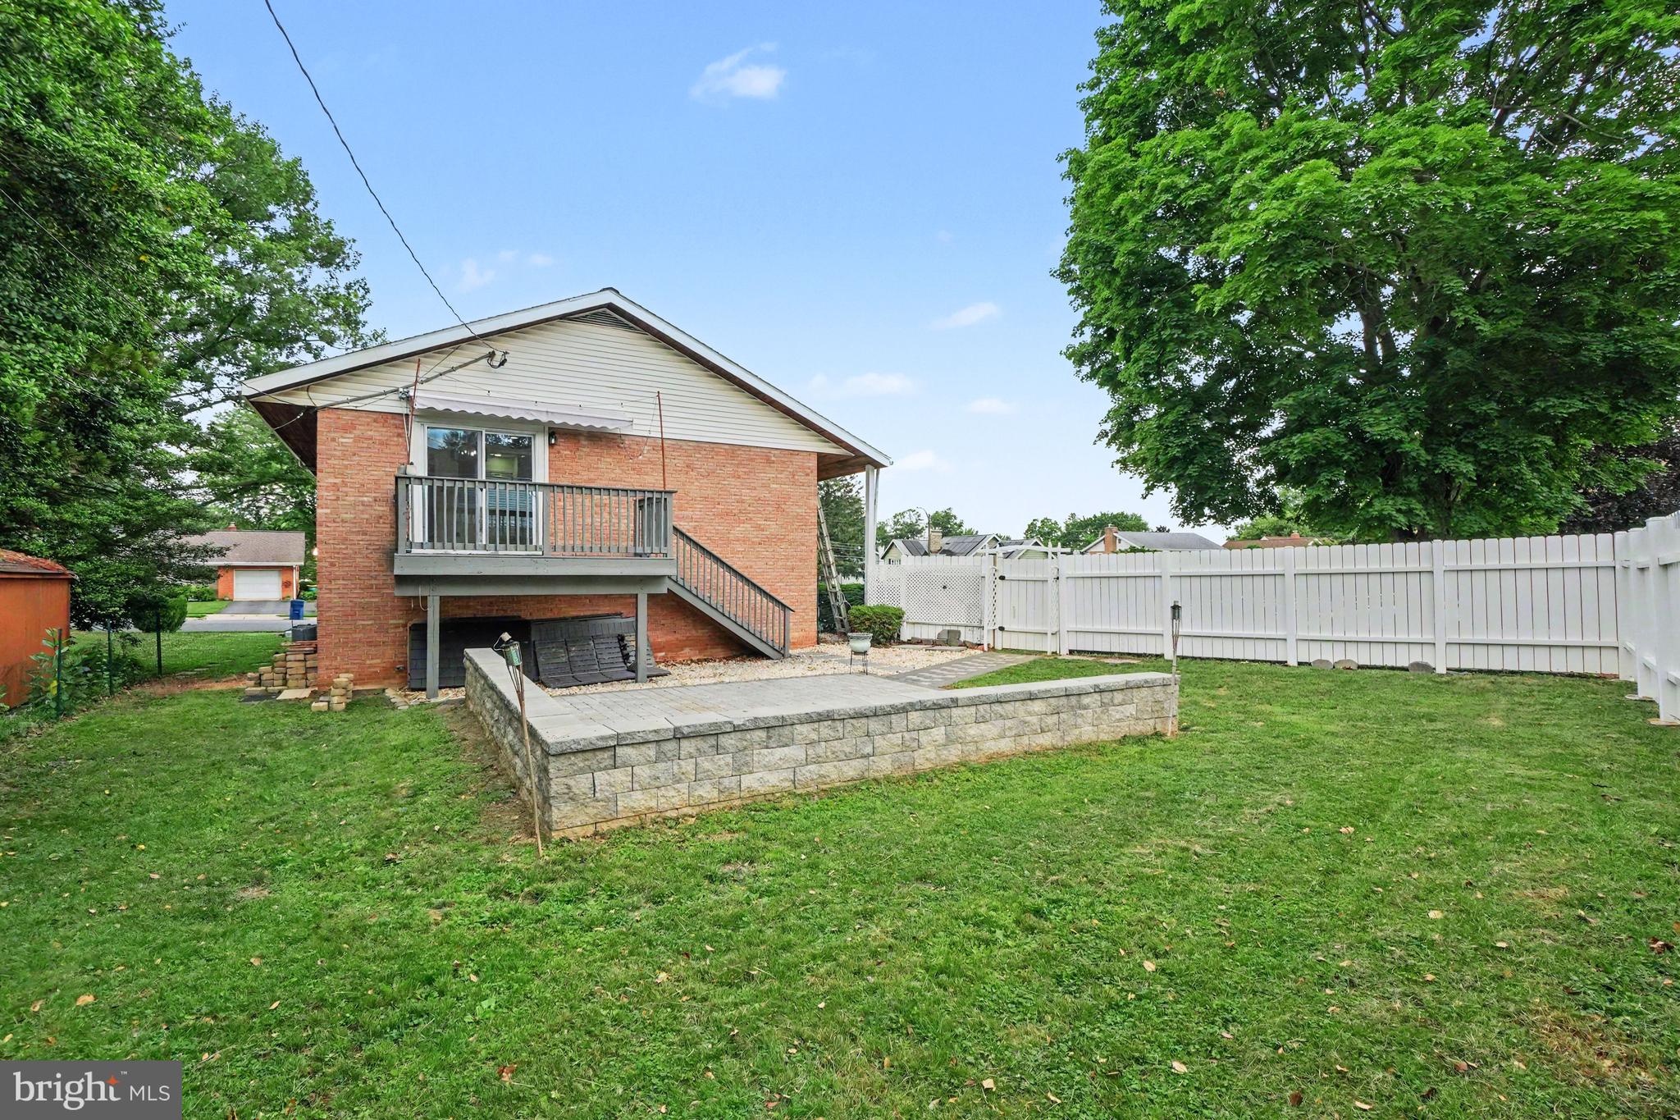
This home has been exceptionally well cared for and offers the perfect combination of functionality, comfort, and location. Enjoy the benefits of a corner lot, ample parking with the attached two-car garage, and easy access to schools, shopping, dining, and major roadways.

Don’t miss the opportunity to make this well-kept Wilson School District home your own. Schedule your private showing today!

2400 LINDALE DRIVE

Message successfully sent.

What would you like to know?

What is 3 + 4 ?

I agree to receive email communication and understand I can unsubscribe at any time.

I agree to be contacted by Charis Realty Group via call, email, and text for real estate services. To opt out, you can reply 'stop' at any time or reply 'help' for assistance. You can also click the unsubscribe link in the emails. Message and data rates may apply. Message frequency may vary. Privacy Policy

Related Properties

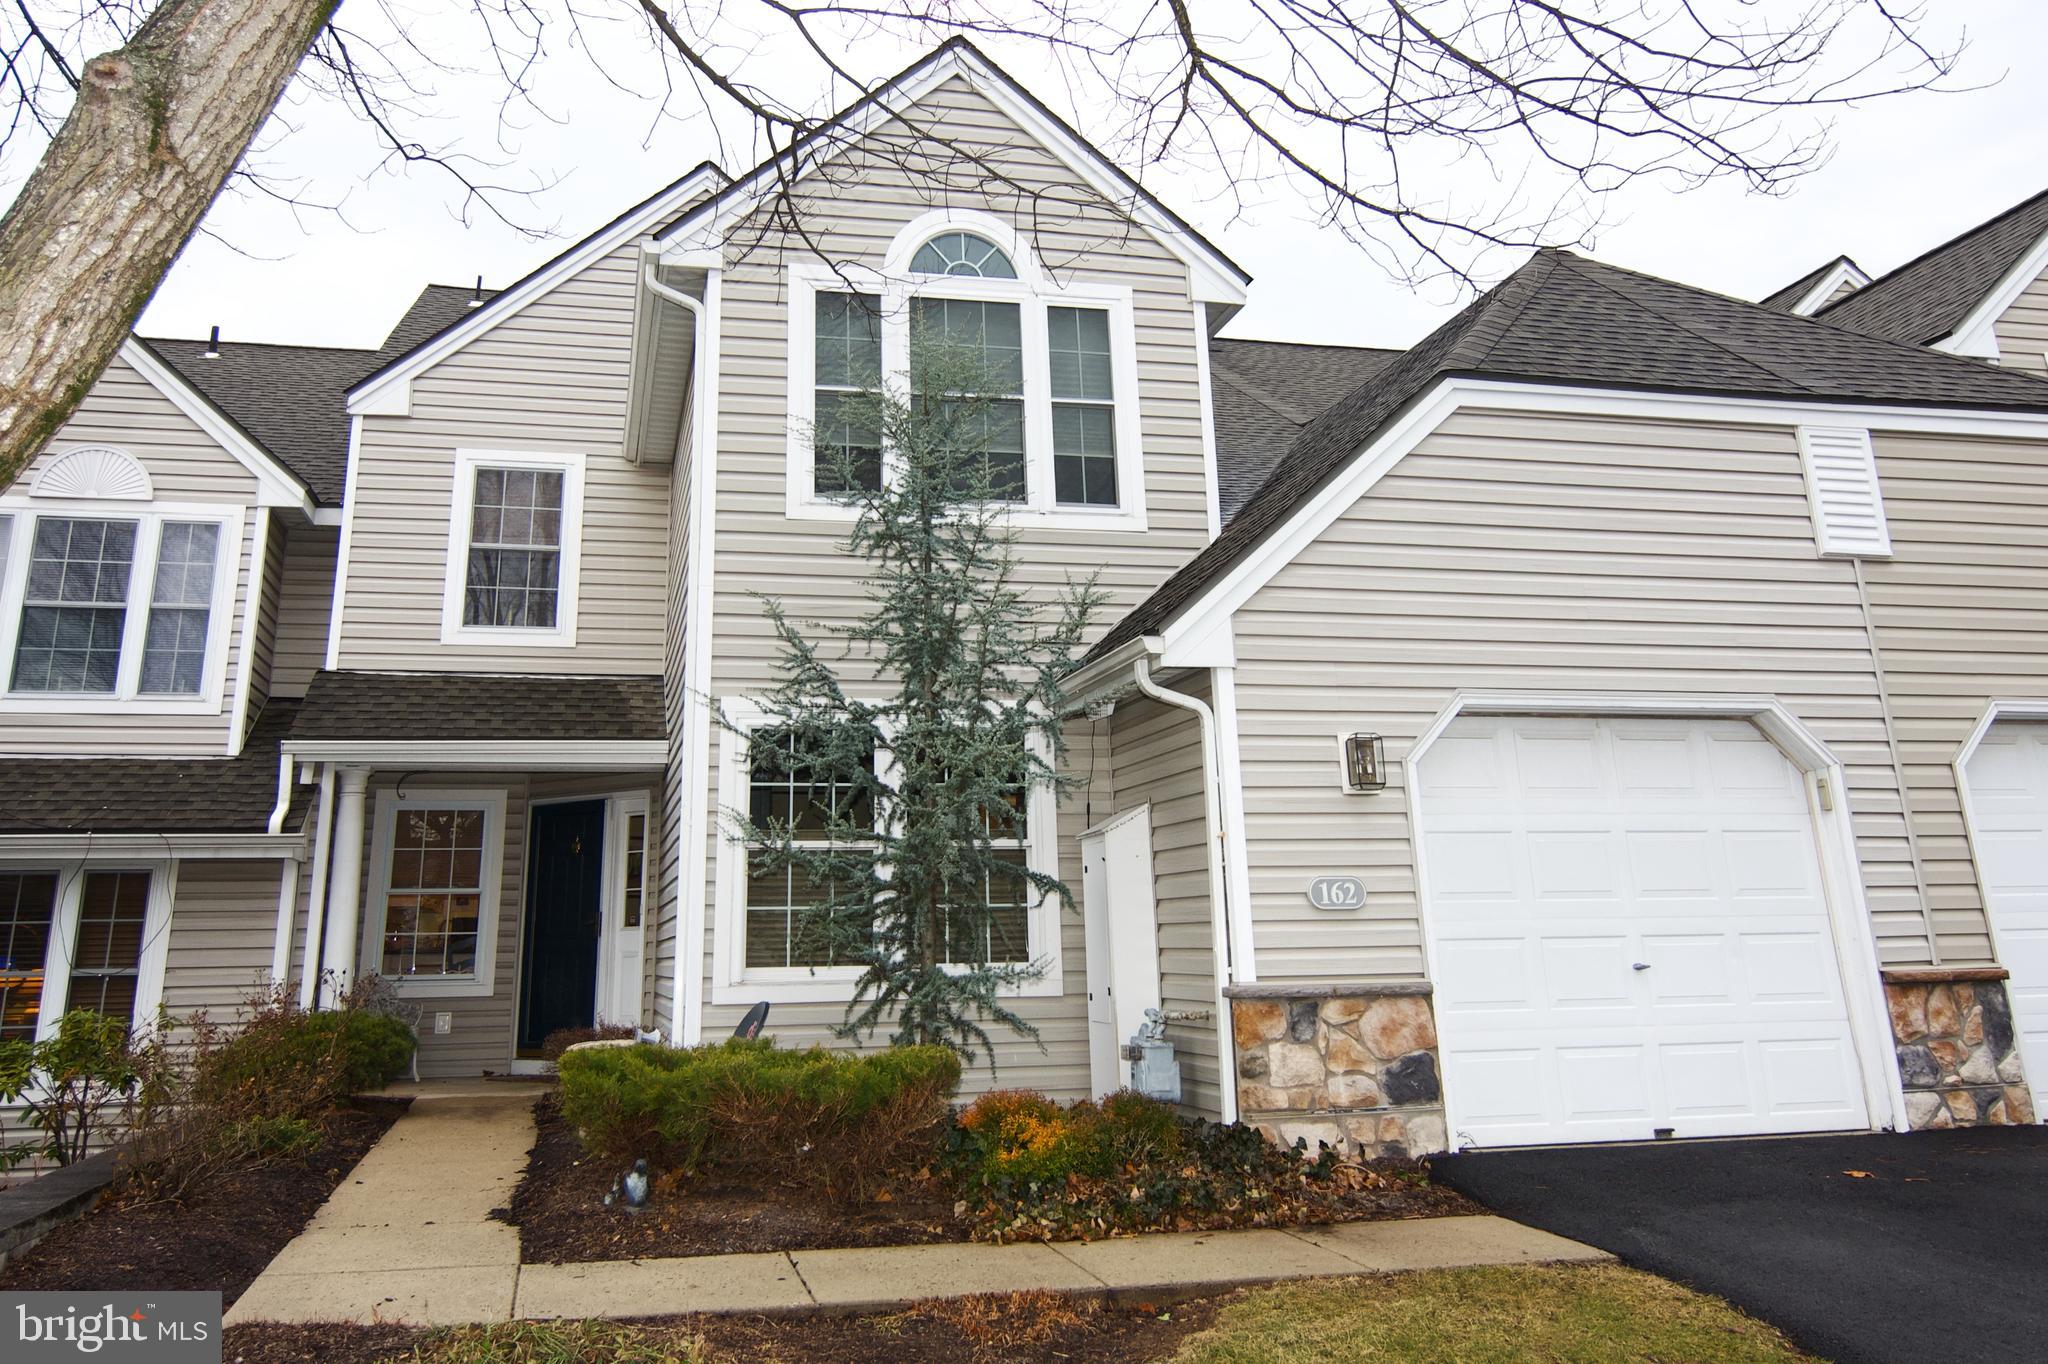
Move right into this gorgeous Townhome in Spring Ridge.  This home features 4 Bedrooms, including a first-floor Primary Bedroom Suite with full Bath and walk-in Closet.   Enter through the Foyer that leads to a beautiful Living Room with high ceilings, Gas Fireplace and French doors that open to a private Deck.   A formal Dining Area  opens to an updated Kitchen and sunny Breakfast area.  Next is the second Bedroom and full Bath.   A Laundry /Utility Room and Garage complete the first floor.  The second floor includes an open Loft/Family Room , 2 additional Bedrooms, Full Bath and plenty of storage space.  One of these Bedrooms is currently furnished as a Home Office.  This home has been meticulously cared for my its long-time Owner with custom paint, window treatments and wide-plank floors.  The roof was replaced in 2014, and the HVAC   system was replaced in 2023.  The low monthly maintenance fee includes lawn and landscaping, snow and trash removal and Summer pool membership.   Spring Ridge is one of the most desirable communities in Berks County, and is convenient to shopping, schools and major highways.
#PABK2067422

READING

162 HAWTHORNE COURT

4 Beds

3 Baths

2,128 Sq.Ft.

$395,000

MLS#: PABK2067422
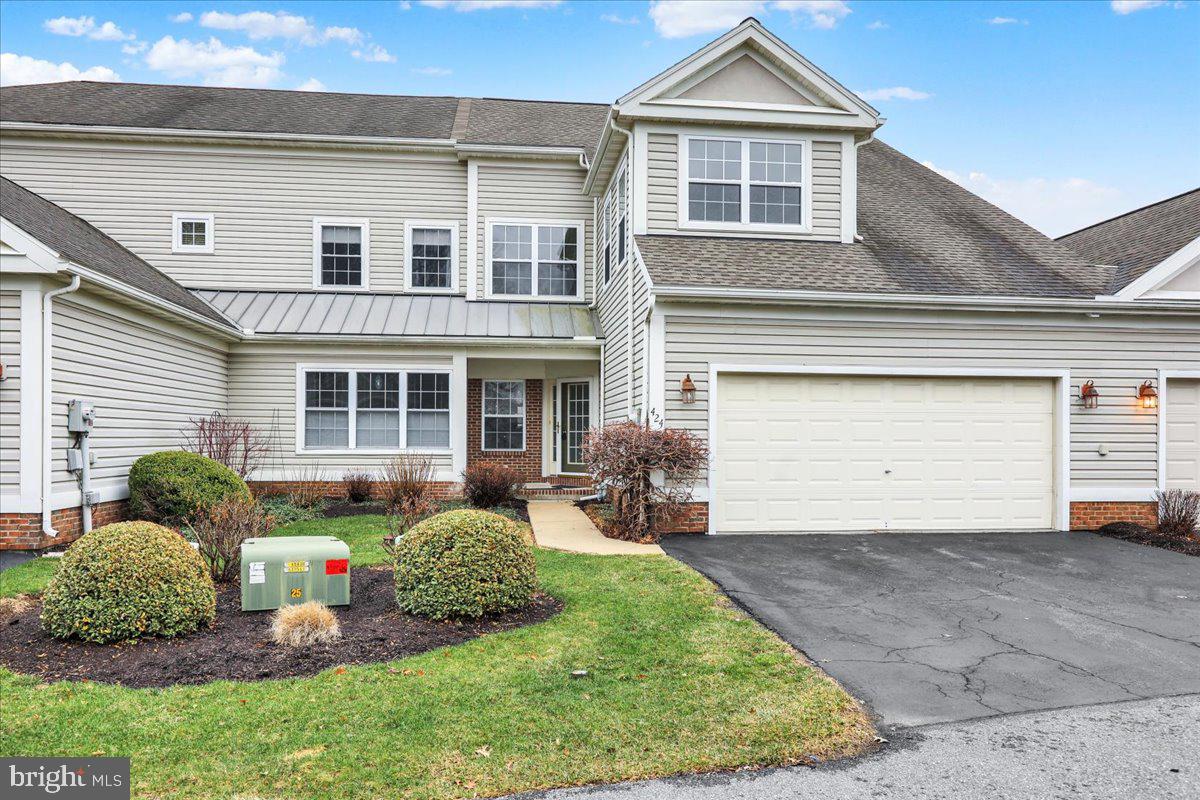
Welcome to 424 Oak Hill Lane, a fully renovated townhome with a two-car garage within the highly desirable Oak Hill at Spring Ridge community in Spring Township. This home has been thoughtfully transformed with quality upgrades and modern finishes throughout. Recent improvements include brand new and upgraded Stainmaster carpeting, three coats of fresh neutral Sherwin Williams paint, and a complete kitchen renovation featuring 15-inch-deep IKEA cabinetry (25-year warranty), Colonial marble countertops (20-year warranty), and brand new GE Profile stainless steel appliances. Professional carpentry enhancements created an open flow between the kitchen and dining room, enhancing both functionality and entertaining space. A brand new sliding glass door leads from the living room to a brand new, extended 16' x 10' Timber Tech deck, perfect for outdoor enjoyment. The open concept living and dining area is highlighted by vaulted ceilings and abundant natural light, offering an inviting space for gatherings. The main-level primary suite is spacious and bright, featuring vaulted ceilings, ample closet space, and a fully renovated, modern en-suite bathroom. A powder room, laundry room, and interior access to the two-car garage complete the first floor. The second level offers two additional bedrooms, a full hall bath, and a versatile 15' x 10' loft area ideal for a home office, sitting area, or flex space to suit your needs. Conveniently located near major routes, schools, parks, shopping, and dining, this move-in ready home combines style, comfort, and accessibility. Schedule your private showing today.
#PABK2068028

READING

424 OAK HILL LANE

3 Beds

2 Baths

2,238 Sq.Ft.

$441,000

MLS#: PABK2068028
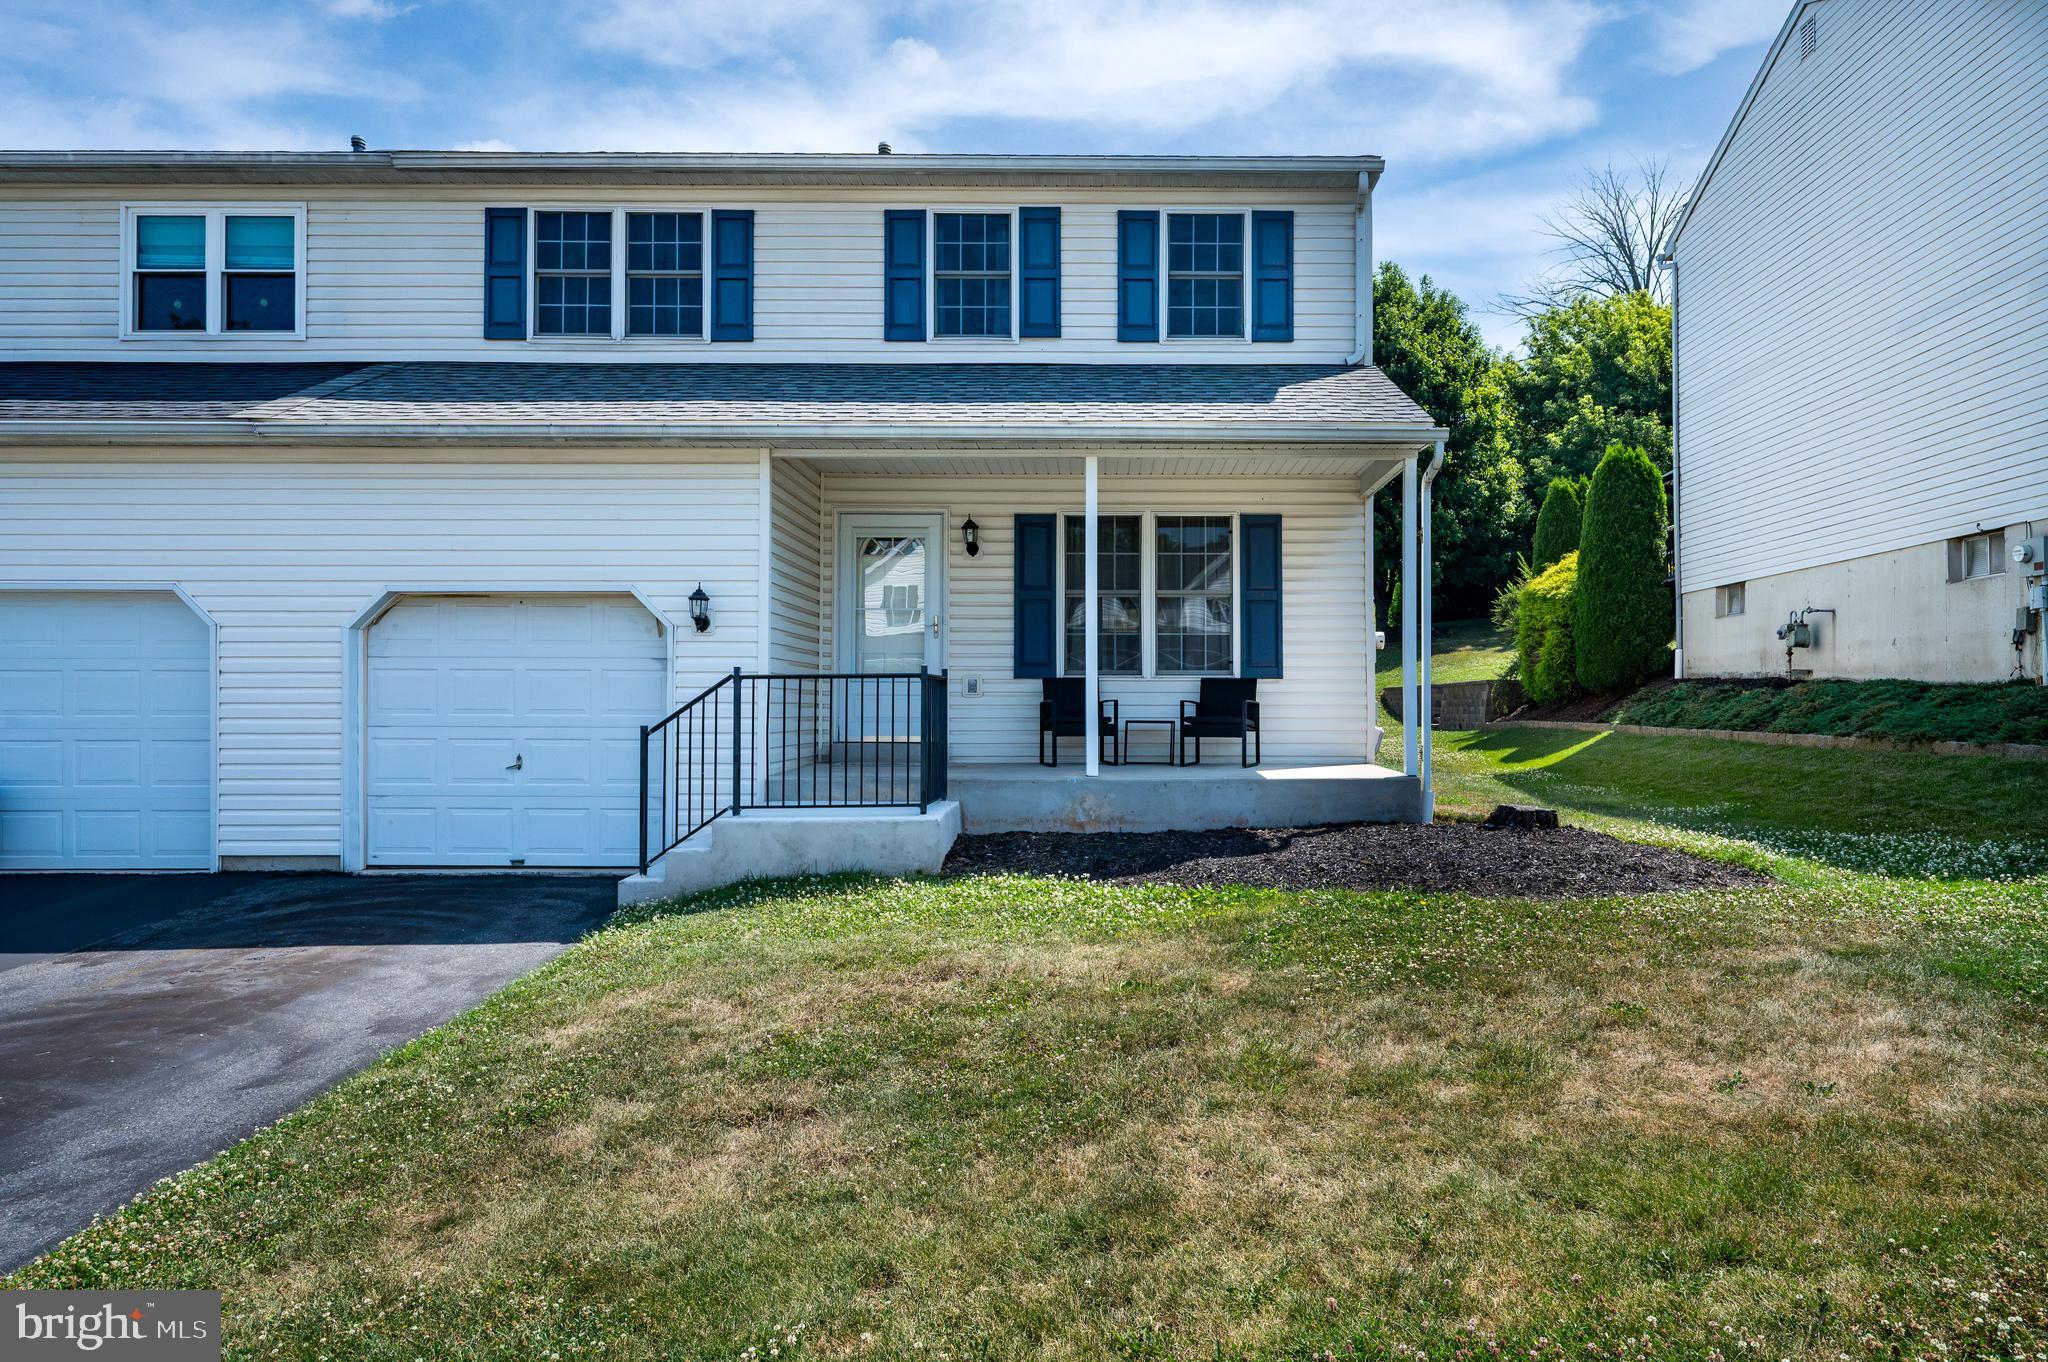
Welcome to 391 Sioux Court, located in the desirable Lenape Valley Farm community! This move-in ready 3-bedroom, 2.5-bath semi-detached home is full of potential and just waiting for your personal touch. Step onto the inviting front porch and into a bright, welcoming living room that flows seamlessly into the open kitchen and dining area. The kitchen features recessed lighting, a center island, pantry, gas stove, and sliding glass doors leading to a covered rear patio complete with a ceiling fan, perfect for relaxing or entertaining. A convenient half bath completes the main level. Upstairs, you'll find three generously sized bedrooms, including a spacious primary suite with a walk-in closet and private full bath. Two additional bedrooms, a second full bathroom, and a linen closet provide plenty of space and storage. The finished basement offers additional living space with recessed lighting, making it ideal for a family room, home office, gym, or playroom. Enjoy the convenience of a one-car garage and private driveway parking. Additional updates include a newer roof (2022) and a newer water heater (2021), providing added peace of mind. Don't miss your opportunity to own this well-maintained home in a convenient location close to shopping, dining, parks, and major roadways. Schedule your private showing today!
#PABK2074538

READING

391 SIOUX COURT

3 Beds

2 Baths

1,800 Sq.Ft.

$334,900

MLS#: PABK2074538
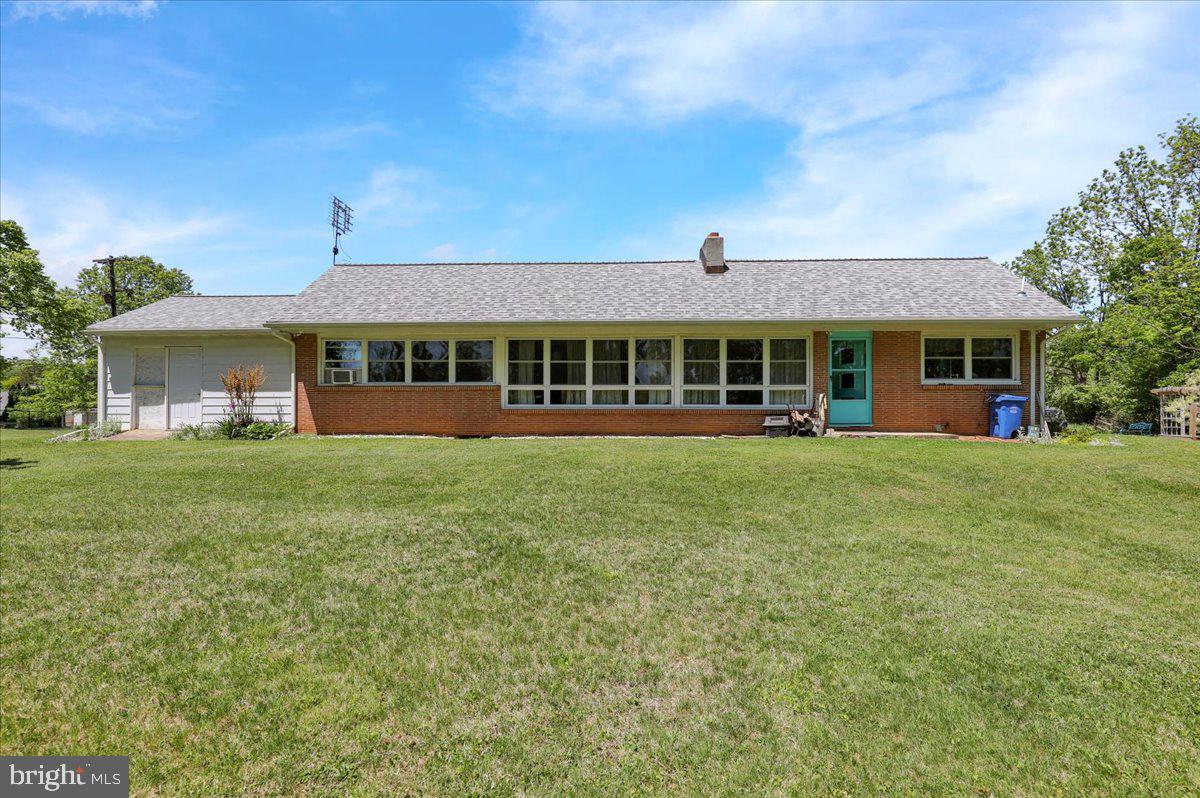
Extremely Unique Muhlenberg Ranch Home Boasting 3 Bedrooms, 1 1/2 Bathrooms Including Brand New Powder Room, Family Room W/Beautiful Stone Woodburning Fireplace, Office Behind Family Room, Main Floor Laundry, Huge Attic For Storage, Large Basement For Storage, Vinyl Windows Thruout, Exterior Workshop Attached To Home, Large Storage Shed, Plenty Of Off-Street Parking At The End Of The Stone Lane All On A Beautifully Landscaped Partially Wooded One Acre Lot.  Don’t Wait To See This Home…Schedule Your Showing Today!
#PABK2072064

READING

522 FLORIDA AVENUE

3 Beds

1 Baths

2,176 Sq.Ft.

$384,900

MLS#: PABK2072064
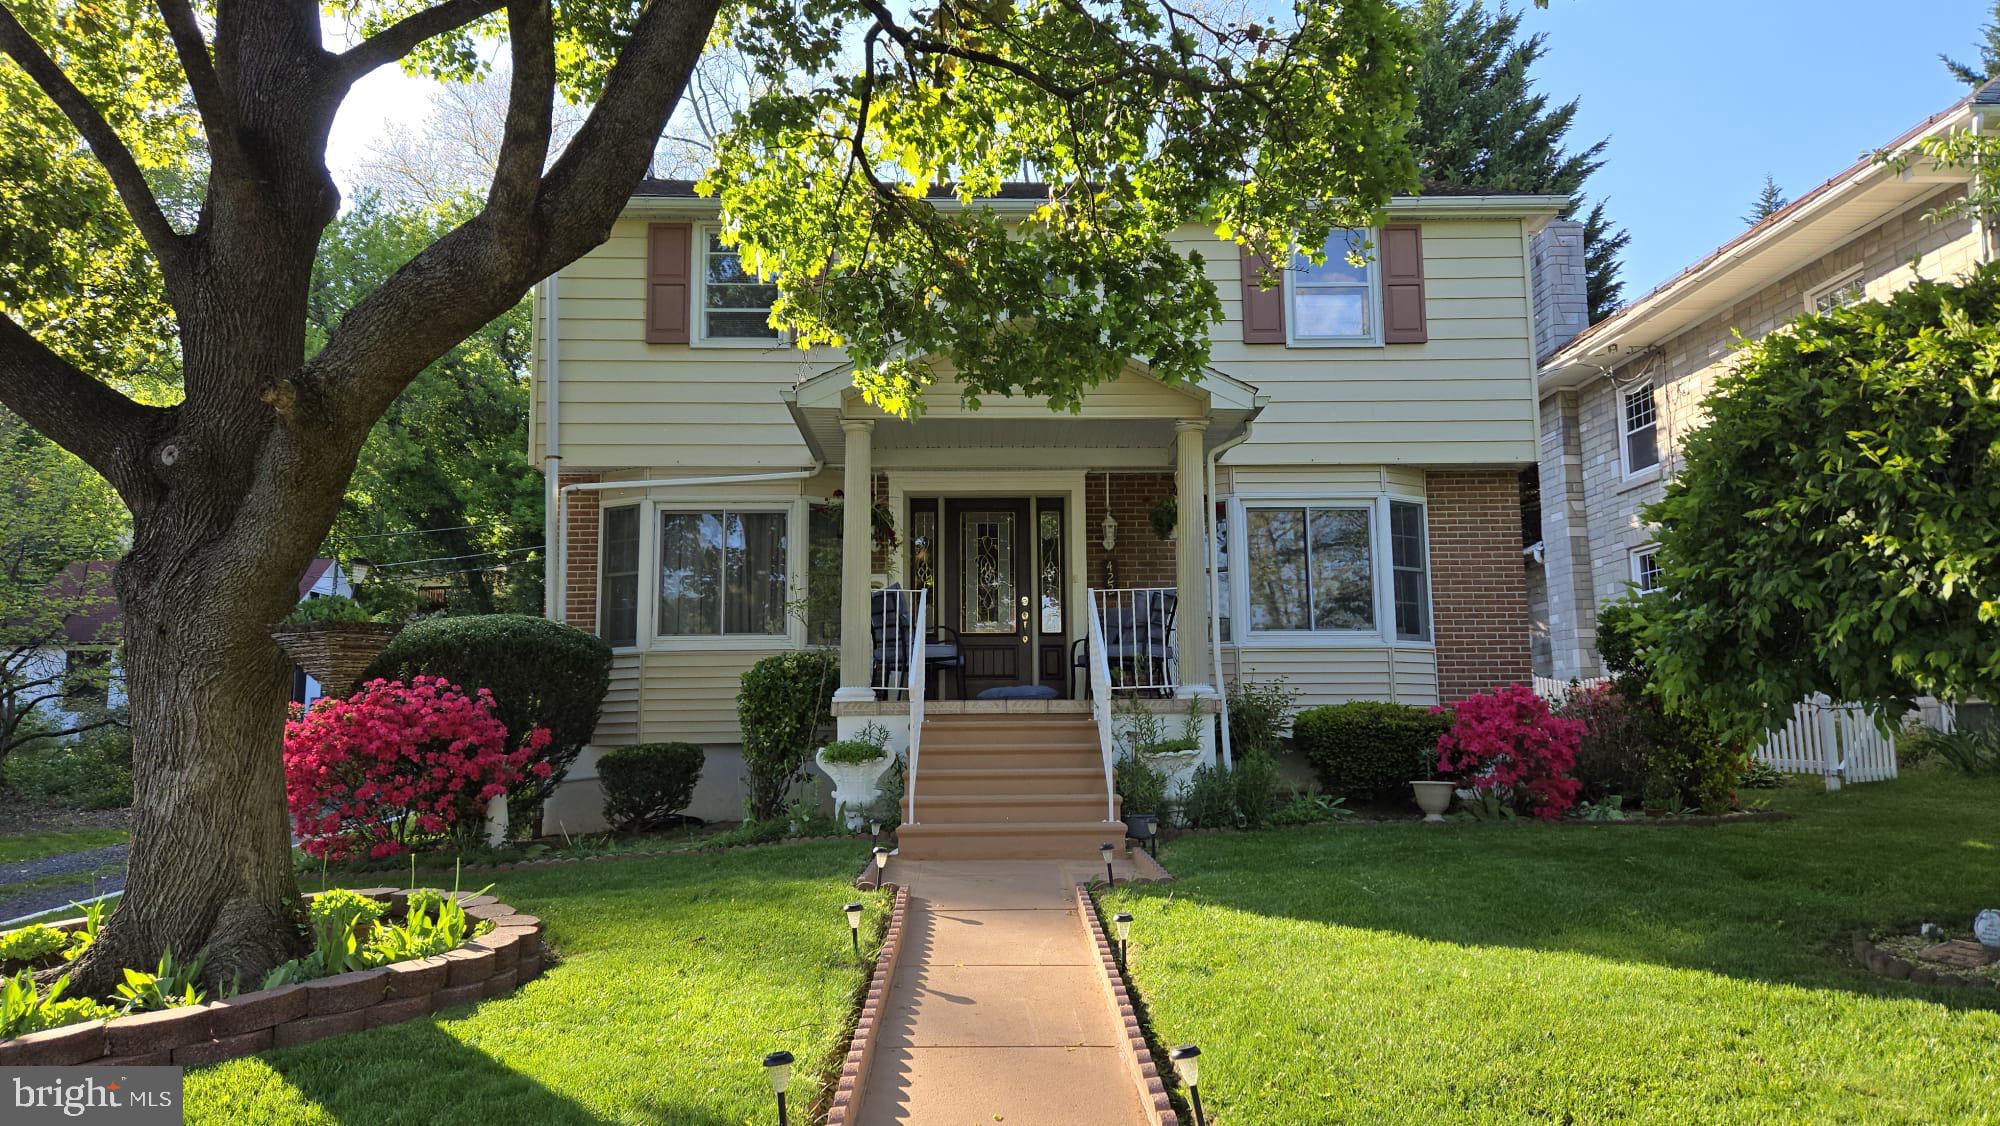
Home sweet home! From the moment you walk through the door, you’ll feel right at home in this warm and inviting property. This spacious home features 4 comfortable bedrooms, 3 full bathrooms, a large basement, and plenty of room for everyday living and entertaining. Step outside to enjoy the generous backyard, and don’t miss the detached garage with an upper level offering great potential for a loft, studio, workspace, or additional storage. Conveniently located and full of charm, this home offers the perfect combination of space, comfort, and endless possibilities. Schedule your showing today!
#PABK2074220

READING

422 CARSONIA AVENUE

4 Beds

3 Baths

1,859 Sq.Ft.

$364,997

MLS#: PABK2074220
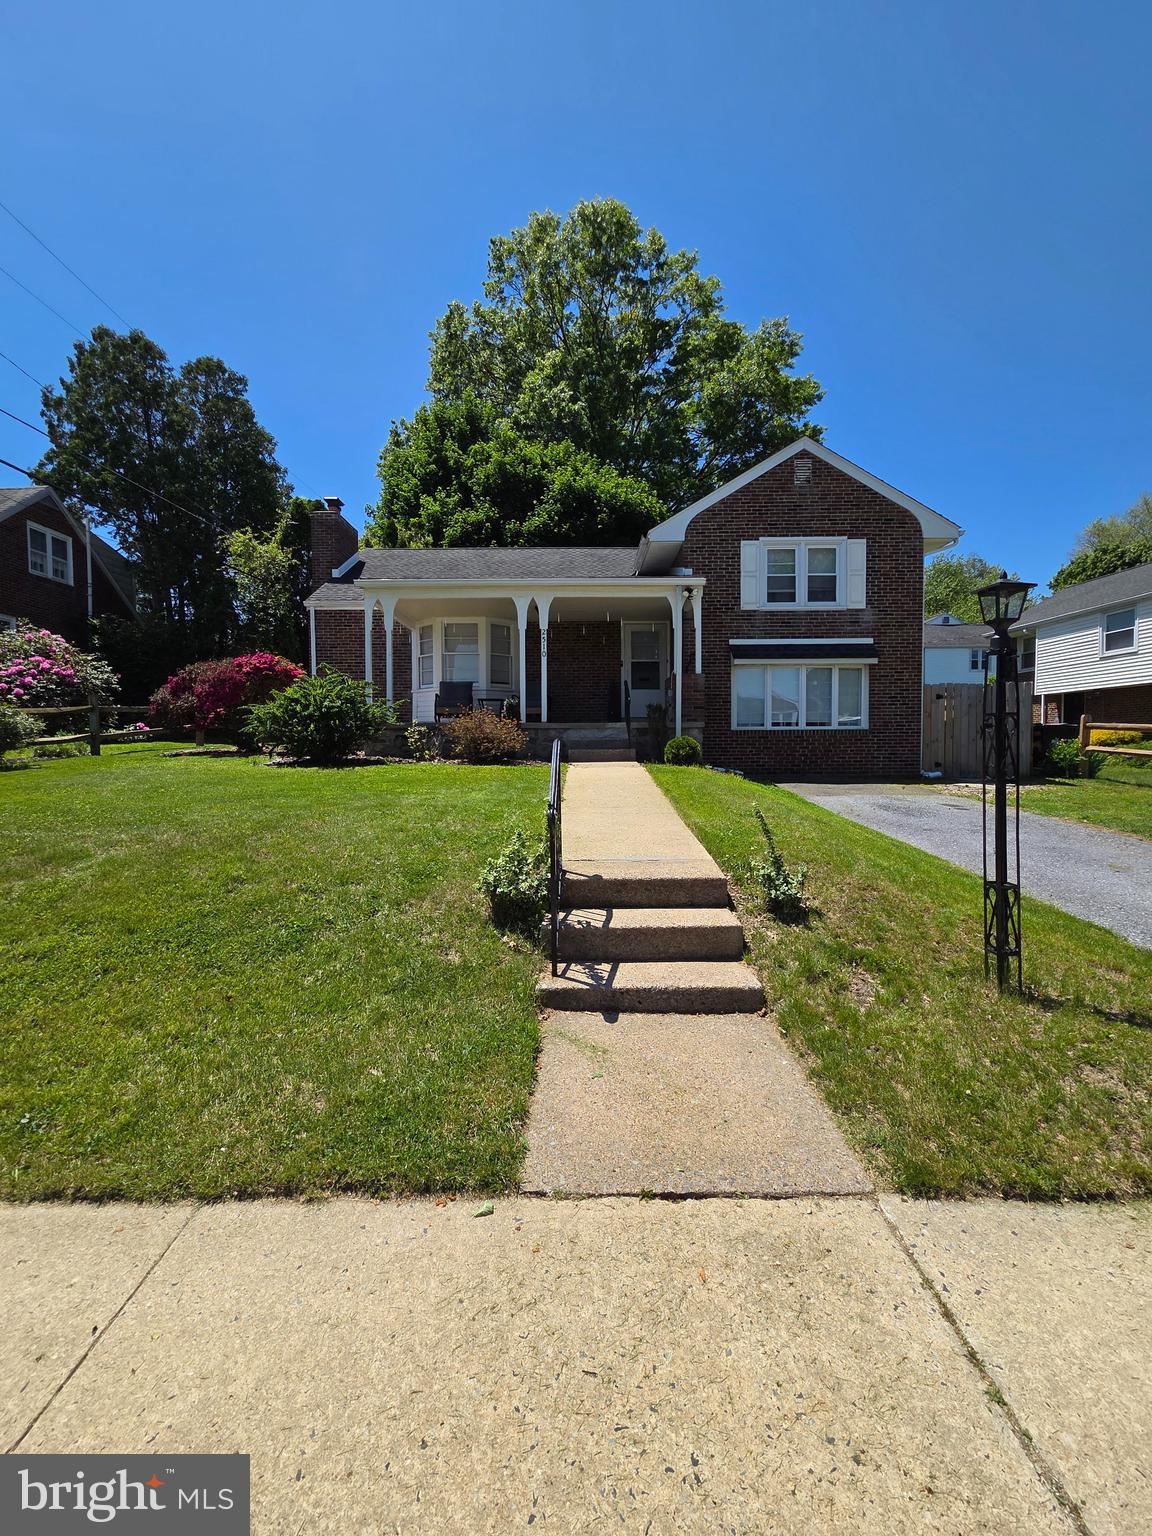
Welcome to 2510 Park Street located in the highly desirable Mt. Penn neighborhood! This charming and spacious home perfectly blends original character with modern updates. Step inside to a large, inviting living room featuring beautiful hardwood floors, recessed lighting, built-in shelving, and a cozy fireplace that serves as the focal point of the space. The adjoining dining room flows seamlessly into the updated kitchen, complete with a full suite of appliances, ample cabinetry, and a convenient breakfast bar, ideal for both everyday living and entertaining.
The main level also offers a generously sized bedroom, a convenient laundry room, and a half bath, providing flexibility and ease of living. Upstairs, you'll find three additional private bedrooms and a full bathroom. Original hardwood flooring continues throughout much of the home, preserving its timeless charm while complementing the modern improvements.
The attic currently provides abundant storage space but also offers exciting potential for future expansion as a home office, playroom, bonus room, or even an additional bedroom. Step outside to enjoy the private backyard and patio, perfect for relaxing or hosting gatherings. The welcoming front porch and relaxing neighborhood create an ideal setting to unwind and enjoy all that Mt. Penn has to offer.
Don't miss the opportunity to make this beautiful home your own, schedule your private tour today!
#PABK2072498

READING

2510 PARK STREET

4 Beds

1 Baths

2,184 Sq.Ft.

$329,900

MLS#: PABK2072498
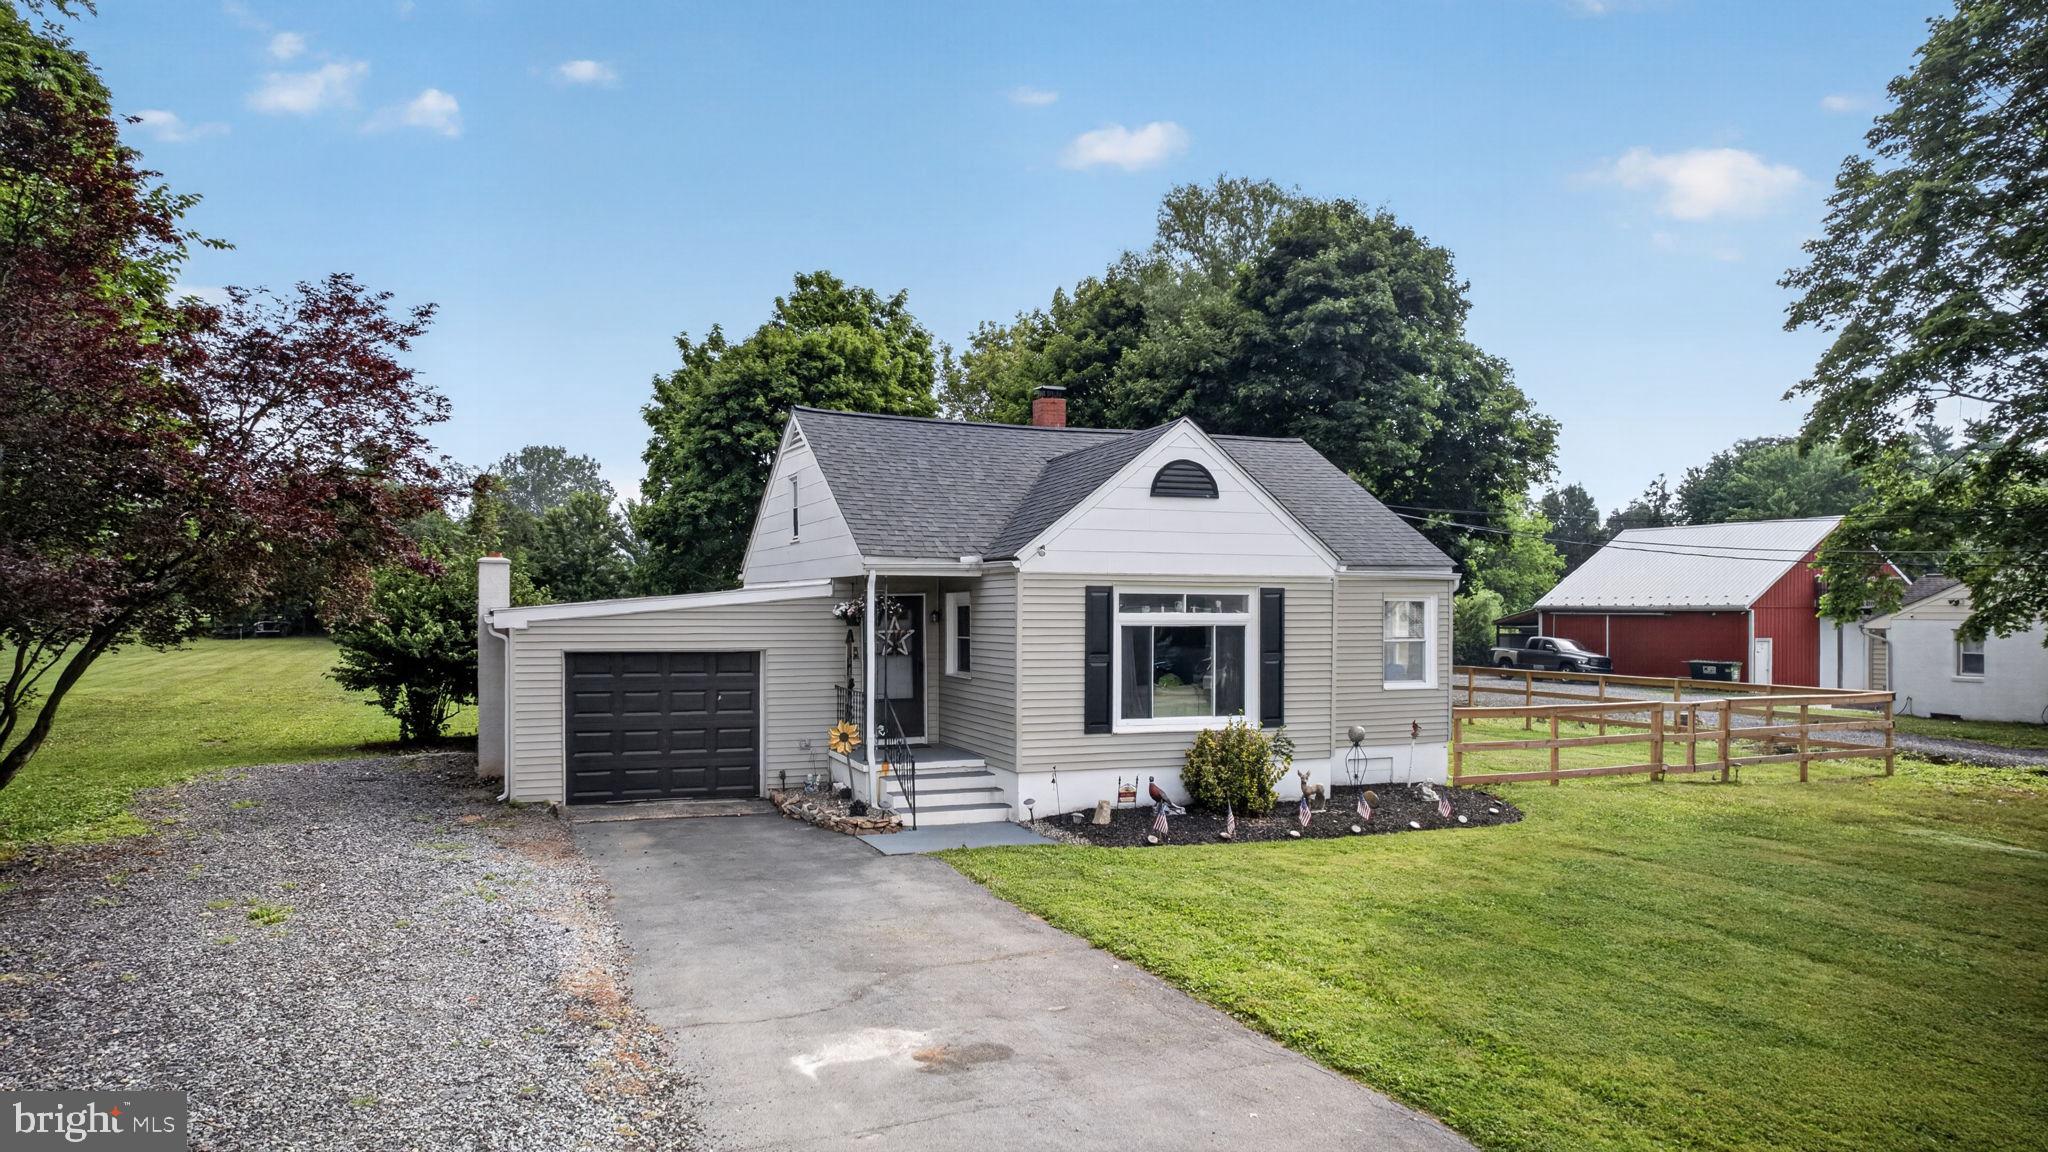
Welcome to this charming 3-bedroom, 1-bath home situated on a beautiful 1-acre lot in a quiet, desirable neighborhood. Filled with natural light, the inviting living room features a large bay window that creates a bright and welcoming atmosphere from the moment you walk in.

The main level offers two comfortable bedrooms and a full bath, while the spacious upper level provides a third bedroom with endless possibilities. Whether you envision a private owner's retreat, cozy lounge area, home office, or bonus living space, this versatile room can easily adapt to your needs.

The kitchen is both stylish and functional, featuring stainless steel appliances, a farmhouse sink, ceramic tile flooring, and brand-new light fixtures. Ceiling fans throughout the home add comfort and convenience.

Step outside and discover an entertainer's dream. The expansive backyard is perfect for gatherings with family and friends, complete with an outdoor fireplace and plenty of space to relax and enjoy the outdoors. The fenced side yard offers additional privacy and flexibility for pets, gardening, or play.

Car enthusiasts, hobbyists, and anyone needing extra parking will appreciate the oversized attached garage with a built-in workbench, along with an impressive driveway offering parking for up to 10 vehicles on a combination of asphalt and stone.

Conveniently located close to shopping, restaurants, parks, and major commuter routes, this home combines peaceful country living with everyday convenience. Don't miss your opportunity to make this wonderful property your own!
#PABK2074466

READING

5905 LITTLEFIELD AVENUE

3 Beds

1 Baths

1,237 Sq.Ft.

$374,900

MLS#: PABK2074466
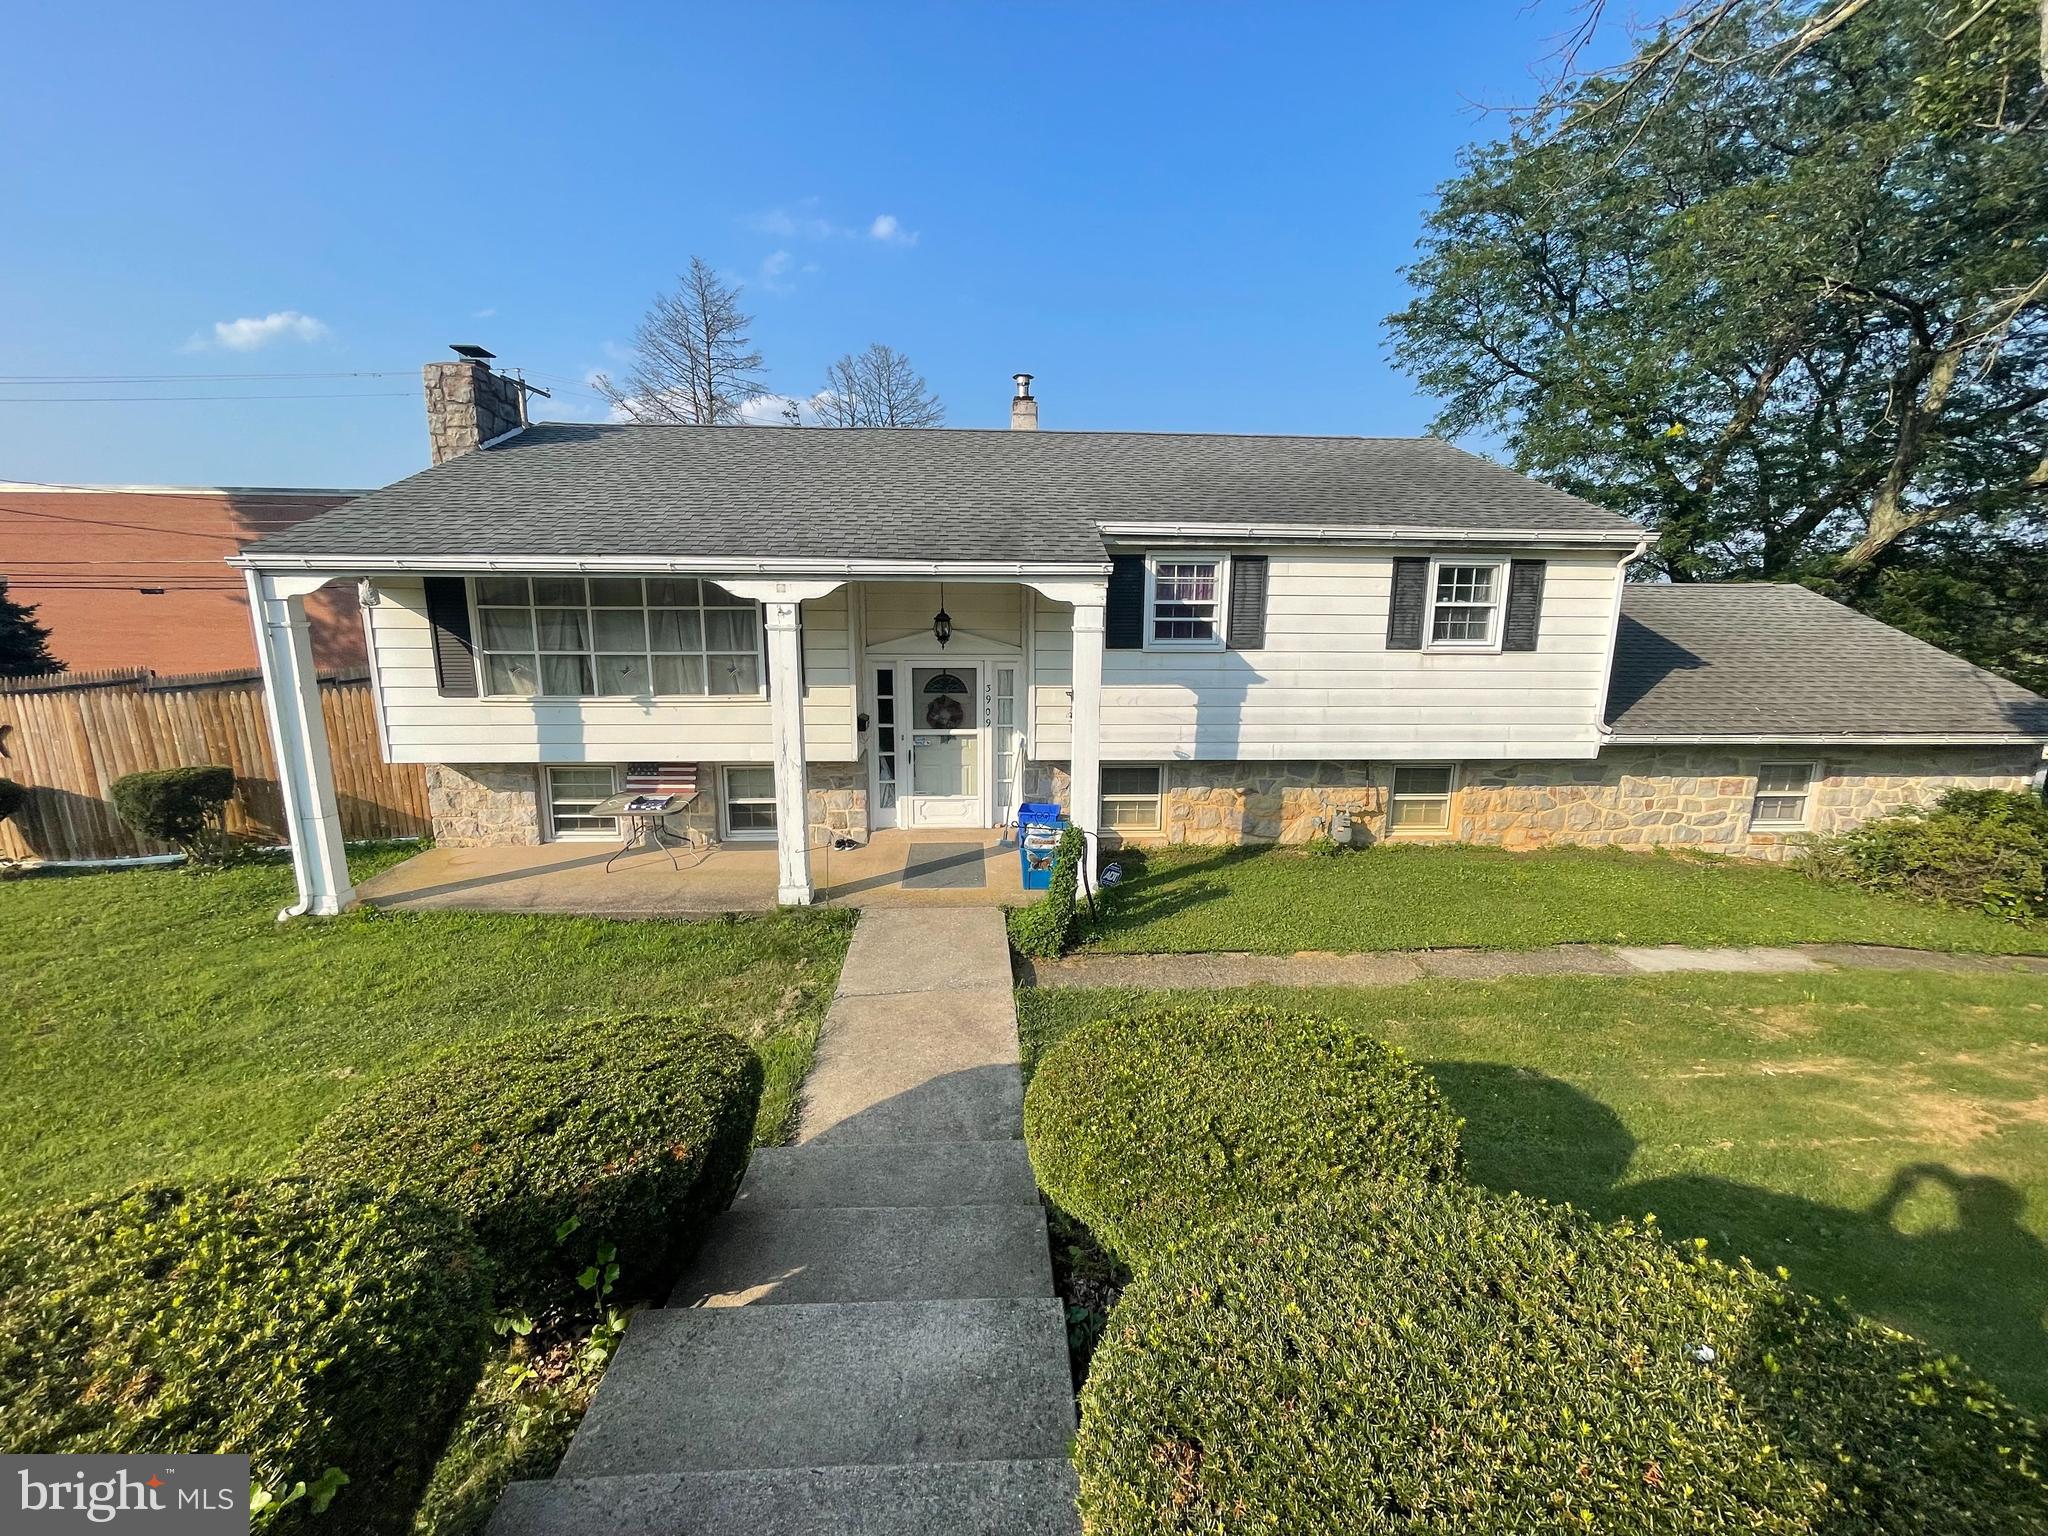
Welcome to 3909 Reiff Place! Enjoy modern living in this recently remodeled 3 bedroom home located in the desirable Exeter School District. Conveniently situated near schools, this fully detached bilevel property offers a private inground pool and an attached 2 car garage. The interior features modern touches throughout, including an updated kitchen with an open floor concept and beautiful gold touches. Relax in the spacious bedrooms and make use of the two full bathrooms for added convenience. The lower level can easily be used for entertaining, additional bedrooms, with its own bathroom and entrance it can be used as an in law suite. Step outside to your own private oasis where you will find plenty of outdoor space for entertaining. Contact us to schedule your private showing today!
#PABK2073310

READING

3909 REIFF PLACE

4 Beds

2 Baths

1,351 Sq.Ft.

$359,900

MLS#: PABK2073310
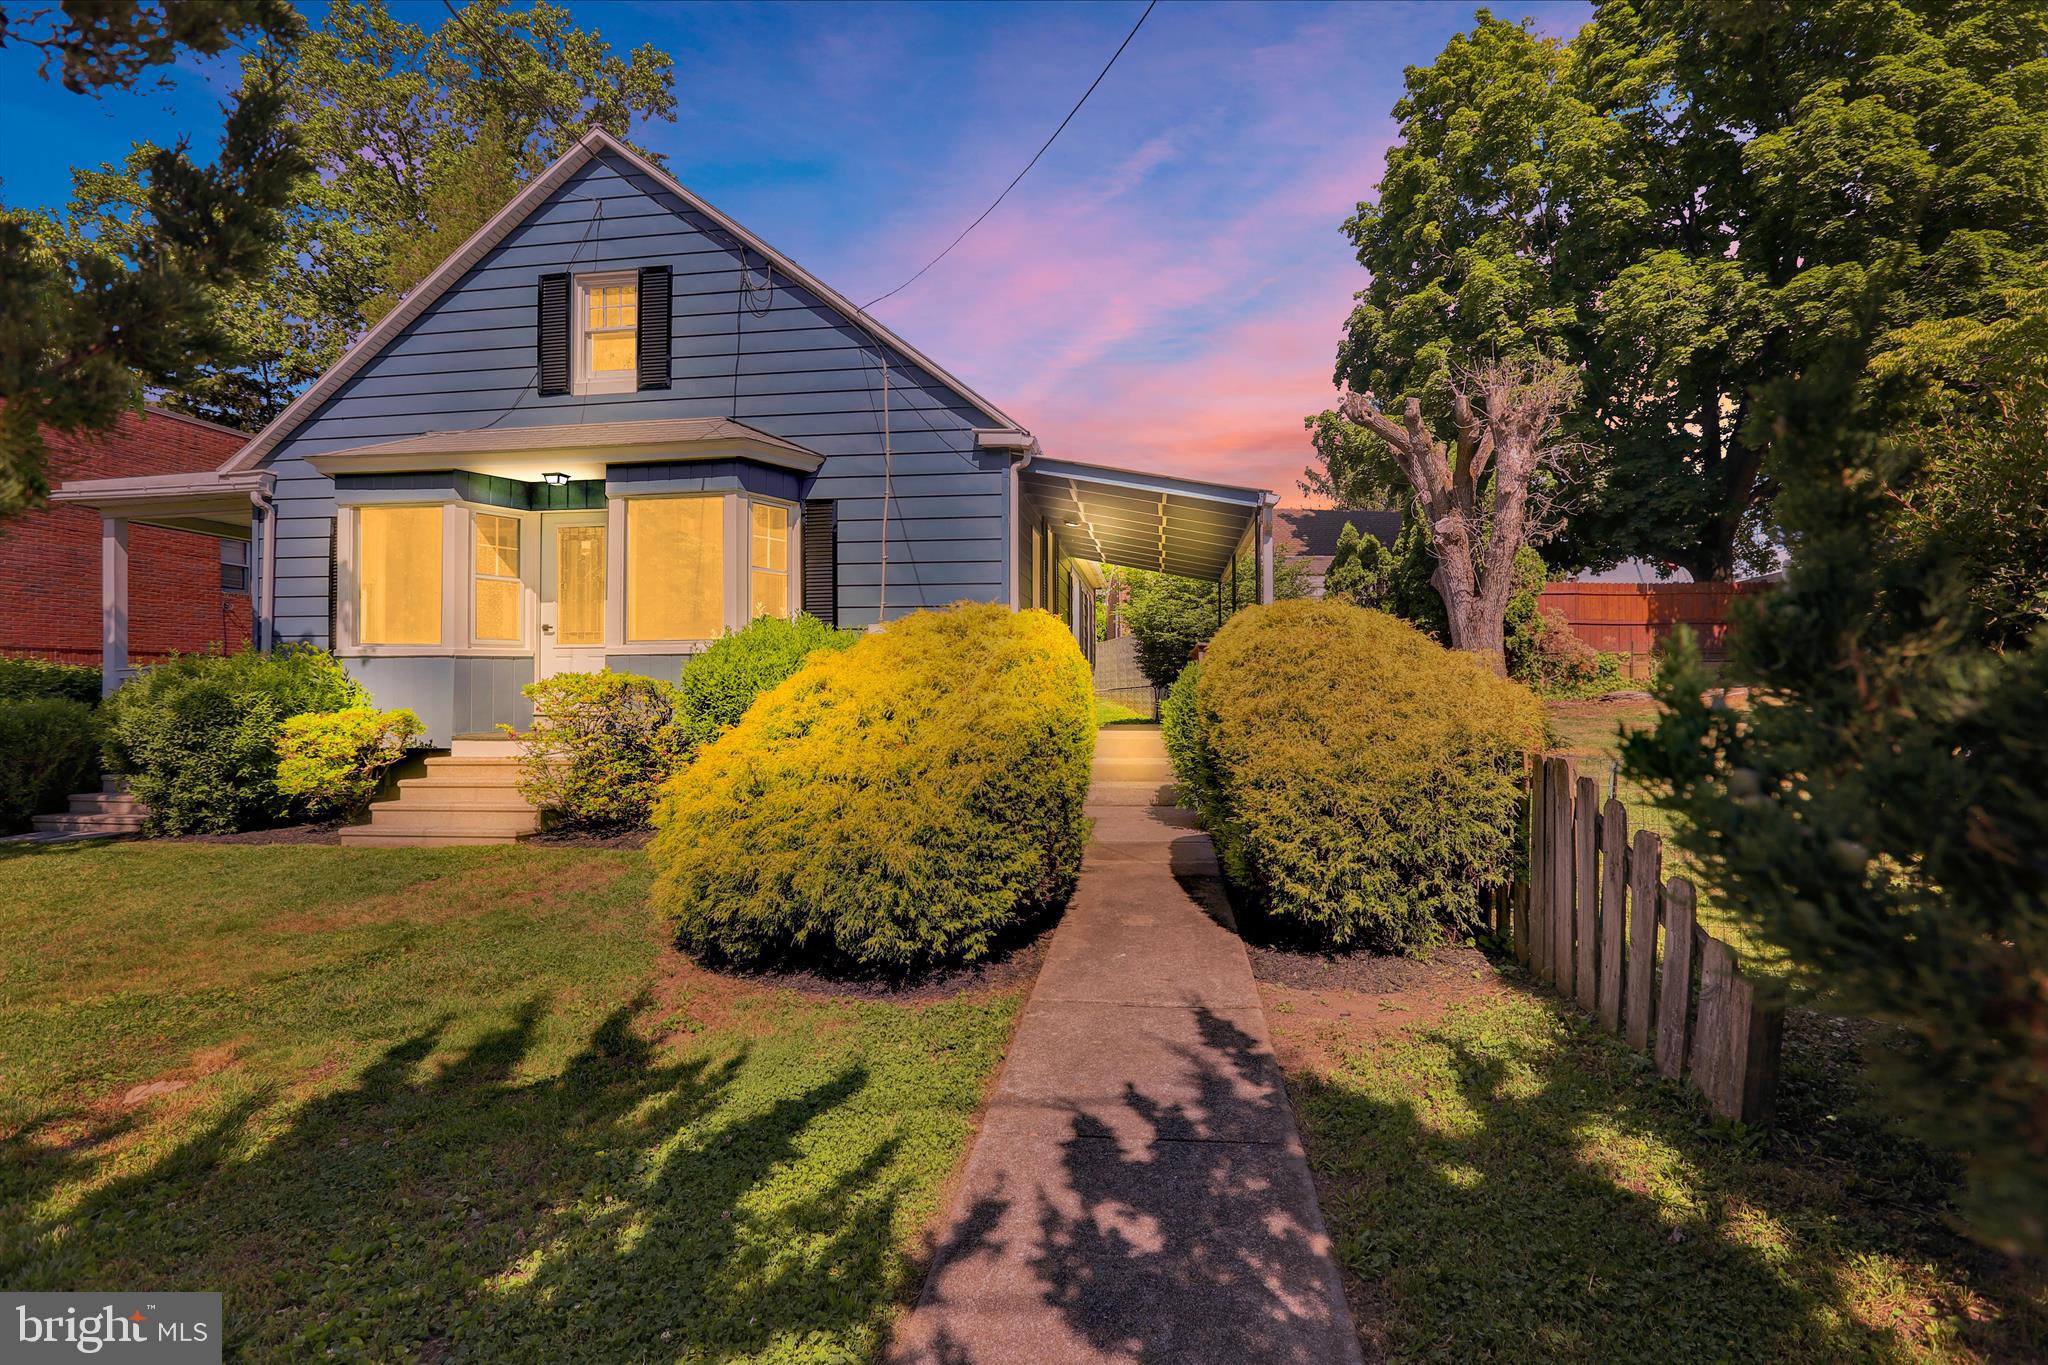
Move-in ready and completely refreshed in the desirable Muhlenberg School District! This charming 3-bedroom home offers modern updates throughout, including a brand-new kitchen featuring beautiful quartz counter tops, new fixtures, and updated finishes. The remodeled bathroom includes a stylish new tub surround, while new flooring and fresh paint throughout create a bright, inviting atmosphere. Enjoy economical gas heat and plenty of living space, including a large open basement that provides excellent storage or future finishing potential. The spacious second floor offers an exciting opportunity to create an additional bedroom and a luxurious primary suite. Situated on a large lot, this property features private rear and side yards, a welcoming front yard, and ample off-street parking. Relax on either of the home's two spacious side porches and enjoy the outdoor space and privacy. Conveniently located with easy access to shopping, dining, schools, major roadways, and everyday conveniences, this home combines comfort, value, and accessibility. Don't miss this opportunity to own an updated home with room to grow in a convenient location!
#PABK2073328

READING

2122 HAMPDEN BOULEVARD

3 Beds

1 Baths

1,528 Sq.Ft.

$329,900

MLS#: PABK2073328
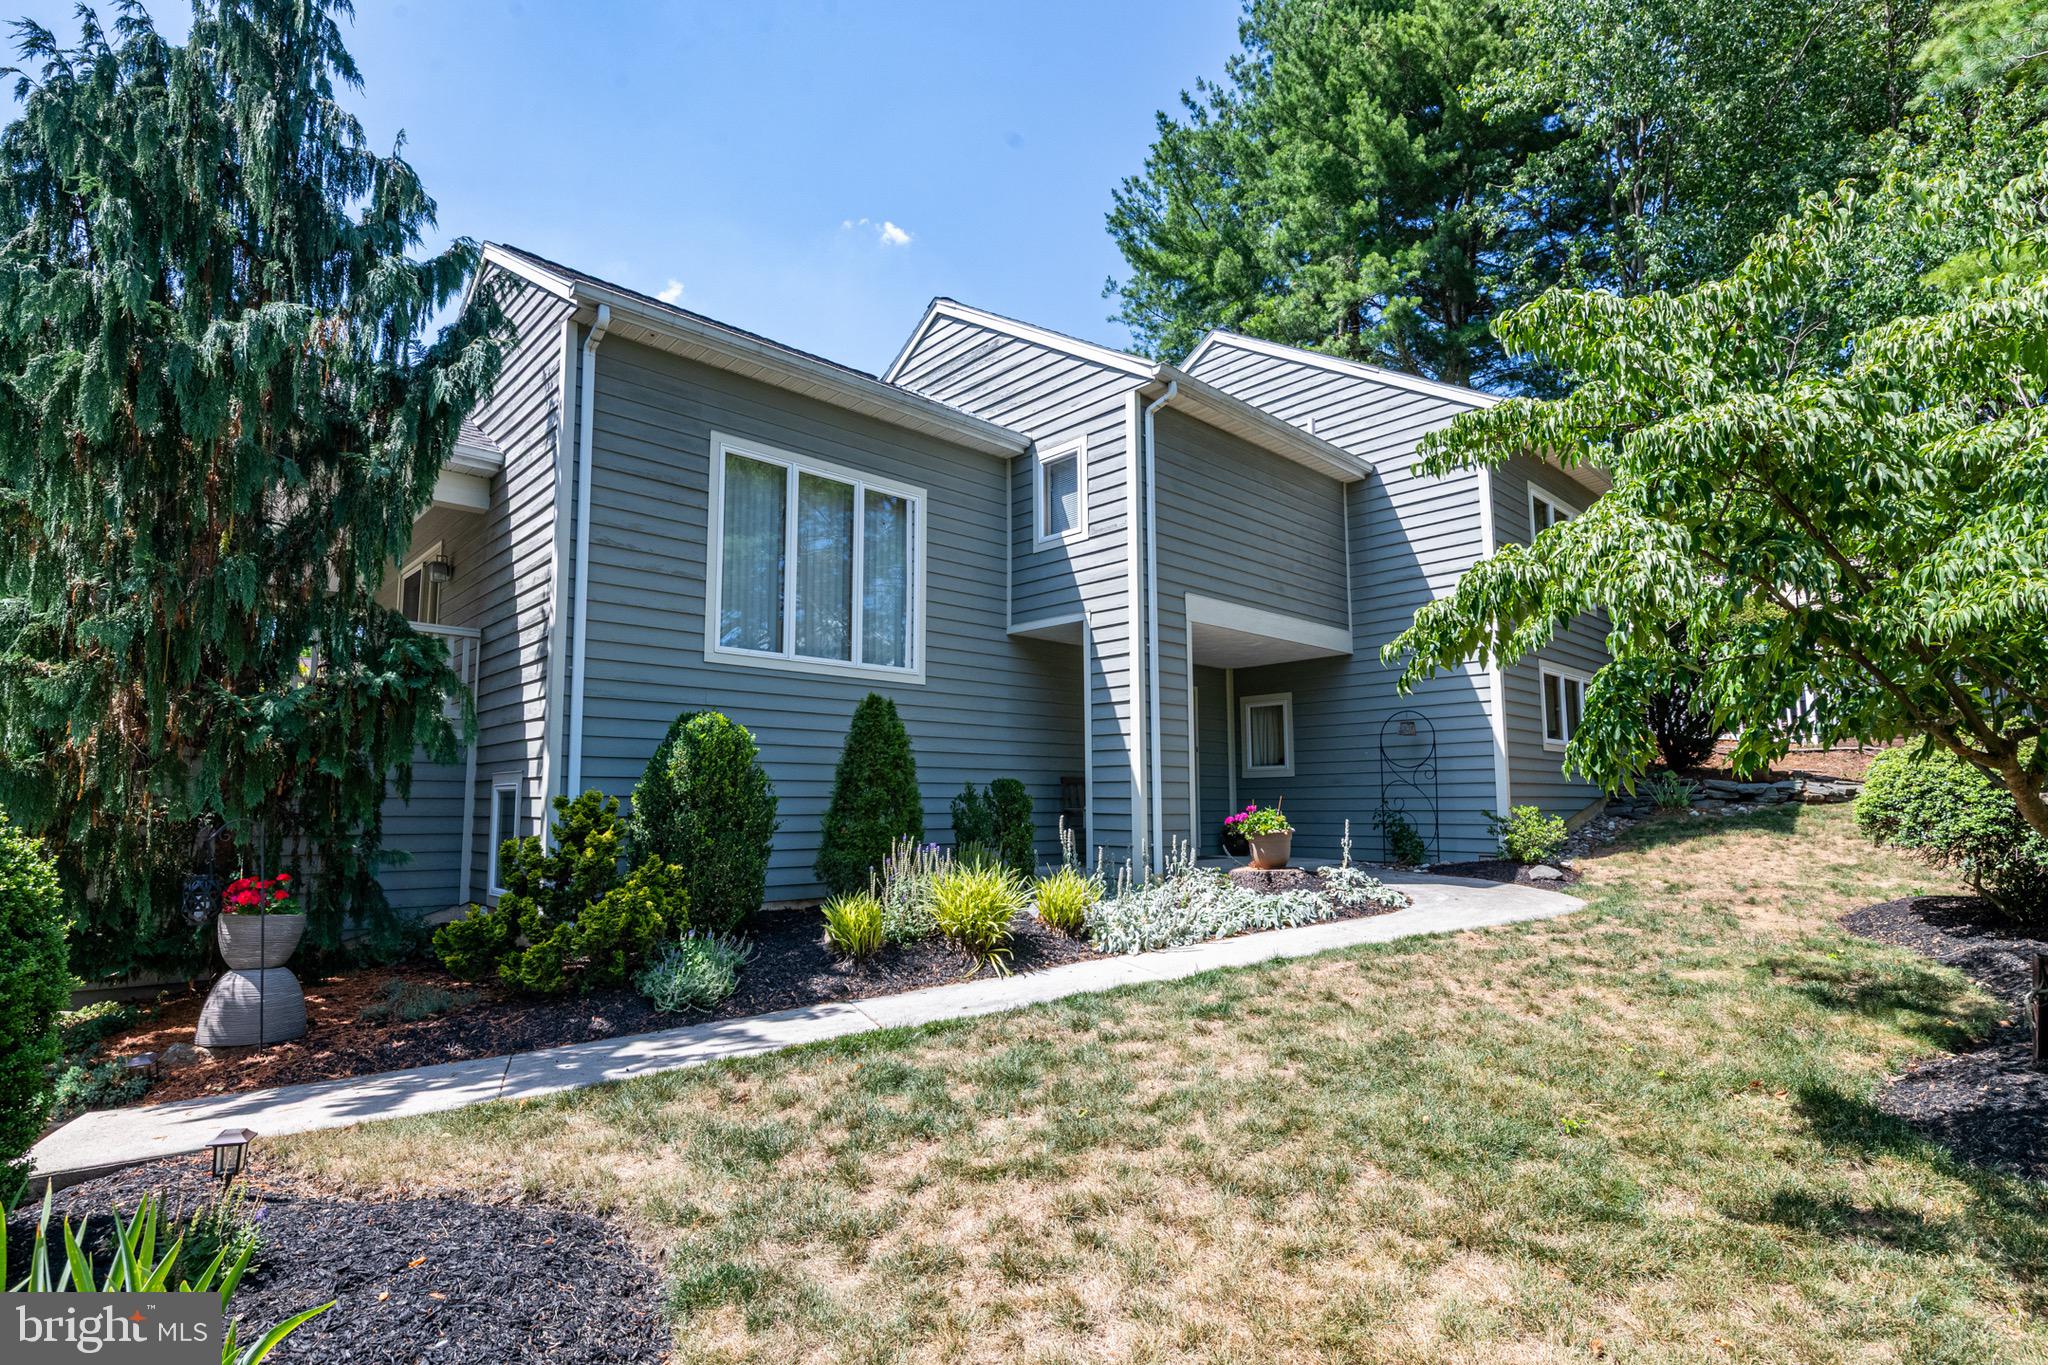
Stunning  Contemporary was designed and built by the owner who is an Architect! Talk about building a home the way you want it to be...He knew what he wanted and how it should be built and I'd certainly say he did one great job!  Walking through this extremely well maintained home you'll see what he envisioned before he put pencil to building plans.  He wanted simplicity and organization with impact and that was achieved.  The main level living space has a spacious living room with its own double sided propane fireplace leading into a pretty cool kitchen with granite countertops and stainless appliances and its own booth and large dining area leading to its own covered deck!  Well designed for sure!  What a neat idea!  Also on this level is a bedroom/office and half bath.  Take a few steps and your up to the family room space with its cathedral ceiling and that open feeling everyone is looking for!  On the bedroom level you'll see the Master Suite and nice bathroom and walk-in closet space along with two other bedrooms and their full bath.   The laundry area is just a few steps down from the main level so cooking and doing laundry is a breeze.  If you'd like to feel the breeze when stepping outside you have a deck and a patio to do just that.  Come take a look at this one of a kind Architect built home and you'll fall in love!
#PABK2074558

READING

40 GIBRALTAR ROAD

4 Beds

2 Baths

2,890 Sq.Ft.

$450,000

MLS#: PABK2074558

 - property

Send a message

Message successfully sent.

Your message

What is 3 + 4 ?

Reason for contacting?

I agree to receive email communication and understand I can unsubscribe at any time.

I agree to be contacted by Charis Realty Group via call, email, and text for real estate services. To opt out, you can reply 'stop' at any time or reply 'help' for assistance. You can also click the unsubscribe link in the emails. Message and data rates may apply. Message frequency may vary. Privacy Policy

Sign Out

Virtual Assistant

Would you like to take the next step with this property? We can help you schedule a showing or virtual tour, or send you more details.

Yes, I would like more information.

Thank You for Your Reply, One of Our Agents will contact you as soon as possible

No, maybe later.

Thank you, you can always contact me via email, phone number or through the contact form.

Realhub AI

Lucy - Your AI-Powered Realtor

Update Your Temporary Password

Personalize your search

Enter your email and we'll notify you immediately when new listings match what you're looking for.

or enter email address

Already have an account ? Login here

Continue your home search

I agree to receive communications and understand I can unsubscribe at any time.

I agree to be contacted by Charis Realty Group via call, email, and text for real estate services. To opt out, you can reply 'stop' at any time or reply 'help' for assistance. You can also click the unsubscribe link in the emails. Message and data rates may apply. Message frequency may vary. Privacy Policy

Already have an account ? Login here

We use cookies

We use cookies primarily for analytics to enhance your experience. By accepting, you agree to our use of these cookies. You can manage your preferences or learn more about our cookies policy.