
Cape Cod
227 VILLAGE HEIGHTS DRIVE
STATE COLLEGE, PA 16801
MLS#: PACE2519610
$569,900
Property
Beds
3
Full Baths
2
1/2 Baths
1
Year Built
1997
Sq.Footage
2,439
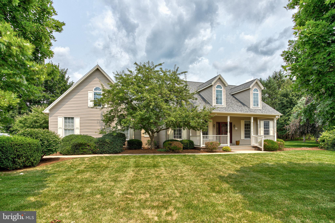
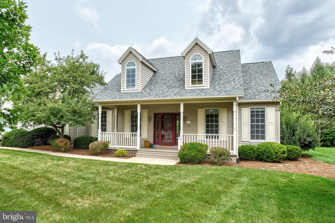
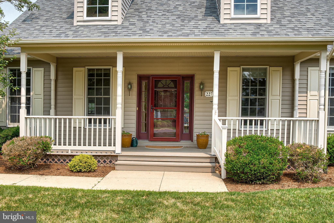
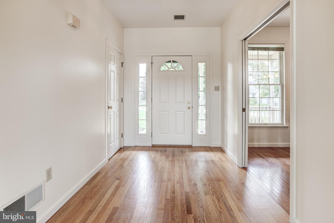
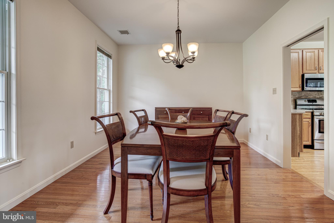
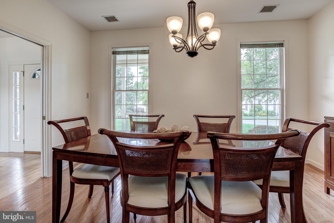
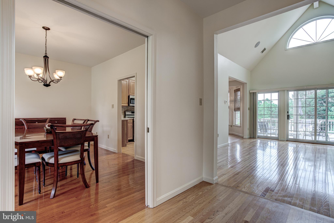
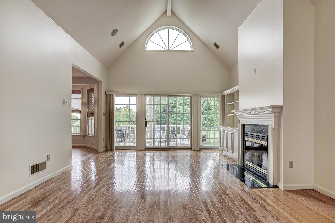
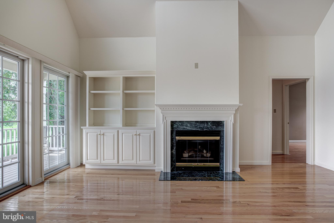
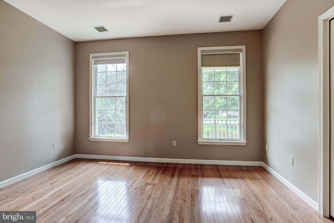
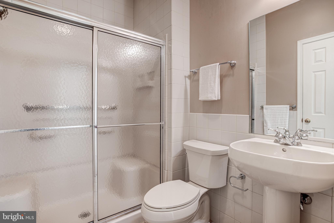
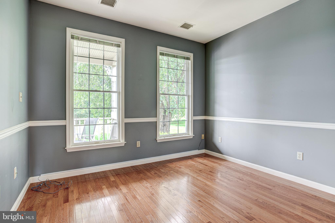
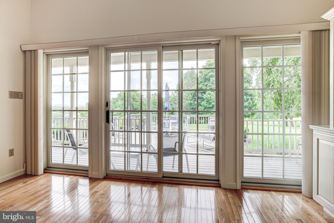
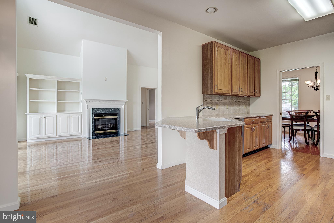
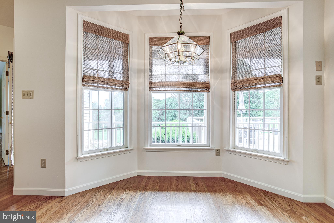
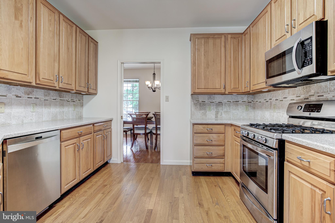
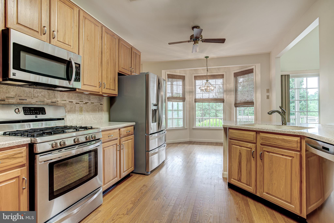
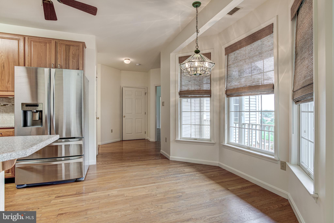
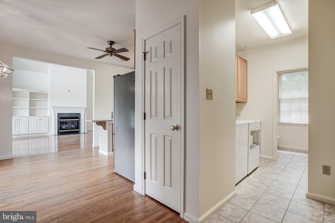
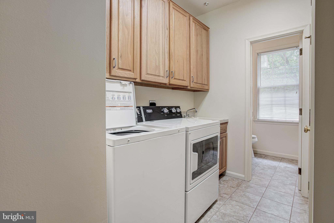
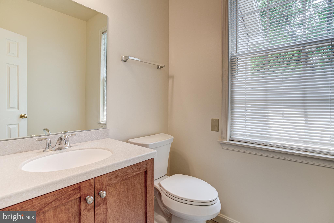
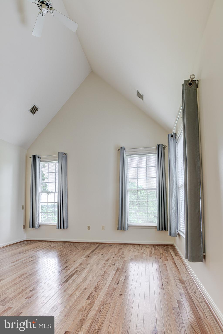
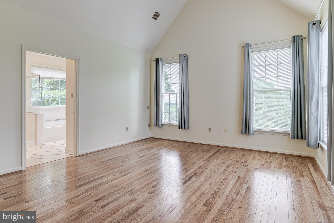
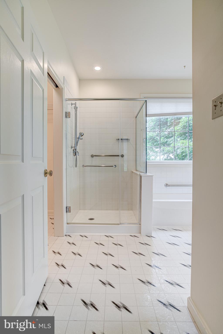
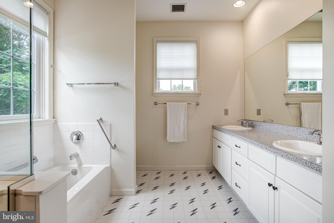
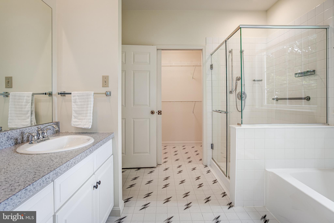
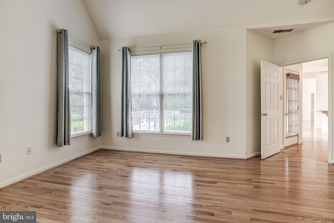
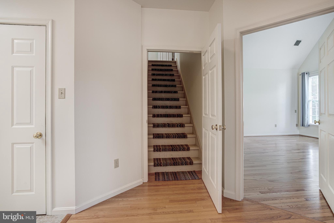
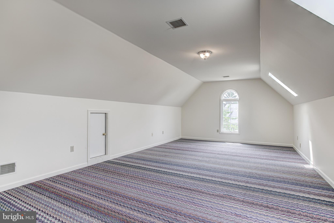
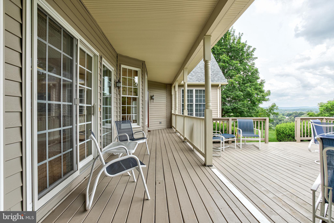
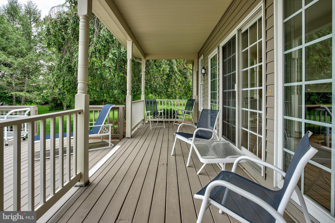
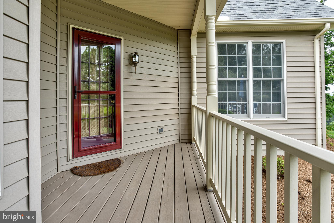
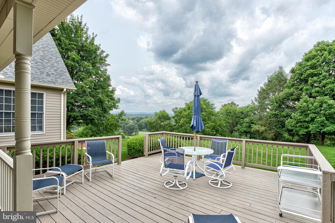
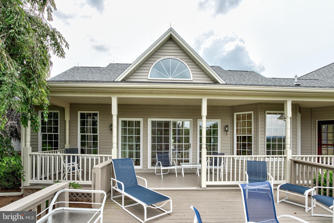
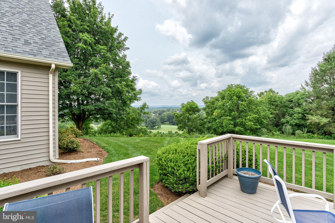
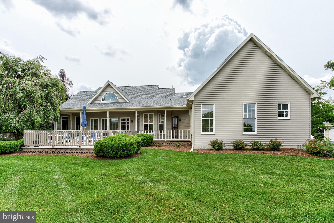
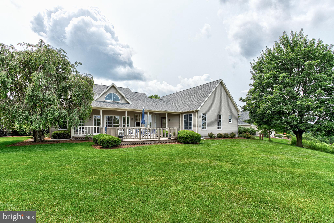
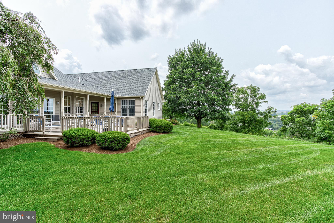
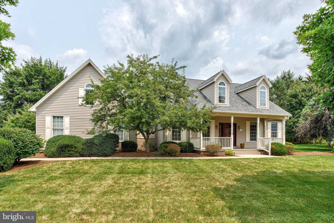
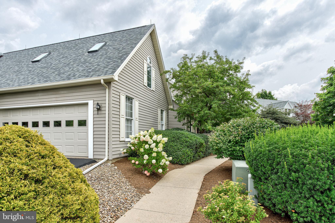
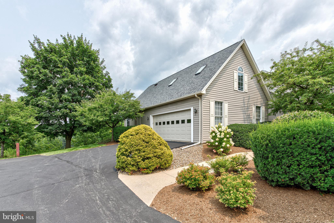
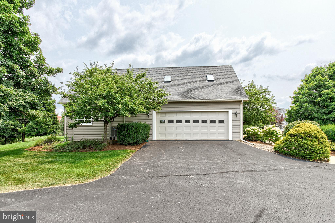
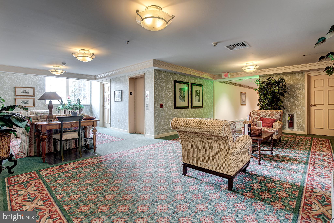
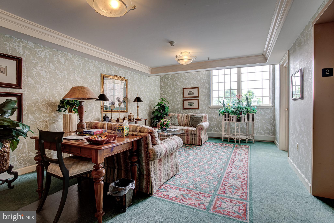
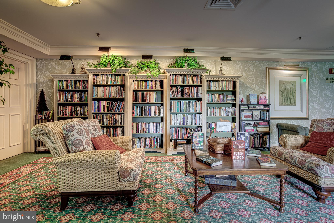
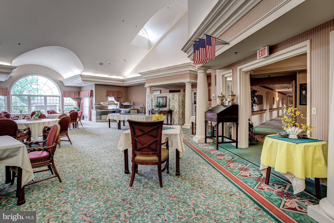
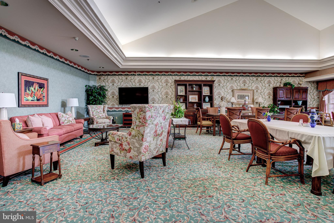
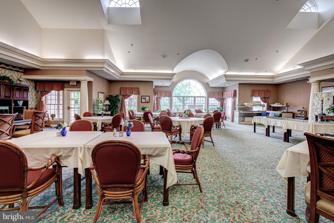
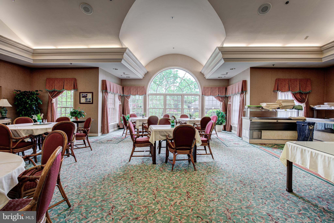
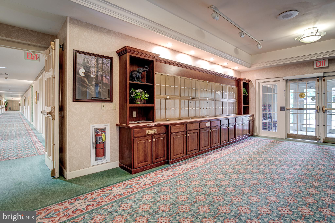
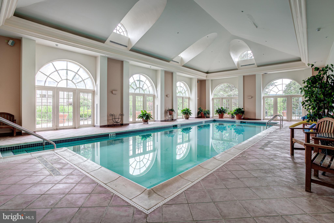
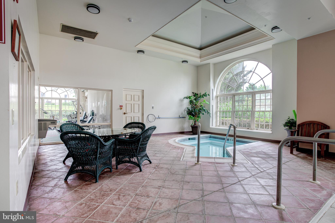
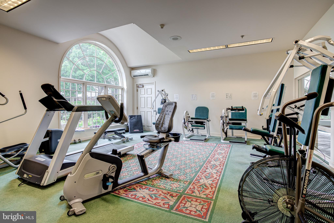
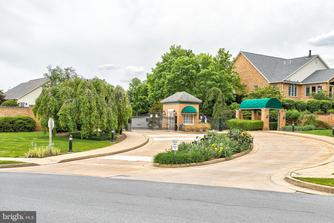
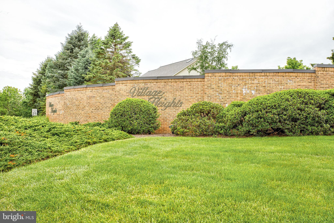
Discover luxury retirement living with breathtaking views in the coveted Village Heights Neighborhood. This elegant Cape Cod single-family home offers ideal one-floor living, highlighted by a spacious Owner’s Suite featuring vaulted ceilings, an updated private bath with a separate shower and tub, and a generous walk-in closet. Two additional well-sized bedrooms, another full bath, and a convenient half bath provide comfort for residents and guests alike. The inviting eat-in kitchen is equipped with abundant cabinetry and modern stainless-steel appliances, perfect for everyday meals or entertaining. The bright living room showcases a cozy gas fireplace, while the formal dining room is conveniently located just off the kitchen. Main-floor laundry and ample closet space add everyday ease. Upstairs, a finished family room with vaulted ceilings and skylights offers a fantastic bonus space. Beautiful hardwood flooring flows through much of the main level. Enjoy relaxing on the welcoming covered front porch or take in unbelievable panoramic views from the expansive partially covered back deck overlooking the golf course, Nittany Valley, and Beaver Stadium. Community amenities include a heated pool, hot tub, fitness center, library, and private restaurant—all covered by the monthly condo fee. Additional services such as sewer, water, trash and recycling, basic cable, secured entry, grounds maintenance, snow removal, and exterior upkeep are also included.
Features & Amenities
Interior
-
Total Bedrooms
3
-
Bathrooms
2
-
1/2 Bathrooms
1
-
Above Grade Finished Area
2439.0
-
Basement YN
NO
-
Cooling YN
YES
-
Cooling
Central Air, Gas
-
Fireplace YN
YES
-
Heating YN
YES
-
Heating
Natural Gas, Heat Pump
-
Main Level Bedrooms
3
-
Pet friendly
Cats OK, Dogs OK, Number Limit, Yes
Exterior
-
Garage
Yes
-
Garage spaces
2
-
Construction Materials
Vinyl Siding
-
Parking
Asphalt, Garage, Driveway, Attached
-
Patio and Porch Features
Deck, Porch
-
Pool
Yes
-
Pool Features
Community
-
Waterfront YN
NO
Area & Lot
-
Property Type
Residential
-
Property Sub Type
Condominium
-
Architectural Style
Cape Cod
Price
-
Sales Price
$569,900
-
Tax Amount
$6,367
-
Financing Options
Cash, Conventional
-
Sq. Footage
2,439
-
Price/SqFt
$233
HOA
-
Association
No
School District
-
Elementary School
N/A
-
Middle School
N/A
-
High School
N/A
Property Features
-
New Construction
NO
-
Association Amenities
Clubhouse
-
Foundation Details
Slab
-
Senior Community YN
NO
-
Sewer
Public Sewer
-
Water Source
Public
Schedule a Showing
Showing scheduled successfully.
Mortgage calculator
Estimate your monthly mortgage payment, including the principal and interest, property taxes, and HOA. Adjust the values to generate a more accurate rate.
Your payment
Principal and Interest:
$
Property taxes:
$
HOA fees:
$
Total loan payment:
$
Total interest amount:
$
Location
County
CENTRE
Elementary School
Middle School
High School
Listing Courtesy of Mindy Sabol , Kissinger, Bigatel & Brower
RealHub Information is provided exclusively for consumers' personal, non-commercial use, and it may not be used for any purpose other than to identify prospective properties consumers may be interested in purchasing. All information deemed reliable but not guaranteed and should be independently verified. All properties are subject to prior sale, change or withdrawal. RealHub website owner shall not be responsible for any typographical errors, misinformation, misprints and shall be held totally harmless.

AGENT
Latoya Thomas
Call Latoya today to schedule a private showing.

* Listings on this website come from the FMLS IDX Compilation and may be held by brokerage firms other than the owner of this website. The listing brokerage is identified in any listing details. Information is deemed reliable but is not guaranteed. If you believe any FMLS listing contains material that infringes your copyrighted work please click here to review our DMCA policy and learn how to submit a takedown request.© 2024 FMLS.
Related Properties

STATE COLLEGE
127 AEROPOINTE LANE
3 Beds
2 Baths
2,360 Sq.Ft.
$525,000
MLS#: PACE2518888

STATE COLLEGE
327 FRY DRIVE
3 Beds
2 Baths
2,050 Sq.Ft.
$469,000
MLS#: PACE2518426
STATE COLLEGE
152 GAS LIGHT CIRCLE
3 Beds
2 Baths
2,681 Sq.Ft.
$675,000
MLS#: PACE2518588
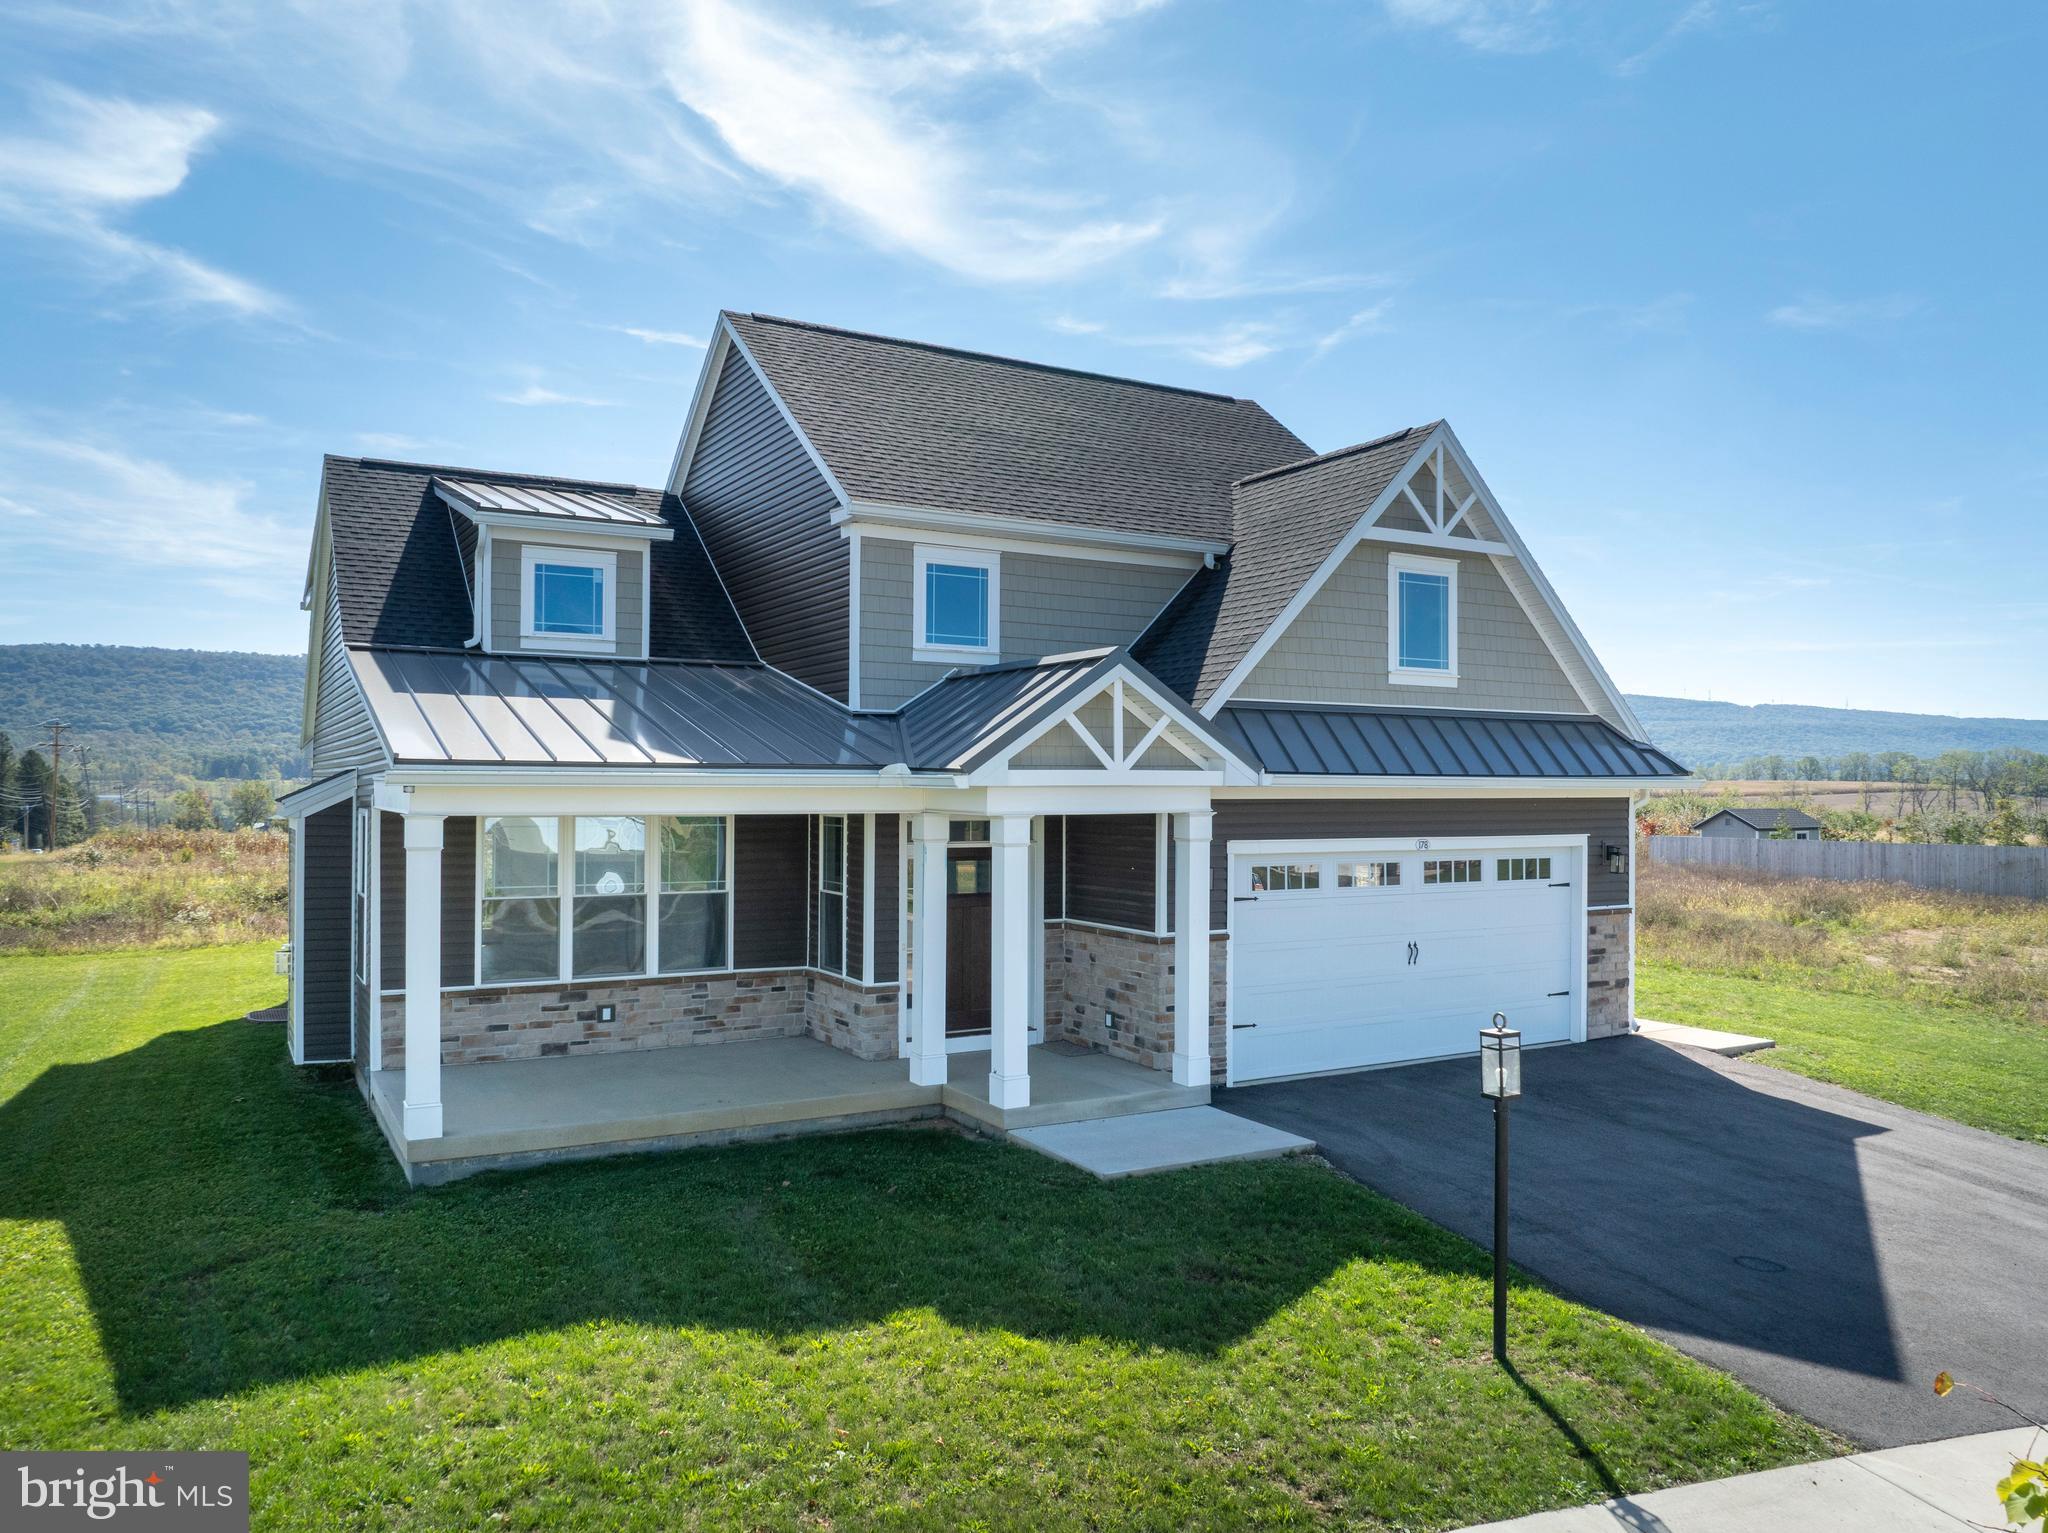
STATE COLLEGE
178 APPLE VIEW DRIVE
4 Beds
3 Baths
2,436 Sq.Ft.
$669,000
MLS#: PACE2516514
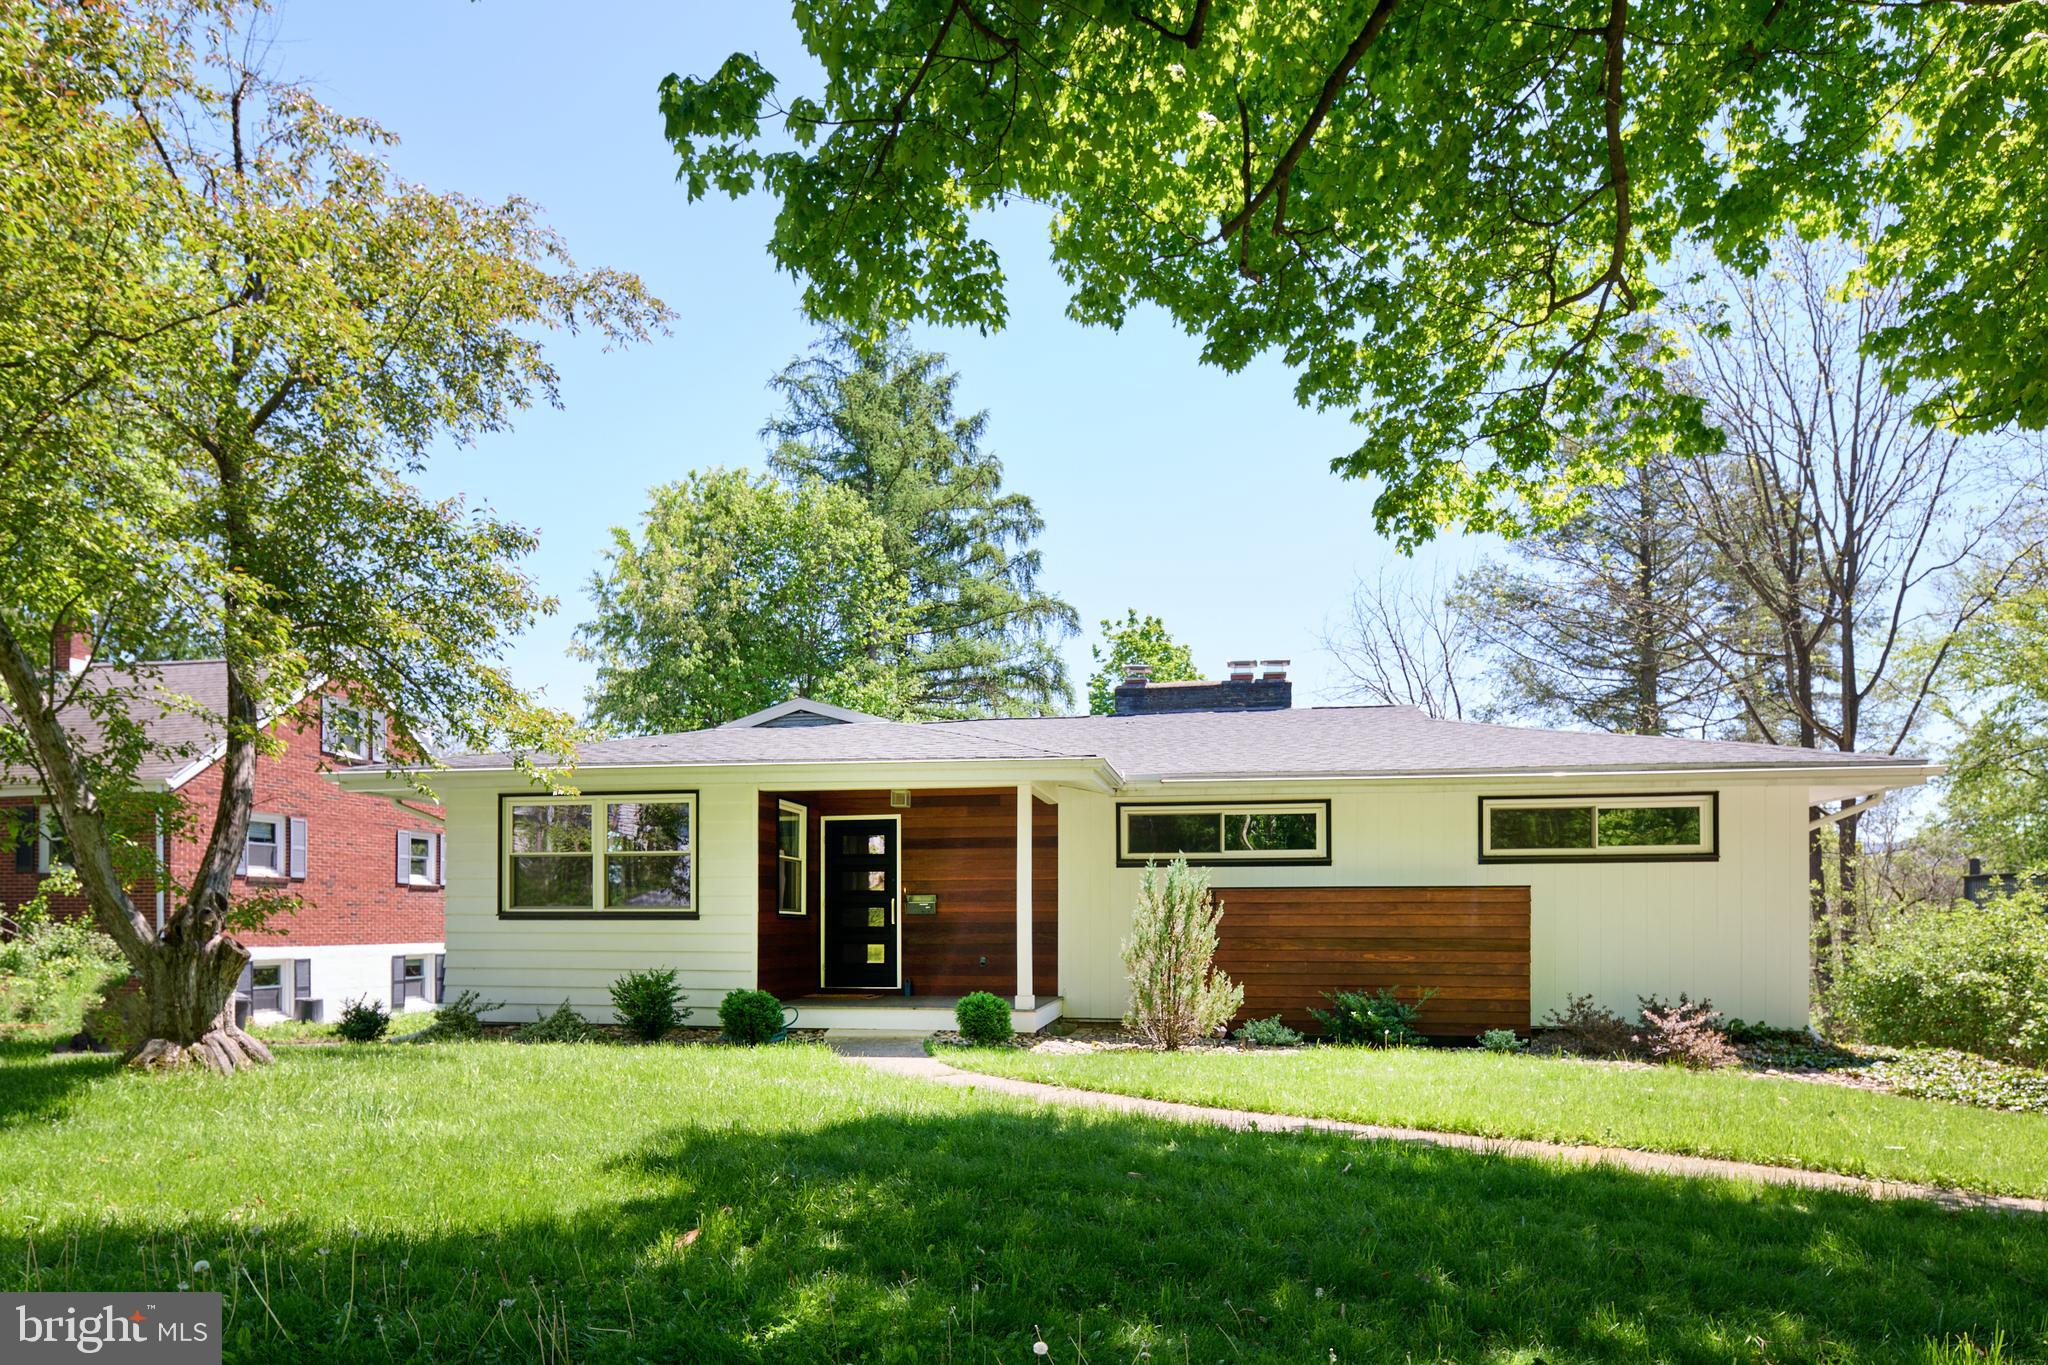
STATE COLLEGE
416 E IRVIN AVENUE
4 Beds
3 Baths
2,910 Sq.Ft.
$625,000
MLS#: PACE2516250
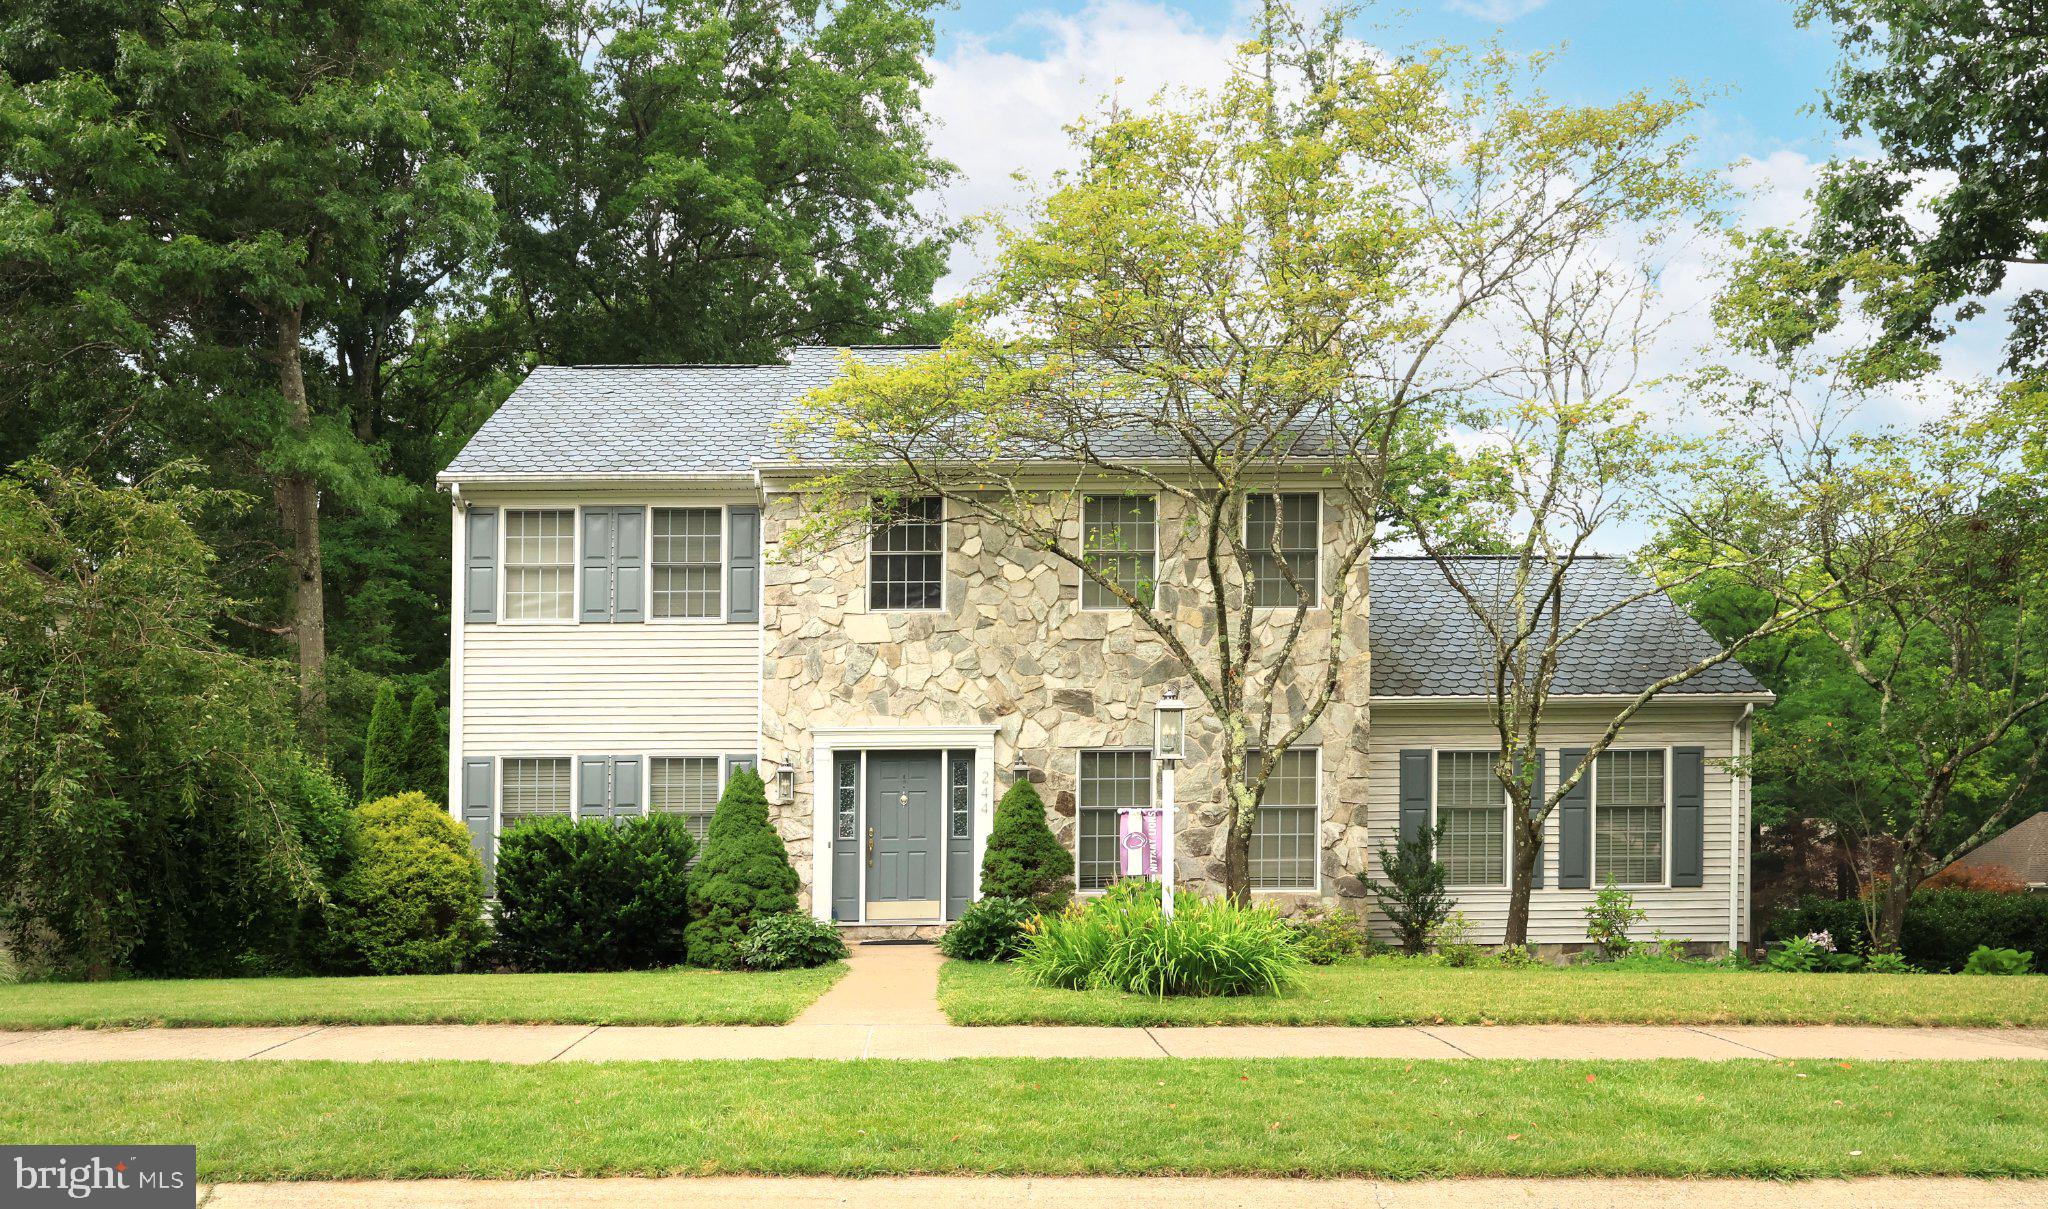
STATE COLLEGE
244 LEAWOOD LANE
3 Beds
3 Baths
3,250 Sq.Ft.
$499,900
MLS#: PACE2519482
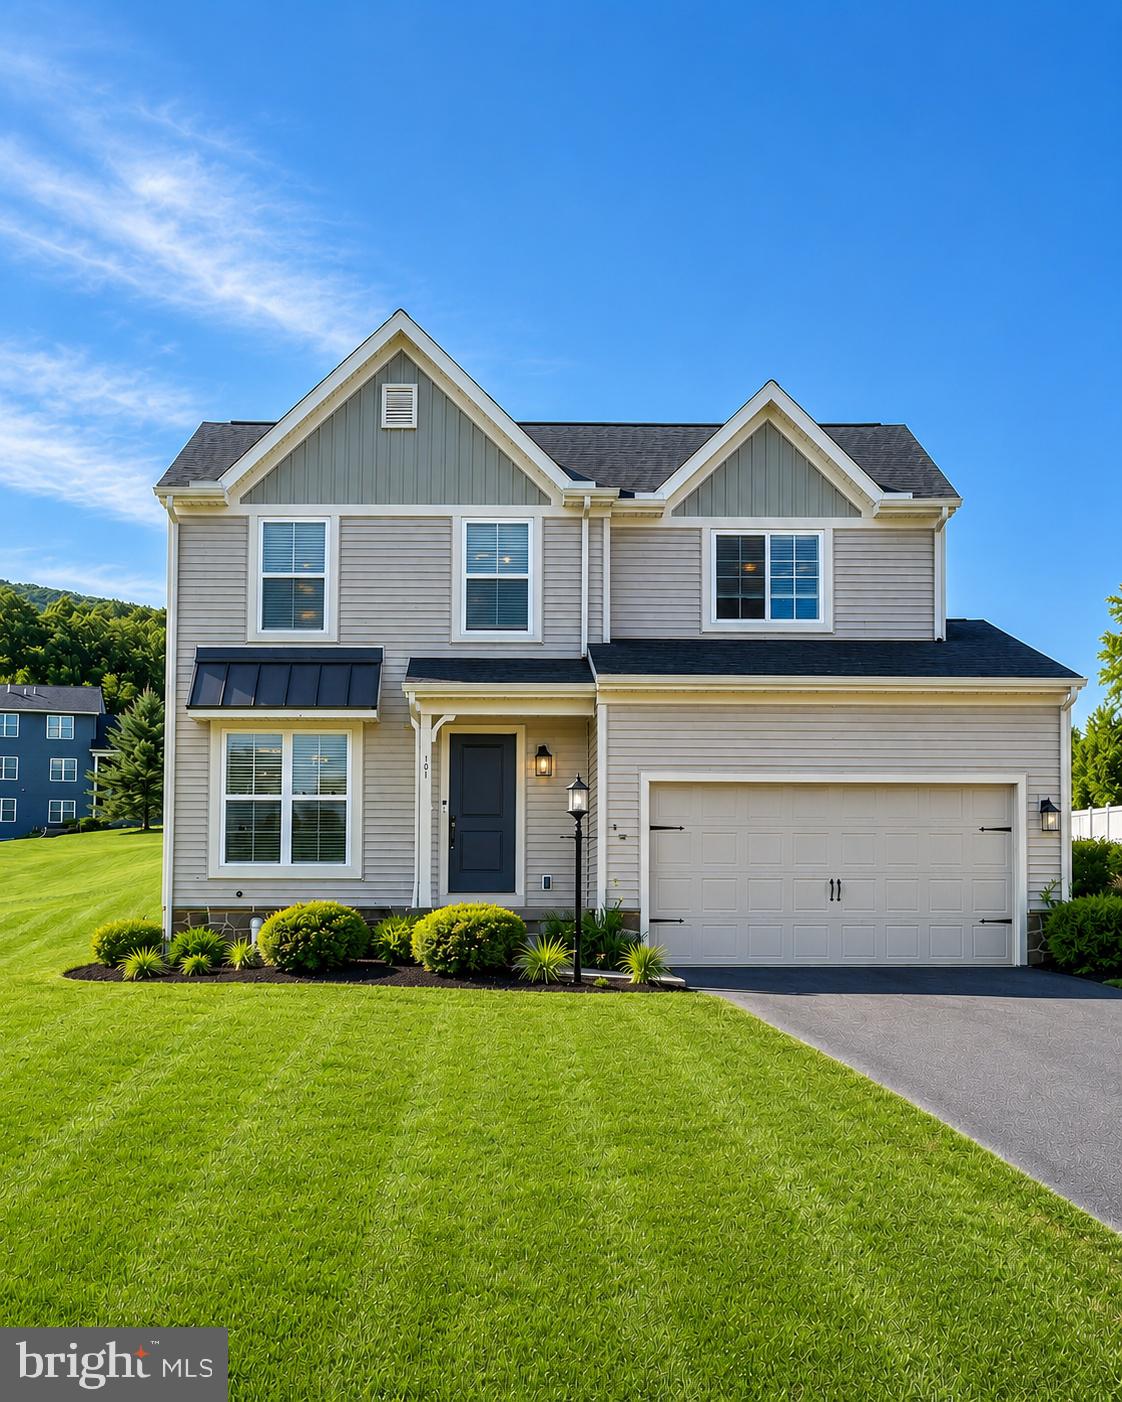
STATE COLLEGE
101 MATILDA AVENUE
4 Beds
2 Baths
1,902 Sq.Ft.
$499,999
MLS#: PACE2519942
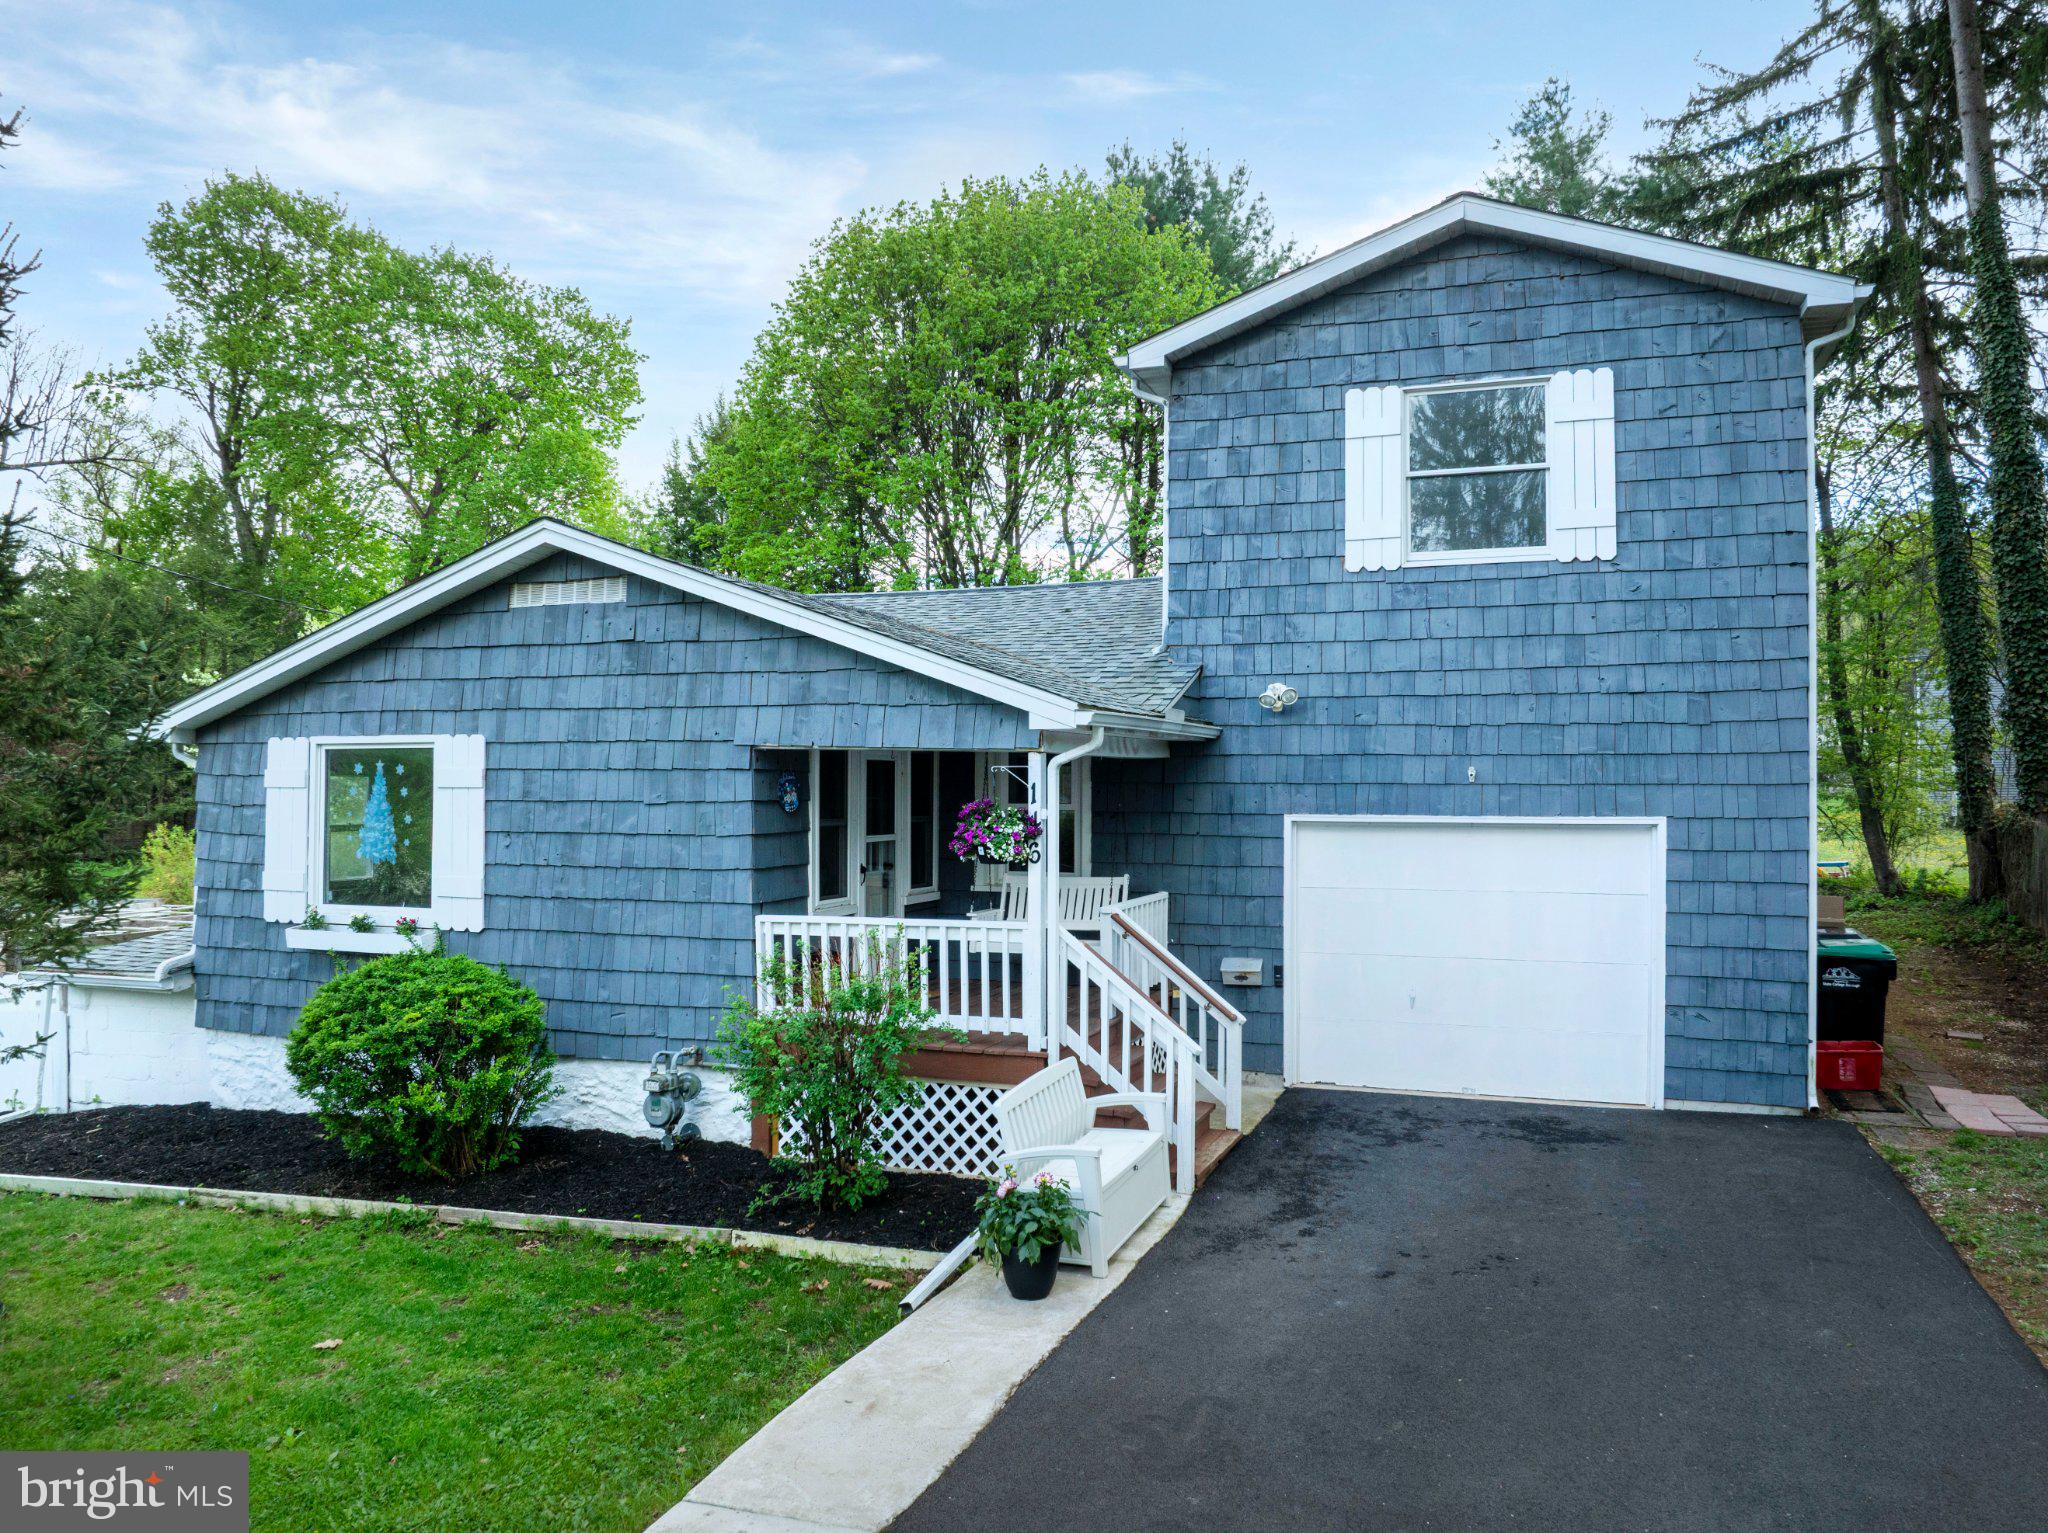
STATE COLLEGE
146 LEGION LANE
4 Beds
3 Baths
2,018 Sq.Ft.
$465,000
MLS#: PACE2518572
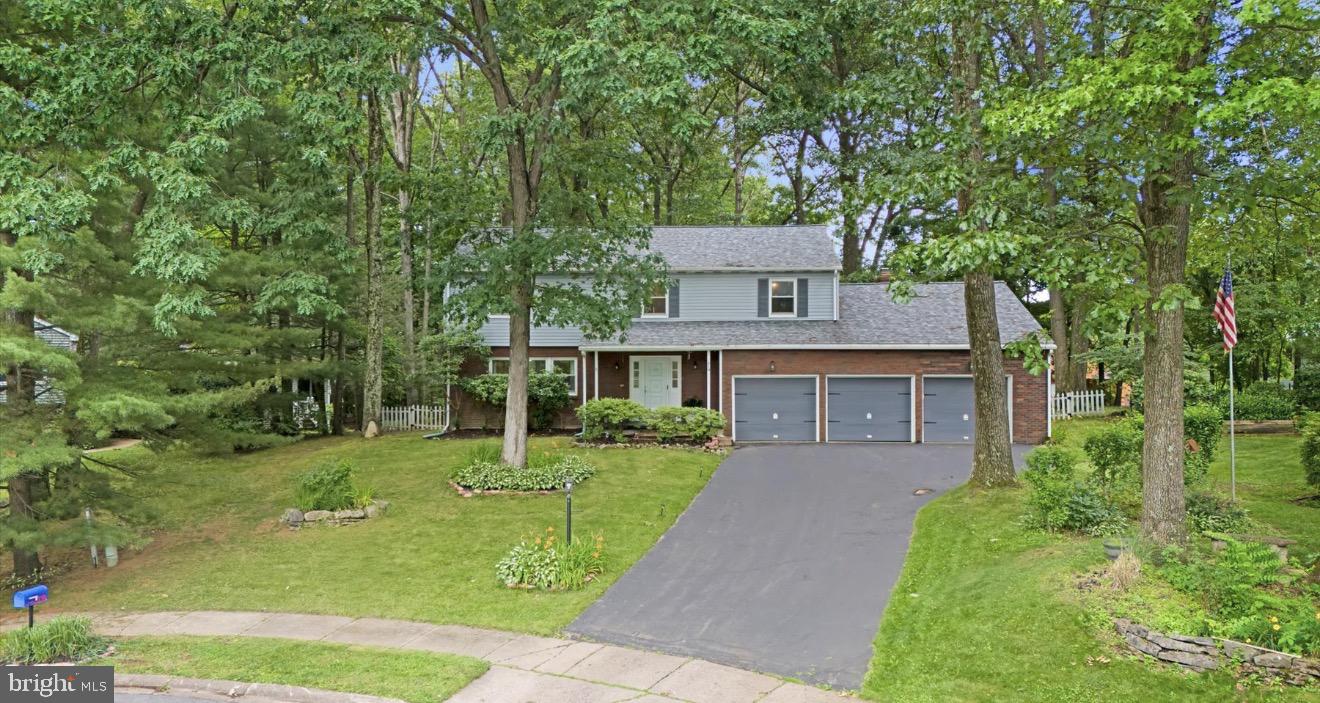
STATE COLLEGE
219 MORNINGSIDE CIRCLE
5 Beds
3 Baths
3,177 Sq.Ft.
$549,900
MLS#: PACE2519452
.png)