


Property
Beds
4
Full Baths
2
1/2 Baths
1
Year Built
1994
Sq.Footage
2,998
Welcome to a truly exceptional countryside retreat in the highly desirable Avon Grove School District, where magnificent views, peacefulness and tranquility surround you on 1.6 beautifully maintained acres. A charming covered front porch invites you to this immaculate and beautifully cared for four bedroom home. Freshly painted and featuring newer windows throughout, the home offers gleaming refinished hardwood flooring on main and upper levels, creating warmth and timeless character throughout. The heart of the home is the newly added expansive family room where windows showcase the breathtaking countryside views. In fact, every window in the home, frames a fabulous view, allowing the beauty of the surrounding landscape to become part of the home. The newer kitchen and breakfast room open to a covered rear deck creating an ideal flow for outdoor entertaining and everyday enjoyment. A formal dining room provides an elegant space for gatherings, while the living room features a stunning floor to ceiling stone fireplace and opens to the rear yard. The spacious primary suite offers a walk in closet and a peaceful retreat at the end of the day. With four bedrooms there is plenty of room for family, guests and a home office. The thoughtful addition also includes a mudroom and attached two car garage adding convenience, functionality and storage to the home. Outside, the fenced rear yard provides a private space to relax, play, garden and entertain, all while enjoying the serenity of the surrounding countryside. Set in a picturesque location within the Avon Grove School District, this exceptional property offers a rare combination of privacy, breathtaking views, beautiful living spaces, and peaceful country living, without the restrictions of an HOA. Come experience the peacefulness, beauty and timeless charm of this wonderful countryside home!
Features & Amenities
Interior
-
Other Interior Features
Eat-in Kitchen, Ceiling Fan(s), Recessed Lighting, Walk-In Closet(s), Crown Molding
-
Total Bedrooms
4
-
Bathrooms
2
-
1/2 Bathrooms
1
-
Above Grade Finished Area
2998.0
-
Basement YN
YES
-
Cooling YN
YES
-
Cooling
Central Air, Ceiling Fan(s), Electric
-
Fireplace YN
YES
-
Heating YN
YES
-
Heating
Propane, Forced Air
-
Pet friendly
N/A
Exterior
-
Garage
Yes
-
Garage spaces
2
-
Construction Materials
Block, Vinyl Siding
-
Parking
Garage Door Opener, Garage, Driveway, Inside Entrance, Attached
-
Pool
No
-
Waterfront YN
NO
-
View
Panoramic, Pasture
Area & Lot
-
Lot Features
Private, Cleared
-
Lot Size(acres)
1.6
-
Lot Size(square feet)
69,696
-
Property Type
Residential
-
Property Sub Type
Single Family Residence
-
Architectural Style
Traditional
Price
-
Sales Price
$775,900
-
Tax Amount
$8,784
-
Sq. Footage
2,998
-
Price/SqFt
$258
HOA
-
Association
No
Property Resources
-
Horse Property
NO
School District
-
Elementary School
N/A
-
Middle School
N/A
-
High School
N/A
Property Features
-
New Construction
NO
-
Foundation Details
Block
-
Senior Community YN
NO
-
Sewer
Septic Tank
-
Tax Lot
0004.01A0
-
Water Source
Well
Schedule a Showing
Showing scheduled successfully.
Mortgage calculator
Estimate your monthly mortgage payment, including the principal and interest, property taxes, and HOA. Adjust the values to generate a more accurate rate.
Your payment
Principal and Interest:
$
Property taxes:
$
HOA fees:
$
Total loan payment:
$
Total interest amount:
$
Location
County
CHESTER
Elementary School
Middle School
High School
Listing Courtesy of Catherine Menold, Compass RE
RealHub Information is provided exclusively for consumers' personal, non-commercial use, and it may not be used for any purpose other than to identify prospective properties consumers may be interested in purchasing. All information deemed reliable but not guaranteed and should be independently verified. All properties are subject to prior sale, change or withdrawal. RealHub website owner shall not be responsible for any typographical errors, misinformation, misprints and shall be held totally harmless.

Salesperson, Realtor
Latoya Thomas
Call Latoya today to schedule a private showing.

* Listings on this website come from the FMLS IDX Compilation and may be held by brokerage firms other than the owner of this website. The listing brokerage is identified in any listing details. Information is deemed reliable but is not guaranteed. If you believe any FMLS listing contains material that infringes your copyrighted work please click here to review our DMCA policy and learn how to submit a takedown request.© 2024 FMLS.
Related Properties
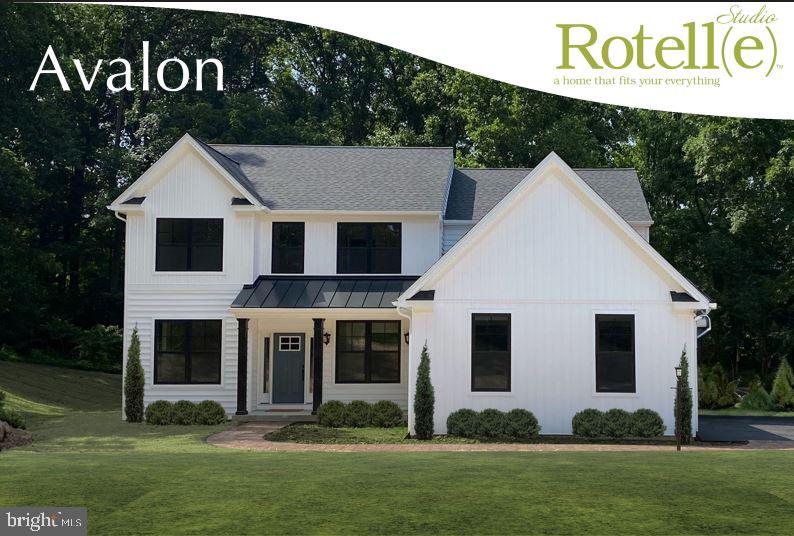
WEST GROVE
Lot #2-B VALLEY ROAD
4 Beds
2 Baths
2,597 Sq.Ft.
$712,359
MLS#: PACT2123946
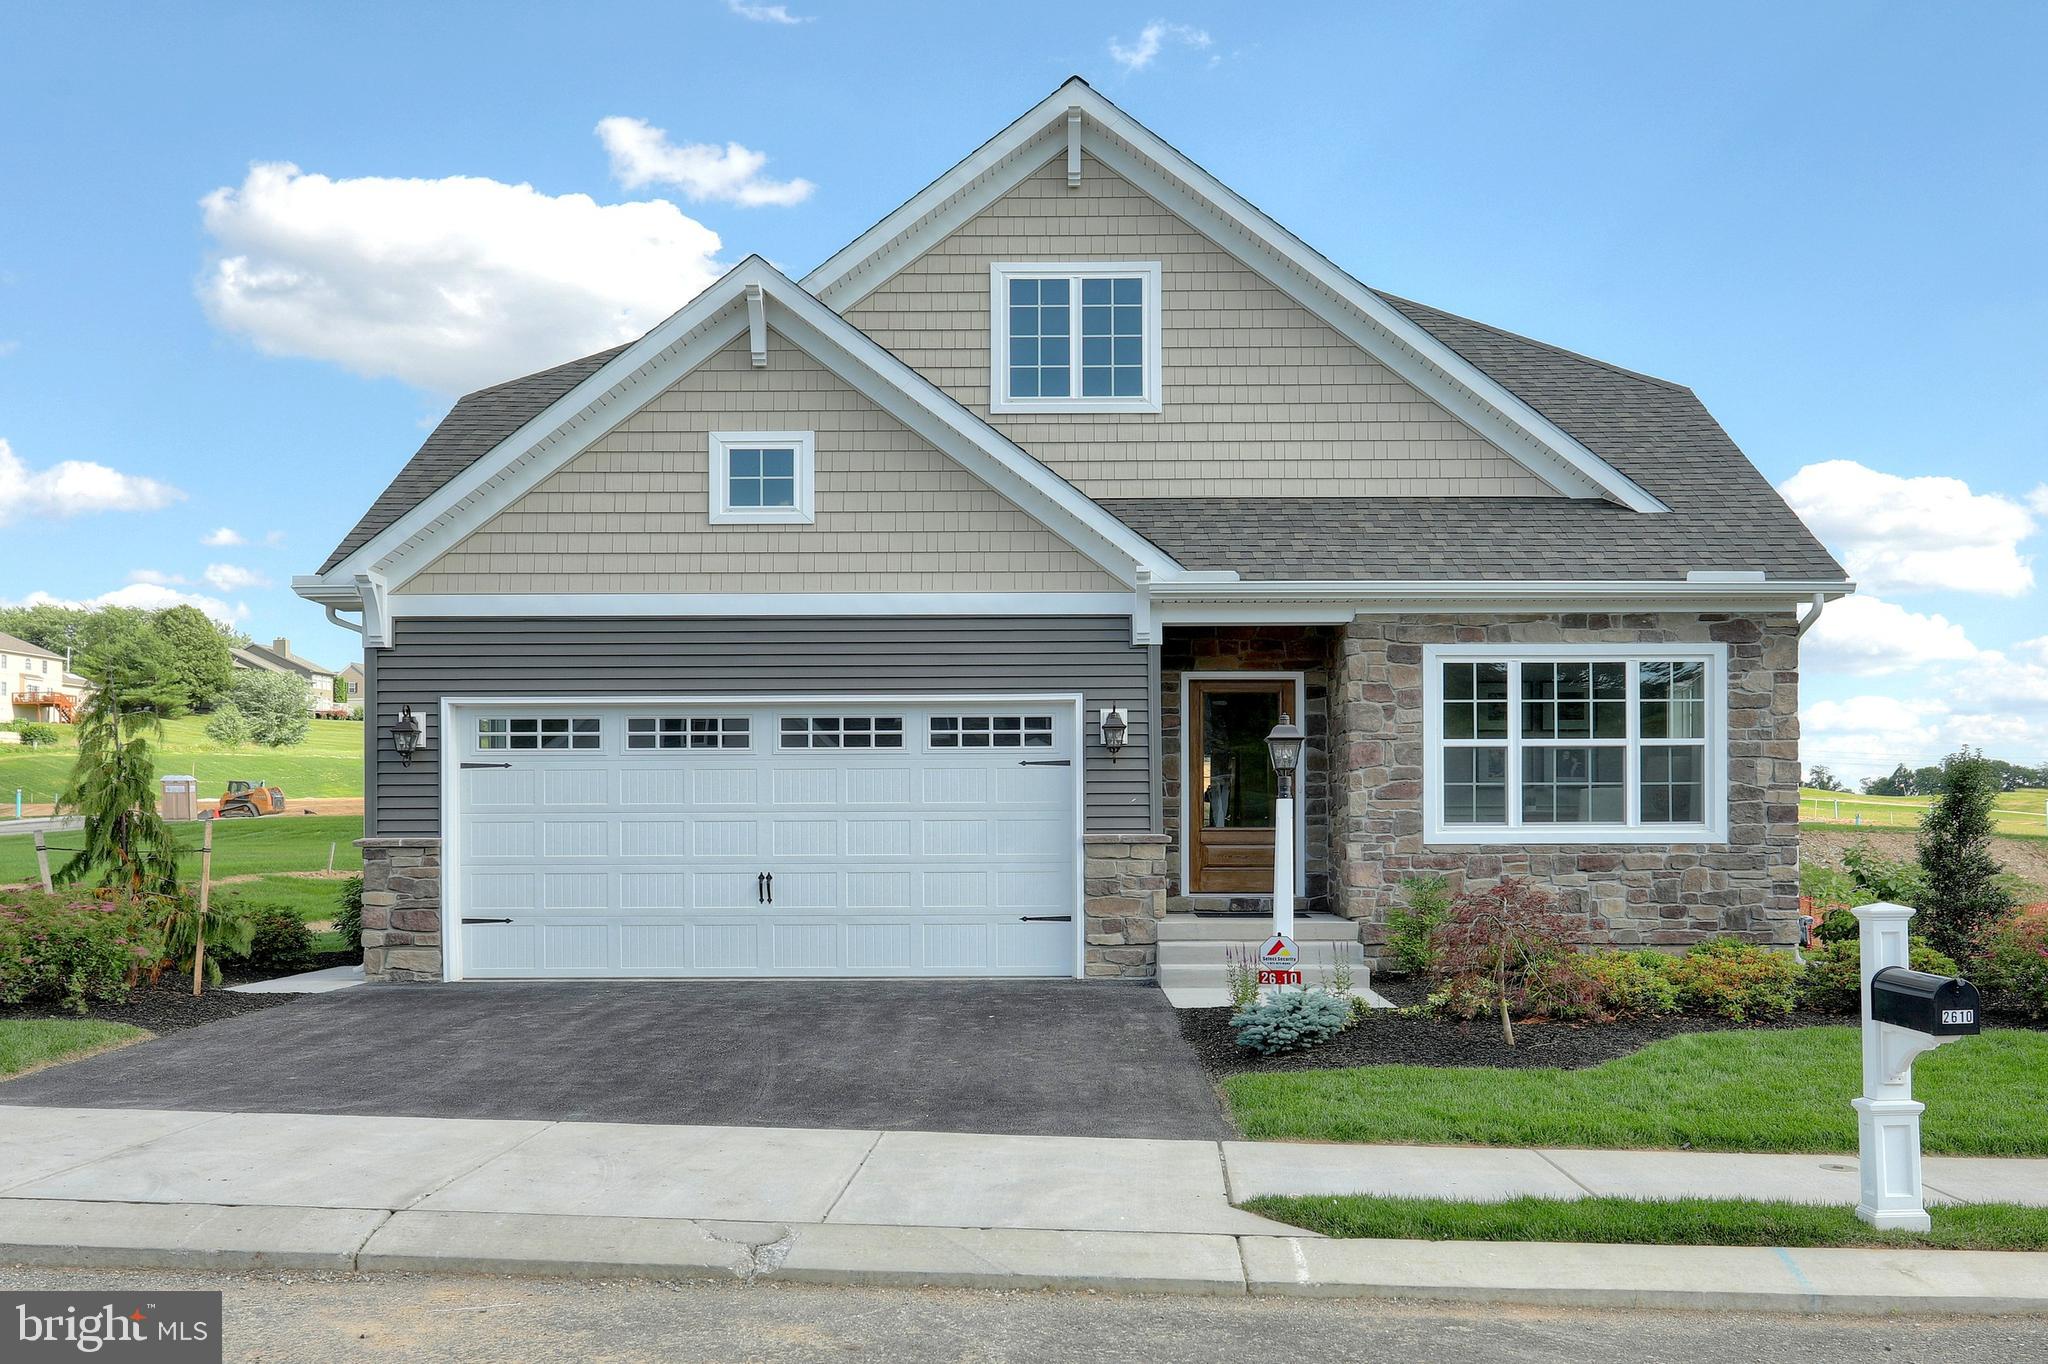
WEST GROVE
85 JANINE WAY ANDREWS
3 Beds
2 Baths
1,819 Sq.Ft.
$699,710
MLS#: PACT2030118
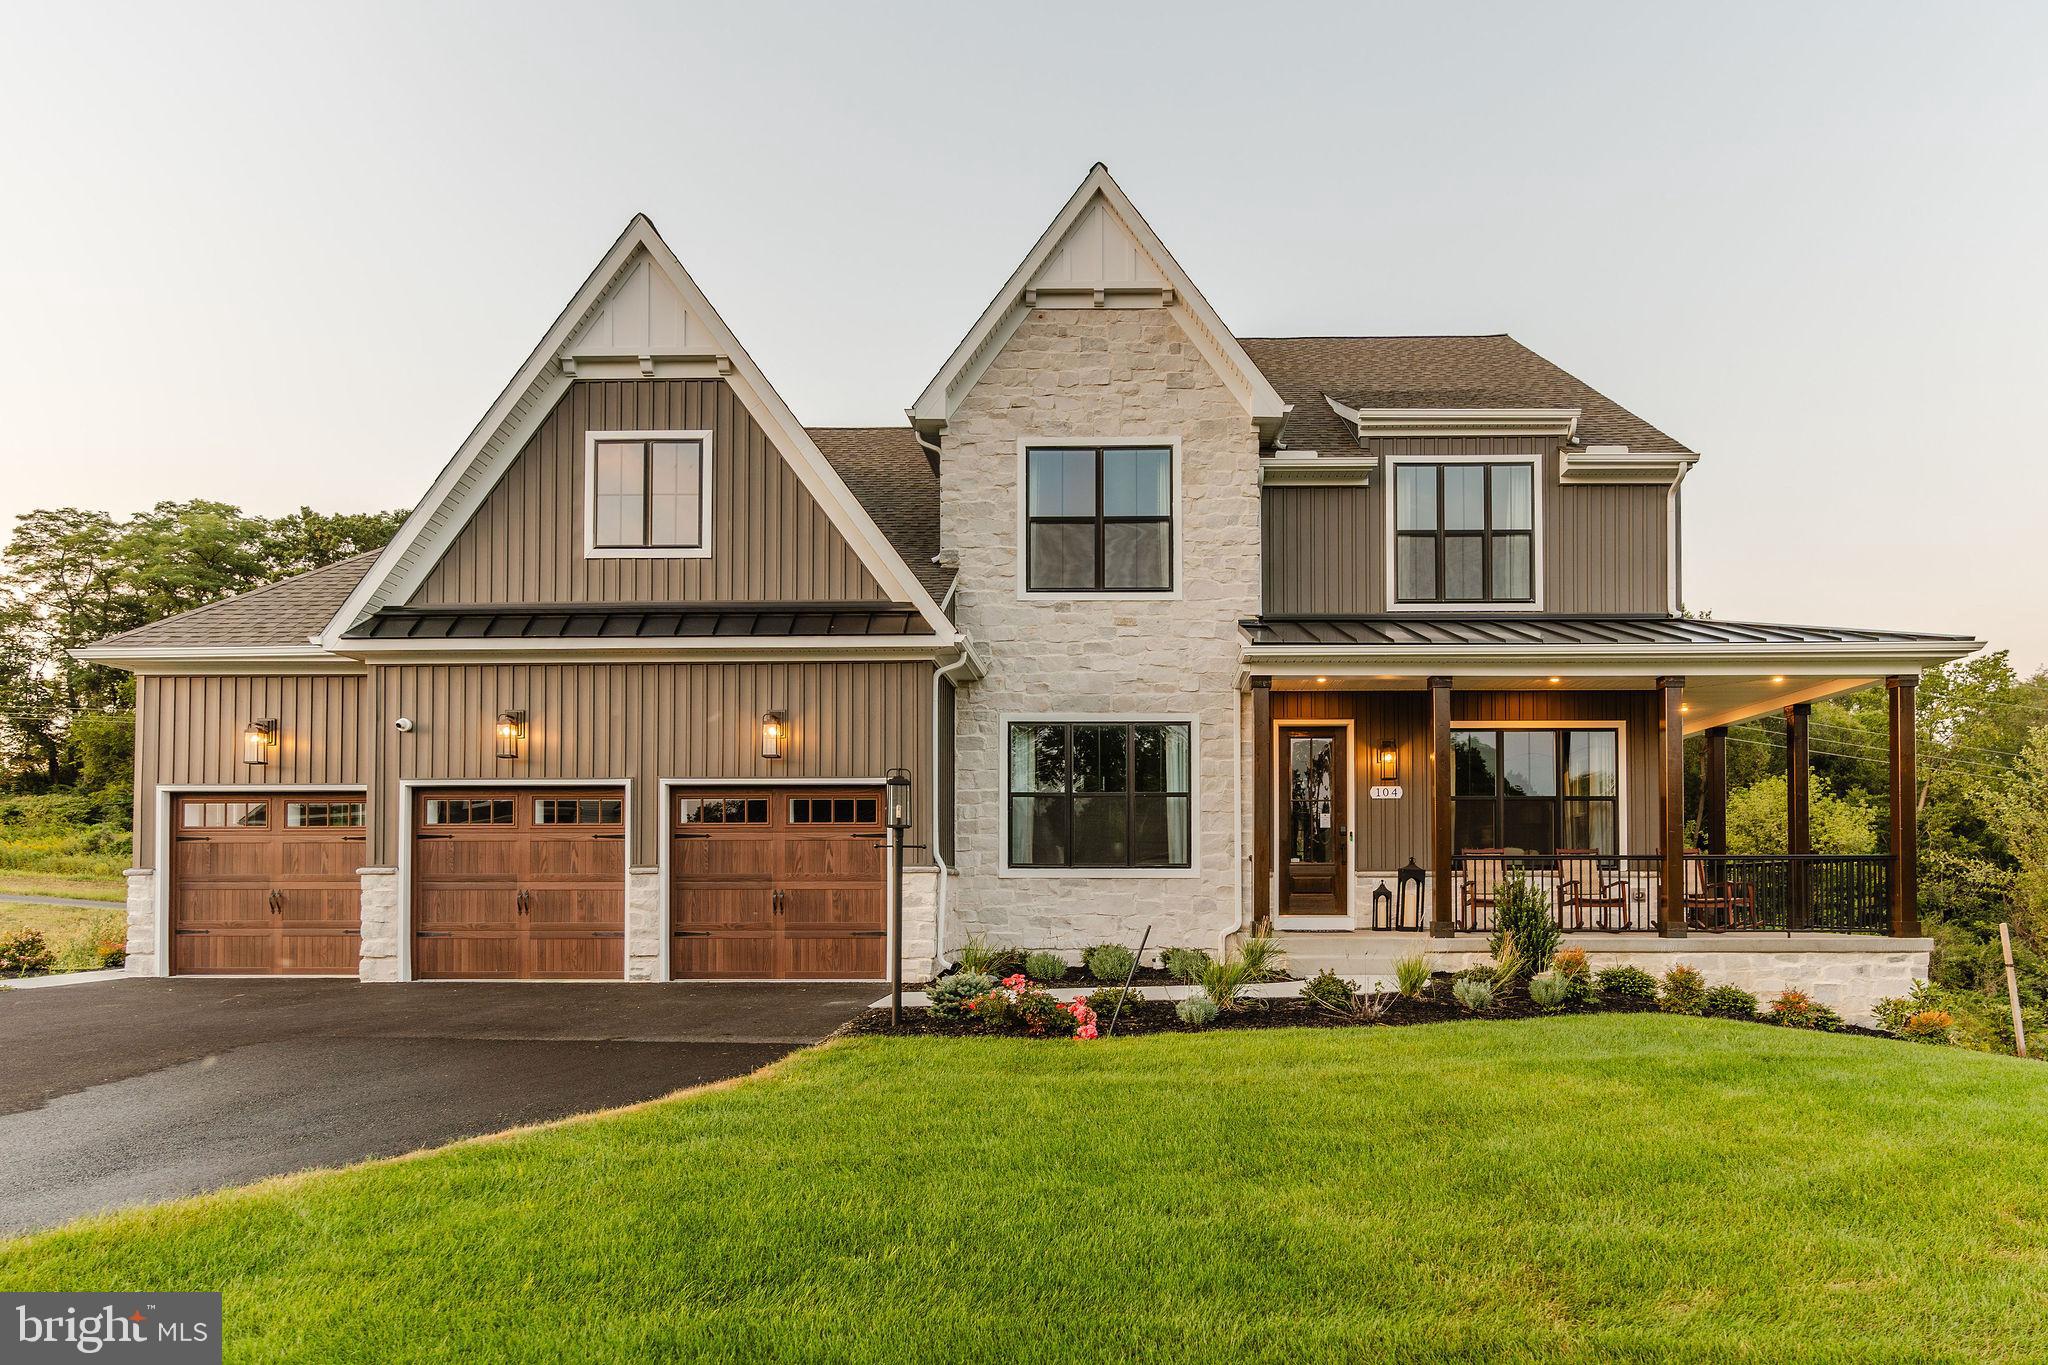
WEST GROVE
85 JANINE WAY NOTTINGHAM
4 Beds
2 Baths
3,600 Sq.Ft.
$768,730
MLS#: PACT2059458
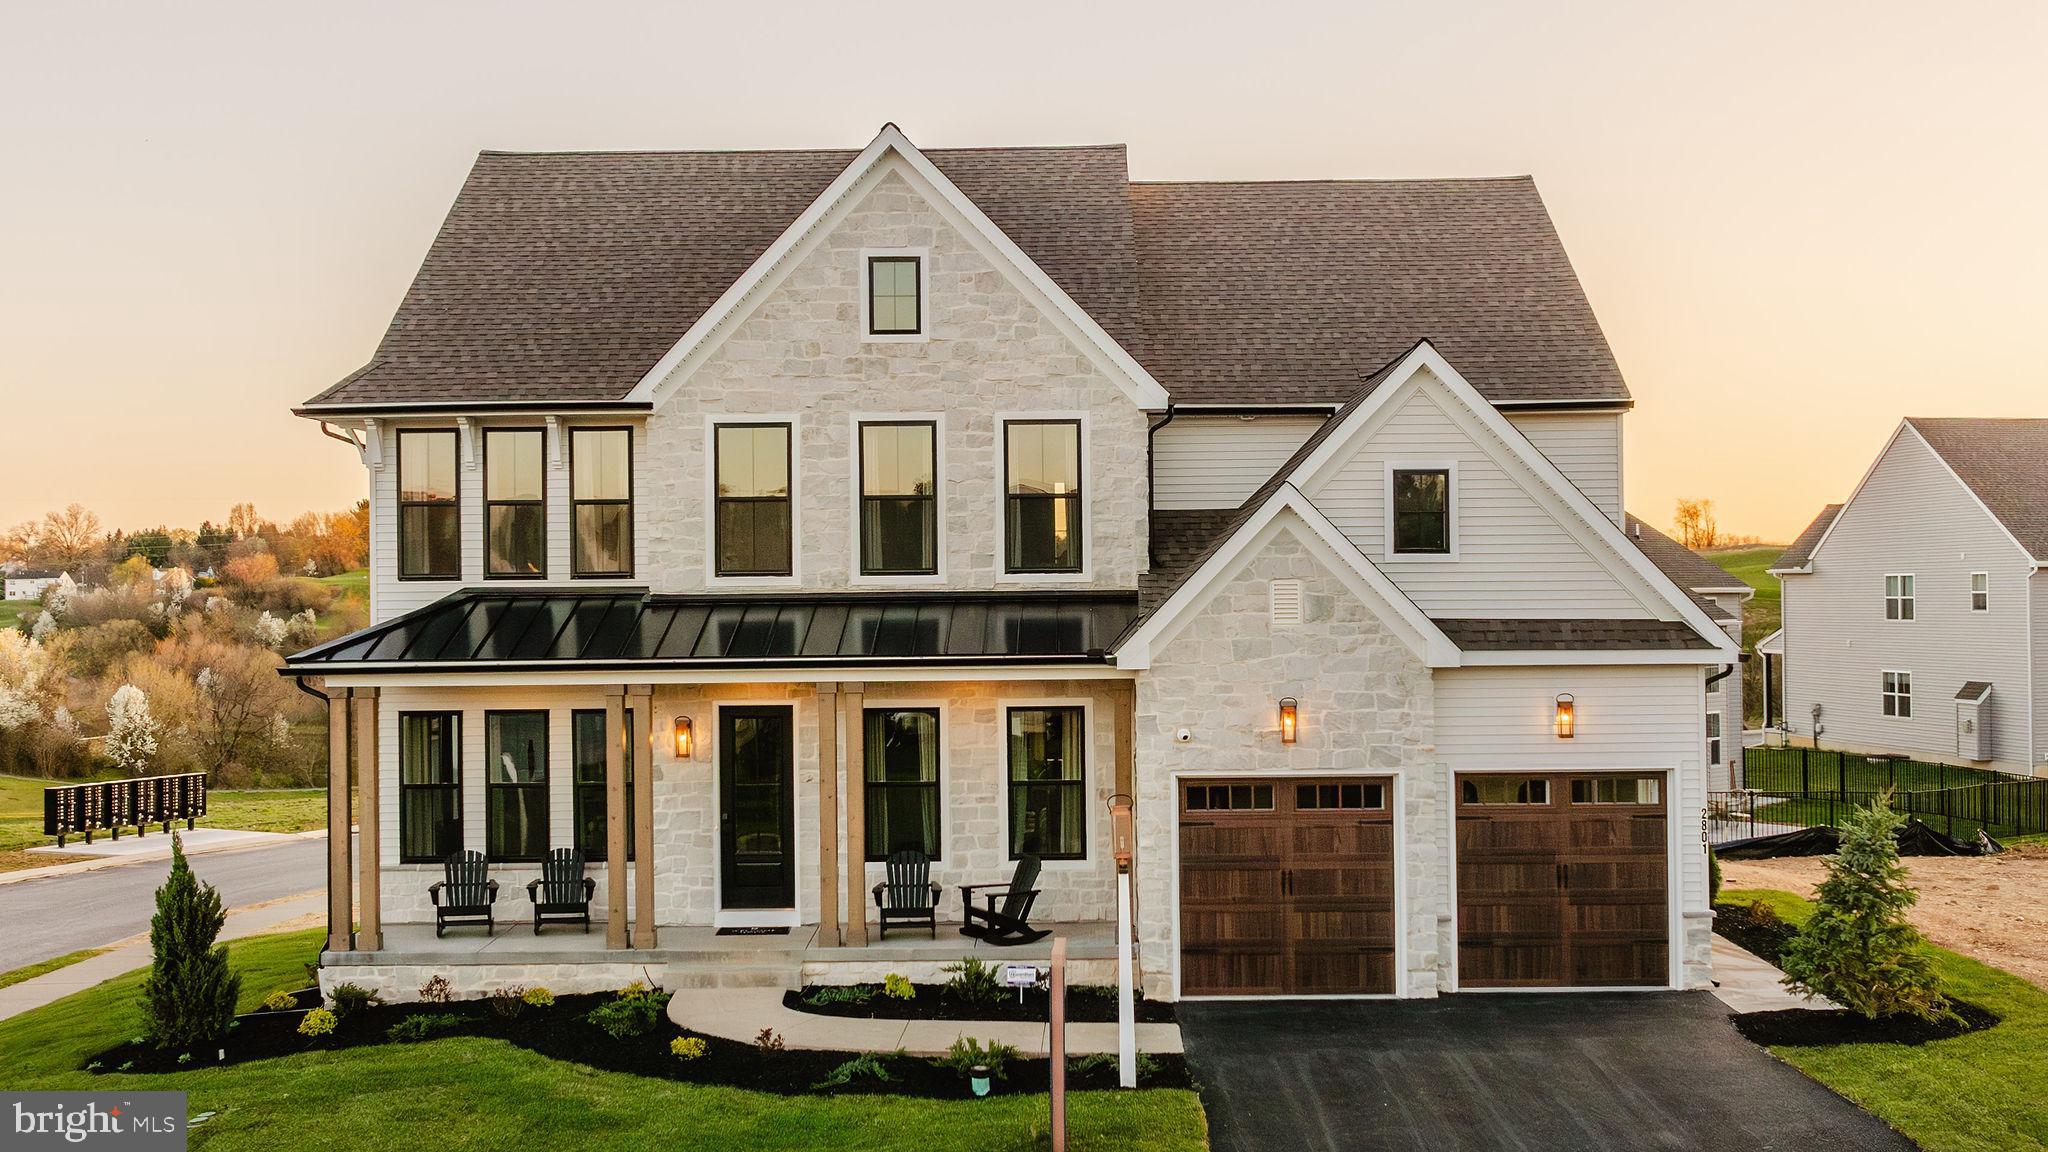
WEST GROVE
85 JANINE WAY HAWTHORNE
4 Beds
2 Baths
3,646 Sq.Ft.
$761,117
MLS#: PACT2070840

WEST GROVE
103 JANINE WAY
5 Beds
3 Baths
4,374 Sq.Ft.
$849,900
MLS#: PACT2135680
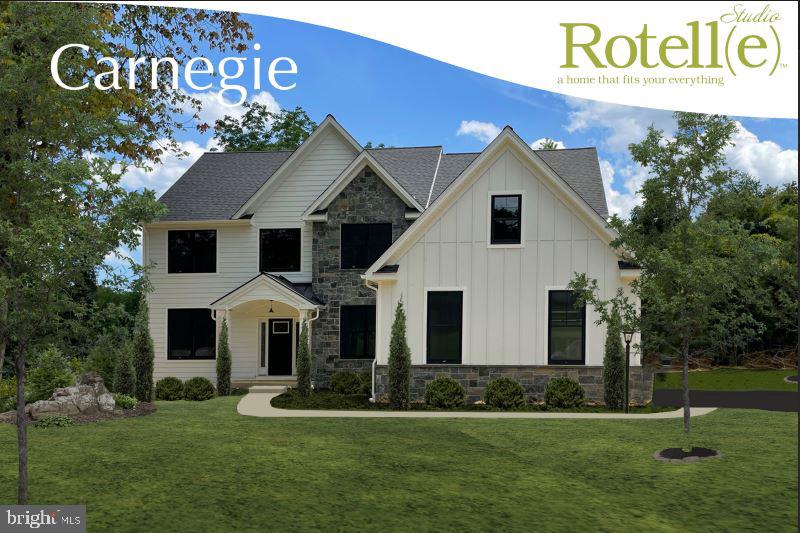
WEST GROVE
Lot #2-C VALLEY ROAD
4 Beds
2 Baths
2,947 Sq.Ft.
$750,746
MLS#: PACT2123948
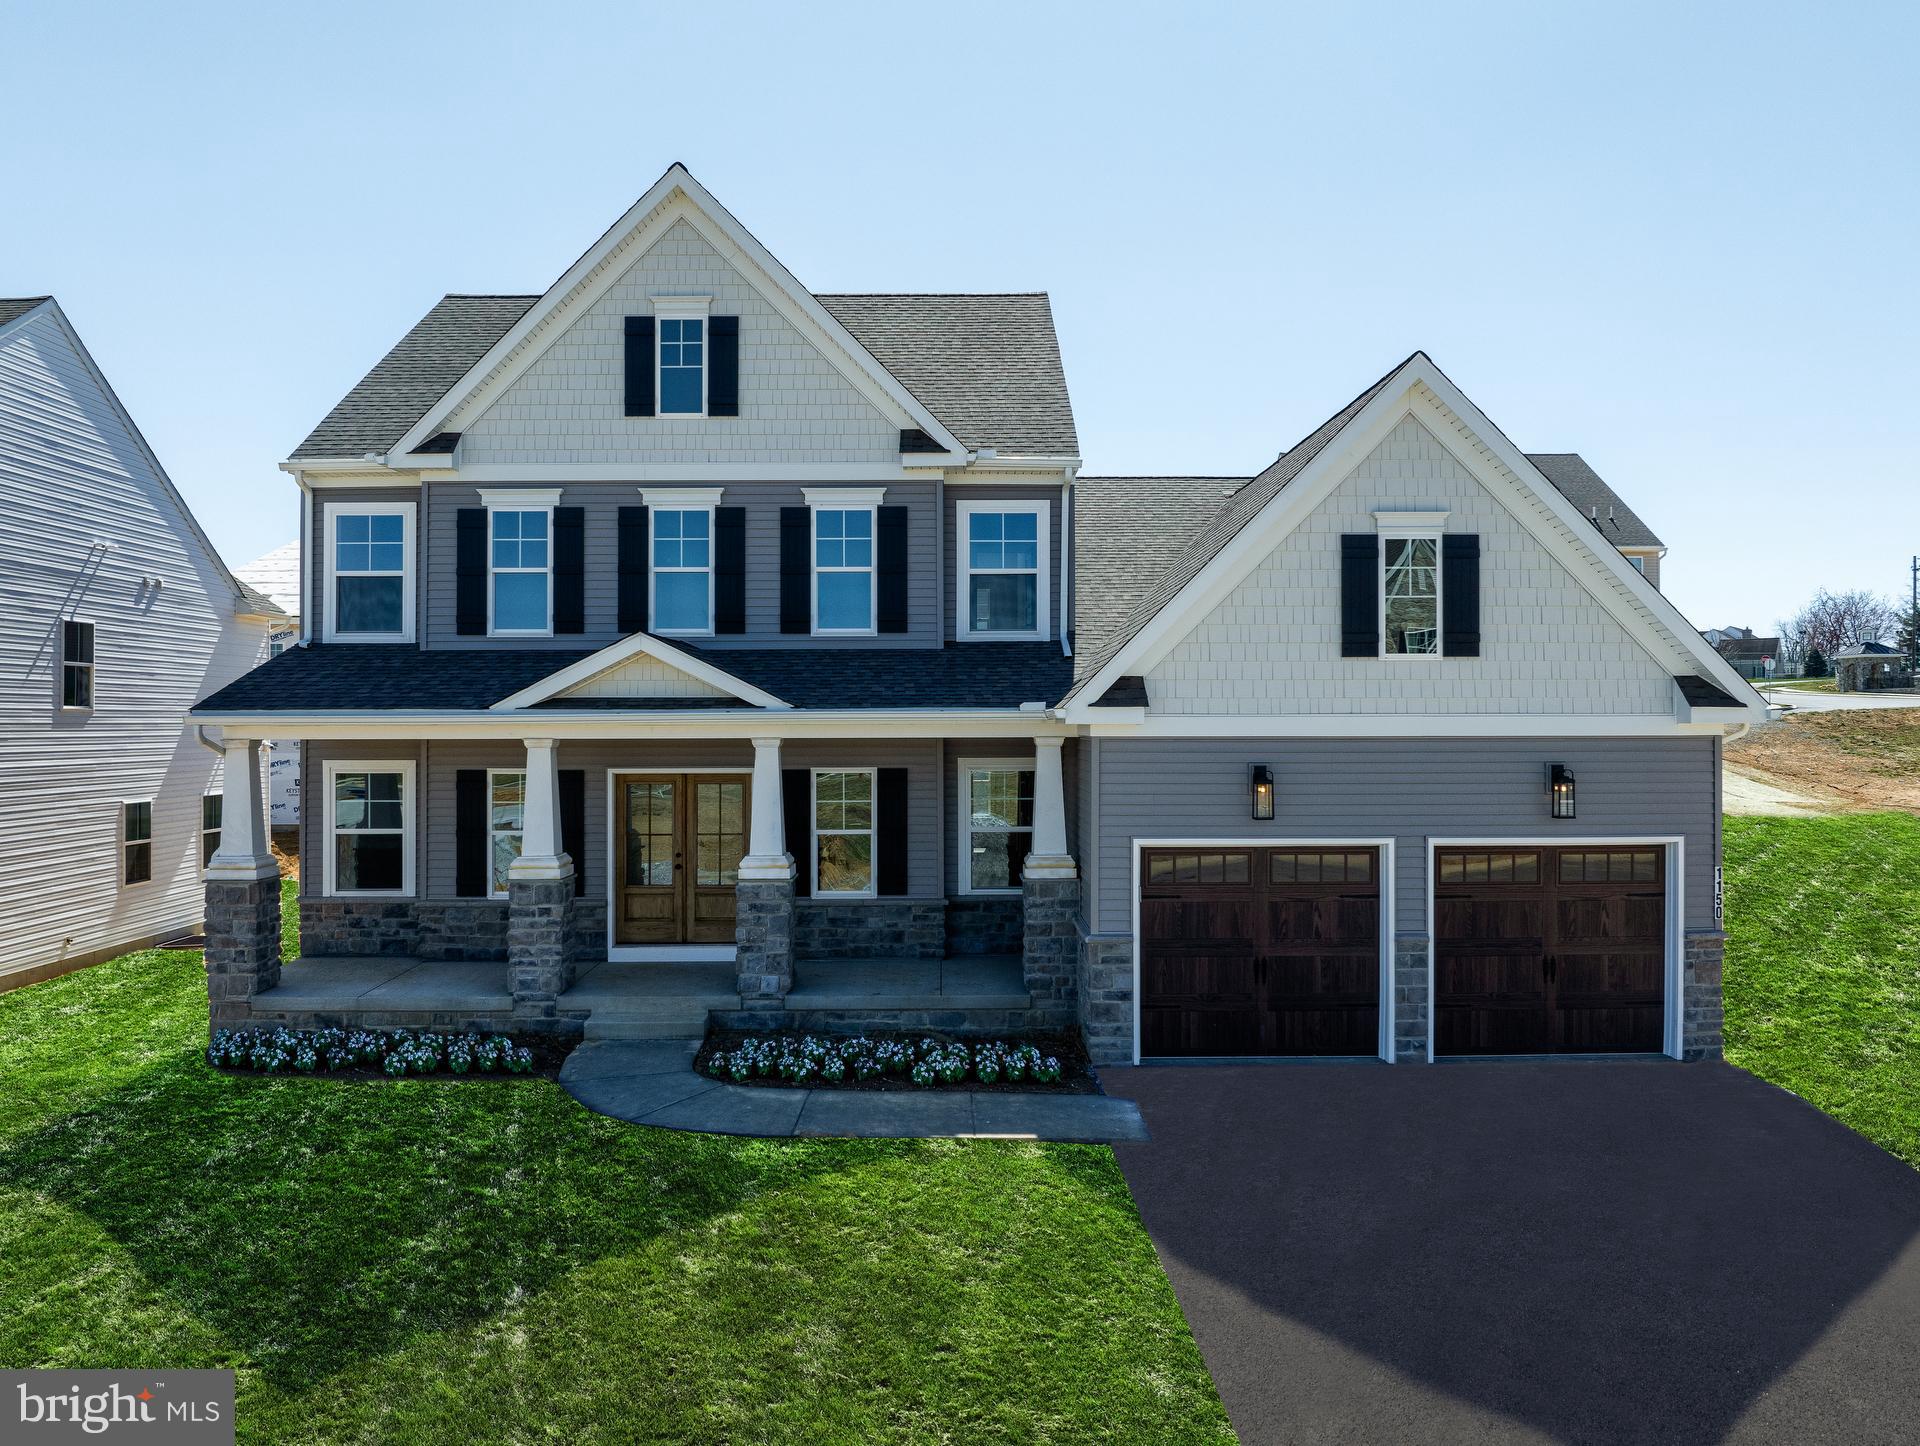
WEST GROVE
85 JANINE WAY AUGUSTA
4 Beds
2 Baths
2,789 Sq.Ft.
$743,246
MLS#: PACT2053088
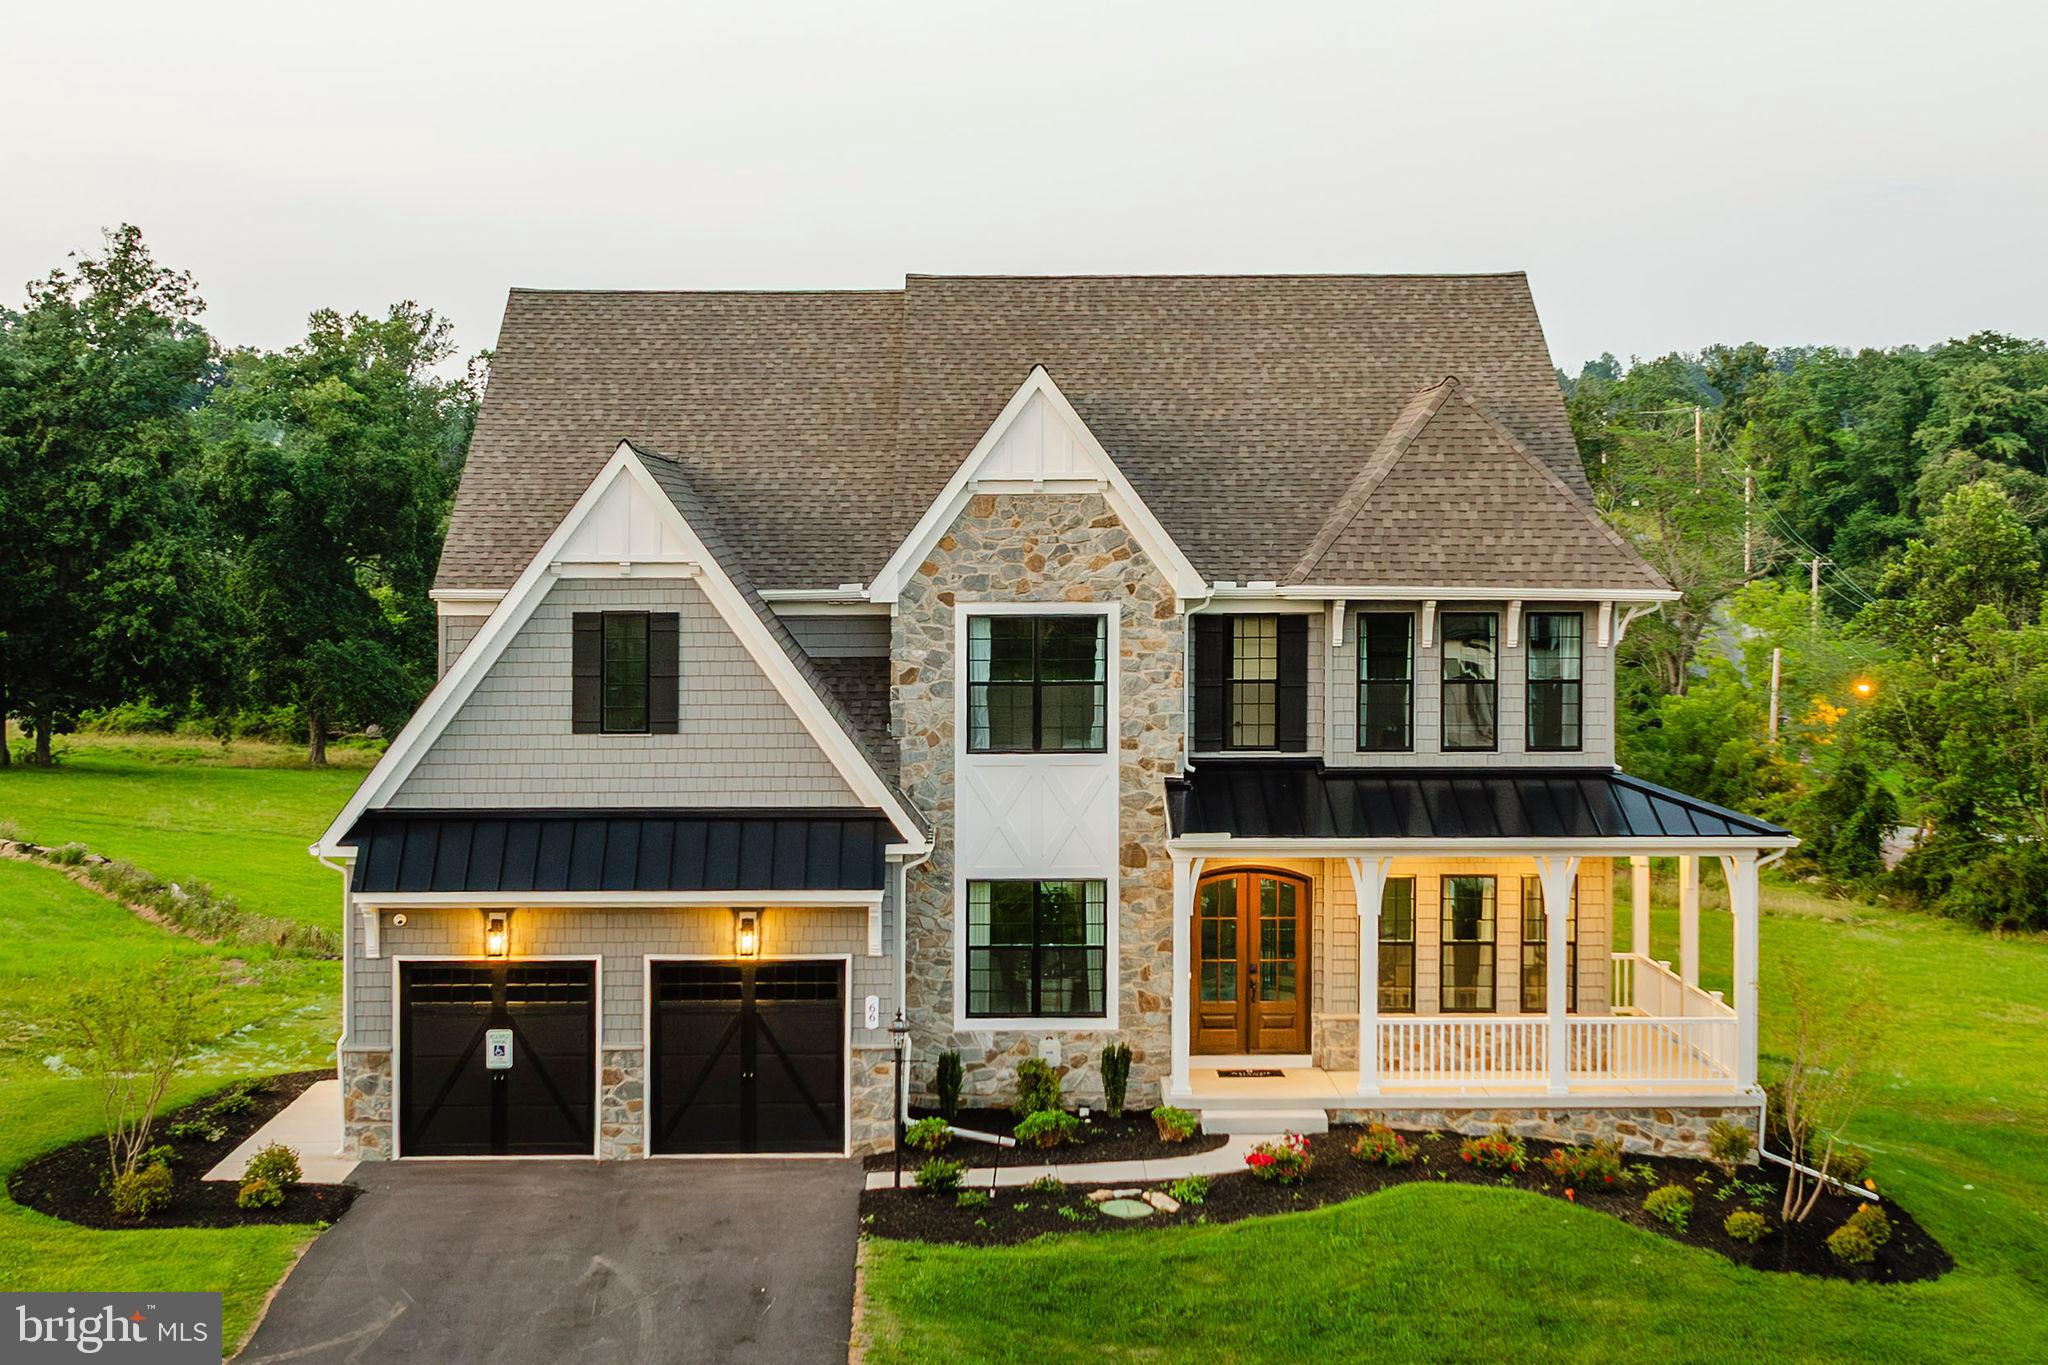
WEST GROVE
85 JANINE WAY DEVONSHIRE
4 Beds
2 Baths
4,016 Sq.Ft.
$792,091
MLS#: PACT2030110
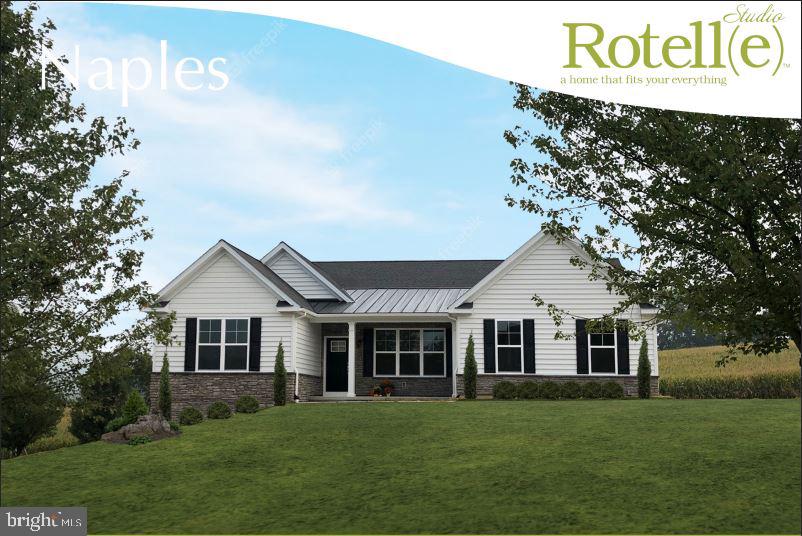
WEST GROVE
Lot #2-A VALLEY ROAD
3 Beds
2 Baths
1,907 Sq.Ft.
$662,134
MLS#: PACT2123944
.png)