
Features & Amenities

Interior

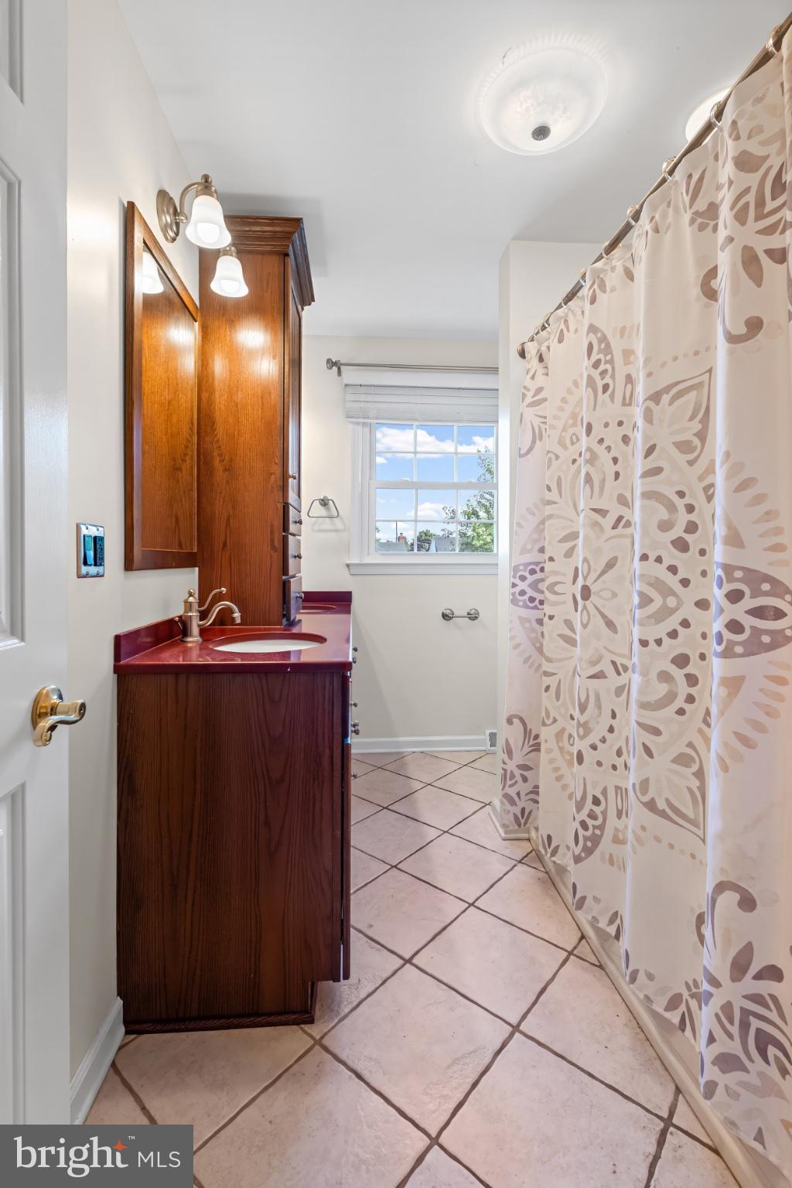
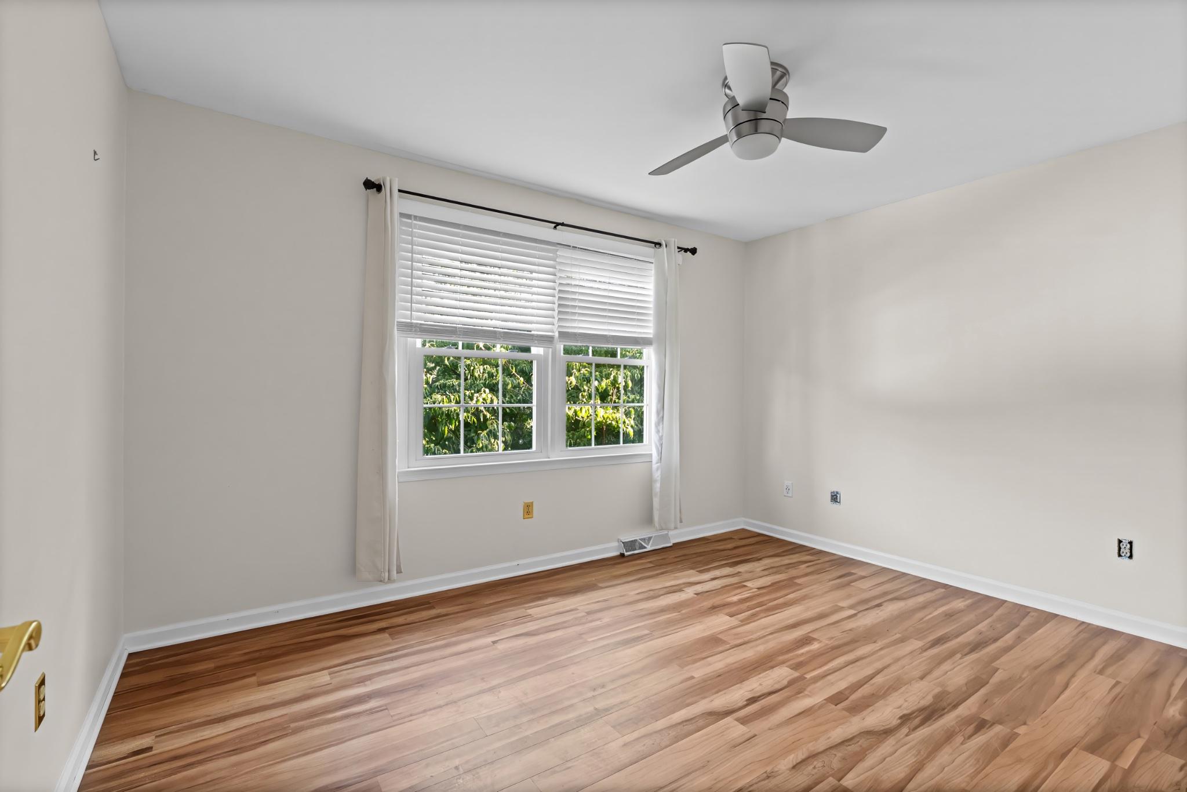
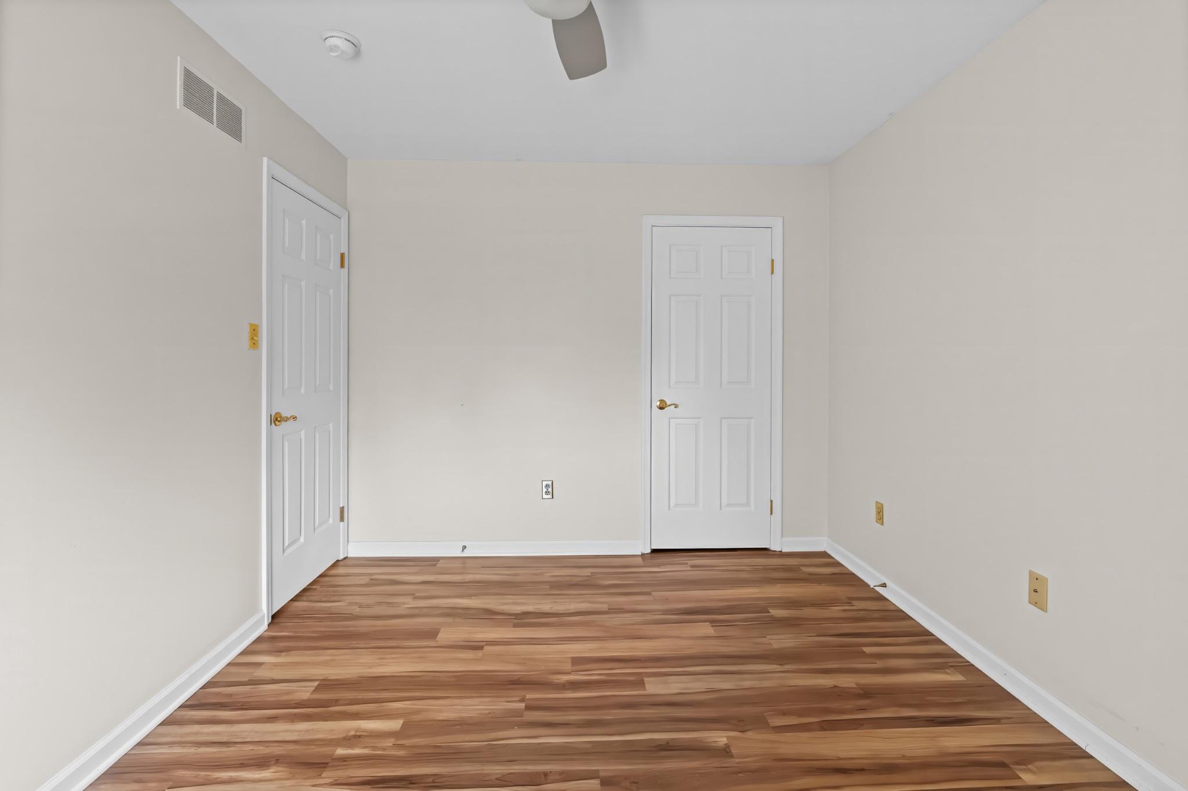
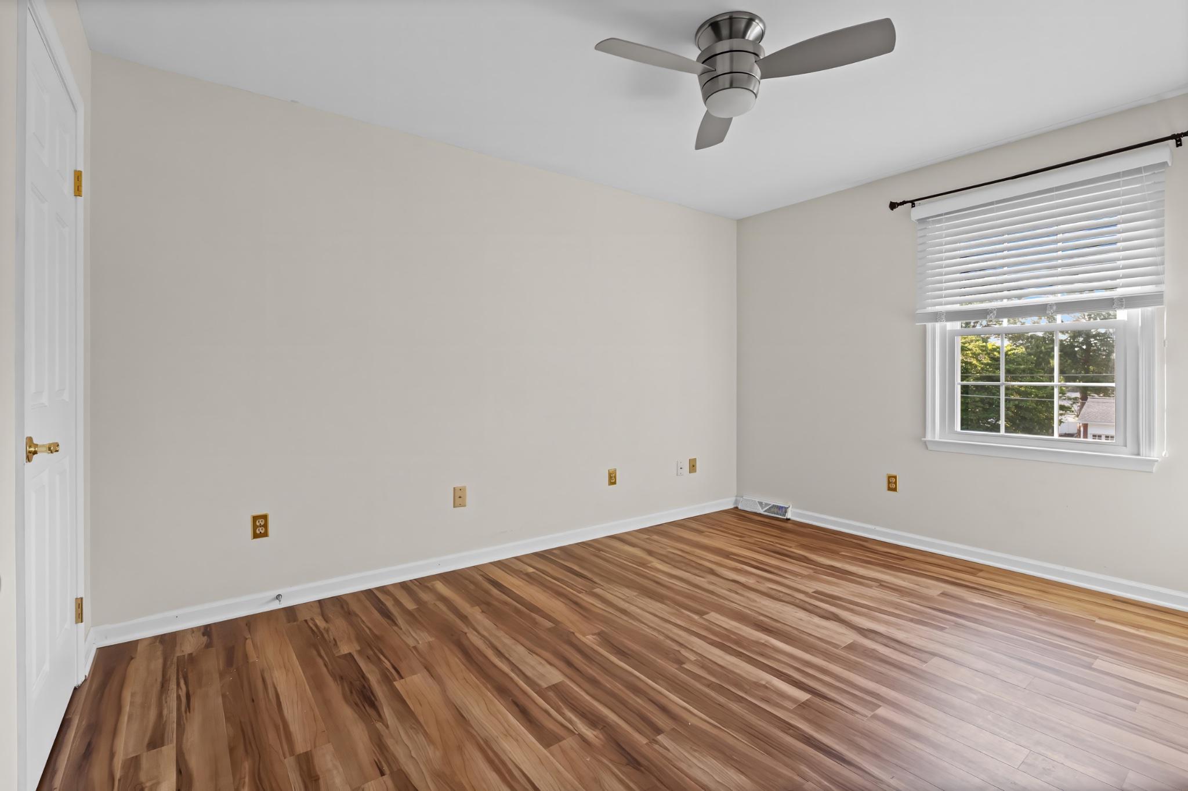
  • Total Bedrooms

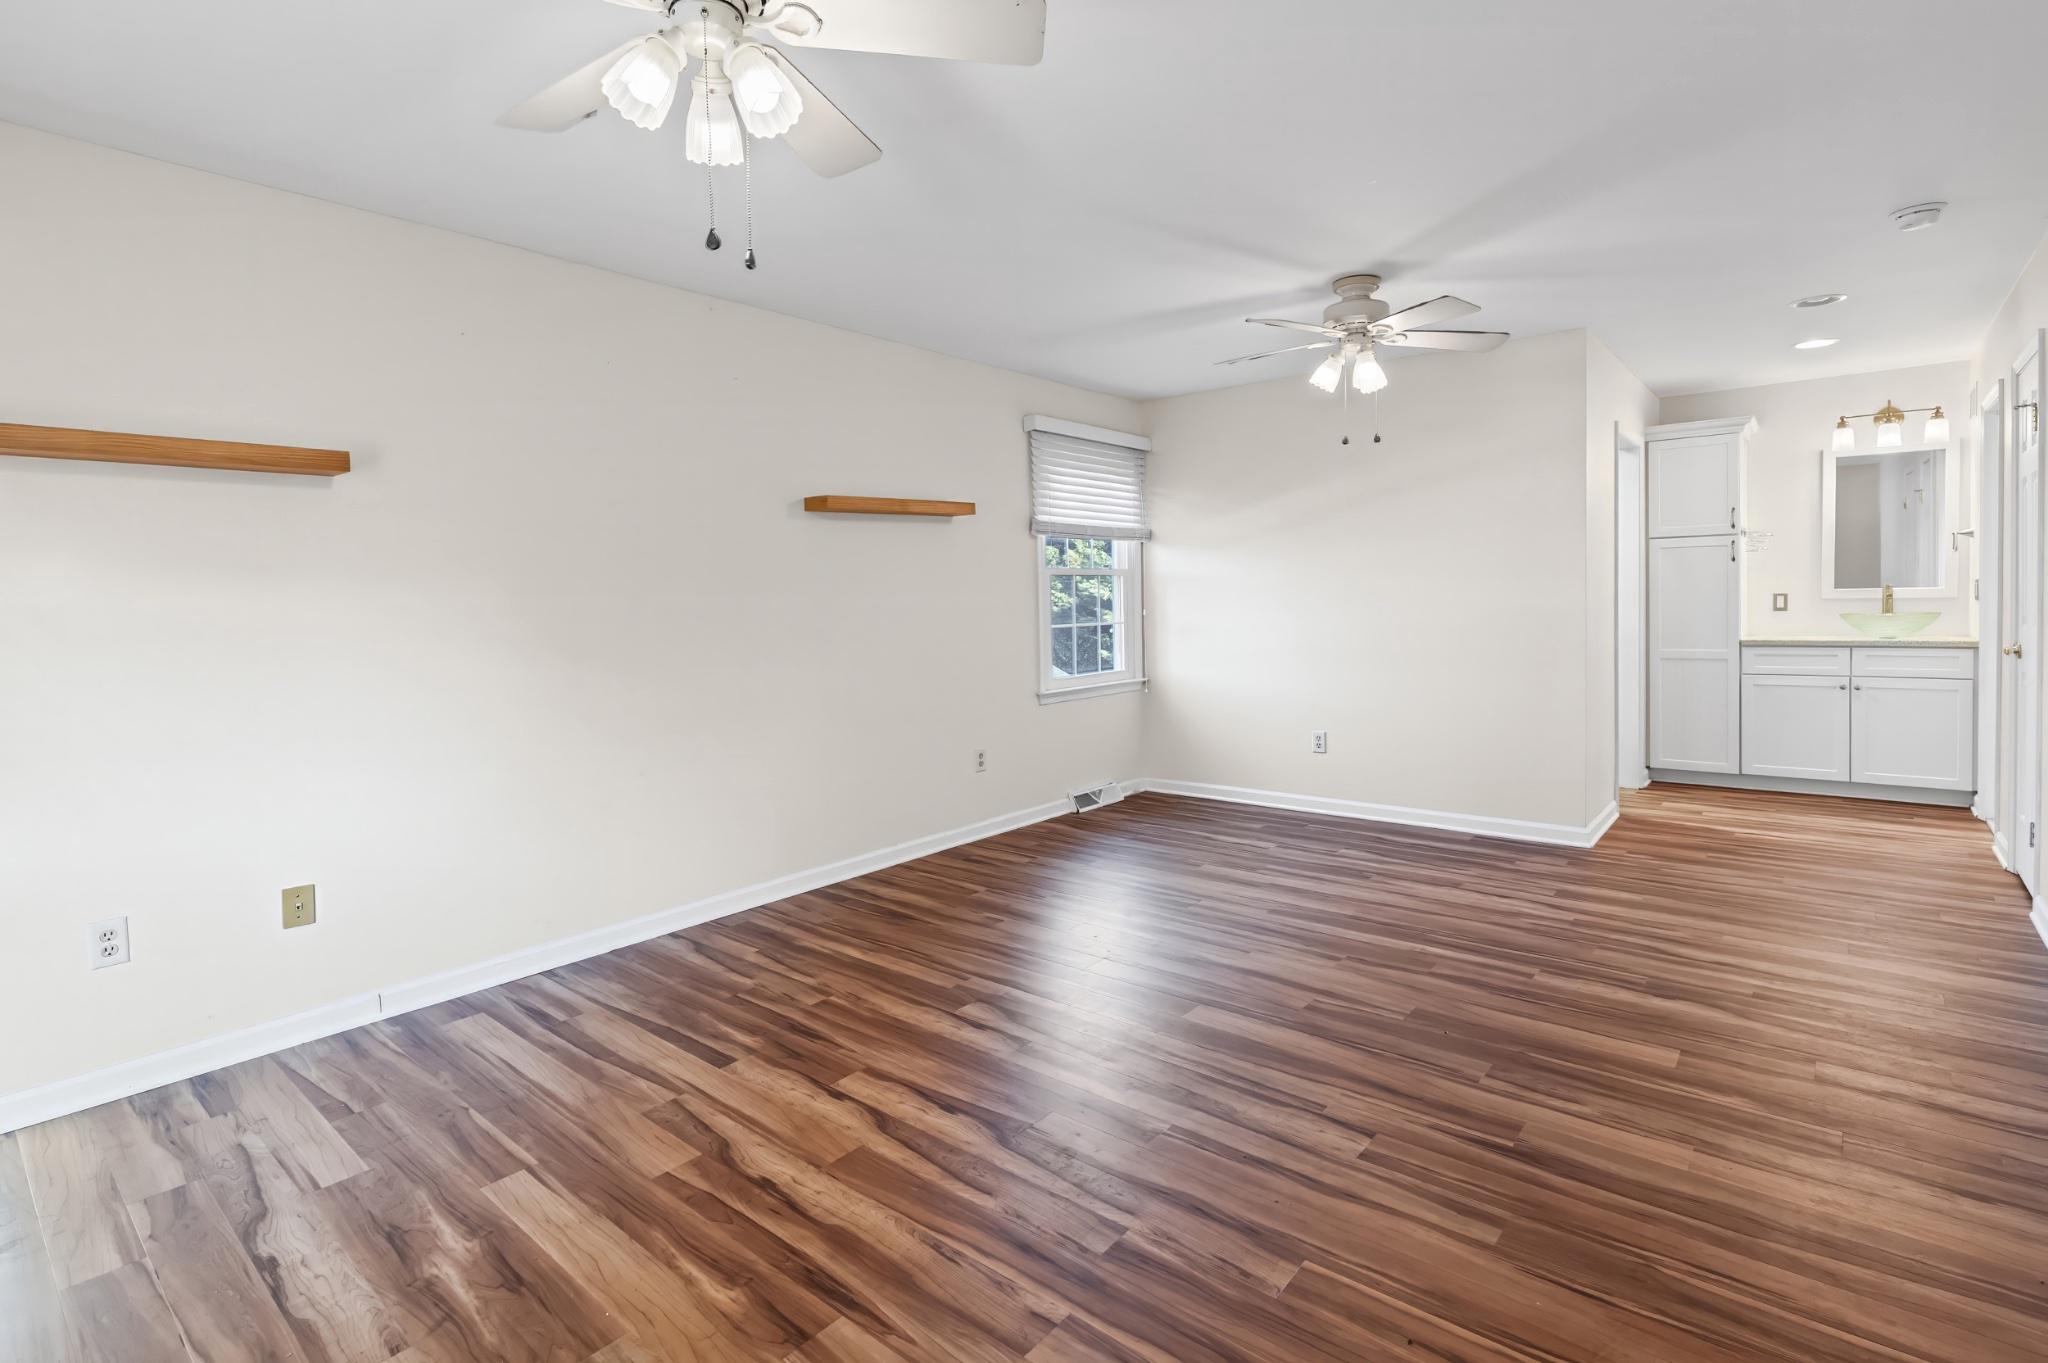
    4

  • Bathrooms

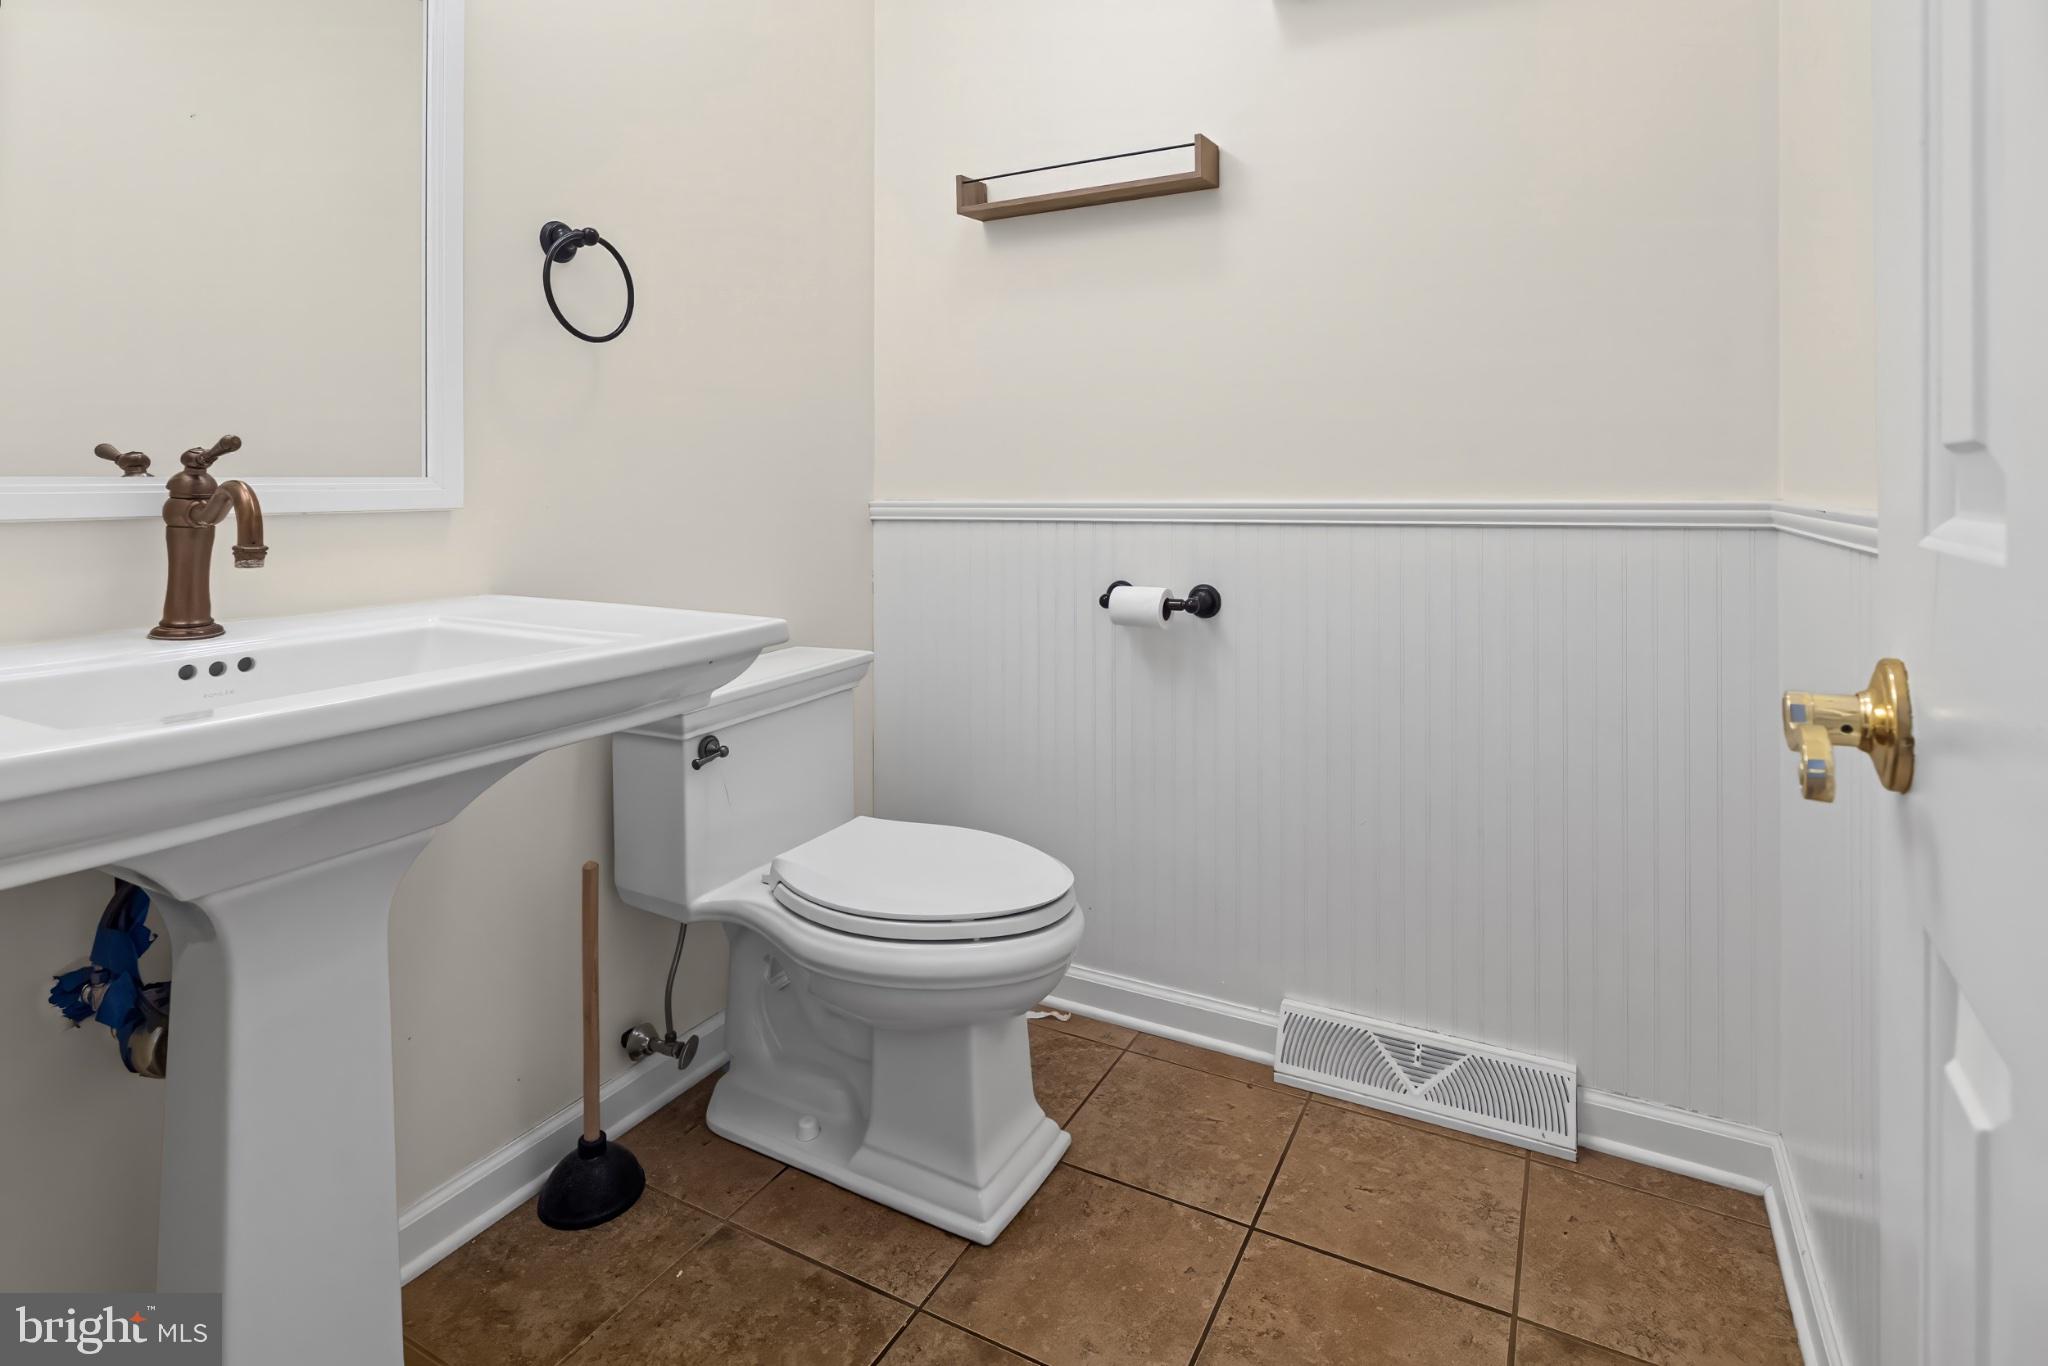
    2

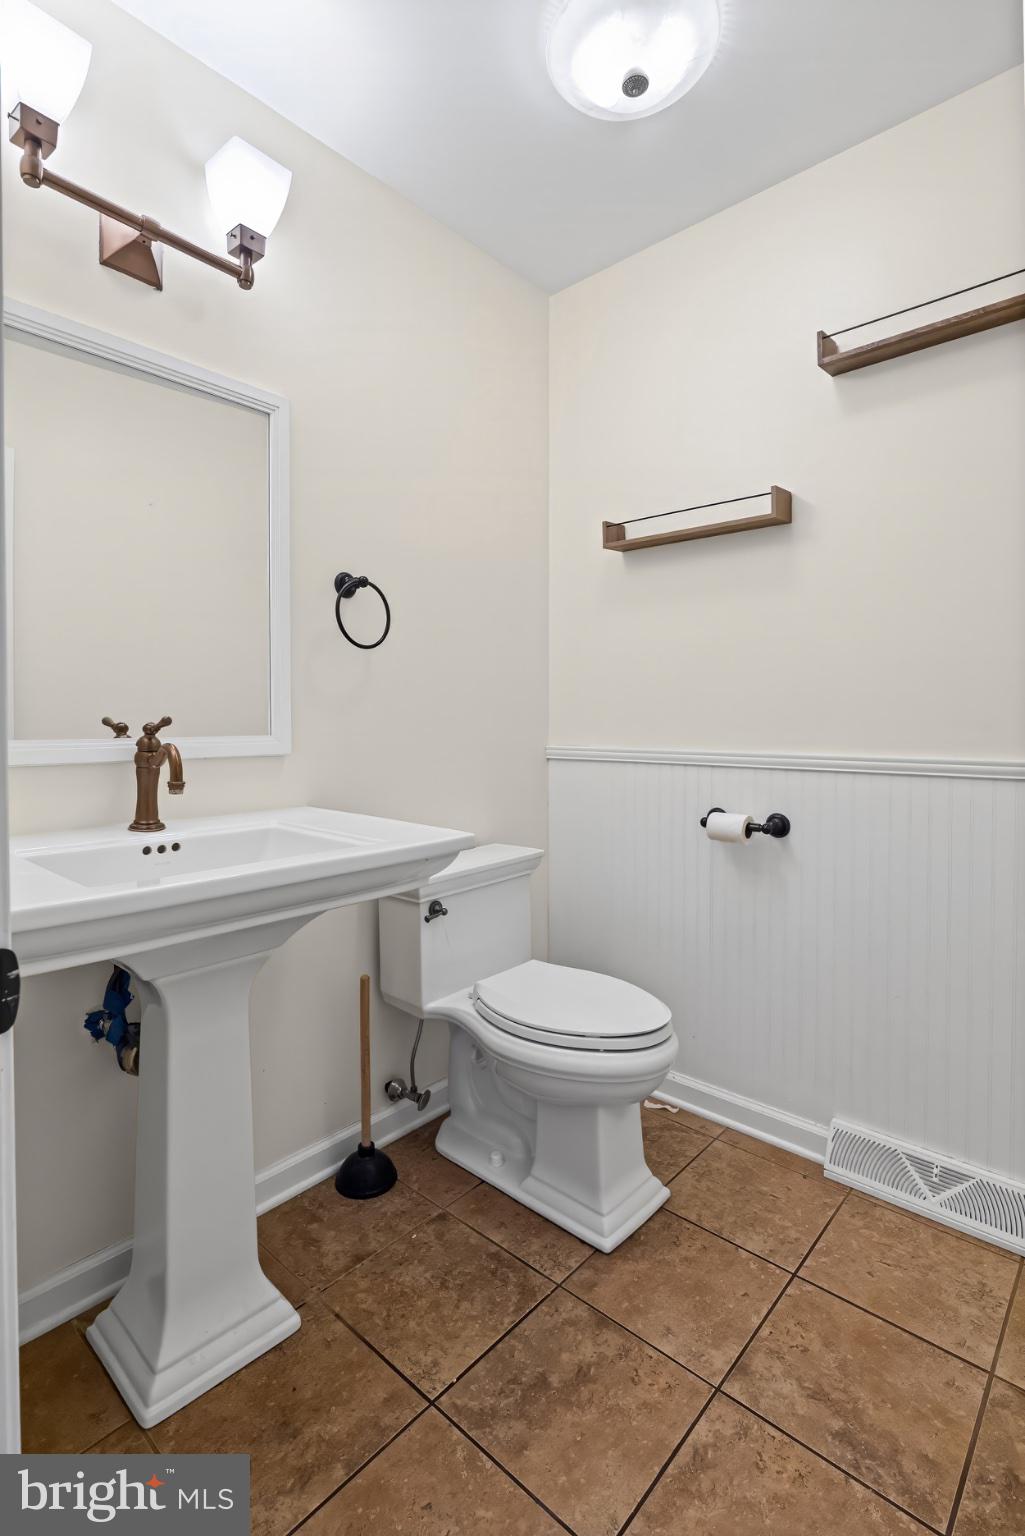
  • 1/2 Bathrooms

    1

  • Above Grade Finished Area

    2352.0

  • Basement YN

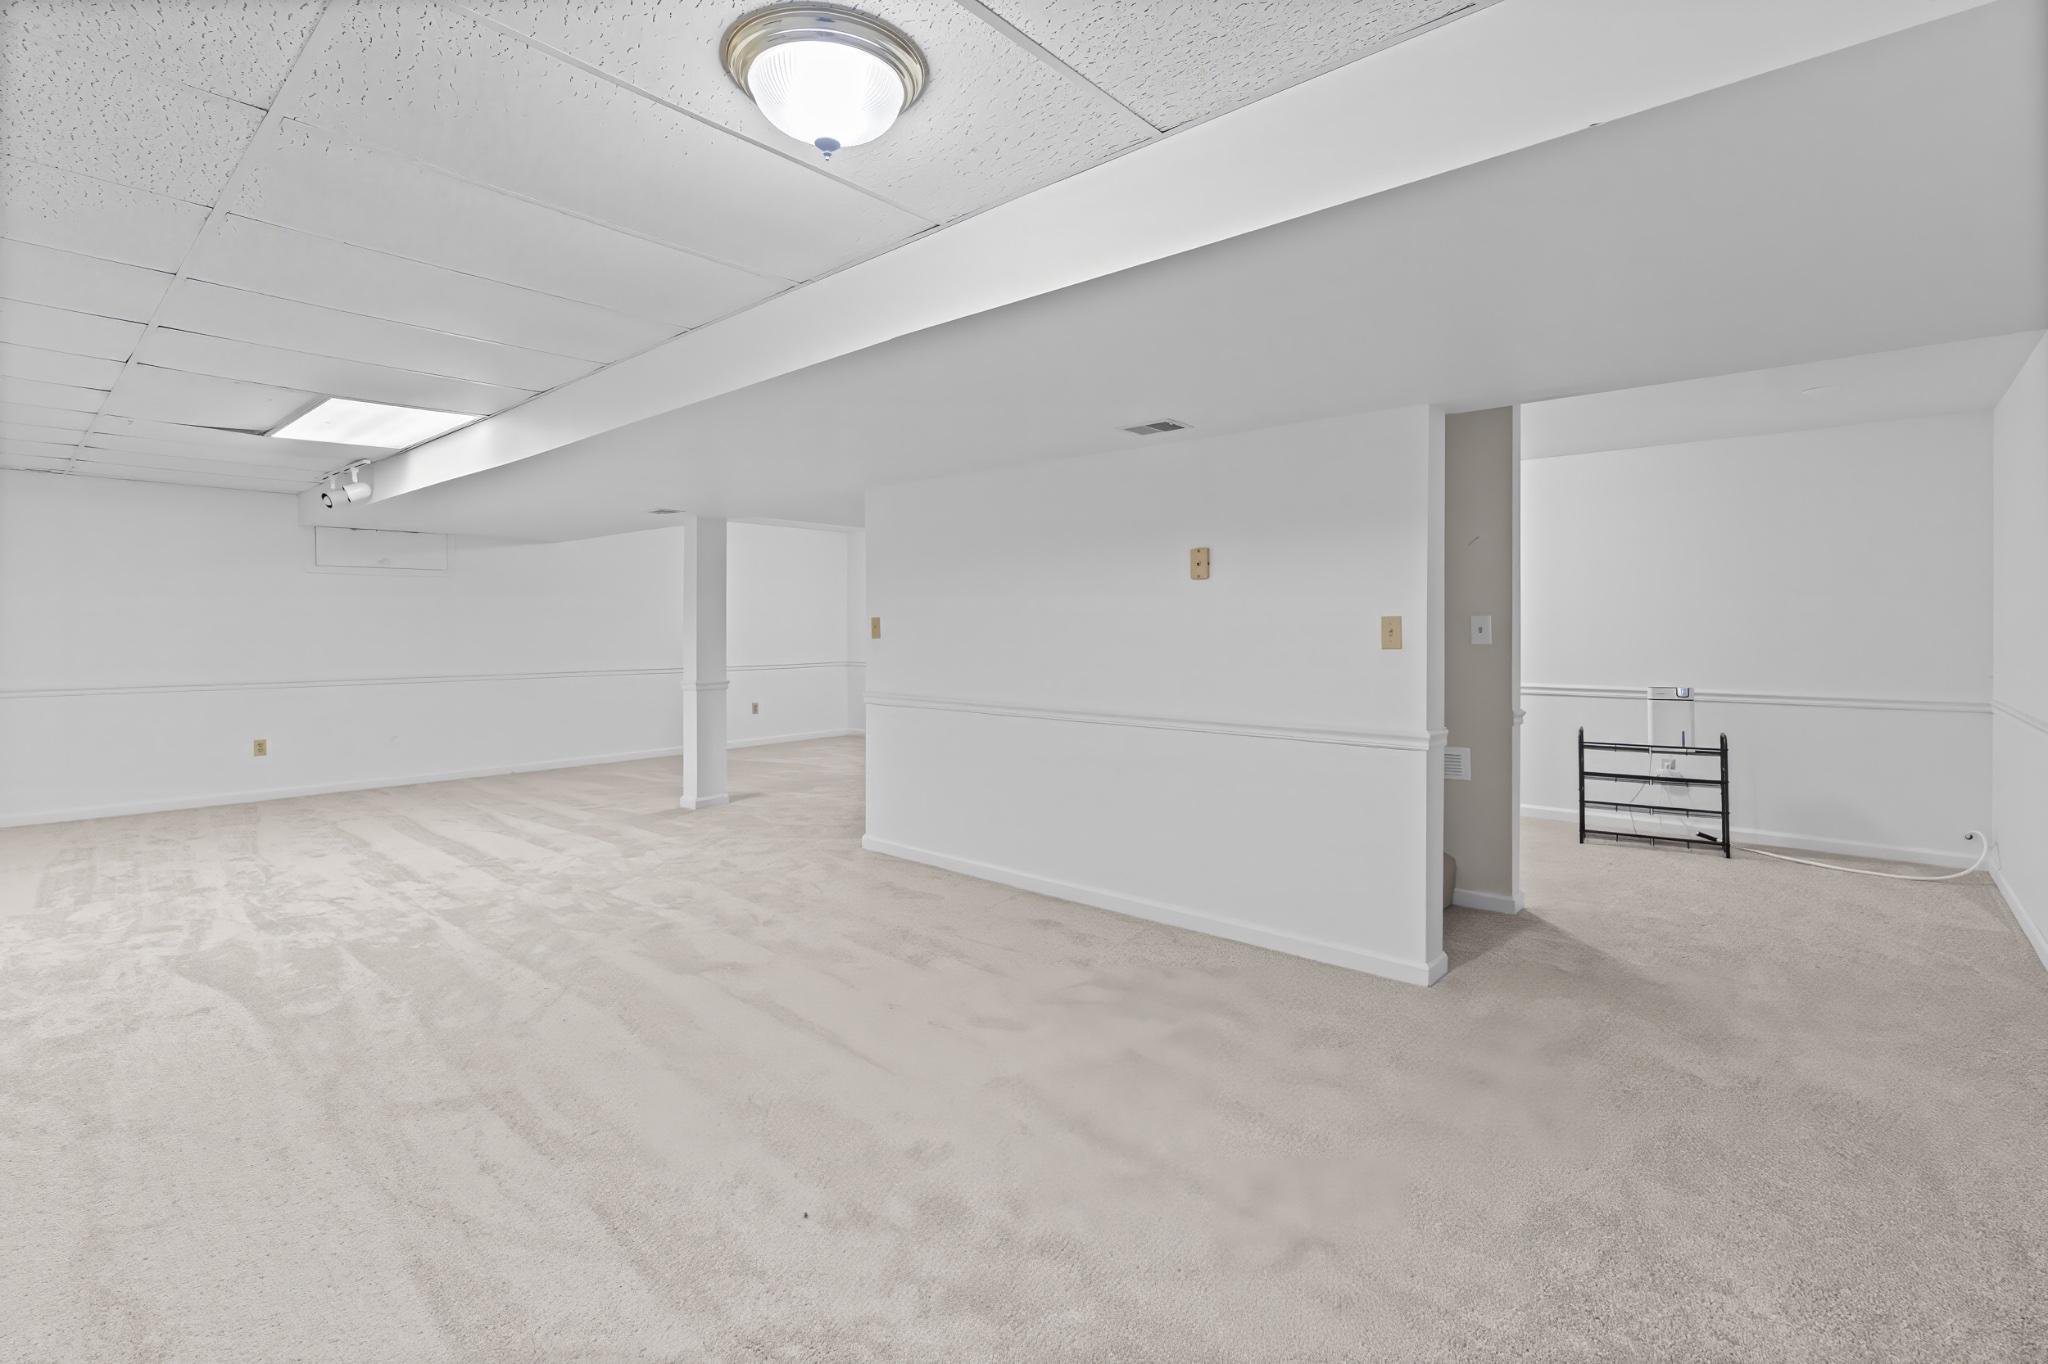
    YES

  • Cooling YN

    YES

  • Cooling

    Central Air, Electric

  • Fireplace YN

    YES

  • Heating YN

    YES

  • Heating

    Oil, Forced Air

  • Pet friendly

    Yes

Exterior

  • Garage

    Yes

  • Garage spaces

    2

  • Construction Materials

    Block, Vinyl Siding

  • Parking

    Asphalt, Garage, Driveway, Attached

  • Pool

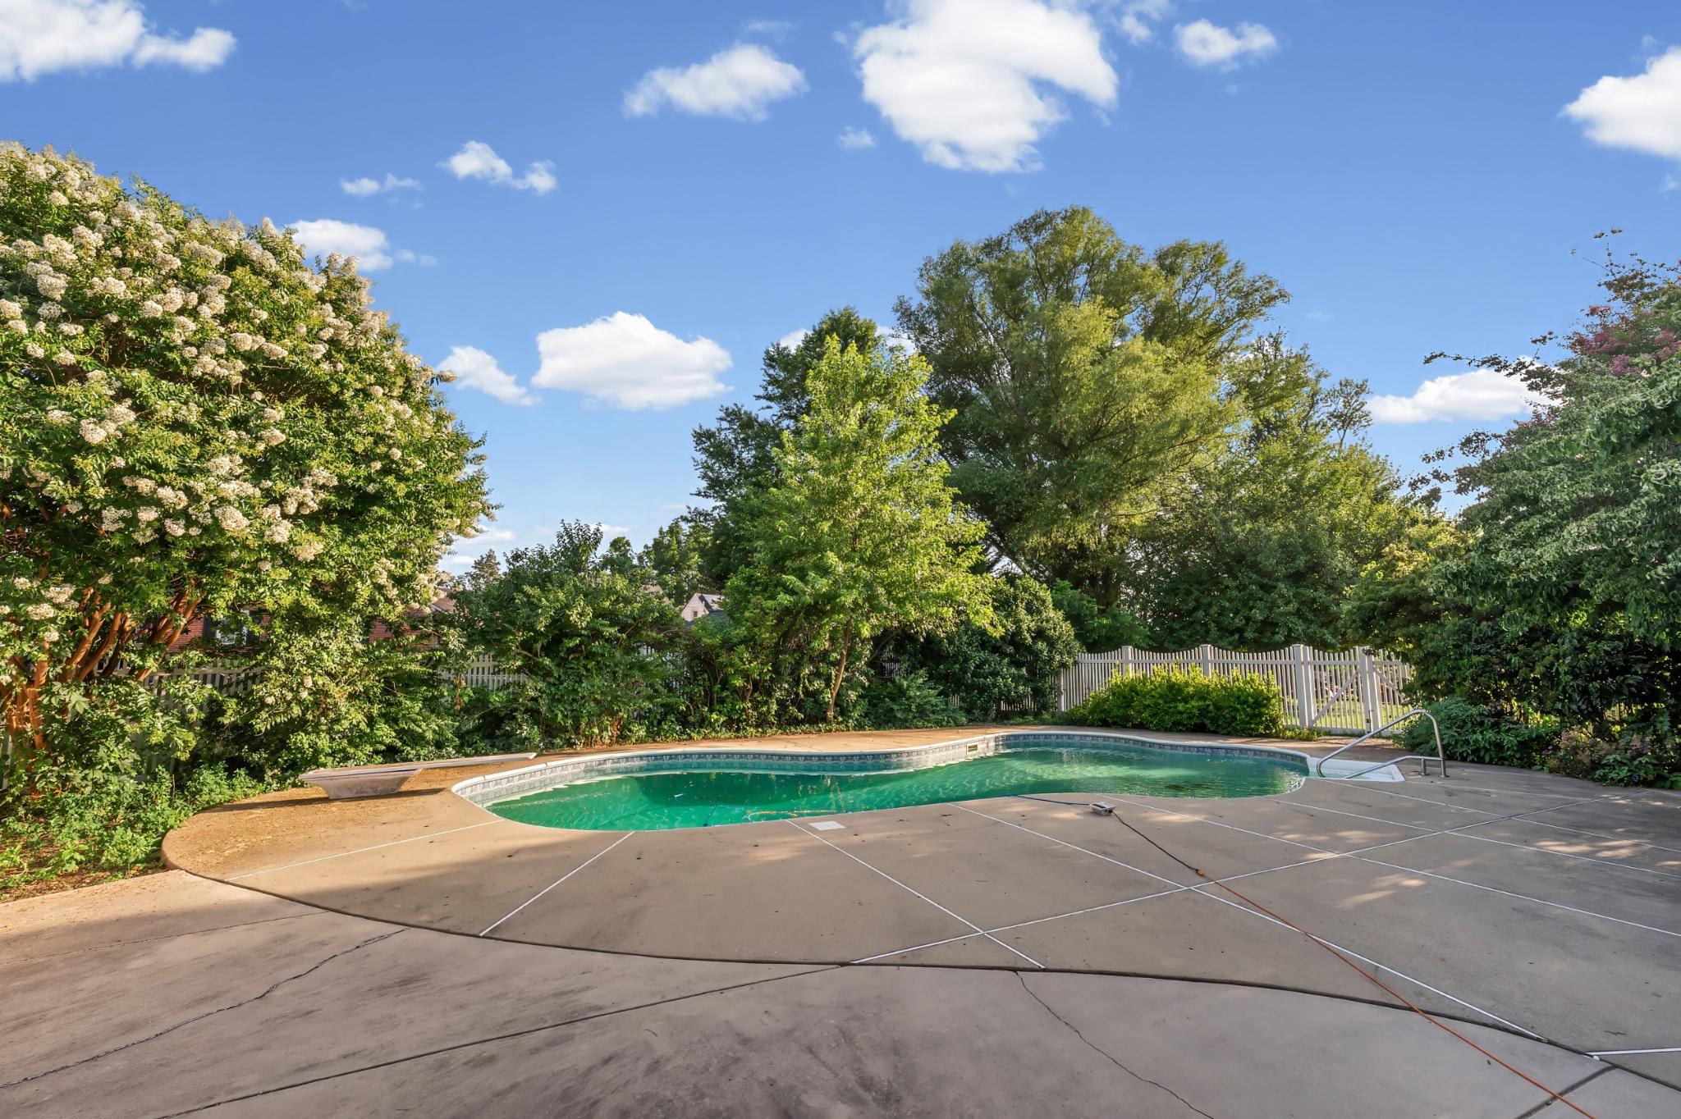
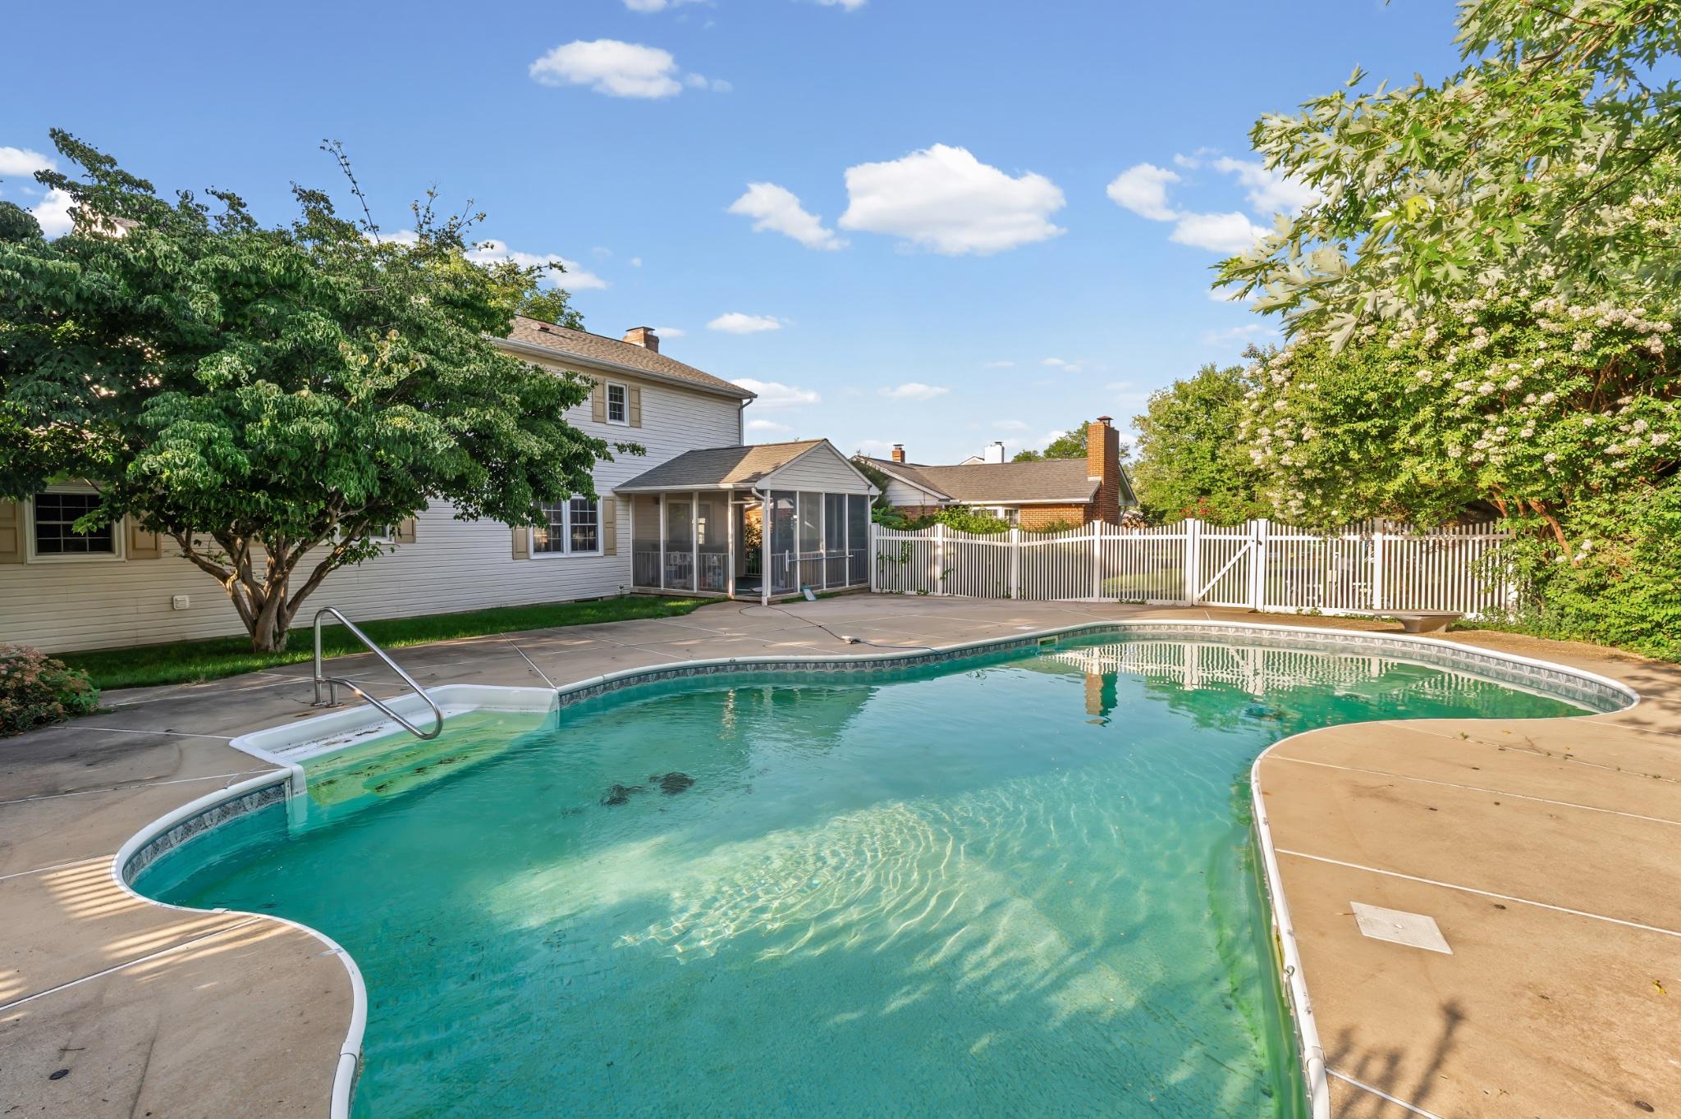
    Yes

  • Pool Features

    Private

  • Waterfront YN

    NO

Area & Lot

  • Lot Size(acres)

    0.3

  • Lot Size(square feet)

    13068.0

  • Property Type

    Residential

  • Property Sub Type

    Single Family Residence

  • Architectural Style

    Colonial

Price

  • Sales Price

    $499,000

  • Tax Amount

    $5,695

  • Sq. Footage

    3, 234

  • Price/SqFt

    $154

HOA

  • Association

    No

School District

  • Elementary School

    RISING SUN

  • Middle School

    RISING SUN

  • High School

    RISING SUN

Property Features

  • New Construction

    NO

  • Foundation Details

    Block

  • Senior Community YN

    NO

  • Sewer

    Public Sewer

  • Water Source

    Public

Schedule a Showing

Showing scheduled successfully.

<
>
IN PERSON
VIA CHAT

What is 3 + 4 ?


Change time

Mortgage calculator

Estimate your monthly mortgage payment, including the principal and interest, property taxes, and HOA. Adjust the values to generate a more accurate rate.

Your payment

Principal and Interest:

$

Property taxes:

$

HOA fees:

$

Total loan payment:

$

Total interest amount:

$

Location

County

CECIL

Elementary School

RISING SUN

Middle School

RISING SUN

High School

RISING SUN

Listing Courtesy of Mecca A Lewis-Shakur , Weichert, Realtors - Diana Realty

RealHub Information is provided exclusively for consumers' personal, non-commercial use, and it may not be used for any purpose other than to identify prospective properties consumers may be interested in purchasing. All information deemed reliable but not guaranteed and should be independently verified. All properties are subject to prior sale, change or withdrawal. RealHub website owner shall not be responsible for any typographical errors, misinformation, misprints and shall be held totally harmless.

Agent Latoya Thomas

AGENT

Latoya Thomas

Call Latoya today to schedule a private showing.


* Listings on this website come from the FMLS IDX Compilation and may be held by brokerage firms other than the owner of this website. The listing brokerage is identified in any listing details. Information is deemed reliable but is not guaranteed. If you believe any FMLS listing contains material that infringes your copyrighted work please click here to review our DMCA policy and learn how to submit a takedown request.© 2024 FMLS.
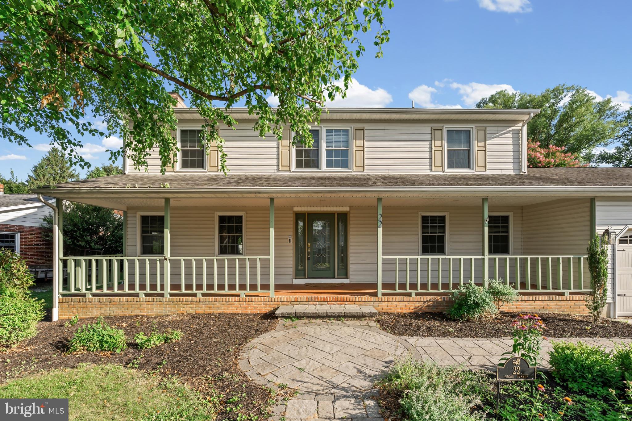
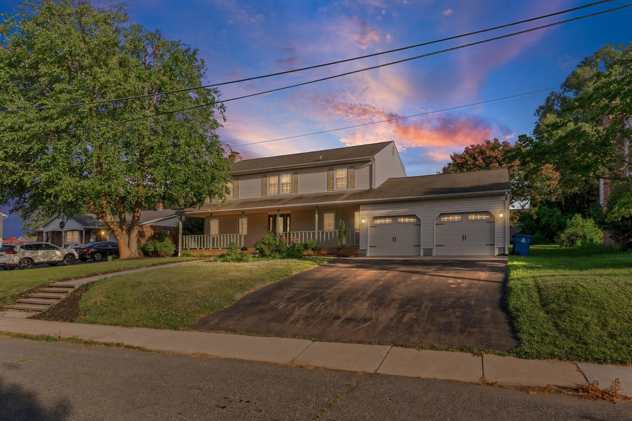
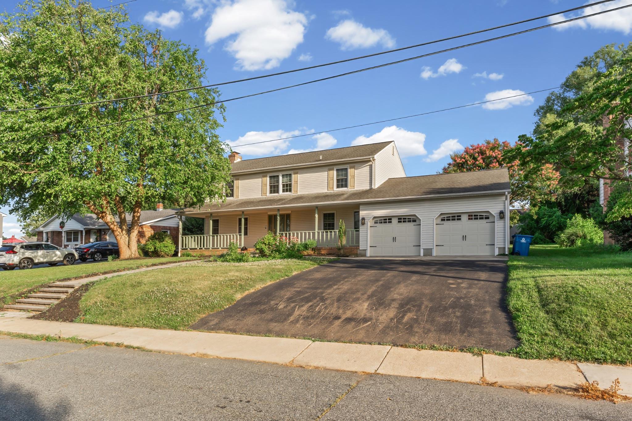
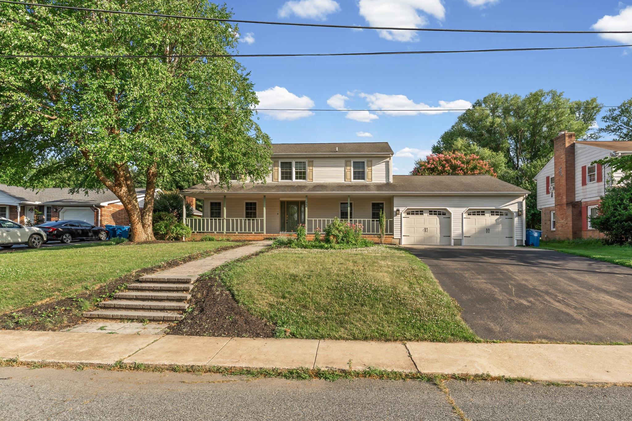
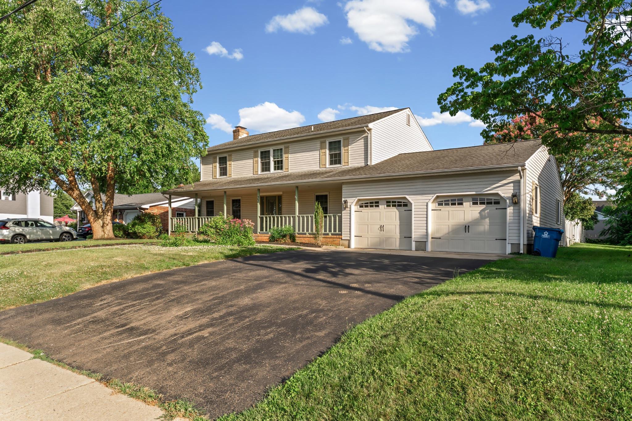
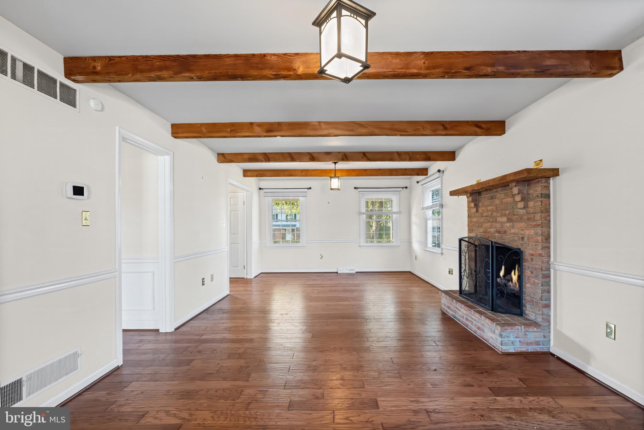
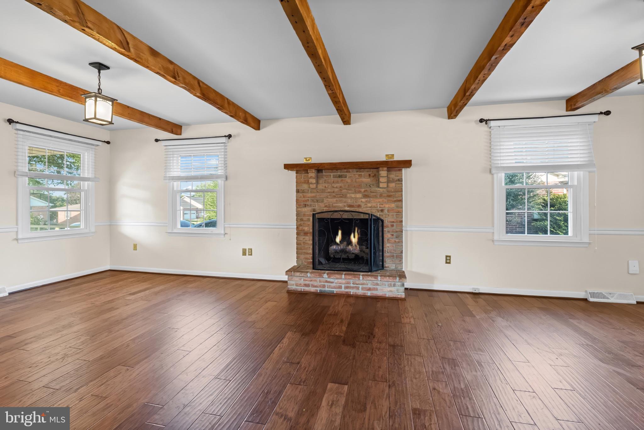
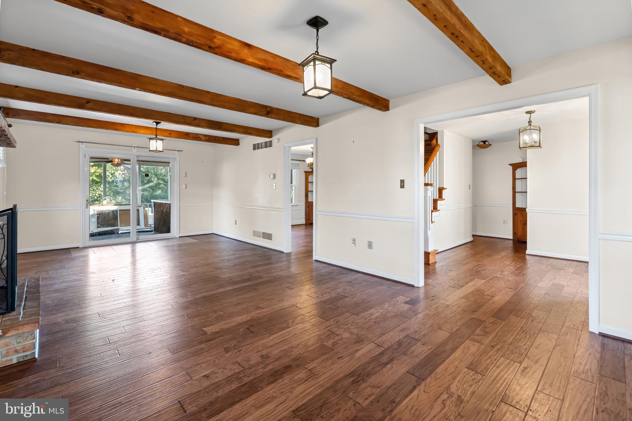
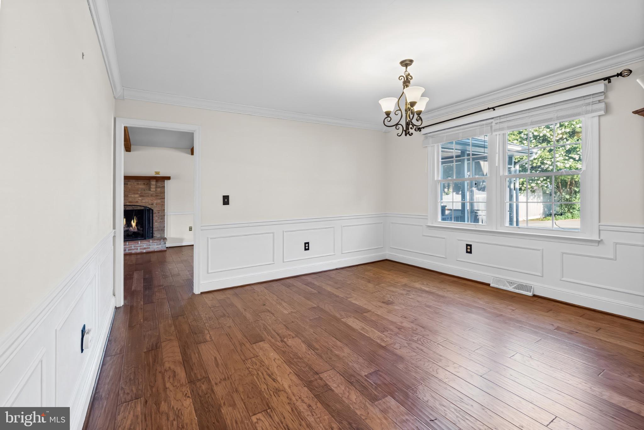
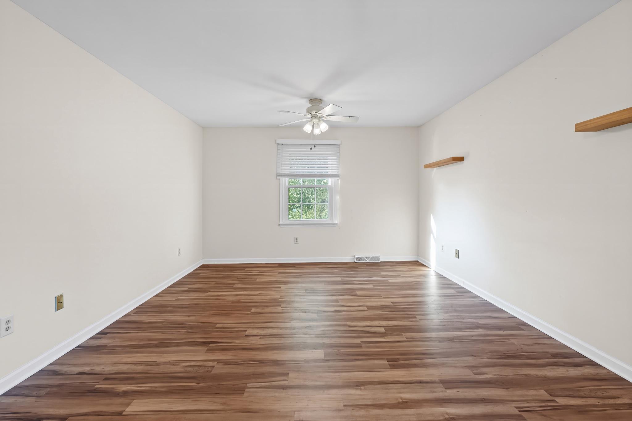
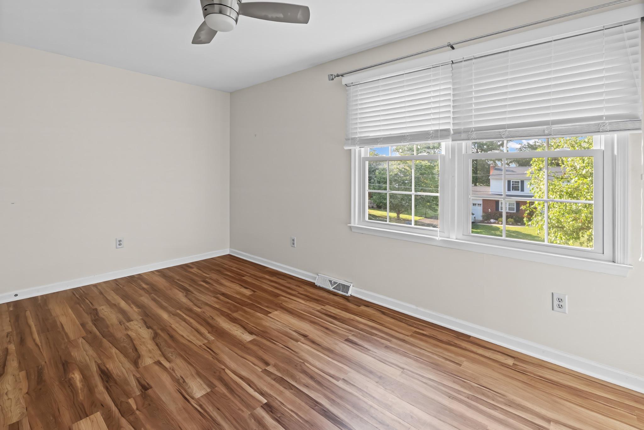
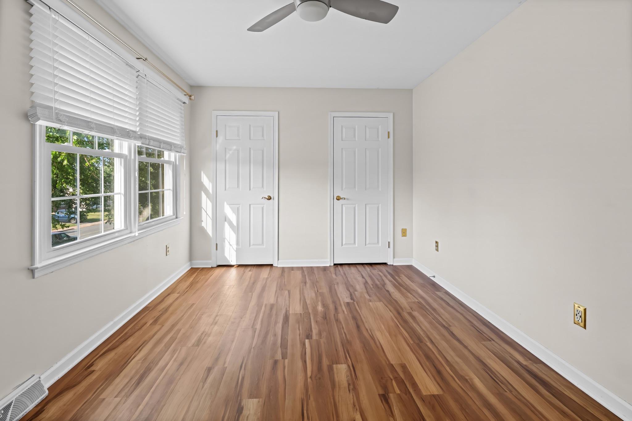
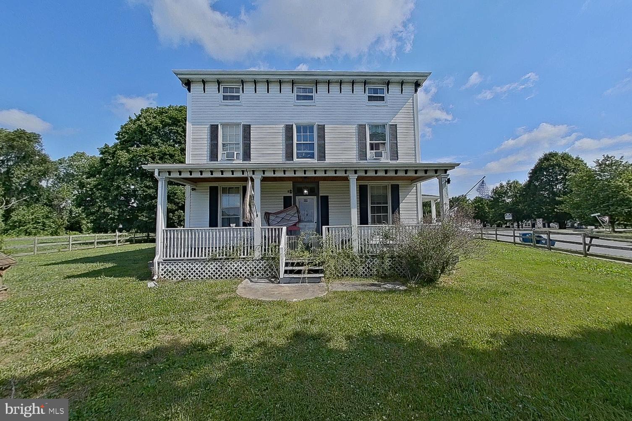
This meticulously maintained home is perfectly situated within walking distance to the quaint town of Rising Sun, offering the ideal blend of small-town charm and modern convenience. Designed with entertaining in mind, this residence serves as a private oasis for hosting friends and family year-round.
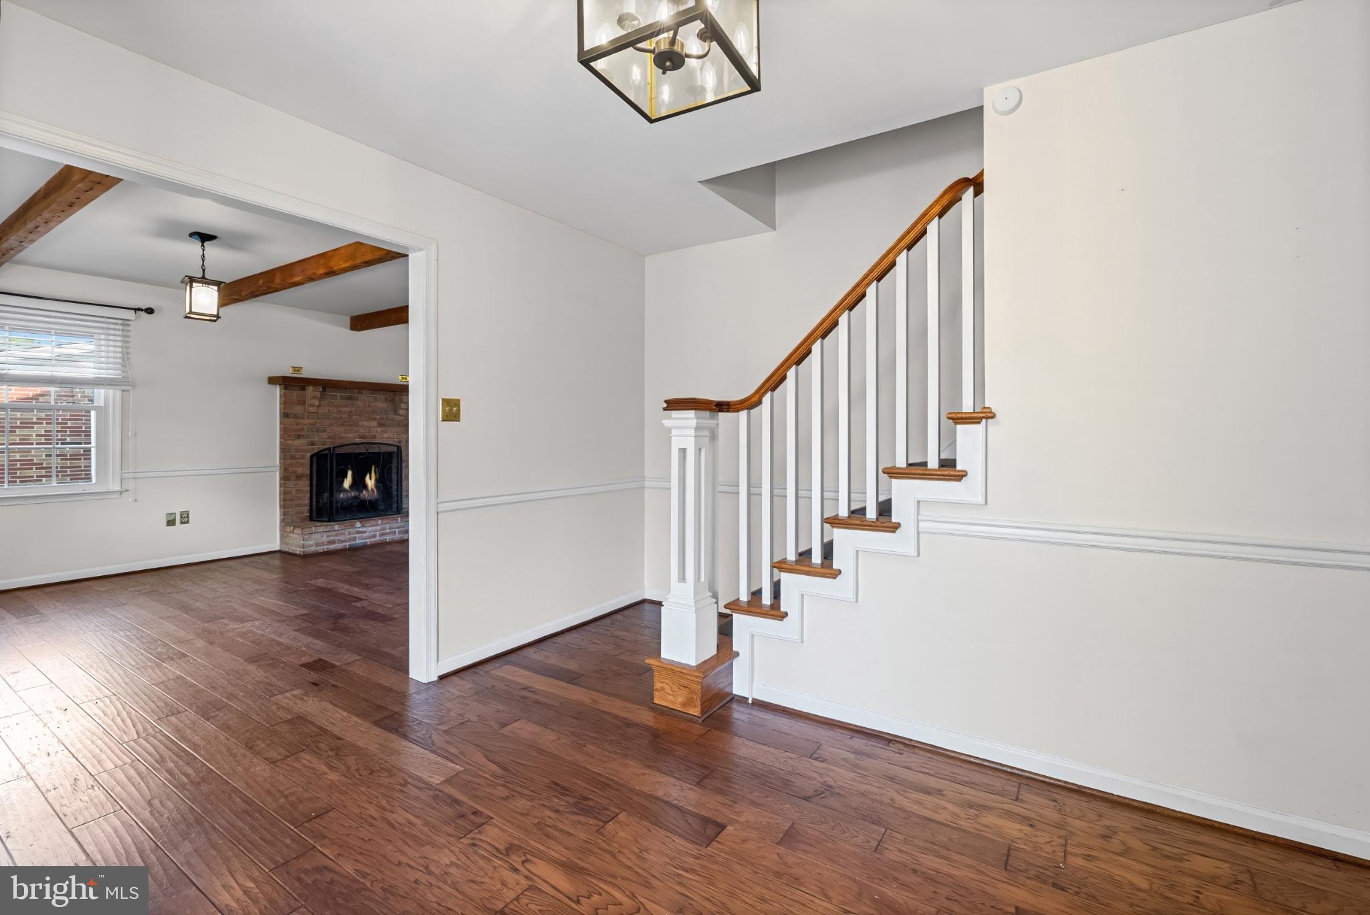
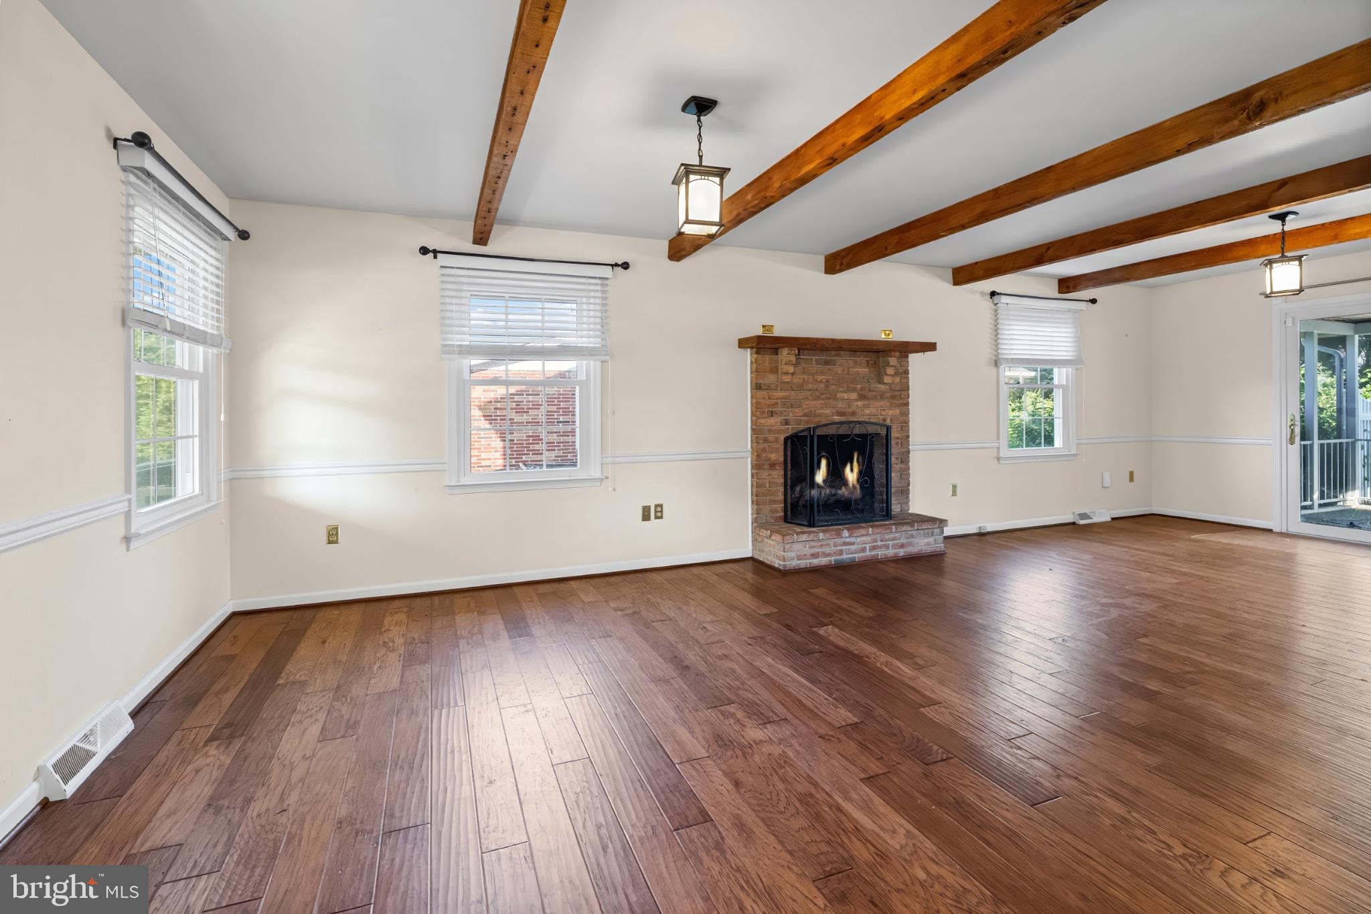
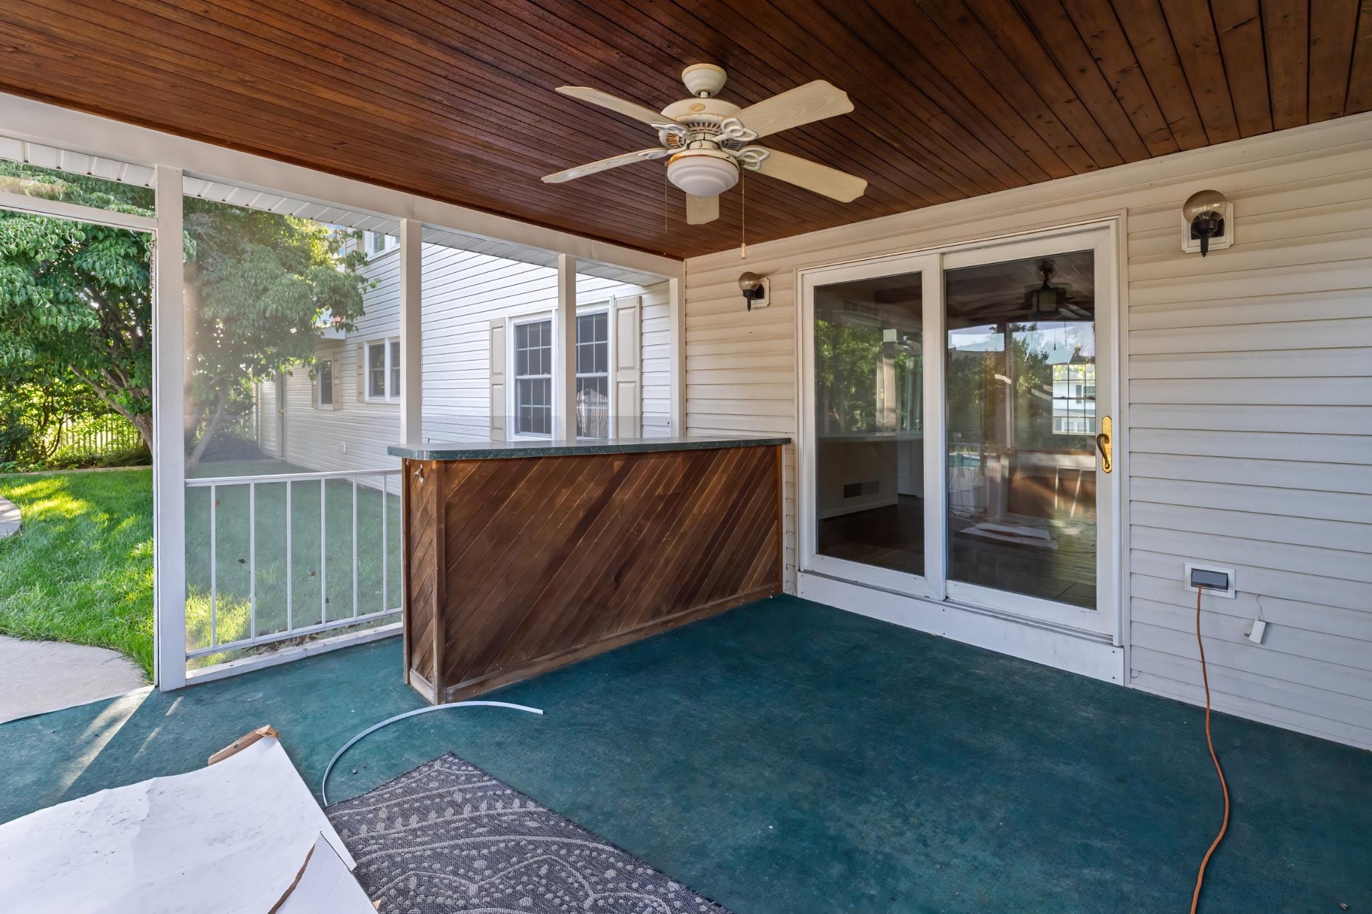
The heart of the home features an inviting, grand living room layout that flows seamlessly into an expansive outdoor paradise. Step outside to discover your very own backyard retreat, anchored by a sparkling pool that promises endless summer enjoyment. Whether you are hosting an intimate poolside barbecue or a larger gathering on the spacious patio, the outdoor living area provides the ultimate backdrop for creating lasting memories.
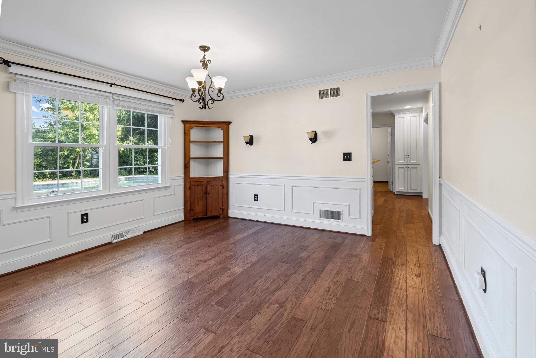
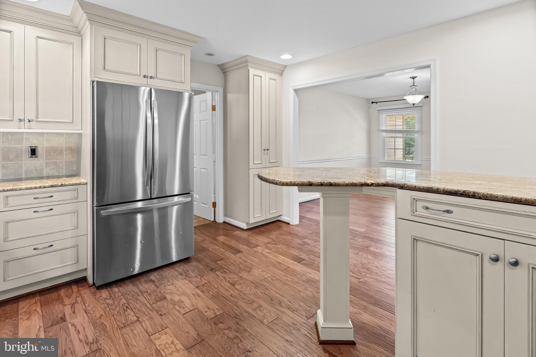
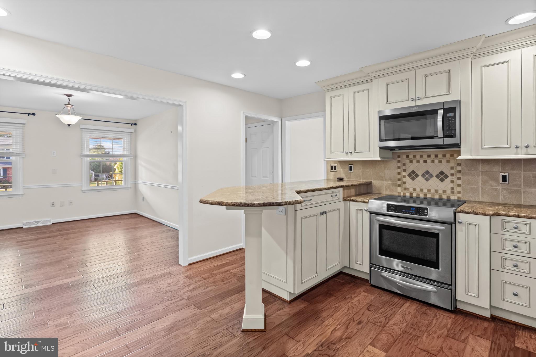
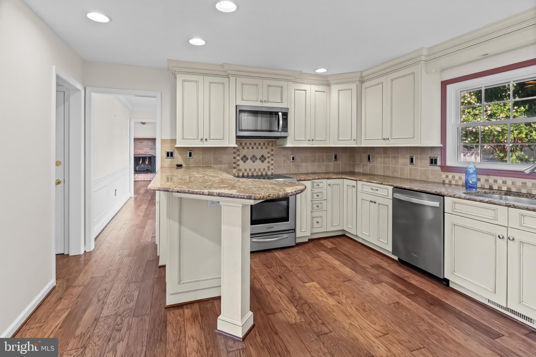
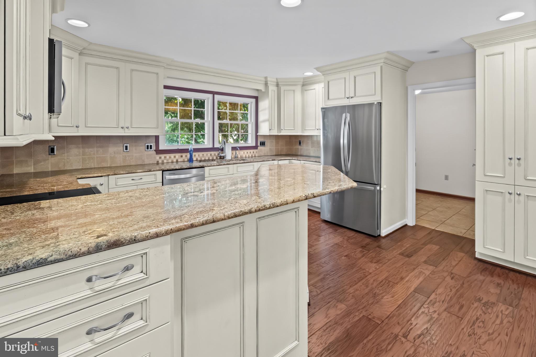
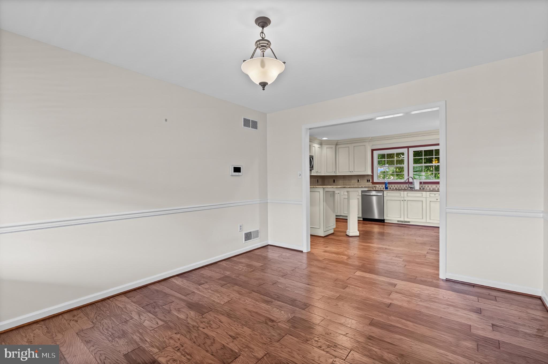
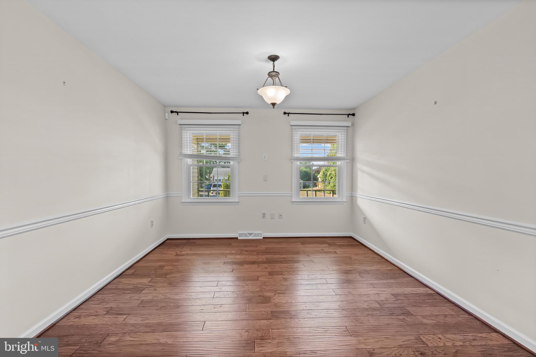
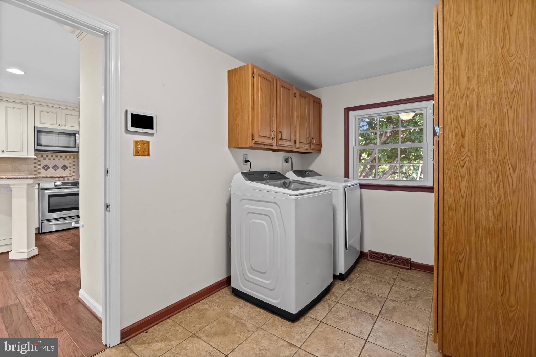
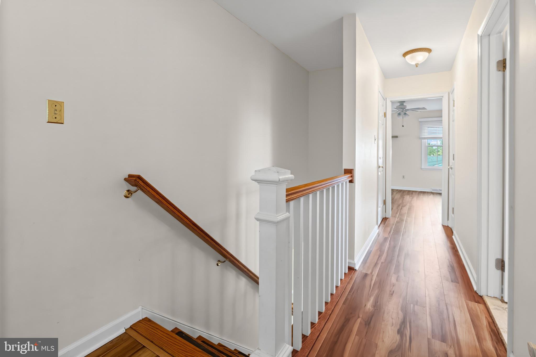
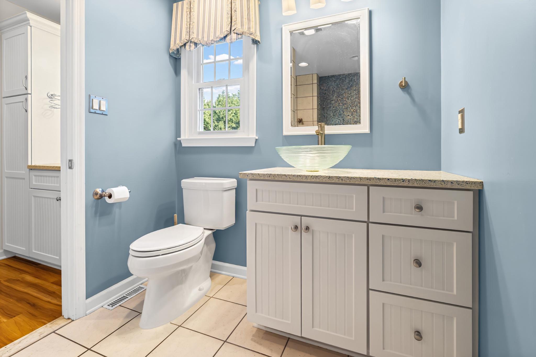
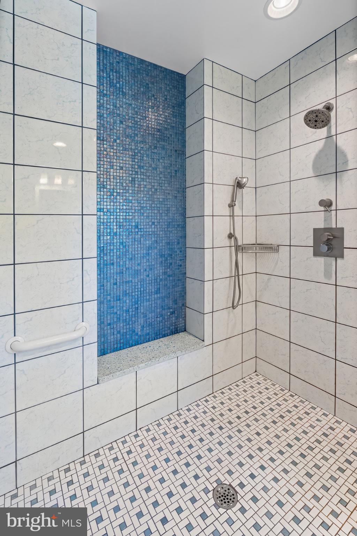
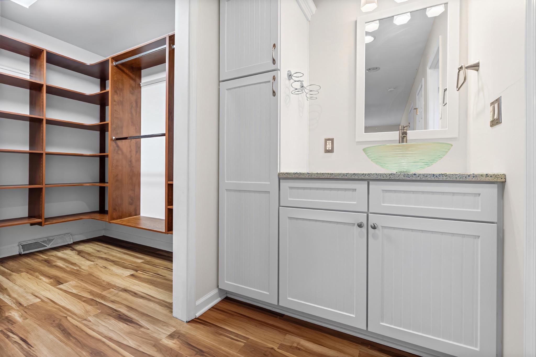
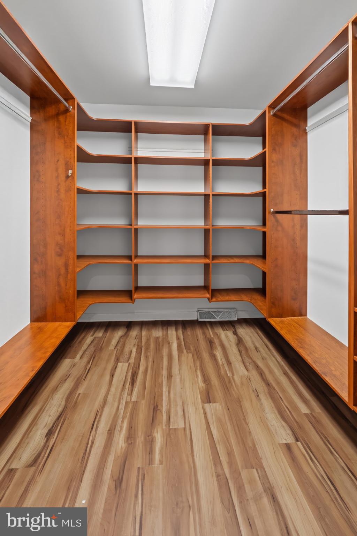
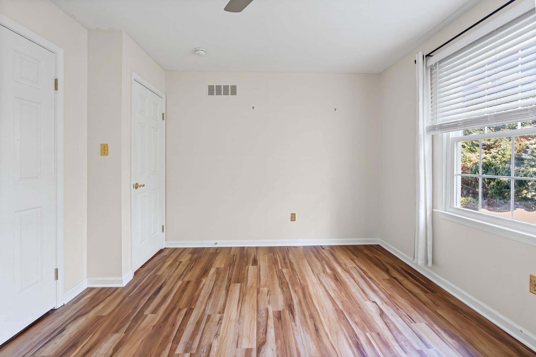
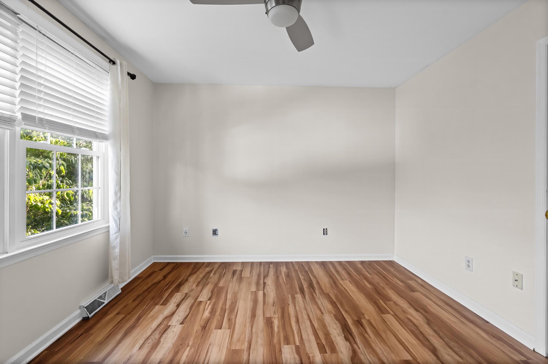
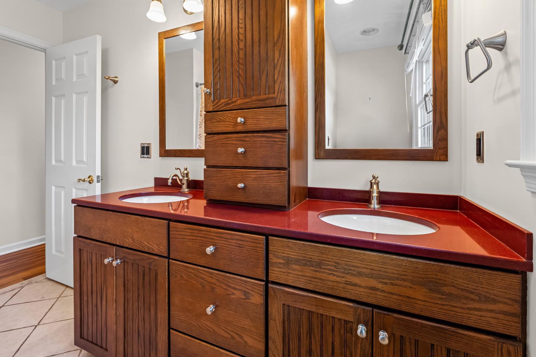
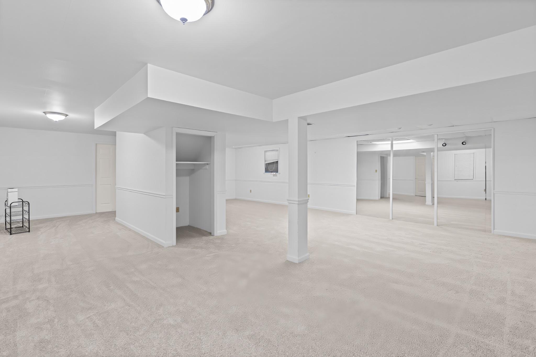
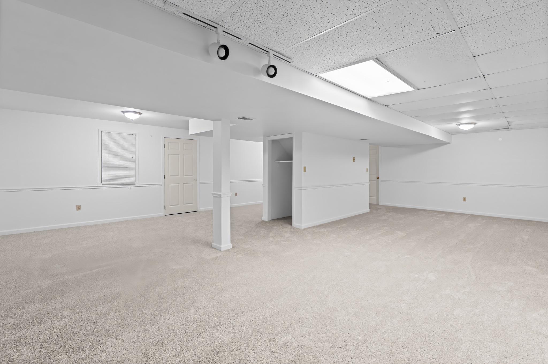
Inside, the home boasts thoughtful upgrades and finishes throughout. Every room is bathed in natural light, highlighting the care invested by the current owners. With generous living spaces, a chef-friendly kitchen, and effortless indoor-outdoor connectivity, and tons of storage and workspace, this property is truly a rare find.
Experience the perfect lifestyle in Rising Sun—where quiet, walkable streets and charming shops and restaurants are steps away- meet your private backyard sanctuary. Schedule your private tour today to see how this home can elevate your entertaining experience, and be a cozy sanctuary all year long.

22 POGUE AVENUE

Message successfully sent.

What would you like to know?

What is 3 + 4 ?

I agree to receive email communication and understand I can unsubscribe at any time.

I agree to be contacted by Charis Realty Group via call, email, and text for real estate services. To opt out, you can reply 'stop' at any time or reply 'help' for assistance. You can also click the unsubscribe link in the emails. Message and data rates may apply. Message frequency may vary. Privacy Policy

Related Properties

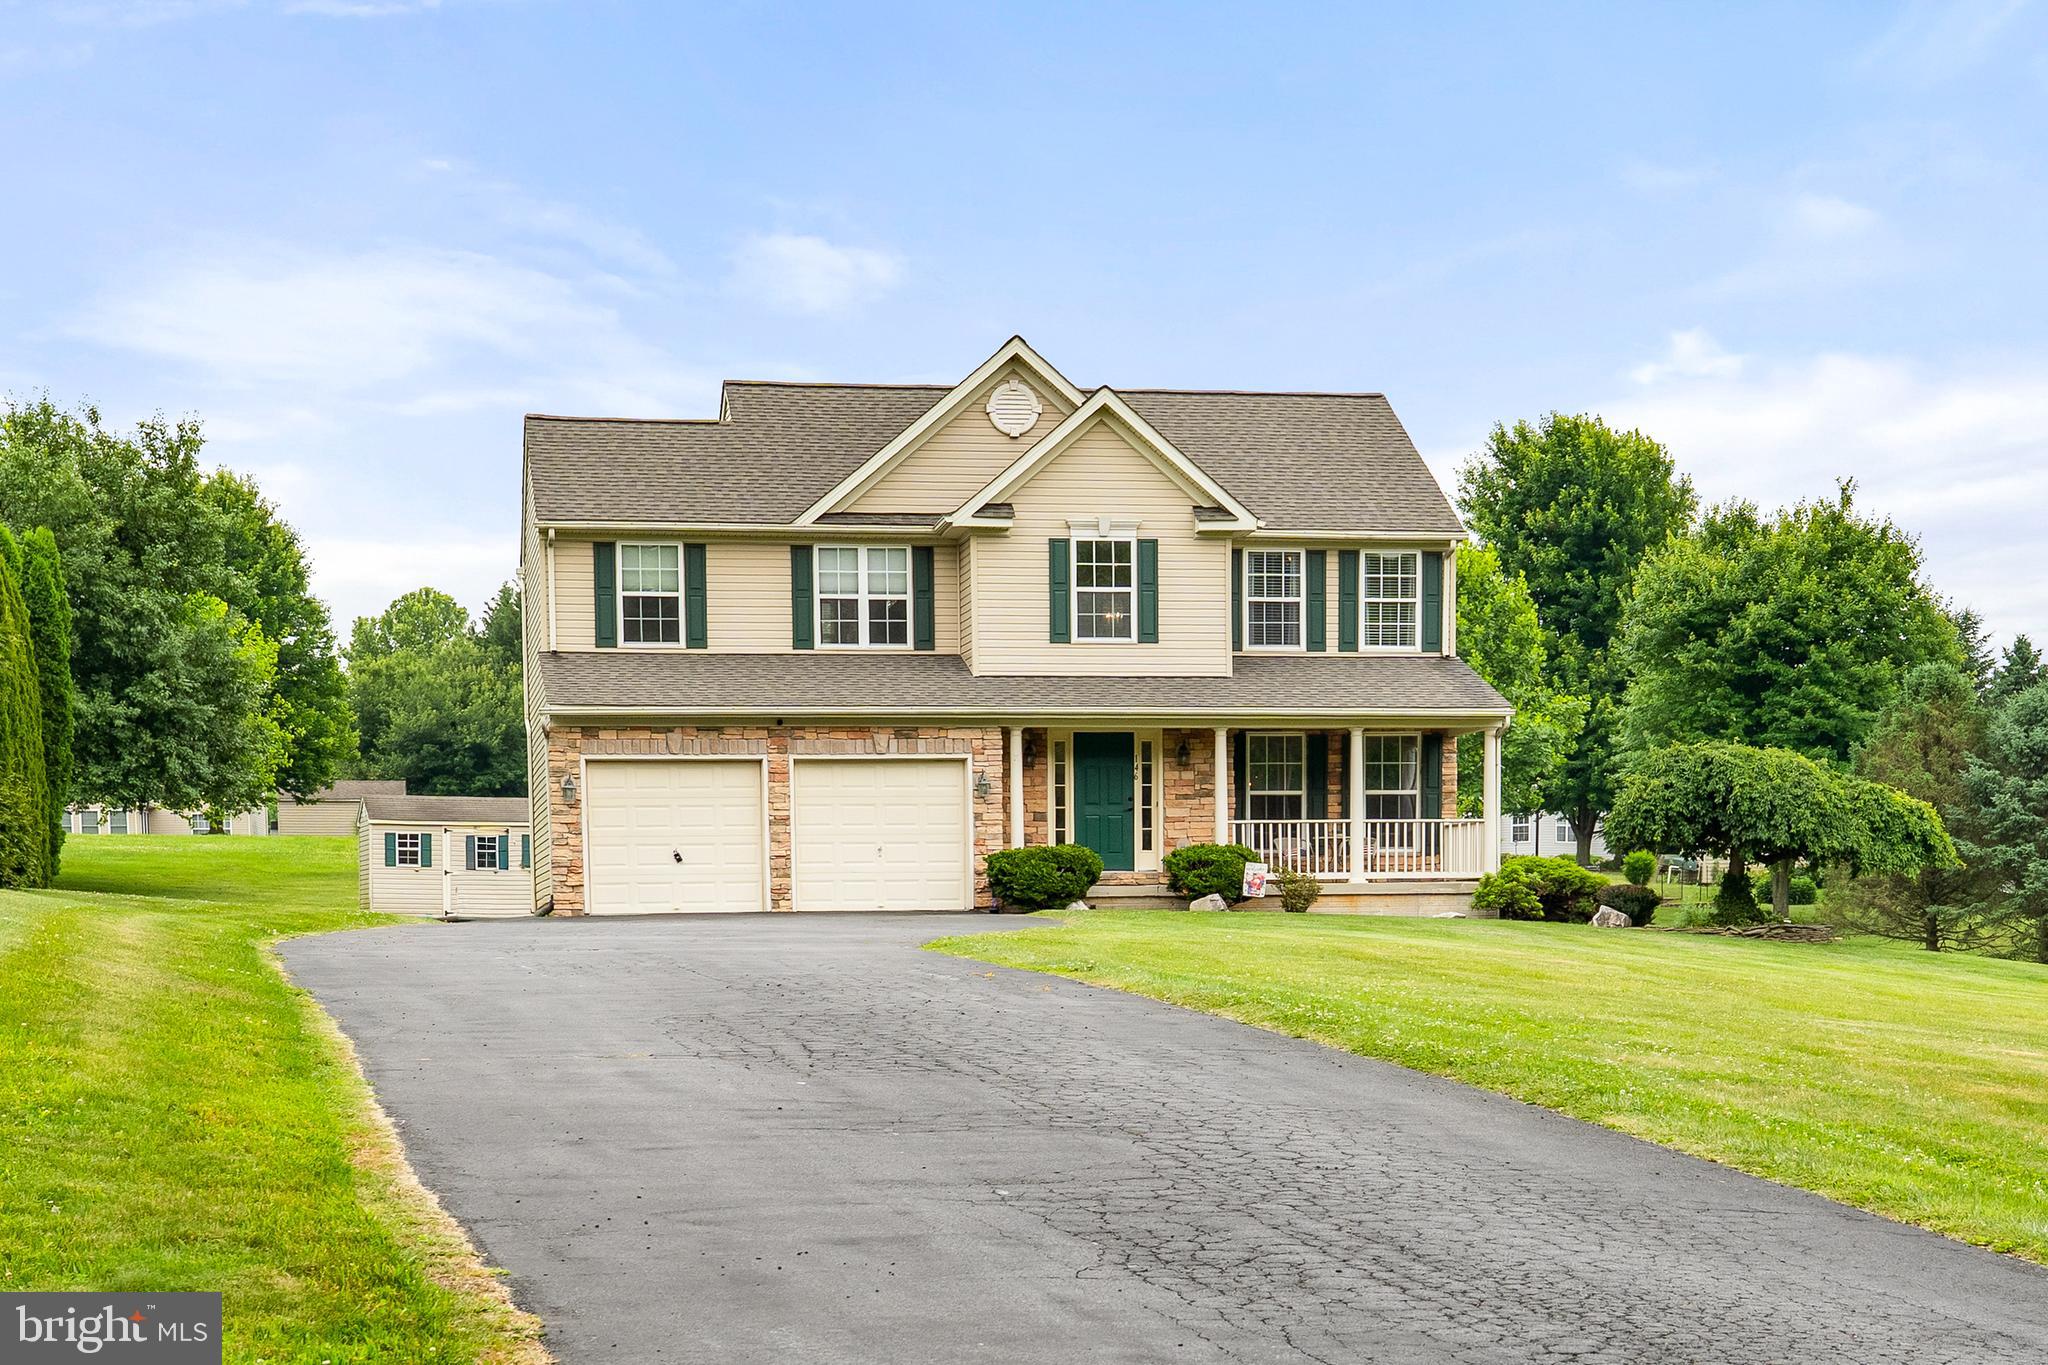
JUST LISTED IN FAIR HILL WEST! This colonial style home has over 2300 sf of above grade living space and sits on just over an acre of land.  The house has 4 bedrooms and 2.5 baths. The owners suite has a soaking tub with separate shower and a walk-in closet. The main level has a formal living room and dining room that could be used for an office or playroom.  The large eat-in kitchen has tons of cabinet space and a center island and is open to the family room with has cathedral ceilings and a gas fireplace.  There is a deck off the dining room and the kitchen. Laundry is on the main level and a 2 car attached garage.  Basement is mostly finished-just needs flooring. New roof in 2023. Shed included.  Calvert and Rising Sun School District (buyer to verify).
#MDCC2021548

RISING SUN

146 MANCHESTER DRIVE

4 Beds

2 Baths

2,332 Sq.Ft.

$529,900

MLS#: MDCC2021548
315 Maple Heights Ln in Rising Sun provides and incredible  7 bedrooms and 3 full baths. Surrounded by .33 acres giving plenty of space for any activities you require.  Kitchen was renovated in 2023 with granite countertops, new cabinets, kitchen island, and stainless steel appliances. This grand home features 2 dining rooms, the formal dining room found through the pocket doors of the kitchen. Large living room just between the two dining rooms and a pellet stove to keep you warm in the winter months. You will find wood flooring throughout the home on all three levels. Two porches and one back deck gives spaces to relax and enjoy the peaceful scenery.  Close to parks, shopping, Susquehanna River, and Plumpton Park Zoo. Two propane tanks, electrical upgraded 2020, roof 2023, and HVAC 2019. Bring all offers!
#MDCC2022074

RISING SUN

315 MAPLE HEIGHTS LANE

7 Beds

3 Baths

3,033 Sq.Ft.

$400,000

MLS#: MDCC2022074

 - property

Send a message

Message successfully sent.

Your message

What is 3 + 4 ?

Reason for contacting?

I agree to receive email communication and understand I can unsubscribe at any time.

I agree to be contacted by Charis Realty Group via call, email, and text for real estate services. To opt out, you can reply 'stop' at any time or reply 'help' for assistance. You can also click the unsubscribe link in the emails. Message and data rates may apply. Message frequency may vary. Privacy Policy

Sign Out

Virtual Assistant

Would you like to take the next step with this property? We can help you schedule a showing or virtual tour, or send you more details.

Yes, I would like more information.

Thank You for Your Reply, One of Our Agents will contact you as soon as possible

No, maybe later.

Thank you, you can always contact me via email, phone number or through the contact form.

Realhub AI

Lucy - Your AI-Powered Realtor

Update Your Temporary Password

Personalize your search

Enter your email and we'll notify you immediately when new listings match what you're looking for.

or enter email address

Already have an account ? Login here

Continue your home search

I agree to receive communications and understand I can unsubscribe at any time.

I agree to be contacted by Charis Realty Group via call, email, and text for real estate services. To opt out, you can reply 'stop' at any time or reply 'help' for assistance. You can also click the unsubscribe link in the emails. Message and data rates may apply. Message frequency may vary. Privacy Policy

Already have an account ? Login here

We use cookies

We use cookies primarily for analytics to enhance your experience. By accepting, you agree to our use of these cookies. You can manage your preferences or learn more about our cookies policy.