Features & Amenities

Interior

  • Total Bedrooms

    3

  • Bathrooms

    2

  • Above Grade Finished Area

    1830.0

  • Basement YN

    YES

  • Cooling YN

    YES

  • Cooling

    Central Air, Electric

  • Fireplace YN

    YES

  • Heating YN

    YES

  • Heating

    Oil, Radiant

  • Main Level Bedrooms

    2

  • Pet friendly

    N/A

Exterior

  • Garage

    Yes

  • Garage spaces

    1

  • Construction Materials

    Frame

  • Parking

    Garage, Attached

  • Pool

    No

  • Waterfront YN

    NO

Area & Lot

  • Lot Size(acres)

    0.34

  • Lot Size(square feet)

    15,000

  • Property Type

    Residential

  • Property Sub Type

    Single Family Residence

  • Architectural Style

    Cape Cod

Price

  • Sales Price

    $349,500

  • Financing Options

    Cash, Conventional, FHA, USDA, VA

  • Sq. Footage

    1,830

  • Price/SqFt

    $190

HOA

  • Association

    No

School District

  • Elementary School

    N/A

  • Middle School

    WICOMICO

  • High School

    WICOMICO

Property Features

  • New Construction

    NO

  • Foundation Details

    Block

  • Senior Community YN

    NO

  • Sewer

    Public Sewer

  • Water Source

    Public

Schedule a Showing

Showing scheduled successfully.

<
>
IN PERSON
VIA CHAT

What is 3 + 4 ?


Change time

Mortgage calculator

Estimate your monthly mortgage payment, including the principal and interest, property taxes, and HOA. Adjust the values to generate a more accurate rate.

Your payment

Principal and Interest:

$

Property taxes:

$

HOA fees:

$

Total loan payment:

$

Total interest amount:

$

Location

County

WICOMICO

Elementary School

Middle School

WICOMICO

High School

WICOMICO

Listing Courtesy of Chrystianna Mae Wilkins-Gosnell, Keller Williams Realty

RealHub Information is provided exclusively for consumers' personal, non-commercial use, and it may not be used for any purpose other than to identify prospective properties consumers may be interested in purchasing. All information deemed reliable but not guaranteed and should be independently verified. All properties are subject to prior sale, change or withdrawal. RealHub website owner shall not be responsible for any typographical errors, misinformation, misprints and shall be held totally harmless.

Agent Latoya Thomas

Salesperson, Realtor

Latoya Thomas

Call Latoya today to schedule a private showing.


* Listings on this website come from the FMLS IDX Compilation and may be held by brokerage firms other than the owner of this website. The listing brokerage is identified in any listing details. Information is deemed reliable but is not guaranteed. If you believe any FMLS listing contains material that infringes your copyrighted work please click here to review our DMCA policy and learn how to submit a takedown request.© 2024 FMLS.
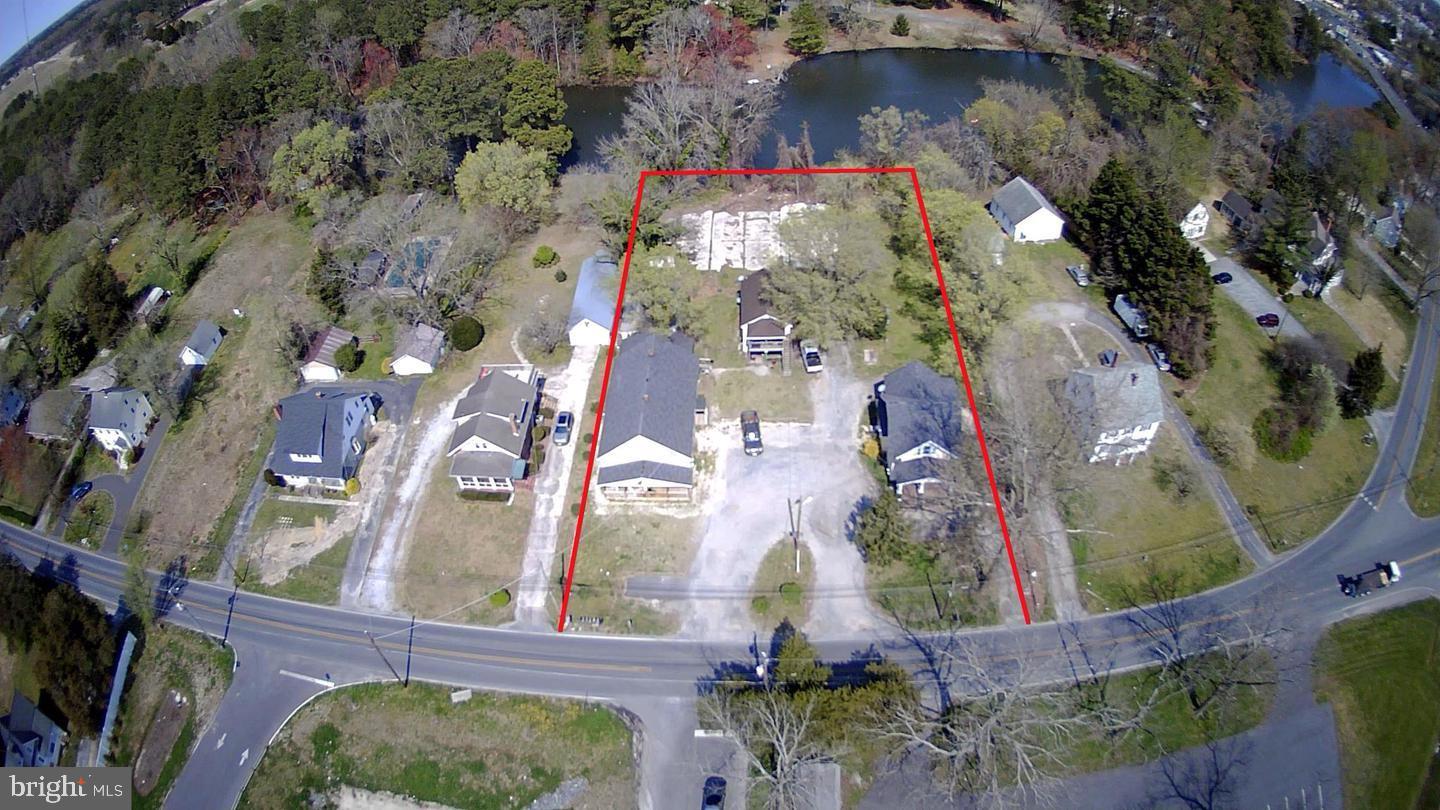
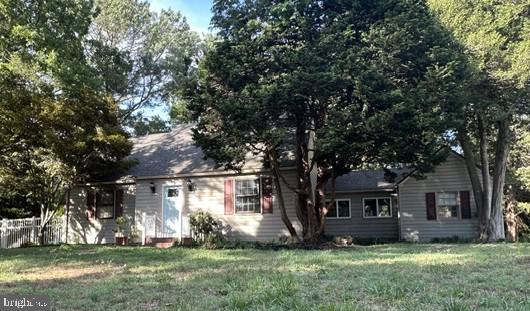
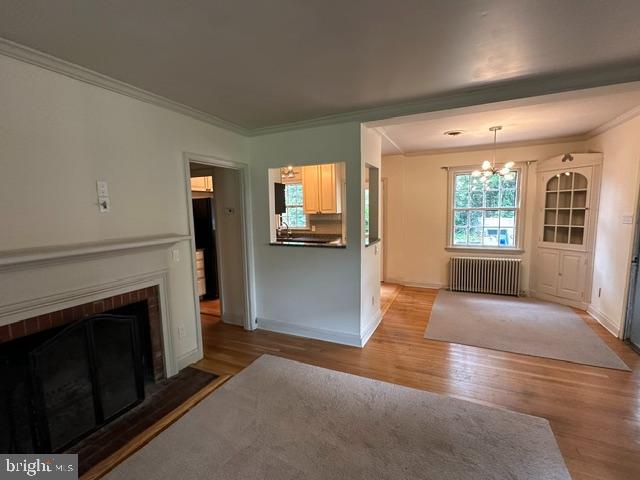
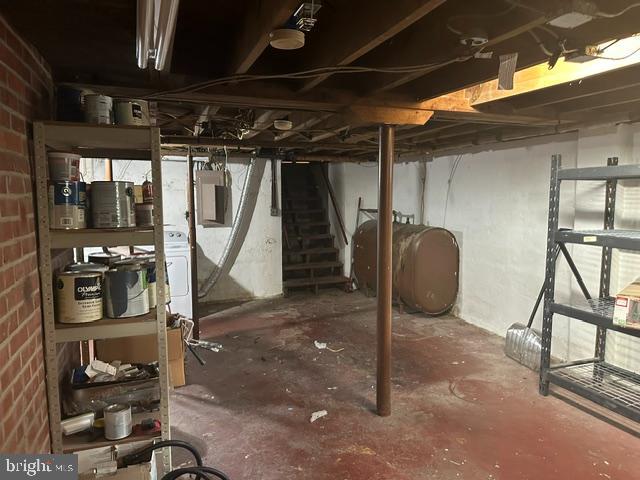
Welcome to this charming Colonial ideally located near the Salisbury Park and Zoo, offering the perfect blend of comfort, convenience and modern updates.  This home features three spacious bedrooms and two full baths and is designed for everyday living and entertainment.  The updated kitchen provides a stylish and functional gathering space where the basement offers additional storage.  Enjoy the convenience of an enclosed walkway connecting the home to the garage providing easy access in every season. Outside, the in-ground sprinkler system helps keep the lawn lush and beautiful.  Situated close to parks, shopping, dining and all that Salisbury has to offer, this inviting home is ready for its next owner.

This house comes with a REDUCED RATE through List & Lock.  This is a seller paid rate-buydown that reduces the buyer's inerest rate and monthly payment.  Terms apply, contact your agent for more information.

215 N PARK DRIVE

Message successfully sent.

What would you like to know?

What is 3 + 4 ?

I agree to receive email communication and understand I can unsubscribe at any time.

I agree to be contacted by Charis Realty Group - Christine Issler, Broker via call, email, and text for real estate services. To opt out, you can reply 'stop' at any time or reply 'help' for assistance. You can also click the unsubscribe link in the emails. Message and data rates may apply. Message frequency may vary. Privacy Policy

Related Properties

**Prime Development Opportunity With Rare Waterfront Potential!**
These two parcels-28646 and 28650-totaling 1.15 acres, consist of 8 units and are in the final phase of annexation into the city of Salisbury. Once complete, you’ll gain access to public water and sewer along with zoning that allows up to 12 units per acre, opening the door to a wide range of possibilities.

28650 currently has a single family home with 28646 having two multifamily properties.   Please note, not all units are currently rented or rentable.  

Whether you envision a standout single-family residence with expansive grounds, a collection of premium townhomes, or high-demand multifamily buildings to capitalize on Salisbury’s strong rental market, this property offers the flexibility to bring your vision to life. Preliminary concepts for 12 townhomes have already been drafted, and additional layouts, plats, and plans are available upon request.

With direct frontage on a tranquil lake, the site is ideally suited for a true waterfront community—perfect for creating desirable living spaces with natural views and outdoor amenities.

The property is currently improved with 8 units and is professionally managed.
#MDWC2020928

SALISBURY

28650 OLD QUANTICO ROAD

10 Beds

7 Baths

6,048 Sq.Ft.

$379,900

MLS#: MDWC2020928

This new ranch home soon to be built in Birdsong Village at 1130 Albritton Lane offers 1,698 square feet of living space with four bedrooms, two bathrooms and a two-car garage in Salisbury, MD. 

As you enter the inviting foyer, the short hallway will lead you to the two roomy, secondary bedrooms and the full bathroom. As you continue down the foyer, the home's open-concept kitchen, great room and dining area create the ideal space to relax or entertain loved ones. 

The Neuville's well-appointed kitchen features plenty of beautiful white cabinetry, granite countertops, a sizeable island with a sink and additional room for seating, an oversized corner pantry.

The expansive great room, with an abundance of natural light, flows seamlessly into the dining area. The owner's suite is privately tucked away from the great room and includes a spacious walk-in closet and a private, full bathroom with a walk-in shower. 

The home's fourth bedroom, strategically positioned away from the other bedrooms, provides an opportunity for a home office, hobby room or playroom. The laundry room and the coat closet are located near the entrance to the two-car garage. 

Pictures, artist renderings, photographs, colors, features, and sizes are for illustration purposes only and will vary from the homes as built. Square footages are approximate. Image representative of plan only and may vary as built. Images are of model home and include custom design features that may not be available in other homes. Furnishings and decorative items not included with home purchase.
#MDWC2024036

SALISBURY

1130 ALBRITTON LANE

4 Beds

2 Baths

1,698 Sq.Ft.

$345,990

MLS#: MDWC2024036

Introducing 1131 Albritton Lane, a new home soon to be built in the Birdsong Village community of Salisbury, MD. Our most sought-after floor plan, the Cali is a sizeable single-story home optimizing every bit of its 1,774 square feet with four bedrooms, two full baths, a large back porch, and a two-car garage. 

As you enter the home, a guest bathroom sits conveniently between two secondary bedrooms. Continuing down the hallway, you will find the garage located across from the laundry room, and a third guest bedroom tucked away privately. 

The living space is open with the kitchen overlooking the living area and dining room. The functional kitchen comes with a large center island, modern white cabinets, stainless steel appliances, granite countertops, and an excessively large corner pantry. 

The owner's suite is located at the back of the home for privacy and offers a massive en suite bathroom with double-bowl vanity, custom shower, and a spacious walk-in closet. 

White window treatments and the exclusive America’s Smart Home® package are already installed in your new home giving you full peace of mind, and you will enjoy a fully landscaped, sodded, and irrigated lawn with this home.

Pictures, artist renderings, photographs, colors, features, and sizes are for illustration purposes only and will vary from the homes as built. Image representative of plan only and may vary as built. Images are of model home and include custom design features that may not be available in other homes. Furnishings and decorative items not included with home purchase.
#MDWC2024040

SALISBURY

1131 ALBRITTON LANE

4 Beds

2 Baths

1,774 Sq.Ft.

$349,990

MLS#: MDWC2024040

Welcome to 405 Somerset Avenue, a spacious 3-bedroom, 2.5-bath home offering 1,722 square feet of finished living space in a convenient Salisbury location. The traditional floor plan provides comfortable, well-defined living spaces while still offering flexibility for everyday living and entertaining.

The main level features hardwood flooring, a generously sized living room, formal dining area, and an eat-in kitchen with stainless steel appliances, ample cabinetry, pantry storage, and plenty of room for casual dining. Main-level laundry adds everyday convenience, while the separate dining room provides additional flexibility for entertaining, a home office, or another gathering space. Upstairs, you'll find three bedrooms and two full bathrooms, including a primary suite with a private bath and walk-in closet. An attached two-car garage provides additional parking and storage.

One of the home's biggest advantages is its central Salisbury location. The property is convenient to Salisbury University and TidalHealth Peninsula Regional, making it particularly well positioned for those who want easy access to two of the area's major institutions. Shopping, dining and everyday necessities are also nearby, while Downtown Salisbury and its Riverwalk, entertainment, restaurants and community events are just a short trip away. Outdoor recreation and family attractions, including Salisbury City Park and Salisbury Zoological Park, are also easily accessible.

With 3 bedrooms, 2.5 baths, an attached two-car garage, functional living spaces and a location convenient to Salisbury University, TidalHealth, downtown and everyday amenities, 405 Somerset Avenue offers a great combination of space and accessibility in the heart of Salisbury.
#MDWC2024462

SALISBURY

405 SOMERSET AVENUE

3 Beds

2 Baths

1,722 Sq.Ft.

$354,900

MLS#: MDWC2024462

Lovely 4 bedroom 2.5 bath home located in the Elk Creek neighborhood. The sunroom features vaulted ceilings and a gas fireplace. Ample room for entertaining both indoors and outdoors. There is even potential for you to expand into the walk-up attic. Solar panels add a huge perk of extremely reduced electric bills!
#MDWC2024406

SALISBURY

4181 ELK CREEK DRIVE

4 Beds

2 Baths

2,588 Sq.Ft.

$405,000

MLS#: MDWC2024406

Coming soon to Salisbury, MD in our newest community, Forest Glenn, is a new cottage-style home at 1293 Purple Orchid Lane. The Sullivan is a charming 1,219-square-foot, cottage-style ranch home featuring three bedrooms, two bathrooms, and a one-car garage.

Just off the foyer, two spacious guest bedrooms and a shared full bathroom offer comfort and privacy for family or visitors.

The open-concept kitchen boasts stainless steel appliances, granite countertops, and stylish gray cabinetry. Across from the kitchen, a tucked-away hallway leads to the pantry, a convenient coat closet, and the fully equipped laundry room, keeping everyday essentials neatly organized.

The kitchen flows seamlessly into the dining area and great room, creating a bright, welcoming space ideal for gatherings or relaxing evenings. Set quietly at the back of the home, the large main bedroom serves as a peaceful retreat with a private bath, single vanity, walk-in shower, and an impressive walk-in closet.

The white blinds included and the exclusive Smart Home® package will give you complete peace of mind.

Pictures, artist renderings, photographs, colors, features, and sizes are for illustration purposes only and will vary from the homes as built. Image representative of plan only and may vary as built. Images are of model home and include custom design features that may not be available in other homes. Furnishings and decorative items not included with home purchase.
#MDWC2024478

SALISBURY

1293 PURPLE ORCHID LOOP

3 Beds

2 Baths

1,219 Sq.Ft.

$289,990

MLS#: MDWC2024478

Step into the charm of this beautifully renovated Victorian-style home located within the Salisbury city limits. Offering 4 bedrooms and 2.5 bathrooms, this home blends timeless character with modern updates. The kitchen features granite countertops and, stainless steel appliances, making it ideal for everyday living. The first floor offers a convenient bedroom and a half bathroom, providing flexibility for guests, a home office, or one-level living. Upstairs, the spacious primary suite includes a walk-in closet and a private bathroom with a dual sink vanity and walk-in shower. Two additional bedrooms share a full hall bathroom, offering plenty of space for family or guests. Relax on the covered front porch or enjoy the covered back porch overlooking the backyard. A basement provides additional storage or potential workspace. With its classic Victorian architecture, modern renovations, and convenient in-town location close to shopping, dining, schools, and local amenities, this home is one you won't want to miss. Schedule your private tour today!
#MDWC2023774

SALISBURY

312 PARK AVENUE

4 Beds

2 Baths

2,046 Sq.Ft.

$299,900

MLS#: MDWC2023774

A FRESH RETURN TO MARKET! Welcome to 232 Morris Drive, a beautifully updated 4 bedroom, 2 full bath SPLIT-LEVEL HOME offering 2,304+ square feet of finished living space on approximately 0.73 acres with NO HOA.

Thoughtfully updated in 2023, the home features luxury vinyl plank flooring, stainless steel appliances, refreshed bathrooms, a crisp neutral interior, and a timeless black and white exterior. The versatile split-level floor plan provides multiple living areas along with additional flexible space ideal for a home office, den, playroom, media room, or whatever best suits your lifestyle.

One of the property's standout features is the HUGE WOODED BACKYARD. Surrounded by mature trees and offering an exceptional sense of privacy, this expansive outdoor setting provides plenty of room to entertain, garden, play, relax, or create your own private retreat. The generous lot offers the space and privacy that can be difficult to find while still providing convenient access to Salisbury's shopping, dining, employment centers, and everyday amenities.

A spacious driveway provides ample off-street parking.

This is more than a relaunch. It is a fresh opportunity to experience 232 Morris Drive with an entirely new presentation. PROFESSIONAL PHOTOGRAPHY, DRONE PHOTOGRAPHY, AND DETAILED FLOOR PLANS ARE NOW AVAILABLE.

OPEN HOUSE WEEKEND

Saturday 9/19 | 12:00 PM – 3:00 PM
Sunday 9/20 | 12:00 PM – 3:00 PM

Come experience the home, expansive wooded property, and privacy in person. Private showings are also available.

For any and all questions regarding the property, please call the Listing Agent directly.
#MDWC2024612

SALISBURY

232 MORRIS DRIVE

4 Beds

2 Baths

2,304 Sq.Ft.

$319,900

MLS#: MDWC2024612
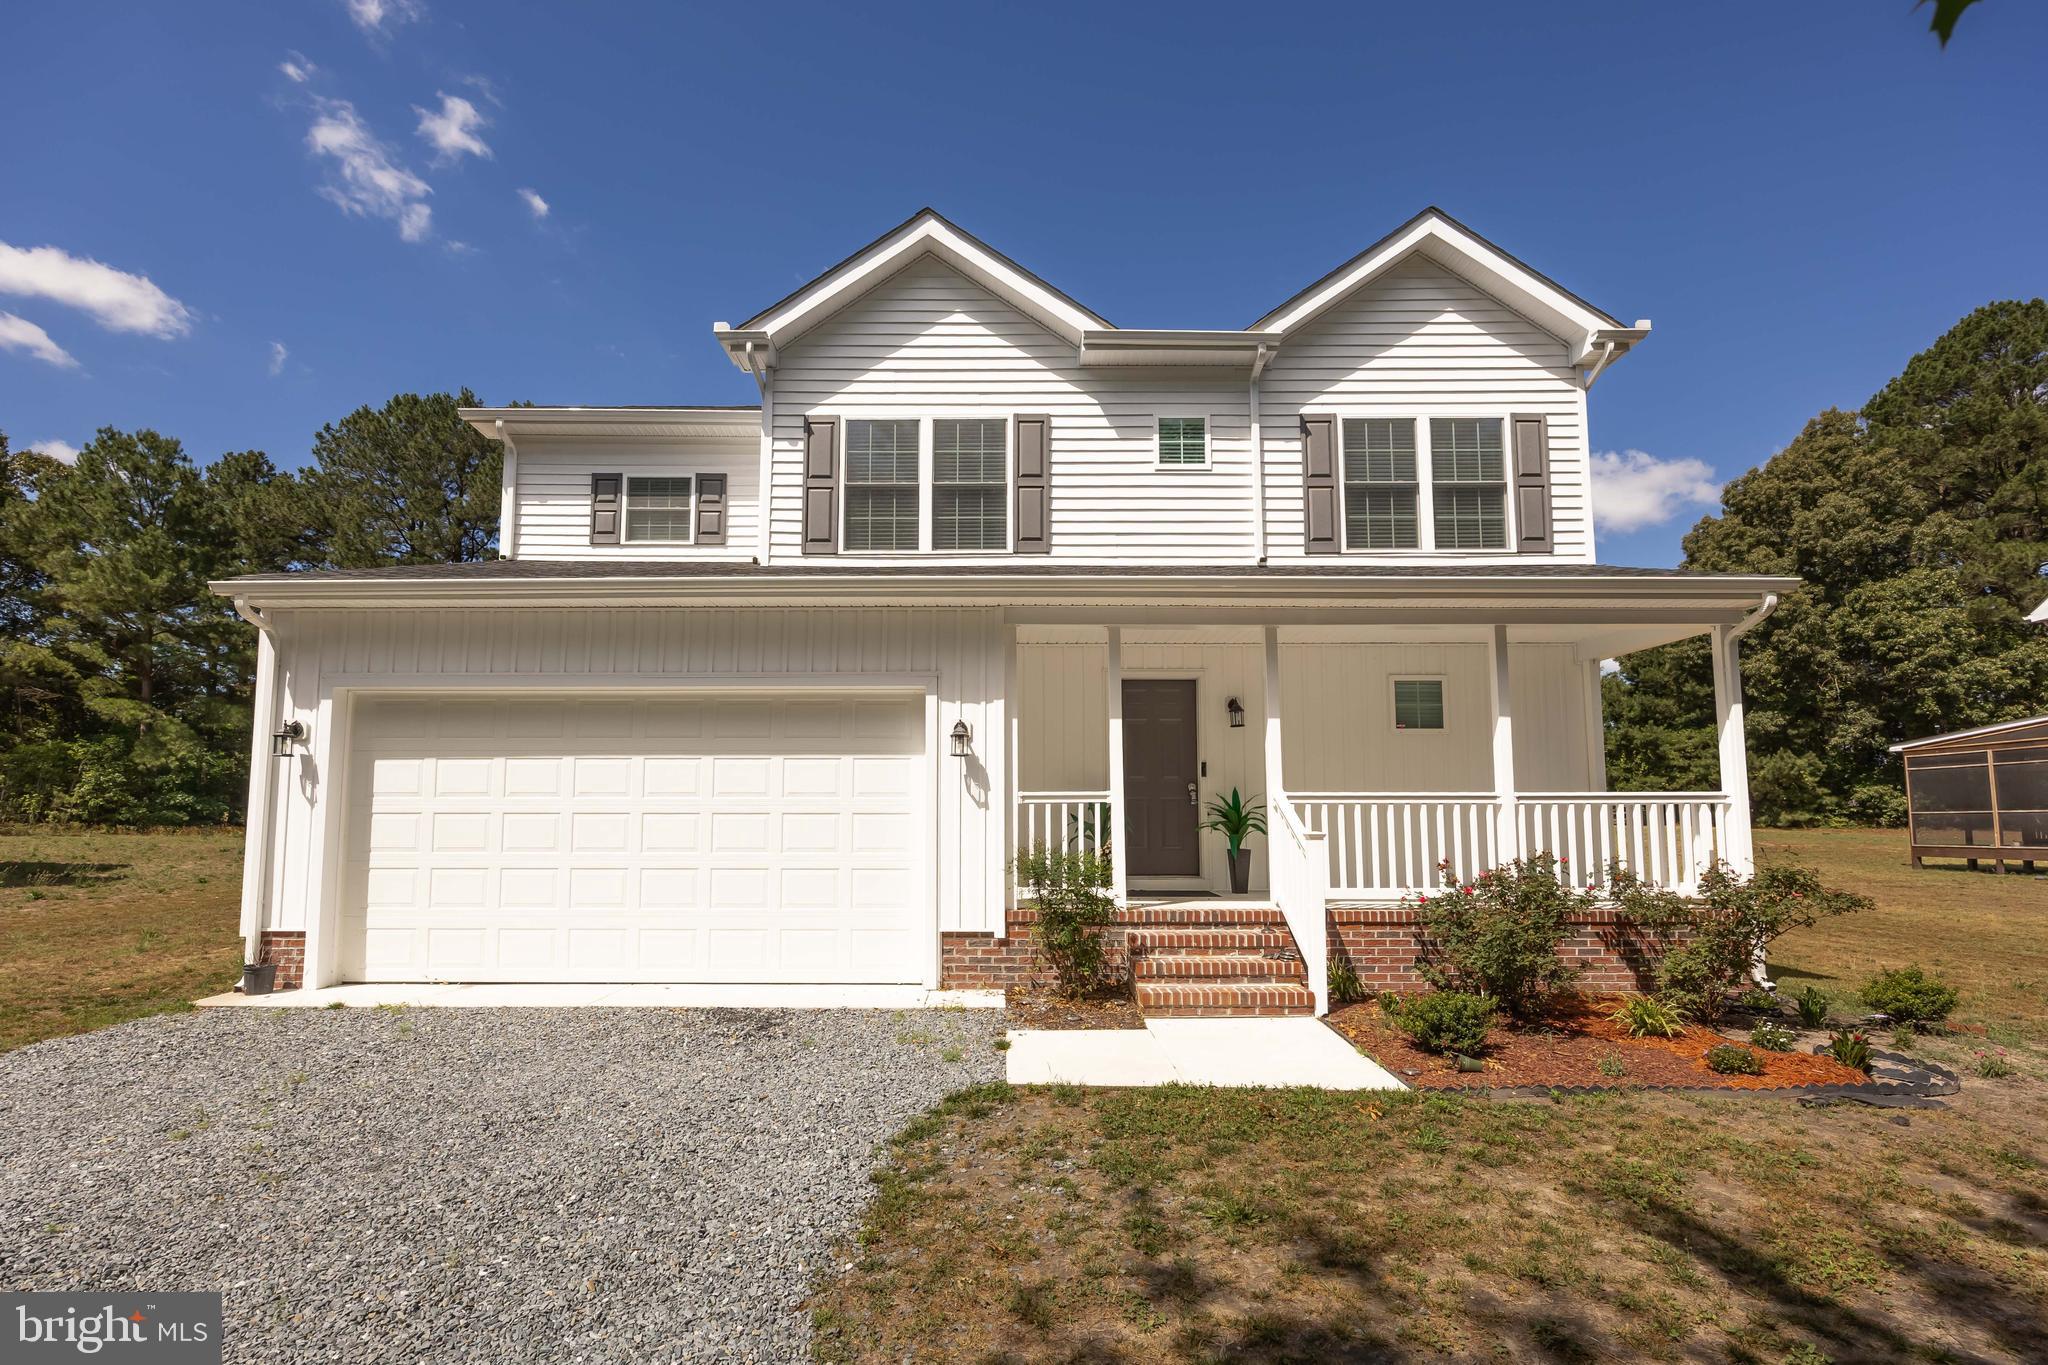
Welcome to 914 S Park Dr!!!  Located in Salisbury near the zoo, park, college and civic center, you'll be moments away from all Salisbury has to offer without paying city taxes!!! Built in 2024 and still looking pristine, this beauty features 4 Bedrooms, 2.5 Bath home is sure to please. At nearly 1800 Sf this home features an open floorplan with ample room for living, kitchen, and Dining. The high-end finishes include LVP flooring, Granite Counters, quality cabinetry and SS appliances. Perfect for both day-to-day living and entertaining larger gatherings. Head upstairs where you'll find 4 Bedrooms, one being an Owners suite and three others that sufficient in size and are serviced by a second bathroom. There is a large laundry area with a High efficiency Washer/Dryer set up for your convenience. Heading out to the two car garage you be pleased with the ample space it provides. The garage is currently being used for a workout area which shows the versatility of the space. Step out on to the back deck where you'll find a yard large enough for entertaining but also secluded enough for you to unwind.  This gem won't last long
#MDWC2023372

SALISBURY

914 S PARK DRIVE

4 Beds

2 Baths

1,790 Sq.Ft.

$399,900

MLS#: MDWC2023372

Timeless character and architectural charm define this beautifully maintained English Cottage-style home in Salisbury's sought-after Clairmont neighborhood. Offering 5 bedrooms, 2 full baths, and 1 half bath across three levels, this residence blends historic craftsmanship with thoughtful updates throughout.
Original hardwood floors, detailed woodwork, arched openings, and classic architectural elements showcase the home's enduring character. The kitchen and laundry area feature authentic handmade Mexican Saltillo tile, adding warmth, texture, and distinctive craftsmanship to the living spaces.

The spacious layout offers generous living and entertaining areas, including a third-floor dormitory/bonus space that can serve as a fifth bedroom, office, playroom, or flex space. The partially finished basement expands the home's versatility and includes a dedicated wine cellar, perfect for collectors and entertainers alike.

Outside, mature landscaping, established trees, and beautiful hedgerows create a private and inviting setting. A detached garage, ample off-street parking, and a desirable location near Salisbury University, downtown Salisbury, parks, dining, and shopping complete the package.

A rare opportunity to own a character-filled home where historic charm and quality craftsmanship come together in one of Salisbury's most established neighborhoods.
#MDWC2023524

SALISBURY

215 S CLAIRMONT DRIVE

5 Beds

2 Baths

2,486 Sq.Ft.

$338,999

MLS#: MDWC2023524

Send a message

Message successfully sent.

Your message

What is 3 + 4 ?

Reason for contacting?

I agree to receive email communication and understand I can unsubscribe at any time.

I agree to be contacted by Charis Realty Group - Christine Issler, Broker via call, email, and text for real estate services. To opt out, you can reply 'stop' at any time or reply 'help' for assistance. You can also click the unsubscribe link in the emails. Message and data rates may apply. Message frequency may vary. Privacy Policy

Sign Out

Virtual Assistant

Would you like to take the next step with this property? We can help you schedule a showing or virtual tour, or send you more details.

Yes, I would like more information.

Thank You for Your Reply, One of Our Agents will contact you as soon as possible

No, maybe later.

Thank you, you can always contact me via email, phone number or through the contact form.

Realhub AI

Lucy - Your AI-Powered Realtor

Update Your Temporary Password

Personalize your search

Enter your email and we'll notify you immediately when new listings match what you're looking for.

or enter email address

Already have an account ? Login here

Continue your home search

I agree to receive communications and understand I can unsubscribe at any time.

I agree to be contacted by Charis Realty Group - Christine Issler, Broker via call, email, and text for real estate services. To opt out, you can reply 'stop' at any time or reply 'help' for assistance. You can also click the unsubscribe link in the emails. Message and data rates may apply. Message frequency may vary. Privacy Policy

Already have an account ? Login here

We use cookies

We use cookies primarily for analytics to enhance your experience. By accepting, you agree to our use of these cookies. You can manage your preferences or learn more about our cookies policy.