Features & Amenities

Interior

  • Total Bedrooms

    4

  • Bathrooms

    2

  • 1/2 Bathrooms

    1

  • Above Grade Finished Area

    2232.0

  • Basement YN

    YES

  • Cooling YN

    YES

  • Cooling

    Central Air, Electric

  • Heating YN

    YES

  • Heating

    Natural Gas, Forced Air

  • Pet friendly

    N/A

Exterior

  • Garage

    Yes

  • Garage spaces

    2

  • Construction Materials

    Brick

  • Parking

    Garage, Driveway, Attached

  • Pool

    No

  • Waterfront YN

    NO

Area & Lot

  • Lot Size(acres)

    0.49

  • Lot Size(square feet)

    21,344

  • Property Type

    Residential

  • Property Sub Type

    Single Family Residence

  • Architectural Style

    Colonial

Price

  • Sales Price

    $463,888

  • Tax Amount

    $6,409

  • Sq. Footage

    2,232

  • Price/SqFt

    $207

HOA

  • Association

    No

School District

  • Elementary School

    N/A

  • Middle School

    N/A

  • High School

    N/A

Property Features

  • New Construction

    NO

  • Foundation Details

    Concrete Perimeter

  • Senior Community YN

    NO

  • Sewer

    Public Sewer

  • Tax Lot

    9117

  • Water Source

    Public

Schedule a Showing

Showing scheduled successfully.

<
>
IN PERSON
VIA CHAT

What is 3 + 4 ?


Change time

Mortgage calculator

Estimate your monthly mortgage payment, including the principal and interest, property taxes, and HOA. Adjust the values to generate a more accurate rate.

Your payment

Principal and Interest:

$

Property taxes:

$

HOA fees:

$

Total loan payment:

$

Total interest amount:

$

Location

County

BERKS

Elementary School

Middle School

High School

Listing Courtesy of Christopher Strain , RE/MAX Of Reading

RealHub Information is provided exclusively for consumers' personal, non-commercial use, and it may not be used for any purpose other than to identify prospective properties consumers may be interested in purchasing. All information deemed reliable but not guaranteed and should be independently verified. All properties are subject to prior sale, change or withdrawal. RealHub website owner shall not be responsible for any typographical errors, misinformation, misprints and shall be held totally harmless.

Agent Latoya Thomas

AGENT

Latoya Thomas

Call Latoya today to schedule a private showing.


* Listings on this website come from the FMLS IDX Compilation and may be held by brokerage firms other than the owner of this website. The listing brokerage is identified in any listing details. Information is deemed reliable but is not guaranteed. If you believe any FMLS listing contains material that infringes your copyrighted work please click here to review our DMCA policy and learn how to submit a takedown request.© 2024 FMLS.
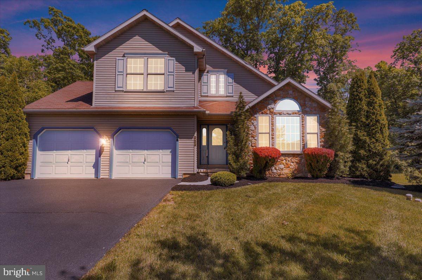
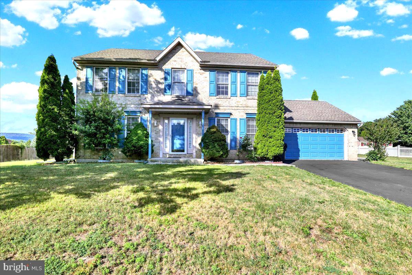
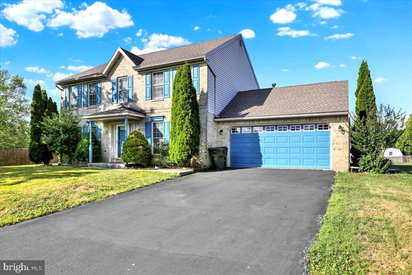
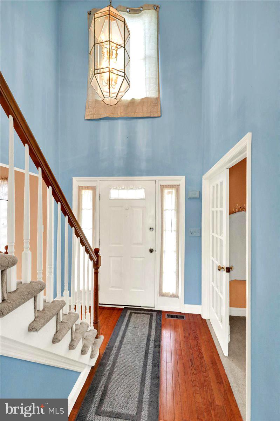
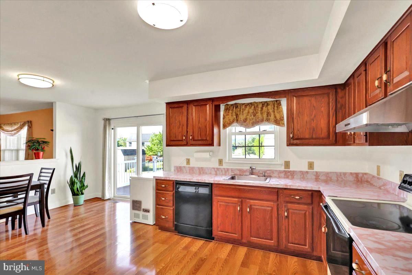
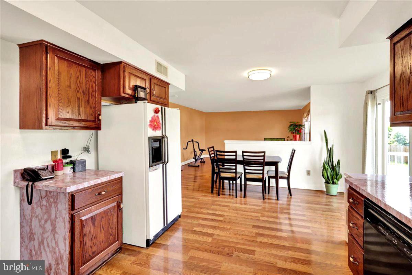
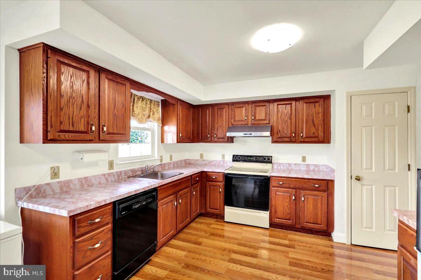
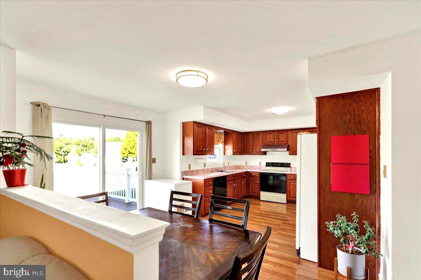
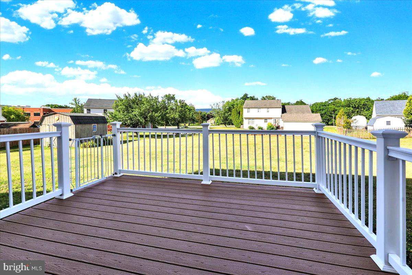
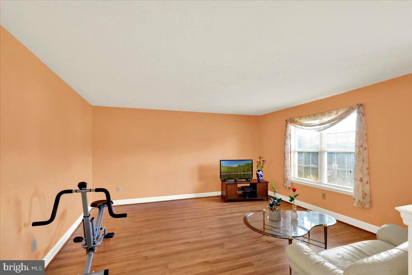
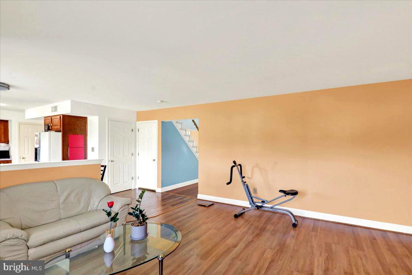
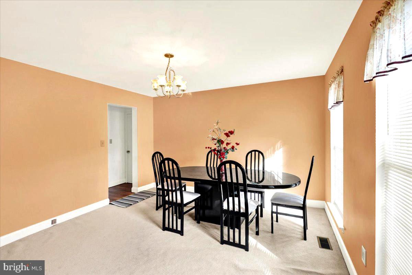
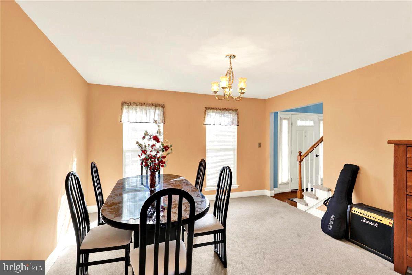
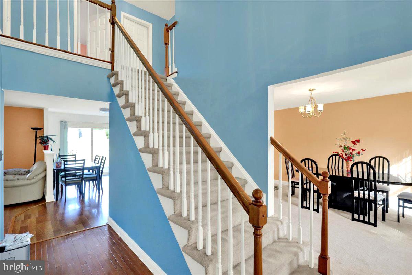
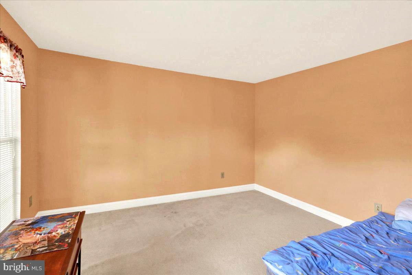
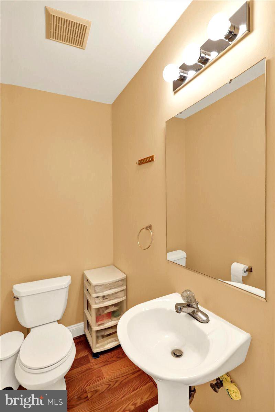
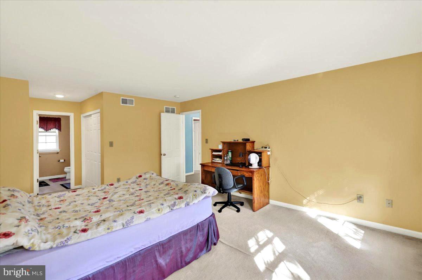
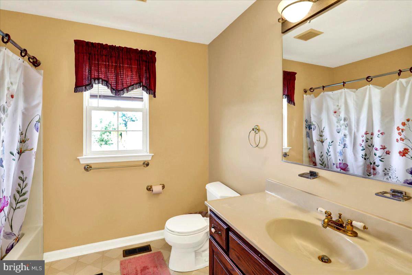
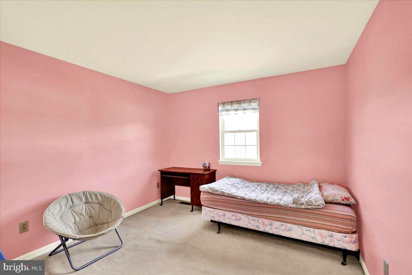
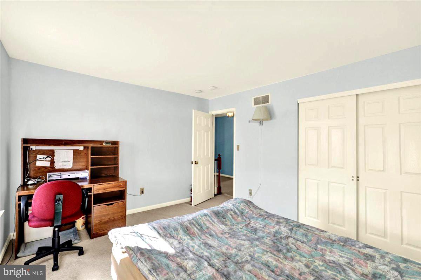
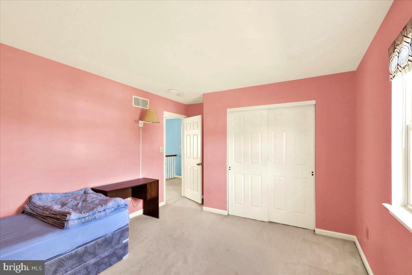
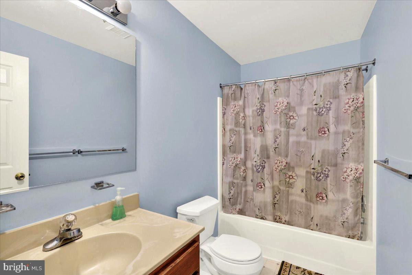
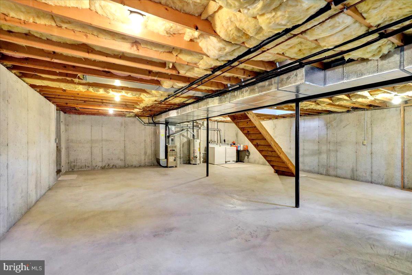
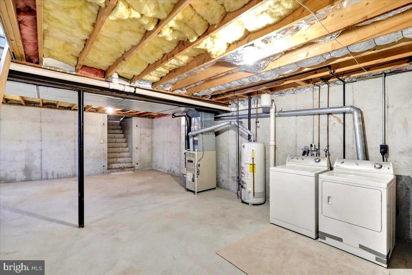
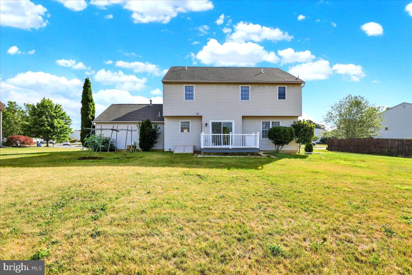
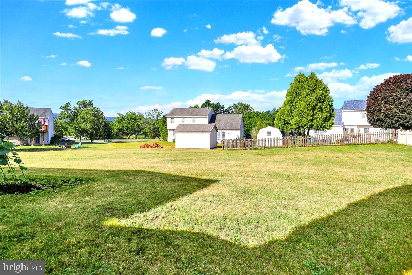
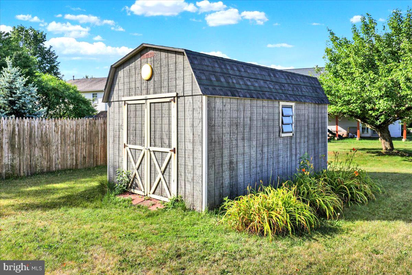
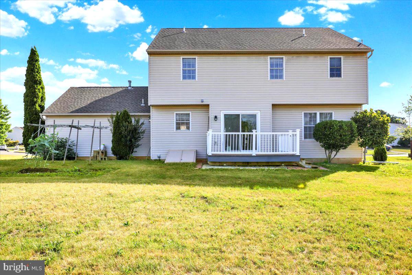
Welcome to this spacious home in Westridge, Daniel Boone School District.  When you enter, you are greeted by a great open 2 story foyer with hardwood flooring.  Off the foyer you will find a very bright dining room and formal living room.  The living room offers double doors that would work great as a private home office.  With an open layout from the large family room to the kitchen, this is a terrific area for both relaxing and entertaining.  Your eat-in kitchen has plenty of counter space and cabinetry for all of your needs.  There is a sliding door leading to your maintenance free composite and vinyl railed deck.  Heading upstairs, you’ll find your primary suite with large bedroom, double closets, and primary bath.  3 more large bedrooms and a full hall bath finish off this level.  If the outside is where you like to spend your time, this home has one of the largest yards in the subdivision, providing plenty of room for entertaining or just enjoying those nice summer evenings.  Welcome Home!

209 BATTENKILL DRIVE

Message successfully sent.

What would you like to know?

What is 3 + 4 ?

I agree to receive email communication and understand I can unsubscribe at any time.

I agree to be contacted by Charis Realty Group via call, email, and text for real estate services. To opt out, you can reply 'stop' at any time or reply 'help' for assistance. You can also click the unsubscribe link in the emails. Message and data rates may apply. Message frequency may vary. Privacy Policy

Related Properties

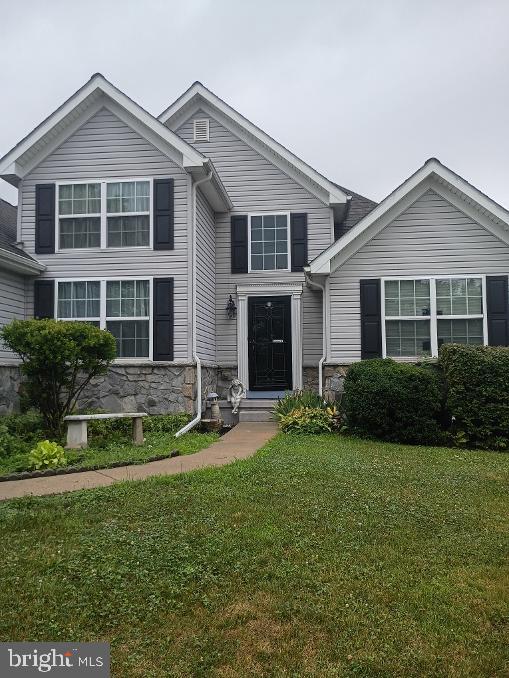
Tucked within the community of Greenbriar and served by the Daniel Boone School District, this beautifully maintained home blends generous living spaces with thoughtful updates and timeless appeal. Soaring ceilings, oversized windows, fresh paint, and brand-new carpeting create a bright, airy atmosphere filled with natural light from the moment you step inside.

   The heart of the home is a spacious kitchen featuring an island, subway tile backsplash, abundant cabinetry, and seamless flow into the dining area and adjoining all-season porch. Surrounded by mature greenery, the porch offers a peaceful retreat for morning coffee, quiet evenings, or effortless entertaining.
An expansive main-level primary suite provides the convenience of first-floor living, complete with a walk-in shower and adjacent laundry area. 

   An open second-floor hallway provides access to three additional bedrooms, including a private guest suite with its own half bath. A third beautifully updated bathroom showcases designer wallpaper and a spa-inspired walk-in shower.

   Completing the home is a basement and two-car garage, offering plentiful storage and versatility.

Combining spacious interiors and tastefully curated updates this exceptional home is ready for its next loving owner.
#PABK2073036

DOUGLASSVILLE

223 WOODBRIDGE LANE

4 Beds

2 Baths

2,398 Sq.Ft.

$489,000

MLS#: PABK2073036
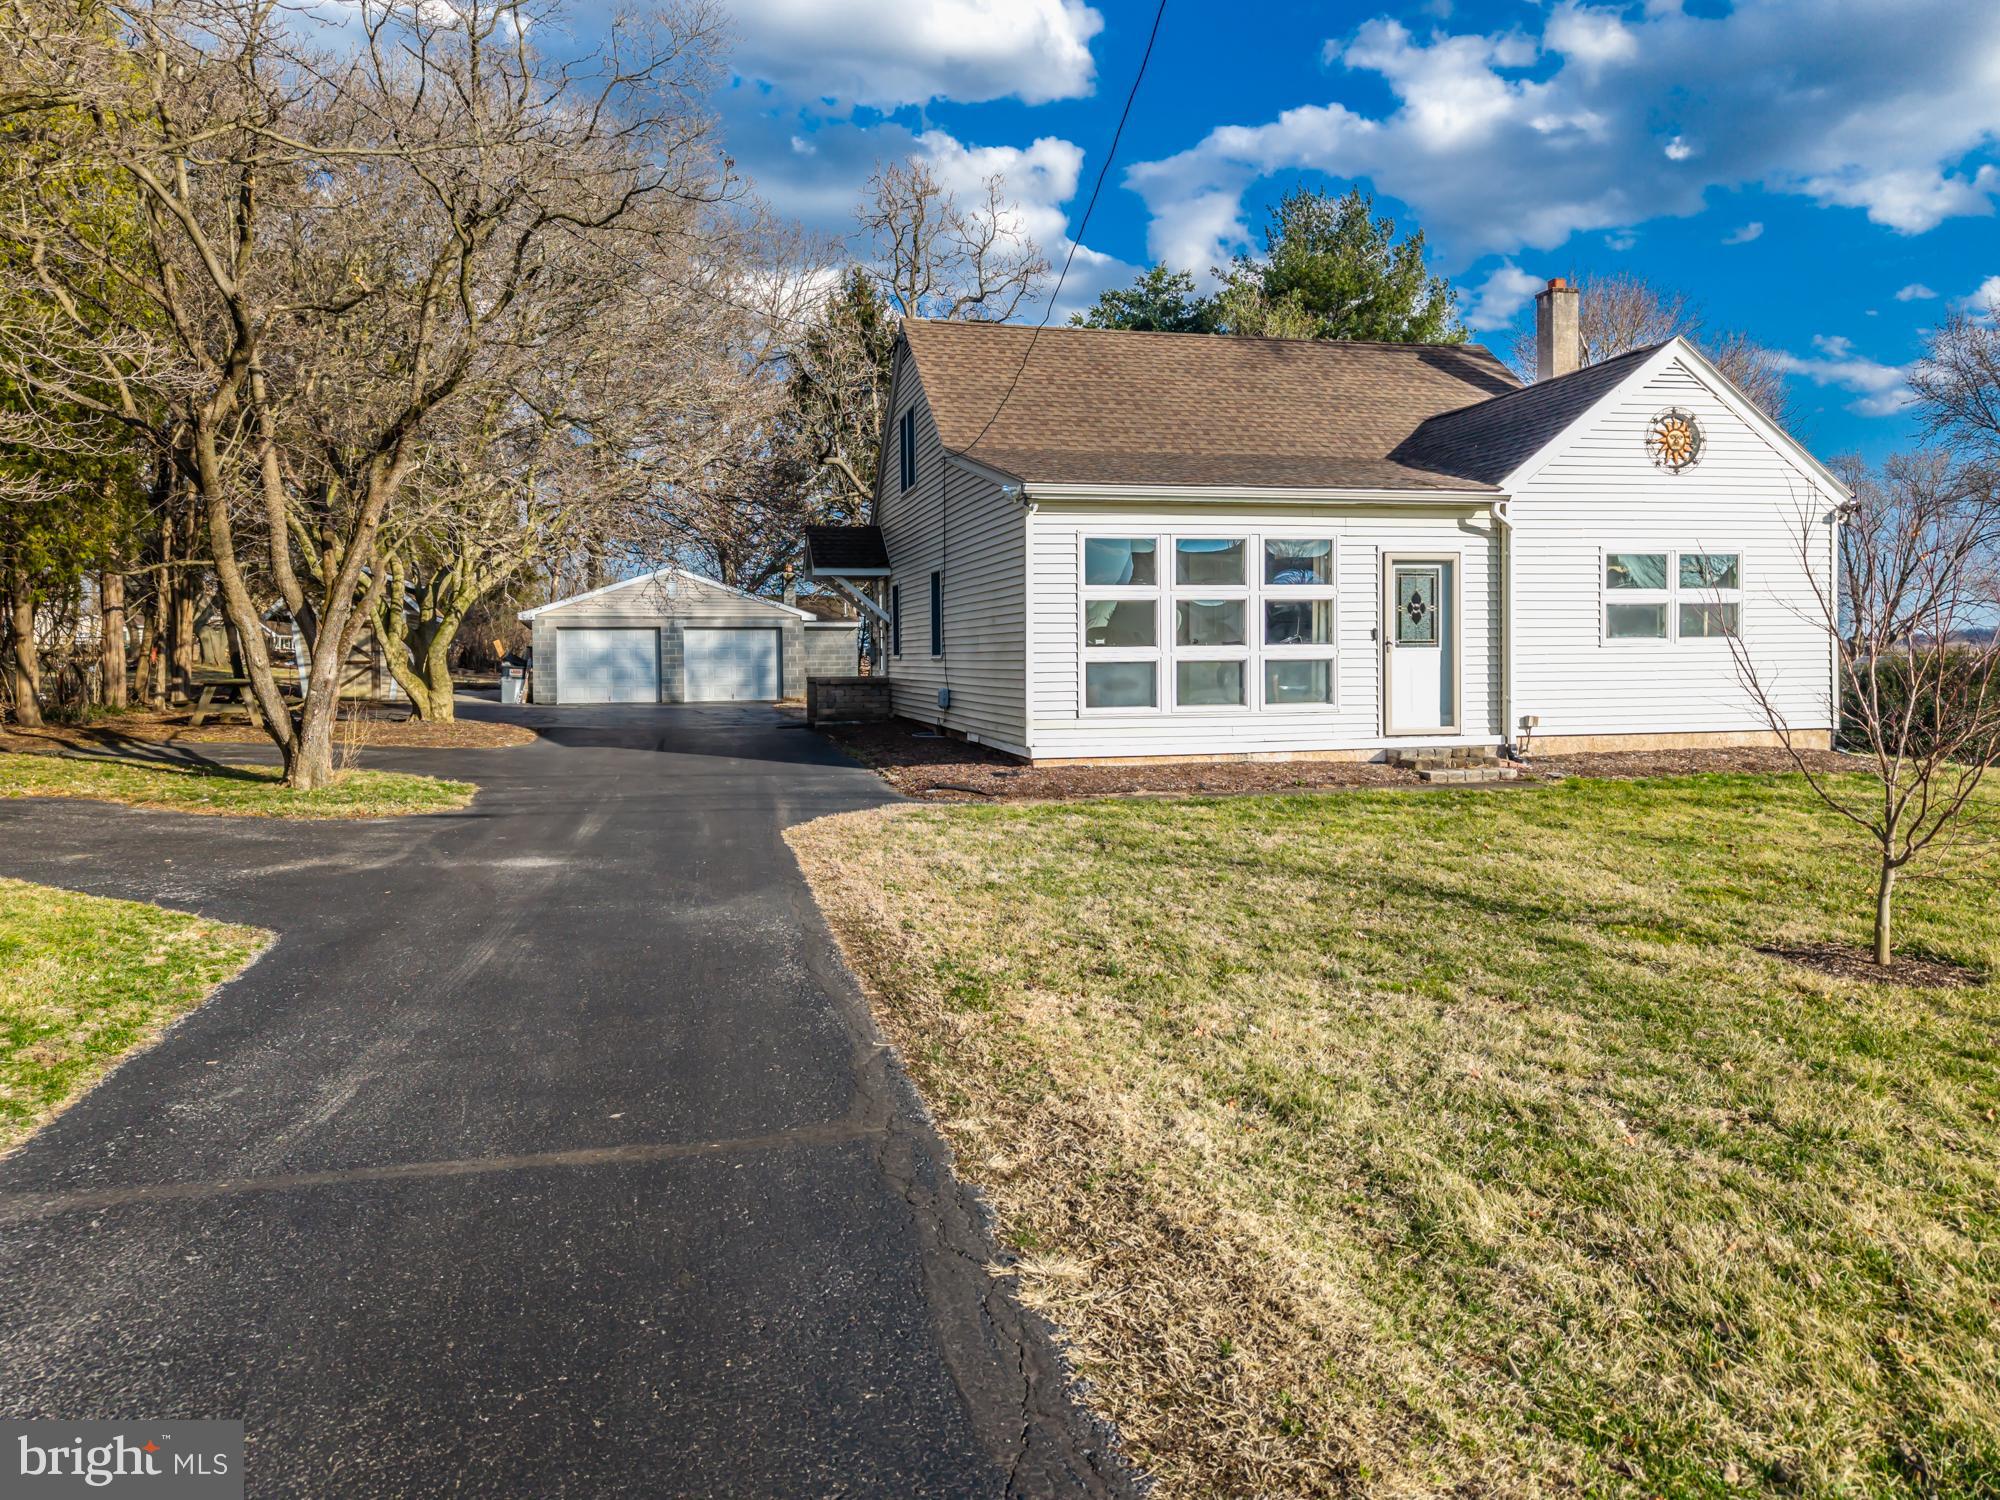
Welcome to 222 Yocom Road, Douglasville, Pa.  This beautiful 3 Bedroom, 2 full bathroom home features vaulted ceilings, newly paved driveway, spacious rooms with an open floor plan!  This home has an attached 2 car garage that leads directly into the home for your convenience.  The front foyer has beautiful lighting to welcome you home each day that proceeds into an open floor plan of a large living room & dining room area toward the beautifully maintained kitchen.  Beyond the kitchen you will find your Main Bedroom on this floor featuring and en suite full bathroom.  Two other spacious bedrooms can be found on the same floor for your family's convenience.  The kitchen leads out to a beautiful deck with a covered roof for outdoor dining anytime of year in any weather.  Perfect for cooking outside during the summer or winter months!  The back yard boasts gorgeous views of the forestry this area is so well known for in this beautiful community.  This property has a large basement that could easily be converted into living space, a man cave, a craft den, or many other uses in this large open space basement.
#PABK2074720

DOUGLASSVILLE

222 YOCOM ROAD

3 Beds

2 Baths

1,718 Sq.Ft.

$499,000

MLS#: PABK2074720
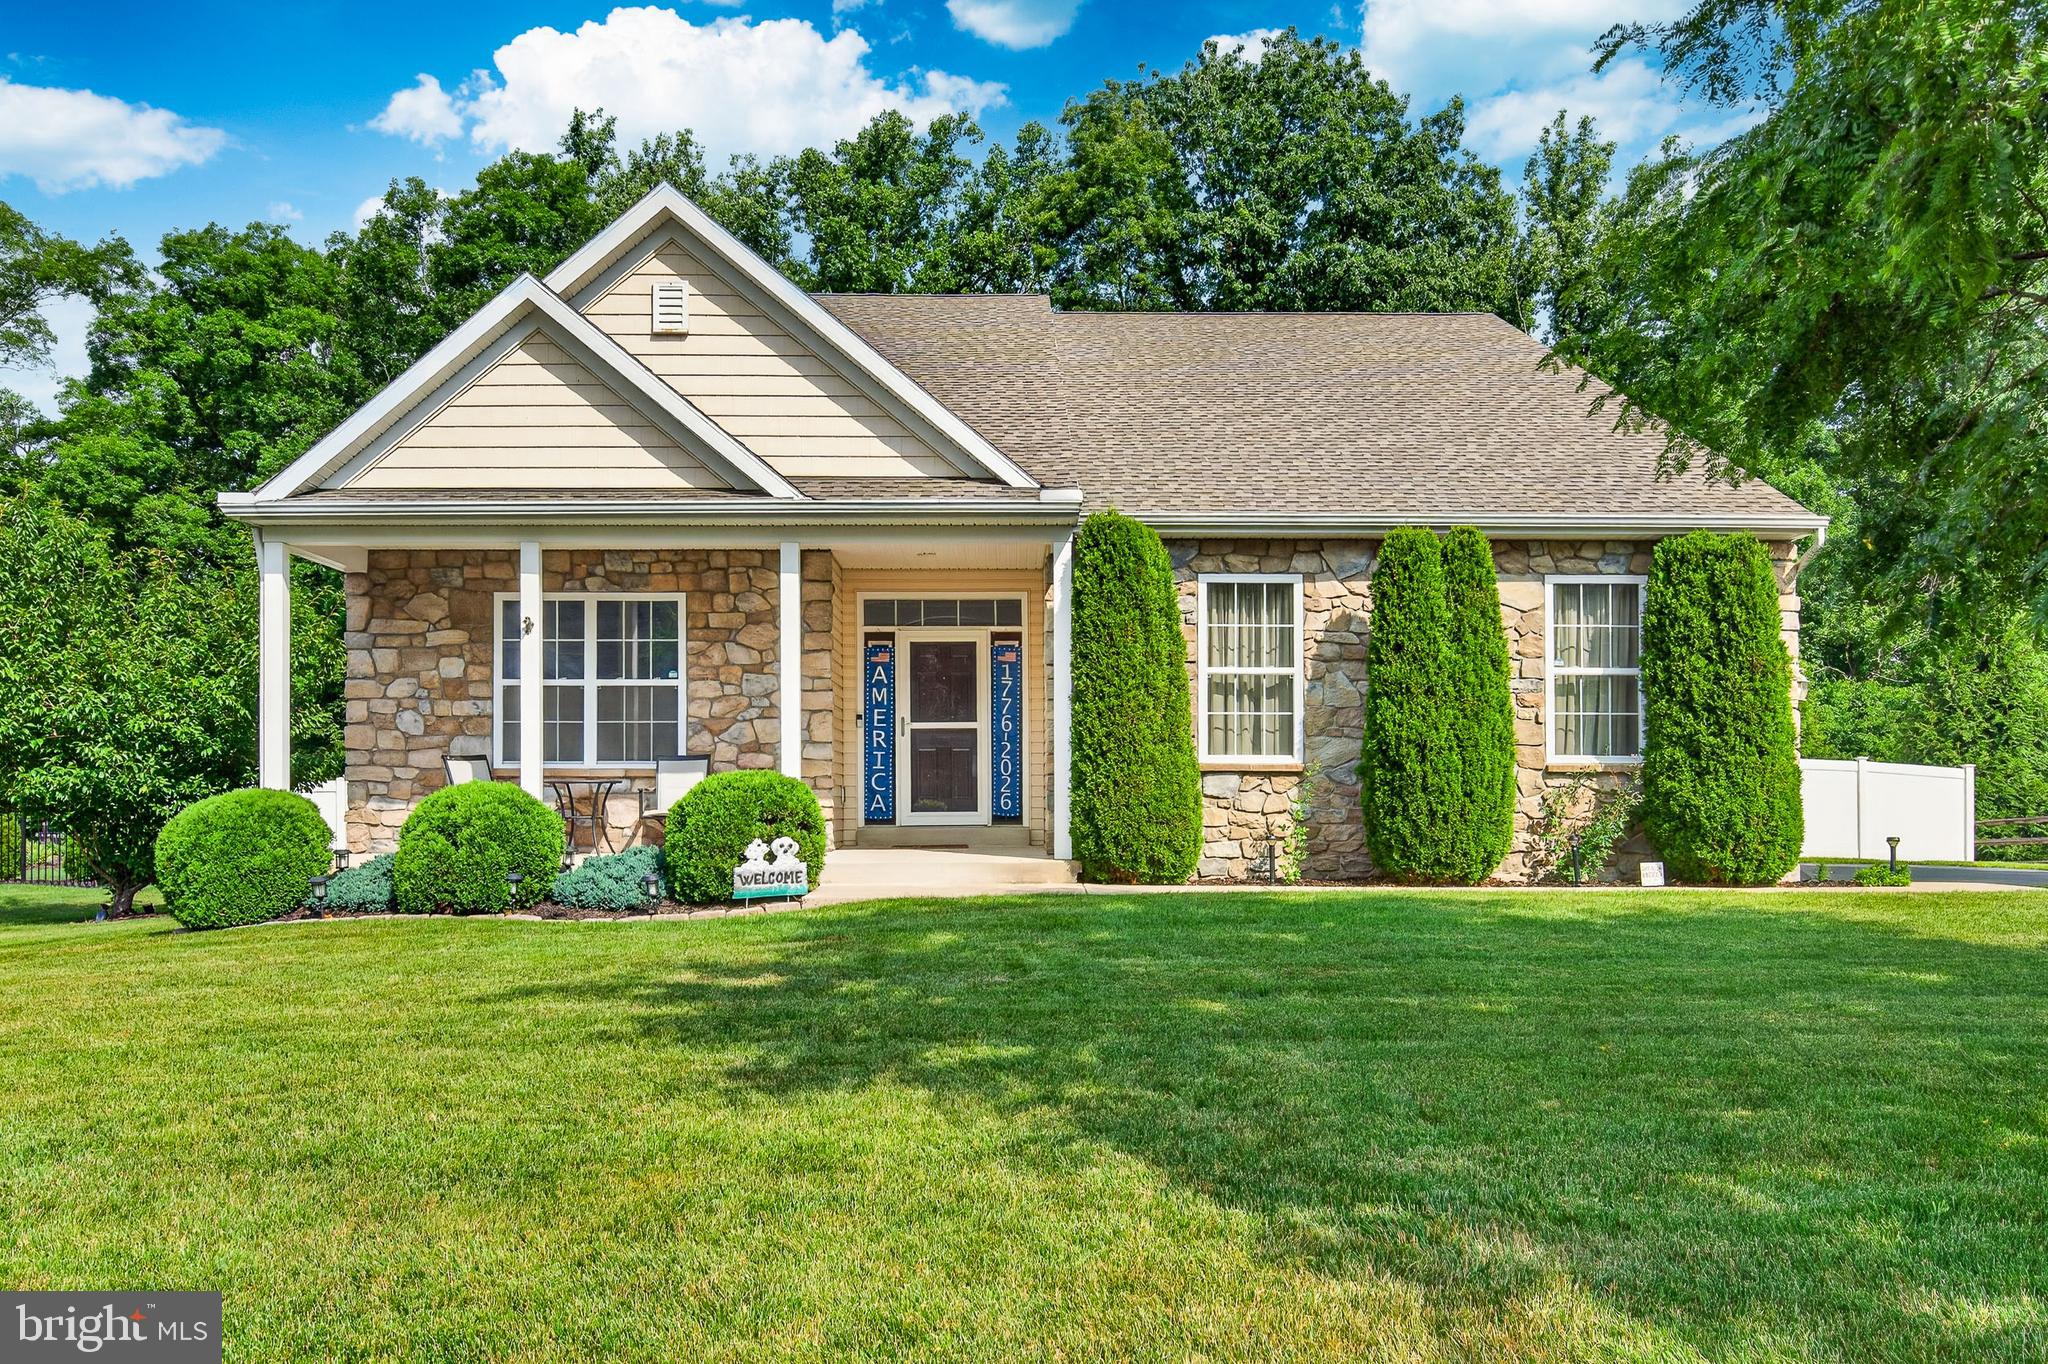
Beautifully updated Amity Township 3-bedroom, 1.5-bath home on over half an acre in Daniel Boone School District, designed with comfortable main-floor living in mind and a generous workshop/ oversized garage detached. The main level features a gourmet kitchen with generous counter space and an eat-in dining area that flows easily for everyday meals or gatherings. The family room offers durable LVP flooring, and a dedicated office just off the front entry provides a convenient work-from-home option. The owner’s bedroom is located on the main floor, along with a full hall bath and a spacious powder room that also serves as a laundry area for added efficiency.

Upstairs, wood flooring continues along the staircase and into both secondary bedrooms. A large unfinished basement offers excellent storage options. One of the standout features is the oversized two-car garage, complete with a deep workshop area and an additional rear overhead door for easy access—ideal for projects, equipment, or extra workspace. Out back, a generous newer deck creates a welcoming setting for outdoor entertaining and enjoying the surrounding space. Move-in ready with practical features and room to expand.
#PABK2068860

DOUGLASSVILLE

183 WORMAN ROAD

3 Beds

1 Baths

1,840 Sq.Ft.

$415,000

MLS#: PABK2068860
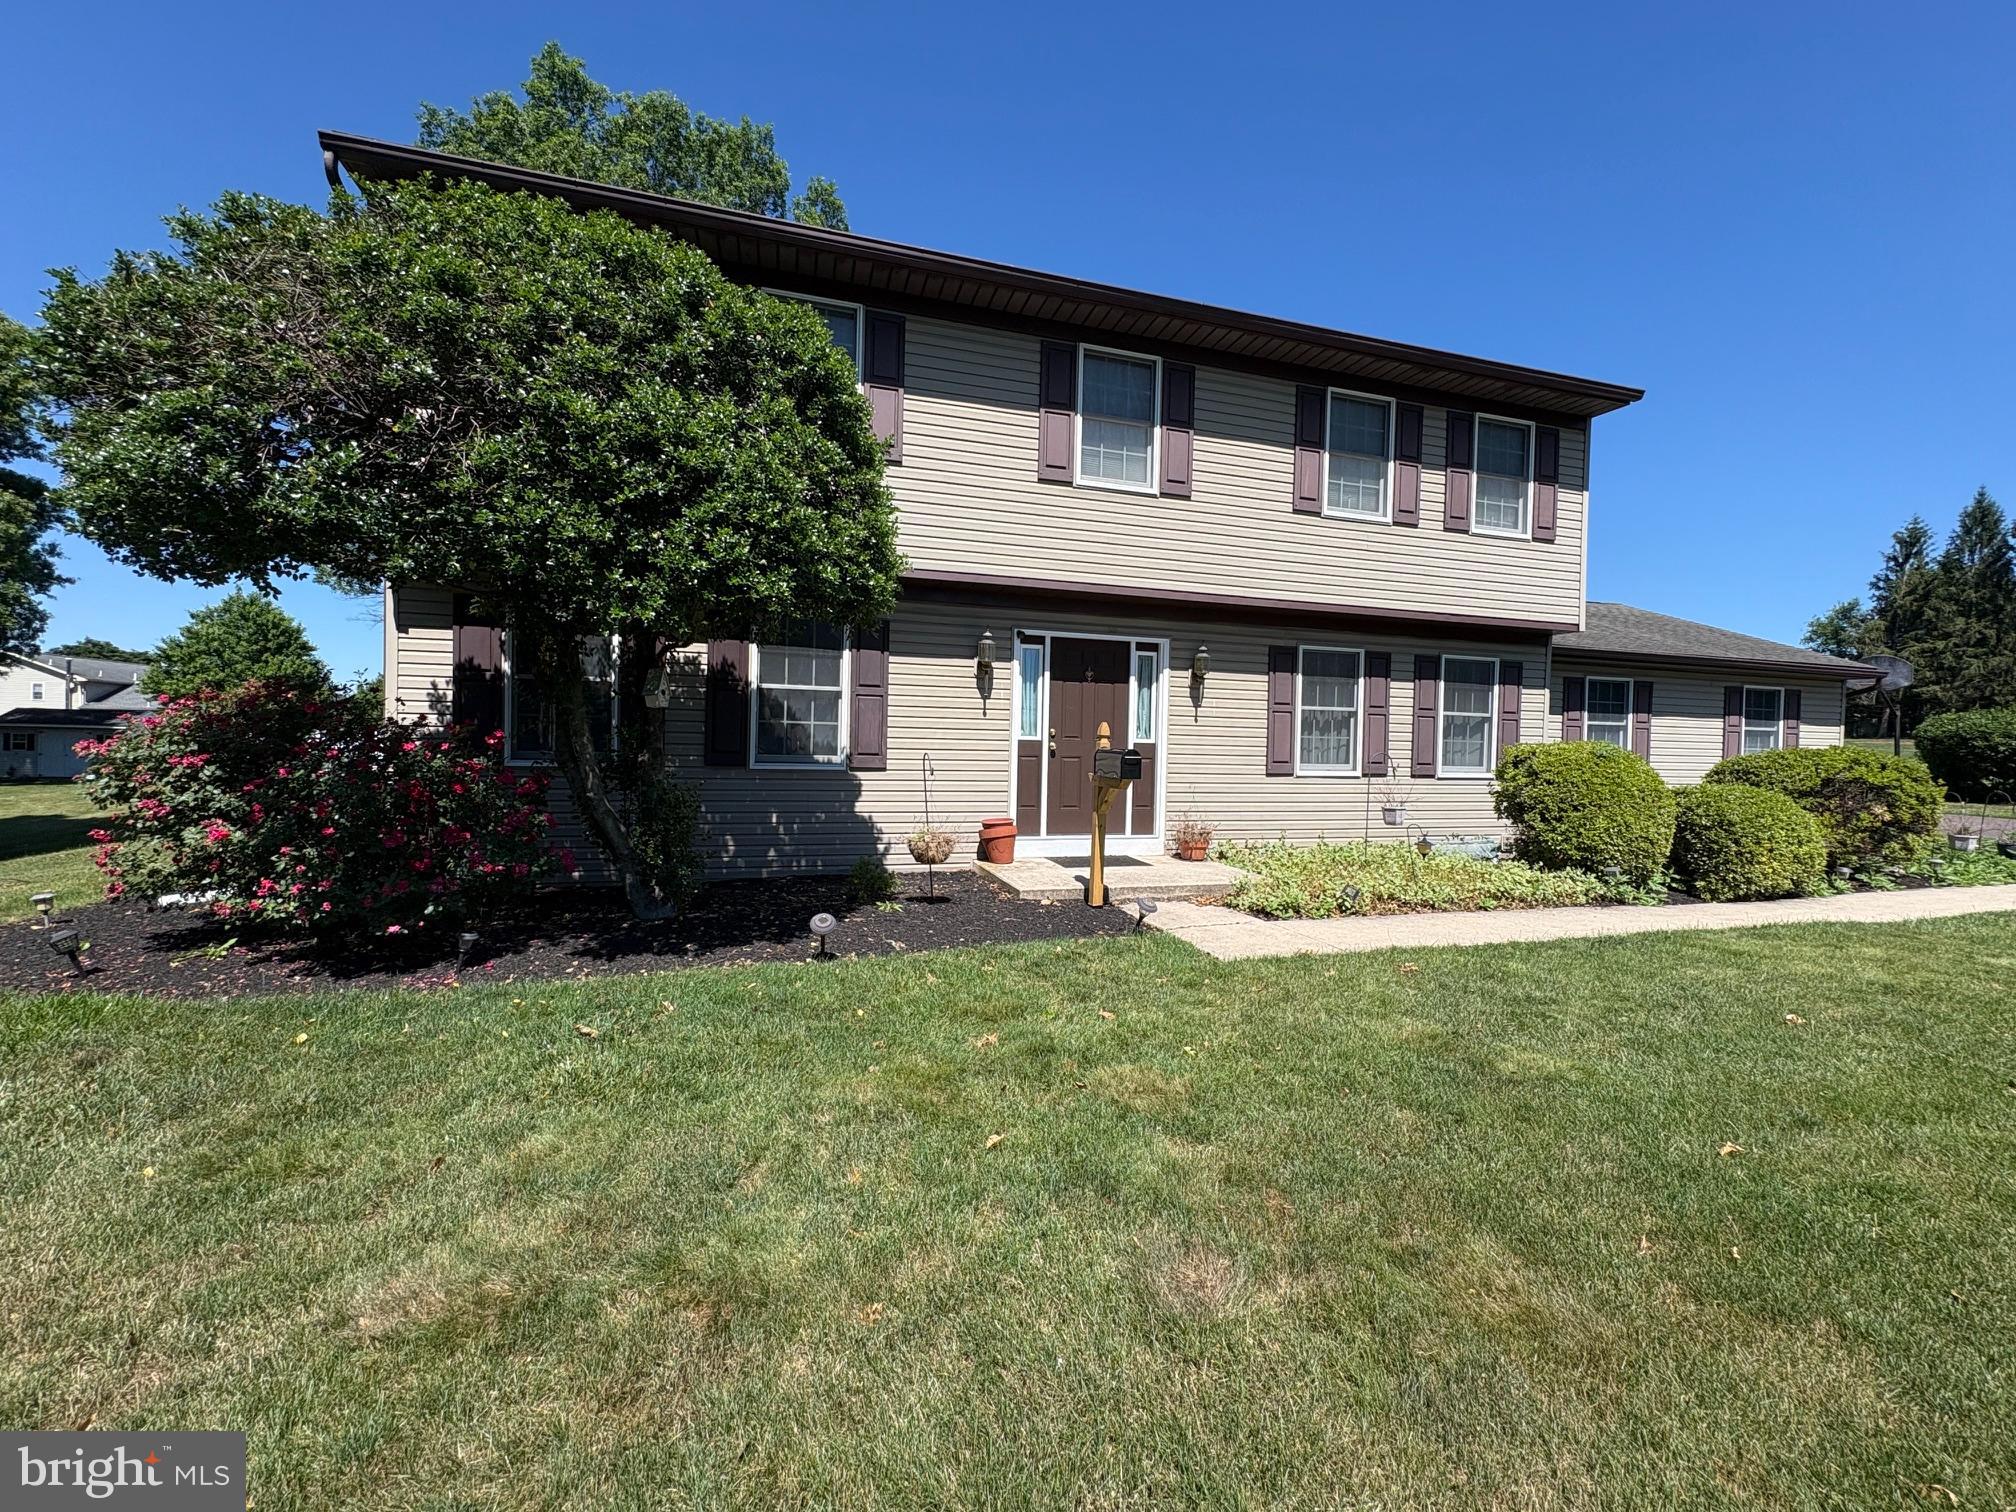
Remarkable Ranch in Woods Edge will check all your boxes if you are are looking for 1 floor living. Built in 2015 but timeless to today's wants.  Open Floor Plan Kitchen and Living Room, 3 Bedrooms and 2 Full Bathrooms, Main Floor Laundry, and 2 Car Garage.   The entry to this home is welcoming and open . The Kitchen is what dreams are made of with Cherry Cabinets, Granite Counters, Stainless Steel Appliance, Gas Stove, and Large Island with bar height counters for seating.  Dining Room flows from the kitchen out to the covered deck.  Relax by the gas fireplace in Living Room while spending time with friends and family.  A  Master bedroom includes an au-suite that features a large soaking tub, double sinks,  walk-in shower stall, private water closet, and a walk in closet.  2 Spacious bedrooms and another full bathroom are ready to move in with update carpet. The basement offer 1835 unfinished square feet already insulated if you choose to finish for more space.   The backyard not only has a covered deck but a concrete patio covered with a pergola features electric, firepit area and  fenced in backyard. The property extends past the fence featuring woods for privacy.  Woods Edge has a HOA fee of $185/yr which includes walking trail, playground and pickle ball court.
#PABK2074362

DOUGLASSVILLE

105 WOODS EDGE DRIVE

3 Beds

2 Baths

1,953 Sq.Ft.

$550,000

MLS#: PABK2074362
New on site today
Move in ready...  this 4-bedroom, 2.5 bath home situated on .66 acres is waiting for you! This home is searching  for its next  occupants. With the traditional layout of a colonial featuring large kitchen with expansive counter, dedicated Dining Room, a Front Room which could be utilized as a home office, sitting room, etc and large Family Room off the Kitchen is waiting for your touches. Additionally, there is a Pantry and ½ bath off the Kitchen. Finishing the main floor is the 3-Season Room with access to the Rear Yard. The Upper floor has 3  generously sized bedrooms sharing the full bath. Completing this floor is the Master Suite with large walk-in closet, an additional closet and large bathroom. The Lower Level with outside entrance via Bilco door features a large partially finished basement with separate Utility room. The side-entrance 2-car Garage has Garage Opener, entrance to Kitchen area and door to the rear yard. The rear yard has a large shed with side door and a garage door for easy access into and out of the shed. The yard is expansive, perfect for entertaining, relaxing, and enjoying the warmer months and has you feeling that you are on a much larger lot than it is actually. Conveniently located near major routes, shopping, and dining, this home presents an excellent opportunity for buyers seeking space, some updates in a desirable area. Schedule your showing today!
#PABK2074178

DOUGLASSVILLE

110 OLD AIRPORT ROAD

4 Beds

2 Baths

1,966 Sq.Ft.

$459,900

MLS#: PABK2074178
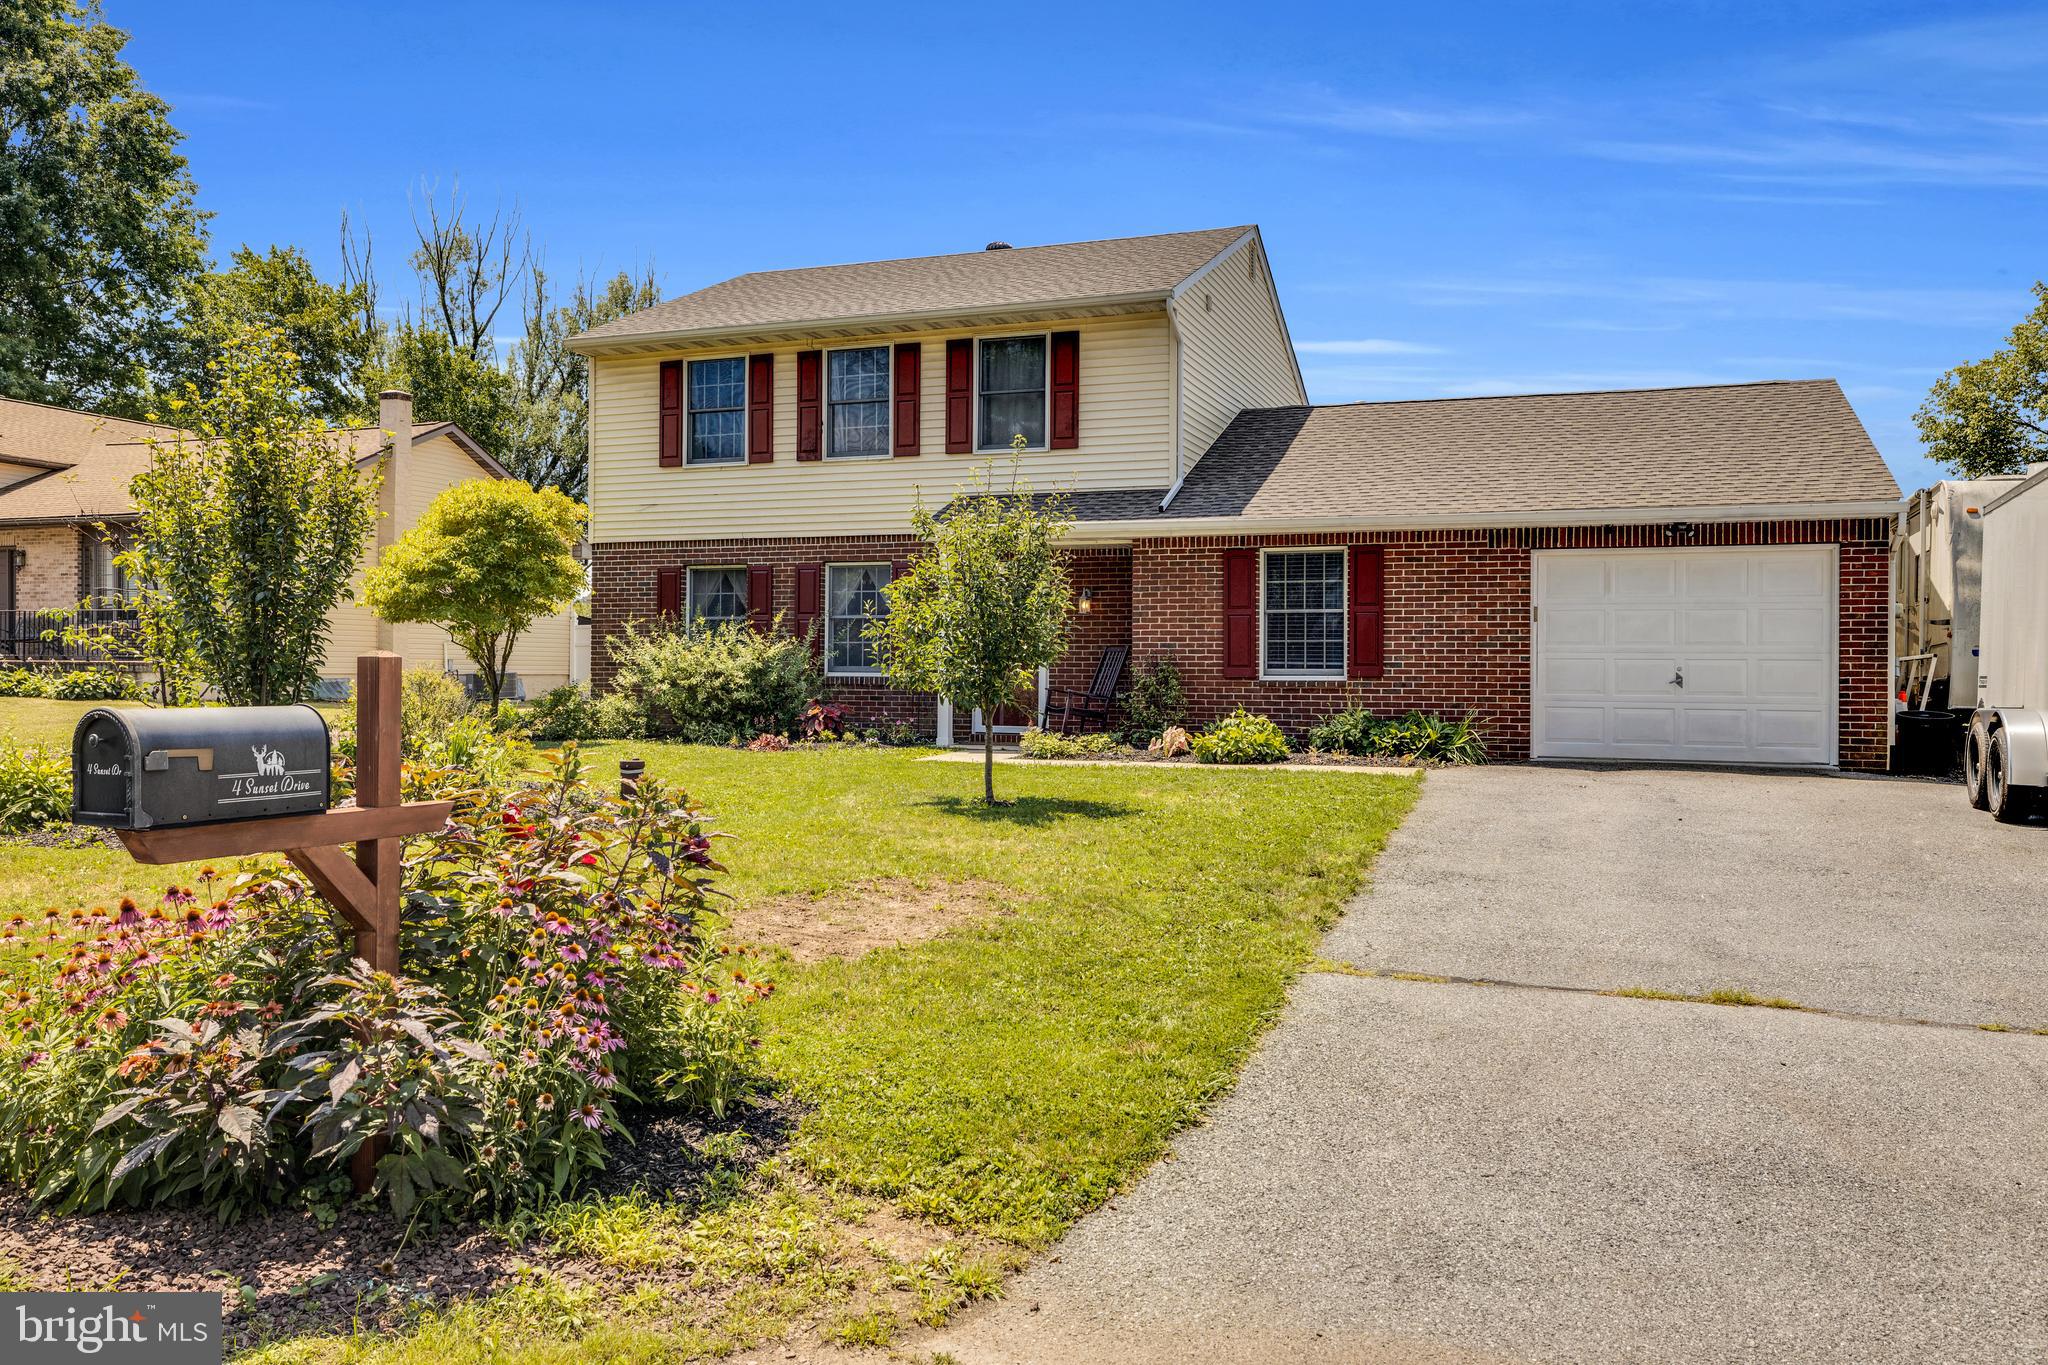
New on site today
Beautifully Updated Colonial Backing to Open Space! This move-in ready home offers the perfect blend of comfort, style, and convenience in a desirable neighborhood setting. Nestled at the rear of the community, the property enjoys peaceful views of open space while remaining just minutes from shopping, dining, and major commuter routes including Routes 724, 422, and 100.

Step inside to discover a bright and welcoming interior featuring fresh paint throughout, updated flooring on the main level, and brand-new carpeting upstairs. The spacious floor plan includes 4 bedrooms, with the flexibility of a main-level bedroom that can also serve as a guest suite, home office, or playroom. Two beautifully updated bathrooms provide modern finishes and everyday convenience.

The heart of the home is the renovated kitchen, showcasing distinctive cement countertops, abundant cabinetry, and plenty of workspace for cooking and entertaining. Additional improvements include replacement windows and a brand-new roof installed in June 2026, offering peace of mind for years to come.

Outdoor living is just as impressive. Relax under the covered patio, perfect for year-round entertaining, or spend summer days enjoying the above-ground saltwater pool. The spacious backyard also features a garden area, two storage sheds, and plenty of room for outdoor games, pets, or gatherings with family and friends.

A one-car garage provides additional storage, while the secondary stone driveway offers extra parking and serves as an effective drainage system for the home's gutter runoff.

This well-maintained home combines thoughtful updates, flexible living space, and an outstanding location close to everything Douglassville, Chester County, and Montgomery County have to offer. A wonderful opportunity to own a home that's truly ready for you to move in and enjoy from day one!
#PABK2074782

DOUGLASSVILLE

4 SUNSET DRIVE

4 Beds

2 Baths

1,486 Sq.Ft.

$459,000

MLS#: PABK2074782

 - property

Send a message

Message successfully sent.

Your message

What is 3 + 4 ?

Reason for contacting?

I agree to receive email communication and understand I can unsubscribe at any time.

I agree to be contacted by Charis Realty Group via call, email, and text for real estate services. To opt out, you can reply 'stop' at any time or reply 'help' for assistance. You can also click the unsubscribe link in the emails. Message and data rates may apply. Message frequency may vary. Privacy Policy

Sign Out

Virtual Assistant

Would you like to take the next step with this property? We can help you schedule a showing or virtual tour, or send you more details.

Yes, I would like more information.

Thank You for Your Reply, One of Our Agents will contact you as soon as possible

No, maybe later.

Thank you, you can always contact me via email, phone number or through the contact form.

Realhub AI

Lucy - Your AI-Powered Realtor

Update Your Temporary Password

Personalize your search

Enter your email and we'll notify you immediately when new listings match what you're looking for.

or enter email address

Already have an account ? Login here

Continue your home search

I agree to receive communications and understand I can unsubscribe at any time.

I agree to be contacted by Charis Realty Group via call, email, and text for real estate services. To opt out, you can reply 'stop' at any time or reply 'help' for assistance. You can also click the unsubscribe link in the emails. Message and data rates may apply. Message frequency may vary. Privacy Policy

Already have an account ? Login here

We use cookies

We use cookies primarily for analytics to enhance your experience. By accepting, you agree to our use of these cookies. You can manage your preferences or learn more about our cookies policy.